
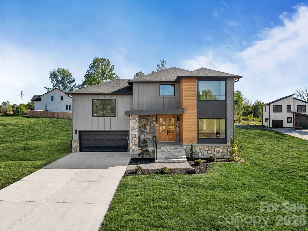
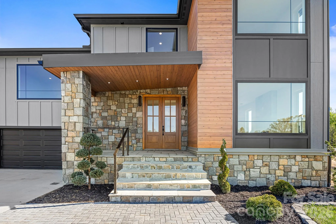
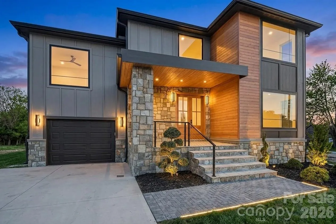
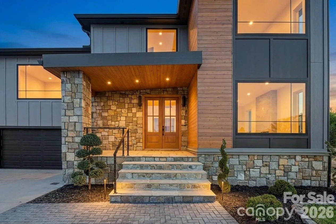
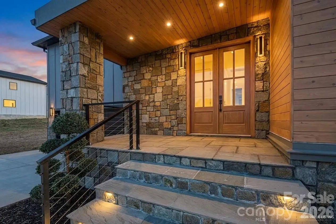
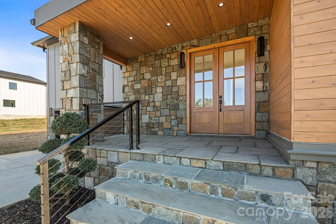
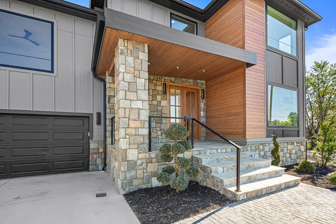
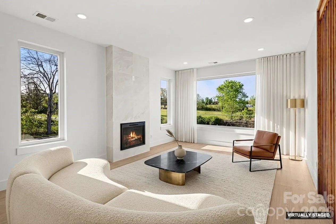
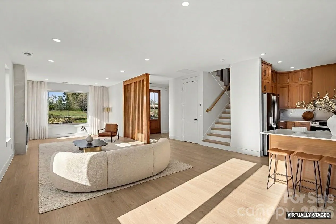
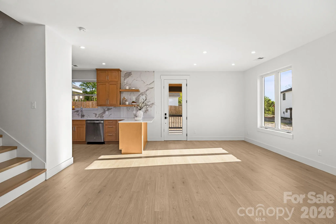
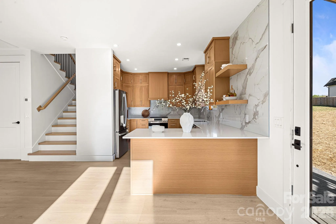
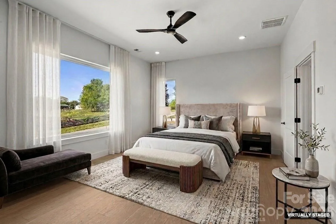
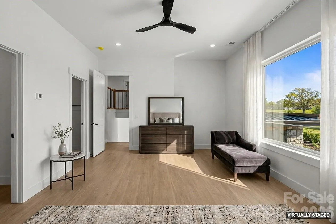
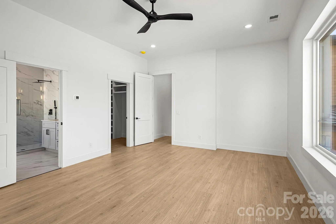
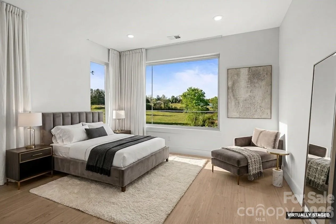
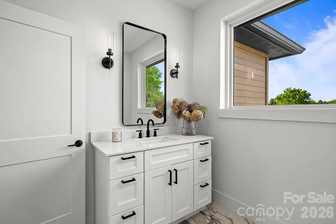
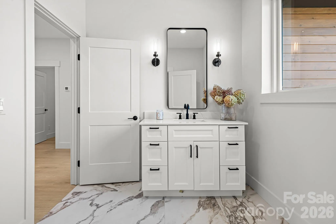
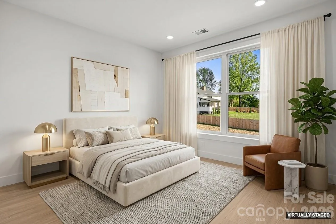
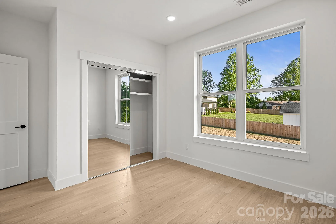
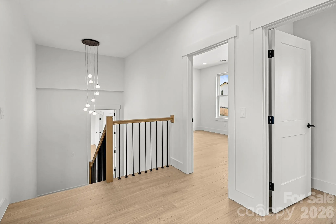
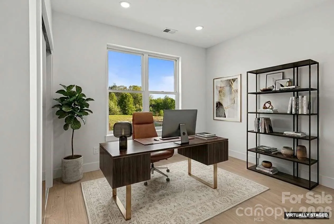
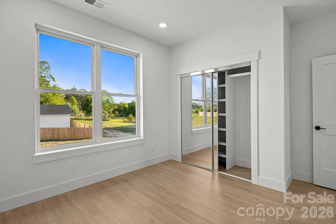
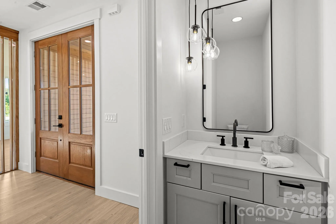
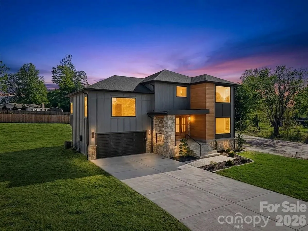
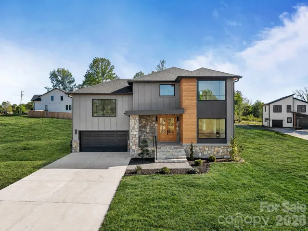
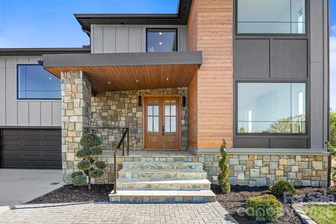

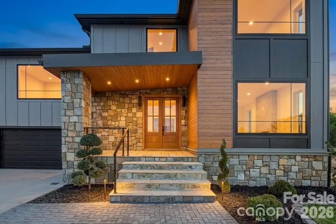
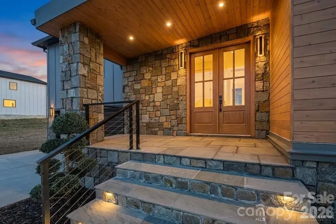
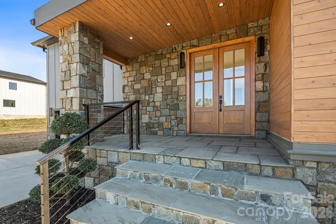
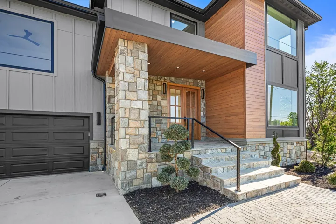
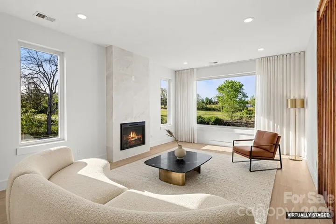
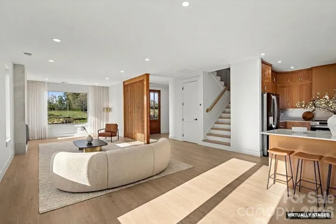
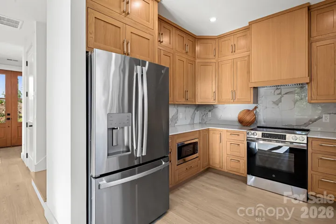
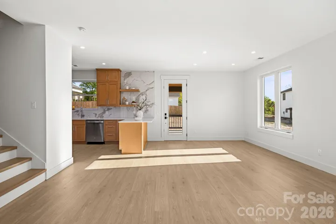
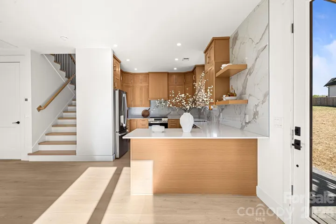
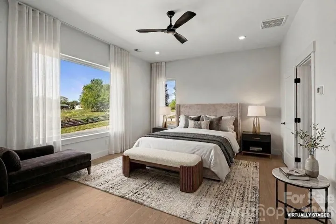
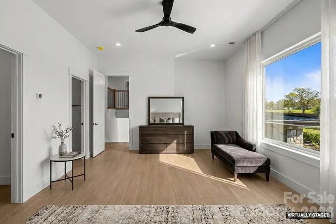
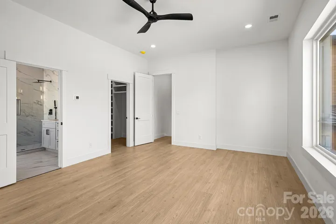
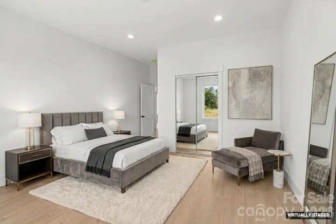
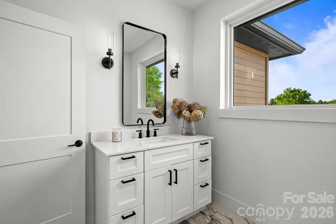
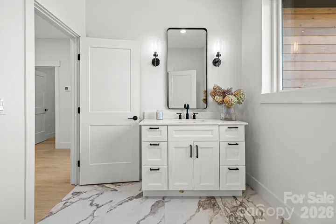
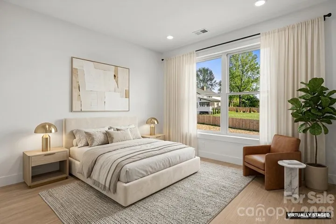
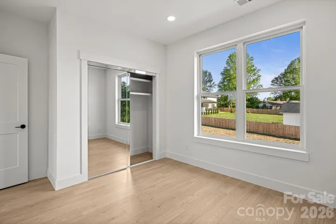
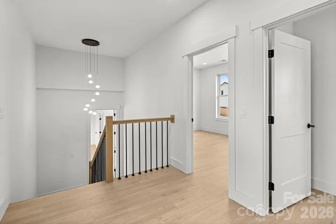
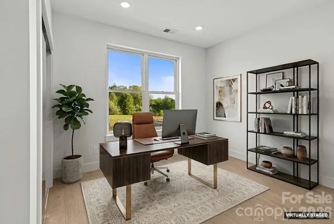
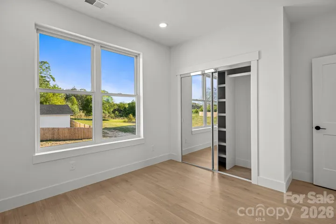
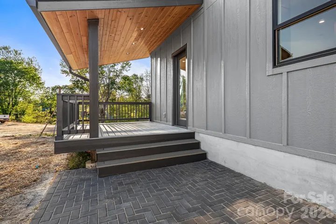
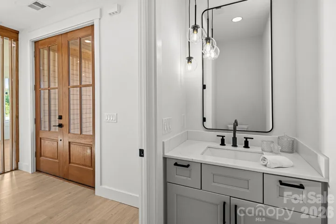
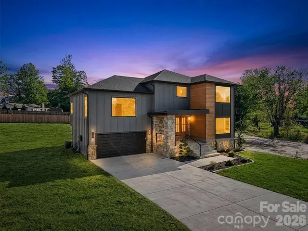
Experience modern luxury living in this new construction home, thoughtfully designed for both style and functionality. From the moment you step inside, you’re welcomed by an abundance of natural light flowing in from the expansive windows, showing off the open floor plan, and contemporary high-end finishes.
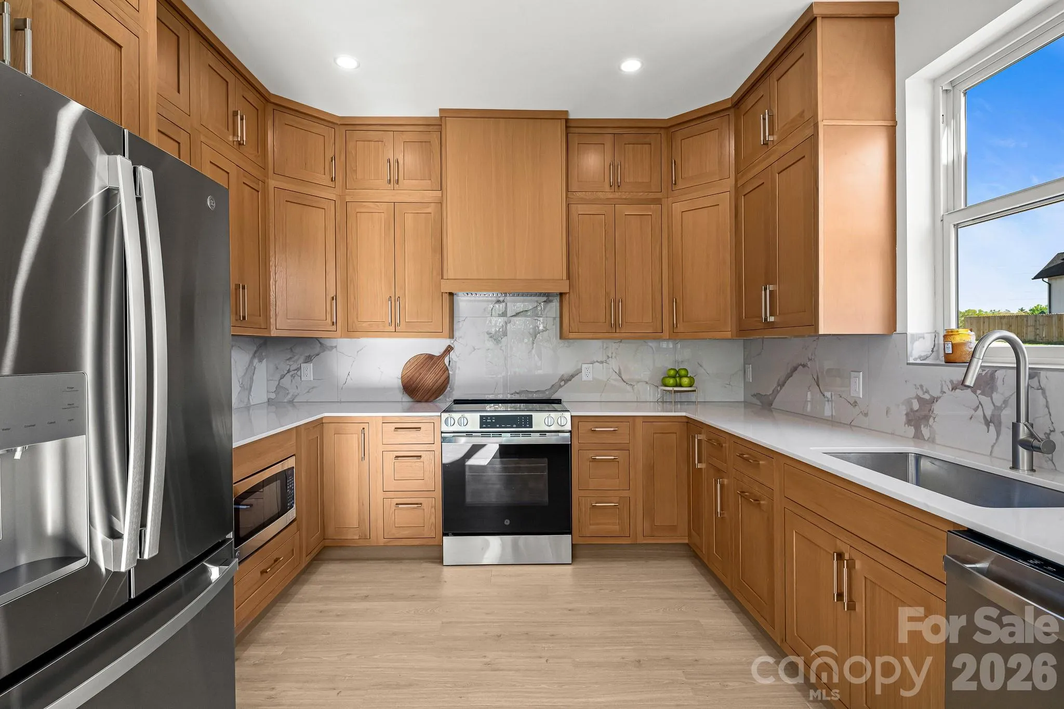
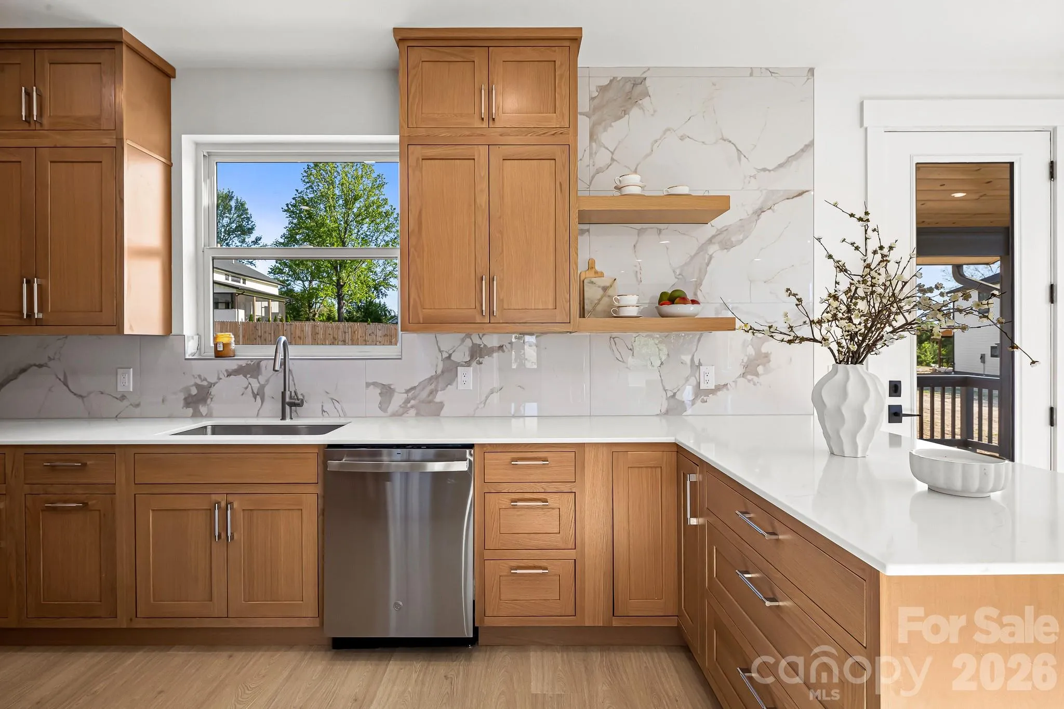
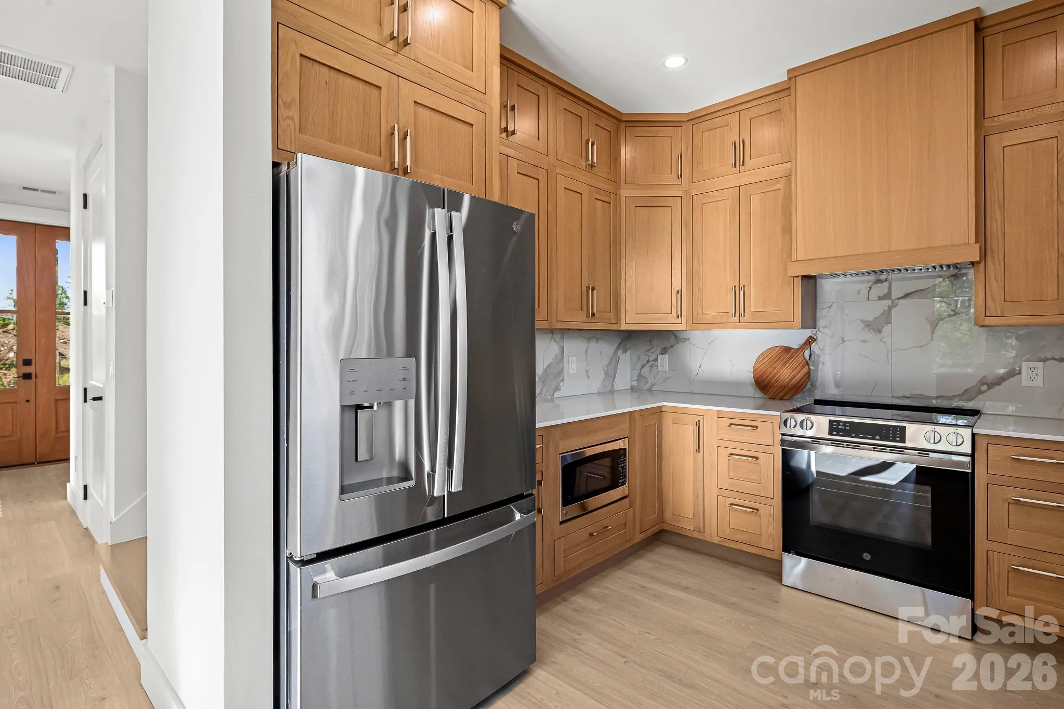
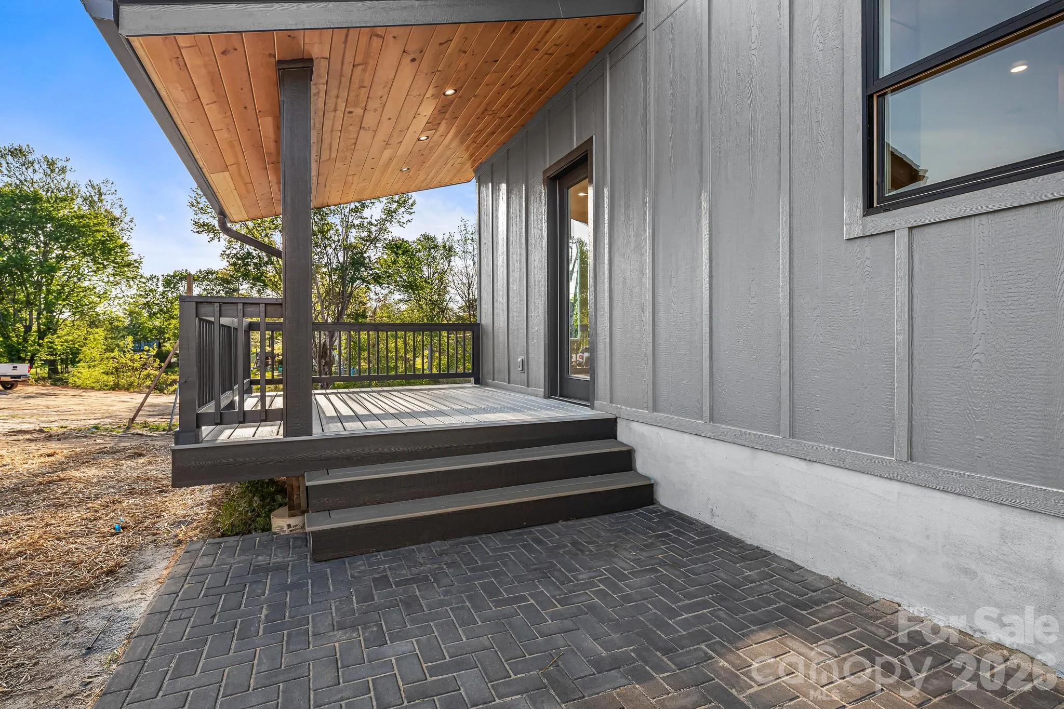
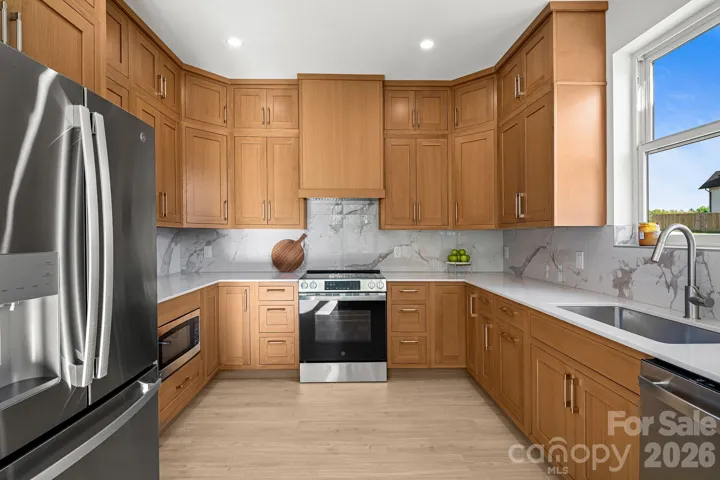
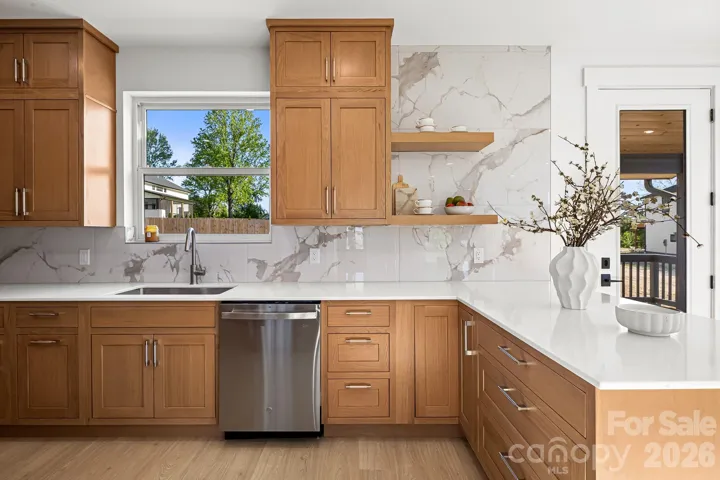
The chef’s kitchen is a true centerpiece, featuring white oak cabinetry with custom insert detailing, an island with bar seating, and high-end appliances-perfect for entertaining and everyday living. Enjoy cozy evenings by the fireplace or step outside to the covered back deck- ideal for grilling, relaxing, and entertaining year-round.
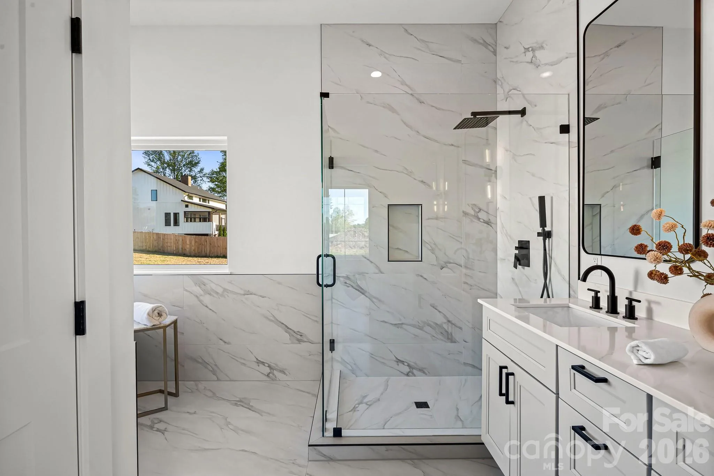
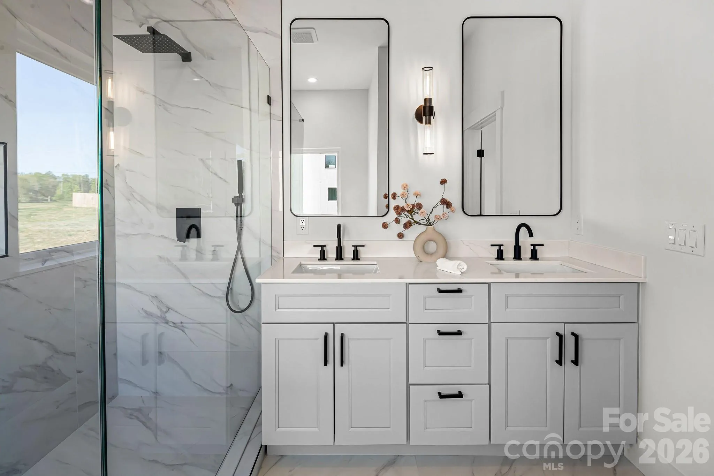
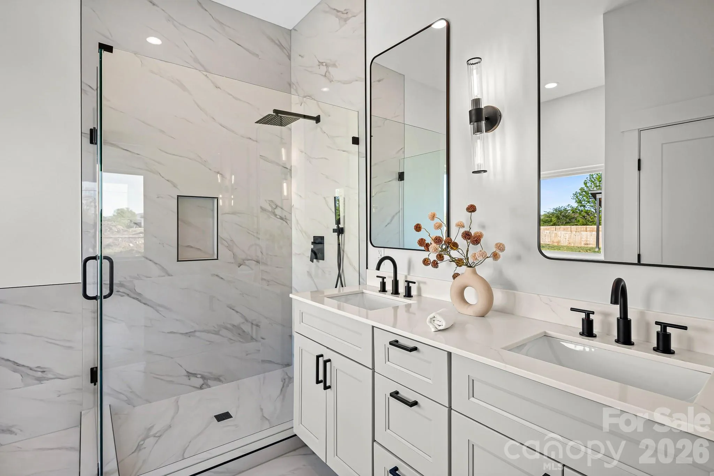
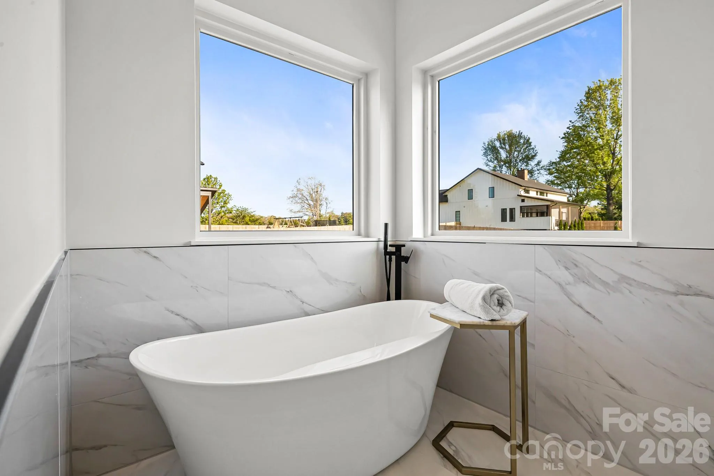
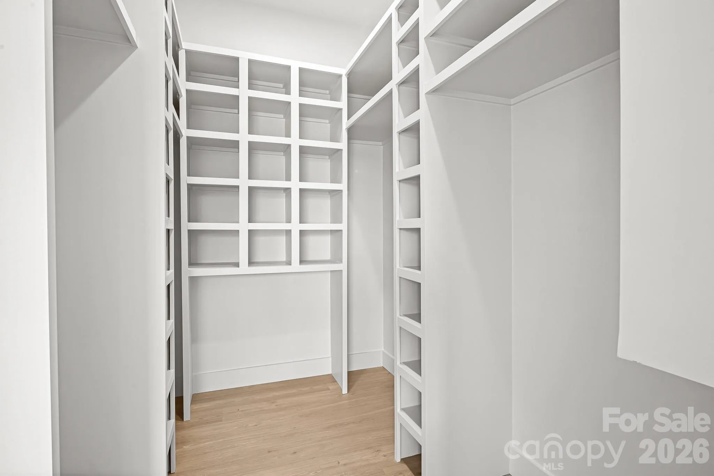
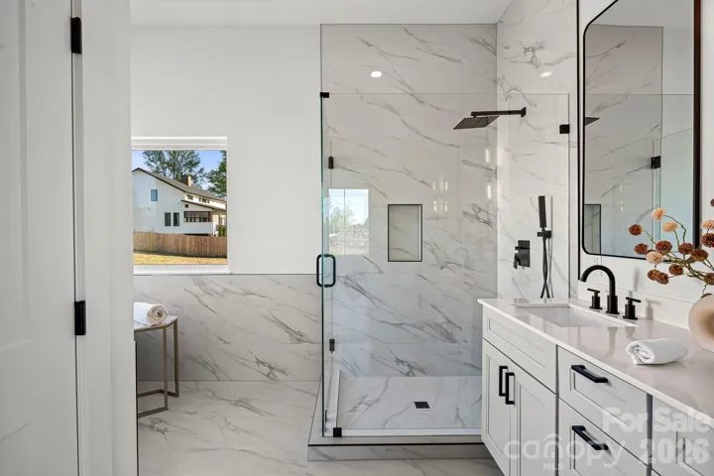
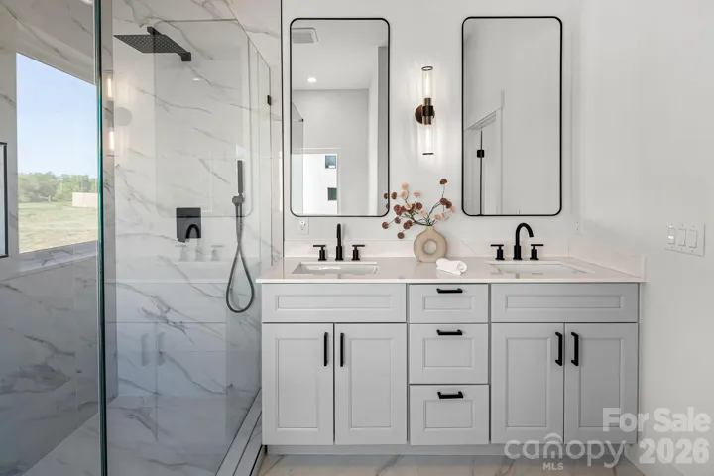
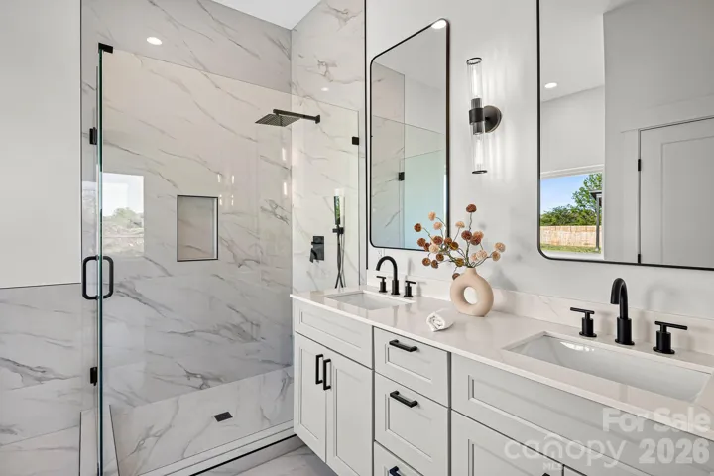
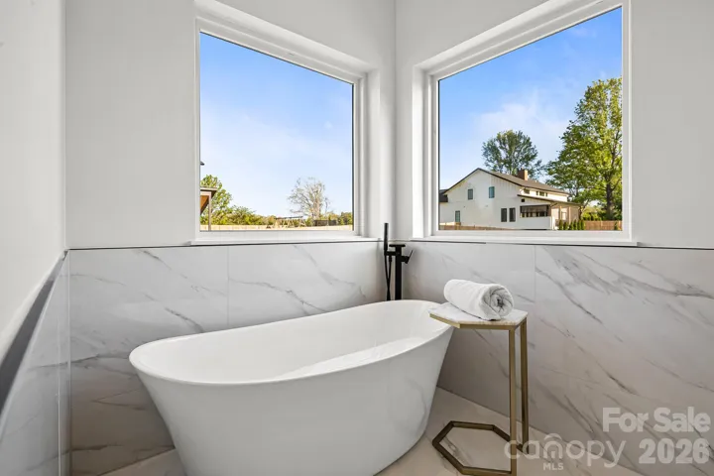
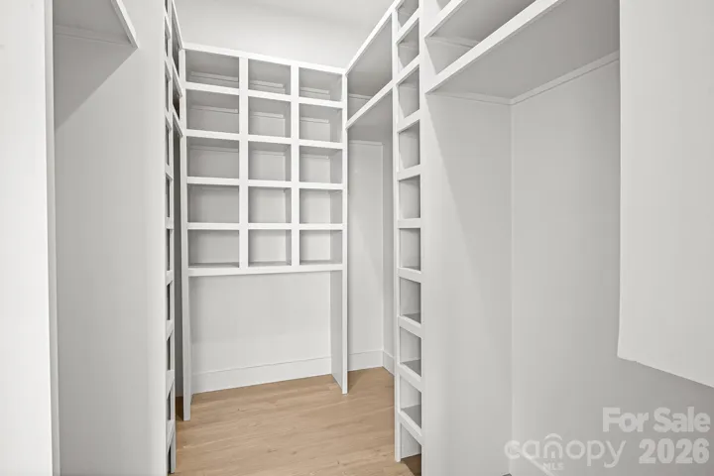
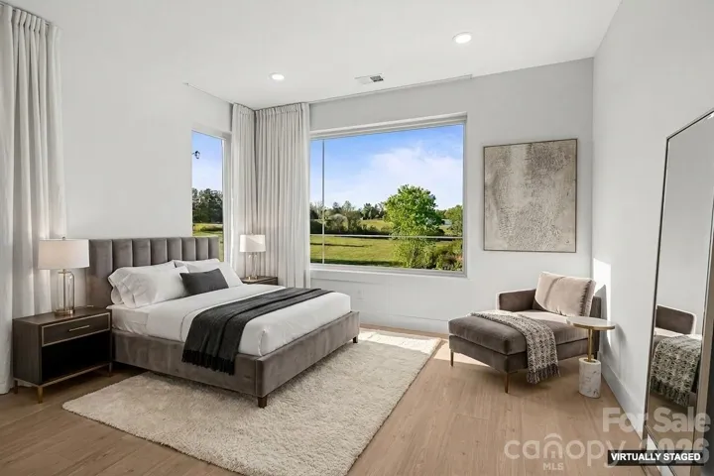
The Primary suite is a private retreat, set apart on it’s own level with ultimate privacy. With impressive 10-foot ceilings and a spacious layout.The spa-inspired bathroom showcases a large walk-in shower, a freestanding soaking tub, and a separate enclosed toilet, while the oversized walk-in closet provides exceptional storage.
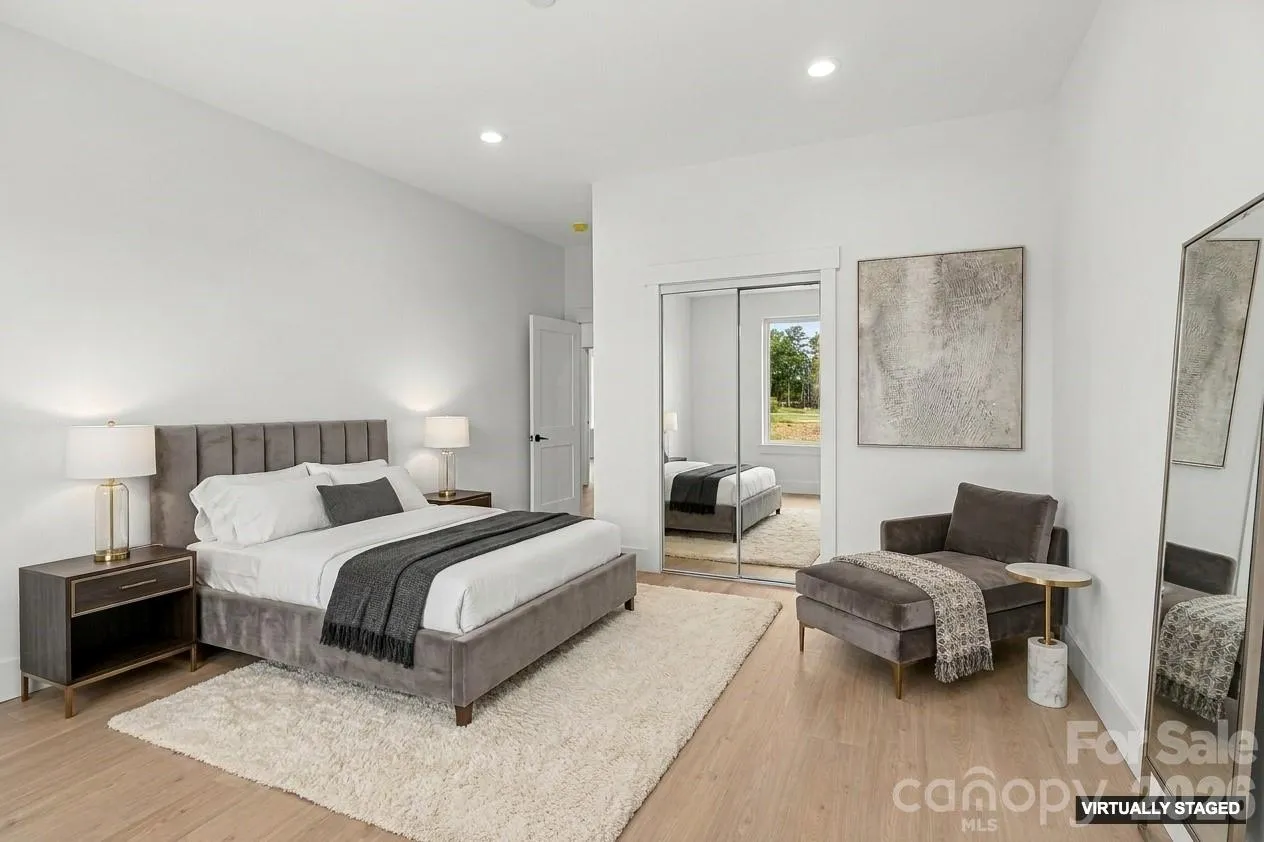
This 2,418 sq ft home features 3 bedrooms plus a versatile bonus room, offering flexible space for guests, a home office, or additional living area. Enjoy the freedom of no HOA while being conveniently located just minutes from dinning, shopping, and everything the town has to offer. A true investment opportunity- offering potential for Airbnb and short-term rental use.
- Heating System:
- Heat Pump, Forced Air
- Cooling System:
- Central Air, Ceiling Fan(s)
- Fireplace:
- Electric, Family Room, Living Room
- Patio:
- Front Porch, Porch, Rear Porch, Deck, Enclosed
- Parking:
- Driveway, Attached Garage, Garage Door Opener, Keypad Entry, Garage Faces Front
- Architectural Style:
- Contemporary, Modern
- Flooring:
- Vinyl, Tile
- Interior Features:
- Attic Stairs Pulldown, Breakfast Bar, Entrance Foyer, Kitchen Island, Open Floorplan, Walk-In Closet(s), Split Bedroom, Storage
- Laundry Features:
- Laundry Room, Electric Dryer Hookup, Washer Hookup
- Sewer:
- Septic Installed
- Waterfront Features:
- None
- Window Features:
- Insulated Window(s)
- Appliances:
- Refrigerator, Dishwasher, Microwave, Disposal, Exhaust Hood, Convection Oven
- Country:
- US
- State:
- NC
- County:
- Henderson
- City:
- Flat Rock
- Street:
- none
- Zipcode:
- 28731
- Street:
- New Hope
- Street Number:
- 742
- Street Suffix:
- Road
- Longitude:
- W83° 34' 24''
- Latitude:
- N35° 18' 43.7''
- Elementary School:
- Upward
- High School:
- East Henderson
- Middle School:
- Flat Rock
- Office Name:
- Realty ONE Group Pivot Hendersonville
- Agent Name:
- Lina Gorovoy
- TaxAnnualAmount:
- $0
- TaxAssessedValue:
- $0
- AssociationFee:
- $0
- Community Features:
- Street Lights
- Construction Materials:
- Wood, Hardboard Siding, Stone, Cedar Shake, Shingle/Shake
- Foundation Details:
- Slab, Permanent
- Garage:
- 2
- Levels:
- Two
- Lot Features:
- Level, Open Lot, Cleared
- Previous Price:
- 650000
- Water Source:
- Well
- List Agent Mls Id:
- 69166
- List Office Mls Id:
- 12107
- Listing Term:
- Cash,Conventional
- Mls Status:
- Active
- Modification Timestamp:
- 2026-10-20T01:13:07Z
- Originating System Name:
- Canopy
- Special Listing Conditions:
- None
- Status Change Timestamp:
- 2026-04-22T08:47:50Z
Residential For Sale
742 New Hope Road, Flat Rock, North Carolina 28731
- Property Type :
- Residential
- Listing Type :
- For Sale
- Listing ID :
- 4368546
- Price :
- $640,000
- Bedrooms :
- 3
- Bathrooms :
- 3
- Half Bathrooms :
- 1
- Square Footage :
- 2,418 Sqft
- Year Built :
- 2026
- Status :
- Active
- Full Bathrooms :
- 2
- New Construction Yn :
- 1
- Property Sub Type :
- Single Family Residence
- Roof:
- Architectural Shingle

