
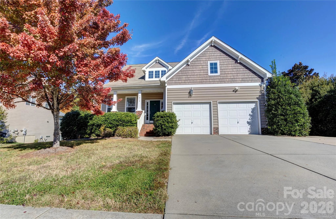
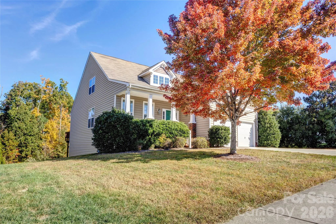
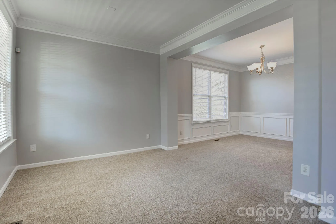
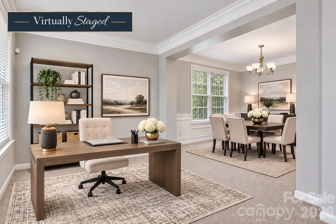

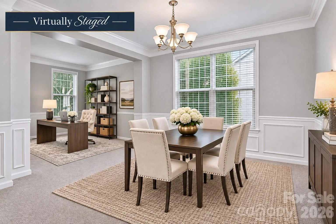
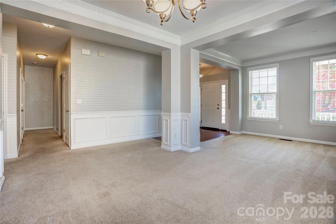
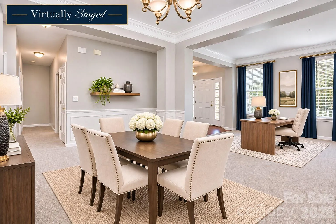

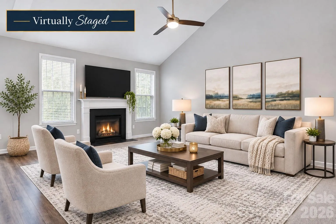
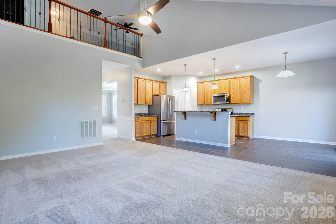
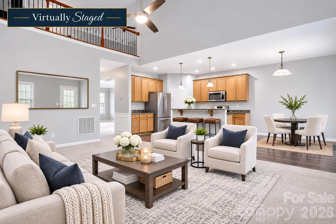
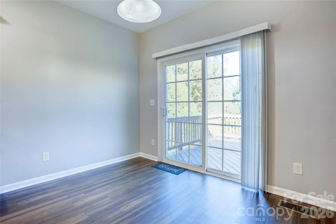
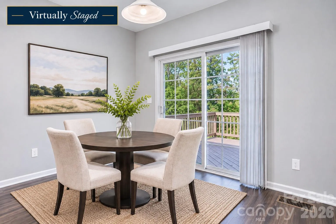
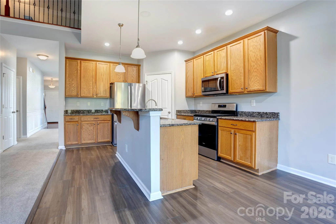
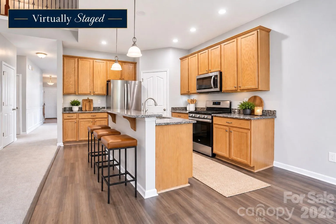
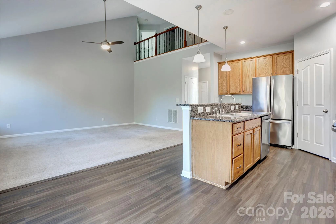
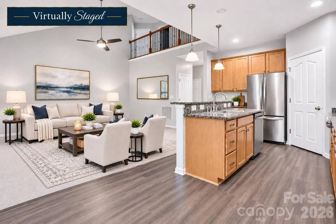
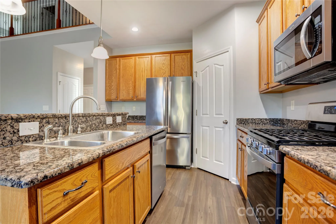
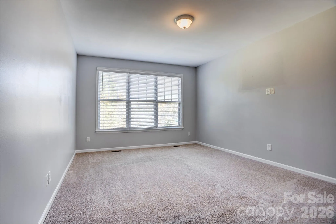
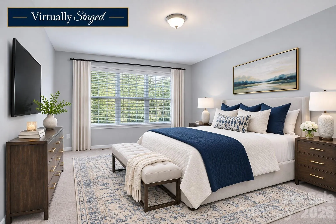
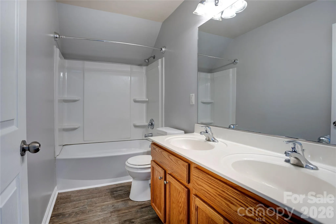
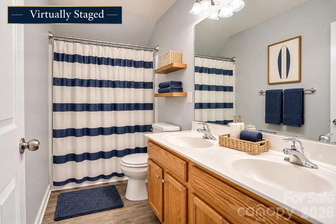
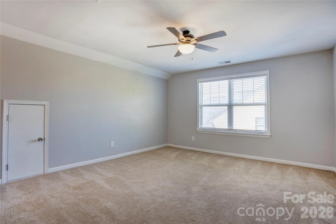
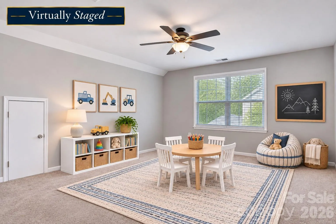
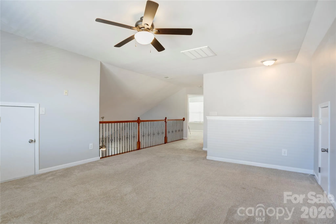
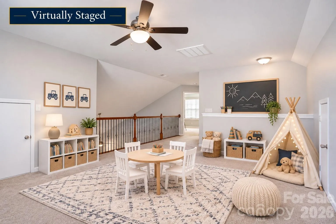
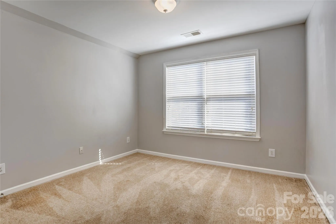
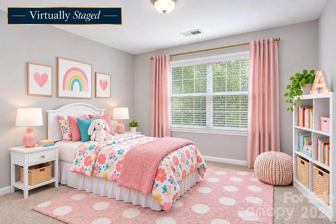
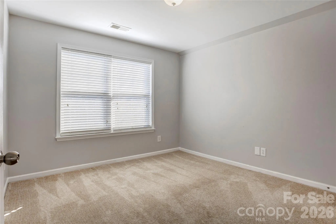
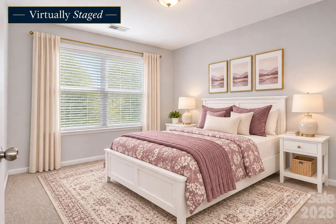
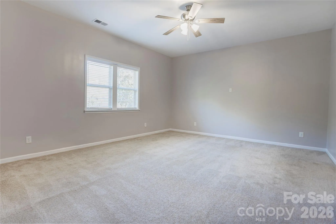
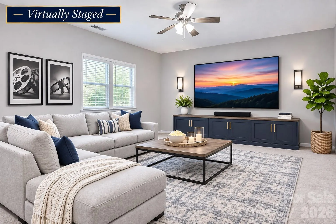
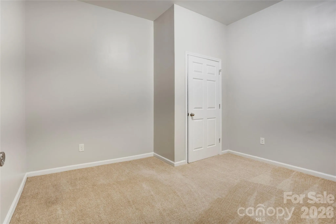
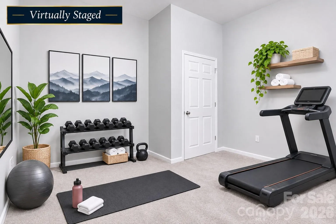
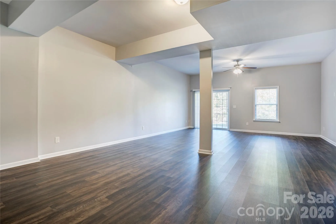
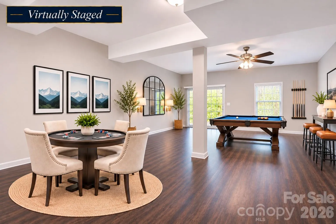
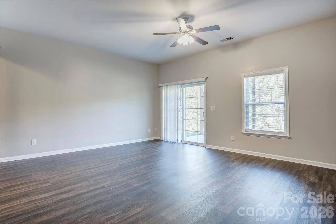
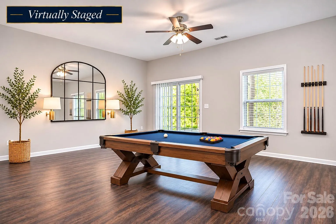
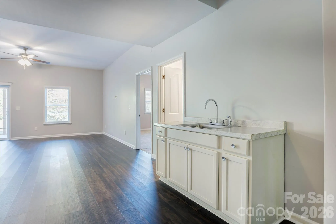
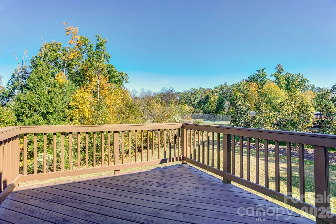
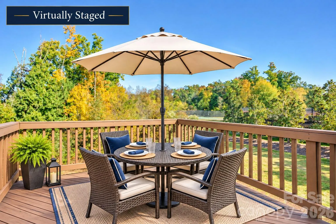
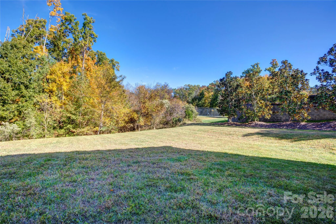
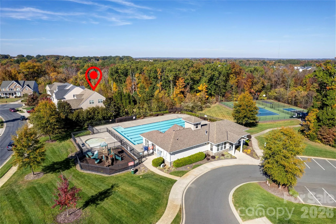
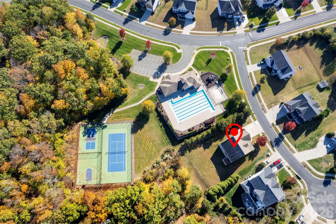
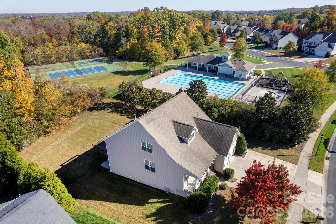
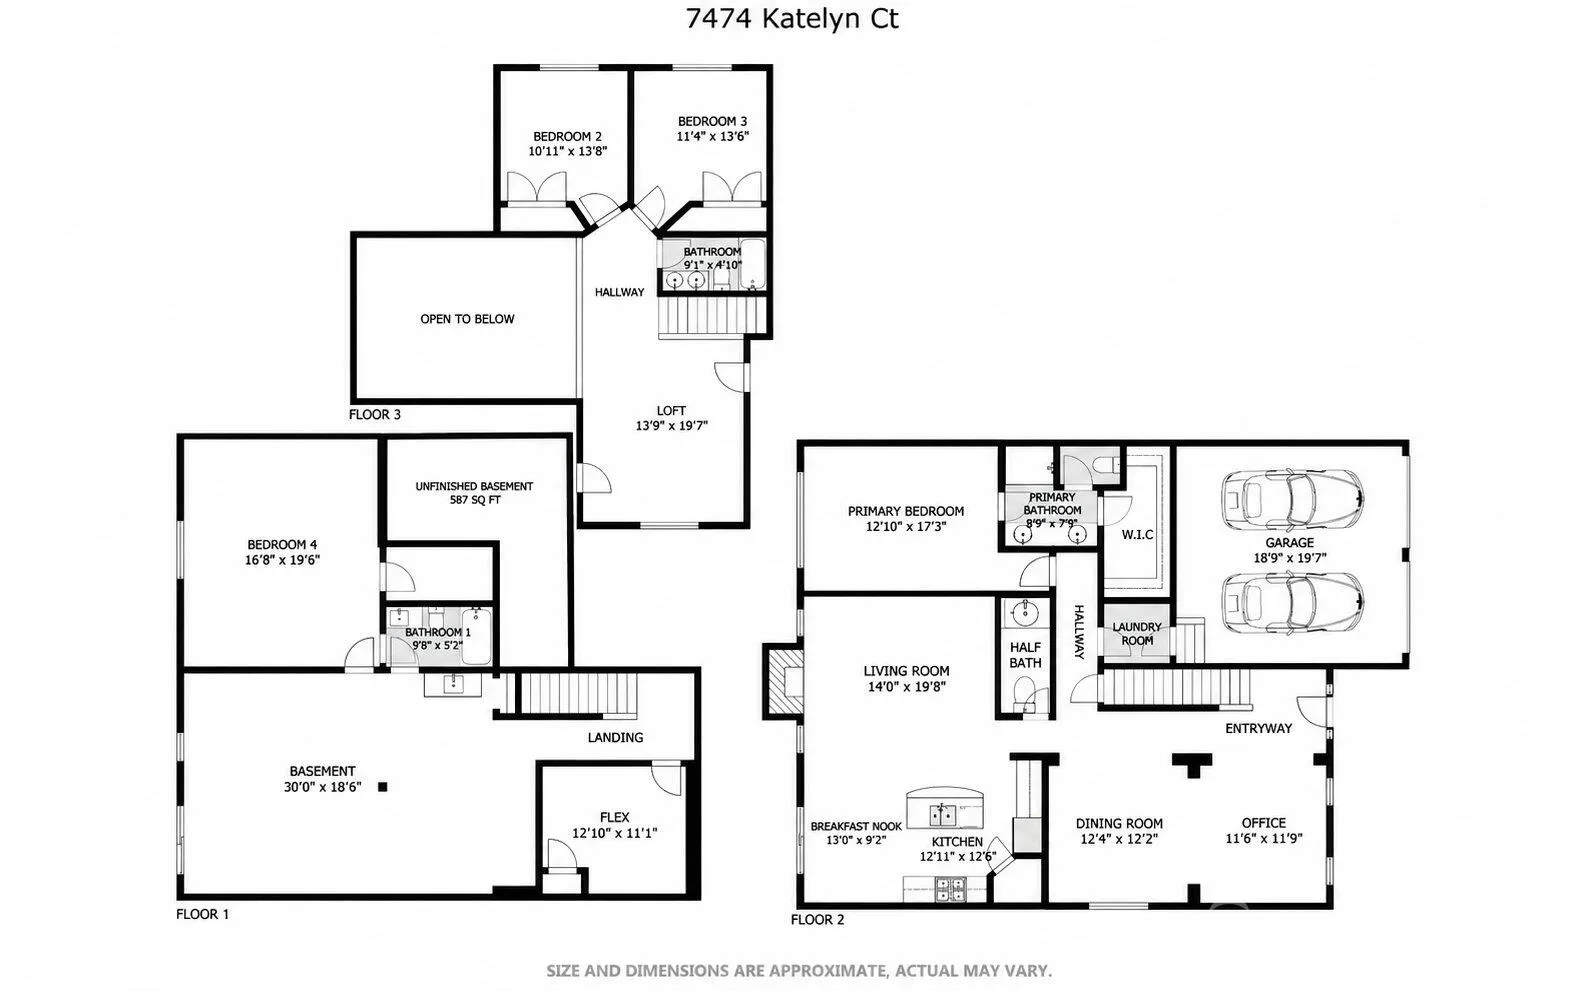
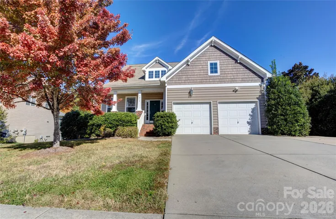
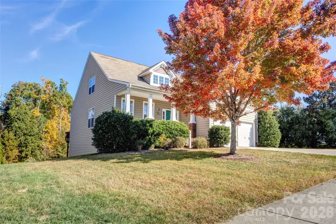
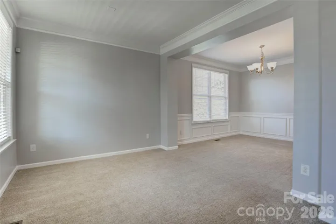
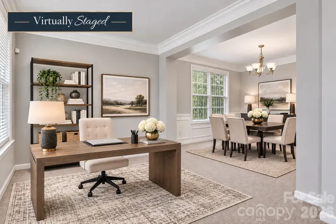

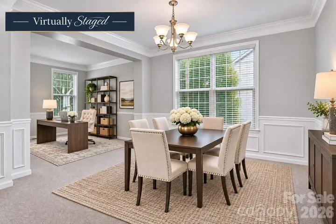
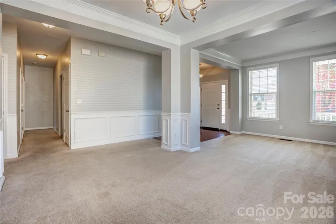
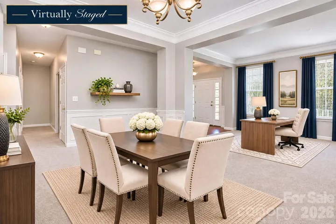

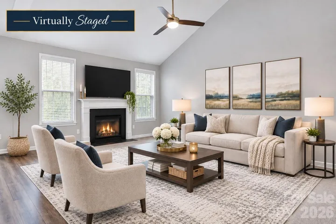
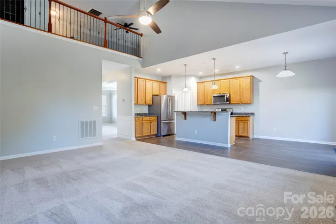
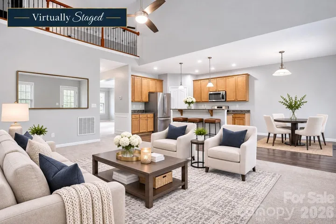
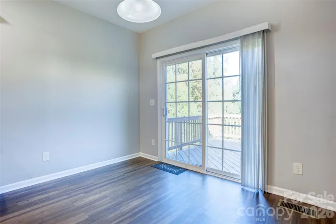
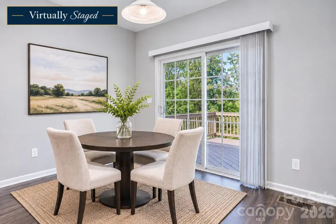
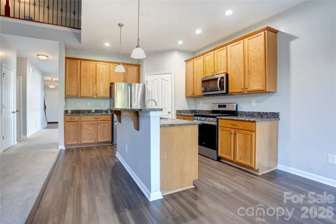
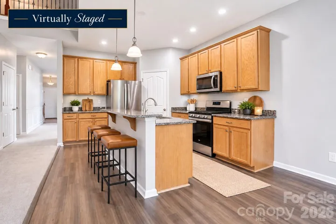
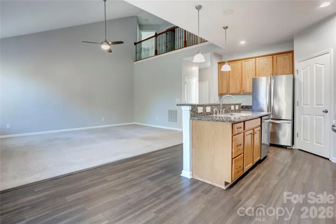
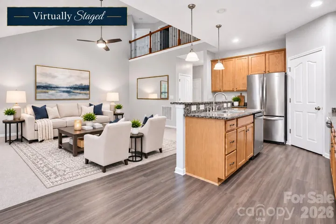
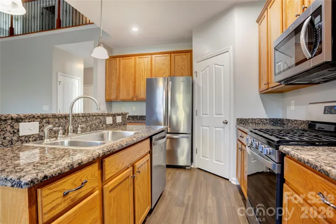
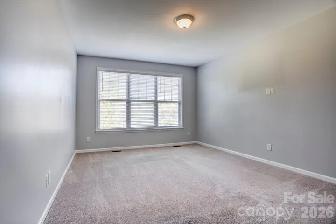
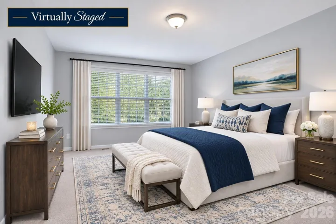
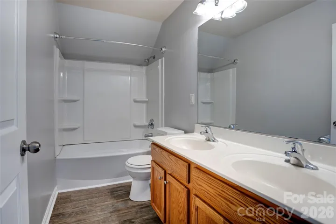
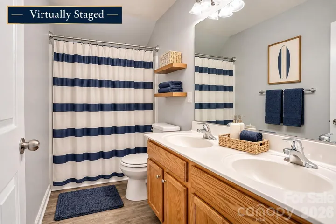
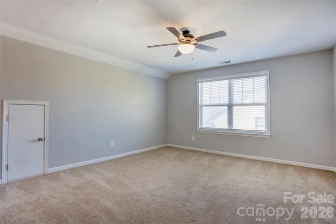
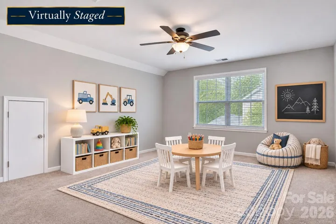
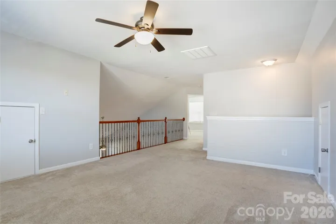
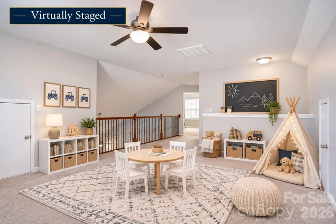
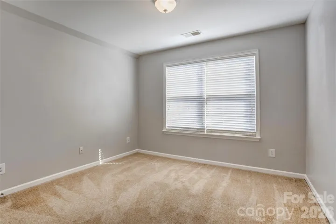
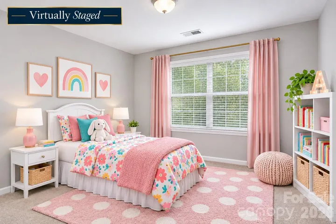
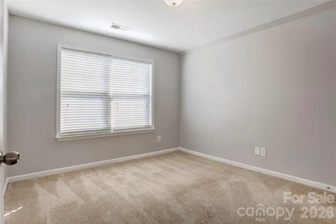
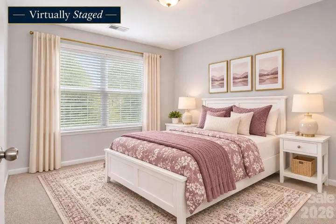
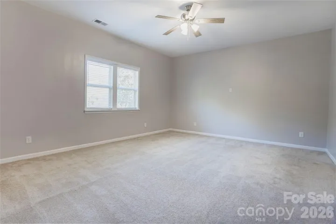
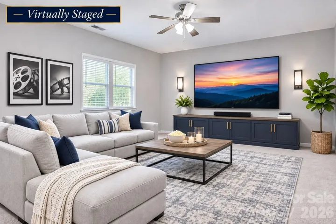
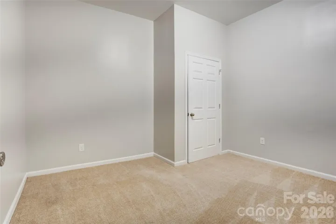
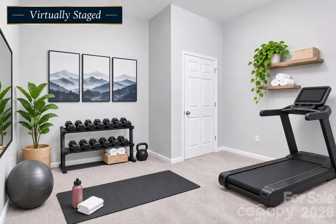
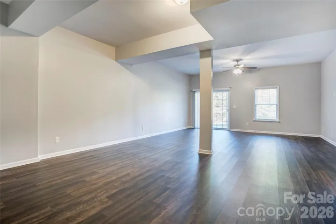
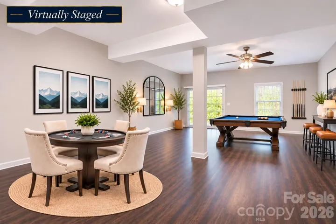
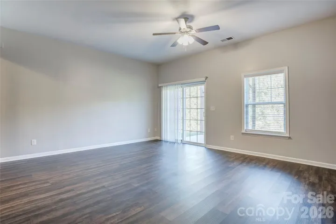
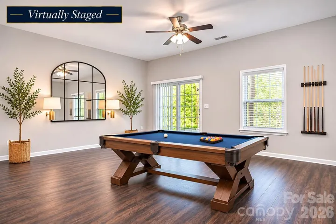
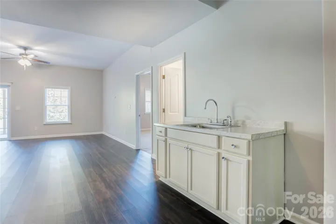
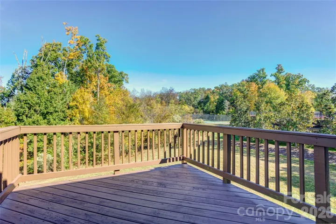
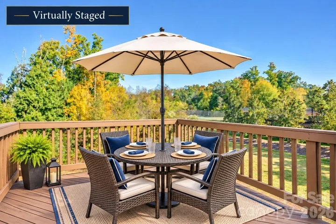
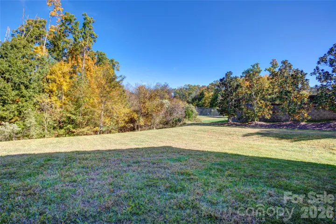
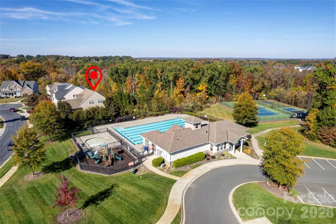
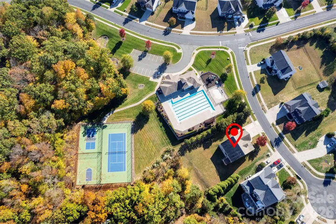
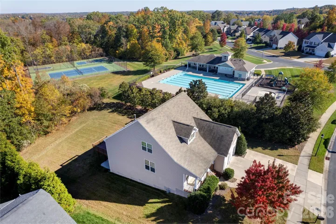
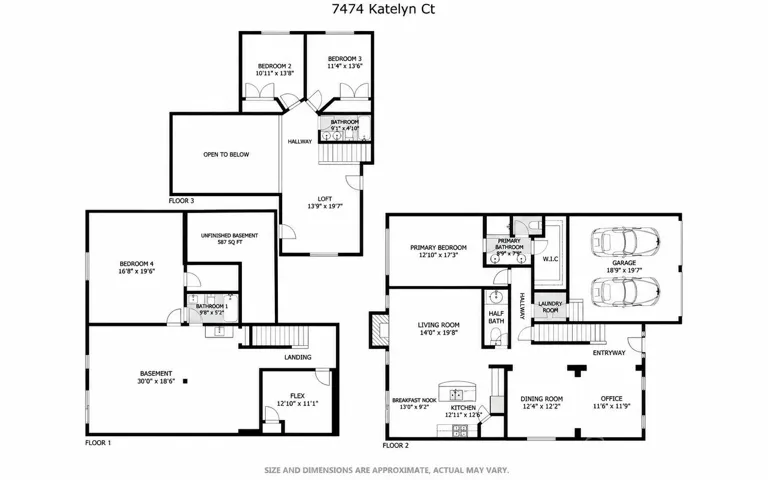
Greeting you from the covered front porch, the home opens into an expansive layout featuring a versatile flex room and a formal dining room accented with detailed wainscoting. Moving through the hallway, the home unfolds into an open-concept living area centered around a beautiful kitchen complete with granite countertops, pantry, stainless steel appliances, a two-tier island and LVP flooring. The kitchen flows effortlessly into a living space highlighted by a cozy gas fireplace. Above, an impressive grand loft overlooks the main floor, filling the home with natural light and an inviting ambiance. The main-level primary suite serves as a private retreat, featuring an ensuite bath with a double vanity. The second level hosts two additional generously sized bedrooms providing ample space and privacy. Lower level offers a full secondary living quarter-complete with an additional bedroom, full bathroom, office/flex room, and a spacious entertainment area ideal for guests or multi-generational living. Enjoy seamless indoor-outdoor living from either the main-level deck or the lower-level patio. Beyond the home, take advantage of resort-style community amenities within close proximity, including a clubhouse, multiple pools, tennis/pickleball/basketball courts, and a playground. This exceptional property is ready for you to make it your own!
Renovations were completed in the basement by a licensed contractor without obtaining building permits. At the time, the seller understood that permits were not required based on the scope and cost of the work.
- Heating System:
- Heat Pump
- Cooling System:
- Central Air
- Basement:
- Finished
- Fireplace:
- Electric, Living Room
- Patio:
- Front Porch, Patio, Deck
- Parking:
- Driveway, Attached Garage, Garage Door Opener, Garage Faces Front
- Flooring:
- Vinyl, Carpet
- Interior Features:
- Entrance Foyer, Kitchen Island, Open Floorplan, Walk-In Closet(s), Walk-In Pantry, Wet Bar, Cable Prewire, Attic Other
- Laundry Features:
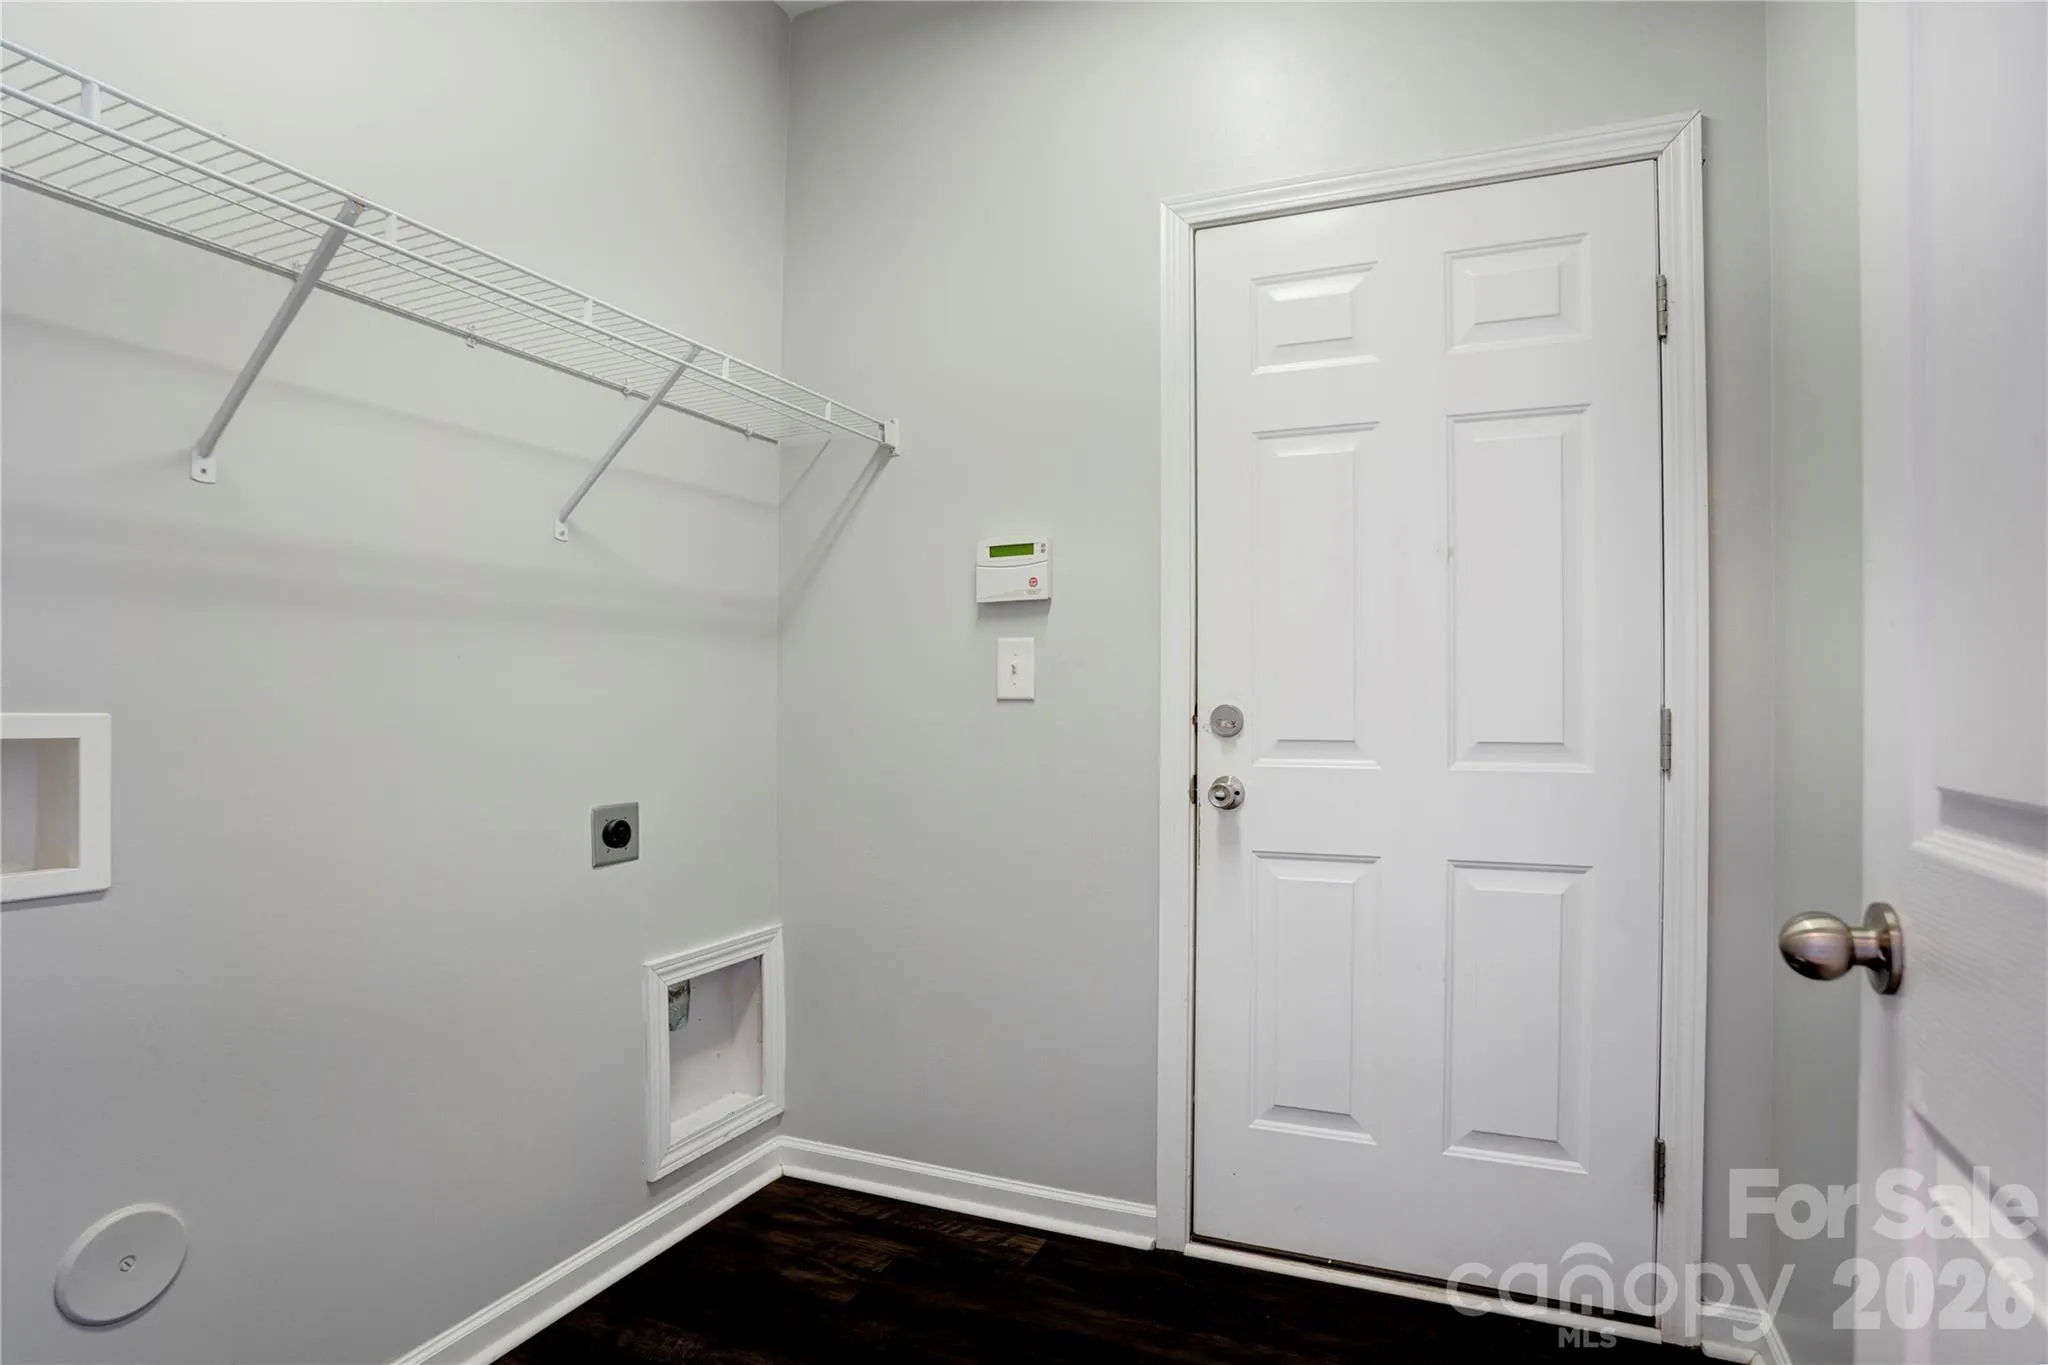
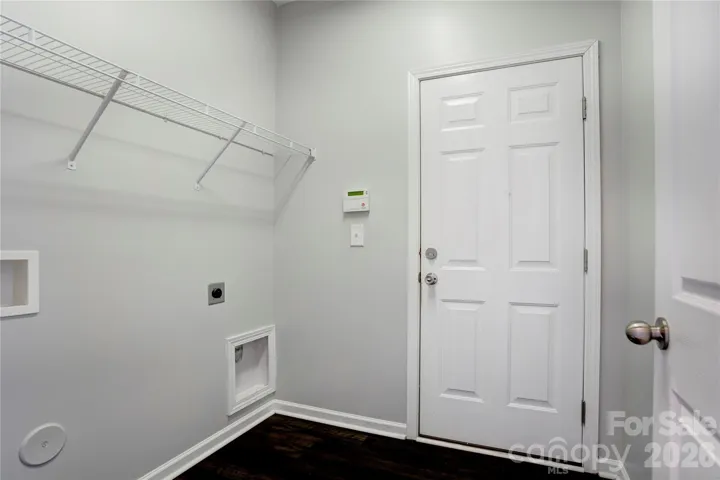
- Laundry Room, Electric Dryer Hookup, Washer Hookup, Main Level
- Sewer:
- Public Sewer
- Utilities:
- Electricity Connected, Natural Gas
- Appliances:
- Refrigerator, Dishwasher, Microwave, Gas Range, Disposal, Self Cleaning Oven
- Country:
- US
- State:
- NC
- County:
- Cabarrus
- City:
- Harrisburg
- Street:
- Bridge Pointe
- Zipcode:
- 28075
- Street:
- Katelyn
- Street Number:
- 7474
- Street Suffix:
- Court
- Longitude:
- W81° 21' 9''
- Latitude:
- N35° 18' 34.4''
- Elementary School:
- Harrisburg
- High School:
- Hickory Ridge
- Middle School:
- Hickory Ridge
- Office Name:
- Howard Hanna Allen Tate Concord
- Agent Name:
- Sharlene Cunningham
- TaxAnnualAmount:
- $0
- TaxAssessedValue:
- $0
- AssociationFee:
- $0
- Community Features:
- Clubhouse, Walking Trails, Tennis Court(s), Fitness Center, Outdoor Pool, Playground, Sidewalks, Pickleball
- Construction Materials:
- Vinyl
- Foundation Details:
- Basement
- Garage:
- 2
- Levels:
- Two
- Water Source:
- City
- Association Fee:
- 830
- Association Fee Frequency:
- Annually
- Association Yn:
- 1
- List Agent Mls Id:
- R64469
- List Office Mls Id:
- 810015
- Mls Status:
- Active
- Modification Timestamp:
- 2026-11-08T22:06:14Z
- Originating System Name:
- Canopy
- Special Listing Conditions:
- None
- Status Change Timestamp:
- 2026-11-06T07:13:56Z
Residential For Sale
7474 Katelyn Court, Harrisburg, North Carolina 28075
- Property Type :
- Residential
- Listing Type :
- For Sale
- Listing ID :
- 4439568
- Price :
- $620,000
- Bedrooms :
- 4
- Bathrooms :
- 4
- Half Bathrooms :
- 1
- Square Footage :
- 3,562 Sqft
- Year Built :
- 2011
- Status :
- Active
- Full Bathrooms :
- 3
- Property Sub Type :
- Single Family Residence
- Roof:
- Architectural Shingle

