
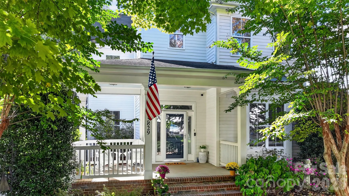
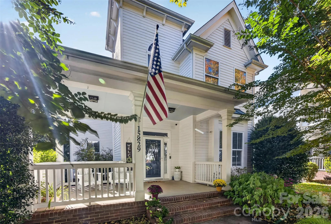
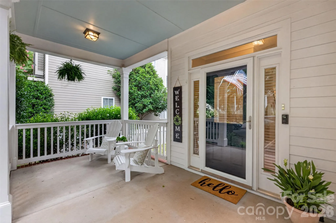
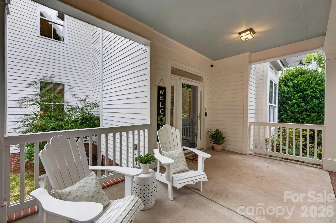
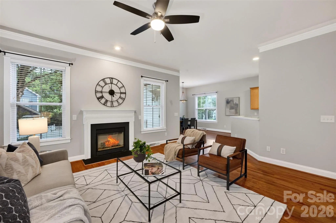
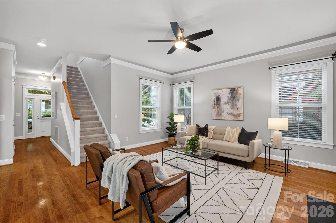
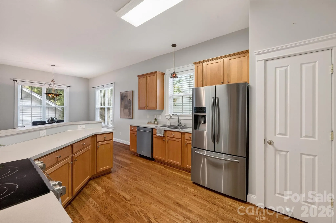
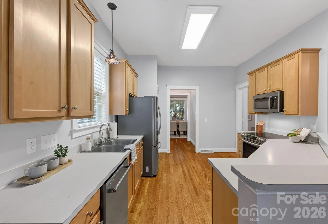
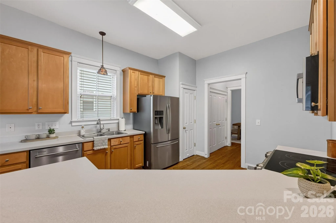
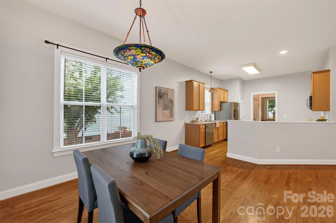
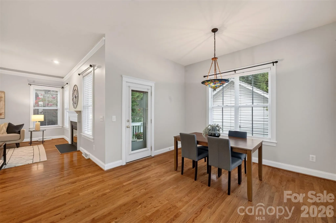
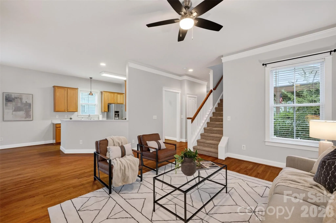
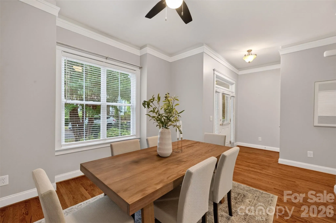
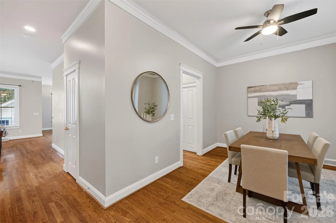
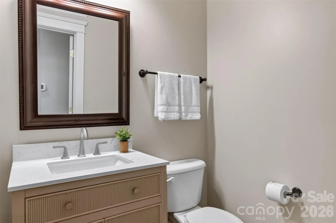
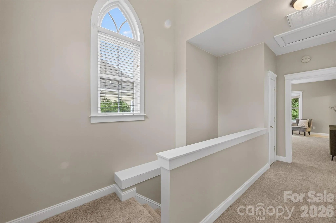
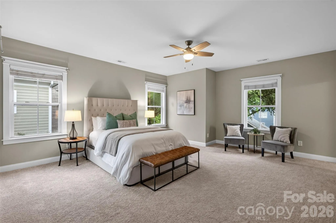
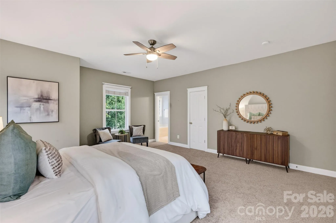
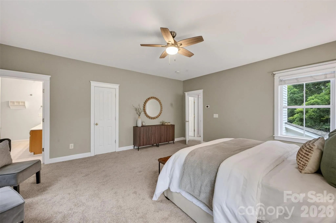
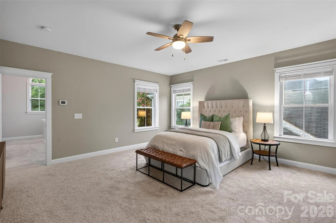
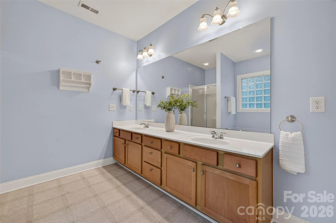
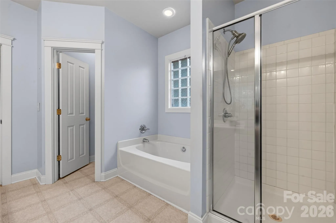
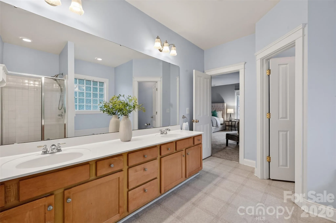
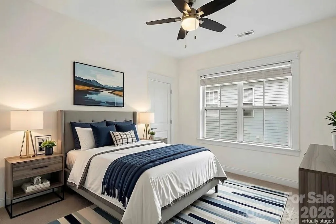
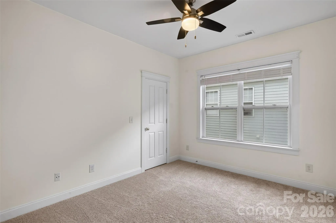
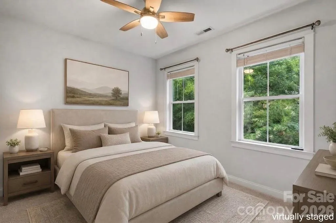
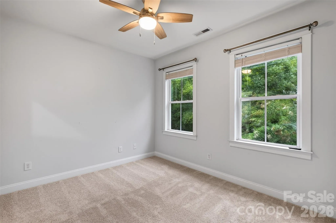
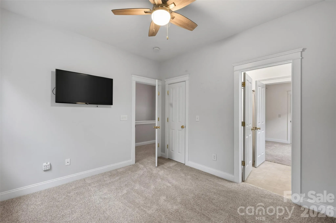
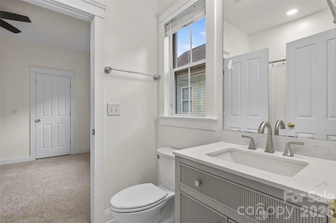
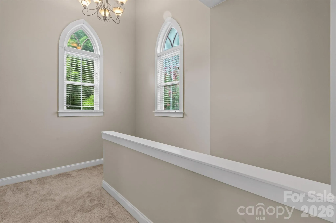
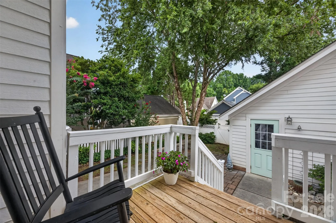
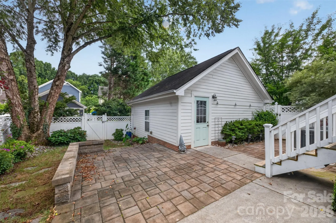
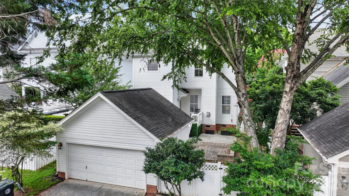
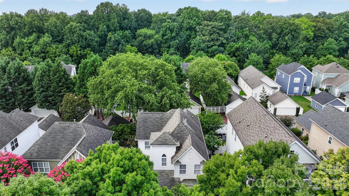
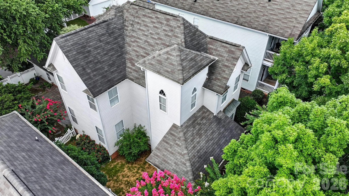
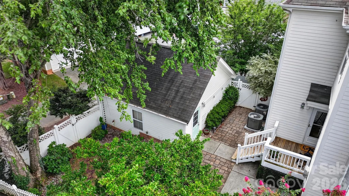
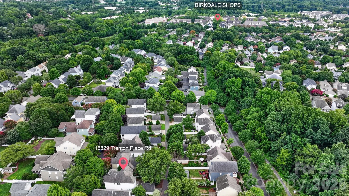
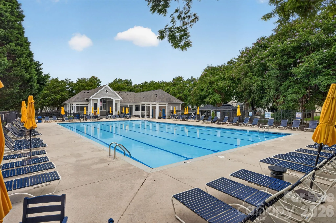
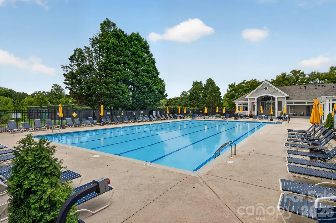
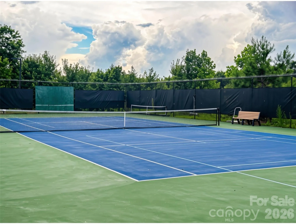
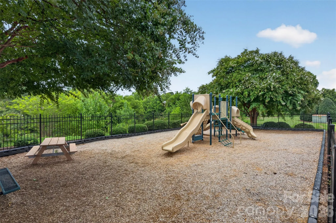
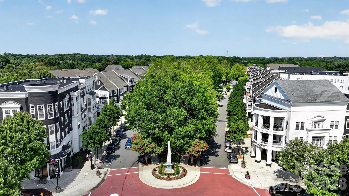
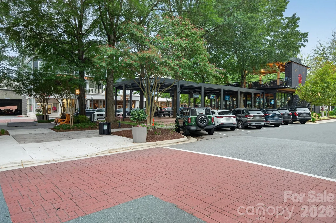
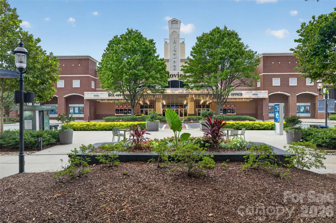
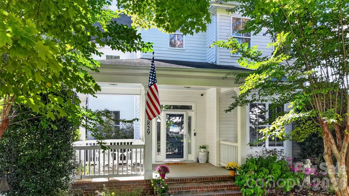
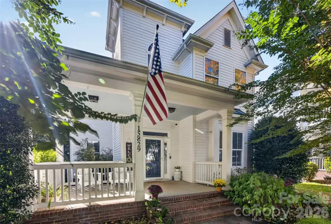
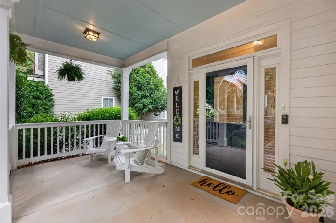
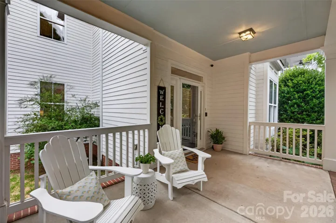
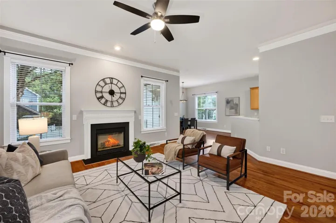
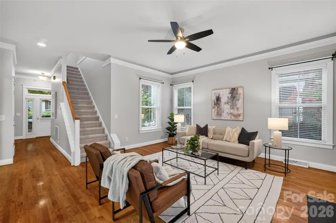
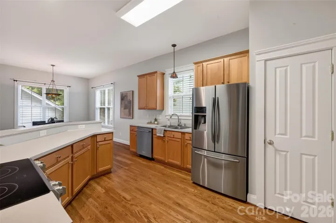
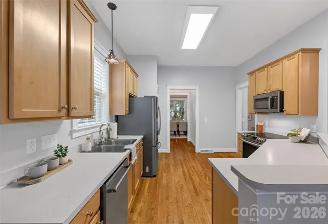
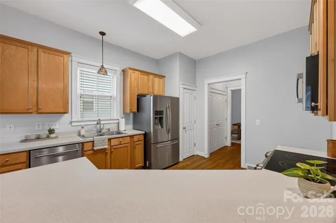
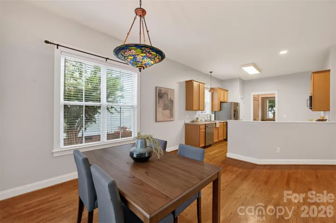
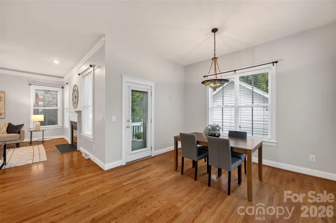
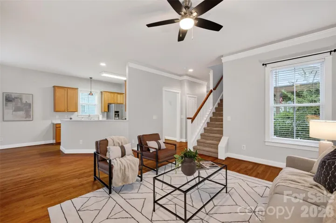
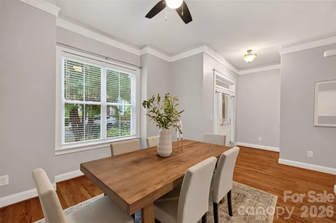
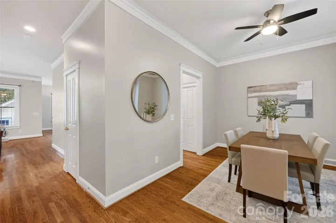
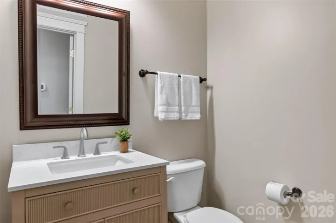
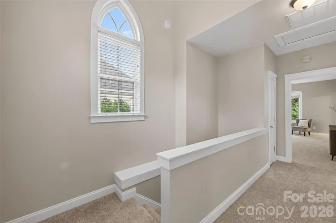
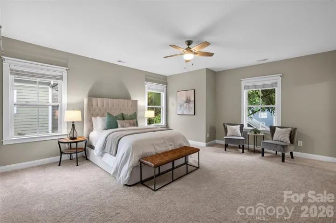
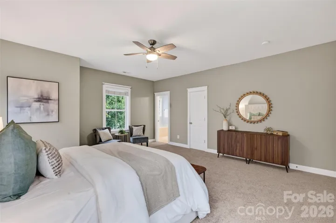
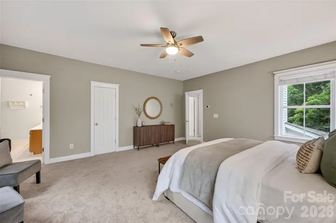
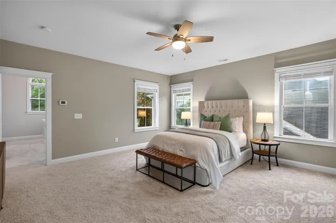
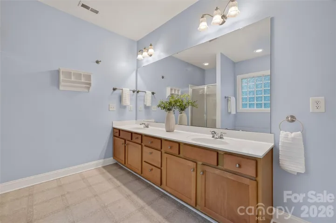
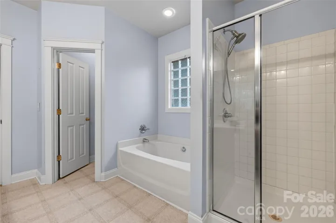
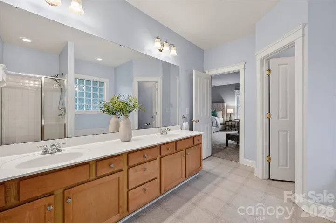
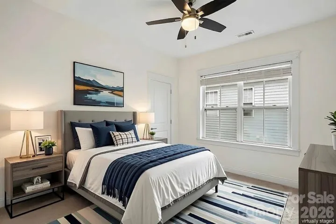
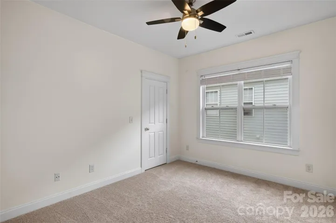
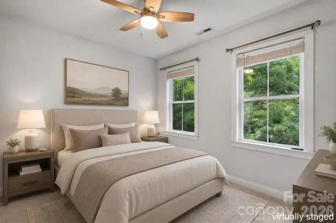
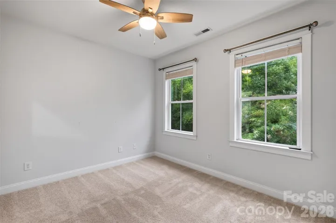
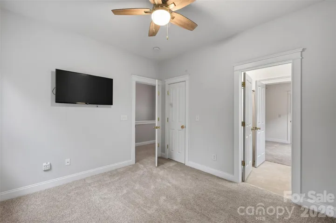
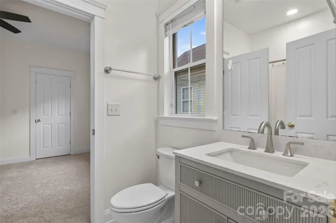
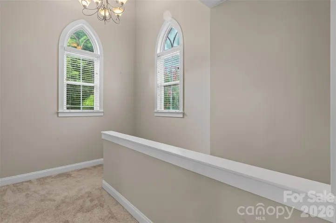
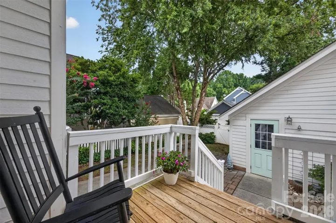
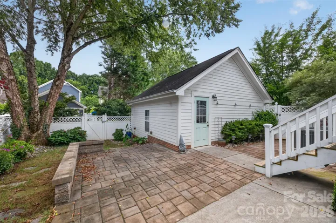
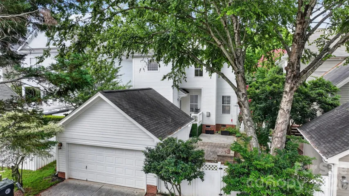
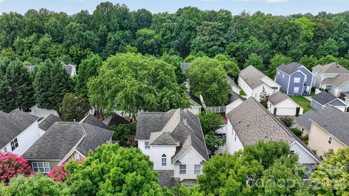
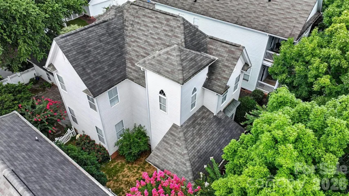
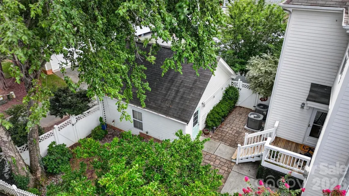
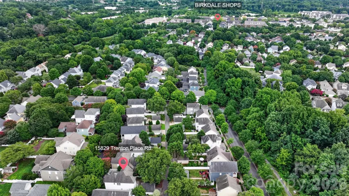
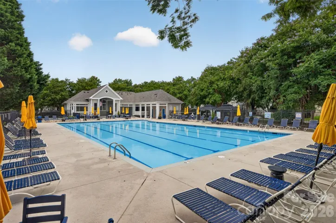
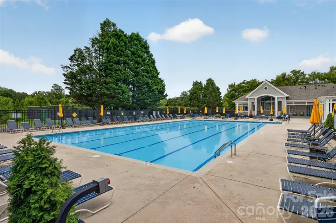
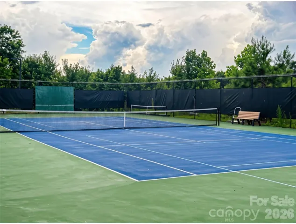
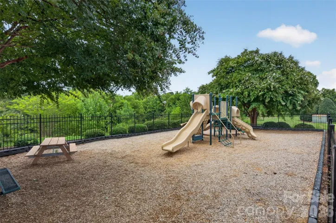
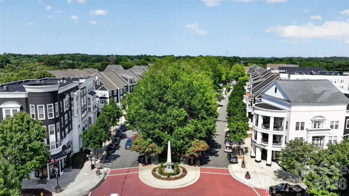
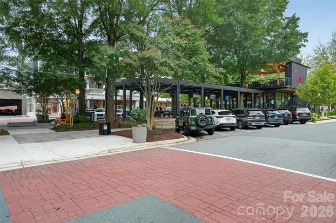
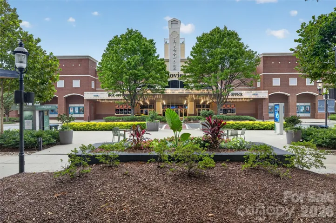
SELLER OFFERING $5000 BUYER CREDIT WITH ACCEPTABLE OFFER. This two-story Saussy Burbank gem greats you from a tree-lined street with curb appeal galore to a large front Charleston-style porch, perfect for relaxing and enjoying beautiful evenings. Enter through the front door and find gleaming hard woods, 10 foot ceilings and a main floor featuring a semi-open concept – starting with a perfect “flex space” that could be utilized as a formal dining room, office, or sitting/living space. Enter your main living area with the living room and oversized eat-in breakfast space connecting to your large kitchen – all with a view of the rear yard through multiple windows creating a warm & sunny space. Your kitchen showcases a Kitchen Aid dishwasher, Samsung refrigerator & glass top range, built in microwave, and a double sink with a sunny window. Additional main level features include gas log fireplace & ceiling fan in living room, custom stained glass lighting in the breakfast nook & kitchen, upgraded crown molding, laundry closet & powder room with update vanity. Step out your rear door and find a small sunny porch and a paver patio surrounded by lush mature landscaping – all leading to your detached two-car garage. The newly carpeted 2nd story features your large primary suite with an ensuite bath with dual vanities, stand-up shower, garden tub, and water closet. You’ll also find two additional bedrooms with a shared bath between them, featuring an updated vanity and shower/tub. Enjoy all the community offers including pocket parks, trails, pool and clubhouse and tennis/pickleball courts – along with the proximity to Birkdale Village – a dining, shopping, & entertainment destination. Welcome to the Village!
- Heating System:
- Natural Gas
- Cooling System:
- Central Air, Ceiling Fan(s)
- Fence:
- Privacy, Back Yard, Fenced
- Fireplace:
- Gas Log, Living Room
- Patio:
- Front Porch, Patio, Covered, Rear Porch
- Parking:
- Detached Garage, Garage Faces Rear
- Flooring:
- Wood, Carpet, Linoleum
- Interior Features:
- Open Floorplan, Pantry, Walk-In Closet(s), Garden Tub, Storage
- Laundry Features:
- Main Level, Laundry Closet
- Sewer:
- Public Sewer
- Utilities:
- Electricity Connected, Cable Available, Natural Gas
- Appliances:
- Refrigerator, Dishwasher, Microwave, Disposal, Dryer, Gas Water Heater, Washer/Dryer, Electric Range
- Country:
- US
- State:
- NC
- County:
- Mecklenburg
- City:
- Huntersville
- Street:
- Birkdale Village
- Zipcode:
- 28078
- Street:
- Trenton Place
- Street Number:
- 15829
- Street Suffix:
- Road
- Longitude:
- W81° 7' 3.2''
- Latitude:
- N35° 27' 3.9''
- Zoning:
- NR
- Elementary School:
- J.V. Washam
- High School:
- William Amos Hough
- Middle School:
- Bailey
- Office Name:
- Howard Hanna Allen Tate Lake Norman
- Agent Name:
- Nicolette O'Rourke
- TaxAnnualAmount:
- $0
- TaxAssessedValue:
- $0
- AssociationFee:
- $0
- Community Features:
- Clubhouse, Walking Trails, Tennis Court(s), Outdoor Pool, Playground, Sidewalks, Street Lights, Pickleball
- Construction Materials:
- Fiber Cement
- Foundation Details:
- Crawl Space
- Garage:
- 2
- Levels:
- Two
- Previous Price:
- 644900
- Video Url:
- https://www.zillow.com/view-imx/06d44d8a-6a90-4930-97ca-3ce2269cb503?setAttribution=mls&wl=true&initialViewType=pano&utm_source=dashboard
- Virtual Tour:
- https://www.zillow.com/view-imx/06d44d8a-6a90-4930-97ca-3ce2269cb503?setAttribution=mls&wl=true&initialViewType=pano&utm_source=dashboard
- Water Source:
- City
- Association Fee:
- 490
- Association Fee Frequency:
- Semi-Annually
- Association Yn:
- 1
- Co List Agent Full Name:
- Melissa Turney
- Co List Agent Mls Id:
- 36430
- Co List Office Mls Id:
- 810010
- Co List Office Name:
- Howard Hanna Allen Tate Lake Norman
- List Agent Mls Id:
- R39905
- List Office Mls Id:
- 810010
- Listing Term:
- Cash,Conventional,FHA,VA Loan
- Mls Status:
- Active
- Modification Timestamp:
- 2026-11-08T19:06:08Z
- Originating System Name:
- Canopy
- Special Listing Conditions:
- None
- Status Change Timestamp:
- 2026-08-07T19:02:32Z
Residential For Sale
15829 Trenton Place Road, Huntersville, North Carolina 28078
- Property Type :
- Residential
- Listing Type :
- For Sale
- Listing ID :
- 4411852
- Price :
- $639,000
- Bedrooms :
- 3
- Bathrooms :
- 3
- Half Bathrooms :
- 1
- Square Footage :
- 2,068 Sqft
- Year Built :
- 2002
- Status :
- Active
- Full Bathrooms :
- 2
- Property Sub Type :
- Single Family Residence
- Roof:
- Architectural Shingle

