
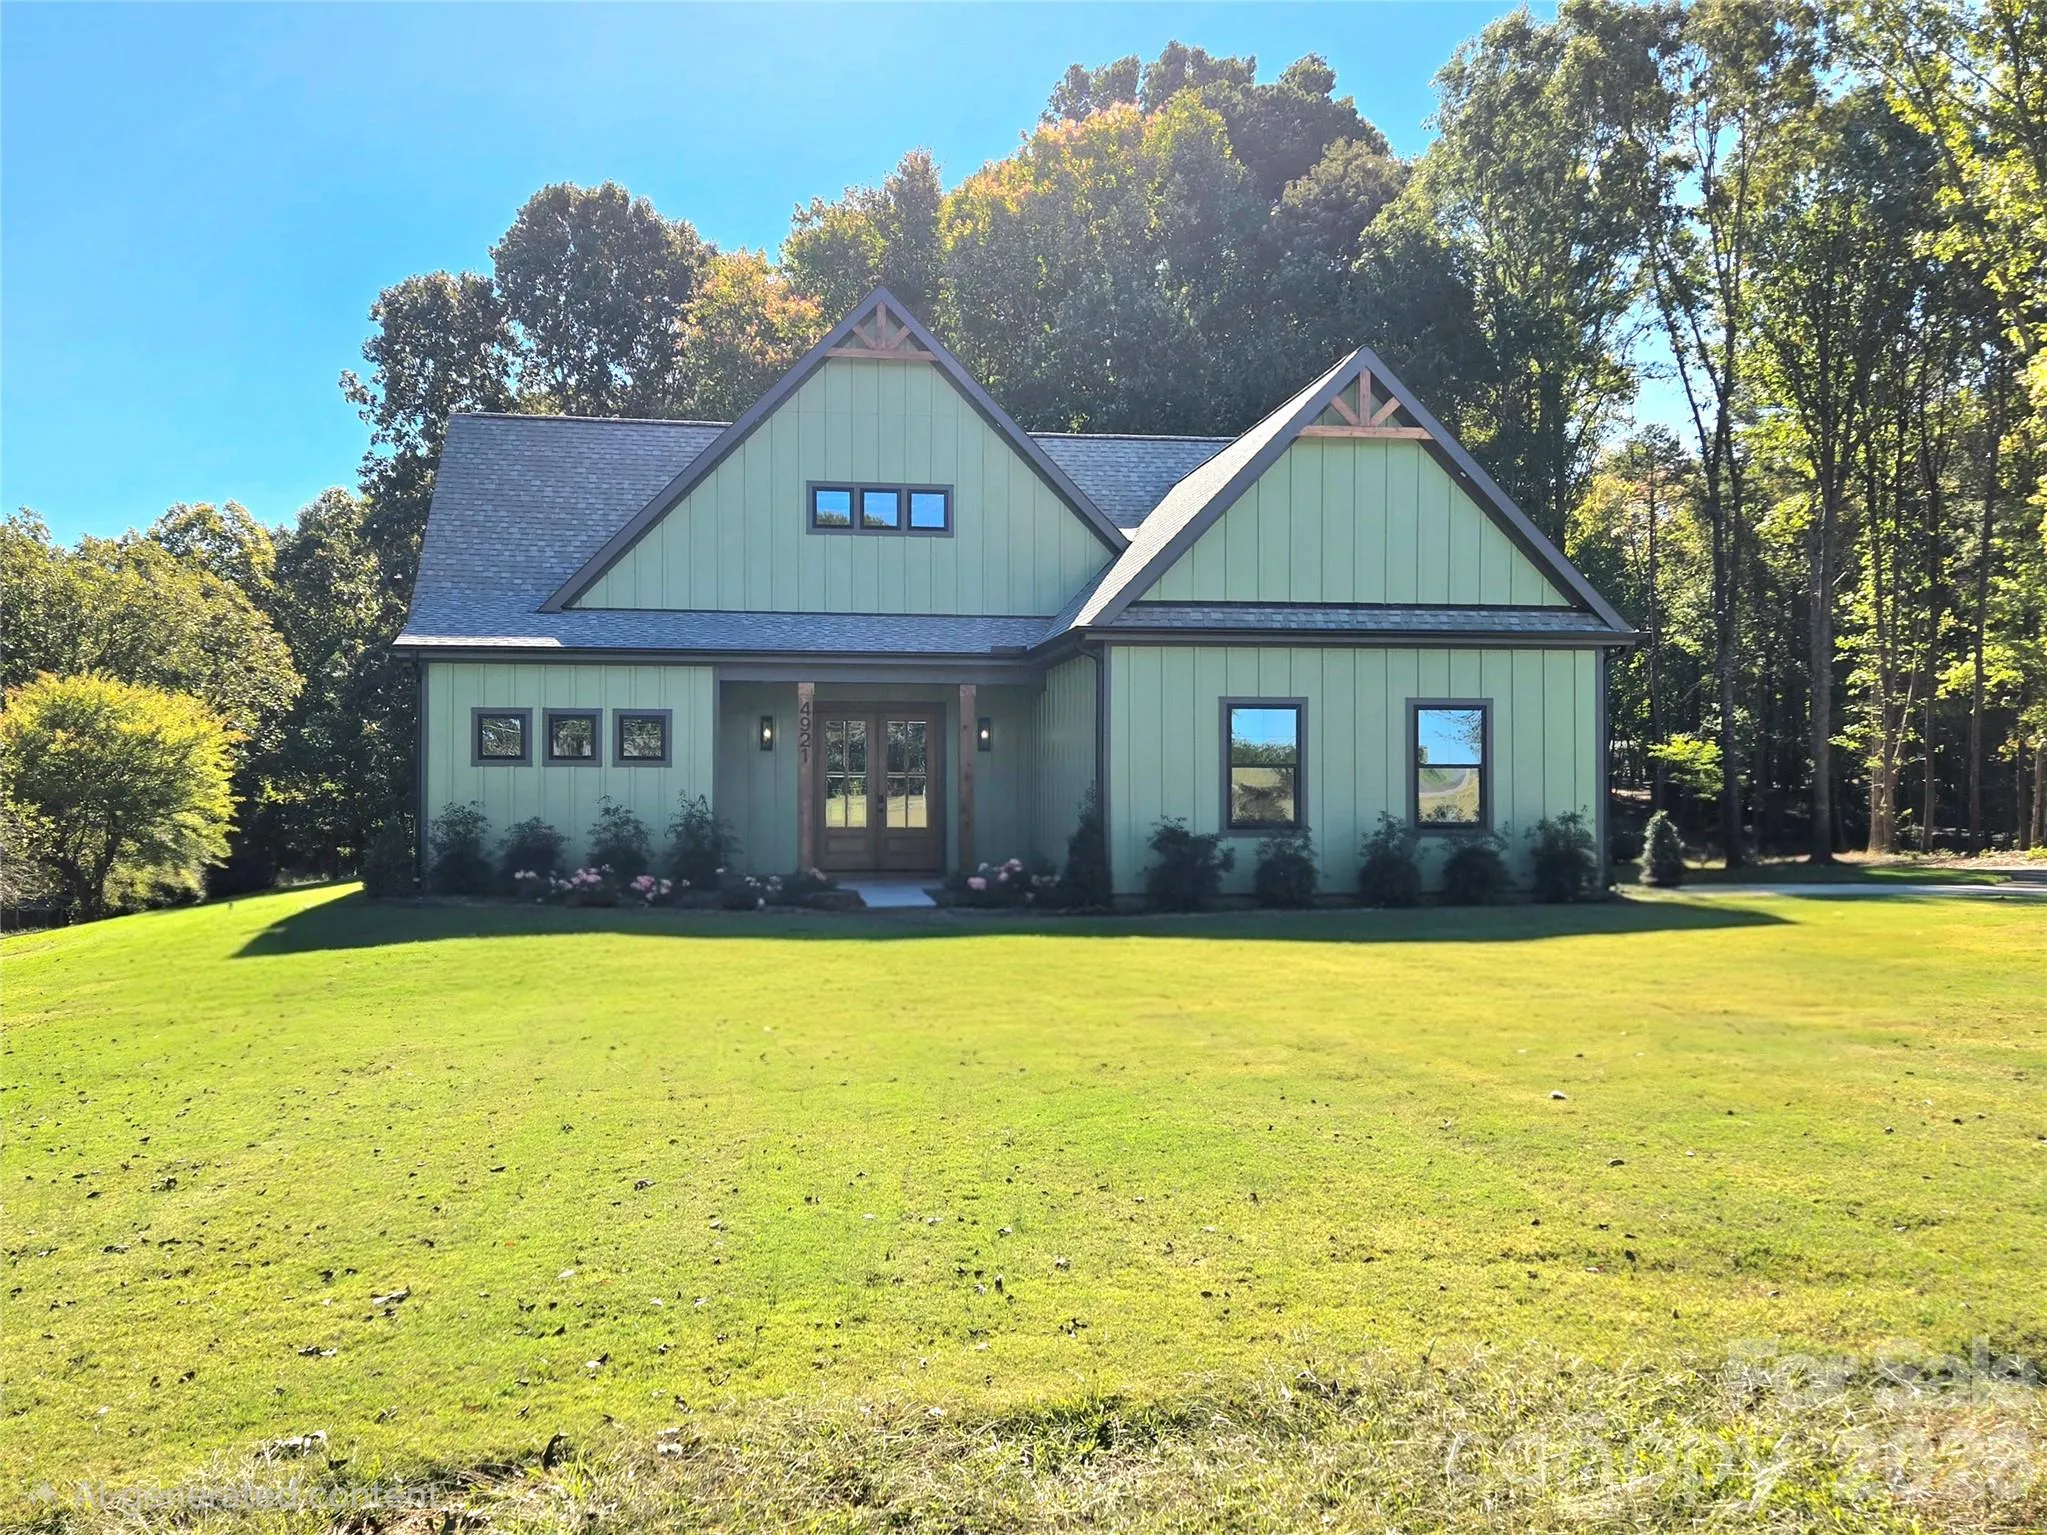
NEW CONSTRUCTION, 1.13 ACRES, NO HOA!
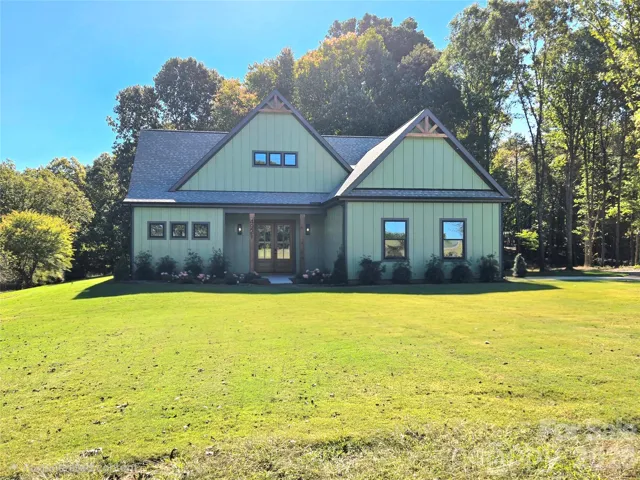
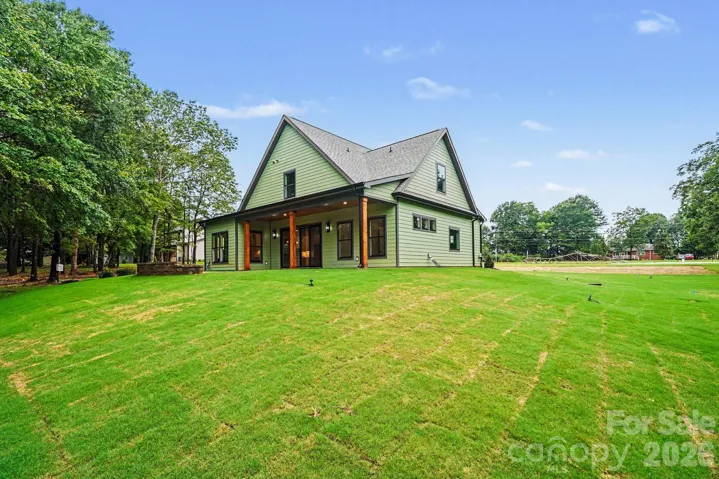
Welcome to 4921 Lancaster Highway. A beautifully crafted new construction home offering the rare combination of luxury, privacy, and acreage just minutes from both downtown Waxhaw and downtown Monroe.
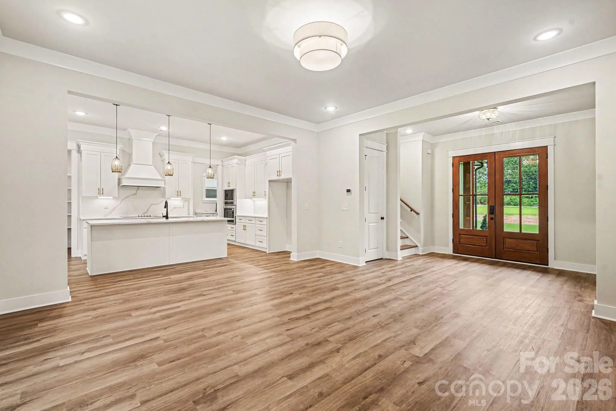
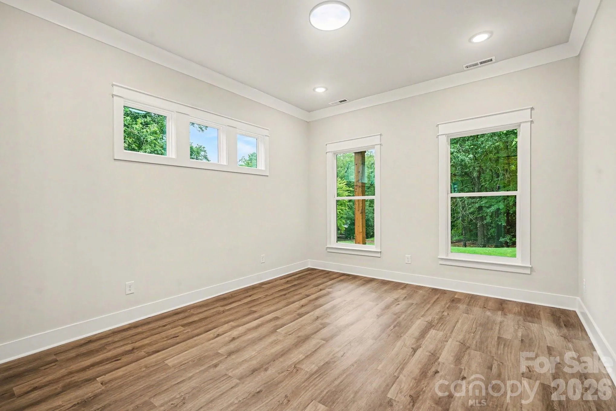
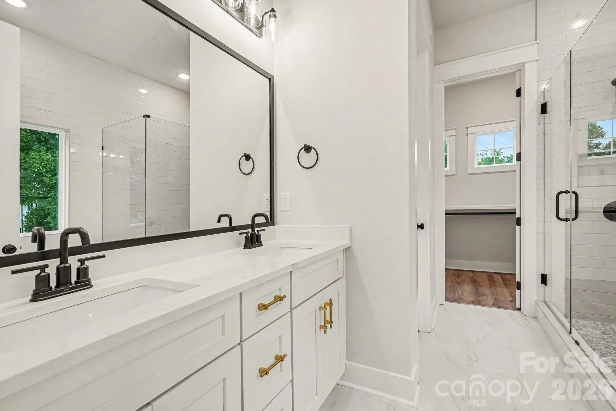
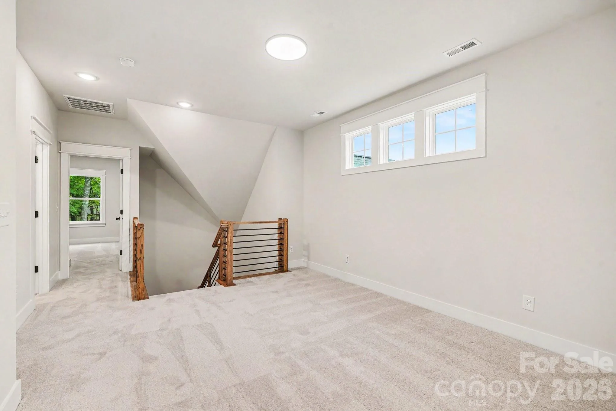
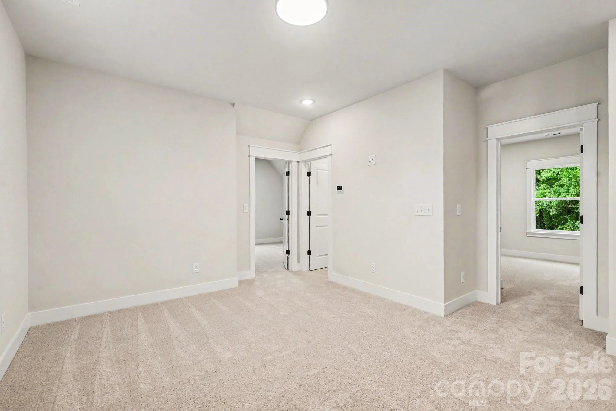
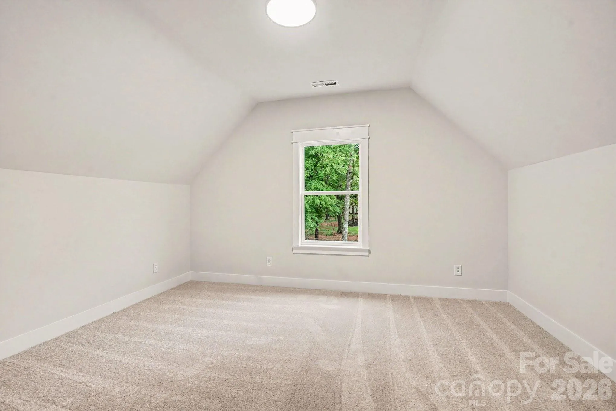
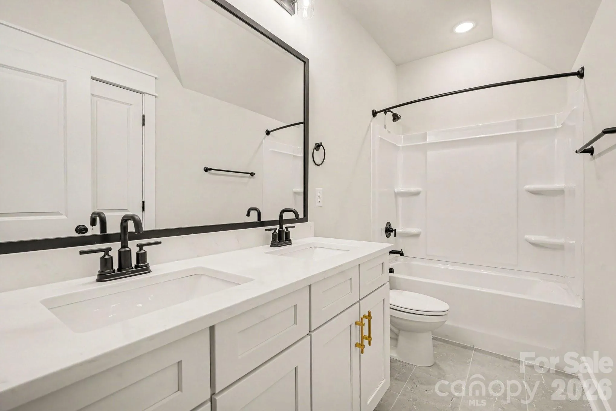
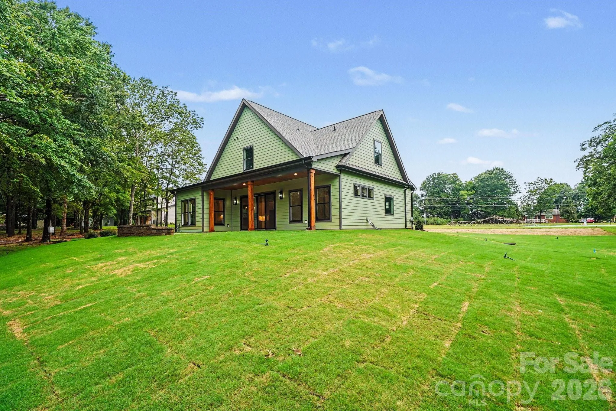
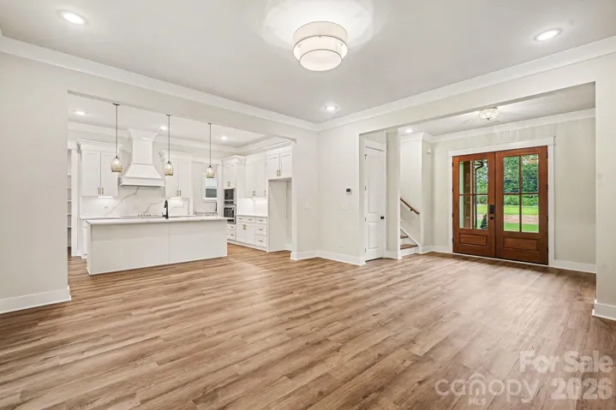
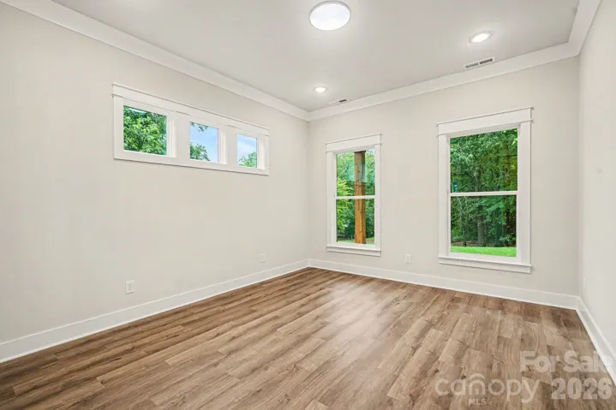
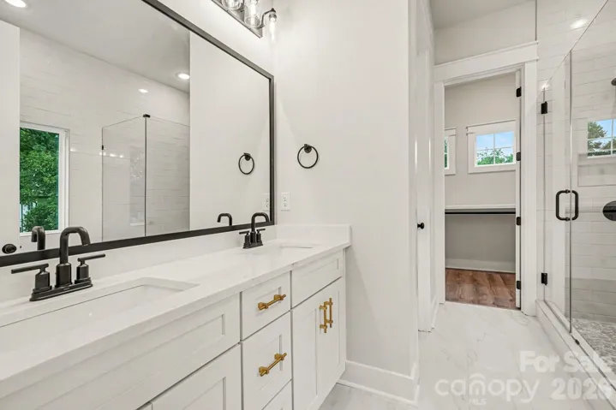
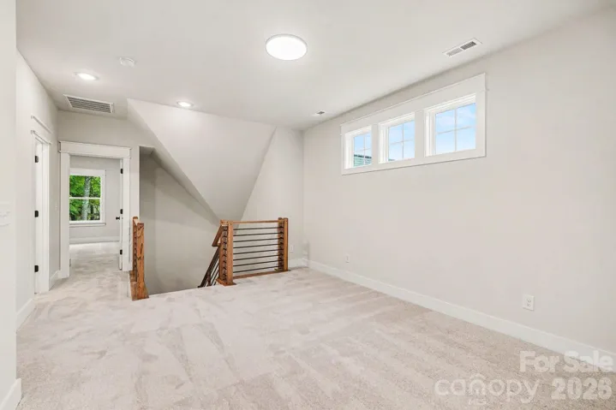
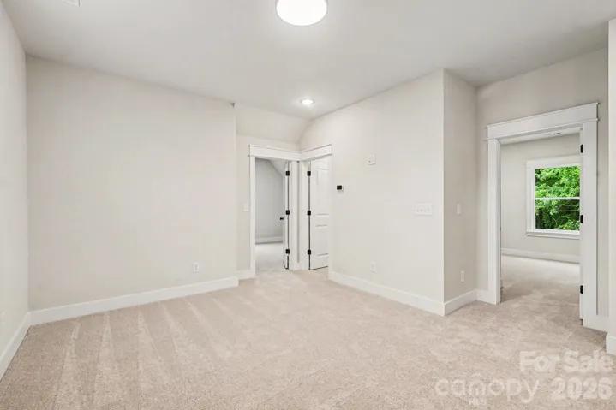
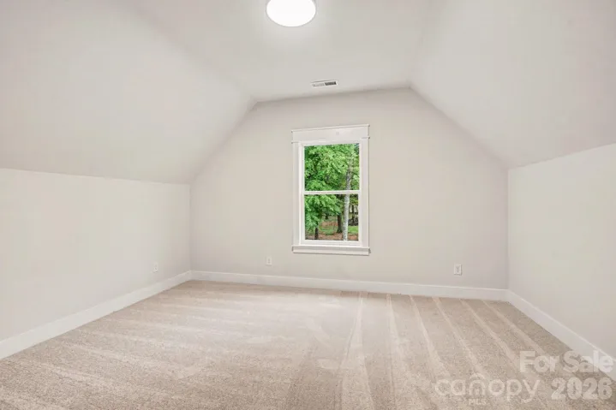
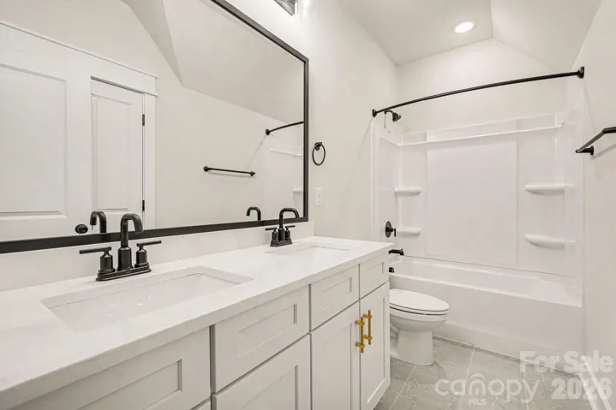
Set on 1.132 acres, this 4-bedroom, 3.5-bath home offers 2,507 square feet of thoughtfully designed living space with exceptional attention to detail throughout. From the moment you enter, the 10-foot ceilings, extensive crown molding, and custom finishes create an elevated yet inviting atmosphere.
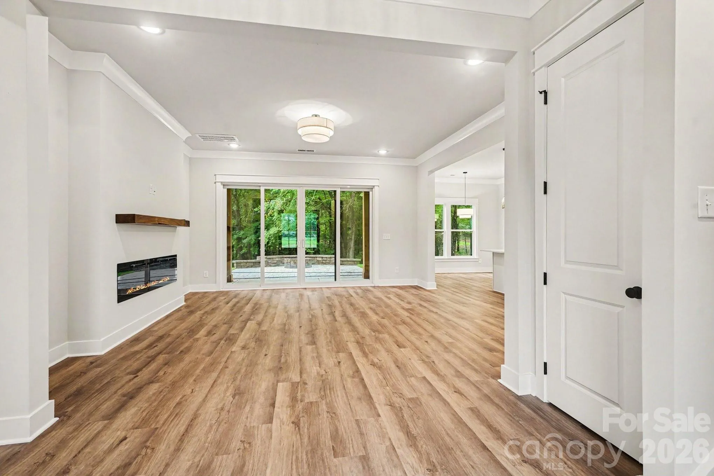
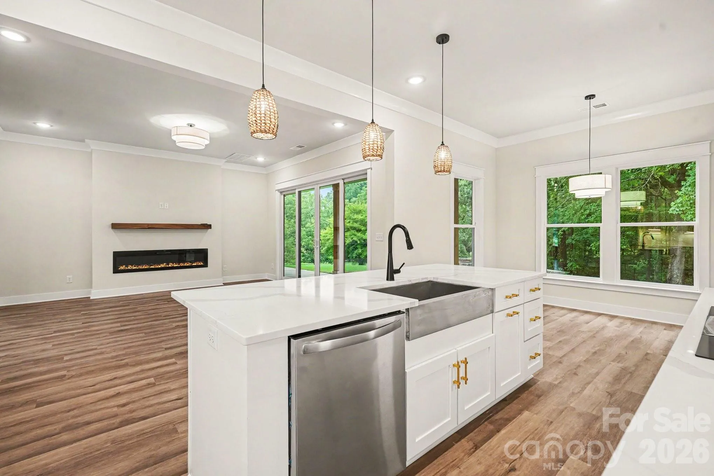
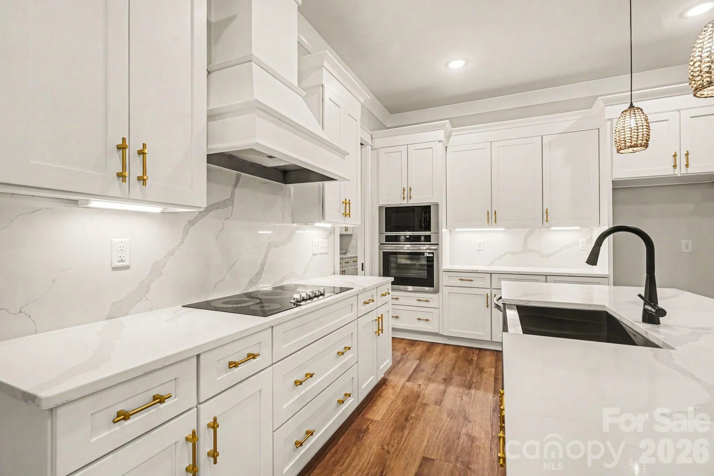
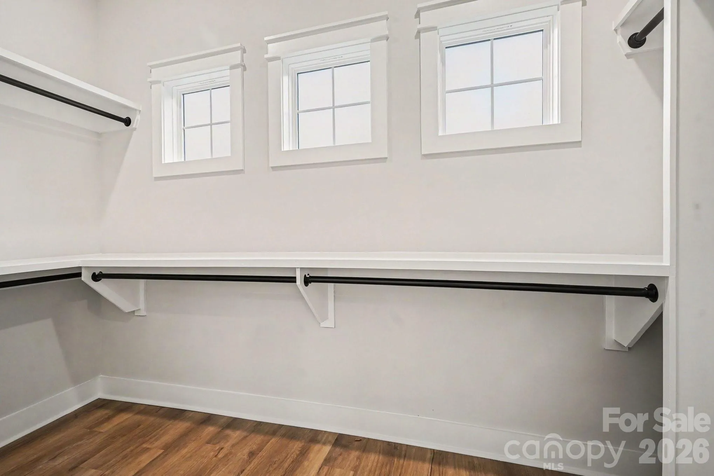
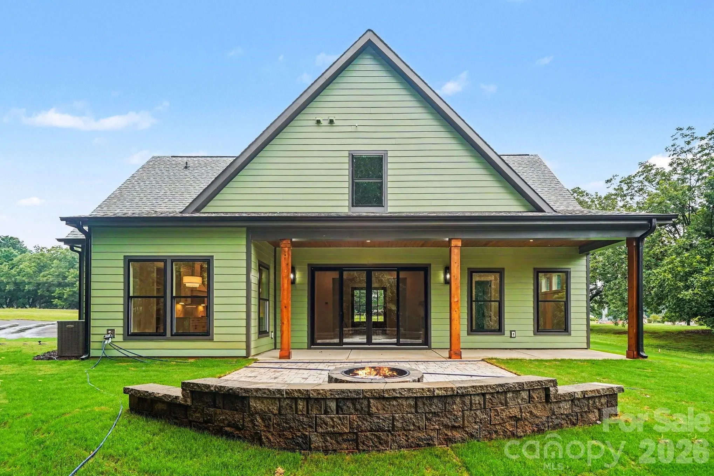
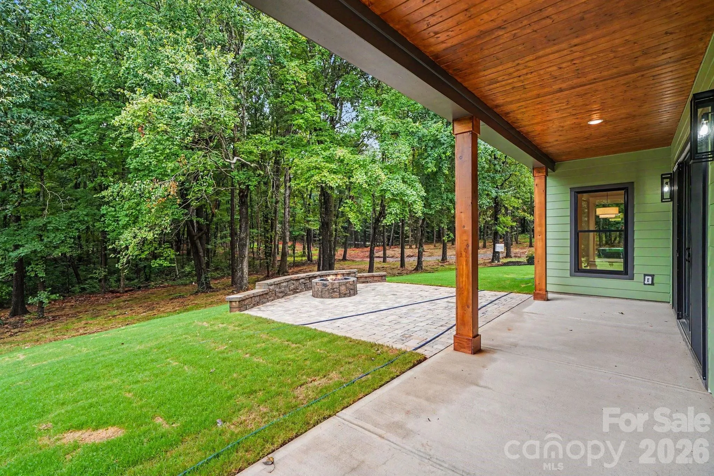
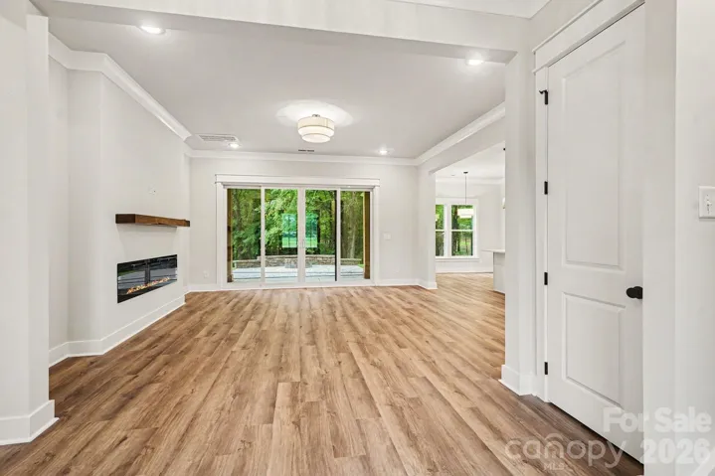
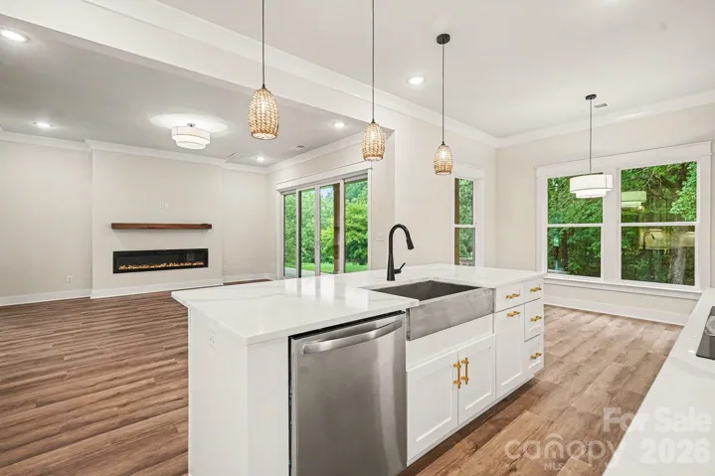
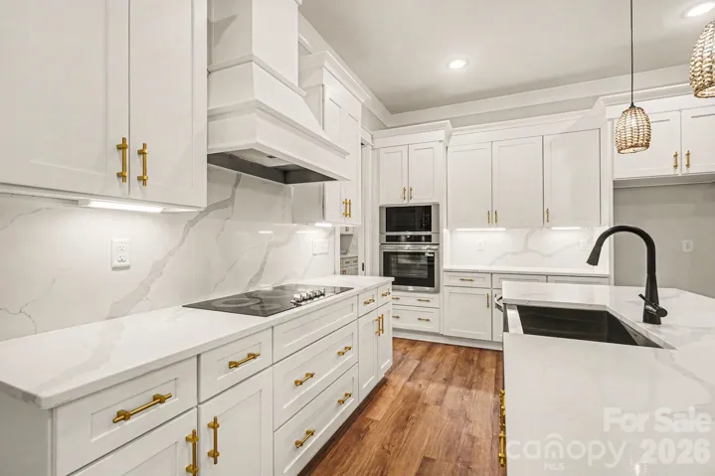
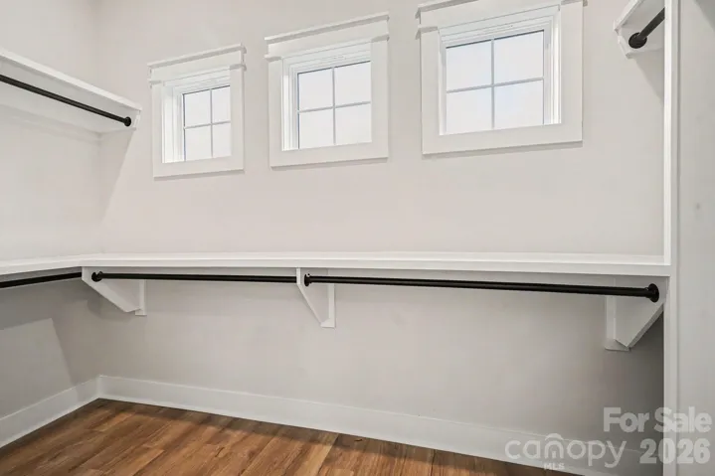
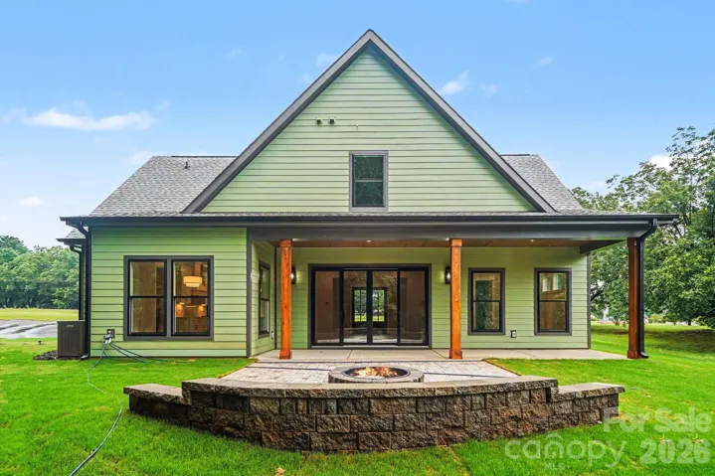
The main-level primary suite provides everyday convenience and features a custom closet. The spacious kitchen and living areas are designed for entertaining, while oversized sliding doors bring abundant natural light and open to the covered rear patio.
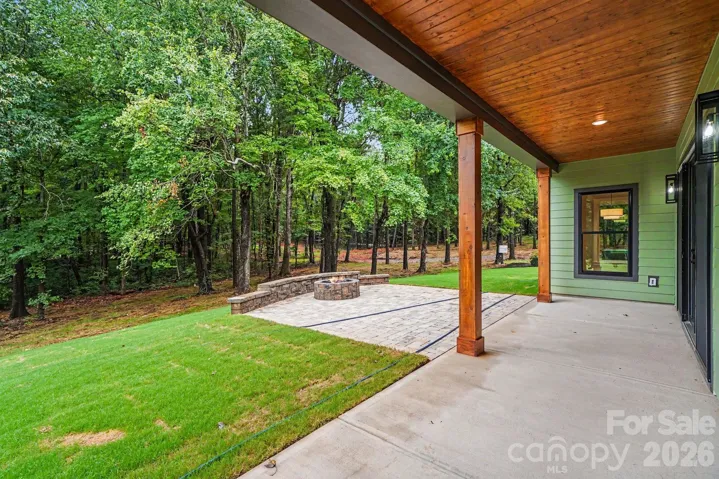
Outdoor living is a standout feature, with a custom fire pit and seating wall creating the perfect setting for relaxing evenings, entertaining friends, or enjoying the privacy of your own acreage.
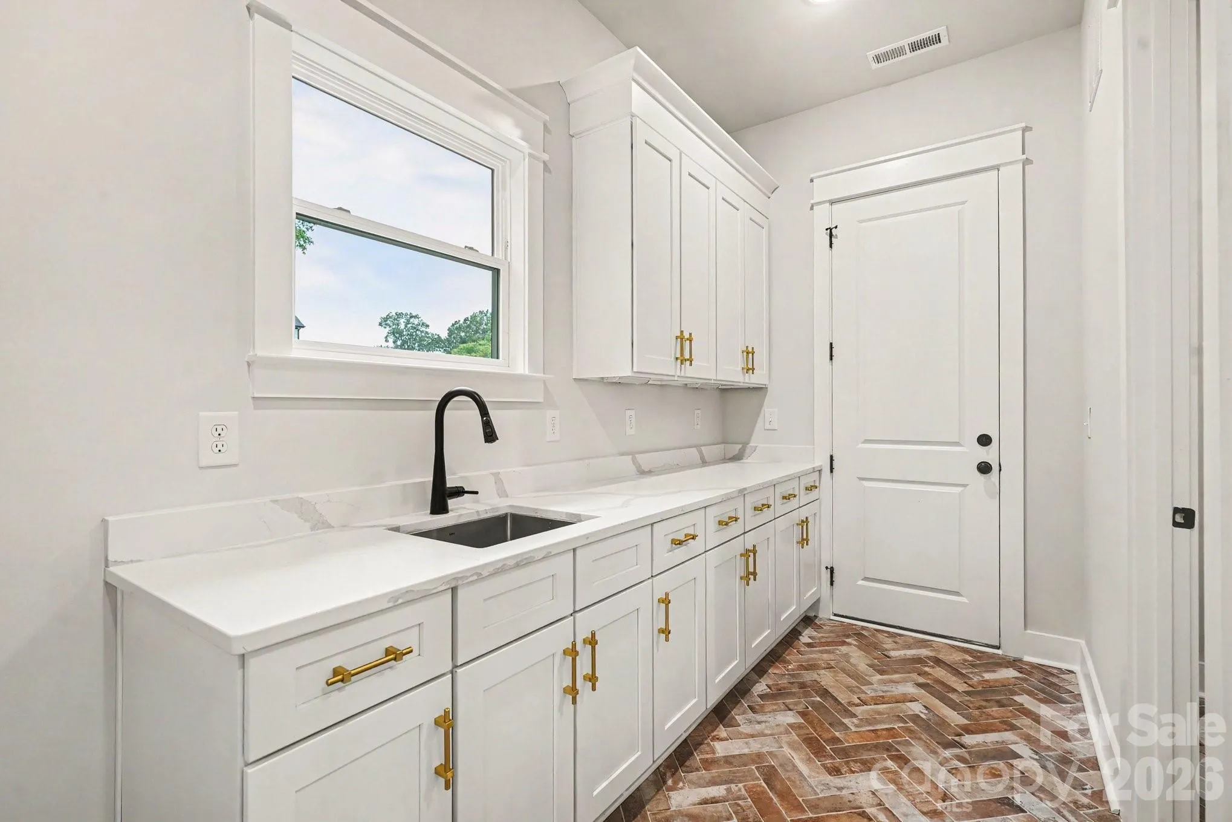
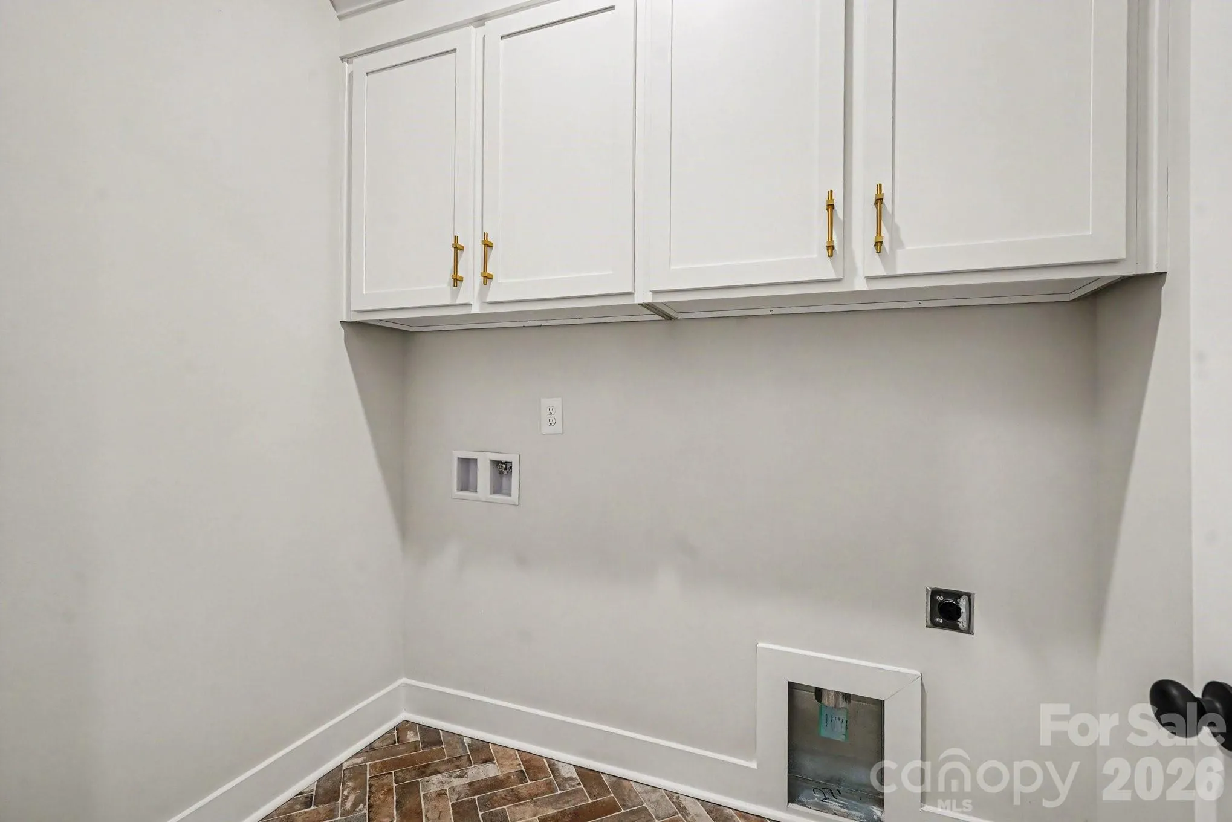
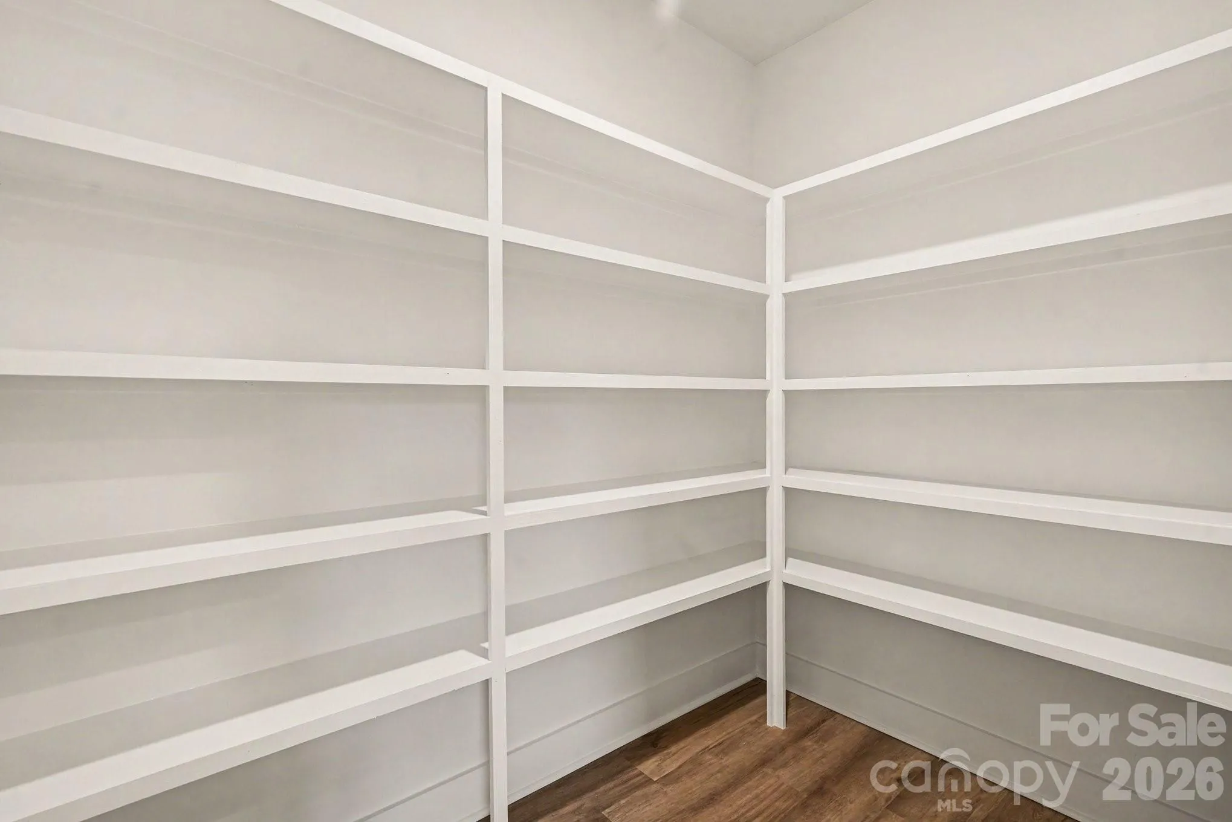
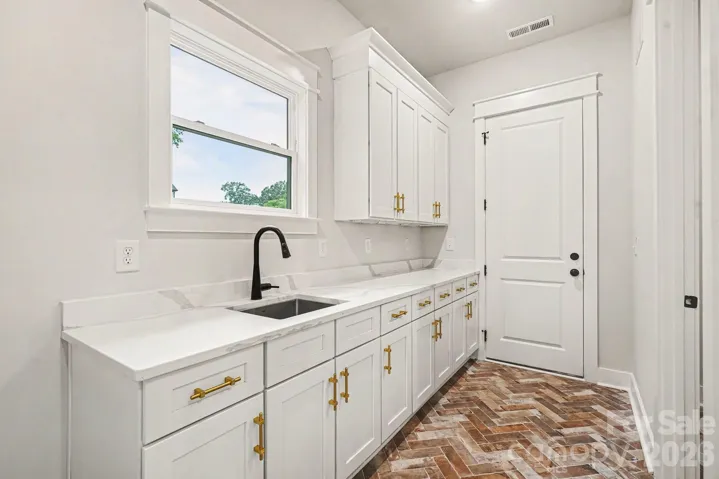
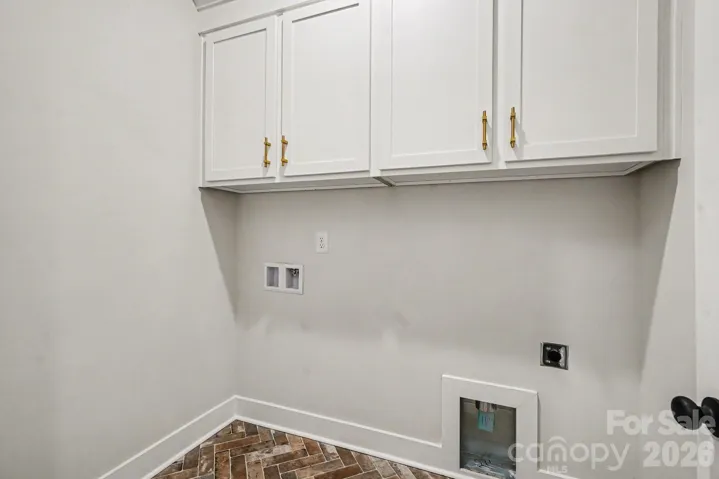
Additional highlights include a generous drop zone with full sink, abundant cabinetry and storage, a dedicated laundry room with built-ins, oversized garage with EV charging, custom wood mantle, and a dramatic 6-foot electric fireplace.
With no HOA, you’ll enjoy the freedom and privacy that’s increasingly difficult to find in new construction.
Located approximately 10 minutes from downtown Waxhaw and 10 minutes from downtown Monroe, you’ll have convenient access to restaurants, shopping, entertainment, and everyday amenities while still enjoying the space and tranquility of an acre-plus property. SELLER OFFERING A 2-1 BUYDOWN OPTION.
Builder will supply 1-10 warranty.
- Heating System:
- Heat Pump
- Cooling System:
- Central Air
- Fireplace:
- Electric, Family Room
- Patio:
- Front Porch, Patio, Covered, Rear Porch
- Parking:
- Attached Garage, Garage Door Opener, Electric Vehicle Charging Station(s), Garage Faces Side, Shared Driveway, Other - See Remarks
- Exterior Features:
- Fire Pit
- Flooring:
- Vinyl, Carpet, Tile
- Interior Features:
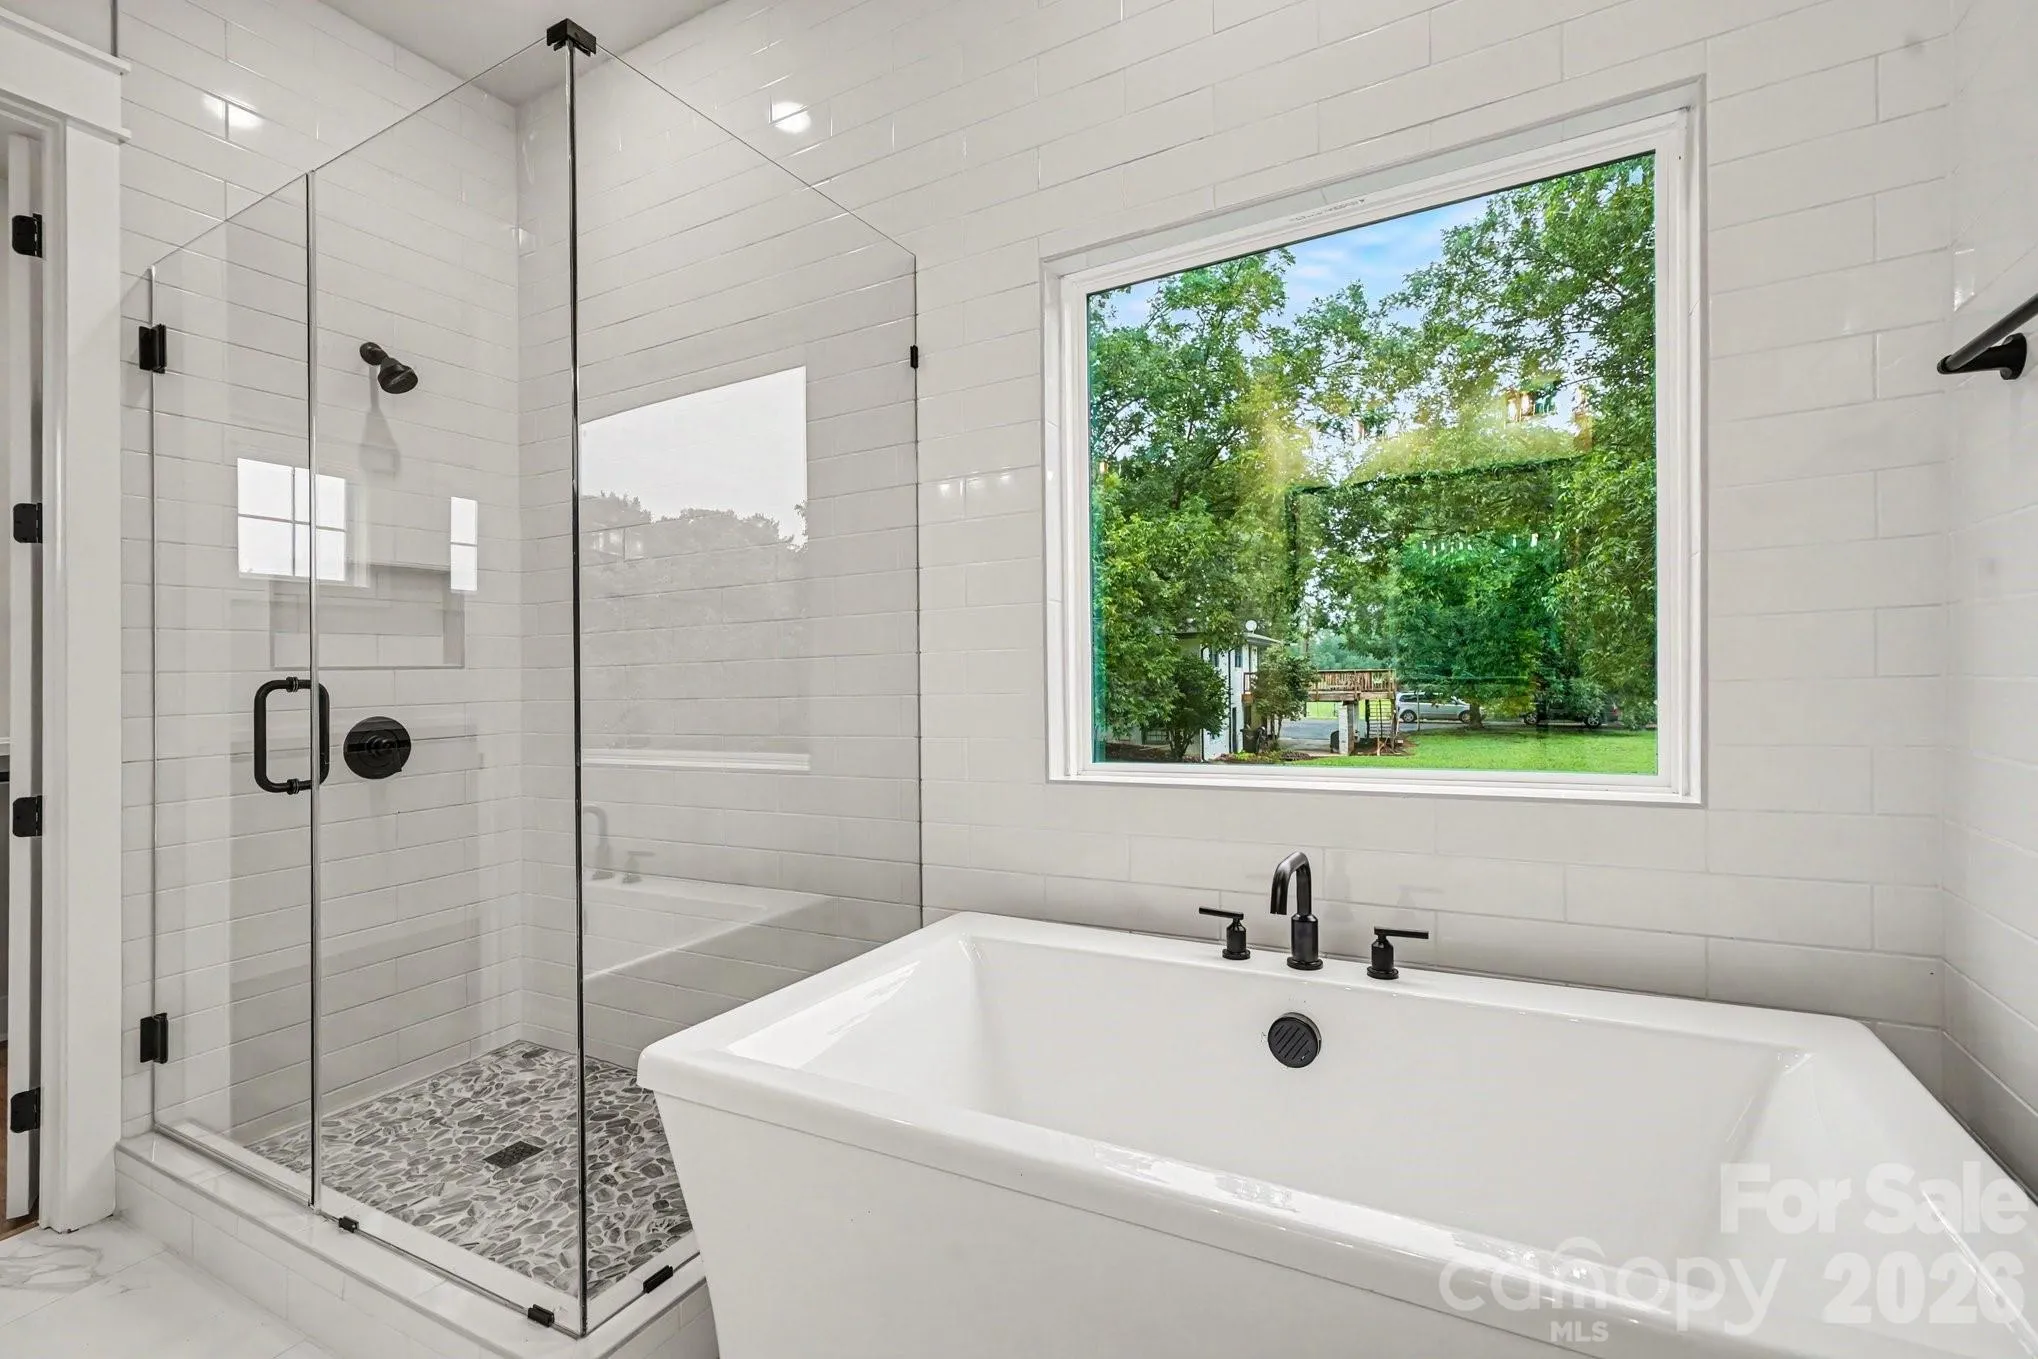
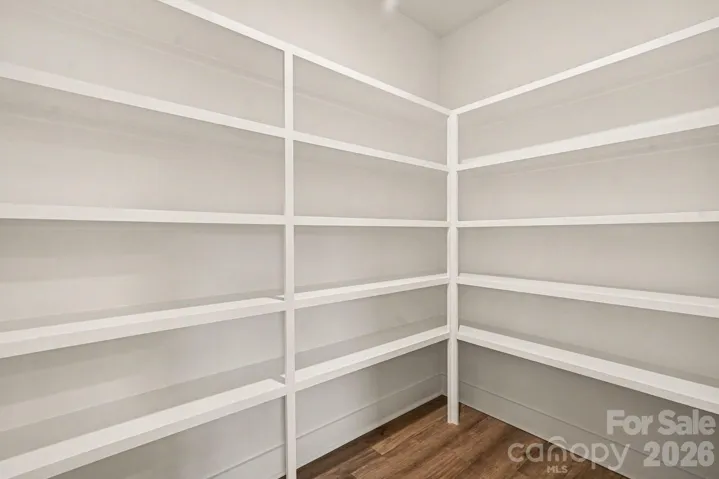
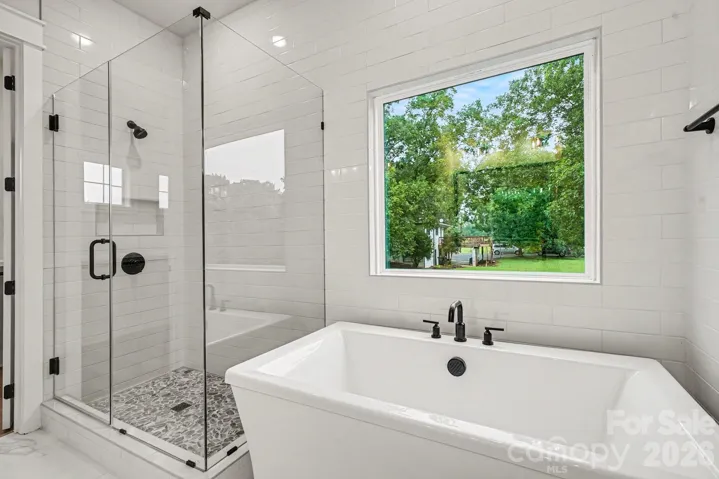
- Attic Stairs Pulldown, Kitchen Island, Open Floorplan, Pantry, Walk-In Closet(s), Walk-In Pantry, Built-in Features, Drop Zone, Garden Tub, Storage
- Laundry Features:
- Laundry Room, Electric Dryer Hookup, Washer Hookup, Main Level
- Sewer:
- Septic Installed
- Utilities:
- Electricity Connected
- Appliances:
- Electric Cooktop, Electric Oven, Dishwasher, Microwave, Disposal, Exhaust Hood
- Country:
- US
- State:
- NC
- County:
- Union
- City:
- Monroe
- Street:
- None
- Zipcode:
- 28112
- Street:
- Lancaster
- Street Number:
- 4921
- Street Suffix:
- Highway
- Longitude:
- W81° 23' 5.1''
- Latitude:
- N34° 54' 19.5''
- Elementary School:
- Unspecified
- High School:
- Parkwood
- Middle School:
- Parkwood
- Office Name:
- Costello Real Estate and Investments LLC
- Agent Name:
- Margo Frantz
- TaxAnnualAmount:
- $0
- TaxAssessedValue:
- $0
- AssociationFee:
- $0
- Construction Materials:
- Wood, Fiber Cement
- Foundation Details:
- Slab
- Garage:
- 2
- Levels:
- Two
- Lot Features:
- Level
- Previous Price:
- 649999
- Video Url:
- https://listings.nextdoorphotos.com/vd/263368661
- Virtual Tour:
- https://listings.nextdoorphotos.com/vd/263368661
- Water Source:
- County Water
- List Agent Mls Id:
- R25152
- List Office Mls Id:
- 9993
- Listing Term:
- Cash,Conventional
- Mls Status:
- Active
- Modification Timestamp:
- 2026-10-31T18:06:07Z
- Originating System Name:
- Canopy
- Special Listing Conditions:
- None
- Status Change Timestamp:
- 2026-07-28T03:24:44Z
Residential For Sale
4921 Lancaster Highway, Monroe, North Carolina 28112
- Property Type :
- Residential
- Listing Type :
- For Sale
- Listing ID :
- 4408512
- Price :
- $639,000
- Bedrooms :
- 4
- Bathrooms :
- 4
- Half Bathrooms :
- 1
- Square Footage :
- 2,507 Sqft
- Year Built :
- 2026
- Status :
- Active
- Full Bathrooms :
- 3
- New Construction Yn :
- 1
- Property Sub Type :
- Single Family Residence
- Roof:
- Architectural Shingle

