


Motivated Seller!
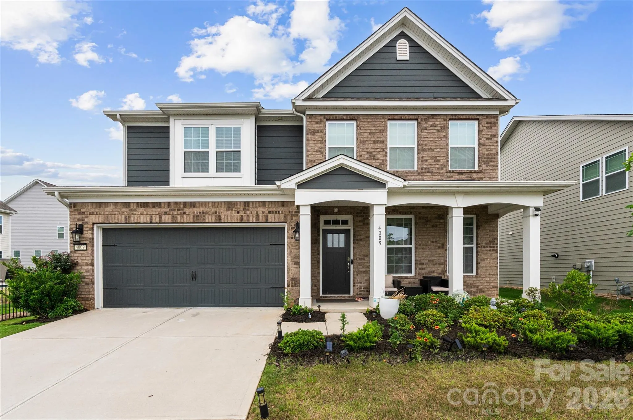
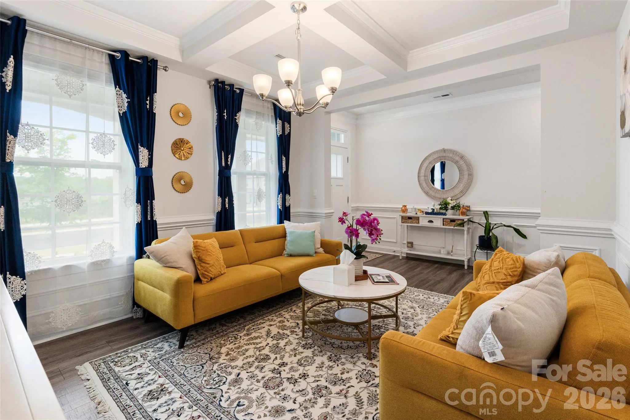
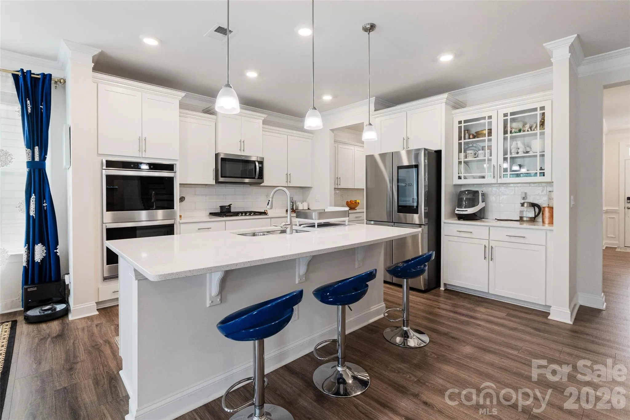
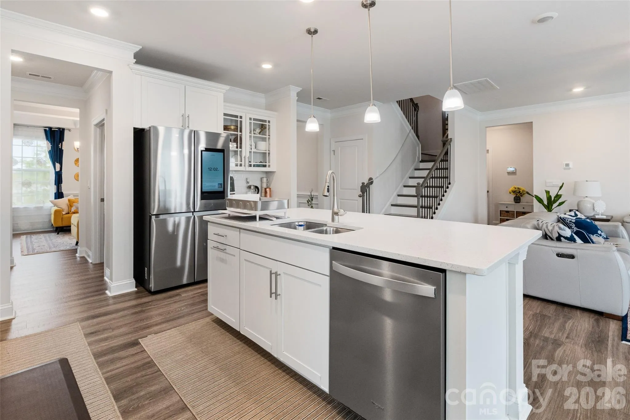
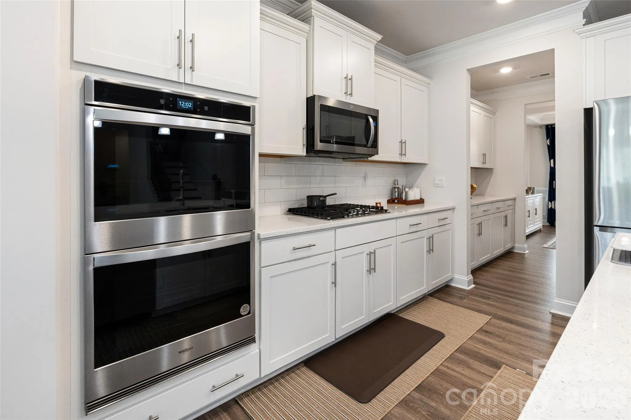
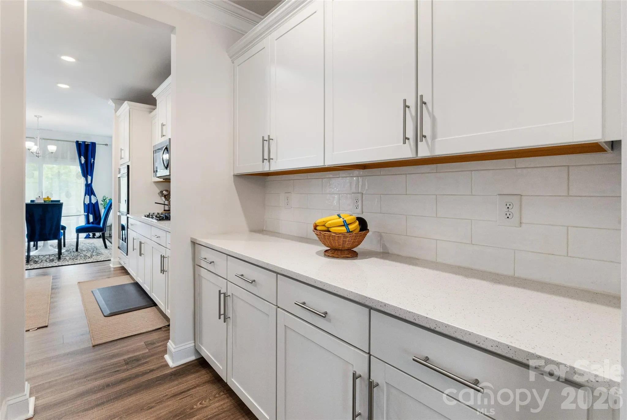
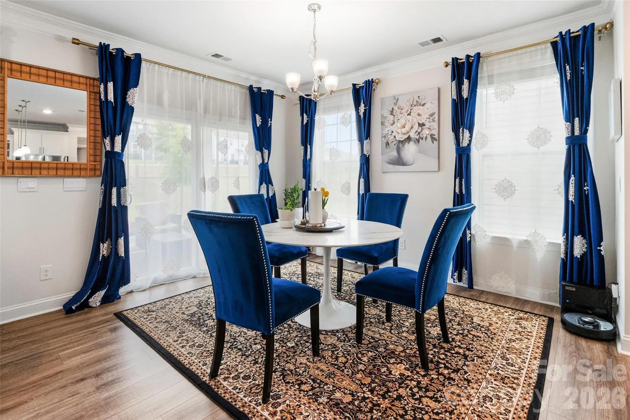
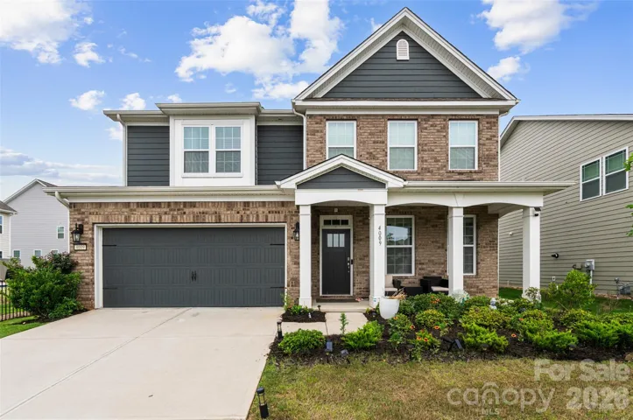
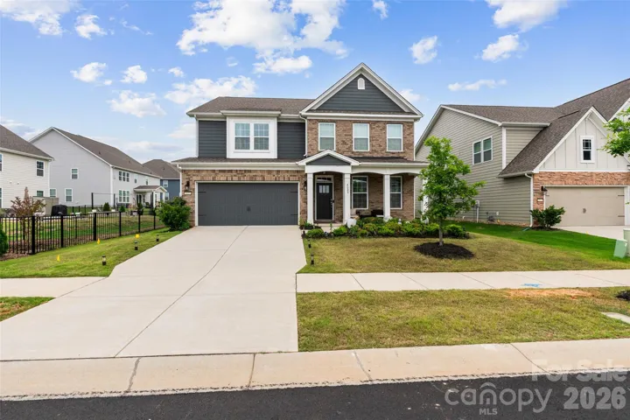
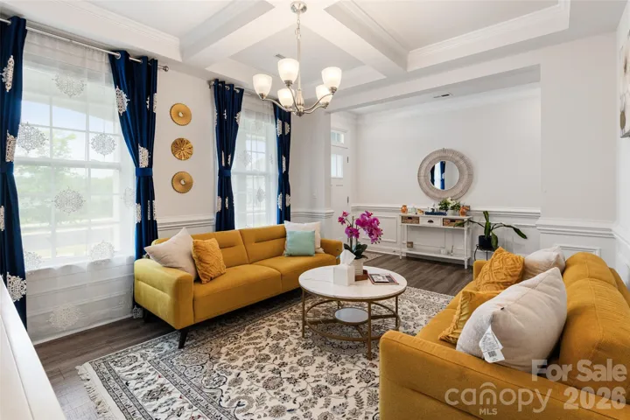
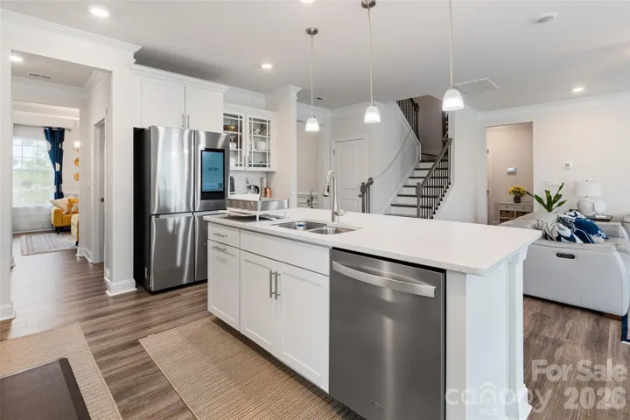
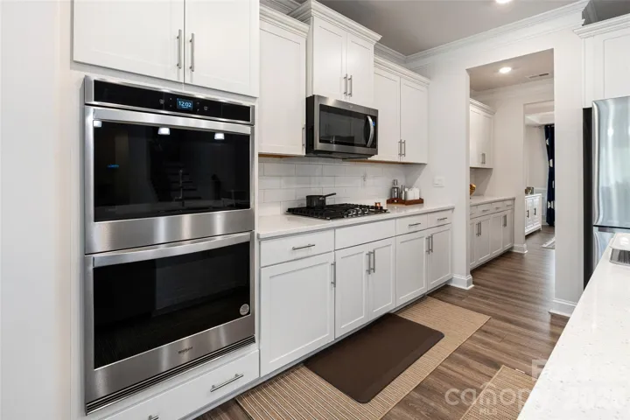
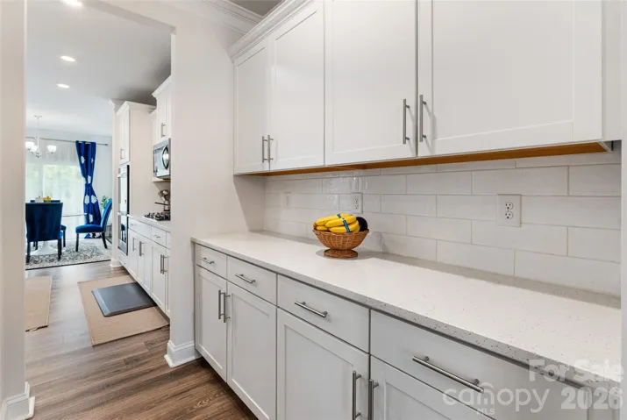
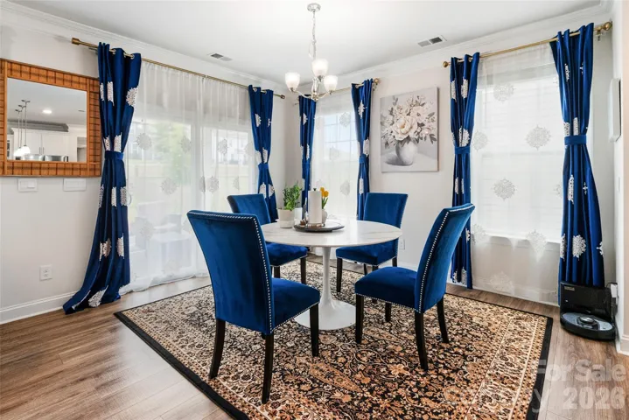
Welcome to this gorgeous home in the highly desirable Oaks at Skybrook North! Thoughtfully designed with both style and functionality in mind, this home features a formal dining room accented by coffered ceilings, elegant wainscoting, and a convenient butler’s pantry. The beautifully appointed kitchen showcases quartz countertops, a subway tile backsplash, white shaker cabinetry, and abundant workspace, all flowing seamlessly into the main living areas enhanced by durable LVP flooring throughout the main level.
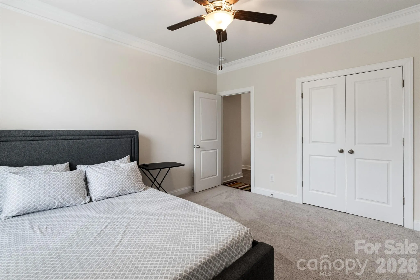
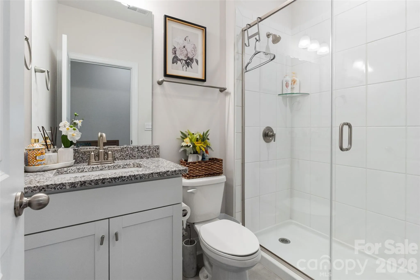
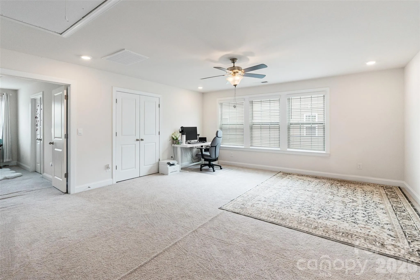
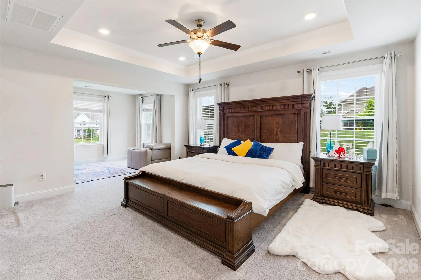
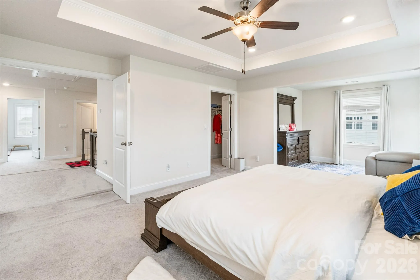
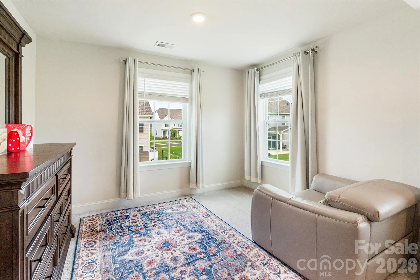
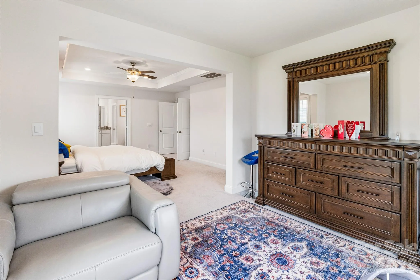
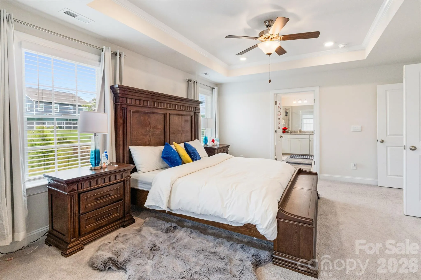
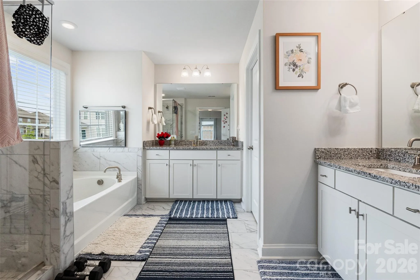
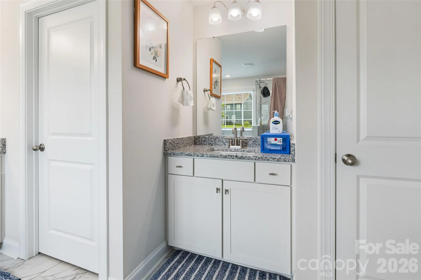
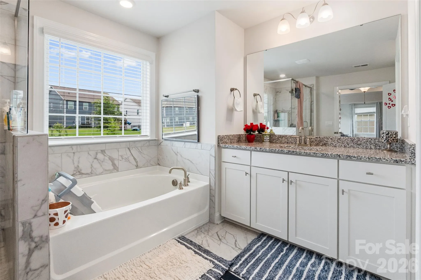
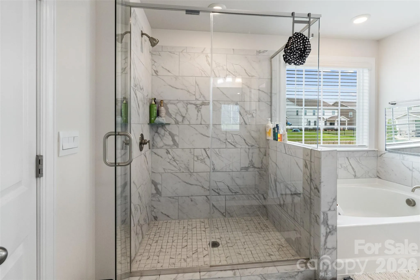
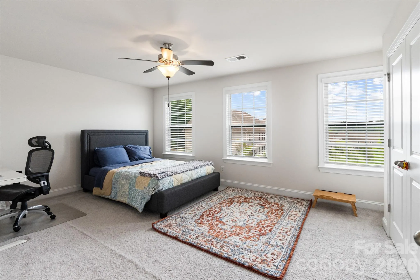
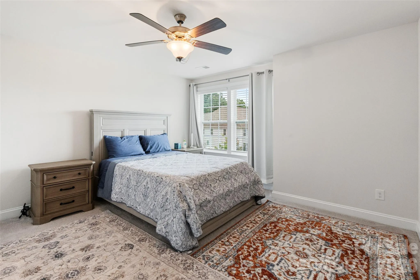
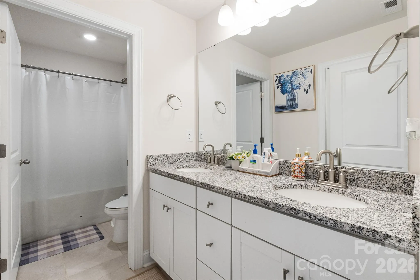
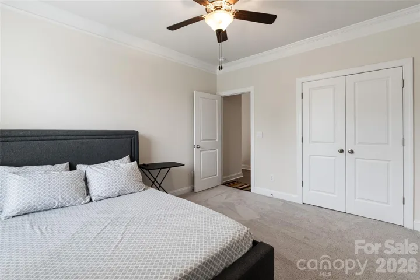
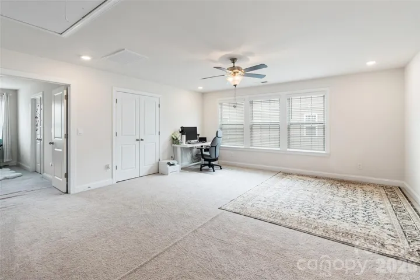
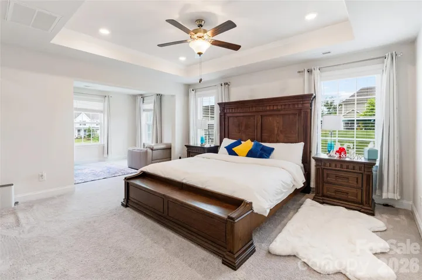
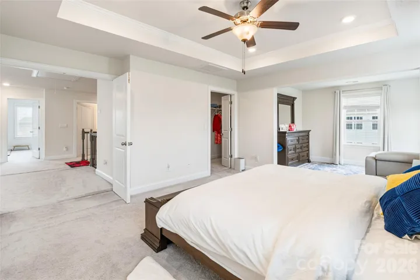
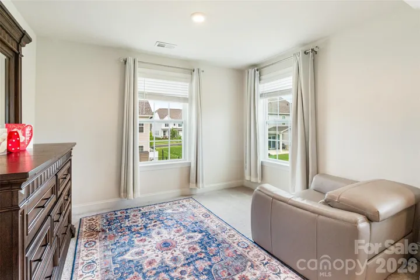
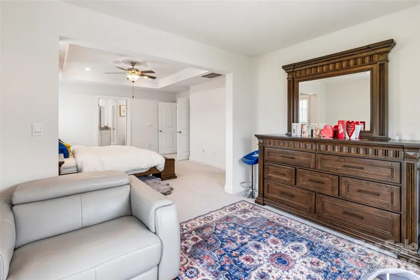
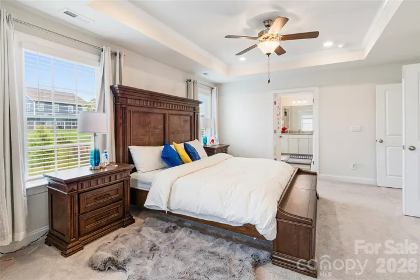
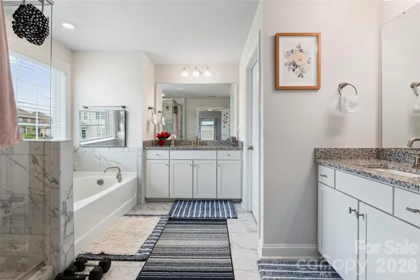
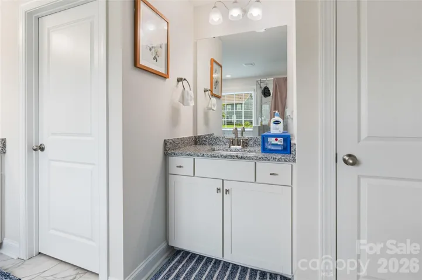
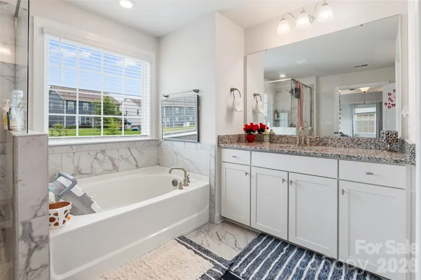
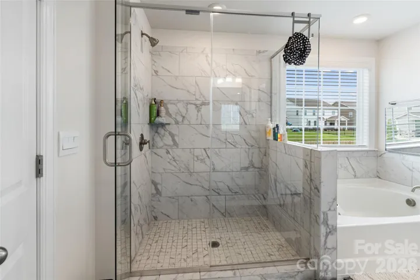
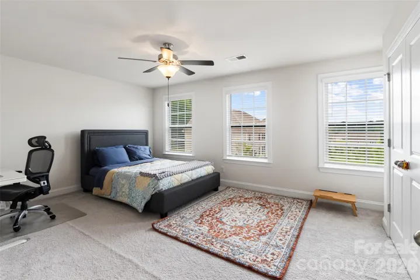
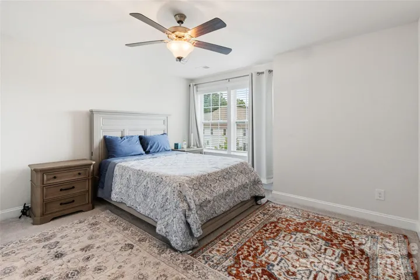
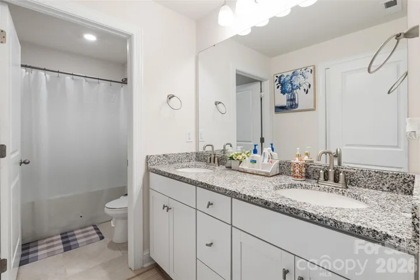
The spacious primary suite offers a tray ceiling, private flex/sitting area, large walk-in closet, and a luxurious bath featuring tile floors, dual vanities, a soaking tub, separate shower, and private water closet. Upstairs, you’ll also find a large loft with a closet and ceiling fan, a generous laundry room with designer blue-and-white tile flooring, and well-sized secondary bedrooms with ceiling fans. Additional features include a mudroom off the garage, pull-down attic access, and a guest bath with dual granite-topped vanities.
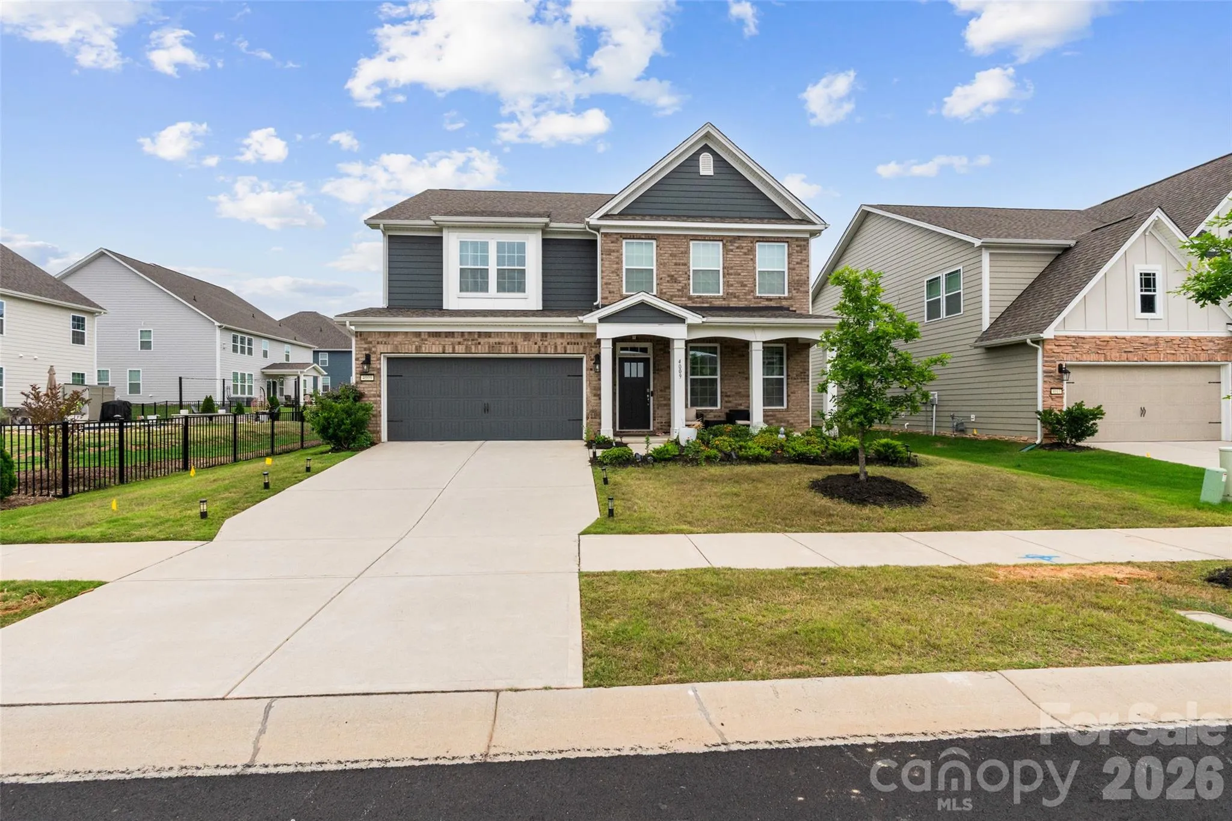
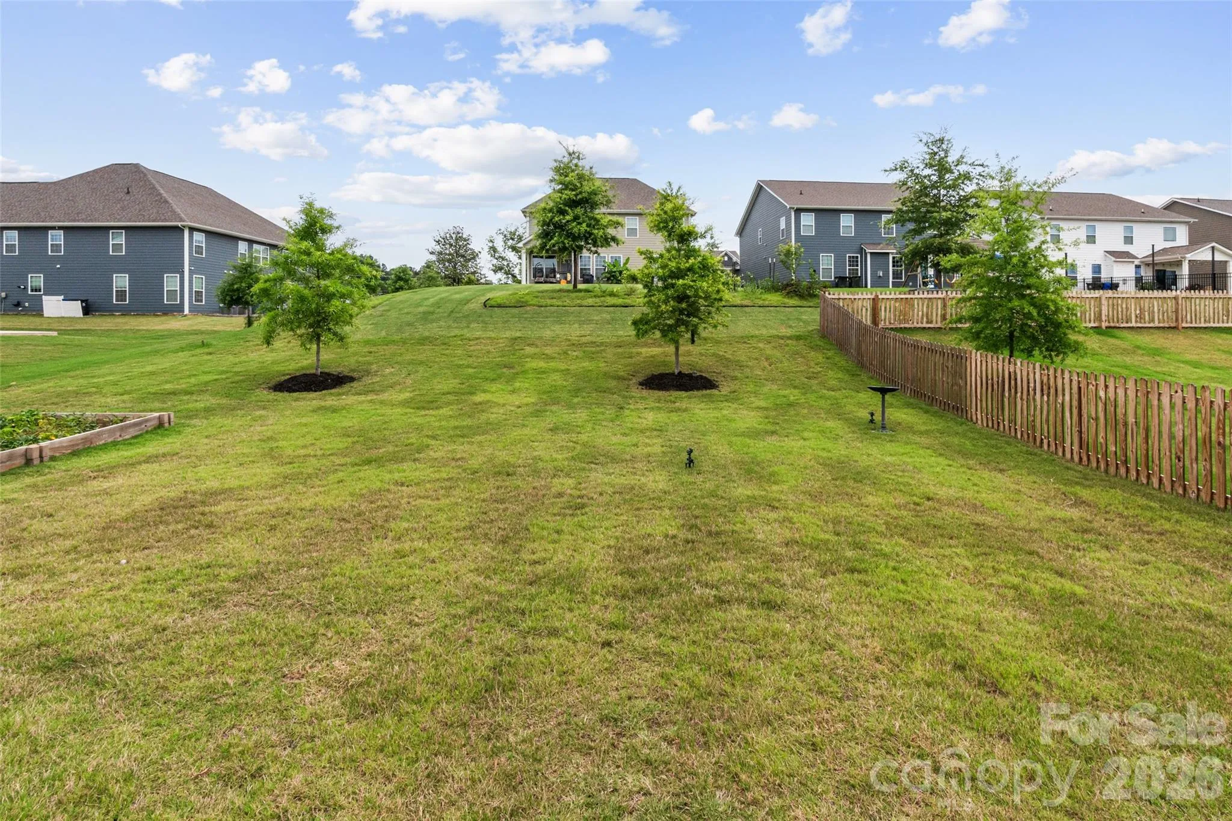
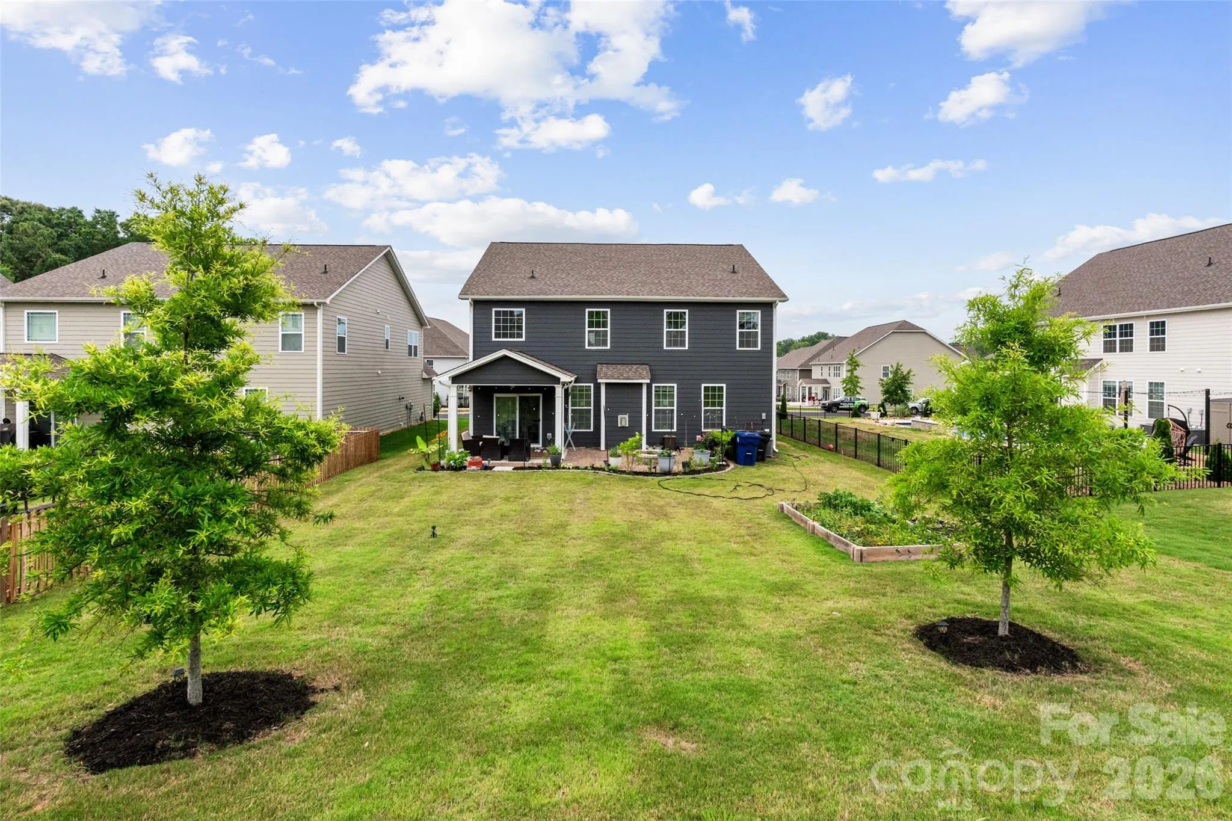
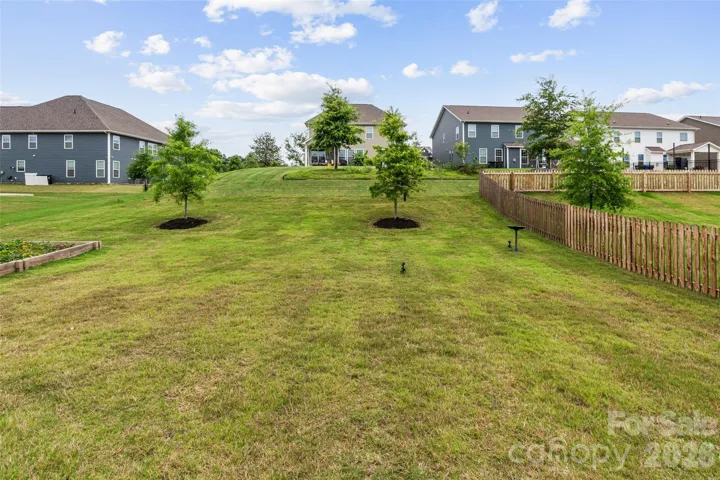
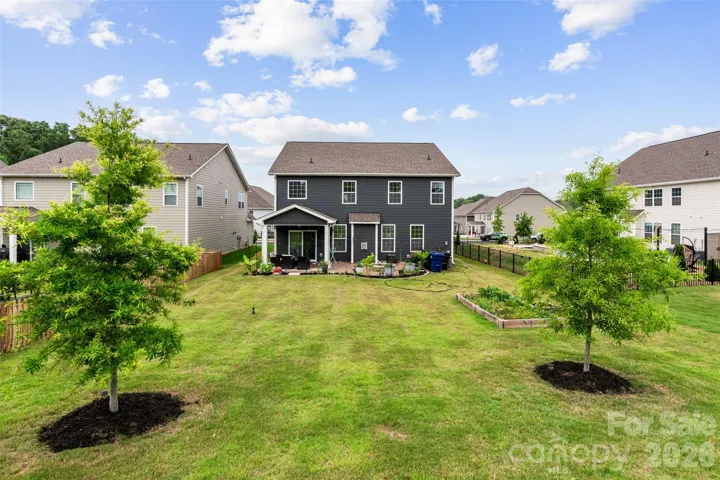
Step outside to enjoy the backyard paver patio, perfect for relaxing or entertaining, along with professionally installed landscape lighting that enhances the home’s curb appeal. The oversized 2-car garage is complete with epoxy flooring and a utility sink.
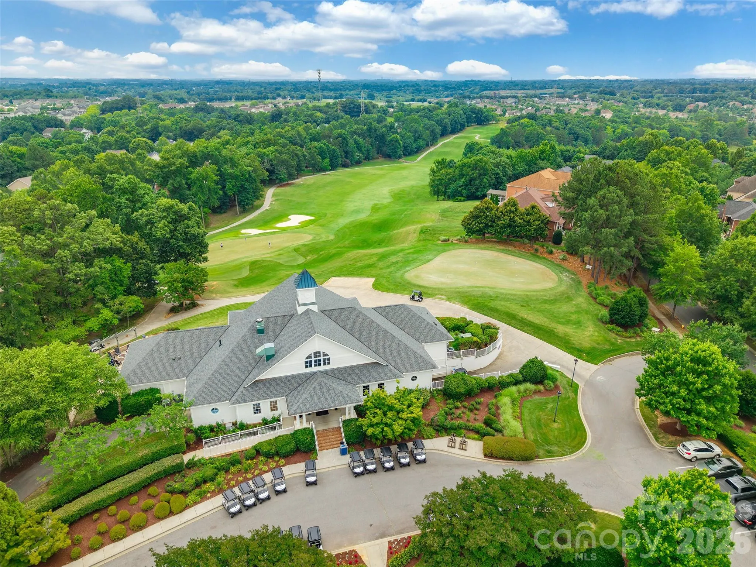
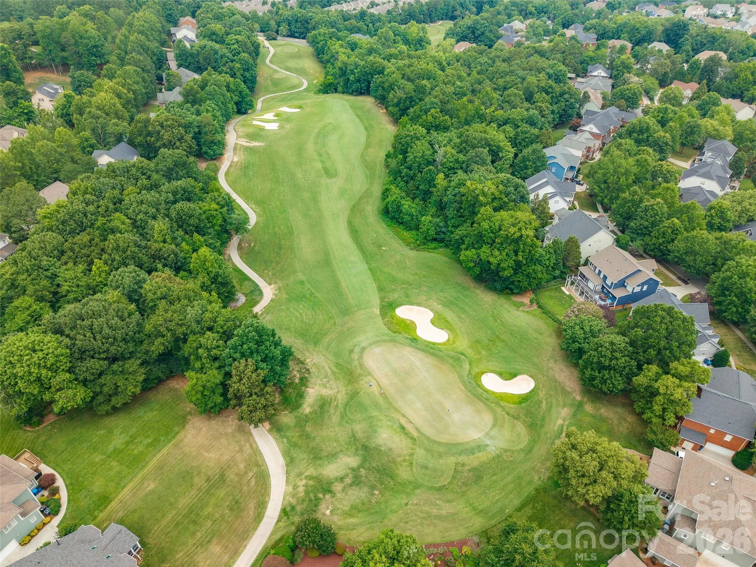
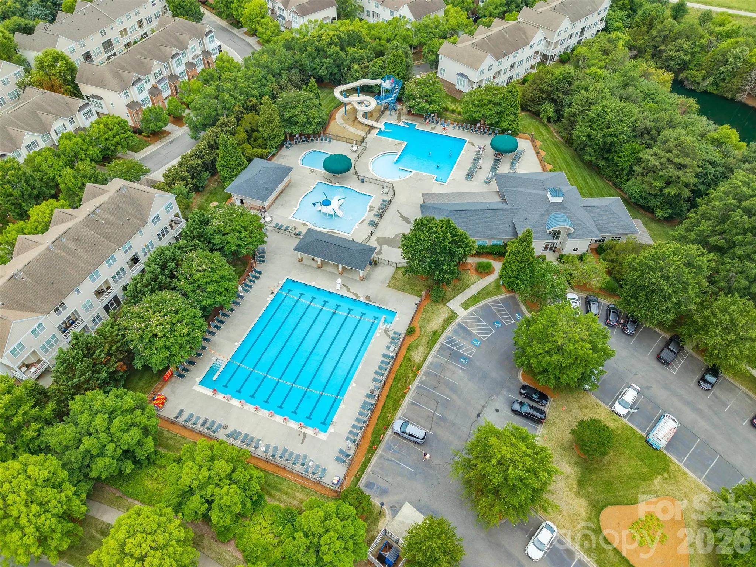
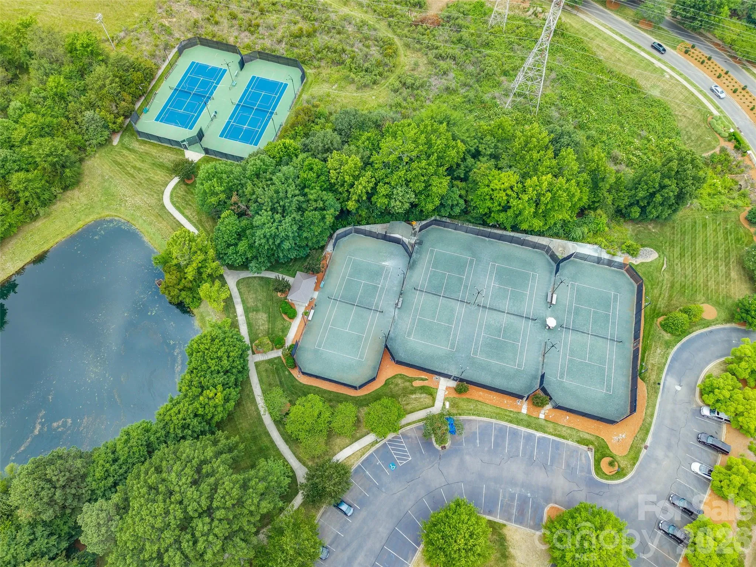
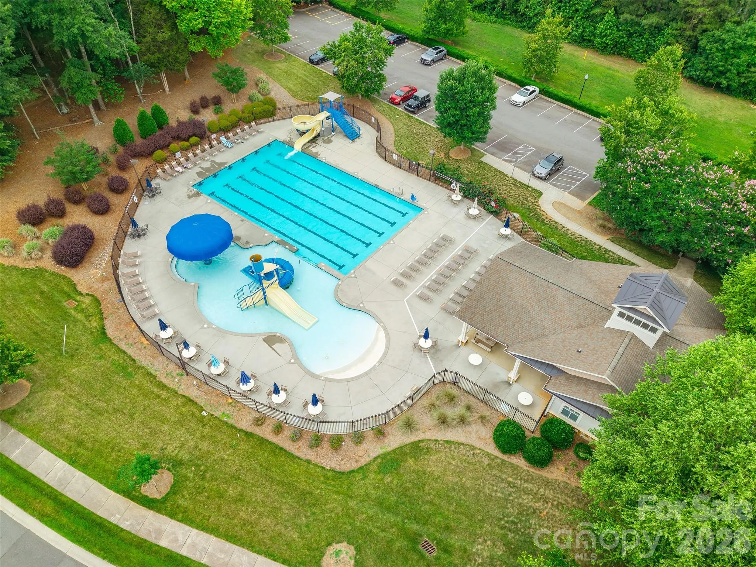
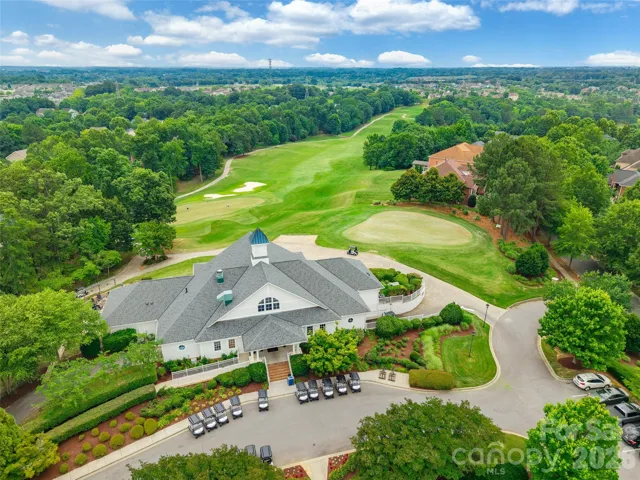
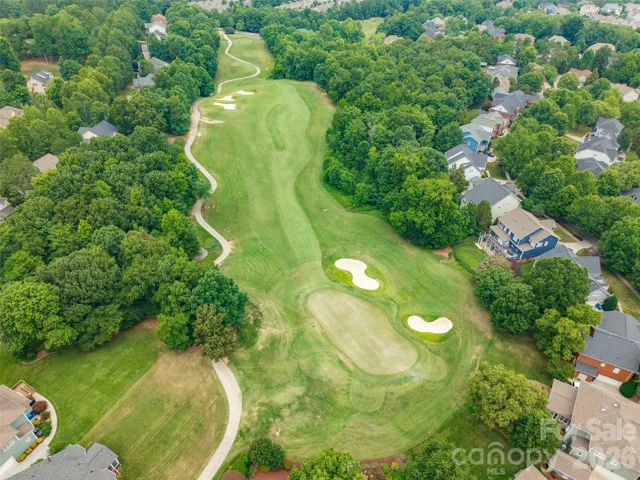
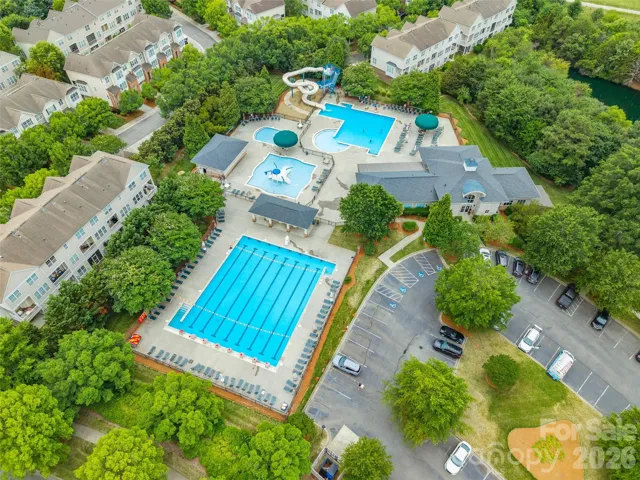
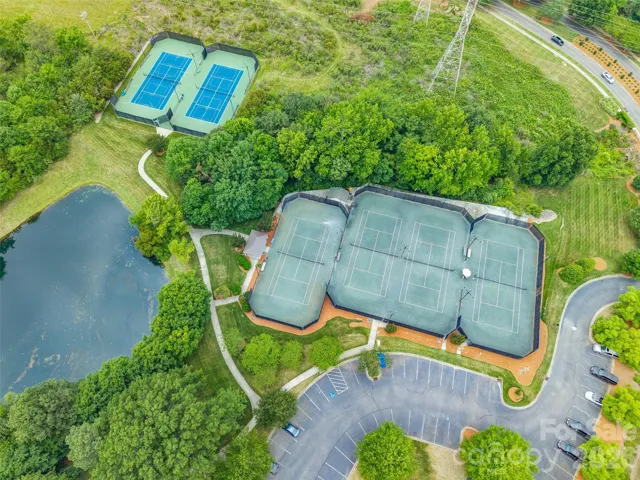
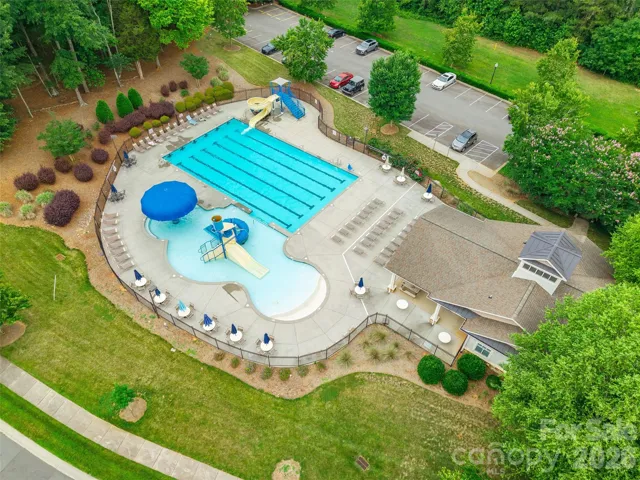
Residents enjoy access to the many parks and playgrounds throughout the Skybrook community. Optional memberships are available through Skybrook Golf Club and include golf, swimming, tennis, fitness amenities, and more.
- Heating System:
- Heat Pump, Zoned
- Cooling System:
- Zoned, Heat Pump
- Fireplace:
- Great Room, Gas Log
- Patio:
- Front Porch, Patio, Covered, Rear Porch
- Parking:
- Attached Garage
- Architectural Style:
- Transitional
- Interior Features:
- Attic Stairs Pulldown, Breakfast Bar, Pantry, Walk-In Closet(s), Garden Tub, Other - See Remarks
- Laundry Features:
- Electric Dryer Hookup, Washer Hookup, Upper Level
- Sewer:
- Public Sewer
- Utilities:
- Electricity Connected, Natural Gas
- Waterfront Features:
- None
- Window Features:
- Insulated Window(s)
- Appliances:
- Dishwasher, Microwave, Gas Cooktop, Disposal, Double Oven, Gas Water Heater, Plumbed For Ice Maker, Tankless Water Heater, Wall Oven
- Country:
- US
- State:
- NC
- County:
- Mecklenburg
- City:
- Huntersville
- Street:
- The Oaks at Skybrook North
- Zipcode:
- 28078
- Street:
- Cherry Mill
- Street Number:
- 4009
- Street Suffix:
- Court
- Longitude:
- W81° 14' 12.8''
- Latitude:
- N35° 25' 49.3''
- Elementary School:
- Blythe
- High School:
- North Mecklenburg
- Middle School:
- J.M. Alexander
- Office Name:
- Stephen Cooley Real Estate
- Agent Name:
- Rae-Ann Summitt
- TaxAnnualAmount:
- $0
- TaxAssessedValue:
- $0
- AssociationFee:
- $0
- Community Features:
- Golf, Recreation Area, Clubhouse, Other, Tennis Court(s), Playground, Sidewalks, Sport Court
- Construction Materials:
- Brick Partial, Hardboard Siding, Fiber Cement
- Foundation Details:
- Slab
- Garage:
- 2
- Levels:
- Two
- Lot Features:
- Wooded
- Previous Price:
- 640000
- Video Url:
- https://www.zillow.com/view-imx/c7e05478-d7ea-4a91-bcc1-b391e33acf77?setAttribution=mls&wl=true&initialViewType=pano&utm_source=dashboard
- Virtual Tour:
- https://www.zillow.com/view-imx/c7e05478-d7ea-4a91-bcc1-b391e33acf77?setAttribution=mls&wl=true&initialViewType=pano&utm_source=dashboard
- Water Source:
- City
- Association Fee:
- 600
- Association Fee Frequency:
- Annually
- Association Yn:
- 1
- Co List Agent Full Name:
- Tiffany Blake
- Co List Agent Mls Id:
- 43673
- Co List Office Mls Id:
- R01162
- Co List Office Name:
- Stephen Cooley Real Estate
- List Agent Mls Id:
- 70130
- List Office Mls Id:
- R01162
- Listing Term:
- Cash,Conventional,FHA,VA Loan
- Mls Status:
- Active
- Modification Timestamp:
- 2026-10-26T21:11:06Z
- Originating System Name:
- Canopy
- Special Listing Conditions:
- None
- Status Change Timestamp:
- 2026-06-12T06:14:52Z
Residential For Sale
4009 Cherry Mill Court, Huntersville, North Carolina 28078
- Property Type :
- Residential
- Listing Type :
- For Sale
- Listing ID :
- 4390998
- Price :
- $638,000
- Bedrooms :
- 4
- Bathrooms :
- 3
- Square Footage :
- 3,260 Sqft
- Year Built :
- 2022
- Status :
- Active
- Full Bathrooms :
- 3
- Property Sub Type :
- Single Family Residence
- Roof:
- Architectural Shingle

