
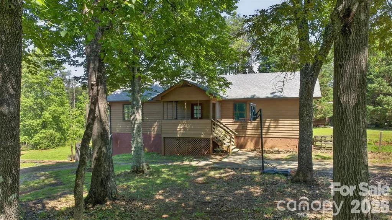
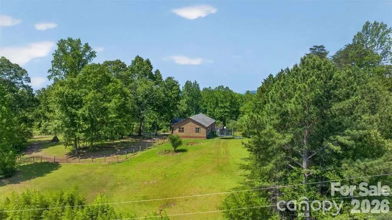
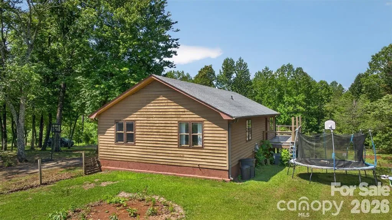
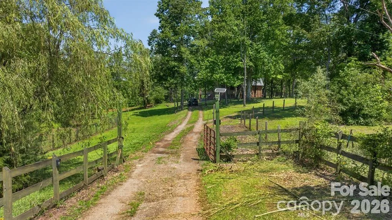
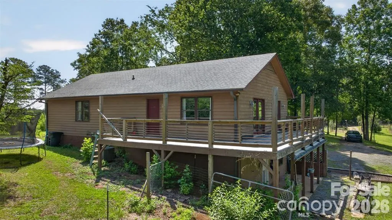
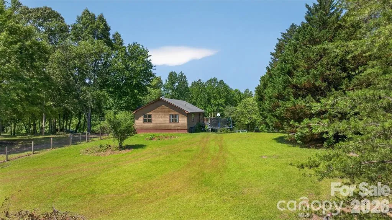
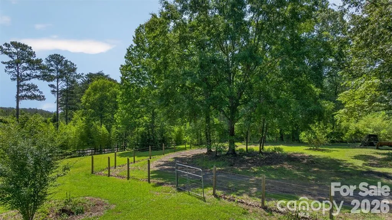
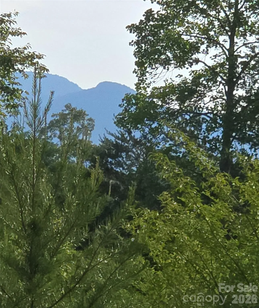
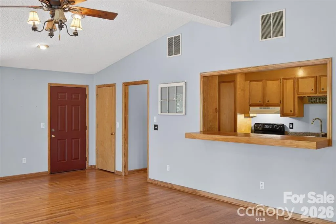
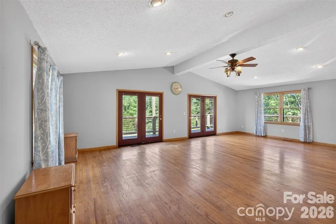
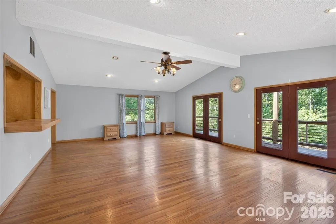
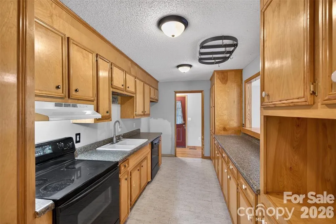
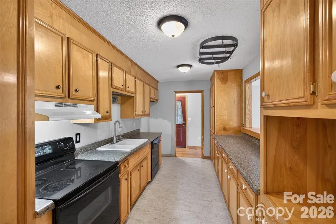
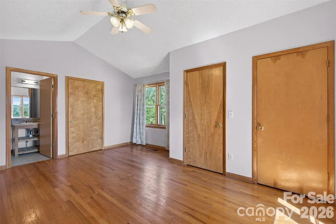
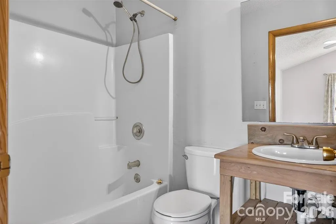
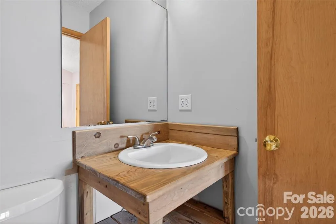
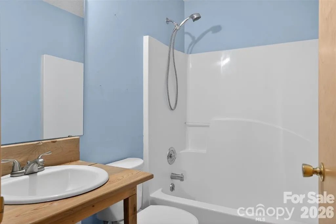
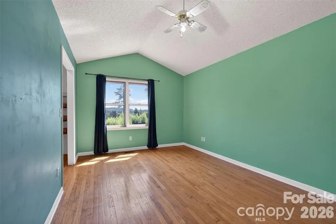
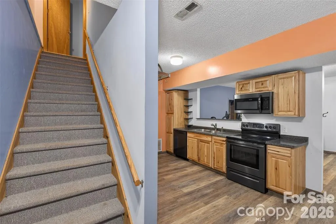
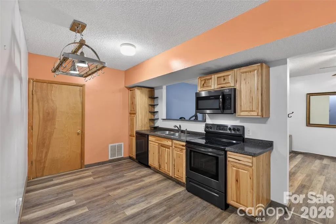
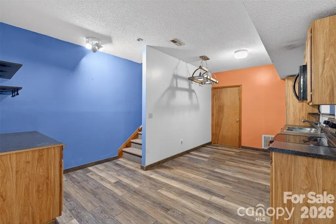
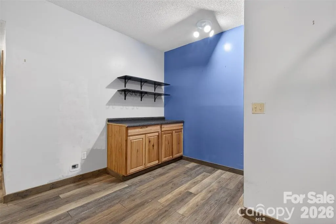
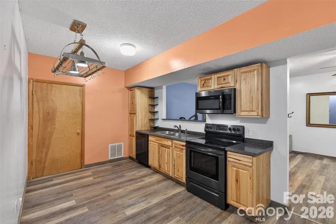
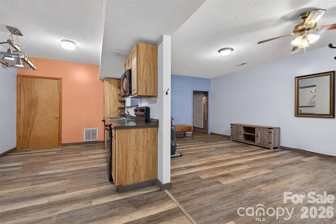
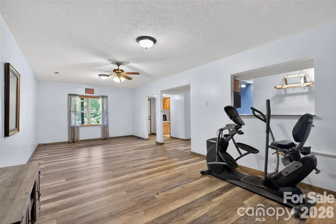
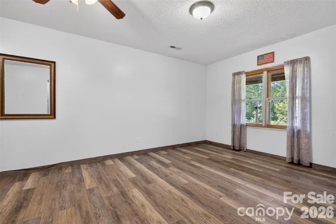
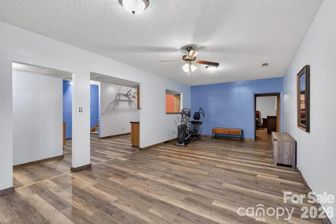
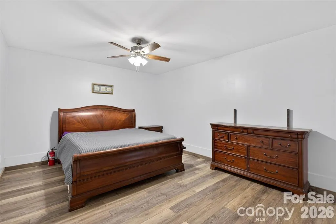
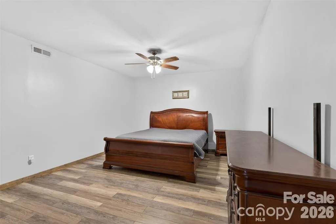
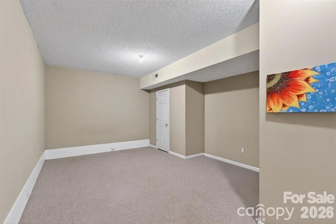
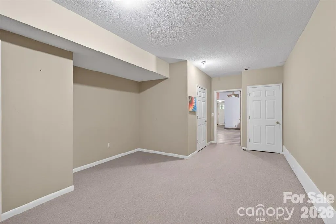
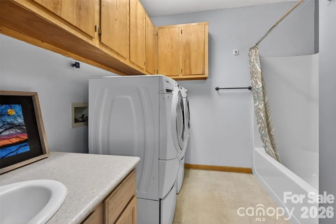
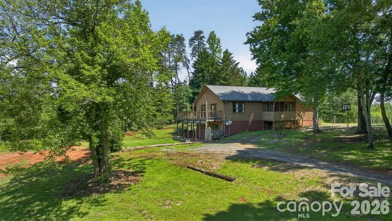
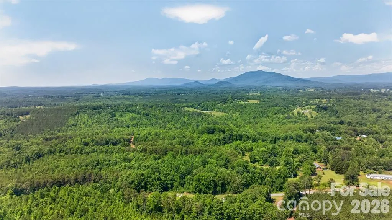
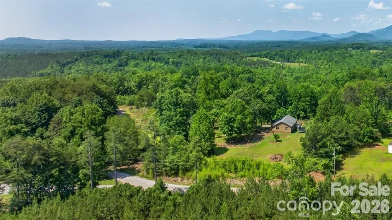
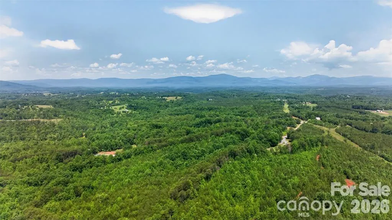
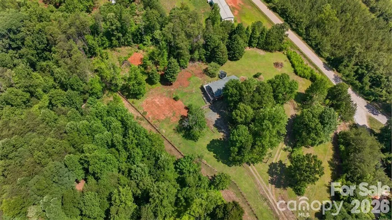
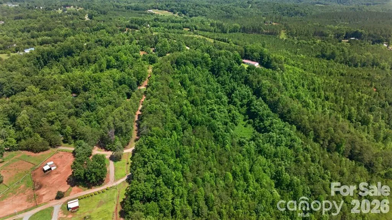
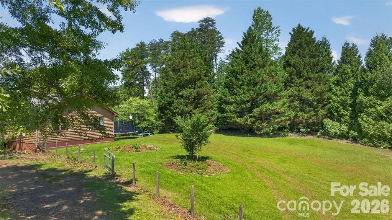
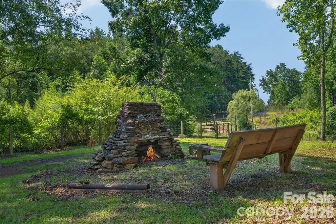
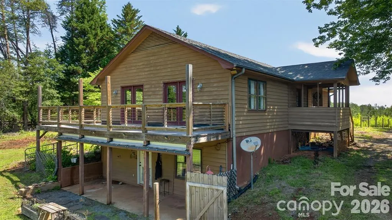
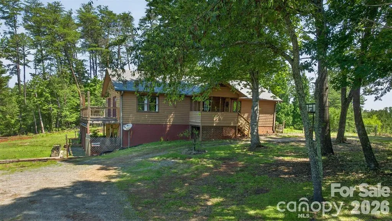
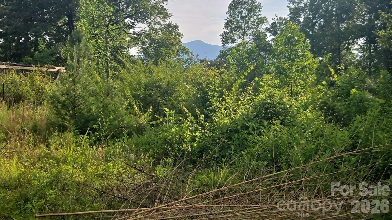


Welcome to this beautiful, unrestricted, unzoned 14.54-acre property featuring a gated entrance and the potential for stunning panoramic mountain views. The property includes a spacious 2,800+ sq ft home with a full basement apartment, perfect for multi-generational living or rental income opportunities. Live in one space and rent the other! Conveniently located just 5 miles from TIEC and 9.5 miles from FETA parking with over 150 miles of horse trails!! Just 2 miles from Parker-Binns Vineyard, where you can enjoy fine wine, food, and entertainment! This home offers hardwood, carpet, and vinyl flooring, an open floor plan with cathedral ceilings upstairs, a galley kitchen, and an eat-in bar area. The home is listed as a 2-bedroom due to the septic permit, but it also includes two additional bonus rooms downstairs. Only one way ingress/egress. There is believed to be a creek on property, but up to buyer to verify. Also, propane is supposedly available at the house, buyer would need to verify. The home is surrounded by fencing, with some sections damaged by fallen trees during Hurricane Helene. The additional acreage has become overgrown over time, but with clearing, it could reveal breathtaking mountain views (White Oak Mtn) once again. Previous renters kept horses on the property, and with a little work, this could easily become an outstanding farm property. Best of all, NO ZONING! The home is also listed with only 6 acres for $450,000 (See MLS 4386144).
- Heating System:
- Heat Pump, Electric
- Cooling System:
- Central Air, Heat Pump
- Basement:
- Full, Exterior Entry, Interior Entry, Finished, Apartment, Walk-Out Access, Walk-Up Access
- Fence:
- Full, Fenced
- Fireplace:
- Outside
- Patio:
- Front Porch, Patio, Covered, Porch, Deck, Wrap Around
- Parking:
- Driveway, Circular Driveway
- Architectural Style:
- Ranch
- Exterior Features:
- Storage
- Flooring:
- Wood, Carpet, Linoleum
- Interior Features:
- Attic Other
- Laundry Features:
- In Bathroom, In Basement
- Sewer:
- Septic Installed
- Utilities:
- Underground Utilities
- Appliances:
- Dishwasher, Microwave, Electric Water Heater, Dryer, Exhaust Hood, Washer, Washer/Dryer, Electric Range
- Country:
- US
- State:
- NC
- County:
- Polk
- City:
- Mill Spring
- Street:
- None
- Zipcode:
- 28756
- Street:
- Misery Ridge
- Street Number:
- 00
- Street Suffix:
- Trail
- Longitude:
- W83° 54' 23.9''
- Latitude:
- N35° 18' 50.3''
- Directions:
- I-26 to Exit 67 (Hwy 74), Follow Hwy. 74 to Exit 163 (Hwy. 108), Head East toward Mill Spring, Cross Highway 9, go apx. 4.4 Miles to R on Manus Chapel Road, R on Robertson Road to R on Misery Ridge Trail. First drive on the right.
- Zoning:
- None
- Elementary School:
- Polk Central
- High School:
- Polk
- Middle School:
- Polk
- Office Name:
- Century 21 Mountain Lifestyles
- Agent Name:
- Debi Morris
- TaxAnnualAmount:
- $0
- TaxAssessedValue:
- $0
- AssociationFee:
- $0
- Construction Materials:
- Wood
- Foundation Details:
- Basement
- Levels:
- One
- Lot Features:
- Corner Lot, Creek/Stream, Private, Views
- Water Source:
- Well
- List Agent Mls Id:
- 561009126
- List Office Mls Id:
- R11010
- Listing Term:
- Cash,Conventional,FHA,USDA Loan,VA Loan
- Mls Status:
- Active
- Modification Timestamp:
- 2026-10-06T12:36:05Z
- Originating System Name:
- Canopy
- Special Listing Conditions:
- None
- Status Change Timestamp:
- 2026-06-16T06:15:22Z
Residential For Sale
66 Misery Ridge Trail, Mill Spring, North Carolina 28756
- Property Type :
- Residential
- Listing Type :
- For Sale
- Listing ID :
- 4385906
- Price :
- $638,000
- View :
- Long Range,Mountain(s),Winter
- Bedrooms :
- 2
- Bathrooms :
- 3
- Square Footage :
- 2,860 Sqft
- Year Built :
- 1995
- Status :
- Active
- Full Bathrooms :
- 3
- Property Sub Type :
- Single Family Residence
- Roof:
- Architectural Shingle

