
SELLER OFFERING a 2-1 RATE BUYDOWN OR $10K TOWARDS CLOSING COSTS.
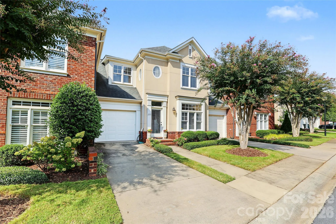
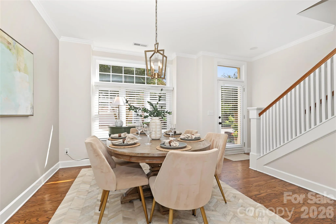
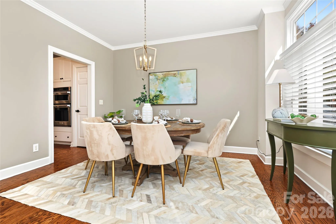
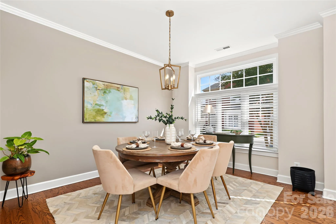
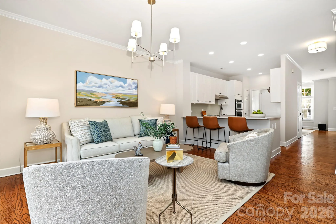
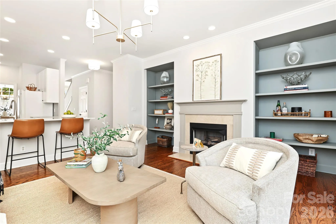
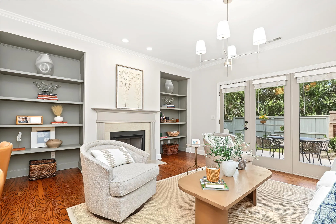
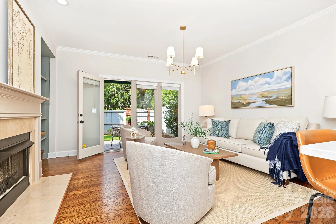
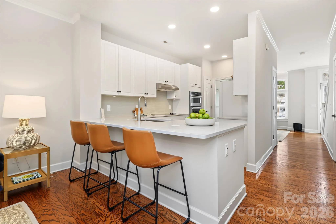
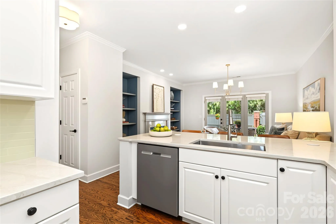
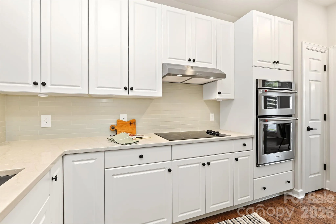
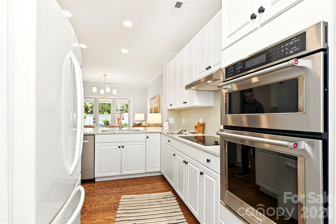
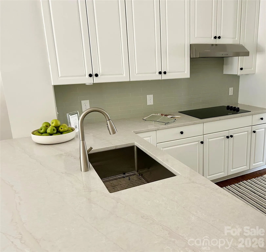
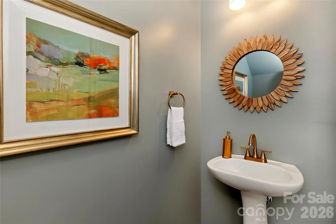
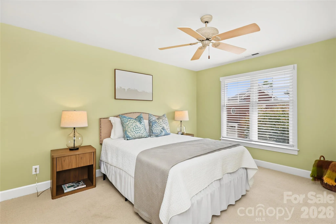
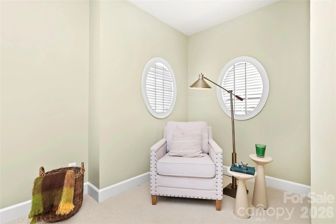
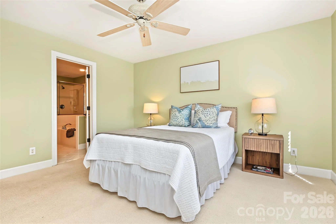
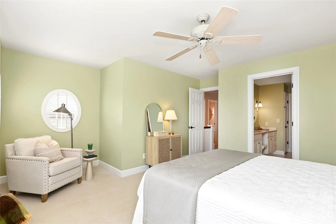
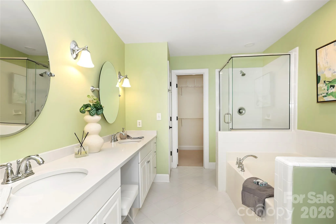
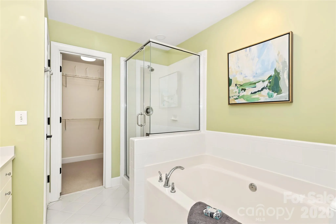
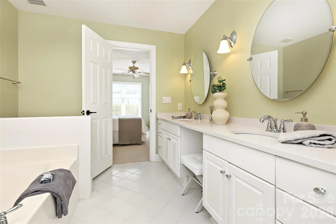
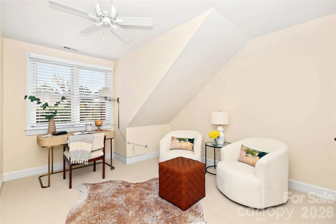
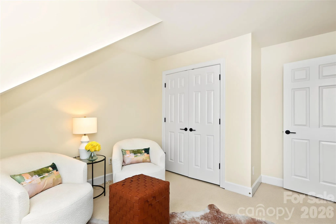
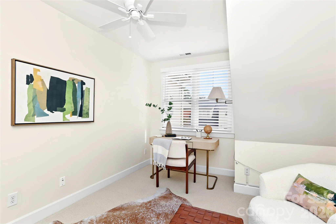
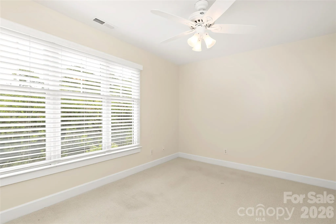
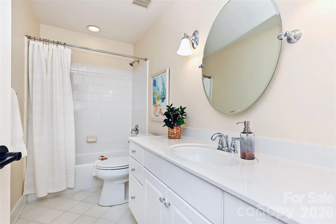
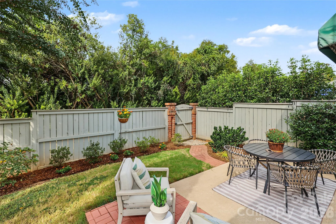
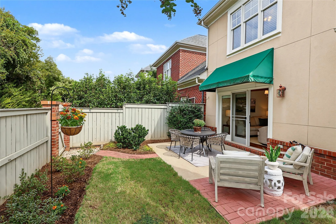
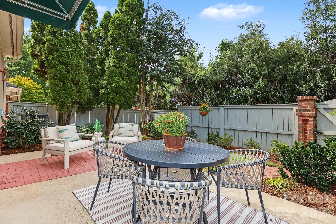
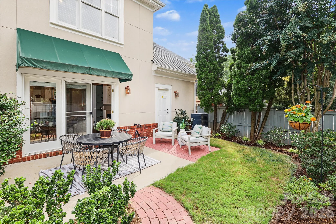
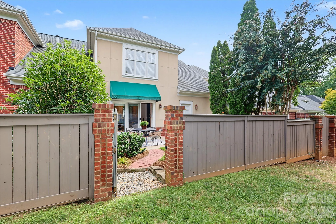
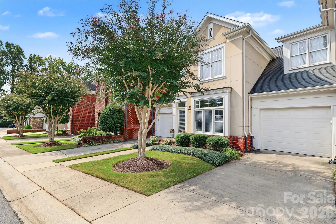
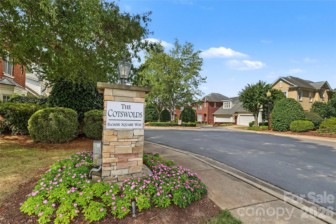
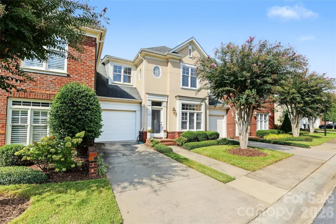
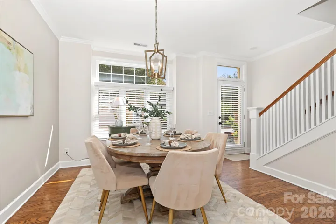
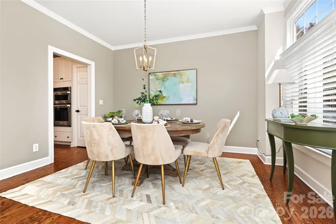
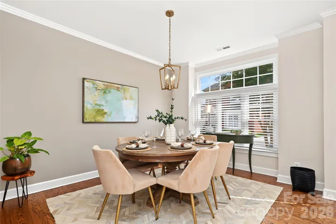
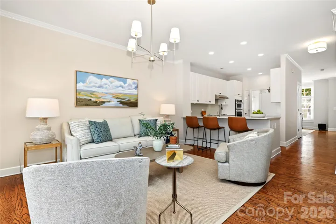
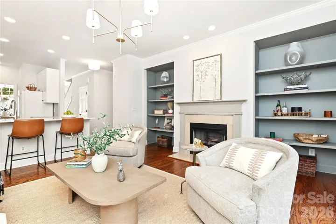
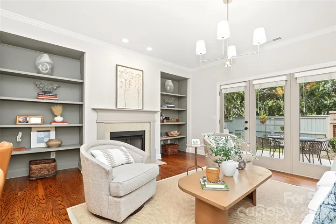
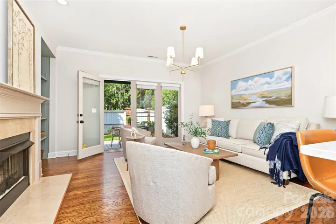
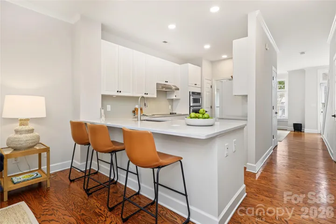
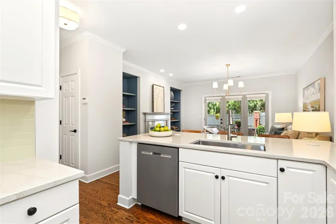
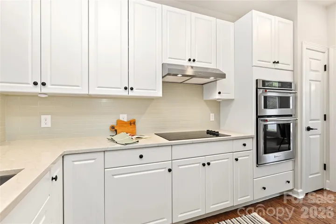
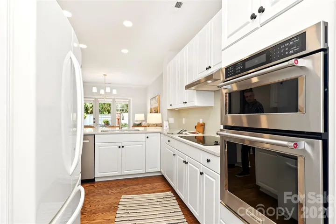
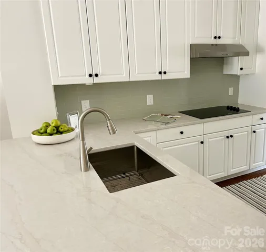
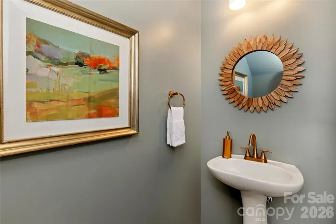
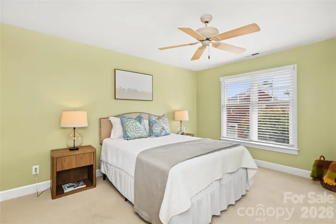
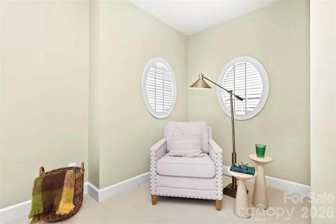
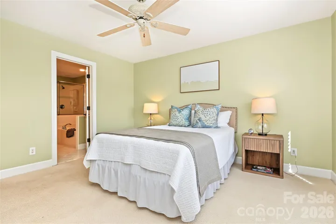
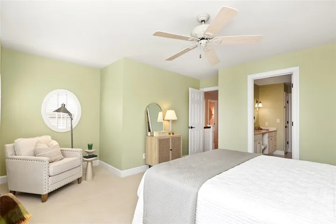
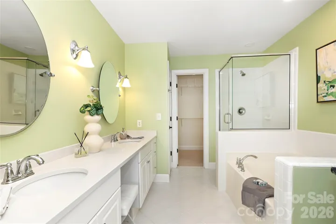
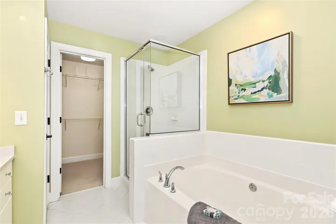
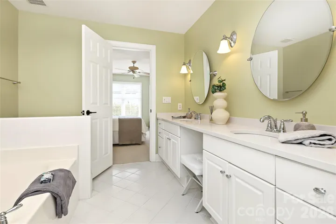
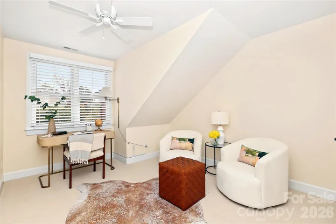
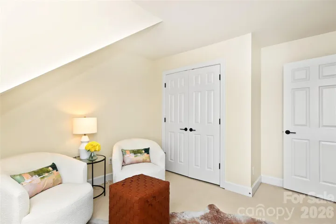
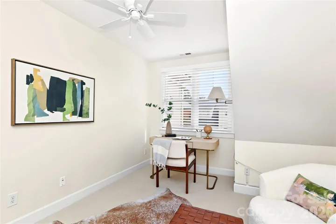
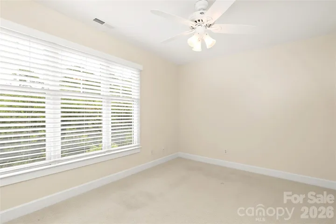
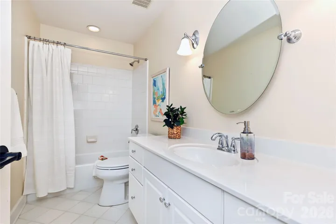
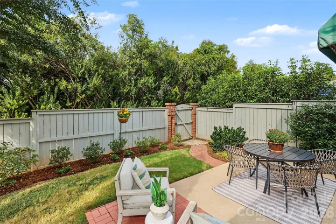
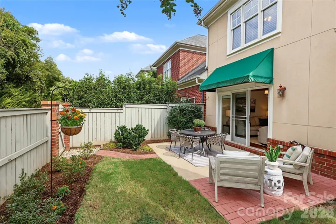
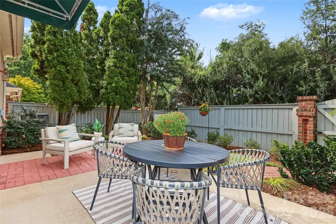
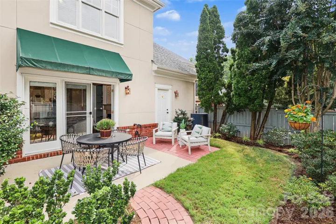
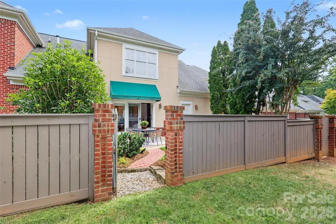
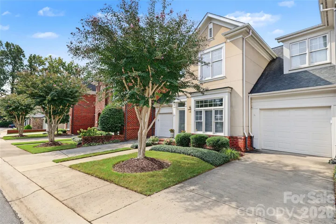
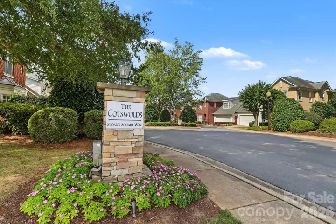
Location, style and outdoor living come together in The Cotswolds, a lushly landscaped community featuring tree-lined streets and a convenient setting near shopping and dining. Designed by award-winning architect David Furman, The Cotswolds offers a distinctive residential setting just around the corner from Cotswold Village and minutes from SouthPark. Inside, thoughtful updates include quartz kitchen countertops, new backsplash, new lighting in most rooms, upgraded LED recessed lighting and fresh paint throughout the main level. Hardwood floors extend across the first floor, while color-drenched built-ins flanking the fireplace create a striking focal point. Upstairs, the primary bedroom features distinctive oval accent windows that provide the perfect setting for a reading nook. The updated primary bath has quartz counters. One of the 2 guest rooms is currently staged as an office and looks out on the community. Outside, enjoy a recently landscaped sizable fenced courtyard—a standout feature not commonly found in many condo and townhome communities. A tandem garage provides parking for two vehicles or the flexibility to use the rear portion for additional storage. HVAC 2024. Updated, distinctive and conveniently located, this Cotswolds residence offers an appealing combination of indoor and outdoor living with shopping, dining and SouthPark close at hand.
- Heating System:
- Natural Gas
- Cooling System:
- Central Air, Ceiling Fan(s)
- Fence:
- Privacy, Back Yard
- Fireplace:
- Gas Log, Living Room, Gas Unvented
- Patio:
- Patio
- Parking:
- Attached Garage, Tandem, Garage Faces Front
- Flooring:
- Hardwood
- Interior Features:
- Open Floorplan, Pantry, Walk-In Closet(s), Attic Walk In
- Laundry Features:
- Upper Level, In Hall
- Sewer:
- Public Sewer
- Utilities:
- Electricity Connected, Natural Gas
- Appliances:
- Refrigerator, Electric Cooktop, Electric Oven, Dishwasher, Microwave, Disposal, ENERGY STAR Qualified Light Fixtures
- Country:
- US
- State:
- NC
- County:
- Mecklenburg
- City:
- Charlotte
- Street:
- The Cotswolds
- Zipcode:
- 28211
- Street:
- Sloane Square
- Street Number:
- 225
- Street Suffix:
- Way
- Longitude:
- W81° 12' 5.7''
- Latitude:
- N35° 10' 24.5''
- Elementary School:
- Unspecified
- High School:
- Myers Park
- Middle School:
- Alexander Graham
- Office Name:
- Dickens Mitchener & Associates Inc
- Agent Name:
- Jeff Murdock
- TaxAnnualAmount:
- $0
- TaxAssessedValue:
- $0
- AssociationFee:
- $0
- Community Features:
- Sidewalks, Street Lights
- Construction Materials:
- Brick Partial, Hard Stucco
- Entry Level:
- 1
- Foundation Details:
- Slab
- Garage:
- 2
- Levels:
- Two
- Water Source:
- City
- Association Fee:
- 395
- Association Fee Frequency:
- Monthly
- Association Yn:
- 1
- List Agent Mls Id:
- 26234
- List Office Mls Id:
- 2708
- Listing Term:
- Cash,Conventional
- Mls Status:
- Active
- Modification Timestamp:
- 2026-11-07T16:53:06Z
- Originating System Name:
- Canopy
- Special Listing Conditions:
- None
- Status Change Timestamp:
- 2026-09-25T06:36:56Z
Residential For Sale
225 Sloane Square Way, Charlotte, North Carolina 28211
- Property Type :
- Residential
- Listing Type :
- For Sale
- Listing ID :
- 4418159
- Price :
- $635,000
- Bedrooms :
- 3
- Bathrooms :
- 3
- Half Bathrooms :
- 1
- Square Footage :
- 1,596 Sqft
- Year Built :
- 1999
- Status :
- Active
- Full Bathrooms :
- 2
- Property Sub Type :
- Condominium

