
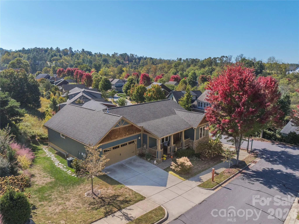
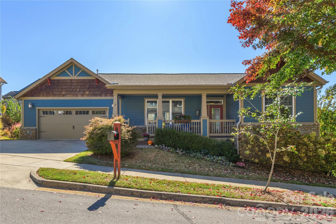
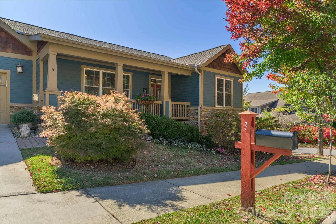
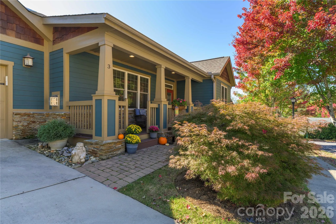
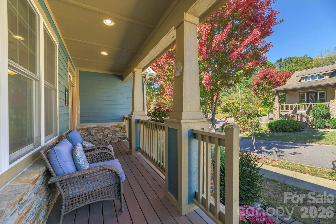
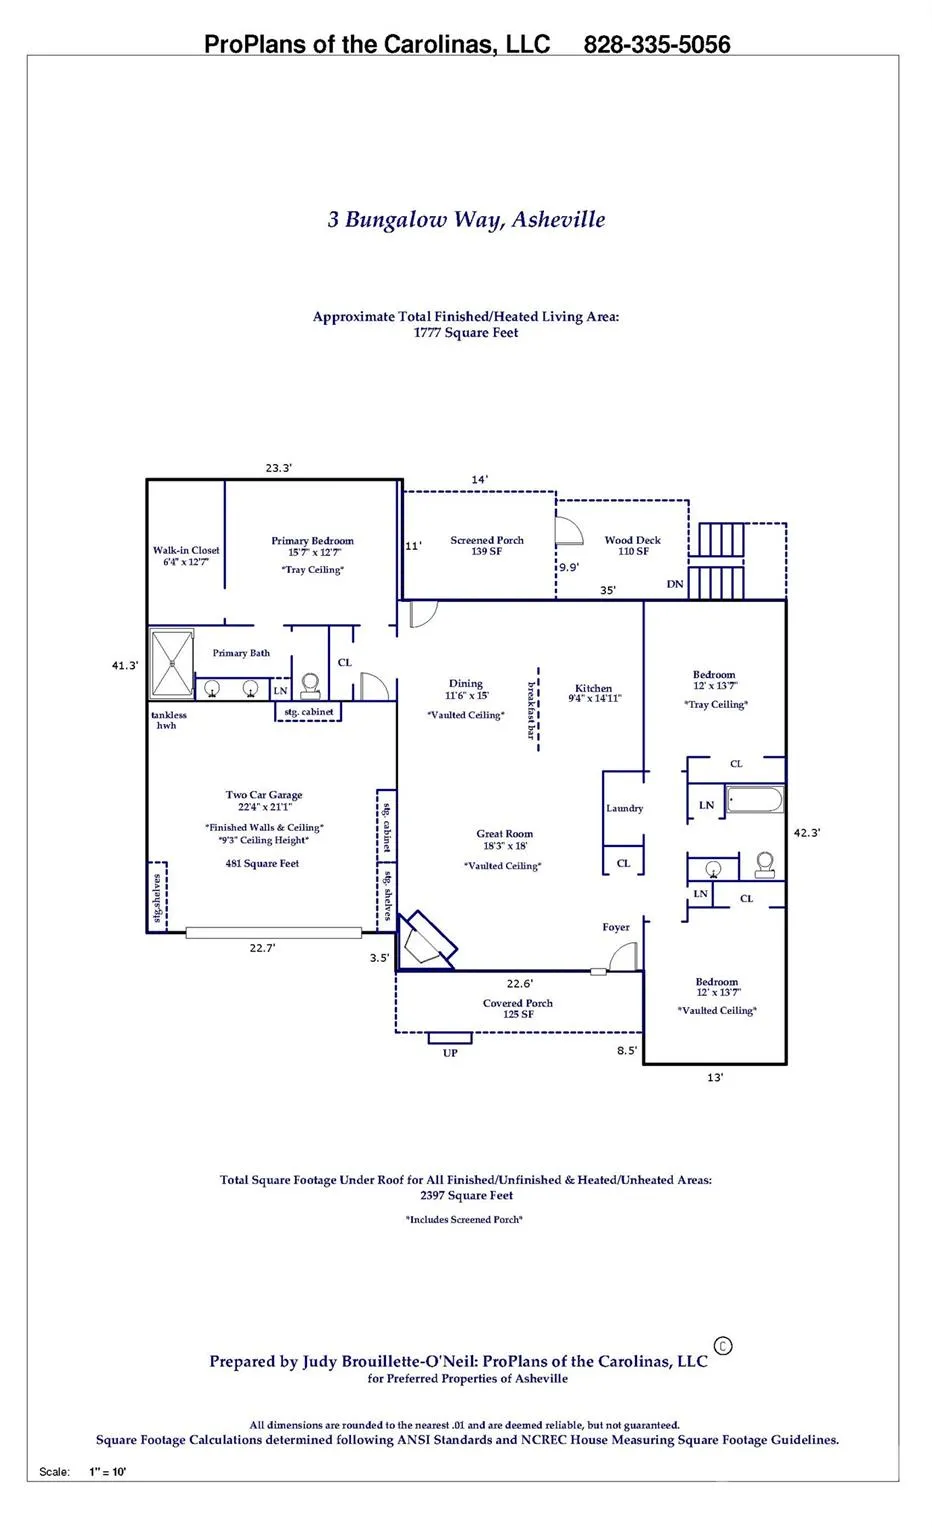
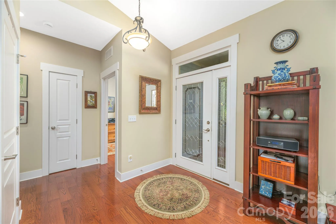
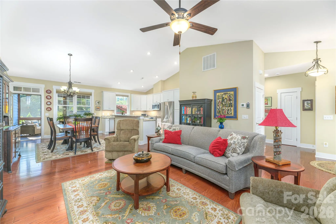
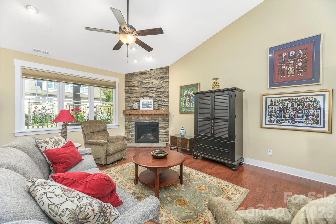
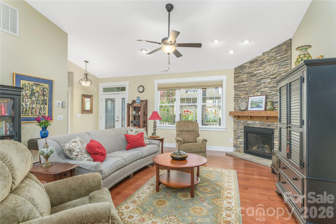
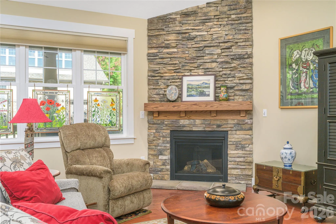
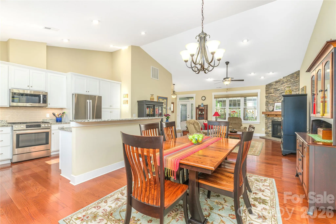
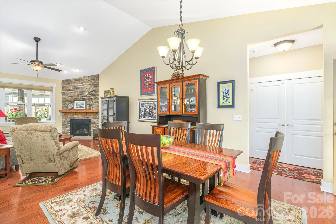
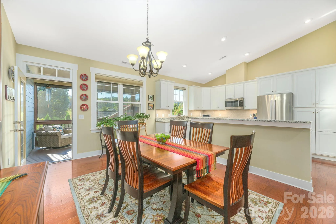
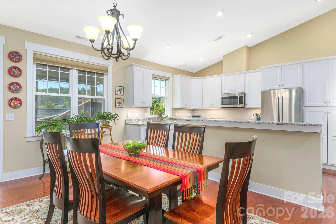
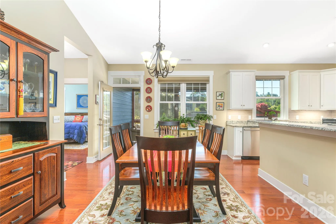
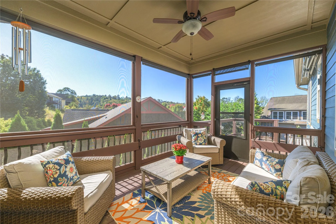
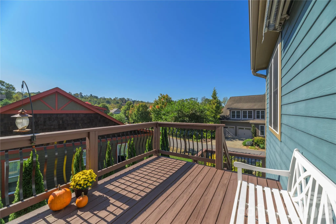
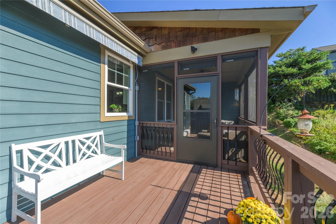
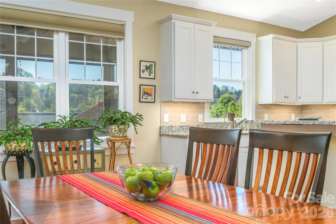
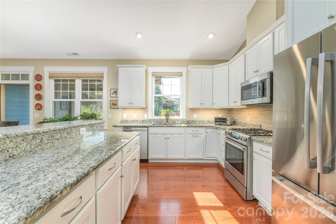
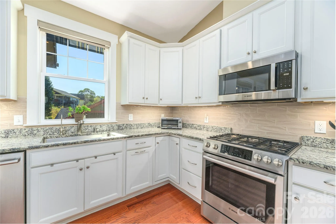
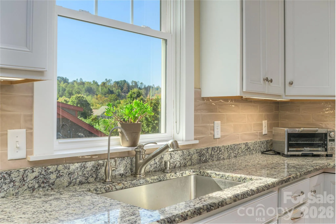
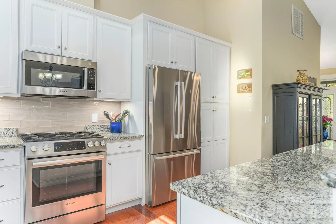
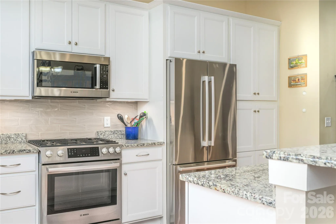
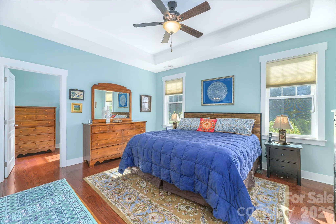
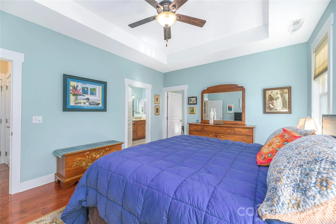
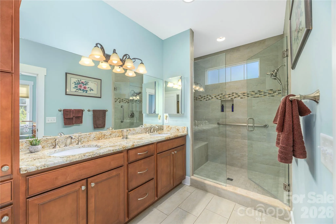
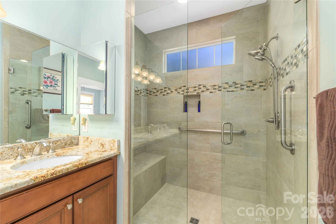
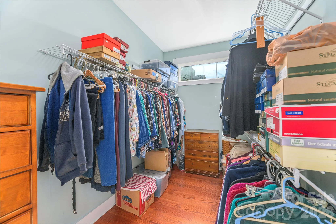
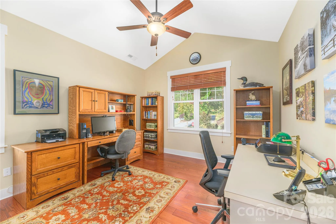
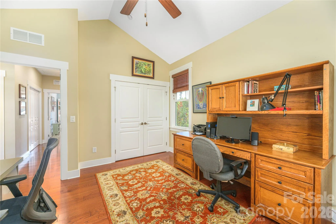
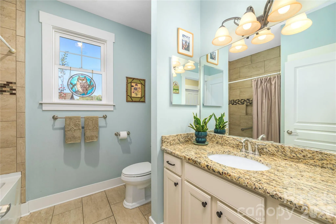
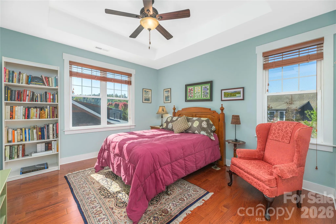
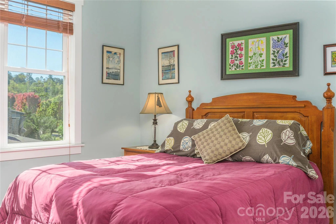
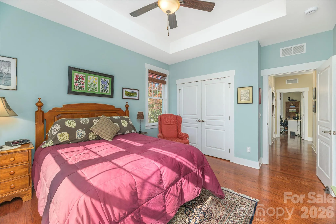
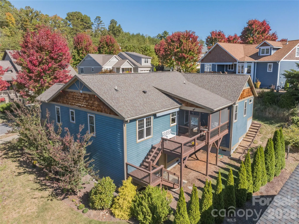
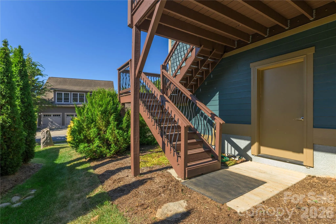
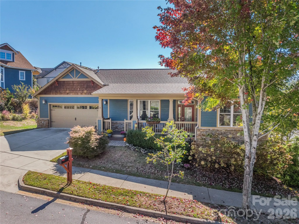
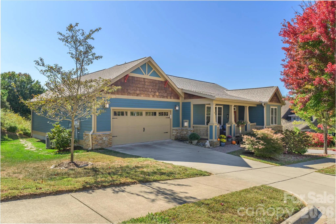


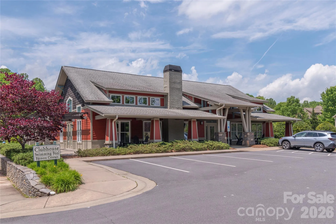
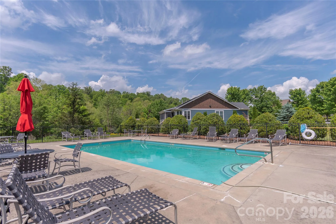
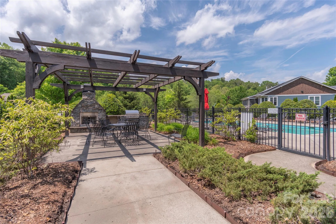
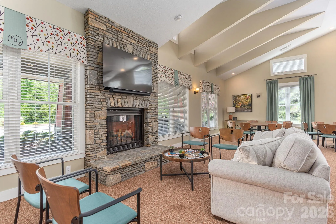
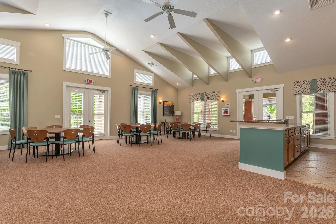
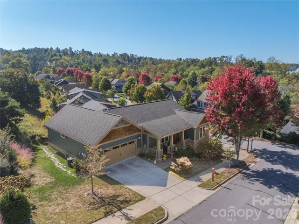
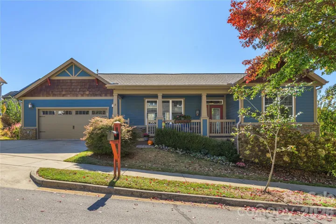
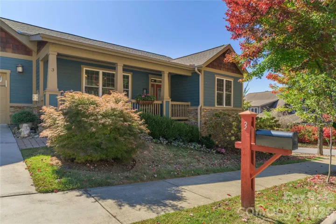
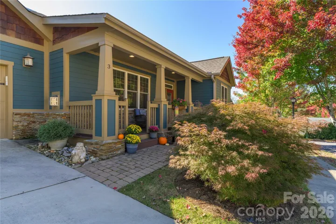
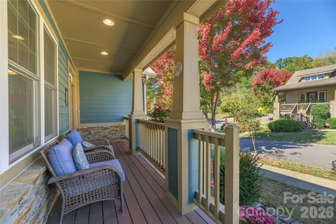
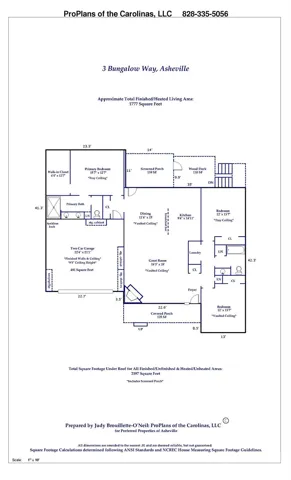
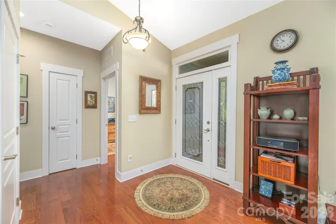
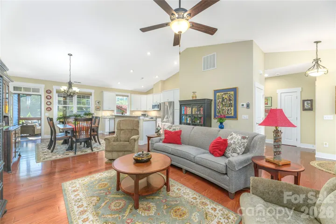

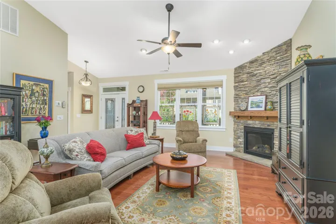
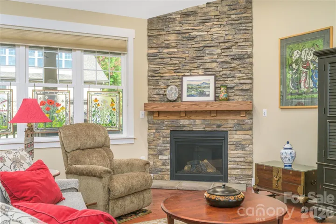
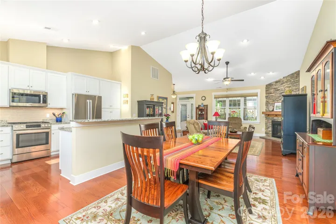
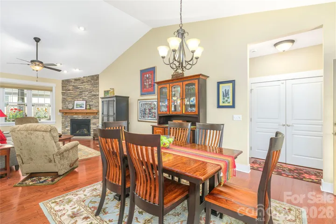
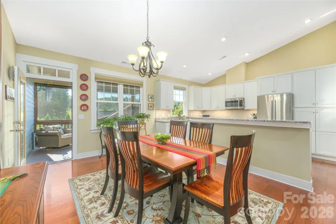
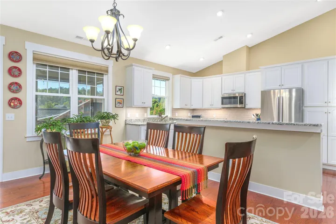
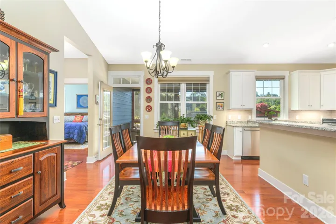
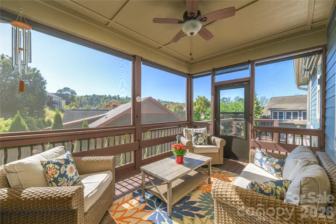
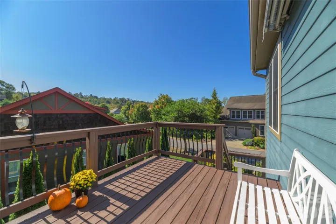
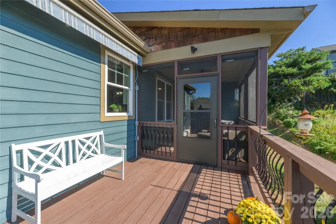
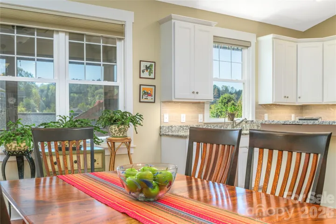
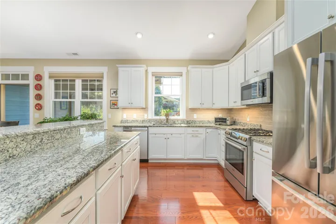
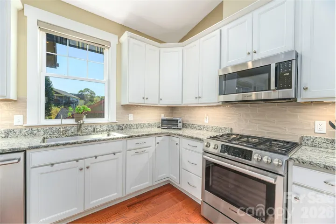
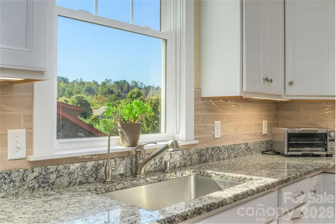
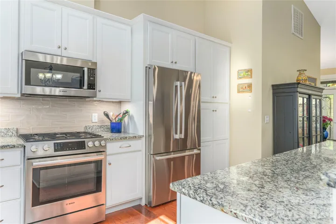
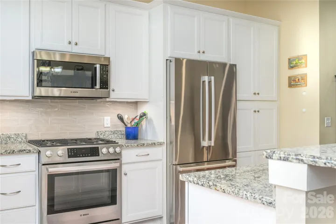
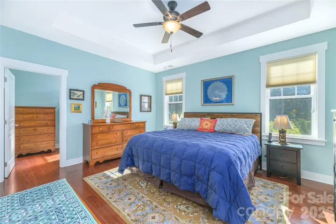
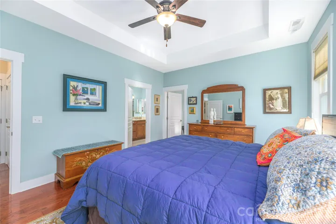
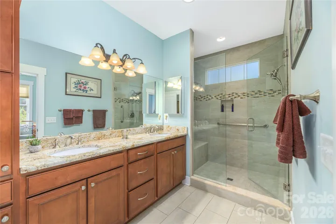
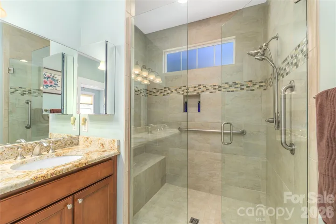
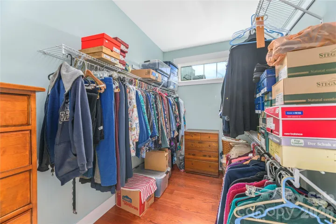
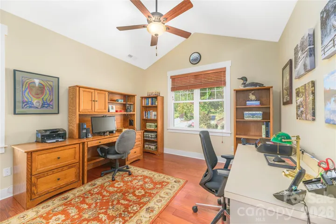
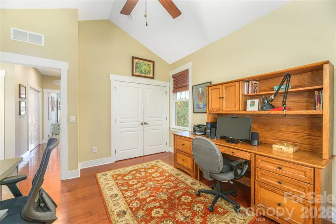
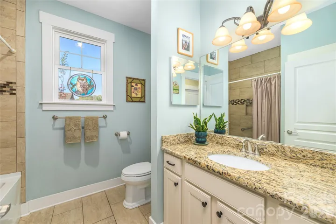
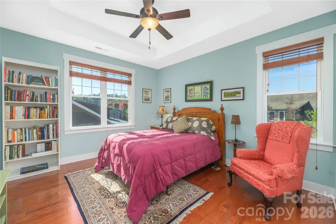
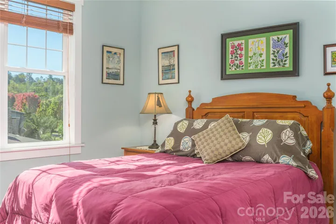
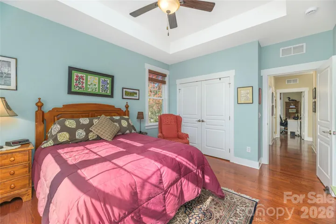
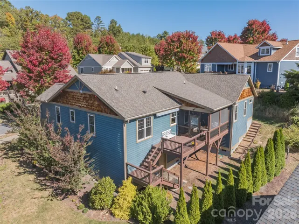
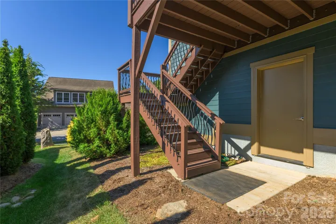
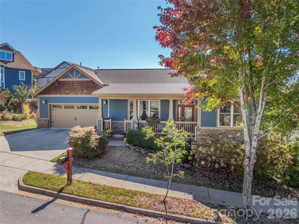
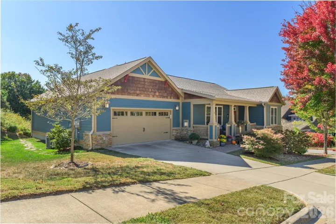


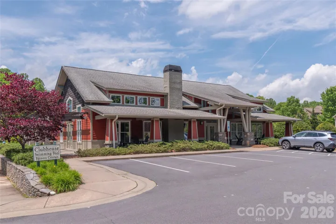
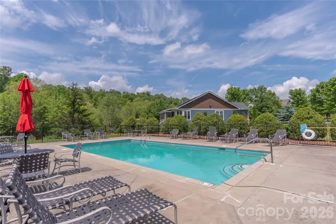
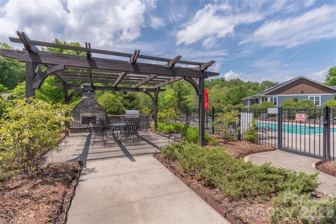
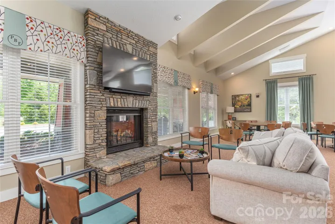
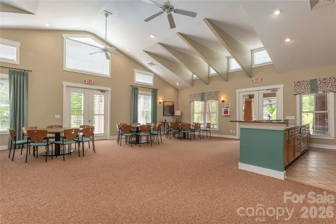
Beautifully maintained home in the highly desirable and conveniently located community of Pinebrook Farms. This light-filled, move-in ready Craftsman-style home is a nod to timeless design, offering one level living, spacious open floor plan and generously appointed primary bedroom ensuite. The open kitchen boasts granite countertops, large stainless steel sink, Bosch appliances, custom Italian tile backsplash, ample recessed lighting options, under cabinet lighting and tons of cabinet space. Large open dining and living area is abundant with light and perfect for entertaining with vaulted ceilings and a beautiful floor-to-ceiling stone gas fireplace. Enjoy wide-width oak hardwood flooring throughout the kitchen, living and dining areas as well as in all three bedrooms with ceramic tile and granite details in the primary and guest bathrooms. For added convenience, the laundry closet is neatly tucked away and easily maintained with ceramic tile flooring and shelving to keep you neat and tidy along with ample storage space and closets throughout. Experience the peaceful outdoors from the spacious screened-in porch off of the kitchen and dining area and then connecting to an outdoor deck equipped with an electric retractable awning to keep you covered and cool. Go down the stairs from the outdoor back deck to reveal a door to the oversized and open crawl space with ceiling lighting that includes a wooden deck work space, tons of storage and high ceilings making this space easy to access and user-friendly. Take in the beautiful mature custom landscaping throughout the property all while experiencing this warm and welcoming community situated amidst the mountains with amenities including a clubhouse, outdoor pool, fitness facility, tree-lined sidewalks, footbridge to creekside nature trails and a community garden and park.
- Heating System:
- Natural Gas
- Cooling System:
- Central Air
- Fireplace:
- Gas Vented, Living Room
- Patio:
- Front Porch, Deck, Screened, Awning(s)
- Parking:
- Driveway, Attached Garage, Garage Door Opener, Keypad Entry
- Architectural Style:
- Arts and Crafts
- Flooring:
- Wood, Tile
- Interior Features:
- Attic Stairs Pulldown, Open Floorplan, Pantry, Walk-In Closet(s), Storage
- Laundry Features:
- Main Level, Laundry Closet
- Sewer:
- Public Sewer
- Utilities:
- Electricity Connected, Underground Power Lines, Cable Available, Natural Gas
- Waterfront Features:
- None
- Appliances:
- Refrigerator, Dishwasher, Microwave, Gas Range, Disposal, Dryer, Gas Water Heater, Tankless Water Heater, Washer
- Country:
- US
- State:
- NC
- County:
- Buncombe
- City:
- Asheville
- Street:
- Pinebrook Farms
- Zipcode:
- 28804
- Street:
- Bungalow
- Street Number:
- 3
- Street Suffix:
- Way
- Longitude:
- W83° 24' 34.9''
- Latitude:
- N35° 41' 36''
- Directions:
- From downtown Asheville, take I-26/19-23 N towards Weaverville. Take exit 21, New Stock Road, to left onto New Stock Road. Travel 1.7 miles to right onto Pinebrook Road. Take a right onto Creekside View Drive to your first left onto Bungalow Way. #3 will be the first house on the right.
- Zoning:
- R-3
- Elementary School:
- Weaverville/N. Windy Ridge
- High School:
- North Buncombe
- Middle School:
- North Buncombe
- Office Name:
- Preferred Properties
- Agent Name:
- Ashley Dotson
- TaxAnnualAmount:
- $0
- TaxAssessedValue:
- $0
- AssociationFee:
- $0
- Community Features:
- Clubhouse, Walking Trails, Fitness Center, Outdoor Pool, Sidewalks
- Construction Materials:
- Brick Partial, Hardboard Siding
- Foundation Details:
- Crawl Space
- Garage:
- 2
- Levels:
- One
- Lot Features:
- Corner Lot, Paved
- Video Url:
- https://my.matterport.com/show/?m=strZ6SAoQhm
- Virtual Tour:
- https://my.matterport.com/show/?m=strZ6SAoQhm
- Water Source:
- City
- Association Fee:
- 159.49
- Association Fee Frequency:
- Monthly
- Association Yn:
- 1
- List Agent Mls Id:
- adotson
- List Office Mls Id:
- NCM10340
- Listing Term:
- Cash,Conventional
- Mls Status:
- Active
- Modification Timestamp:
- 2026-11-08T21:06:20Z
- Originating System Name:
- Canopy
- Special Listing Conditions:
- None
- Status Change Timestamp:
- 2026-10-09T06:16:39Z
Residential For Sale
3 Bungalow Way, Asheville, North Carolina 28804
- Property Type :
- Residential
- Listing Type :
- For Sale
- Listing ID :
- 4432035
- Price :
- $635,000
- View :
- Long Range
- Bedrooms :
- 3
- Bathrooms :
- 2
- Square Footage :
- 1,777 Sqft
- Year Built :
- 2019
- Status :
- Active
- Full Bathrooms :
- 2
- Property Sub Type :
- Single Family Residence
- Roof:
- Architectural Shingle

