
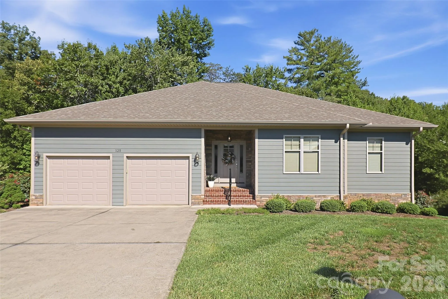
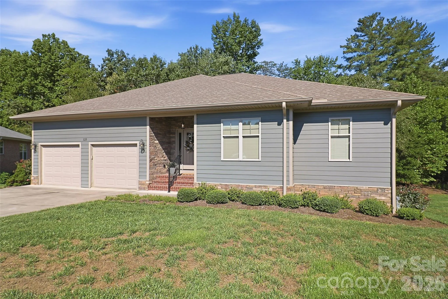
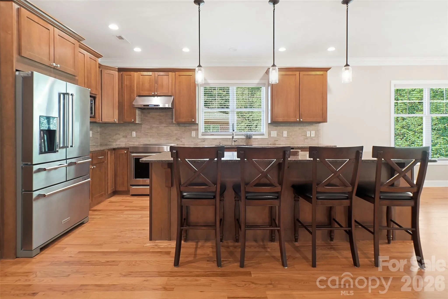
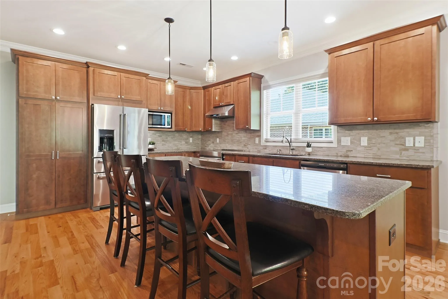
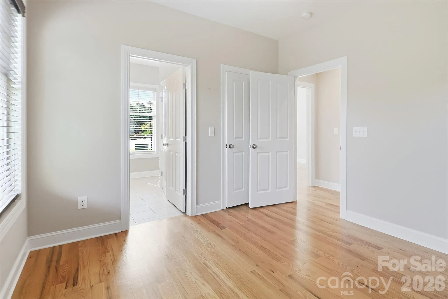
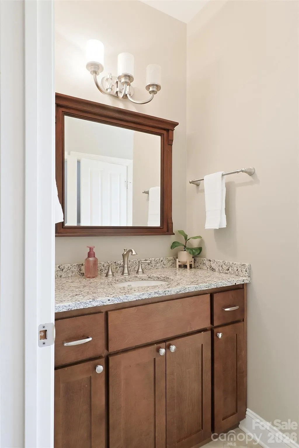
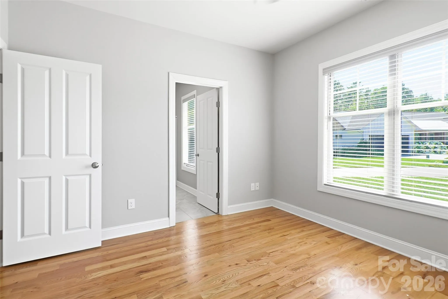
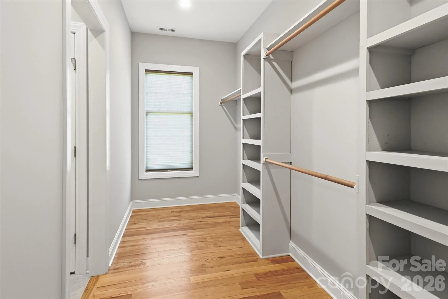
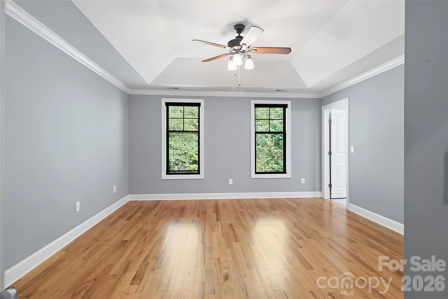
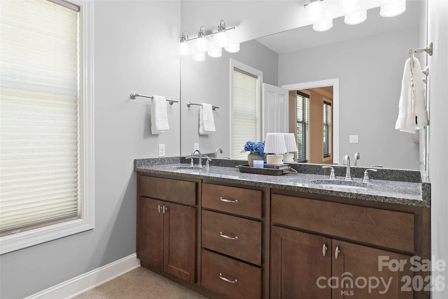
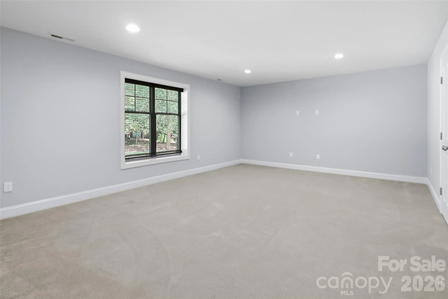
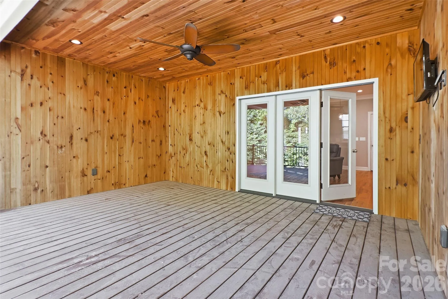
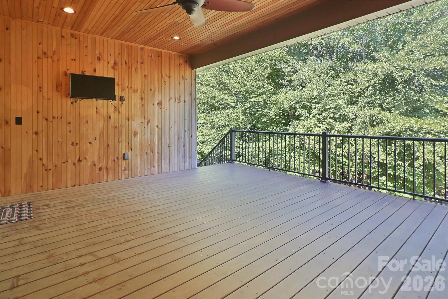
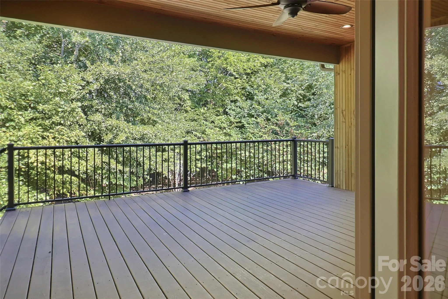
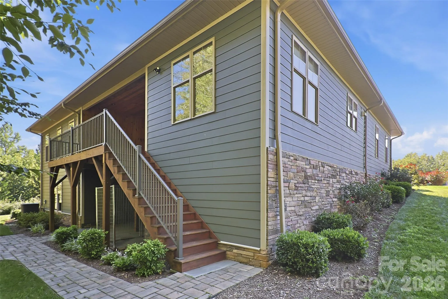
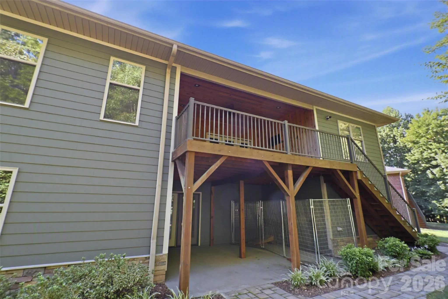
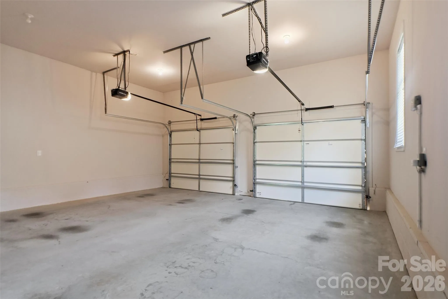
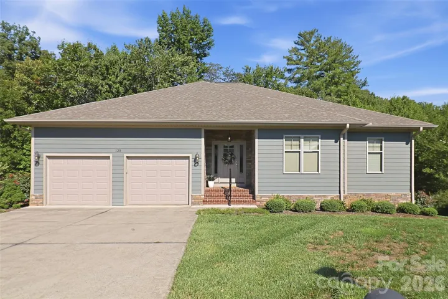
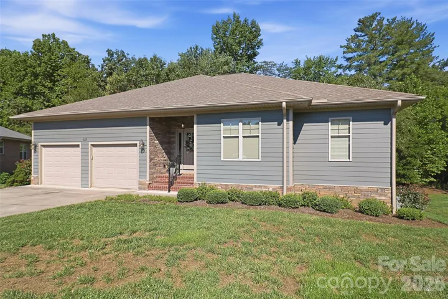
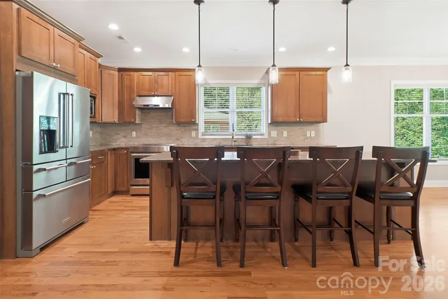
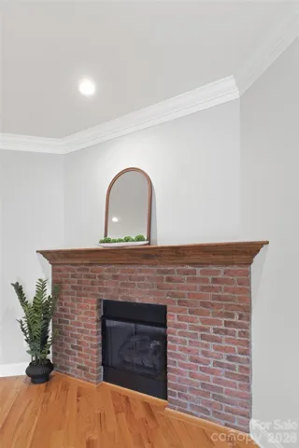
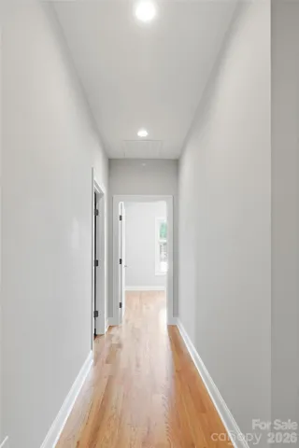
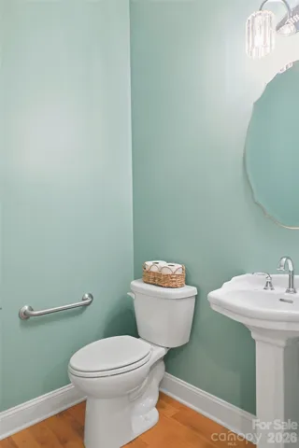
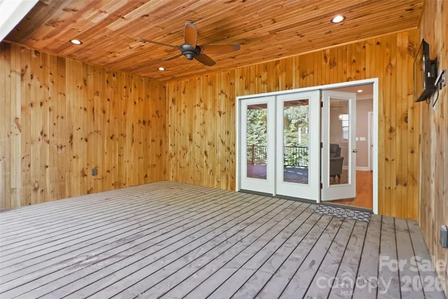
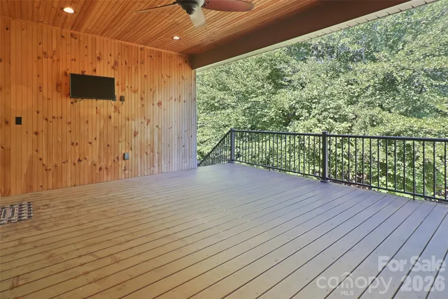
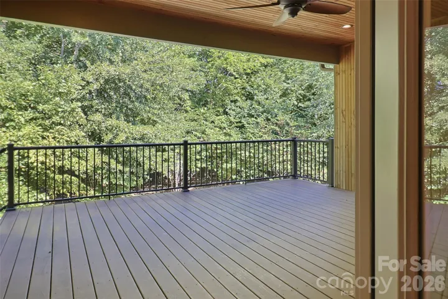
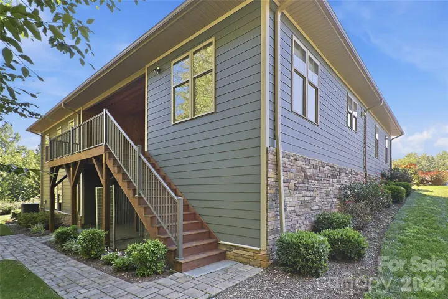
This beautifully maintained home offers the perfect blend of comfort, quality, and functionality. The
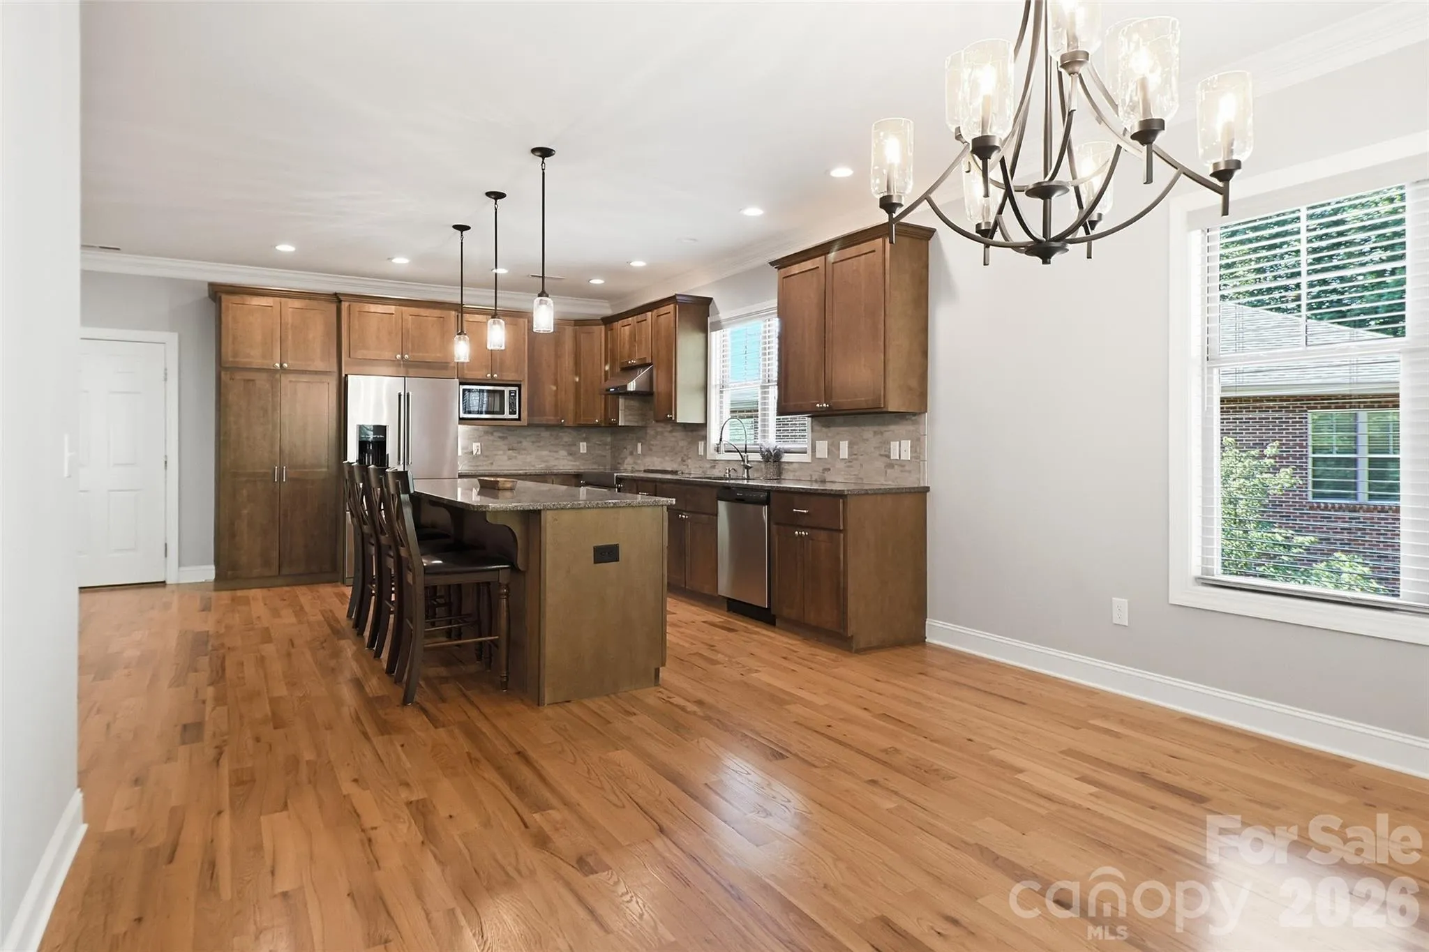
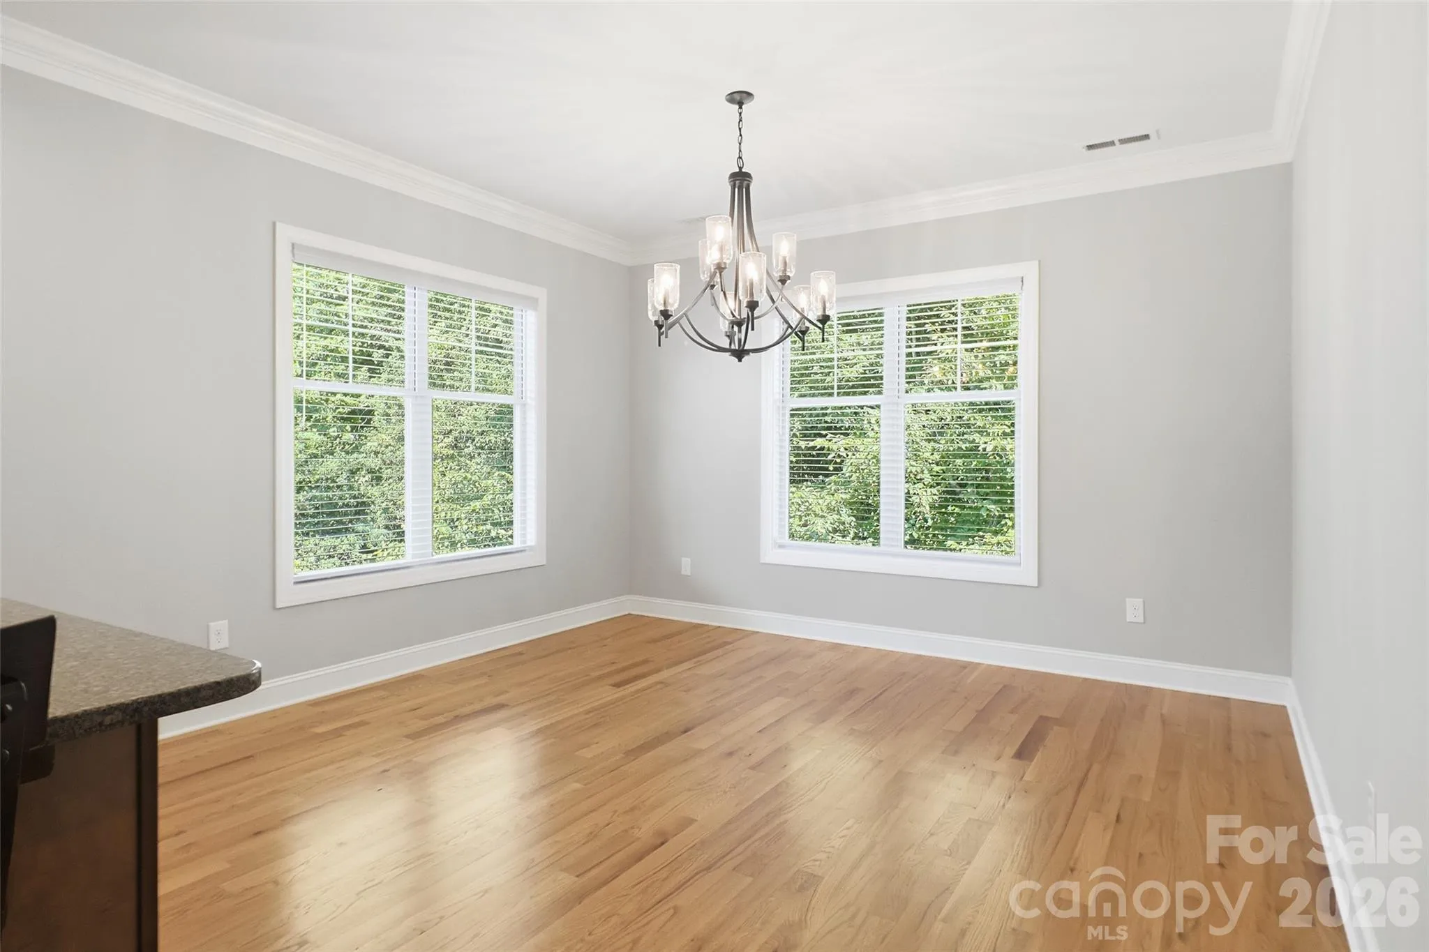
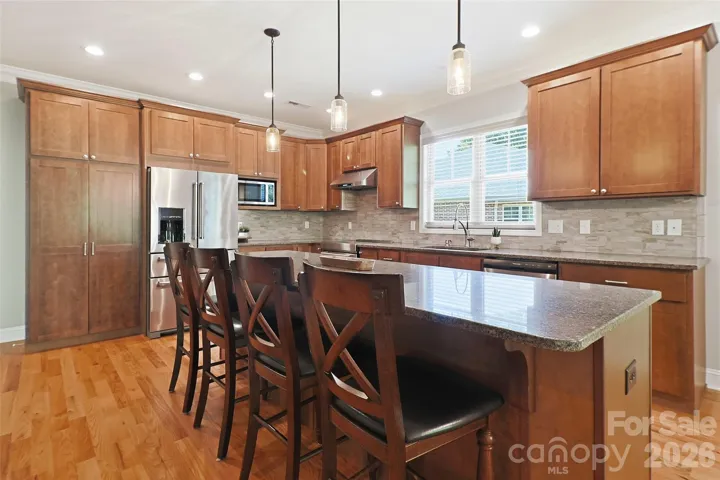
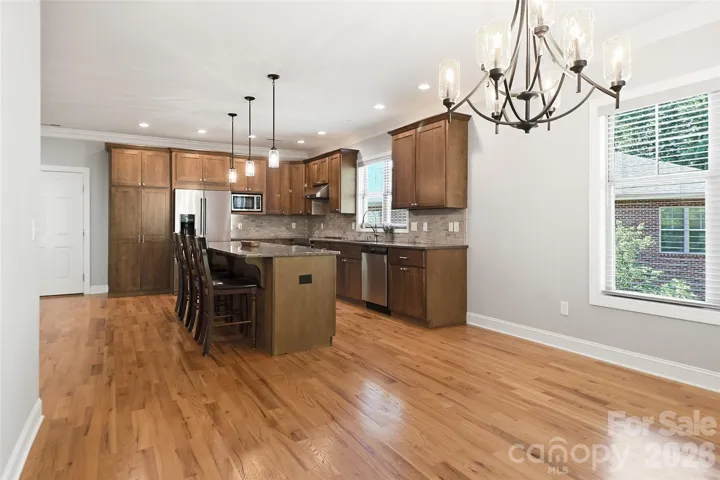
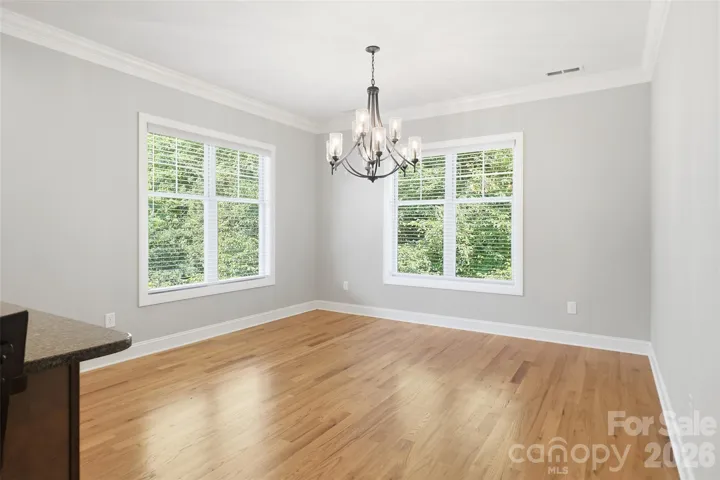
open-concept floor plan seamlessly connects the spacious living room, dining area, and large kitchen,
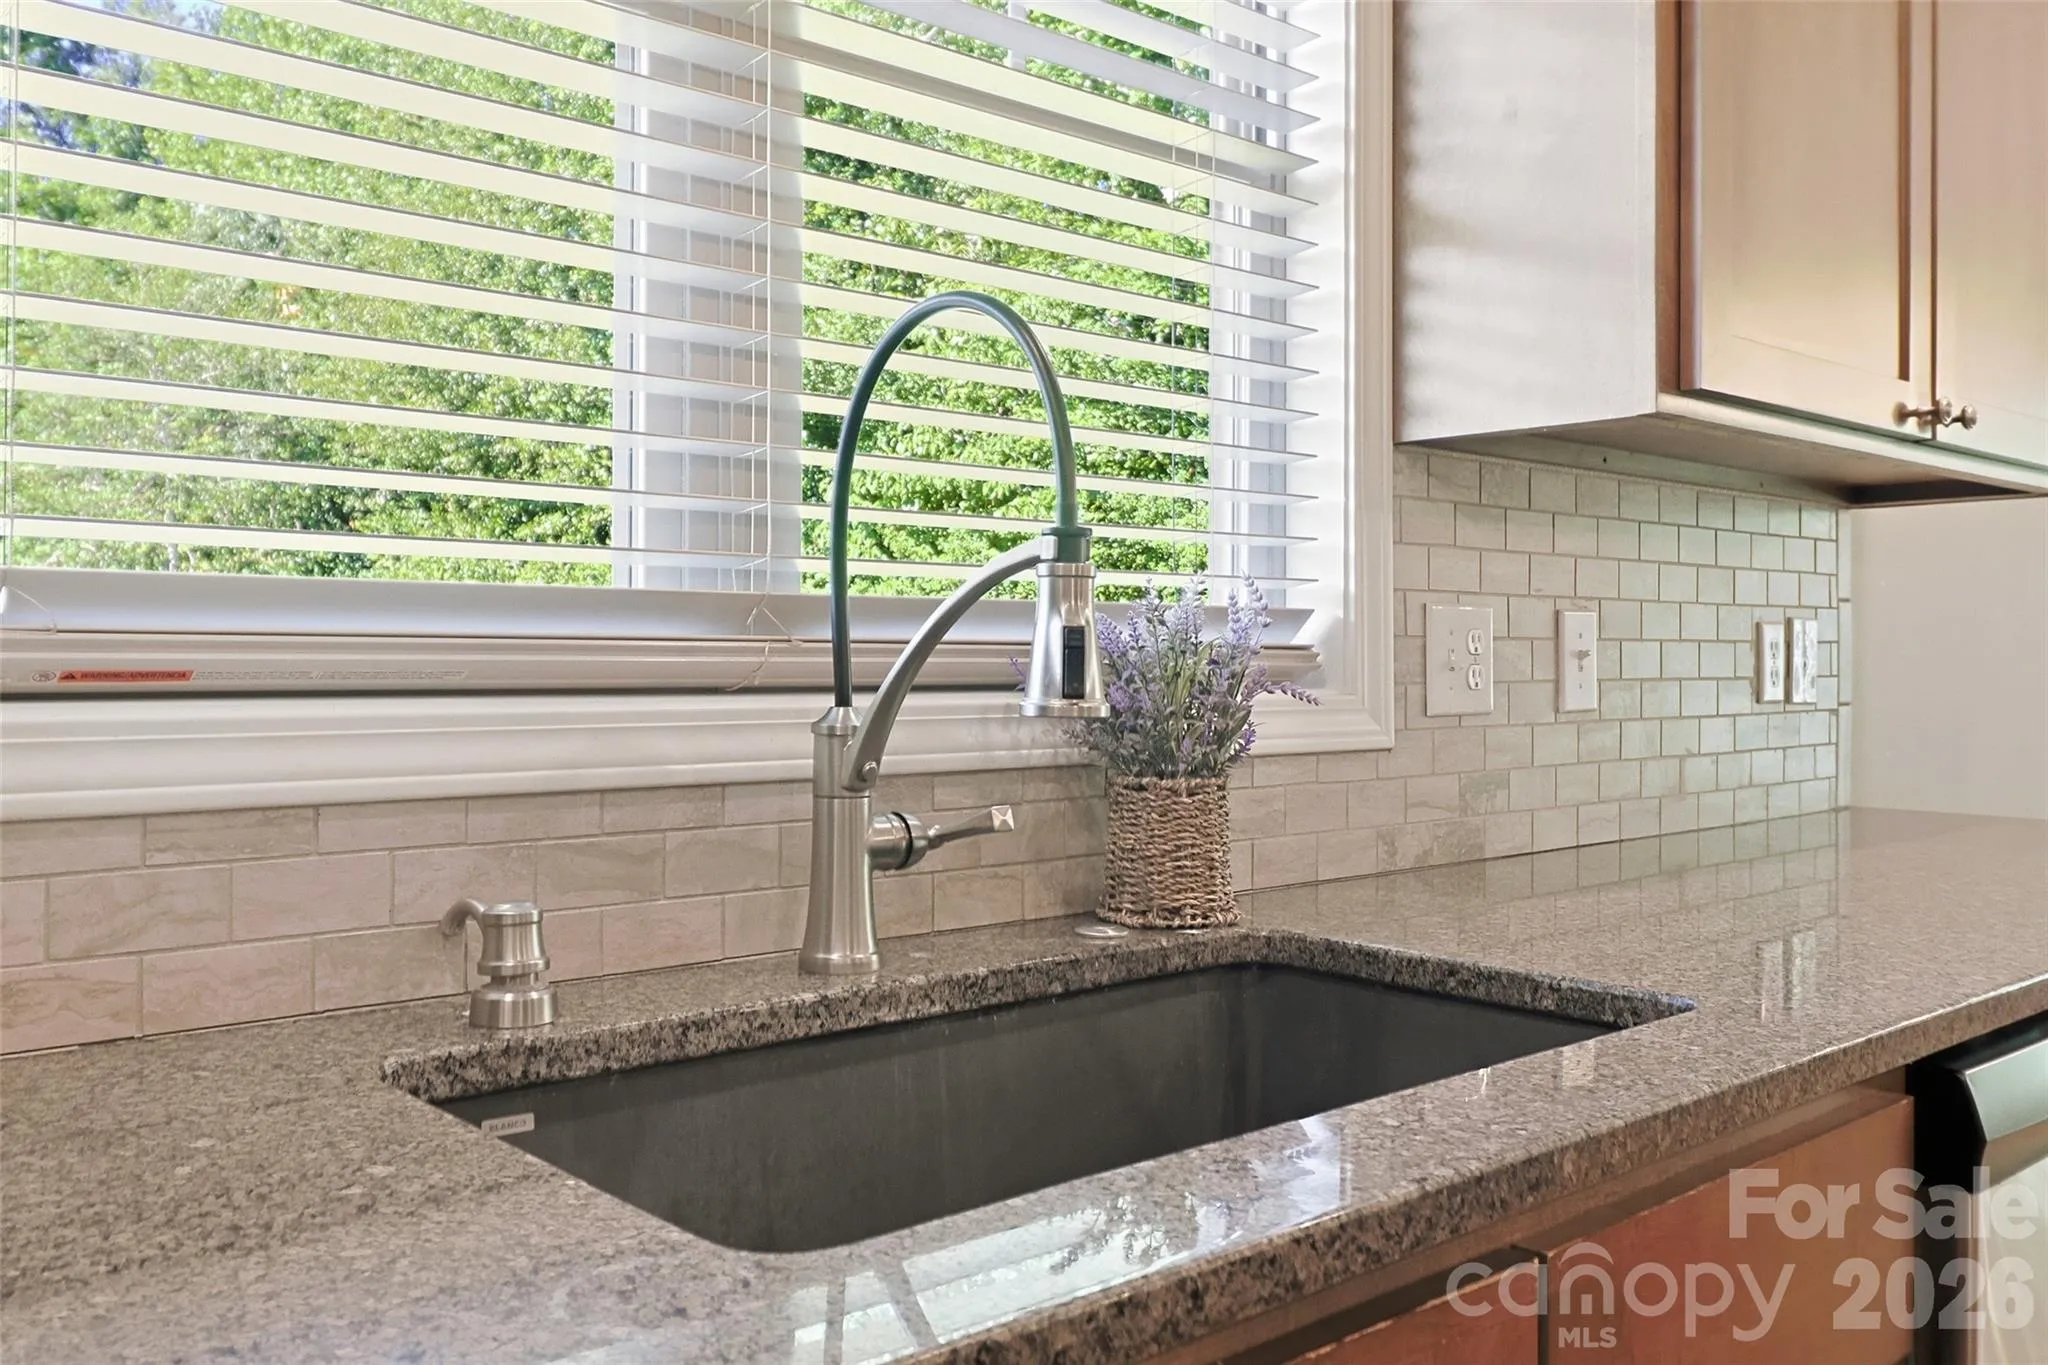
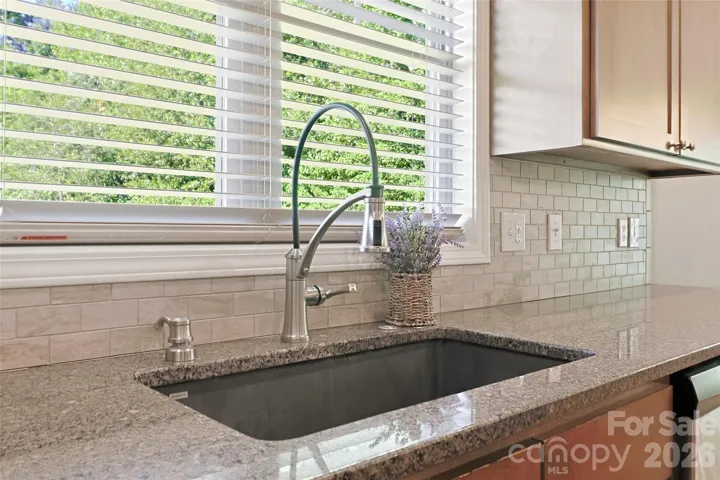
creating an ideal space for everyday living and entertaining. The chef-inspired kitchen features quality
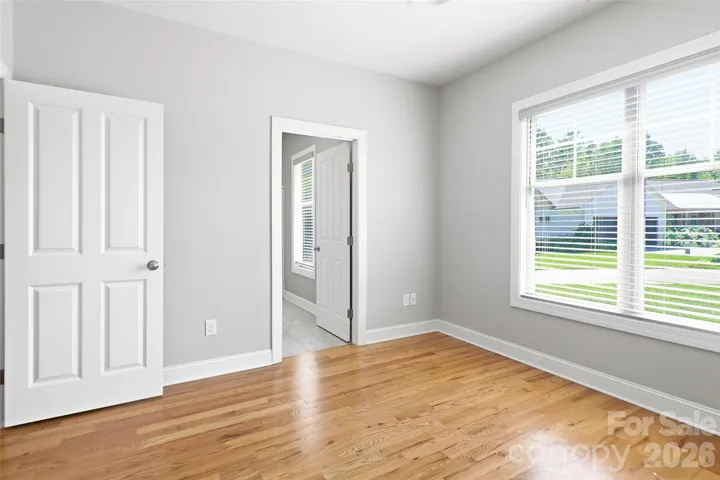
finishes, ample cabinetry, and generous counter space. The thoughtfully designed split-bedroom layout
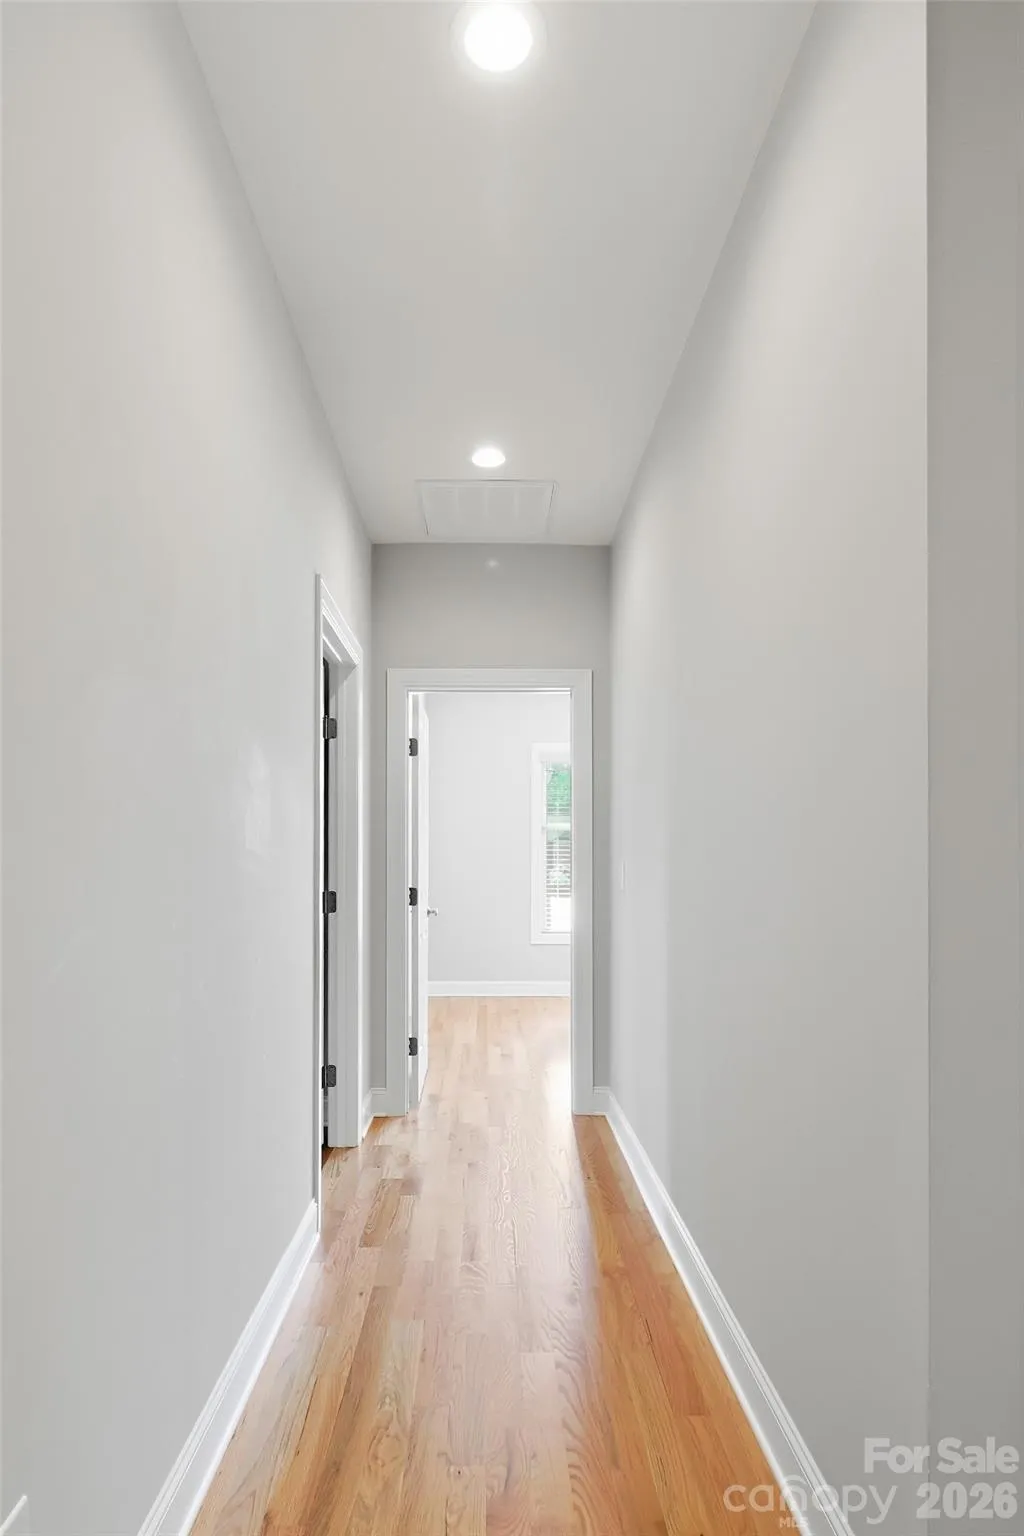
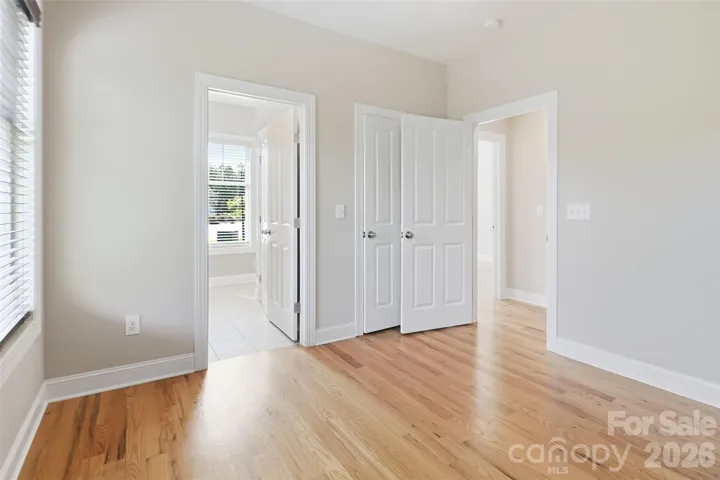
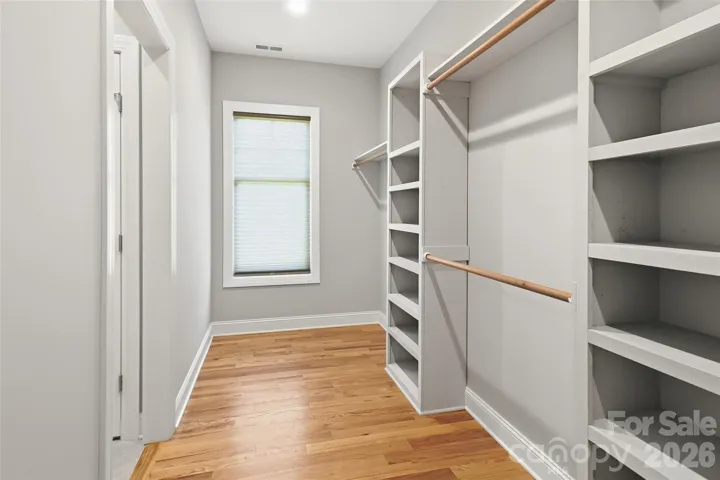
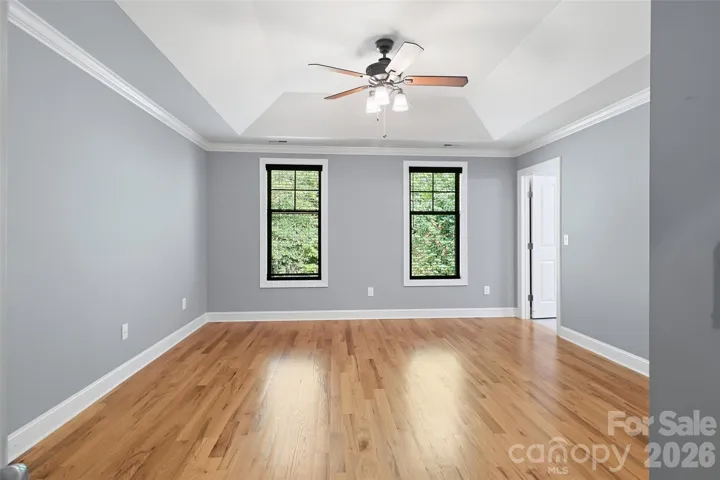
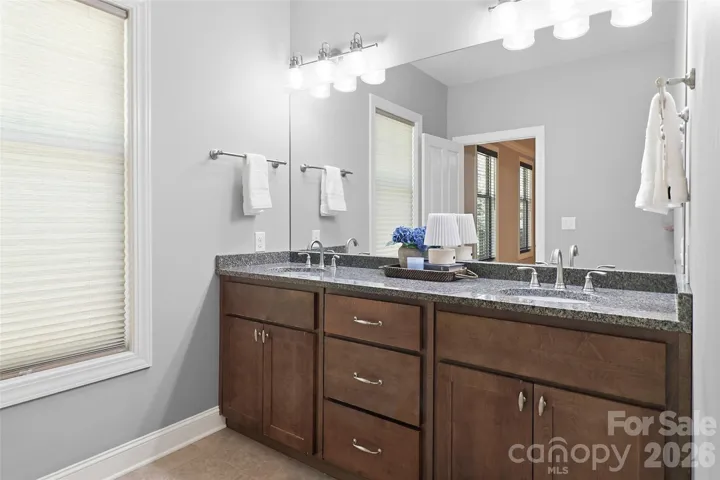
includes a spacious primary suite with a large walk-in closet and a private bathroom, while the secondary
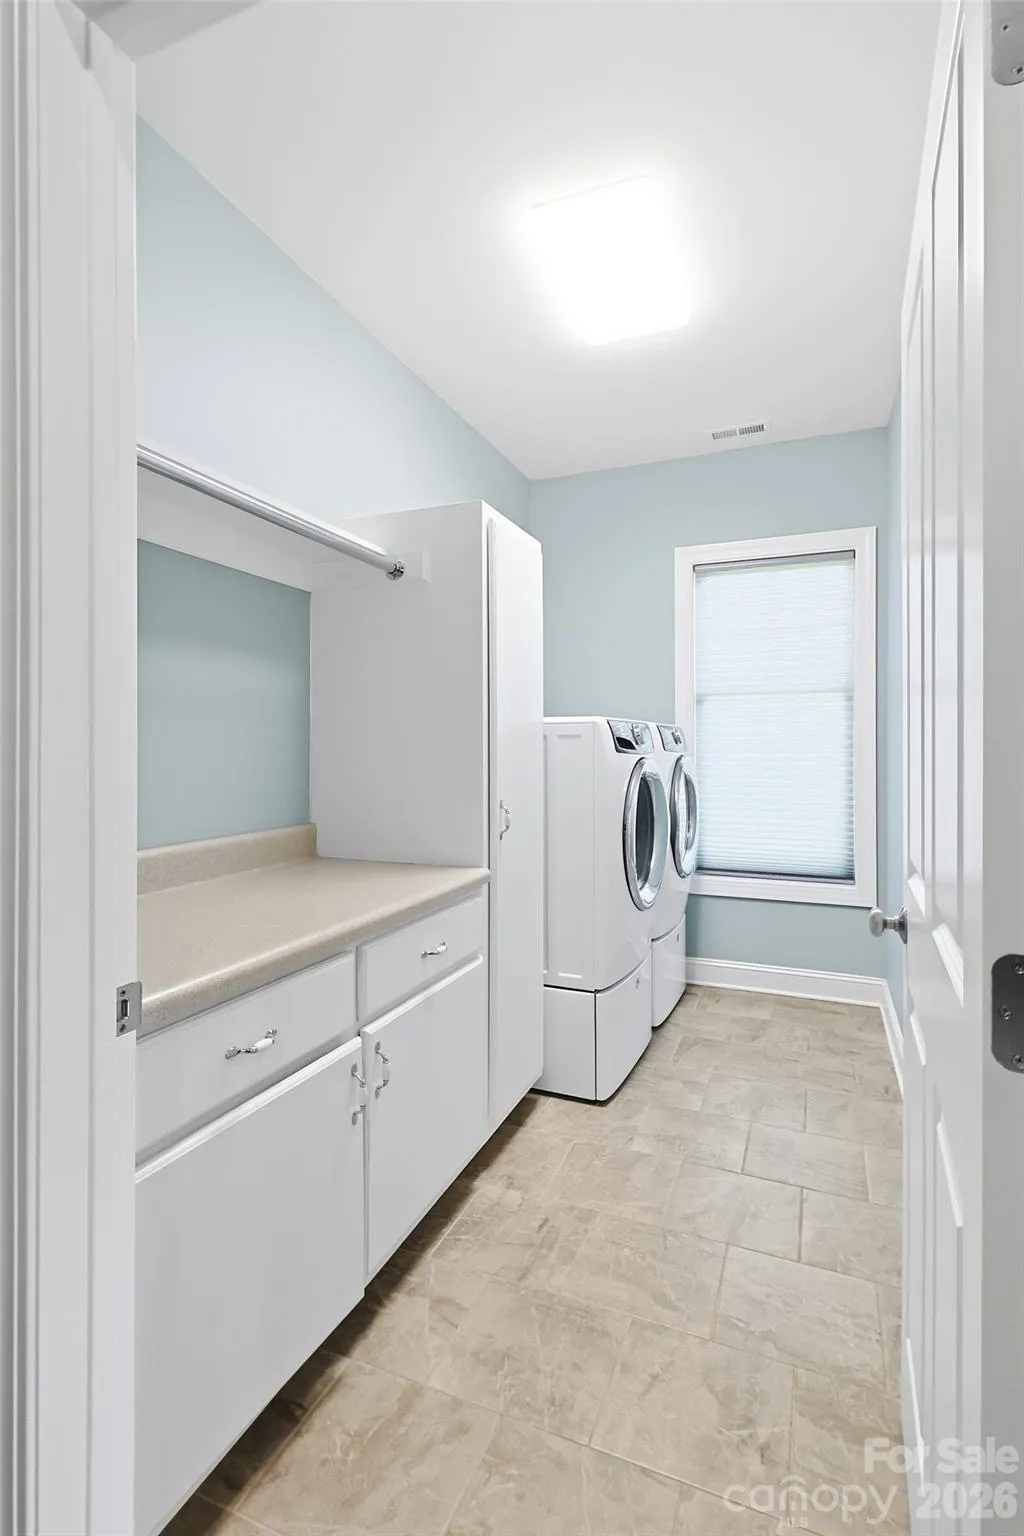
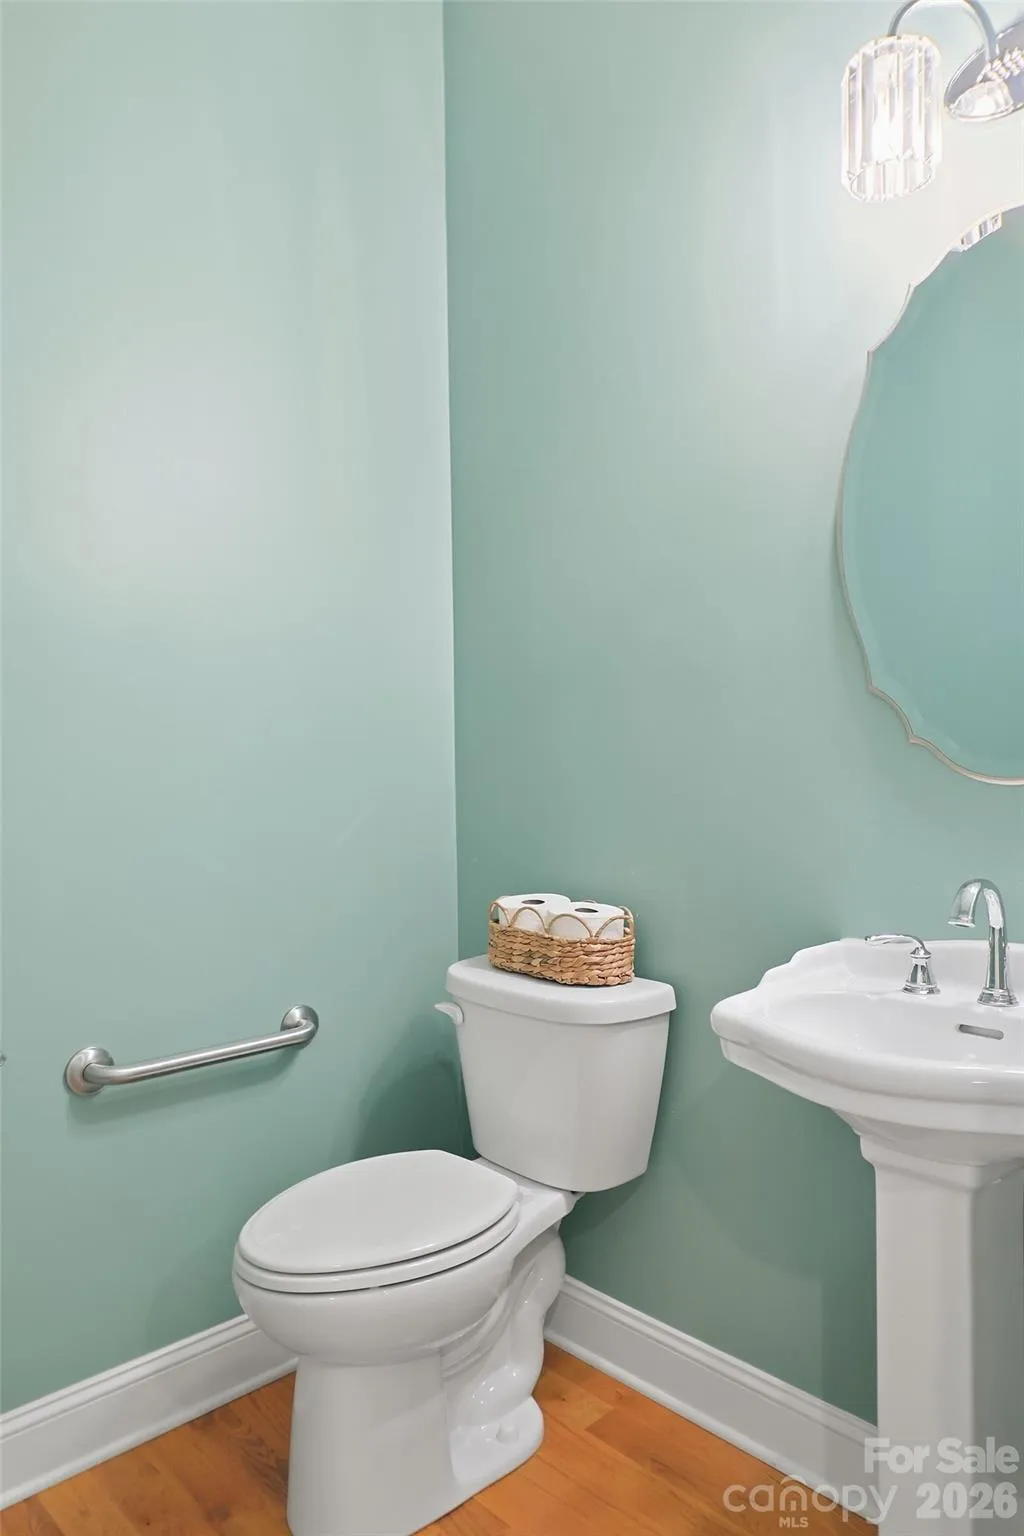
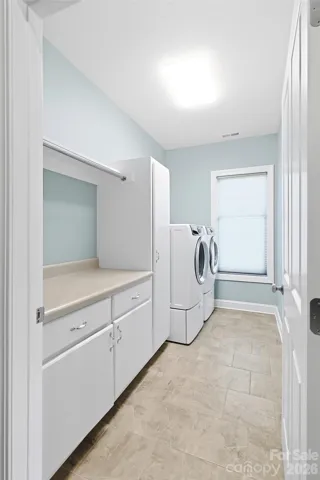
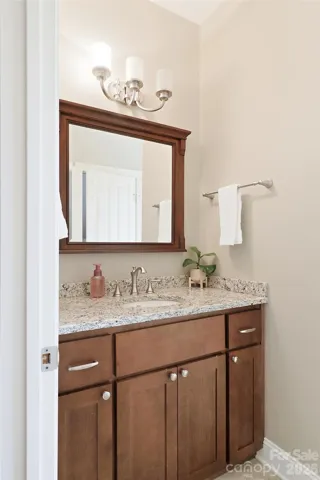
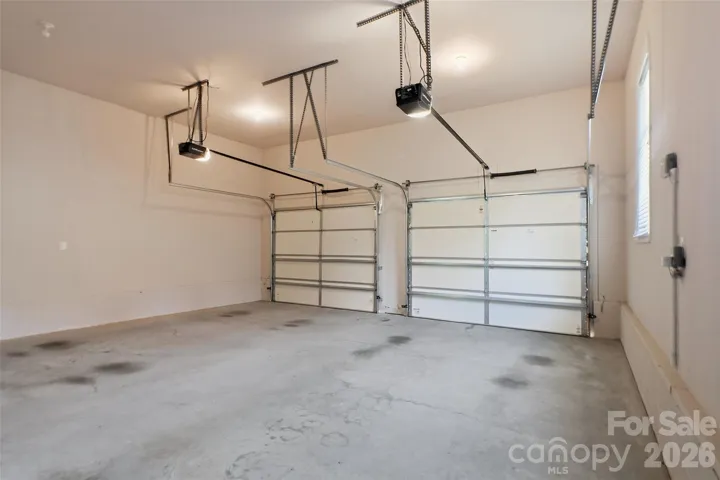
bedrooms share a convenient Jack-and-Jill bathroom. A generously sized laundry room and attached two-car
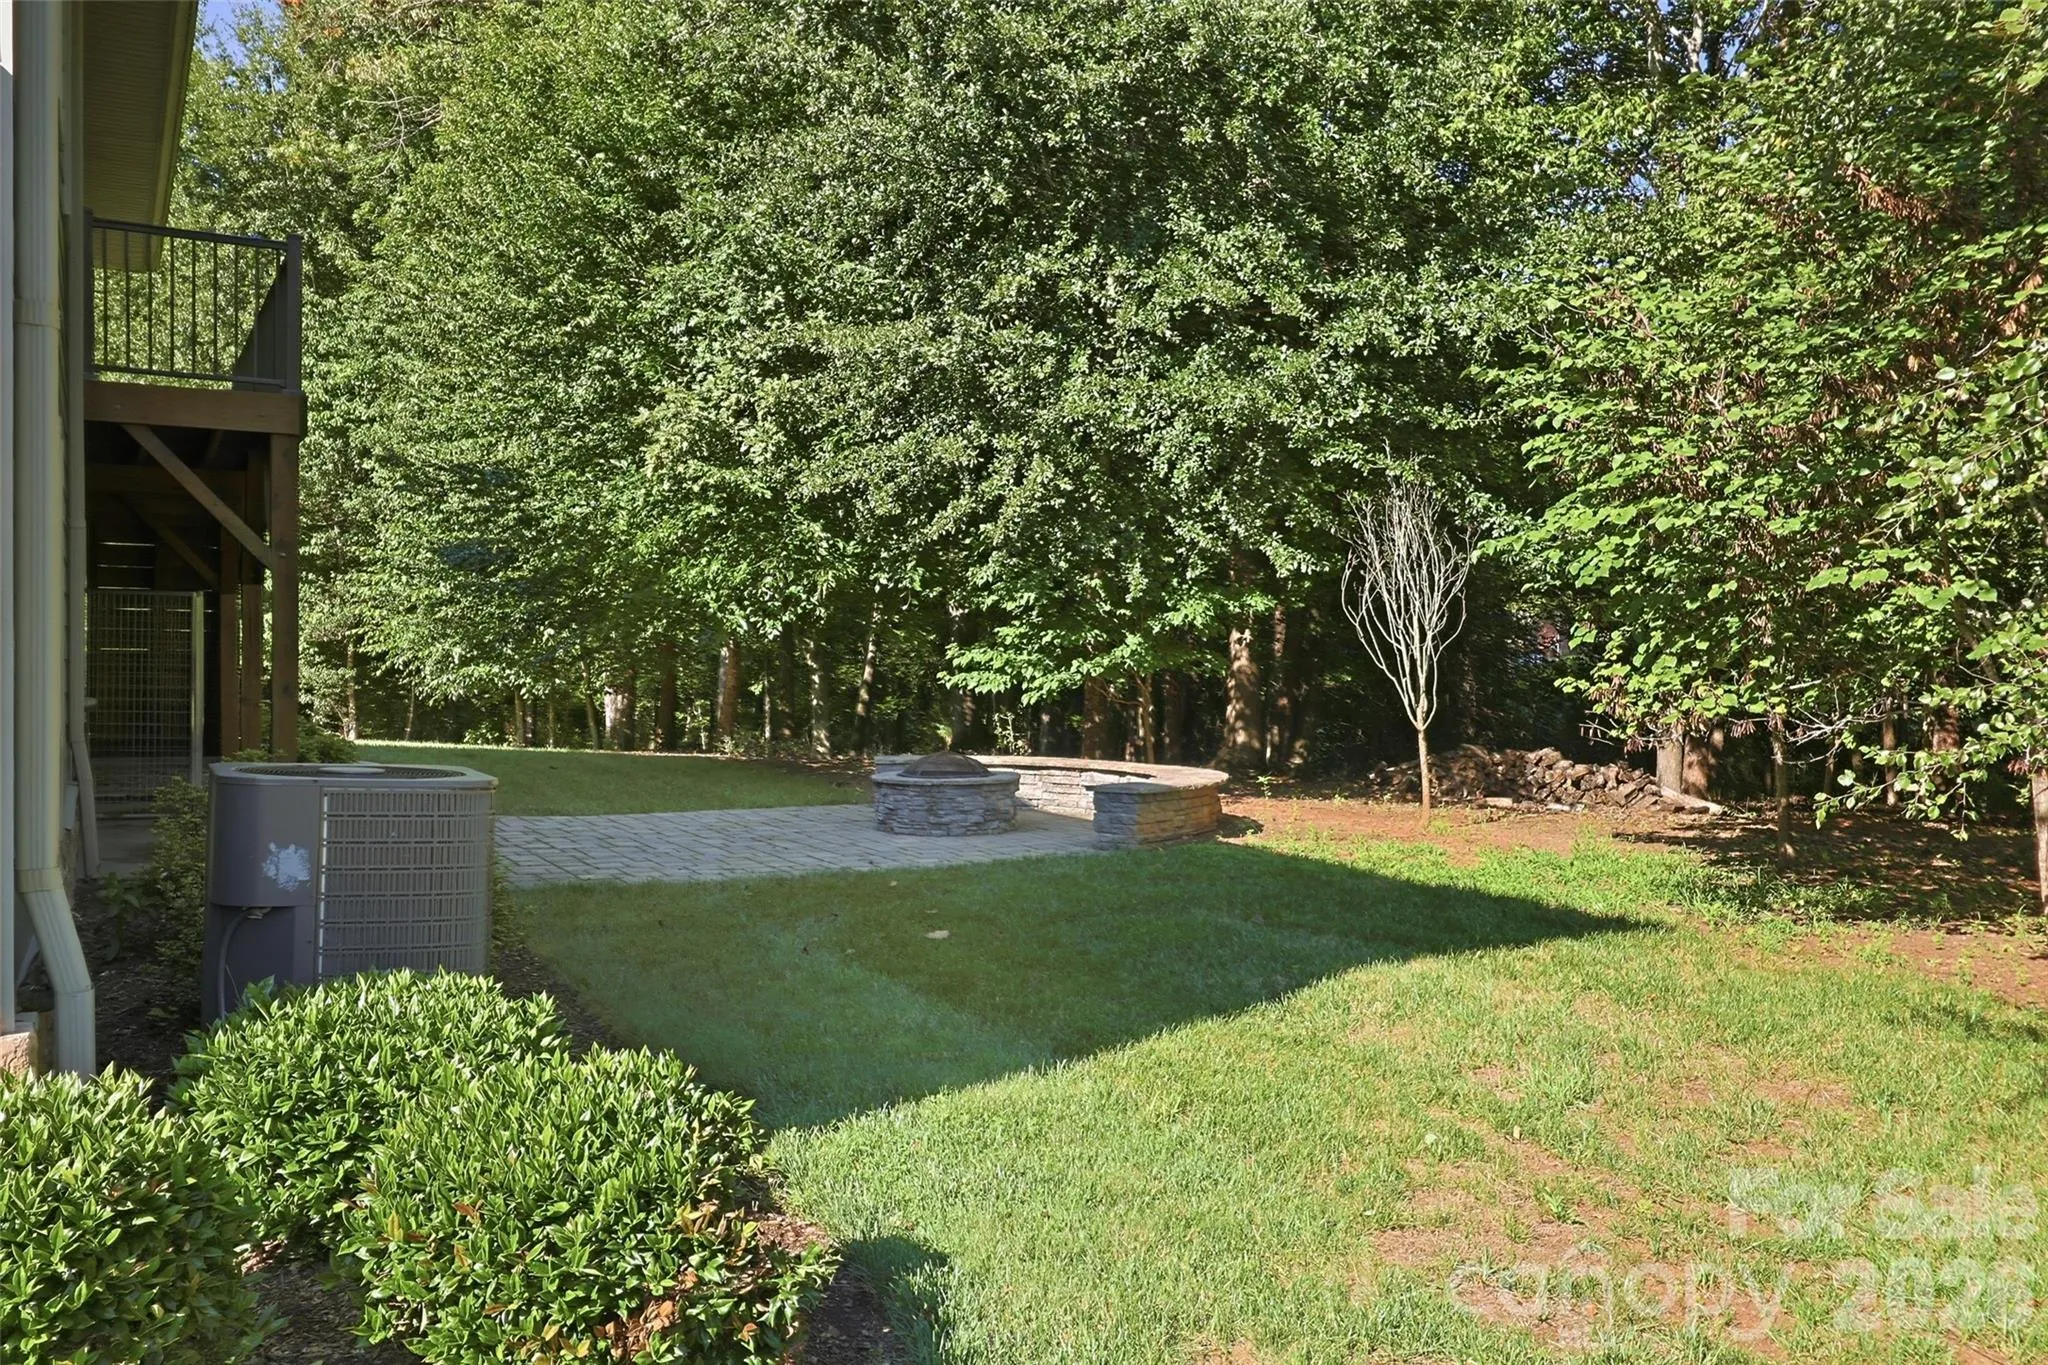
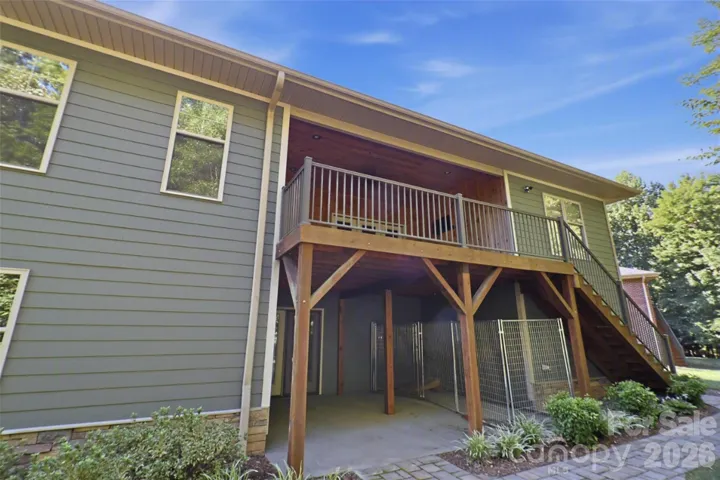
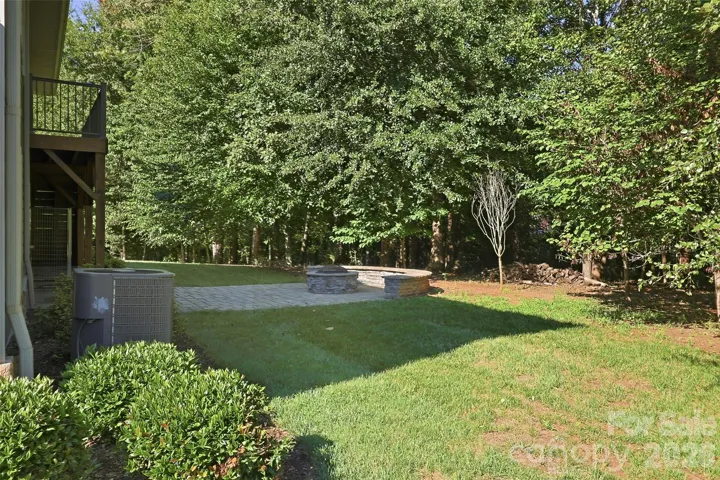
garage add to the home’s practicality. The covered porch, overlooks a beautifully designed patio featuring
a stone fire pit with pavers and a cozy seating area—perfect for entertaining or enjoying quiet evenings
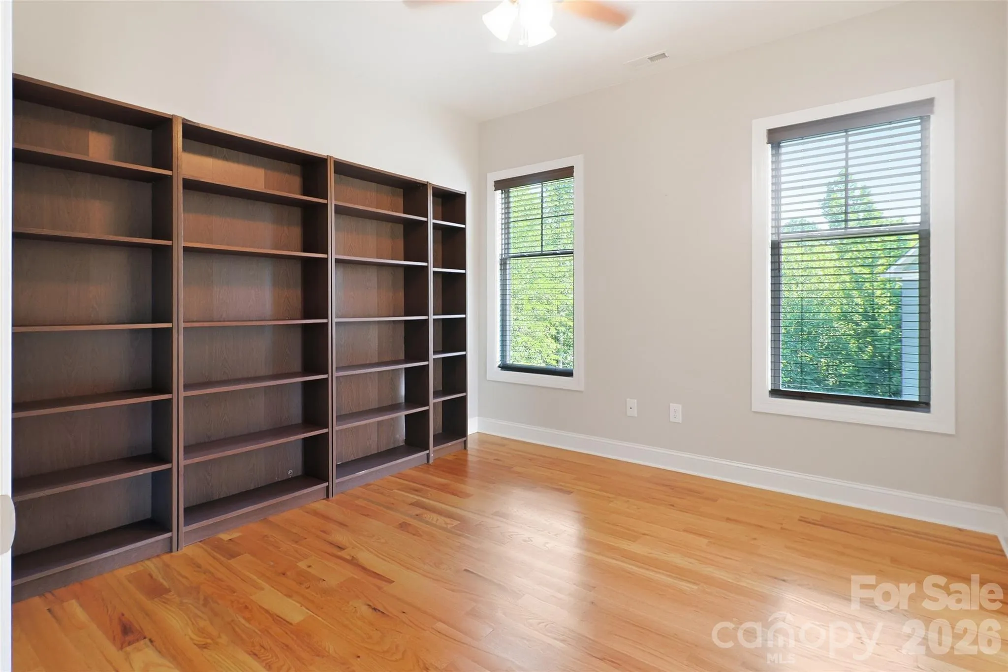
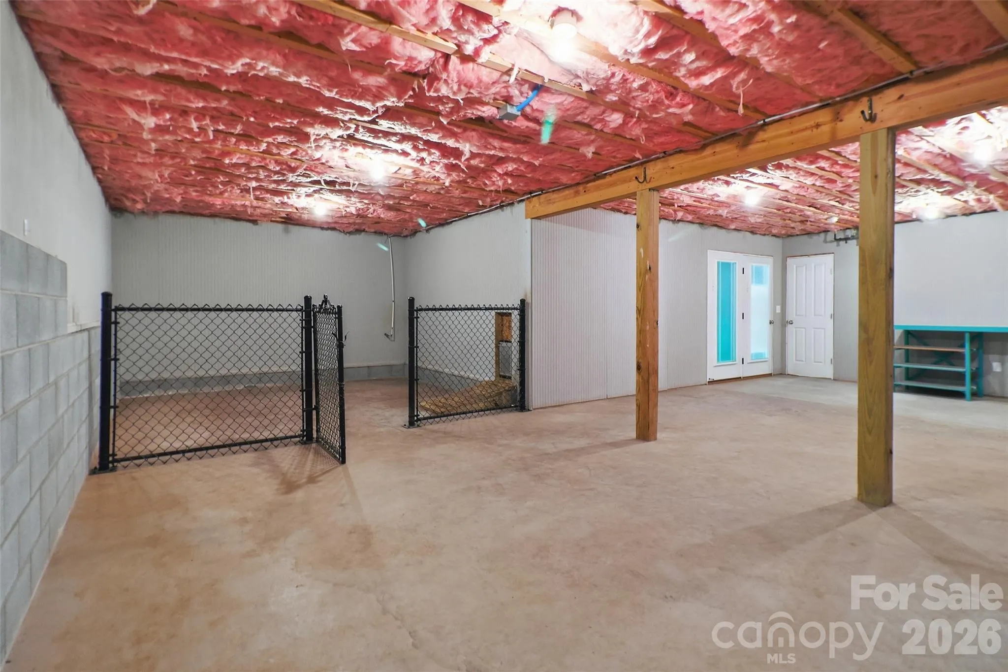
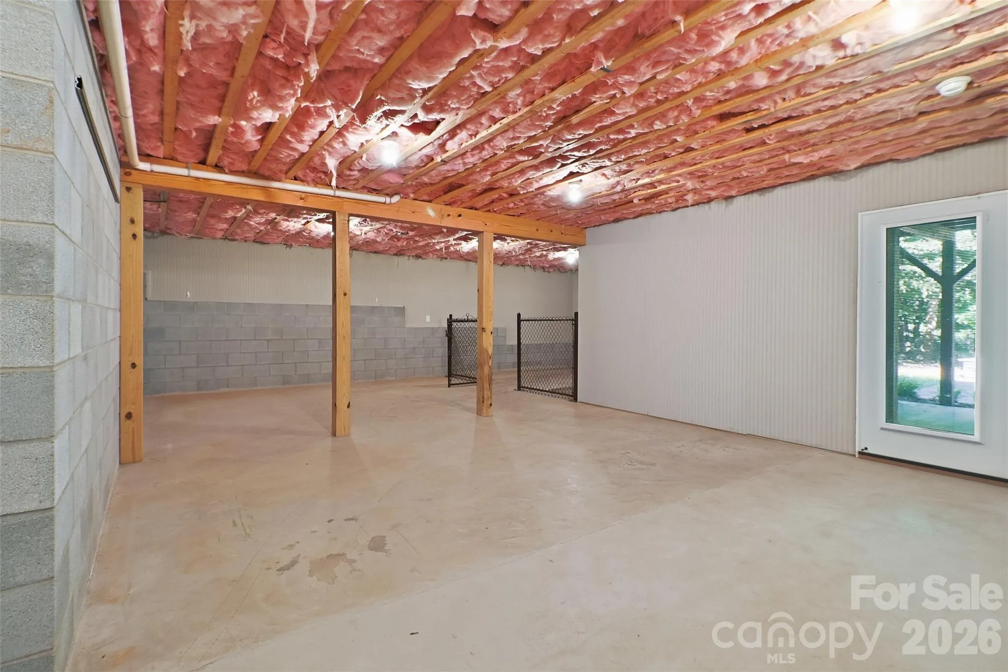
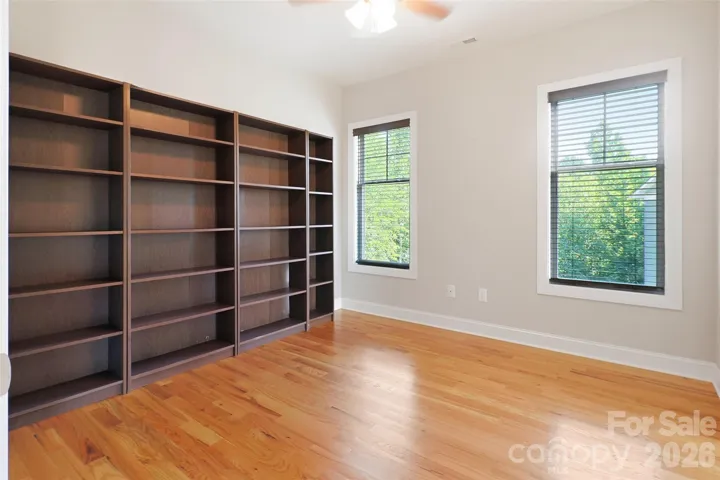
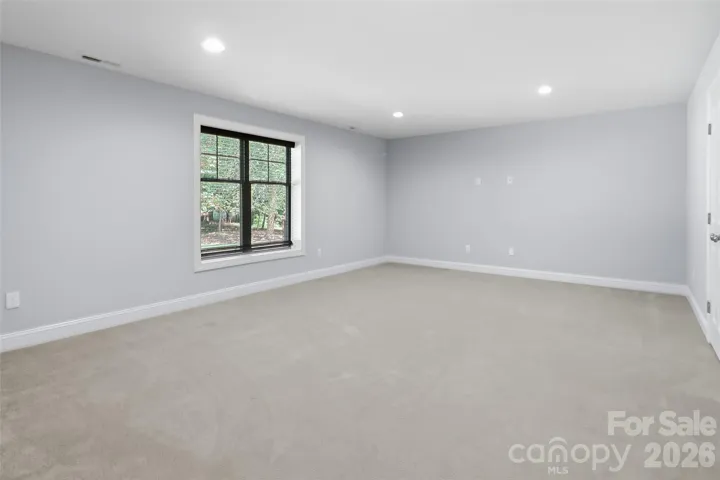
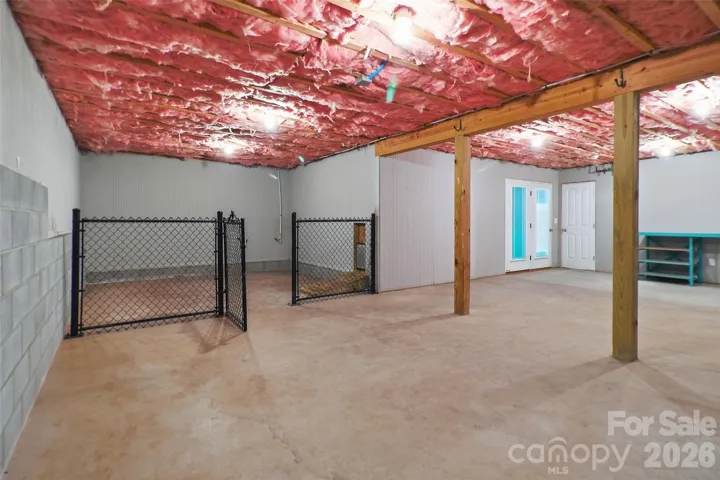
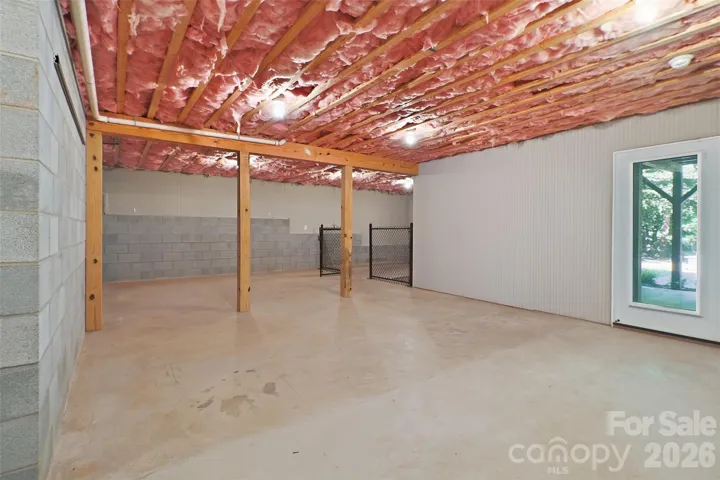
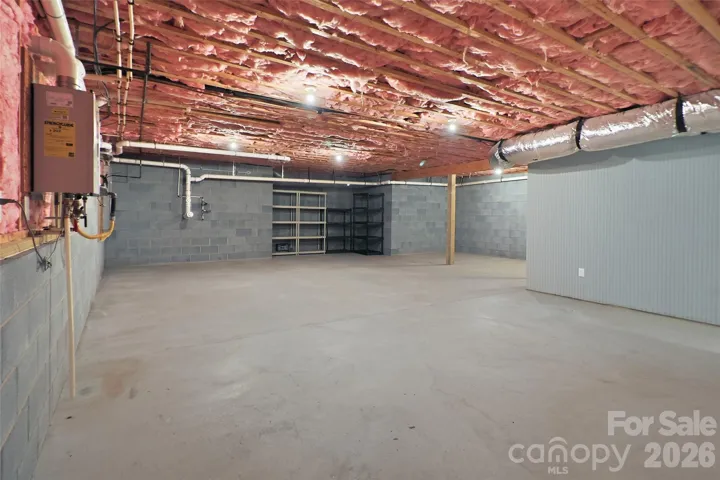
at home. Additional features include a versatile room in the basement, ideal for a home office or
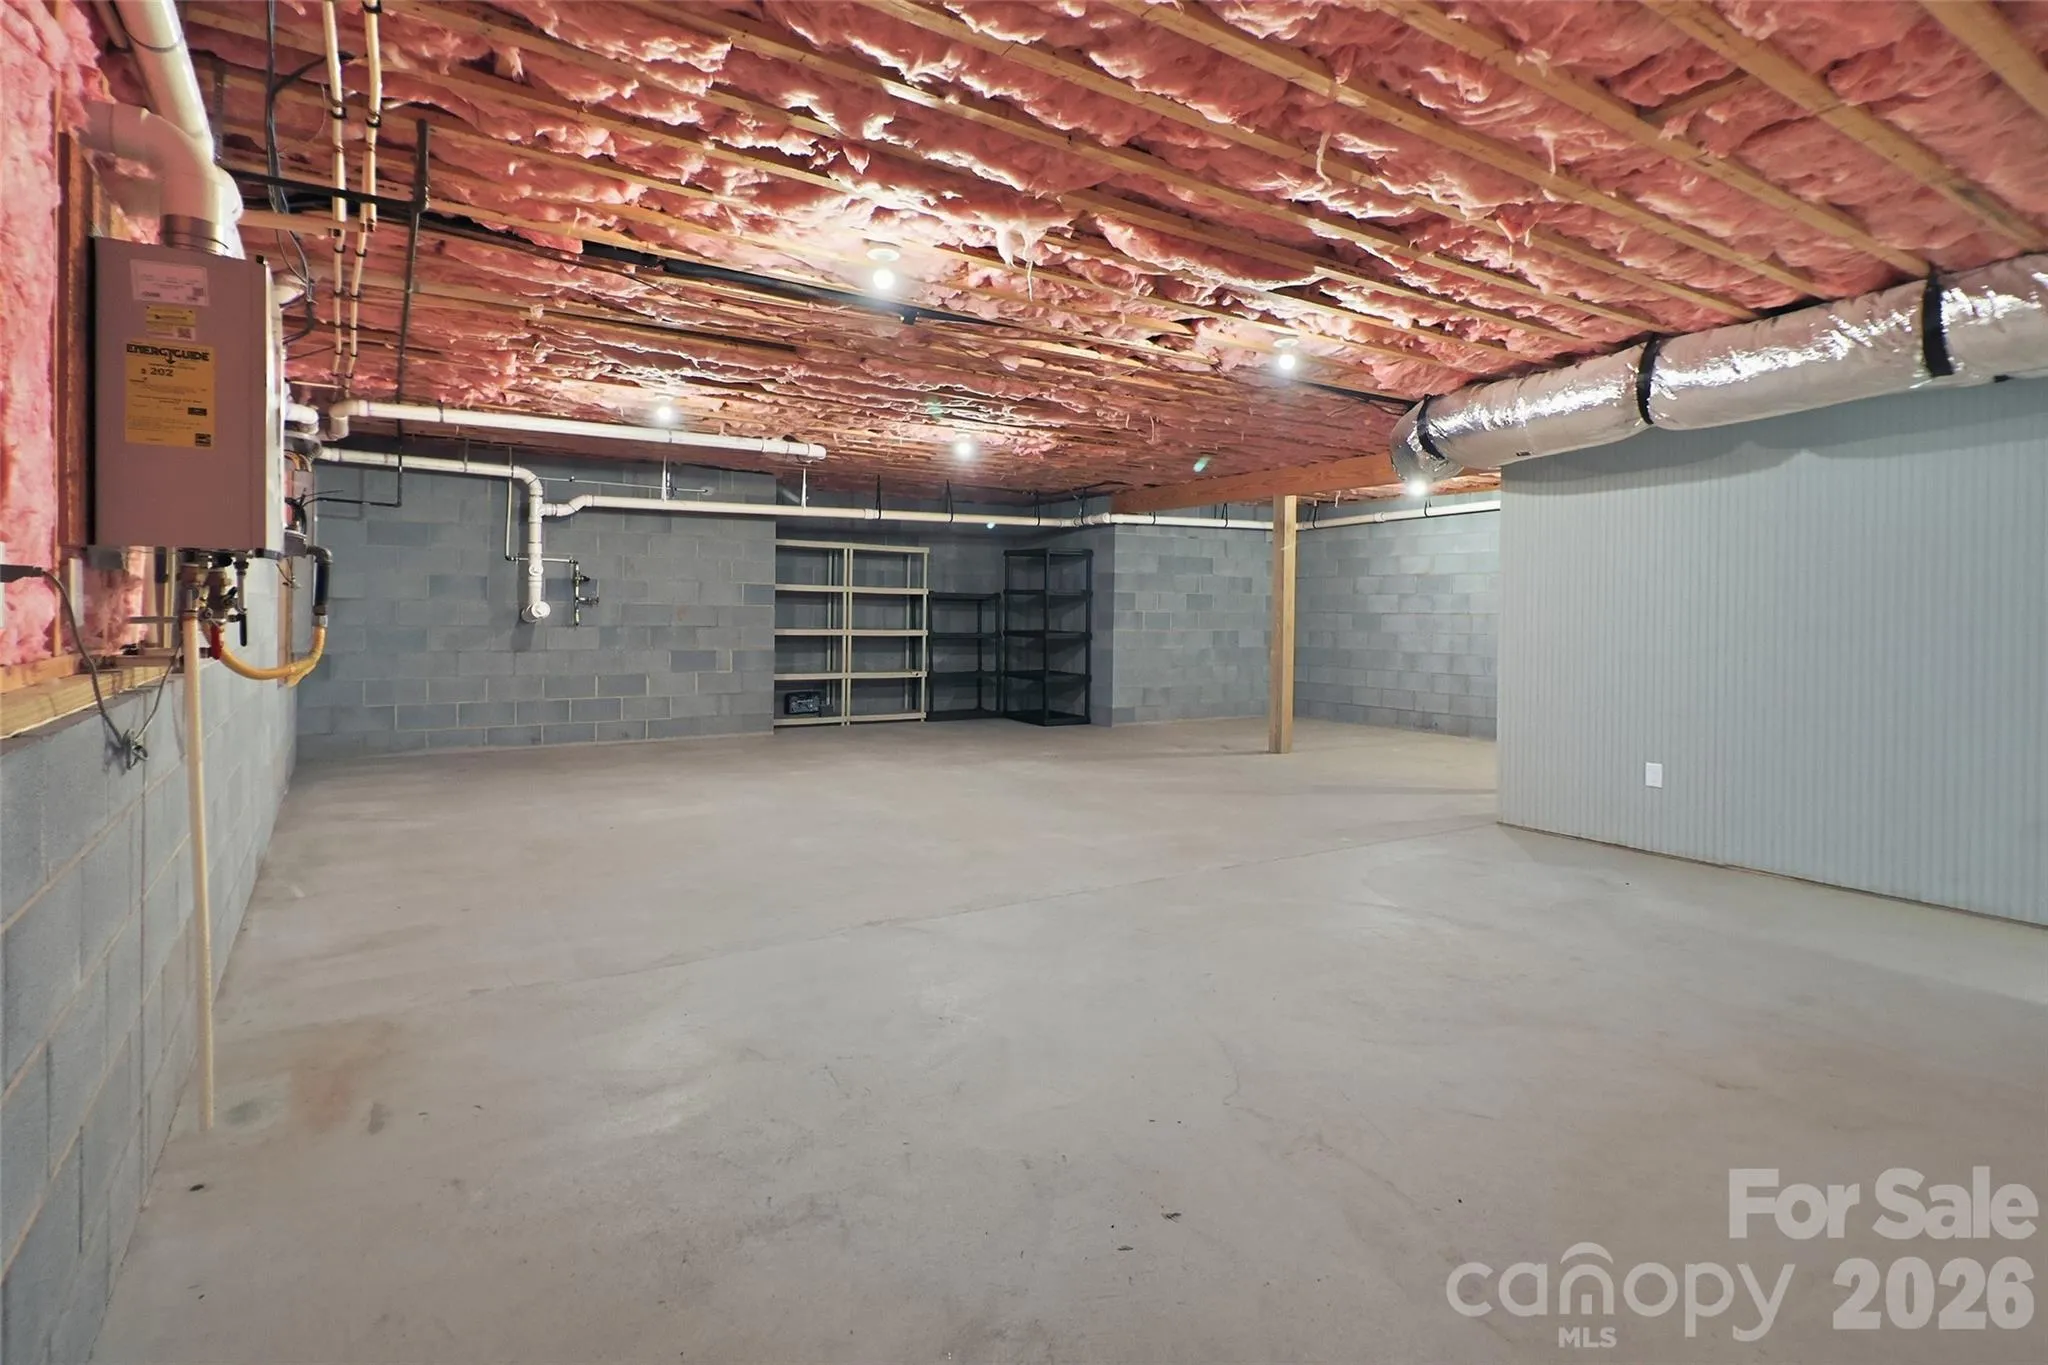
playroom, as well as a large unfinished basement, which provides abundant storage or the opportunity to expand to fit your needs. Don’t miss out on this amazing home! Schedule your showing today!
- Heating System:
- Heat Pump
- Cooling System:
- Central Air
- Basement:
- Exterior Entry, Interior Entry, Partially Finished, Walk-Out Access, Walk-Up Access
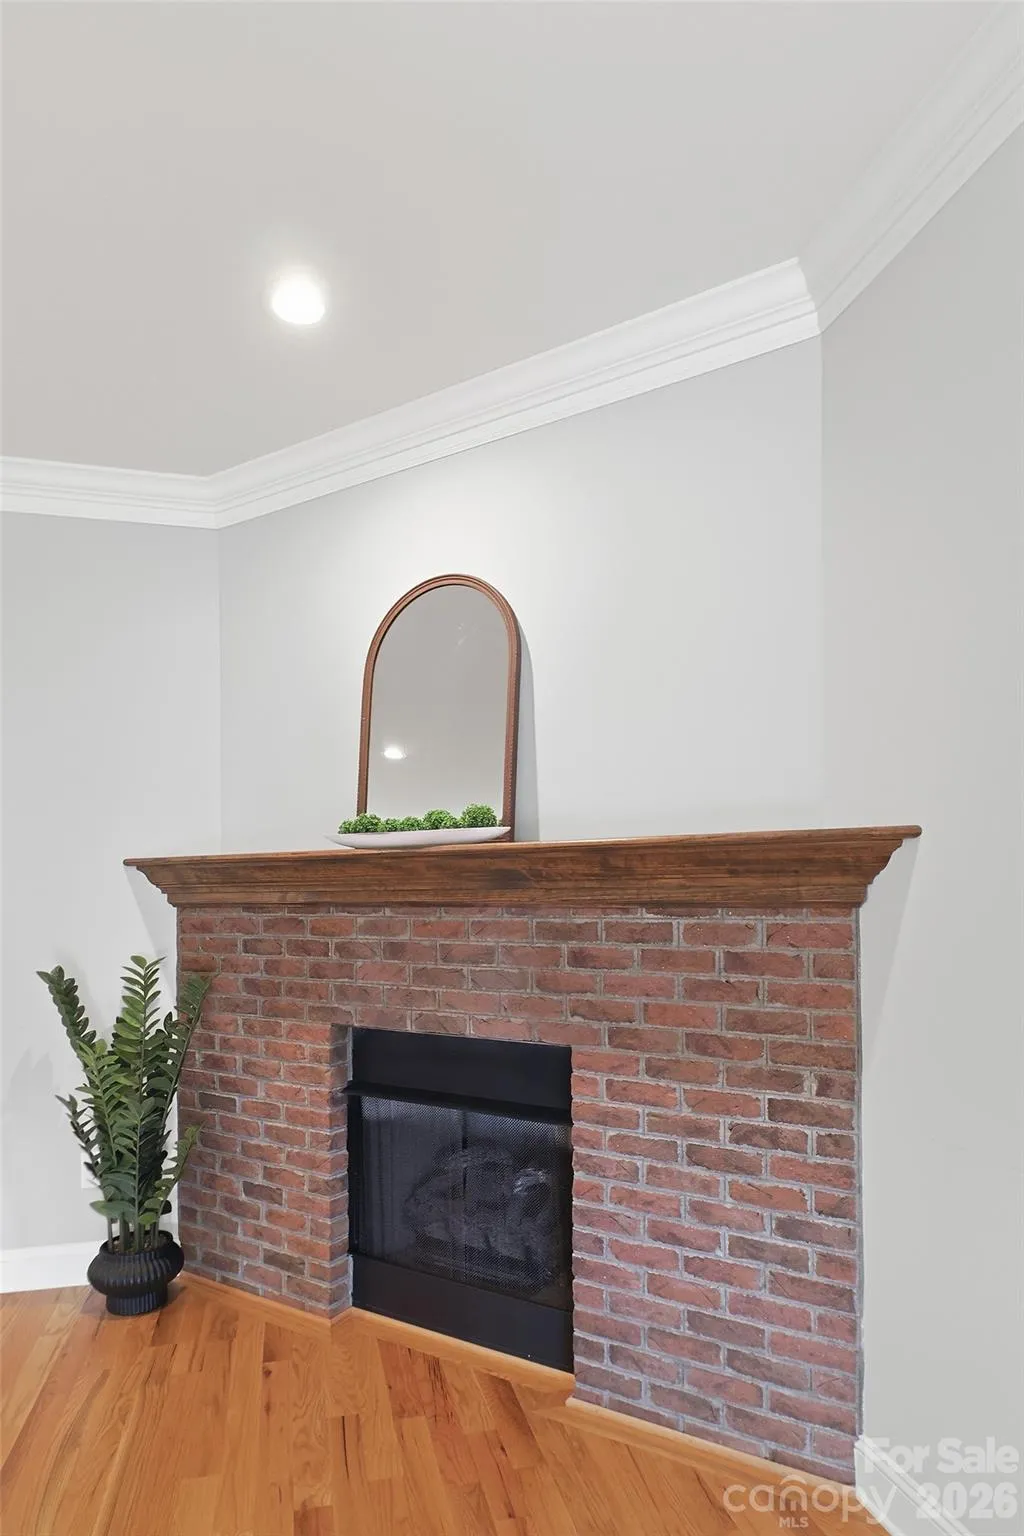
- Fireplace:
- Gas Log
- Patio:
- Patio, Covered, Porch
- Parking:
- Driveway, Attached Garage
- Architectural Style:
- Contemporary
- Exterior Features:
- Fire Pit
- Flooring:
- Wood, Carpet, Tile, Concrete
- Laundry Features:
- Laundry Room, Main Level, In Hall, Inside
- Sewer:
- Public Sewer
- Appliances:
- Refrigerator, Dishwasher, Microwave, Exhaust Fan, Disposal, Exhaust Hood, Tankless Water Heater, Washer/Dryer, Electric Range
- Country:
- US
- State:
- NC
- County:
- Burke
- City:
- Morganton
- Street:
- Beechmont
- Zipcode:
- 28655
- Street:
- Beechmont
- Street Number:
- 125
- Street Suffix:
- Drive
- Longitude:
- W82° 16' 8.3''
- Latitude:
- N35° 45' 4.1''
- Directions:
- GPS will take you directly to the home!
- Elementary School:
- Oak Hill
- High School:
- Freedom
- Middle School:
- Table Rock
- Office Name:
- Howard Hanna Beverly-Hanks, Lake Lure
- Agent Name:
- Kasey Jackson
- TaxAnnualAmount:
- $0
- TaxAssessedValue:
- $0
- AssociationFee:
- $0
- Construction Materials:
- Hardboard Siding, Stone Veneer
- Foundation Details:
- Basement
- Garage:
- 2
- Levels:
- One
- Lot Features:
- Cul-De-Sac, Sloped, Cleared
- Lot Size Dimensions:
- 16117
- Previous Price:
- 657000
- Video Url:
- https://my.matterport.com/show/?m=STd1MRkjnbP
- Virtual Tour:
- https://my.matterport.com/show/?m=STd1MRkjnbP
- Water Source:
- City
- Association Fee:
- 200
- Association Fee Frequency:
- Annually
- Association Yn:
- 1
- List Agent Mls Id:
- 81852
- List Office Mls Id:
- NCM100525
- Listing Term:
- Cash,Conventional,FHA,USDA Loan,VA Loan
- Mls Status:
- Active
- Modification Timestamp:
- 2026-09-26T18:06:08Z
- Originating System Name:
- Canopy
- Special Listing Conditions:
- Estate
- Status Change Timestamp:
- 2026-08-06T04:49:38Z
Residential For Sale
125 Beechmont Drive, Morganton, North Carolina 28655
- Property Type :
- Residential
- Listing Type :
- For Sale
- Listing ID :
- 4411904
- Price :
- $634,900
- Bedrooms :
- 3
- Bathrooms :
- 3
- Half Bathrooms :
- 1
- Square Footage :
- 2,368 Sqft
- Year Built :
- 2017
- Status :
- Active
- Full Bathrooms :
- 2
- Property Sub Type :
- Single Family Residence
- Roof:
- Architectural Shingle

