
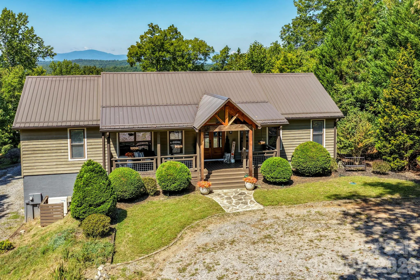
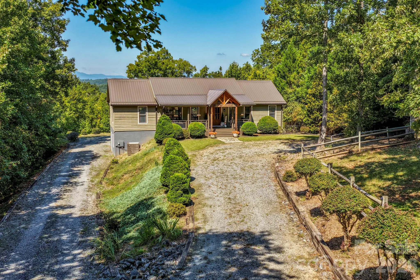

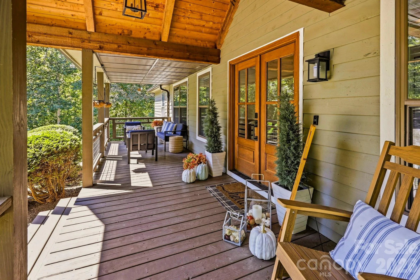
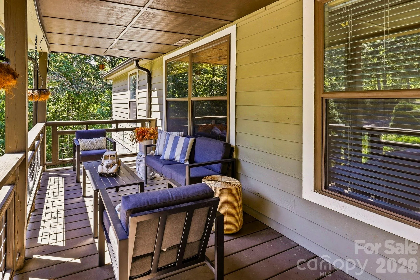
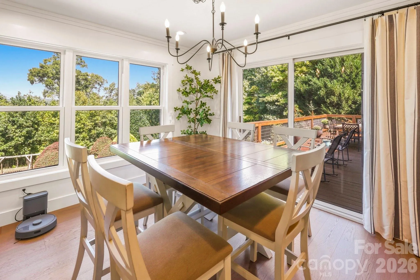
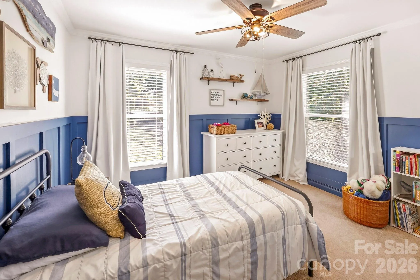
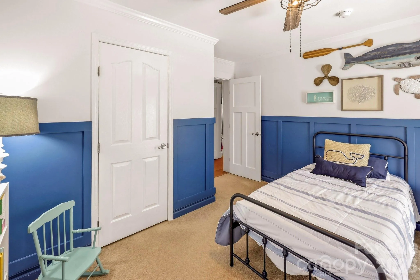
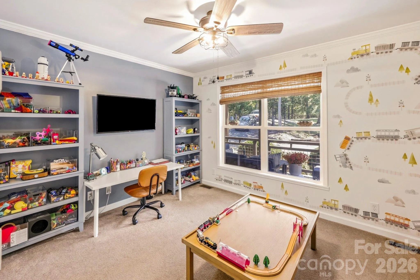
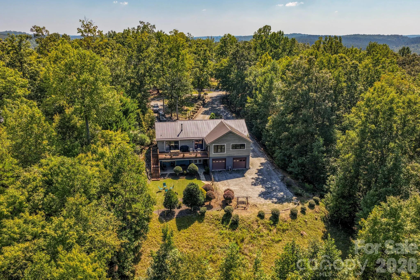
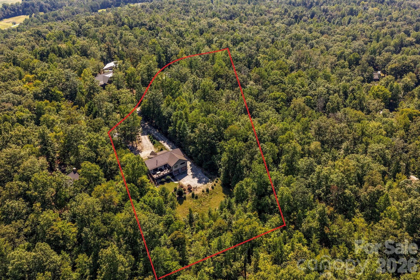
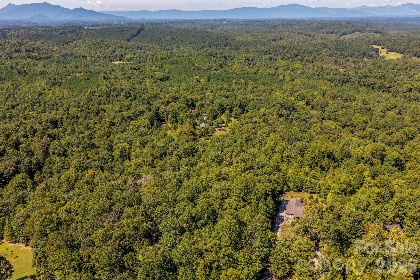
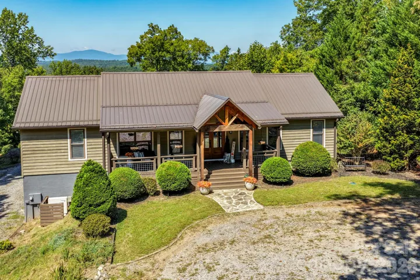
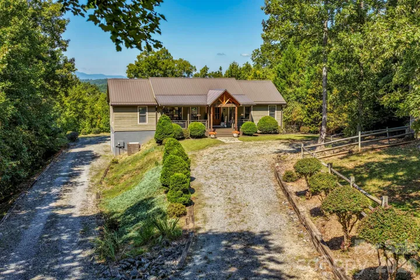
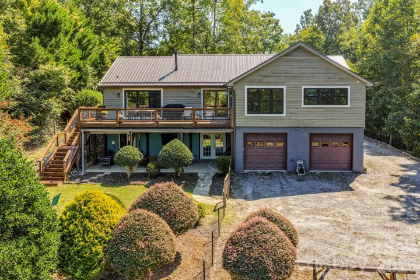
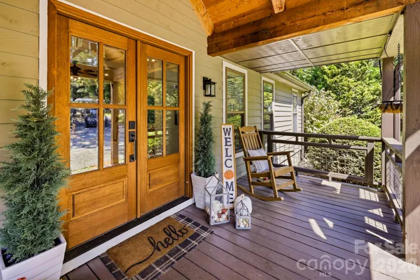
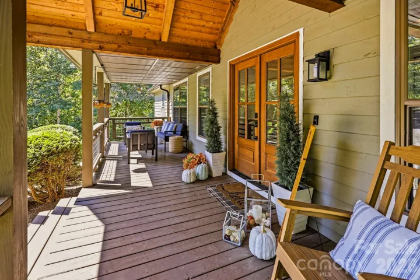
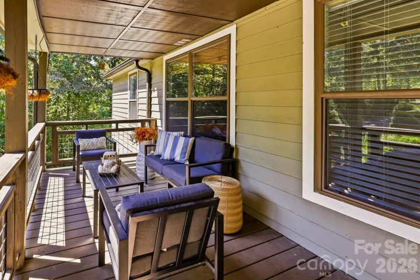
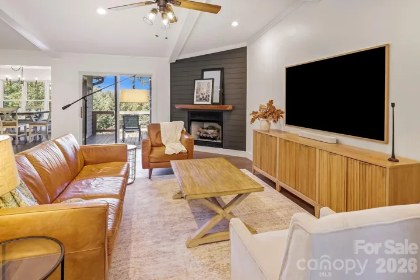
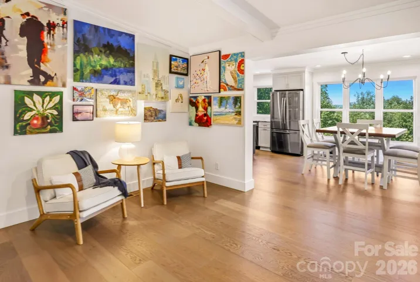
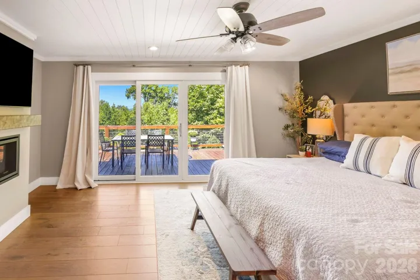
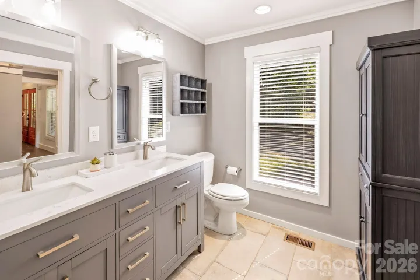
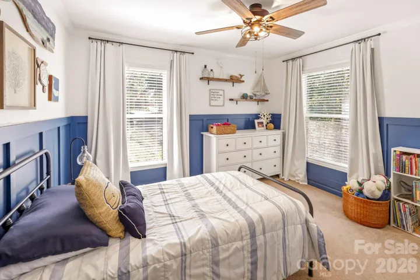
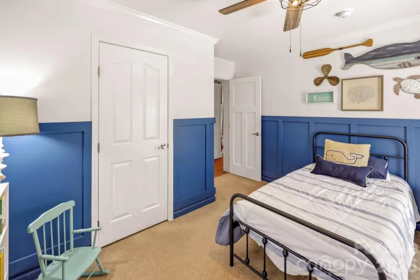
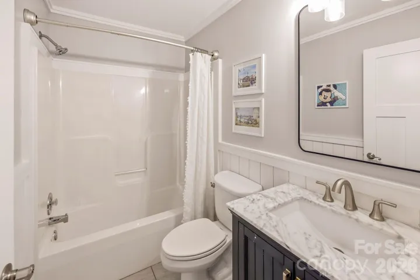
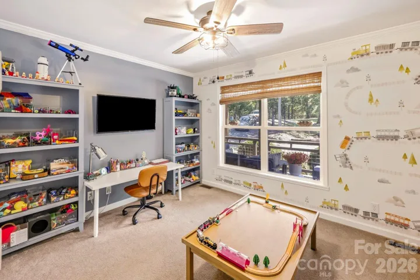
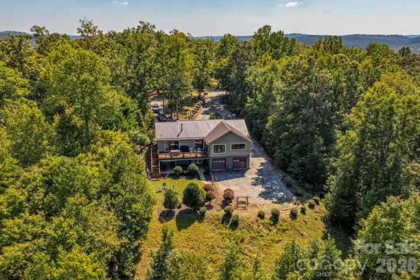
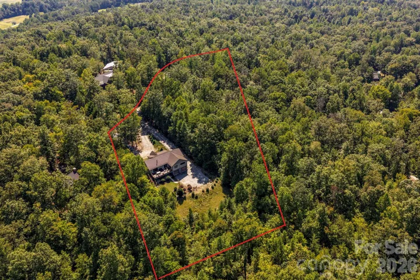
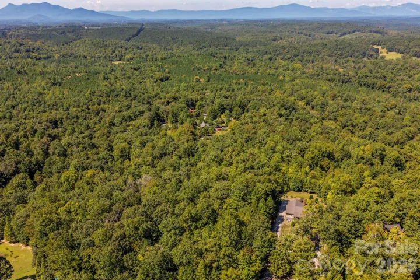
Mountain views, 3.07 private acres and apprx 3000 square feet of living space in gated Green River Highlands! This spacious 3-bedroom, 3-bath home offers plenty of room to spread out, with inviting indoor spaces and multiple outdoor areas designed to enjoy the peaceful wooded setting and surrounding mountain scenery.
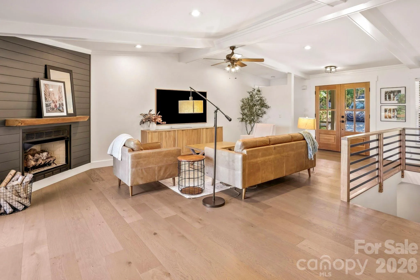
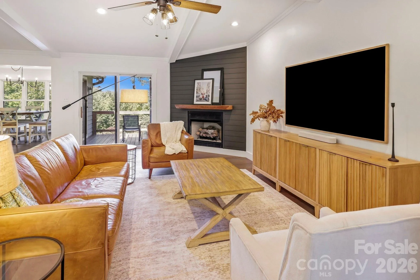
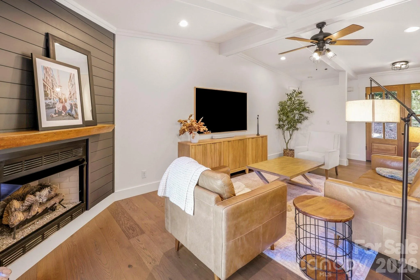
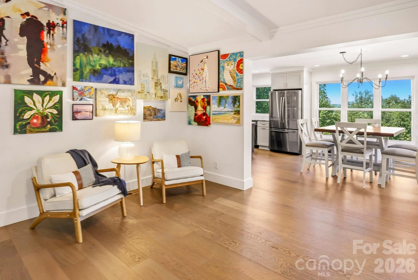
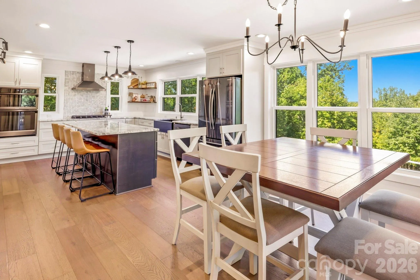
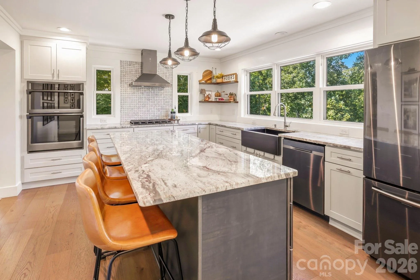
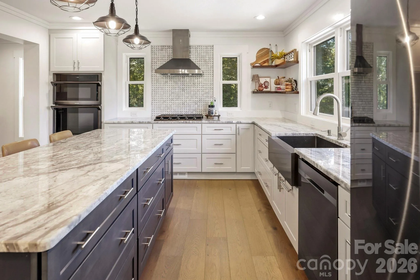
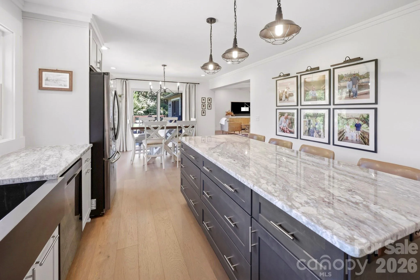
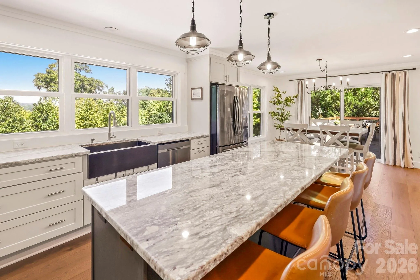
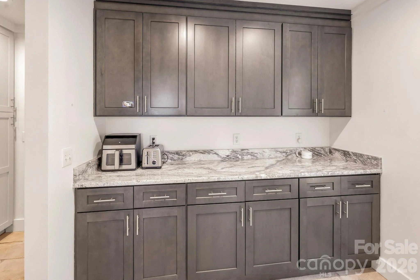
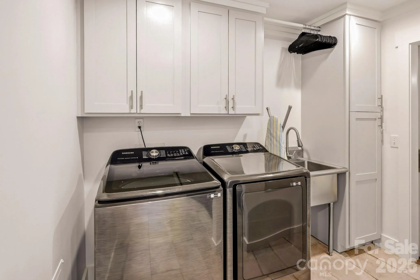
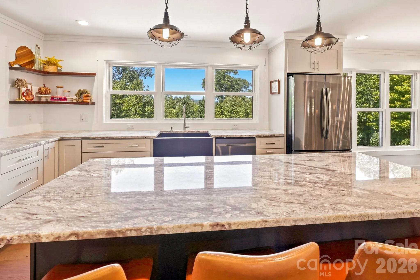
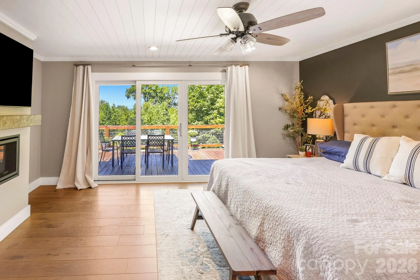
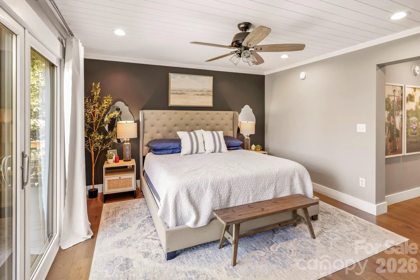
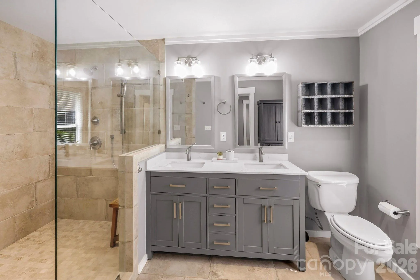
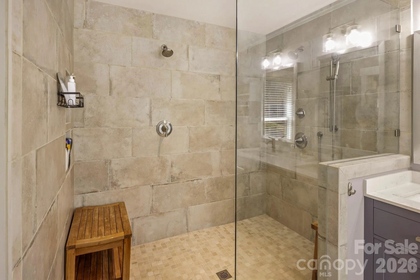
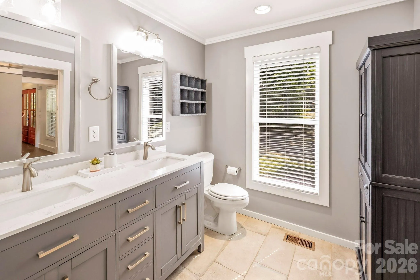
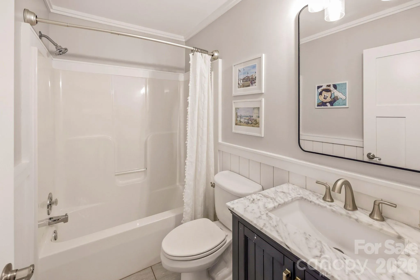
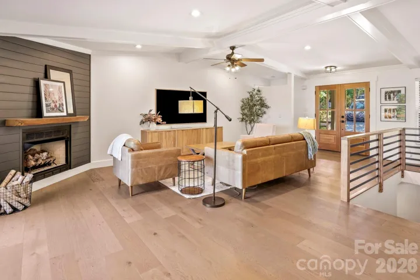
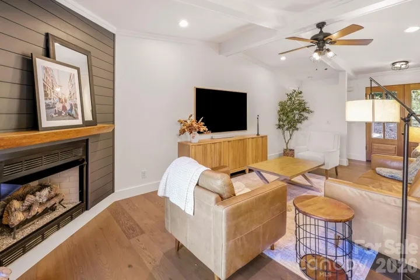
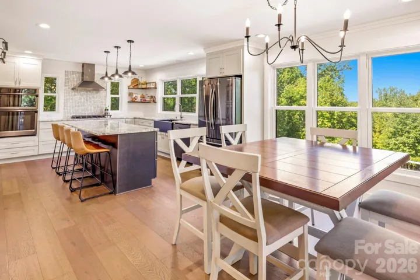
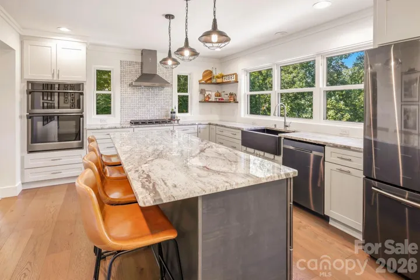
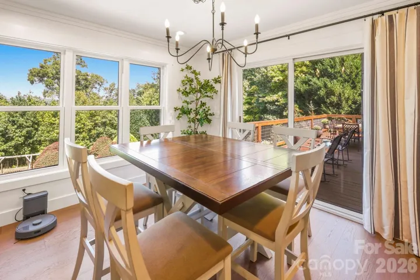
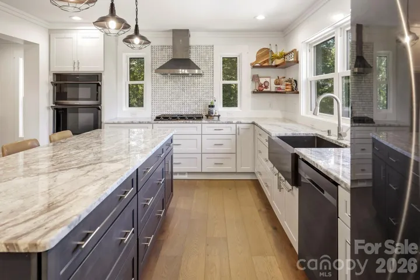
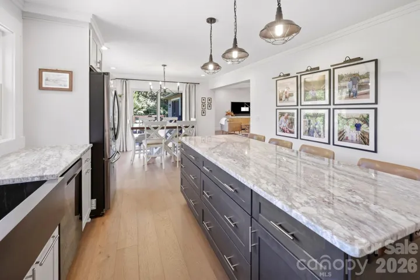
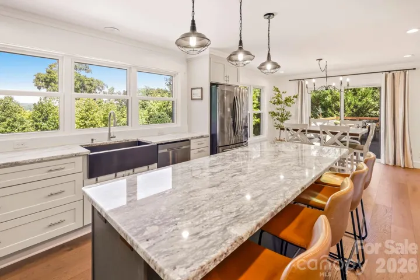
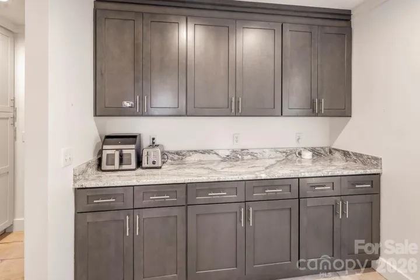
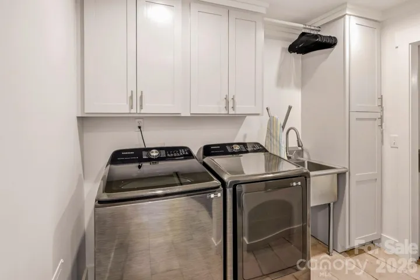
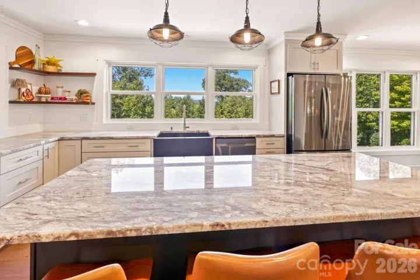
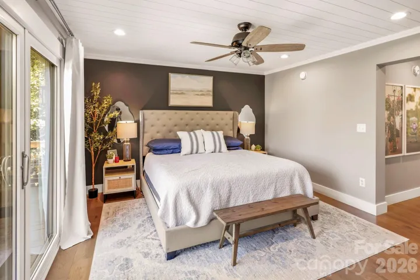
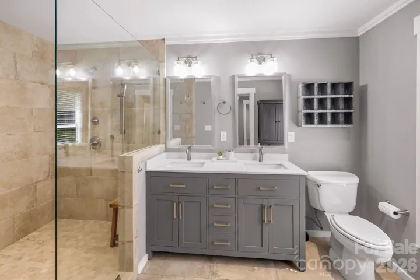
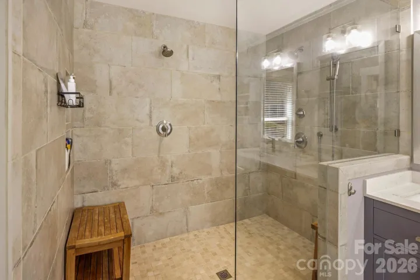
The covered front porch and double entry doors welcome you into a bright, open main living area where abundant windows fill the kitchen, dining and living spaces with natural light. The well-appointed kitchen features granite countertops, a gas cooktop, micro/convection wall oven combo, deep apron-front sink, stainless appliances, generous cabinetry and a large center island. A fireplace with gas logs anchors the living room, while the primary suite features its own gas fireplace, mountain views, walk-in shower and custom closet. Two additional bedrooms, a full bath and laundry complete the main level.
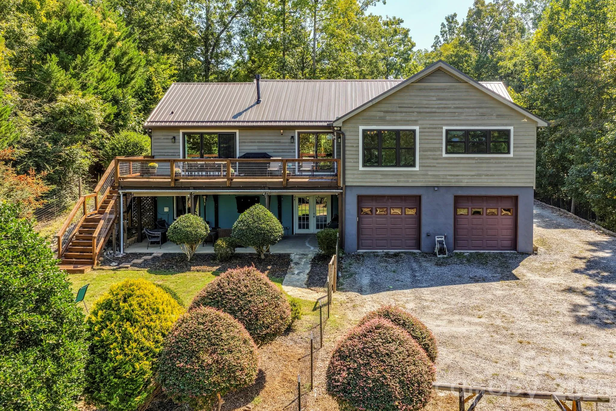
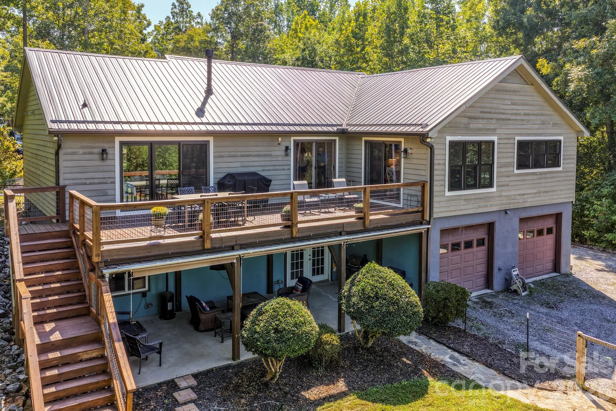
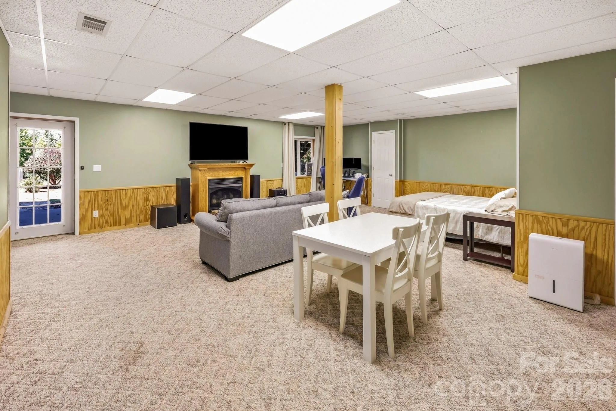
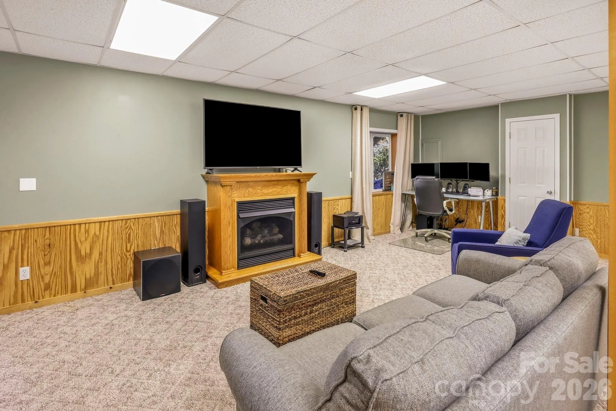
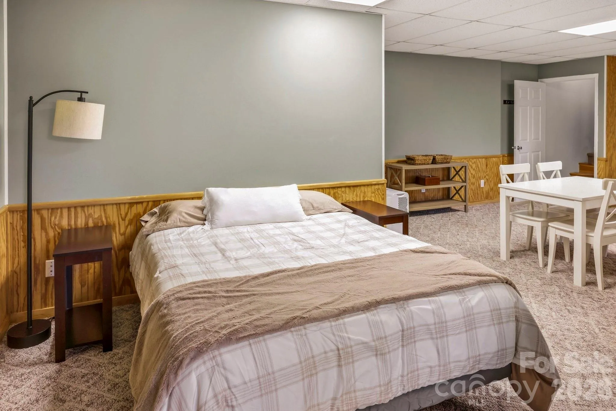
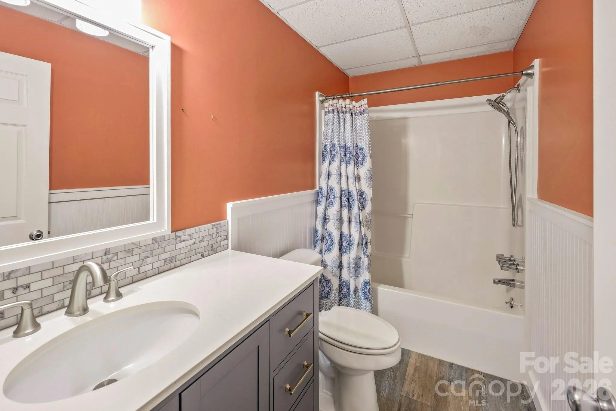
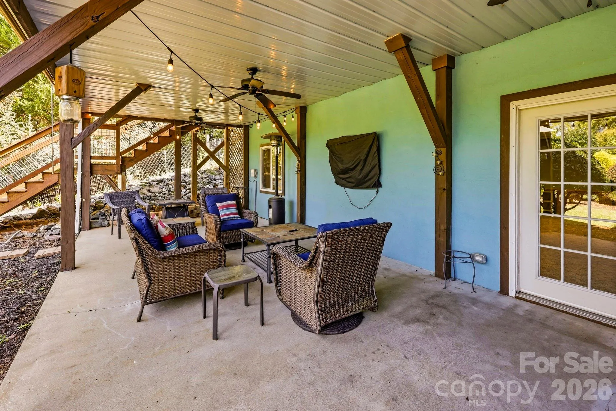
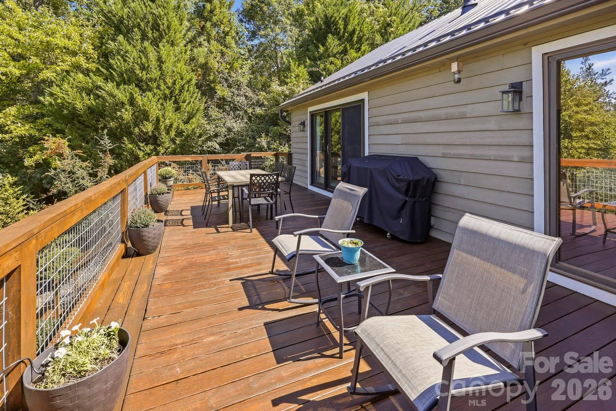
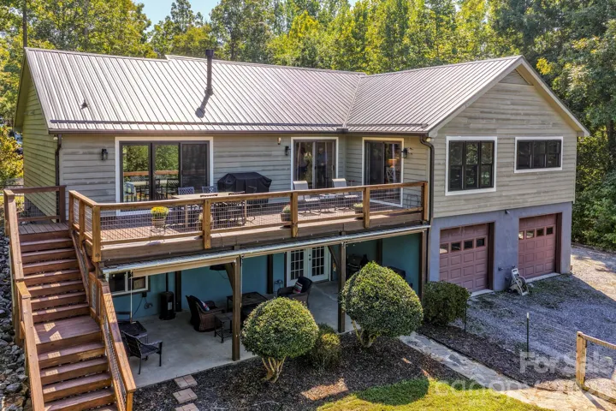
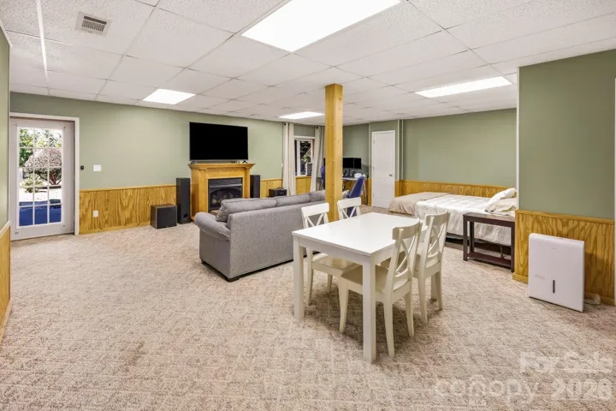
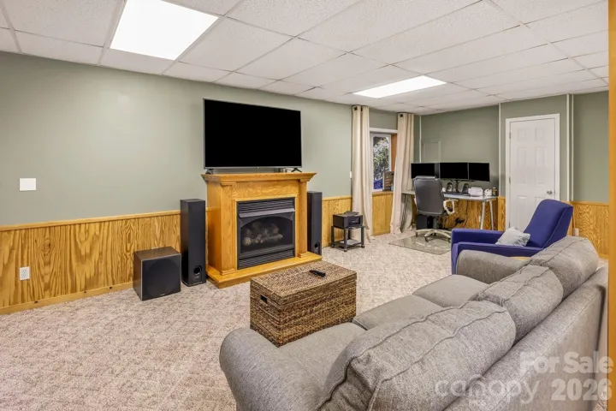
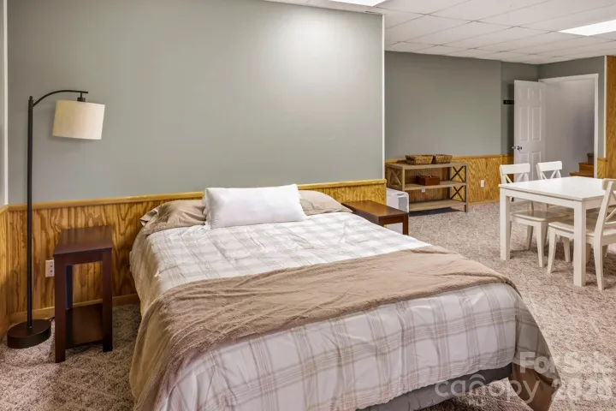
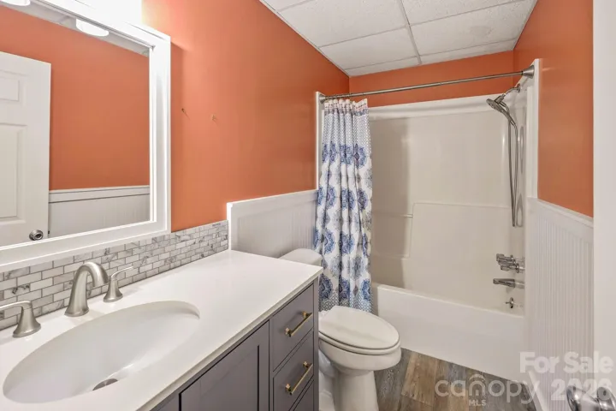
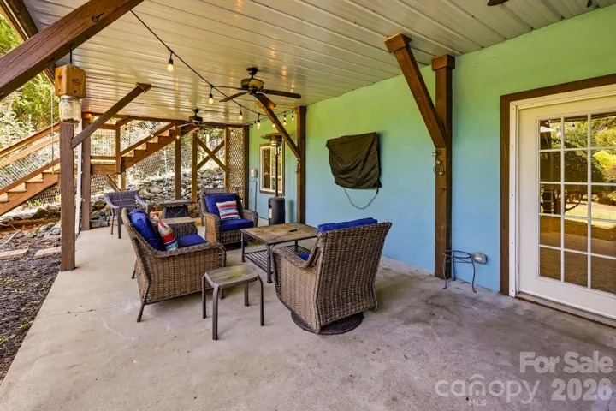
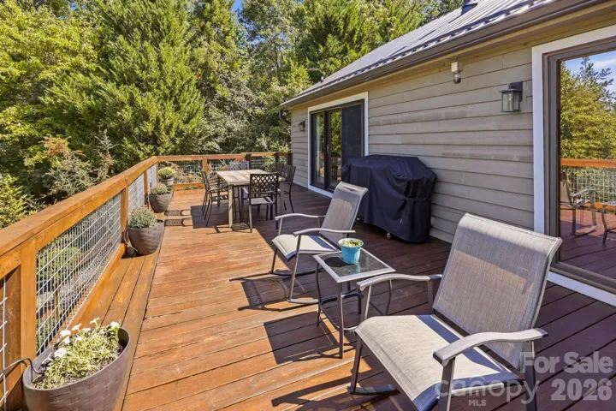
The finished lower level adds flexible living space and a full bath, along with an impressive 4-car basement garage offering exceptional space for vehicles, storage, hobbies or recreational gear. Outside, the spacious rear deck is an ideal spot for dining, relaxing and entertaining—or simply settling in at the end of the day to enjoy the mountain views and evening sunsets. A covered patio below overlooks the fenced backyard. Additional features include a metal roof and a heat pump installed in 2025.
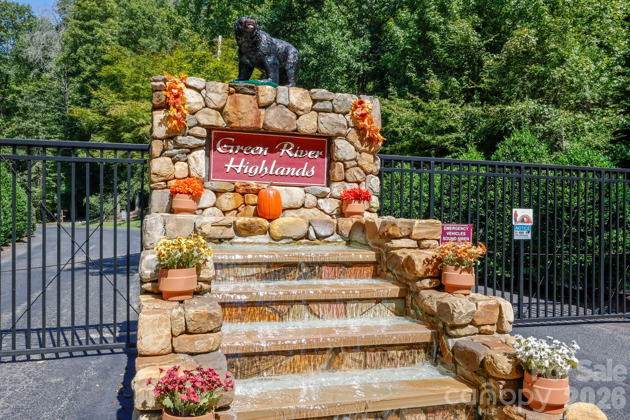
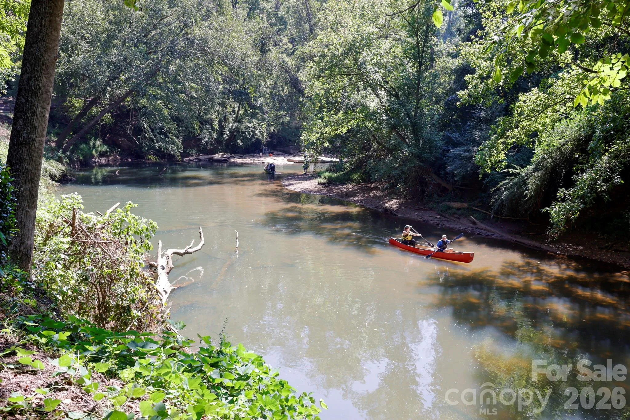
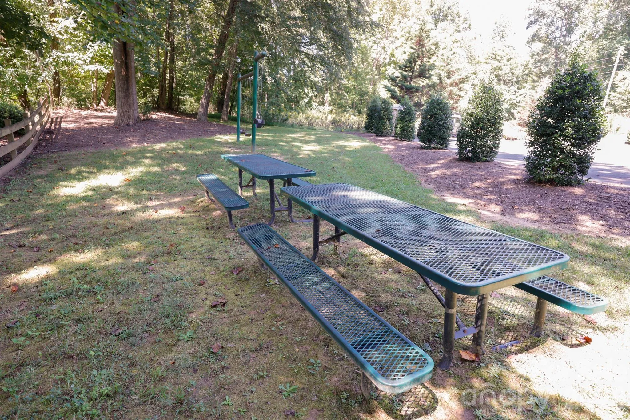
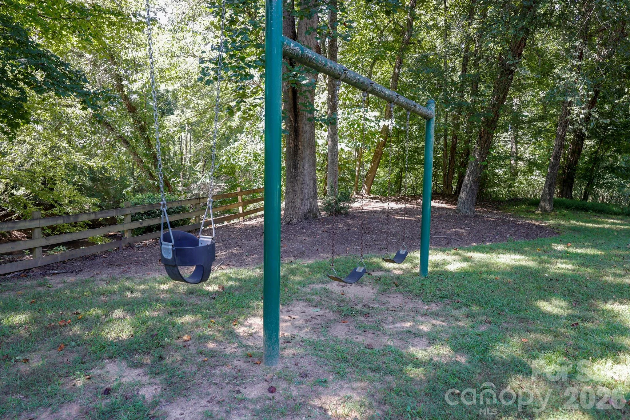
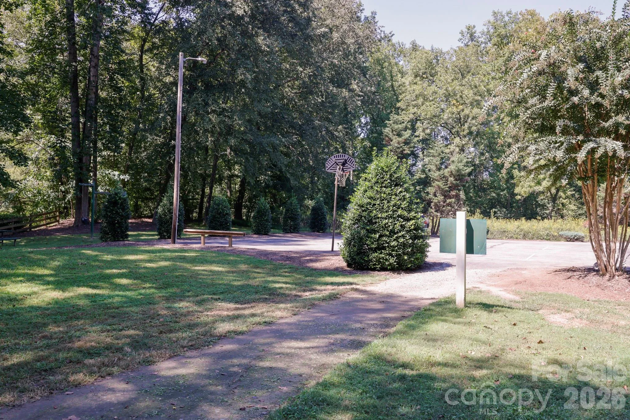
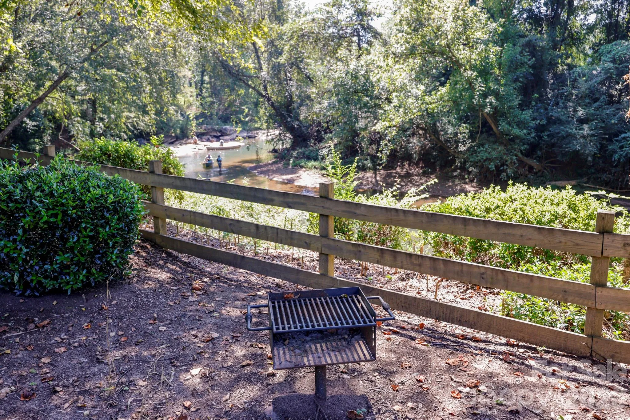
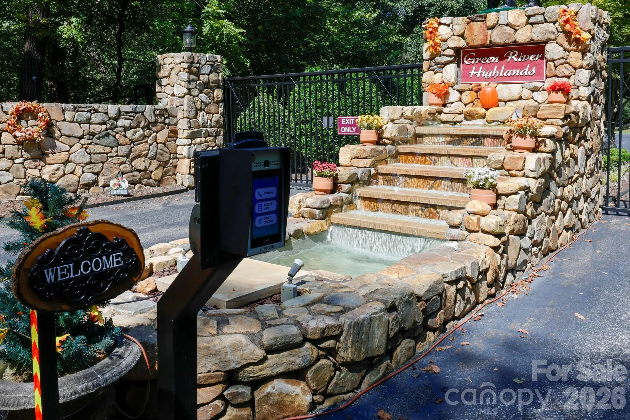
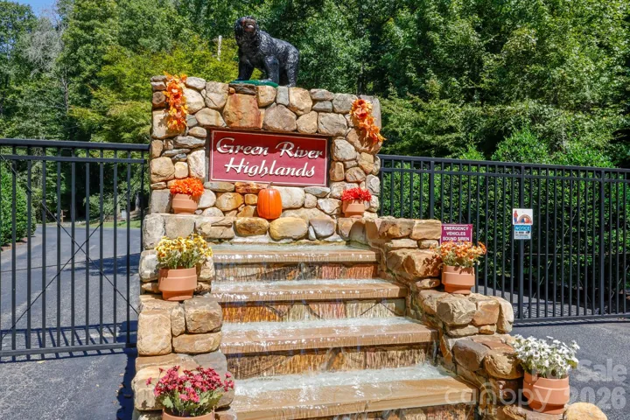
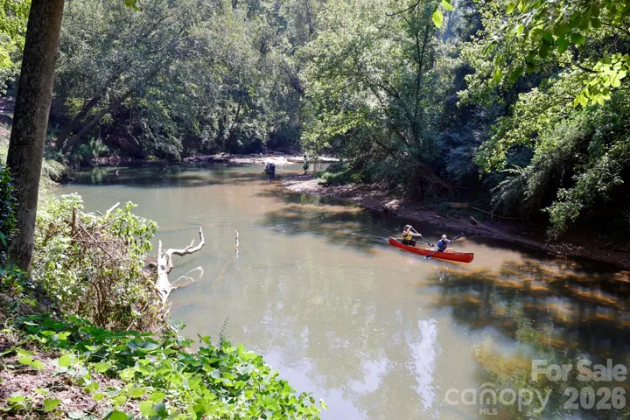
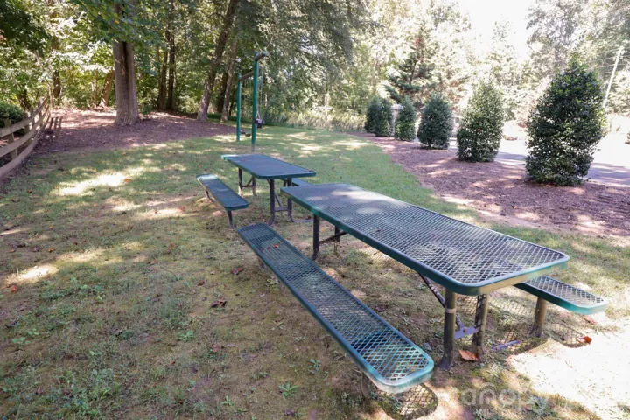
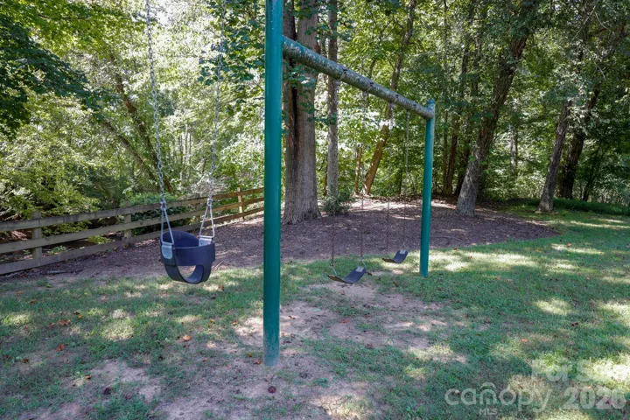
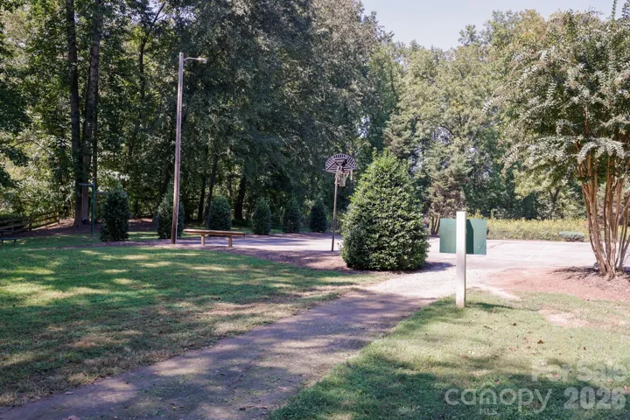
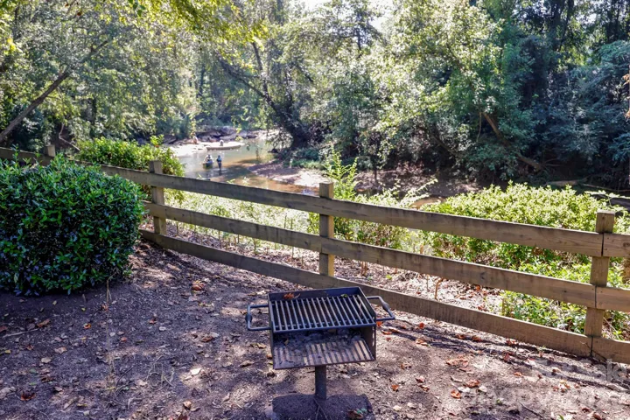
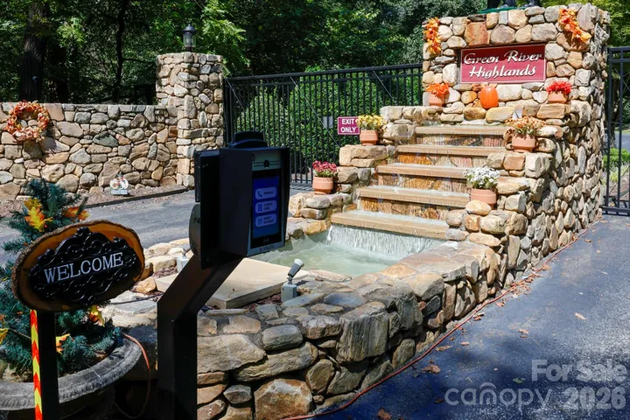
Green River Highlands offers a gated entrance, paved roads and a lovely community recreation area along the Green River with picnic tables, grill, basketball goal and river access. Short-term rentals (STRs) are allowed, adding flexibility for use as a primary residence, second home or investment property. Convenient access to Tryon International Equestrian Center adds to the appeal of this spacious mountain home.
- Heating System:
- Heat Pump
- Cooling System:
- Heat Pump
- Basement:
- Interior Entry, Storage Space, Partially Finished, Basement Garage Door, Walk-Out Access
- Fence:
- Back Yard, Fenced
- Fireplace:
- Family Room, Gas, Primary Bedroom, Propane, Living Room
- Patio:
- Front Porch, Patio, Covered, Deck
- Parking:
- Attached Garage, Basement, Circular Driveway, Garage Faces Rear, RV Access/Parking
- Exterior Features:
- Fire Pit, Other - See Remarks
- Flooring:
- Wood, Carpet, Tile
- Interior Features:
- Breakfast Bar, Kitchen Island, Open Floorplan, Walk-In Closet(s), Walk-In Pantry, Split Bedroom
- Laundry Features:
- Laundry Room, Main Level
- Sewer:
- Septic Installed
- Appliances:
- Refrigerator, Dishwasher, Microwave, Electric Water Heater, Gas Cooktop, Double Oven, Freezer, Wall Oven, Other, Convection Oven
- Country:
- US
- State:
- NC
- County:
- Polk
- City:
- Rutherfordton
- Street:
- Green River Highlands
- Zipcode:
- 28139
- Street:
- Cross Ridge
- Street Number:
- 255
- Street Suffix:
- Drive
- Longitude:
- W83° 57' 29.4''
- Latitude:
- N35° 17' 39.9''
- Directions:
- GPS or from Rutherfordton, travel south on US 221/Main St, turn Right on to Coxe Rd, then Right on to River Crest Parkway. Turn Right on to Cross Ridge Dr and the property is on the left. See sign.
- Elementary School:
- Unspecified
- High School:
- Unspecified
- Middle School:
- Unspecified
- Office Name:
- RE/MAX Journey
- Agent Name:
- Sherry Reavis
- TaxAnnualAmount:
- $0
- TaxAssessedValue:
- $0
- AssociationFee:
- $0
- Community Features:
- Gated, Picnic Area
- Construction Materials:
- Wood
- Foundation Details:
- Basement
- Garage:
- 4
- Levels:
- One
- Lot Features:
- Wooded, Private, Views
- Water Body Name:
- Green River
- Water Source:
- Well
- Association Fee:
- 550
- Association Fee Frequency:
- Annually
- Association Yn:
- 1
- List Agent Mls Id:
- 561522242
- List Office Mls Id:
- NCM1481
- Listing Term:
- Cash,Conventional,FHA,USDA Loan,VA Loan
- Mls Status:
- Active
- Modification Timestamp:
- 2026-09-20T09:02:08Z
- Originating System Name:
- Canopy
- Special Listing Conditions:
- None
- Status Change Timestamp:
- 2026-09-19T22:12:38Z
Residential For Sale
255 Cross Ridge Drive, Rutherfordton, North Carolina 28139
- Property Type :
- Residential
- Listing Type :
- For Sale
- Listing ID :
- 4425951
- Price :
- $630,000
- View :
- Long Range,Mountain(s),Year Round
- Bedrooms :
- 3
- Bathrooms :
- 3
- Square Footage :
- 2,987 Sqft
- Year Built :
- 2004
- Status :
- Active
- Full Bathrooms :
- 3
- Property Sub Type :
- Single Family Residence
- Roof:
- Metal

