
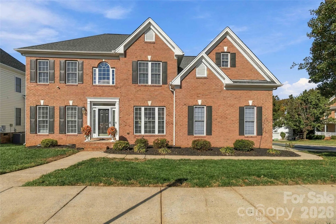
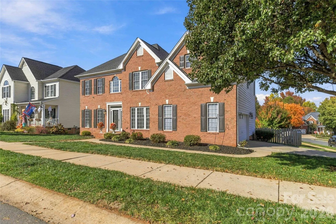
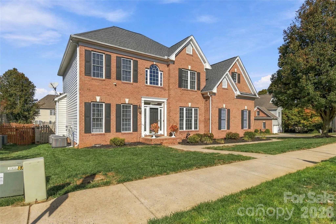
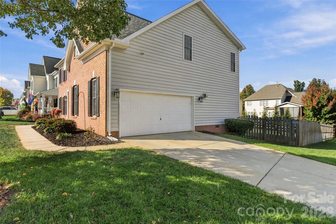
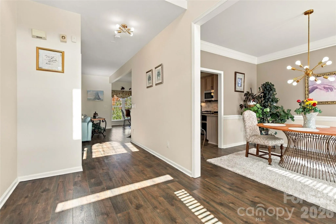
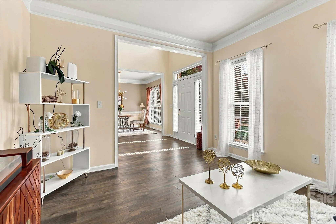
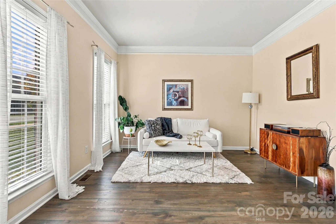
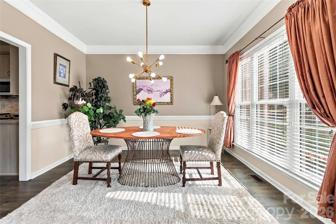
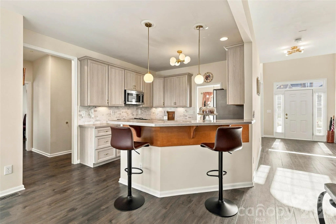
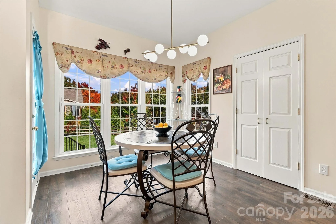
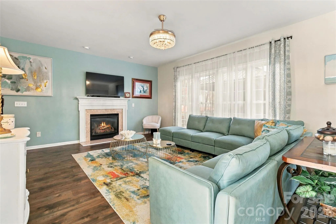
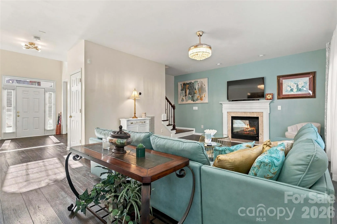
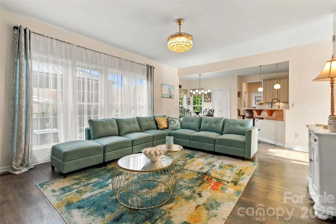
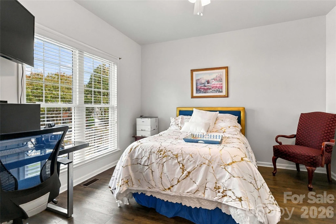
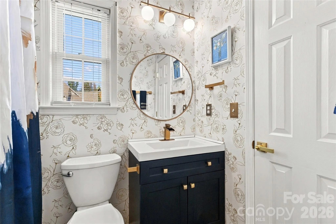

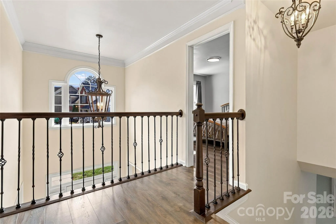
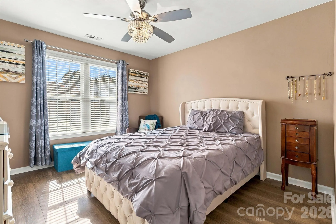
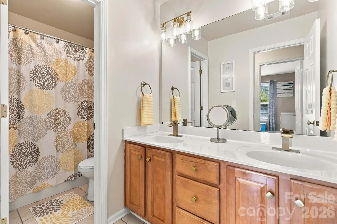
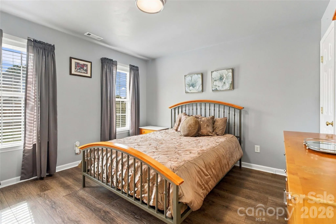
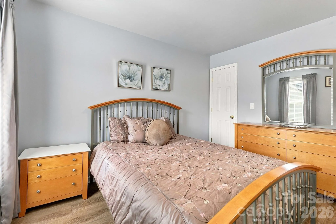
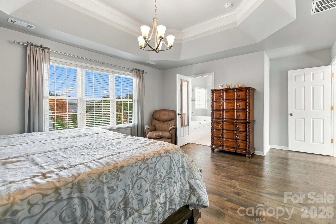
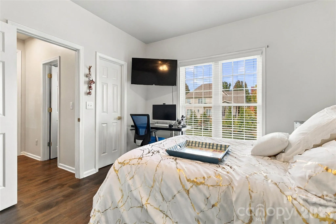

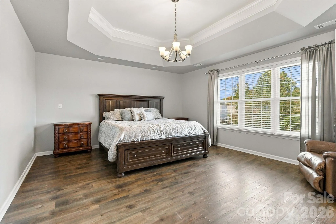
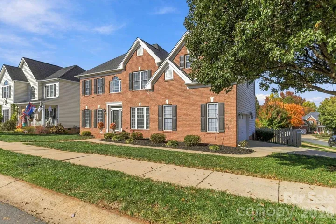
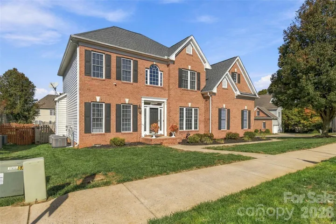
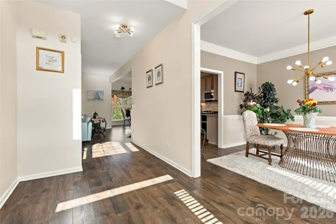
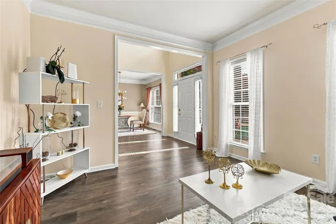
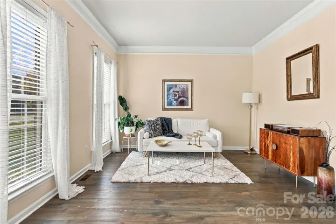
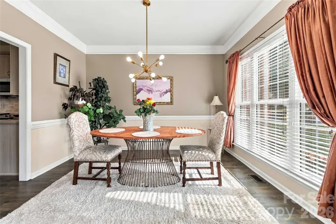
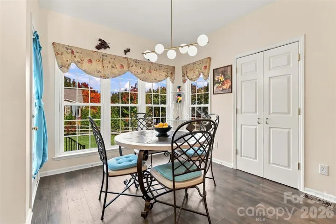

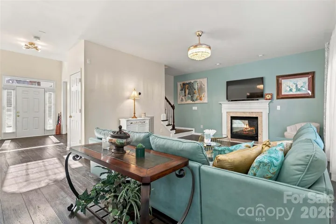
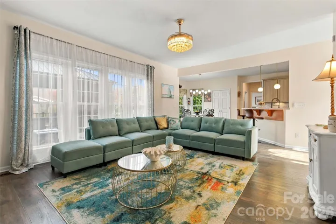
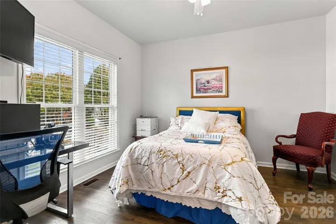
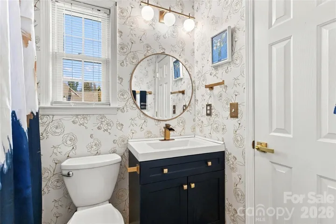

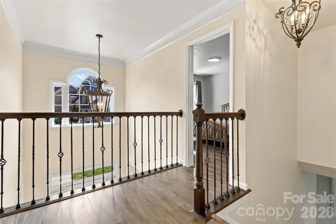
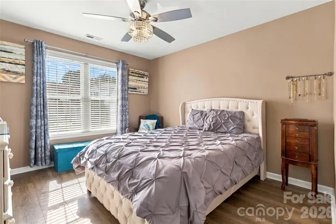
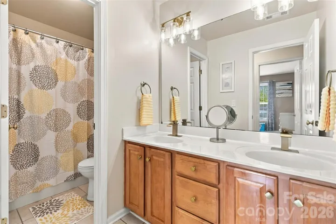
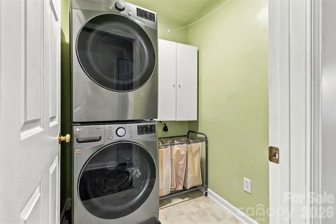
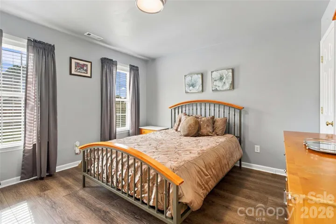
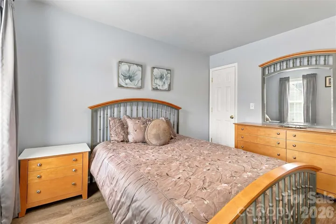
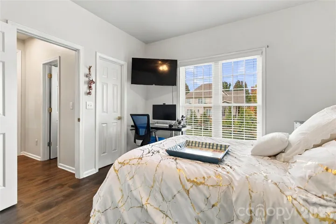

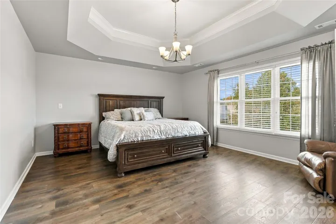
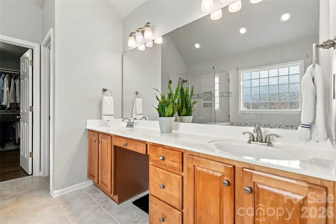
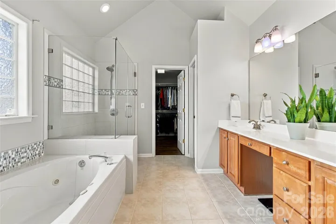
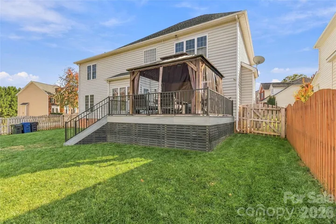
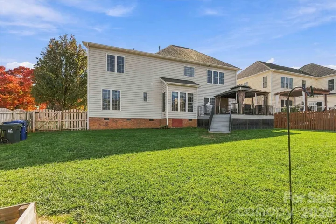

Space to Grow. Style to Enjoy. Your Huntersville Home Awaits!
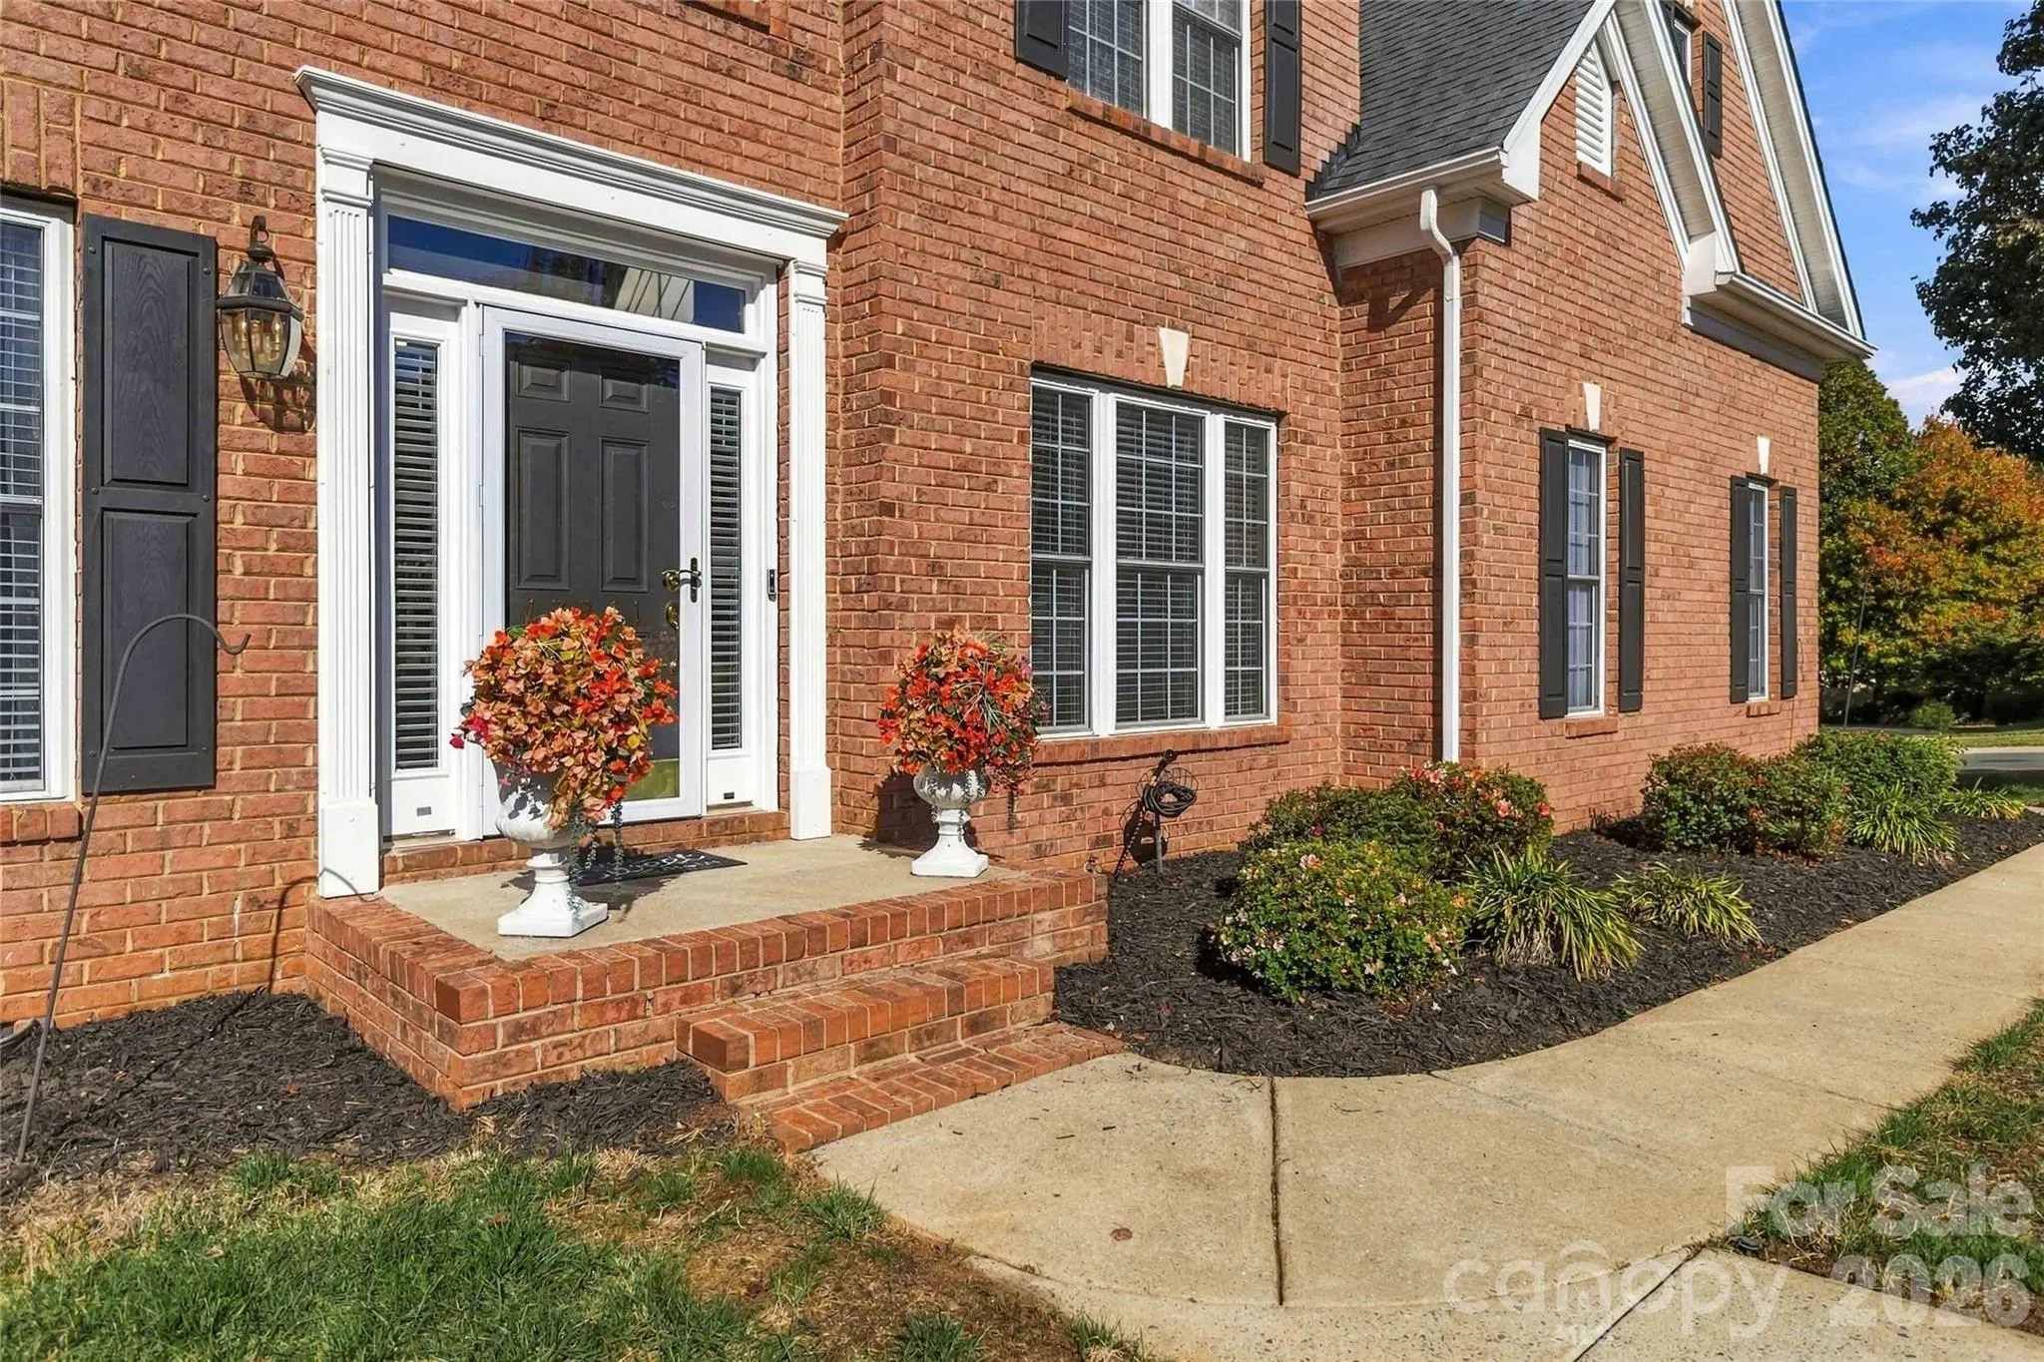
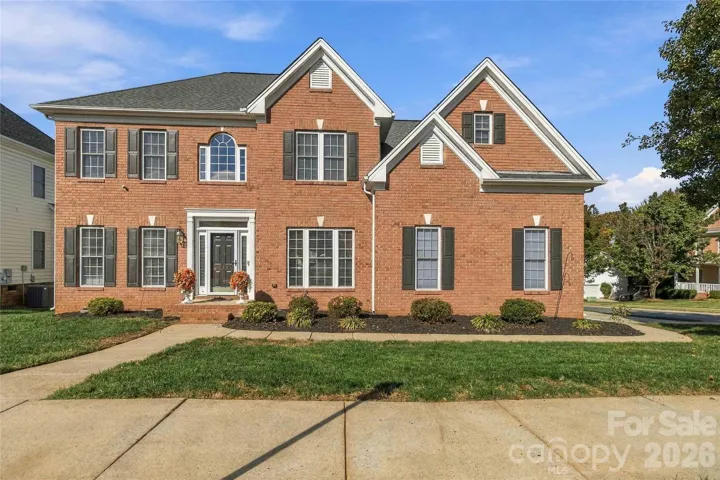
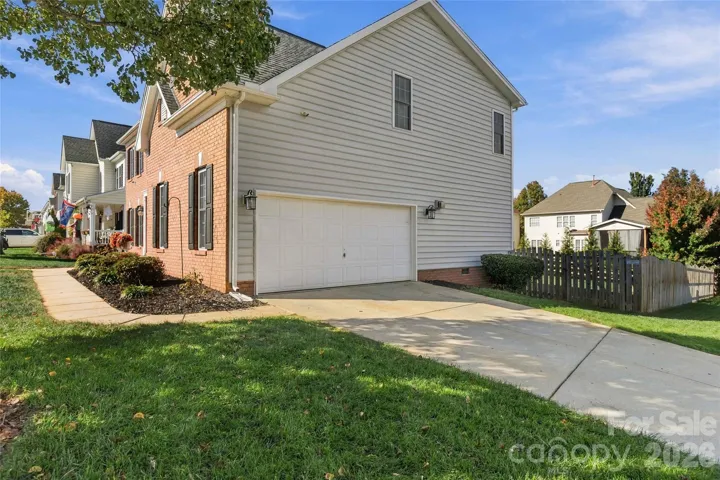
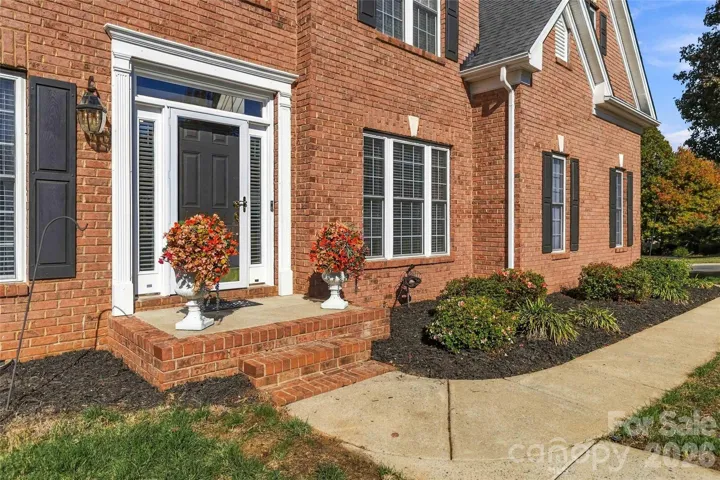
Discover the possibilities in Hampton Ridge, Huntersville! This sought after corner lot with raised storage space in the garage, offers an impressive 2,952 square feet, 5 bedrooms, 3 baths, and a bonus room, this spacious home delivers the flexibility today’s buyers need and the room to make their next chapter their own.
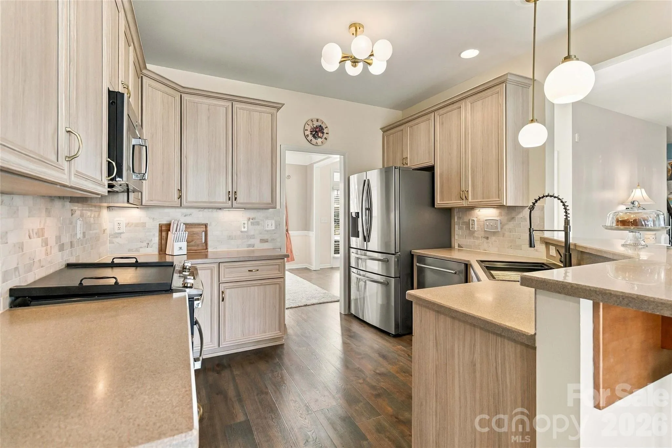
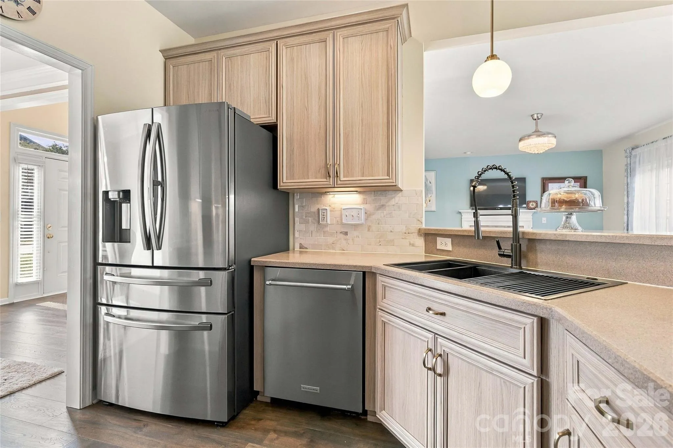
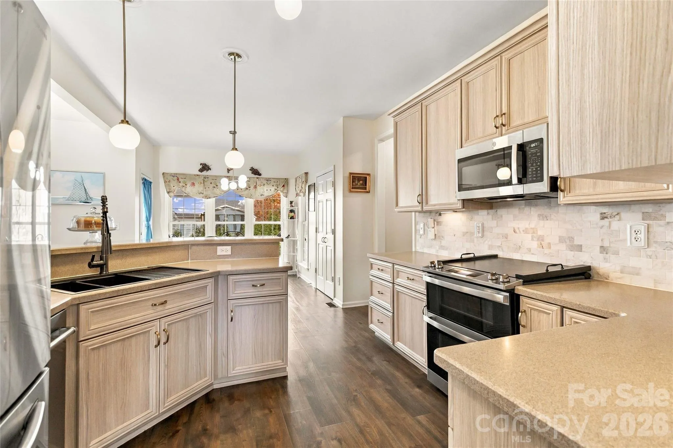
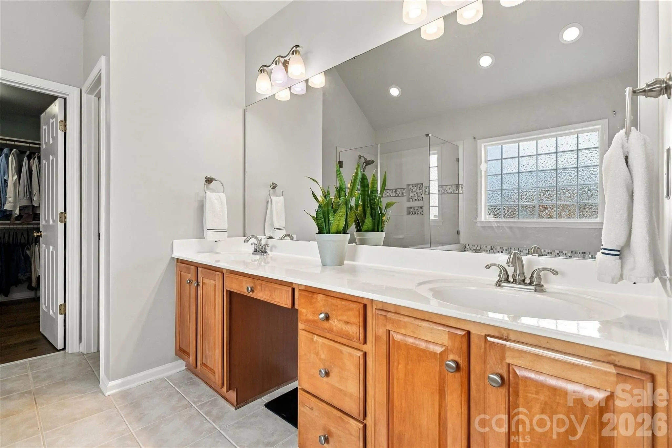
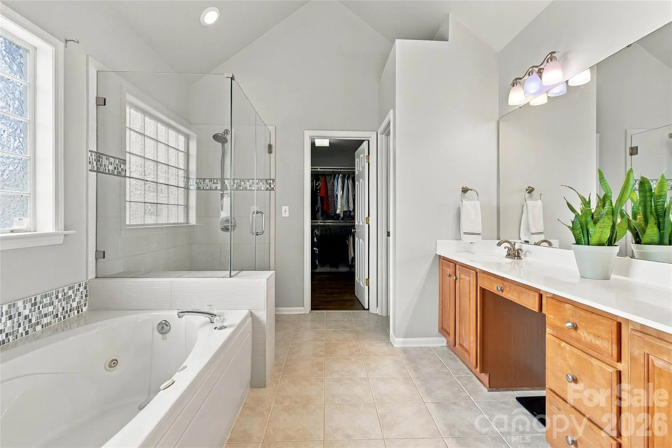
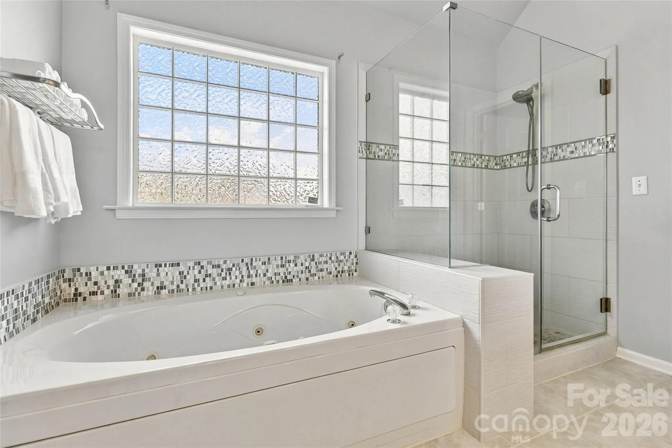
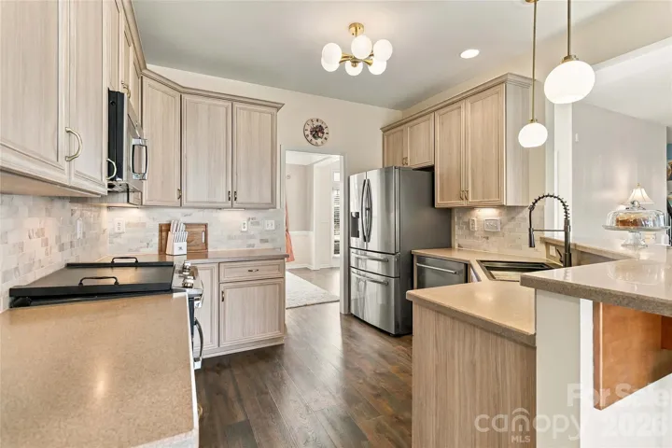
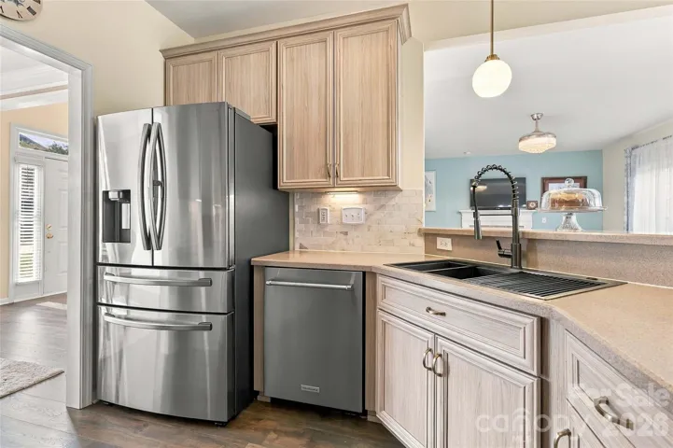
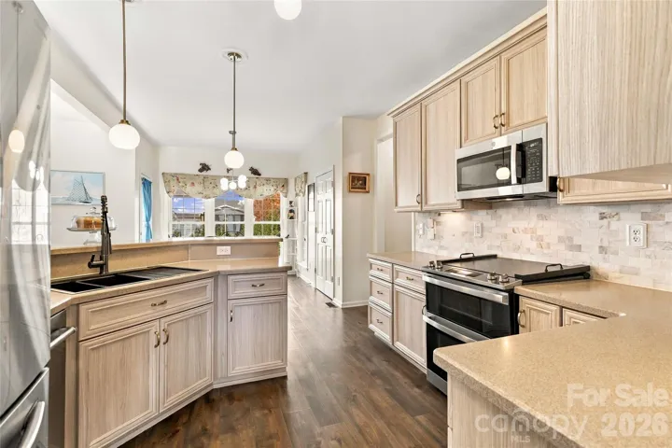
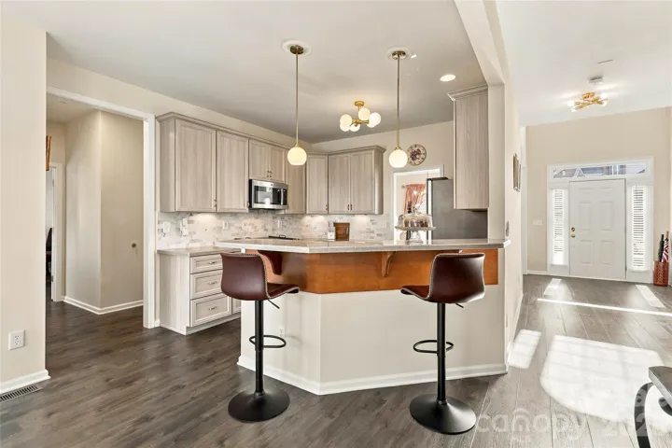
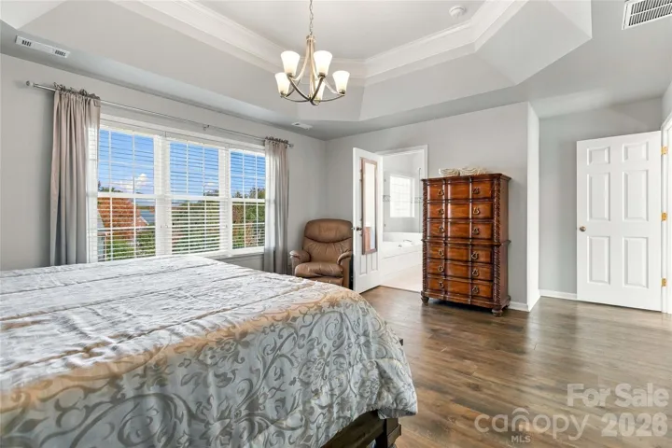
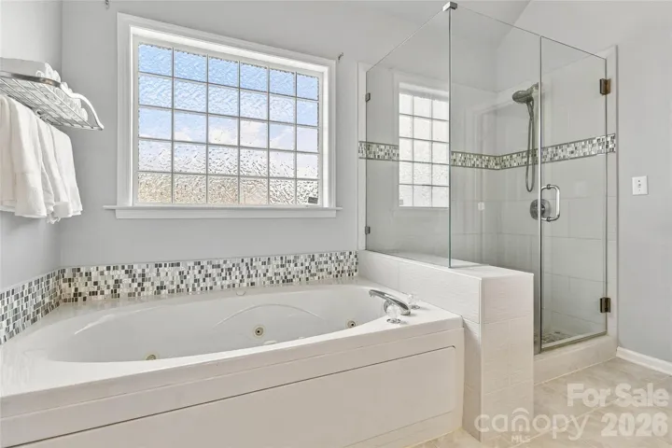
Inside, enjoy thoughtful updates that bring fresh appeal to everyday living. The kitchen features corian countertops and new oak cabinetry, creating a welcoming space for meal preparation, gathering, and entertaining. Looking for your quaint private retreat? The serenity/guest bedroom with full bathroom on the main floor creates the perfect opportunity to reset and refresh. While the owner’s suite is located on the second floor it promises not to disappoint. Envision impeccable space, lofty tray ceilings, wardrobe closet, an ensuite offering spa-like shower, soak in tub, the perfect vibe to retreat to.
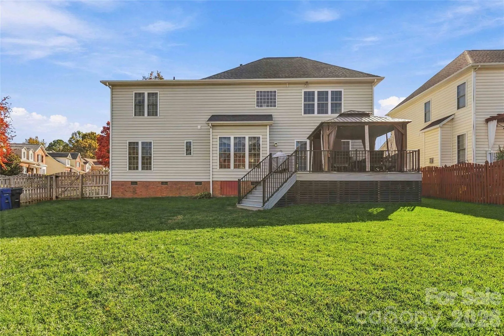
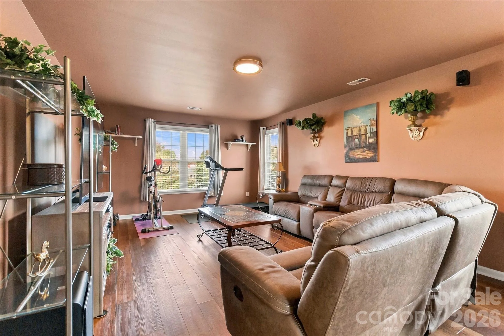
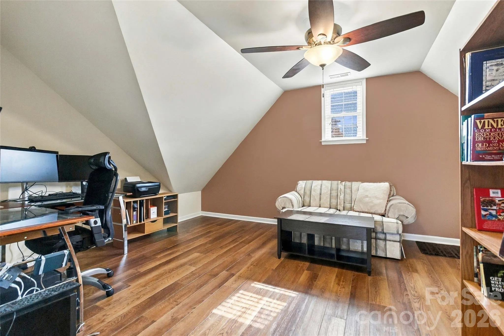
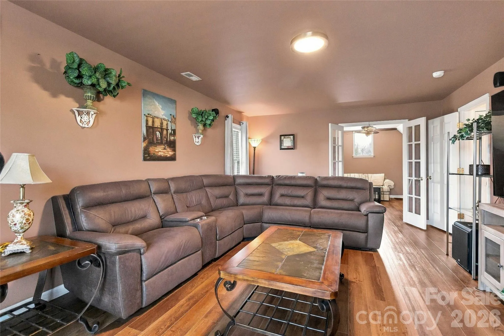
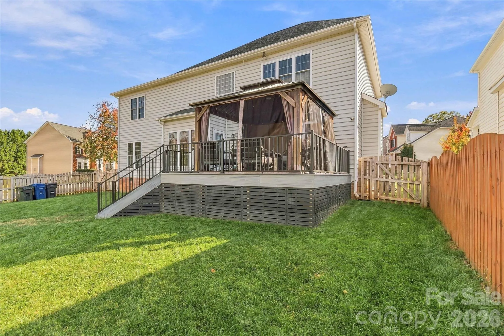
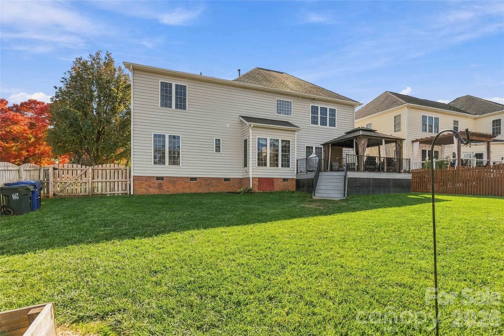
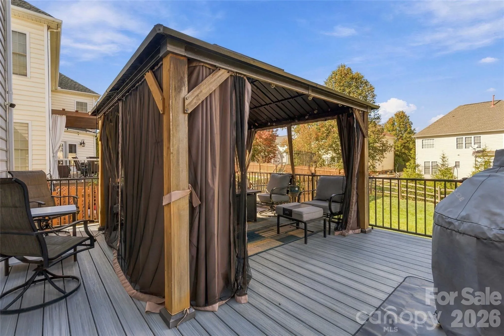
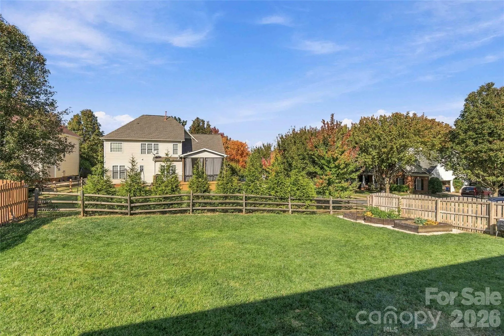
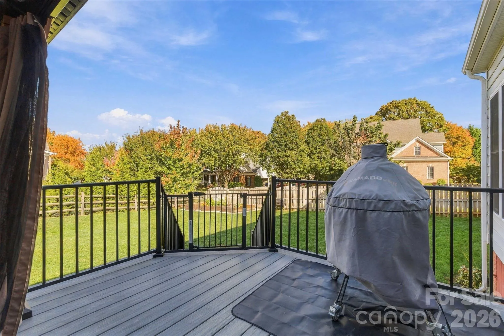
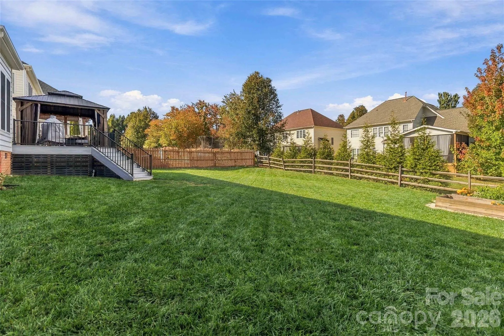
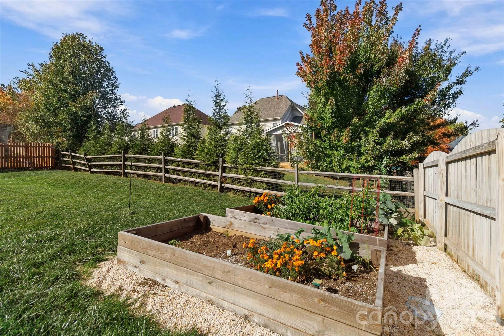
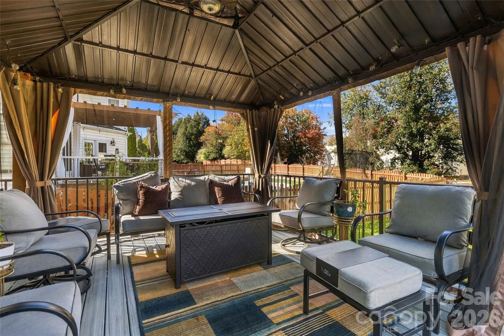
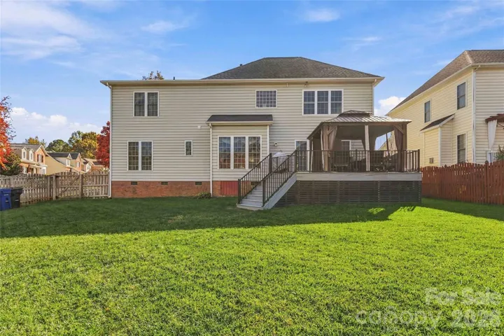
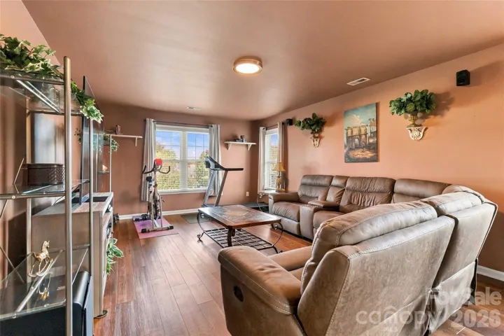
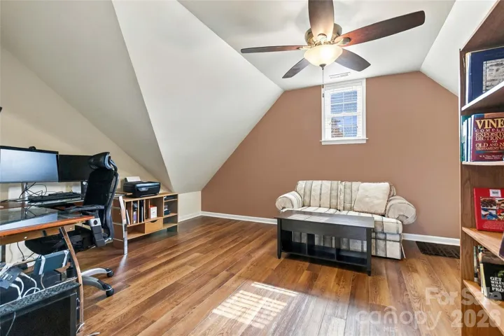
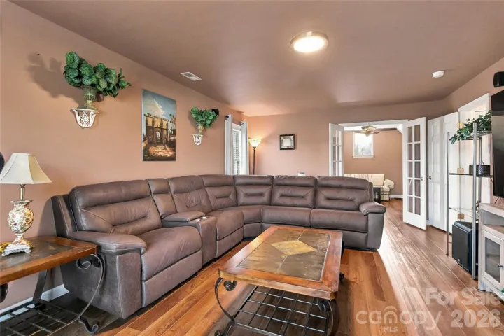
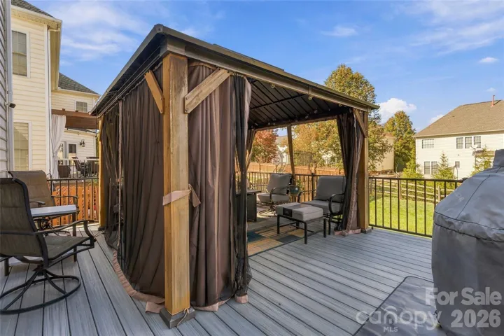
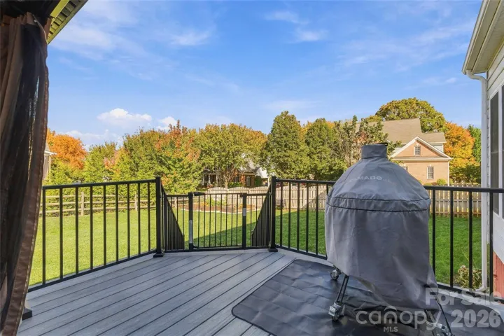
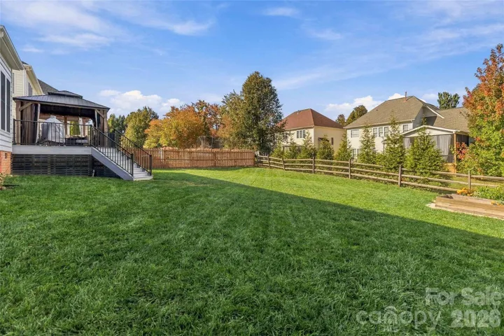
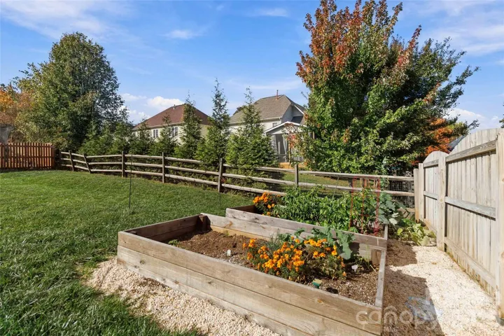
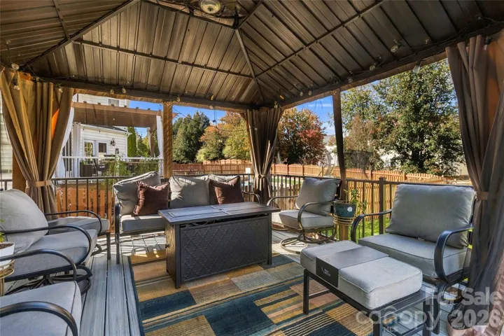
Step outside to enjoy the added composite deck, gazebo, and garden space perfect for outdoor dining, cultivating your favorite plants, enjoying a quiet morning, or hosting friends and family. With five bedrooms plus a bonus room, the possibilities extend beyond traditional living: create a home office, guest retreat, fitness area, hobby room, or media space to suit your lifestyle.
Located in Huntersville, Hampton Ridge offers an opportunity to enjoy the greater Charlotte area’s shopping, dining, recreation, and employment opportunities while creating a place to call home. Whether you’re relocating to the Charlotte region, seeking more room for your household, or ready for a home with versatile living spaces, this property deserves a closer look.
Ready to make your move to Huntersville? Schedule your private showing and explore how much space, comfort, and possibility this home has to offer. Your next chapter starts here!
- Heating System:
- Forced Air
- Cooling System:
- Central Air
- Fence:
- Wood, Back Yard, Fenced
- Fireplace:
- Gas
- Patio:
- Deck
- Parking:
- Attached Garage, Garage Faces Side
- Exterior Features:
- Other - See Remarks
- Laundry Features:
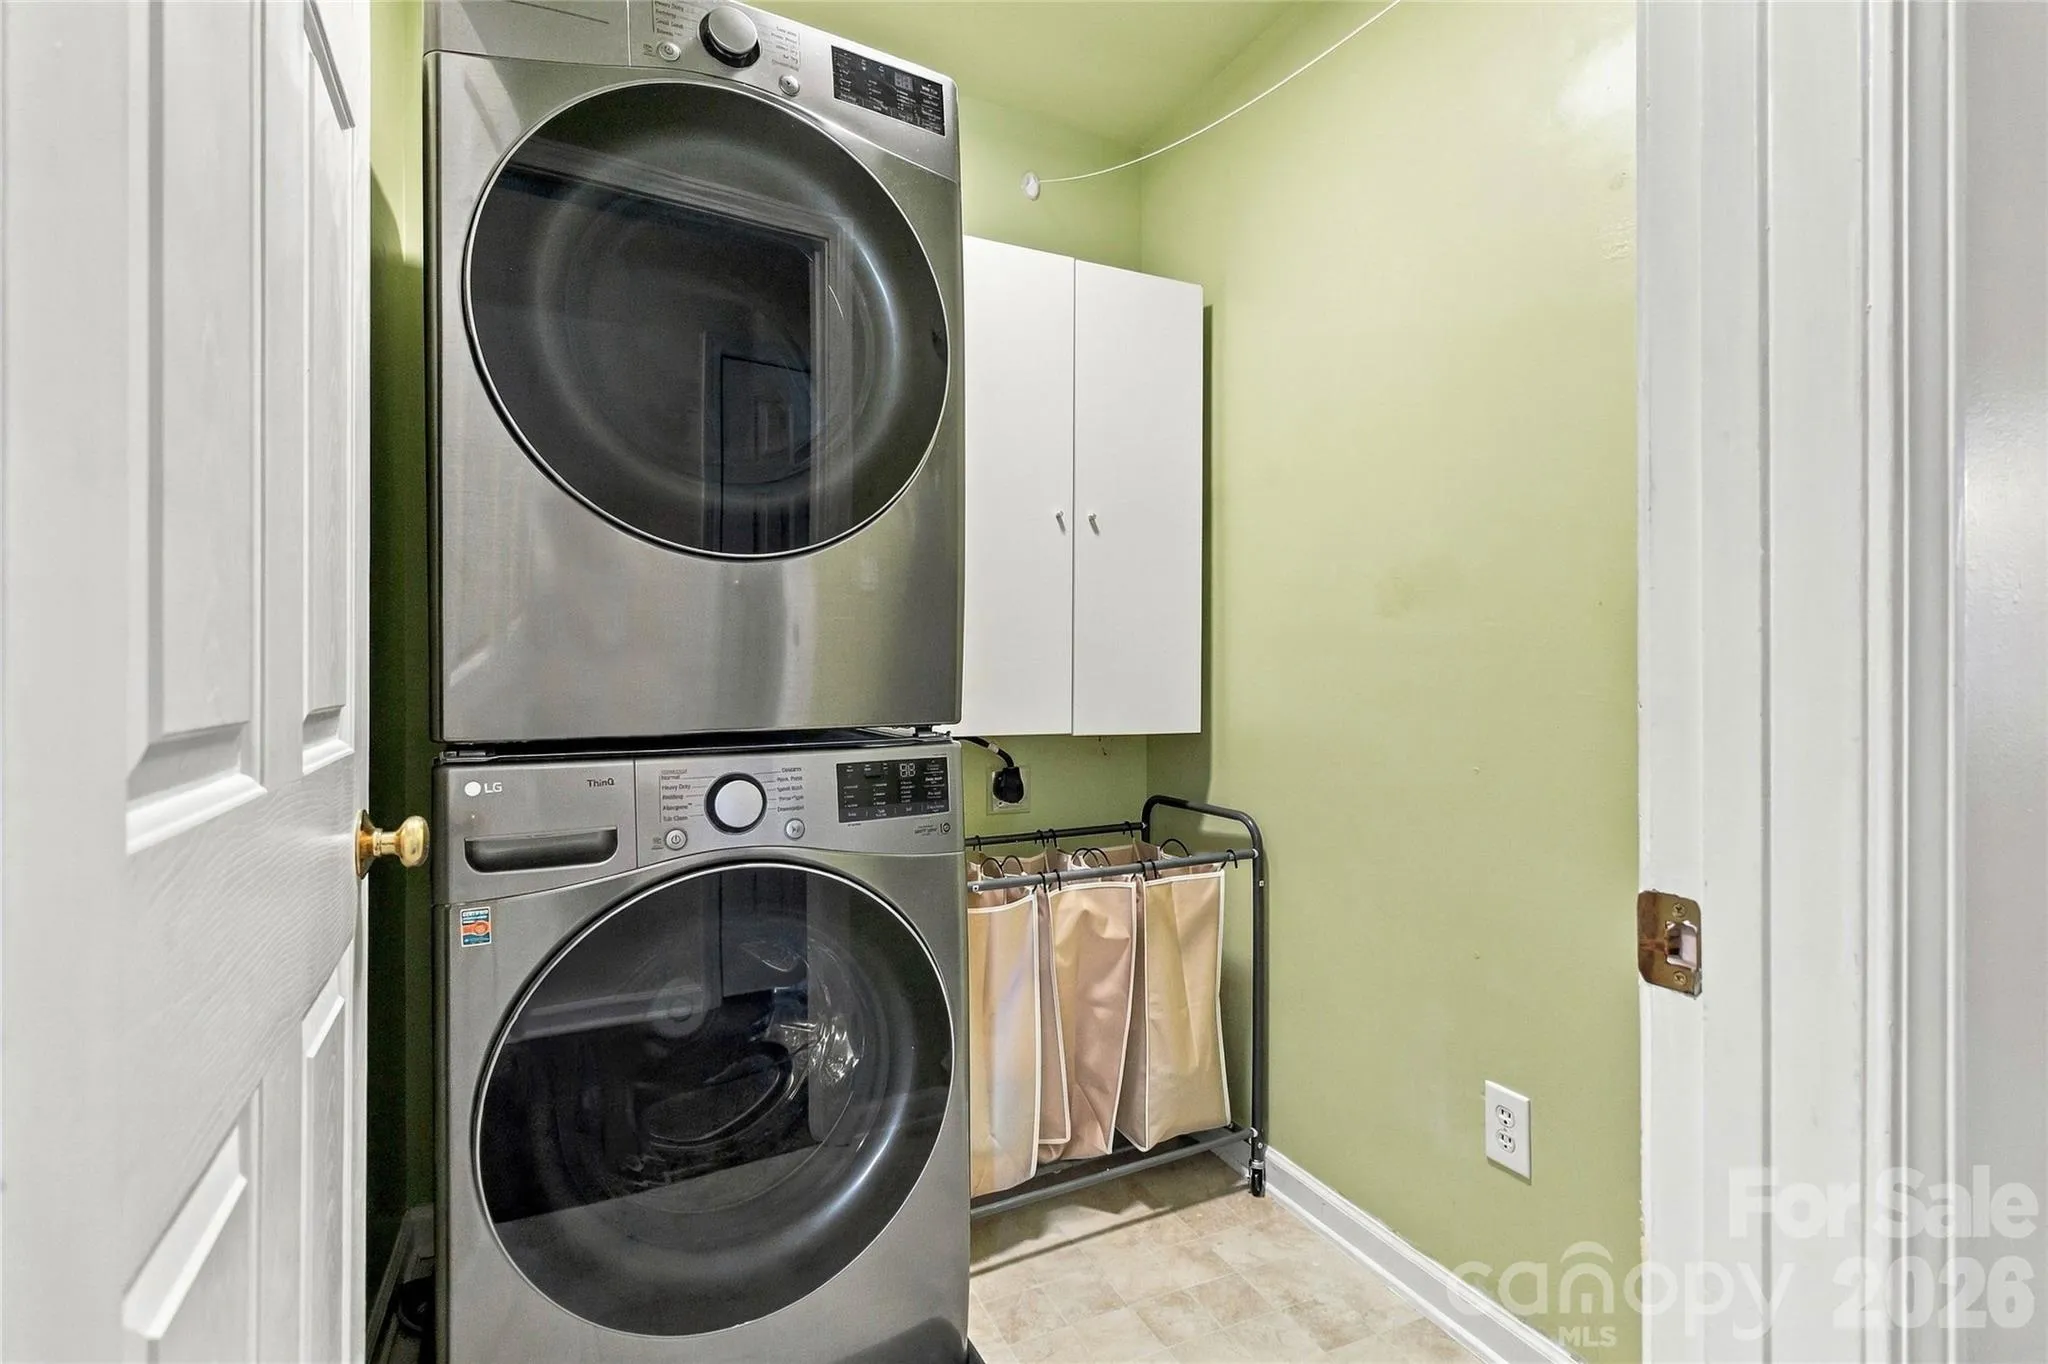
- Laundry Room, Electric Dryer Hookup, Washer Hookup
- Sewer:
- Public Sewer
- Appliances:
- Electric Cooktop, Dishwasher, Microwave, Oven, Electric Water Heater, Ice Maker, Refrigerator with Ice Maker
- Country:
- US
- State:
- NC
- County:
- Mecklenburg
- City:
- Huntersville
- Street:
- Hampton Ridge II
- Zipcode:
- 28078
- Street:
- Knoxwood
- Street Number:
- 17341
- Street Suffix:
- Drive
- Longitude:
- W81° 9' 0.4''
- Latitude:
- N35° 26' 53.1''
- Directions:
- Utilize GPS for directions.
- Elementary School:
- Unspecified
- High School:
- Unspecified
- Middle School:
- Unspecified
- Office Name:
- LPT Realty, LLC
- Agent Name:
- Tahisa Johnson
- TaxAnnualAmount:
- $0
- TaxAssessedValue:
- $0
- AssociationFee:
- $0
- Construction Materials:
- Aluminum, Brick Partial
- Foundation Details:
- Slab
- Garage:
- 2
- Levels:
- Two
- Lot Features:
- Corner Lot
- Video Url:
- https://my.matterport.com/show/?m=cNK2CtiAGkT&mls=1
- Virtual Tour:
- https://my.matterport.com/show/?m=cNK2CtiAGkT&mls=1
- Water Source:
- City
- Association Fee:
- 242.55
- Association Fee Frequency:
- Annually
- Association Yn:
- 1
- List Agent Mls Id:
- 62717
- List Office Mls Id:
- R06870
- Listing Term:
- Cash,Conventional,FHA,VA Loan
- Mls Status:
- Active
- Modification Timestamp:
- 2026-11-07T19:06:16Z
- Originating System Name:
- Canopy
- Special Listing Conditions:
- None
- Status Change Timestamp:
- 2026-11-03T07:13:41Z
Residential For Sale
17341 Knoxwood Drive, Huntersville, North Carolina 28078
- Property Type :
- Residential
- Listing Type :
- For Sale
- Listing ID :
- 4438060
- Price :
- $630,000
- Bedrooms :
- 5
- Bathrooms :
- 3
- Square Footage :
- 2,951 Sqft
- Year Built :
- 2002
- Status :
- Active
- Full Bathrooms :
- 3
- Property Sub Type :
- Single Family Residence

