
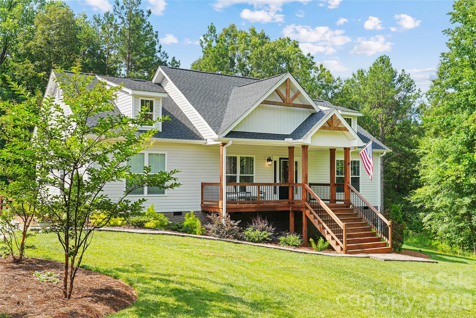
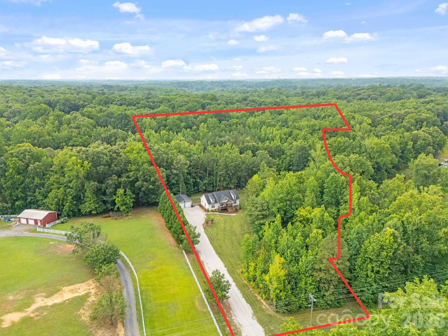
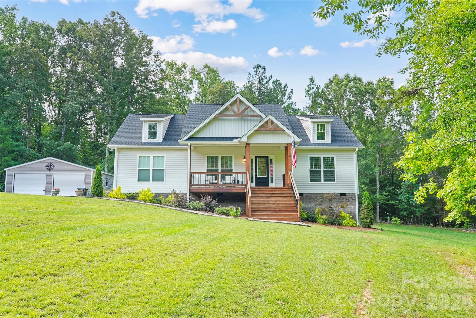
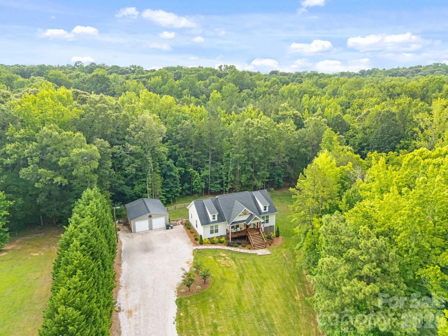

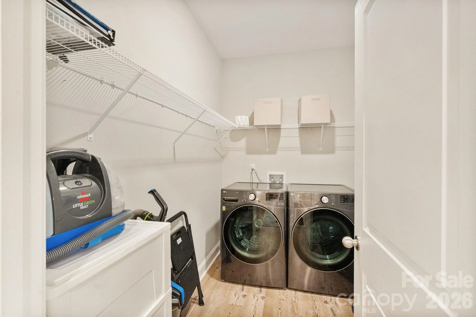
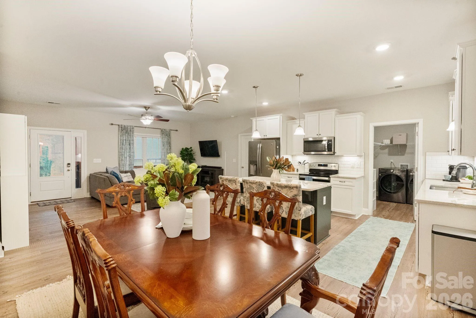
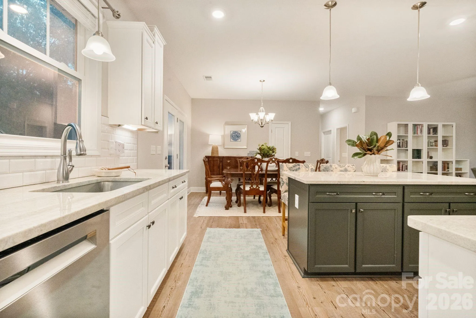
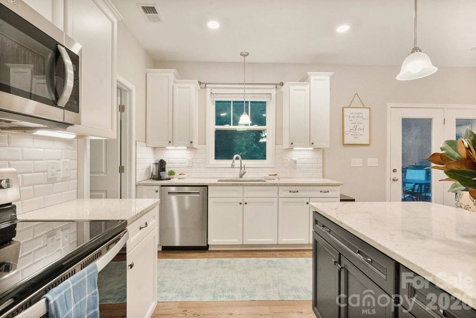
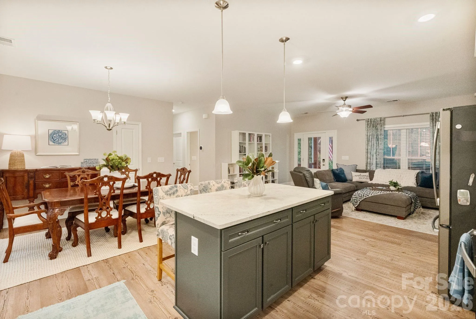
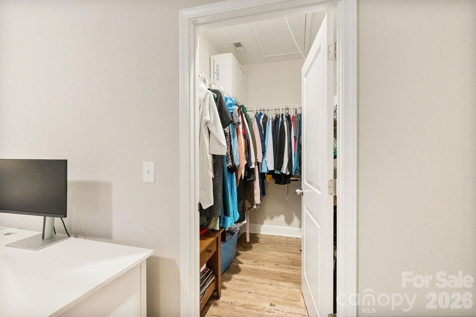
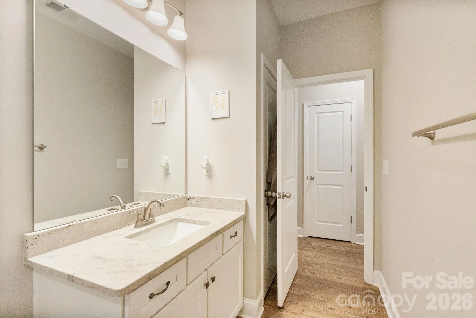
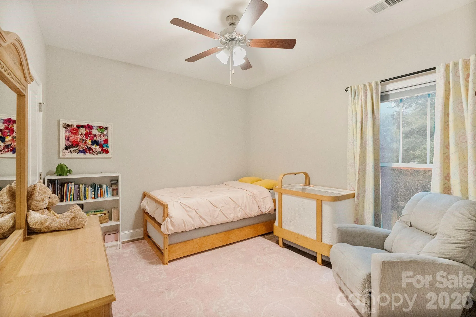
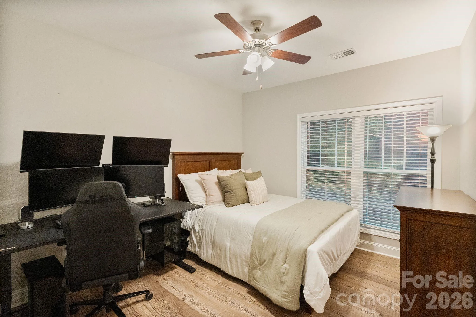
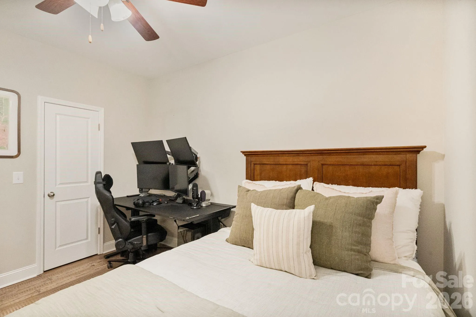
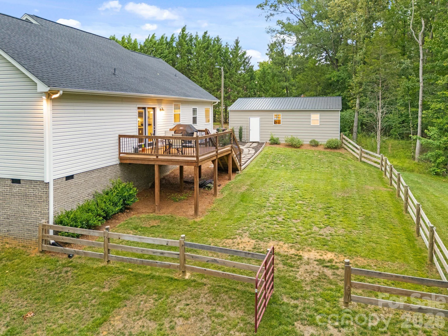
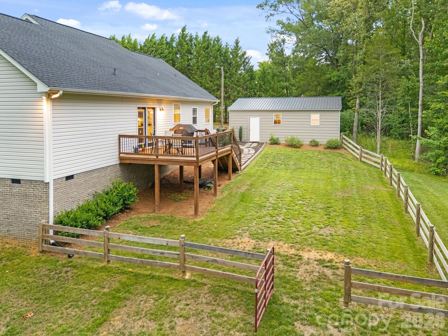
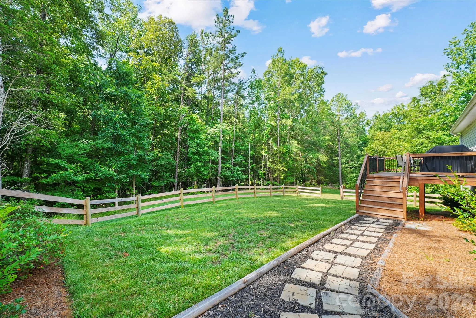

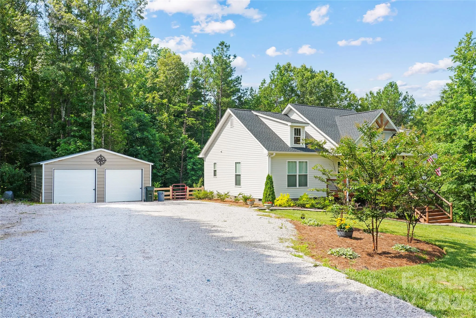
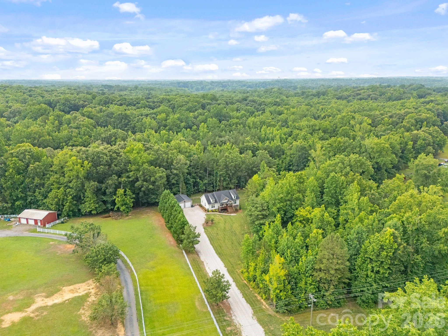
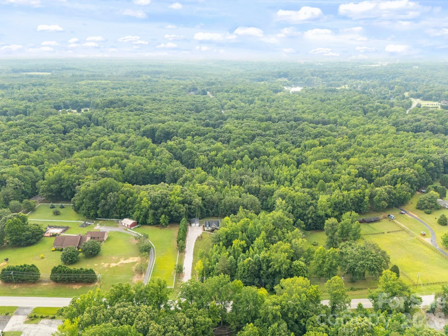
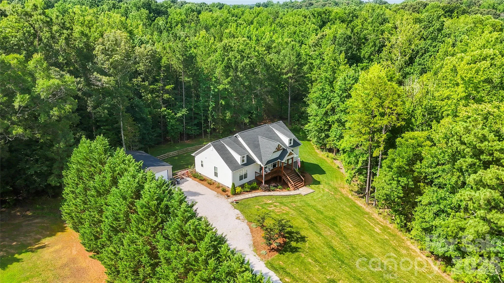
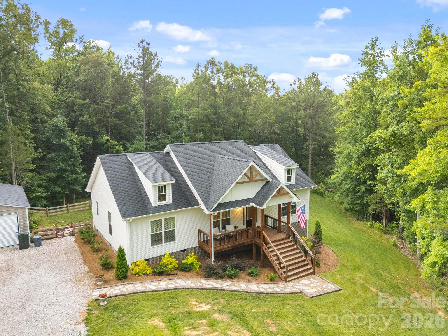

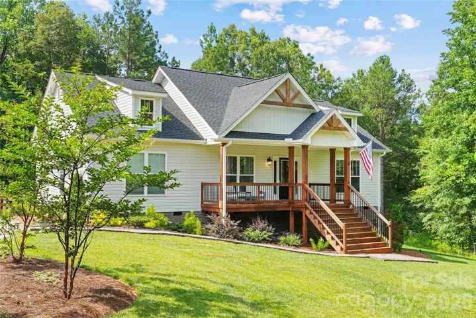
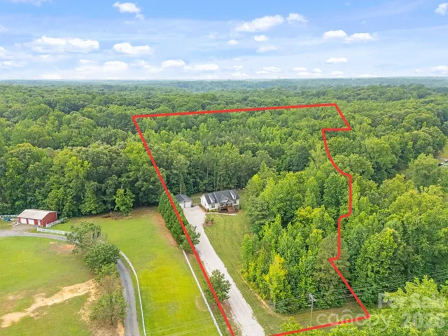


Welcome home to 1601 Charlotte Highway, where modern country living meets peaceful privacy on approximately 7.74 acres. Built in 2024 and meticulously maintained, this beautiful home offers the perfect blend of contemporary finishes, functional design, and room to enjoy the outdoors. Whether you’re looking for space to roam, room for equine companions, or simply a quiet retreat, this property offers endless possibilities.
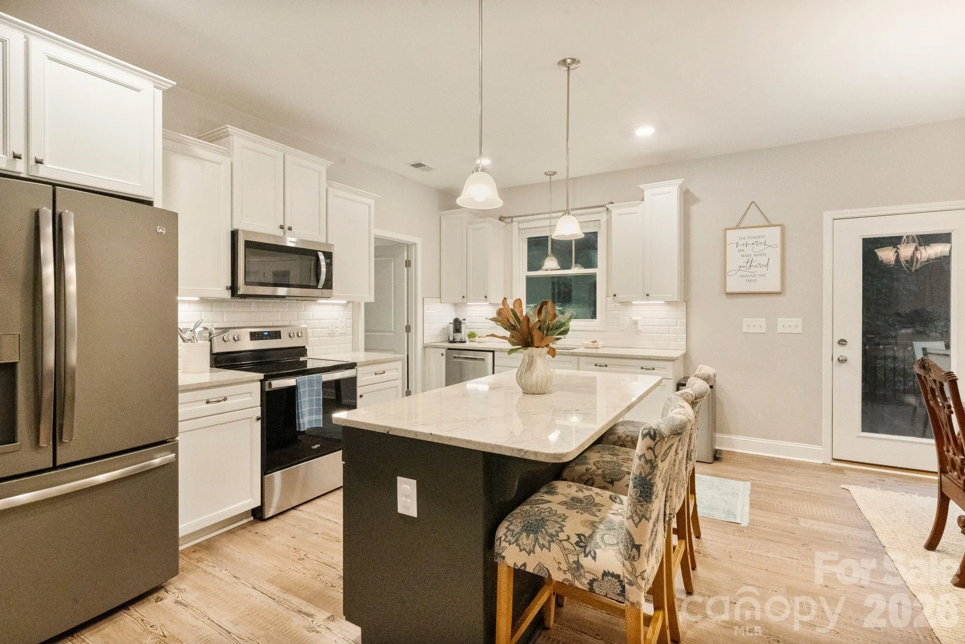
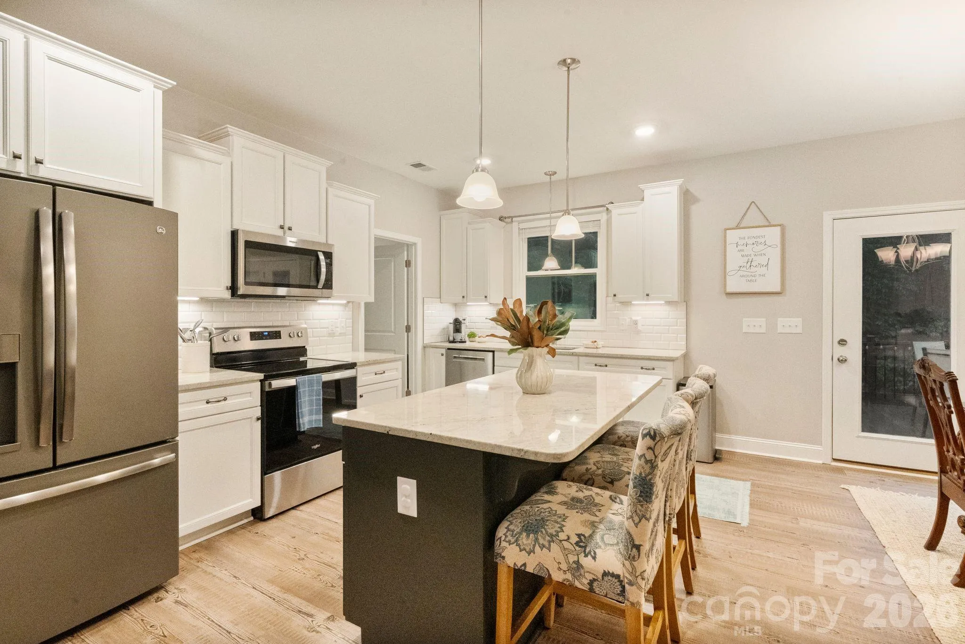
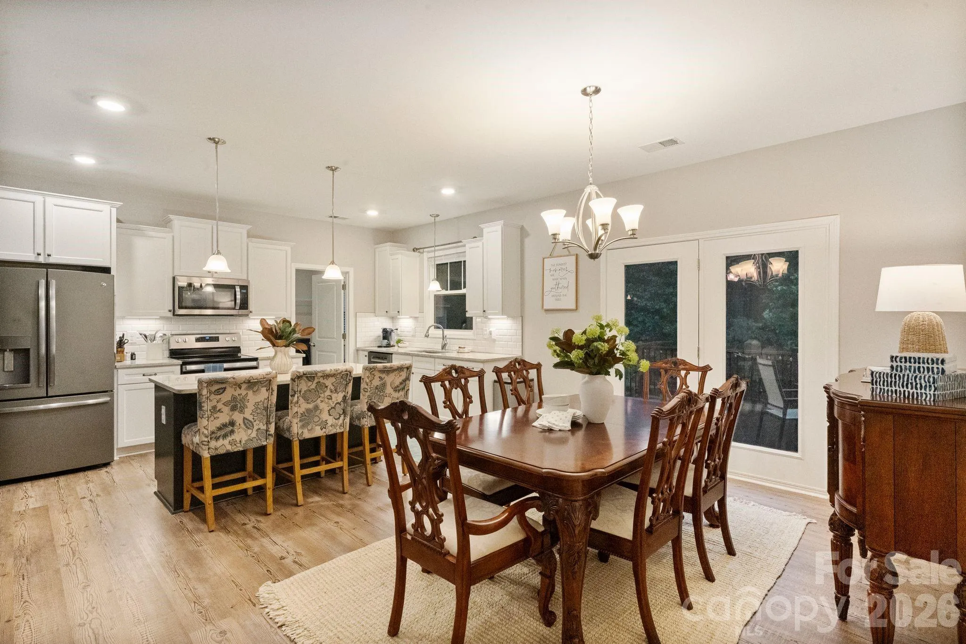
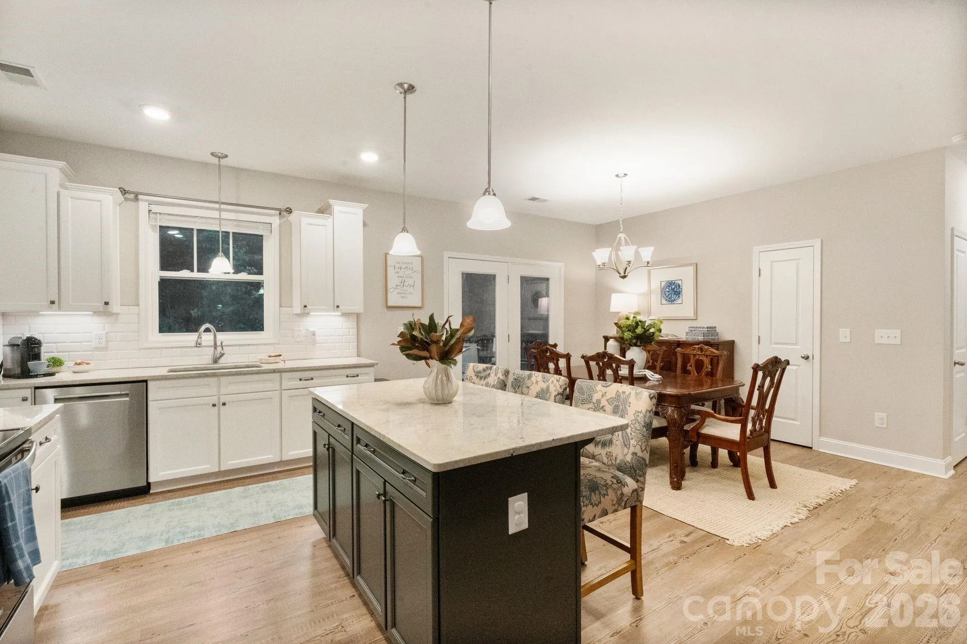
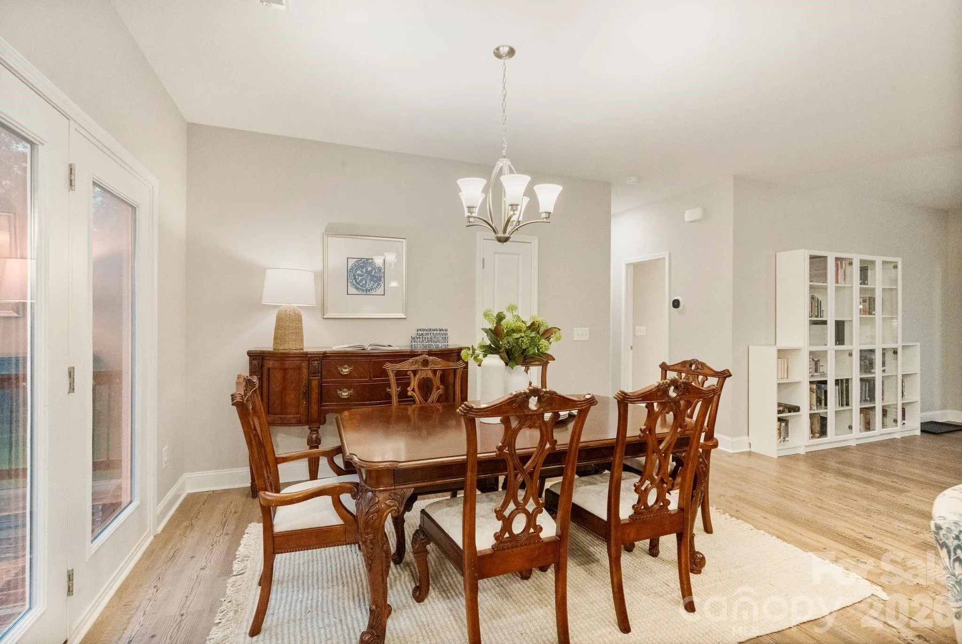
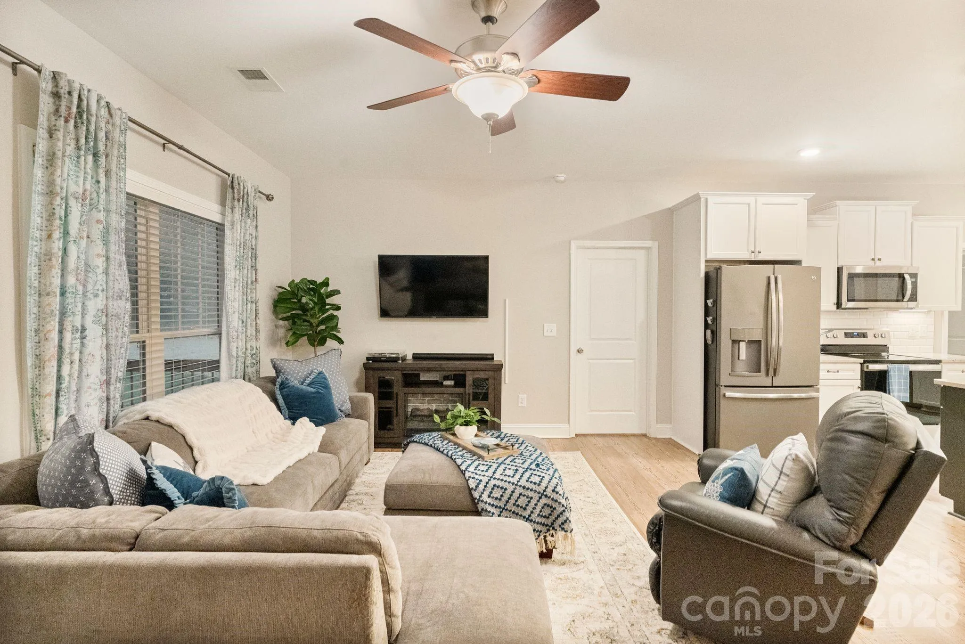
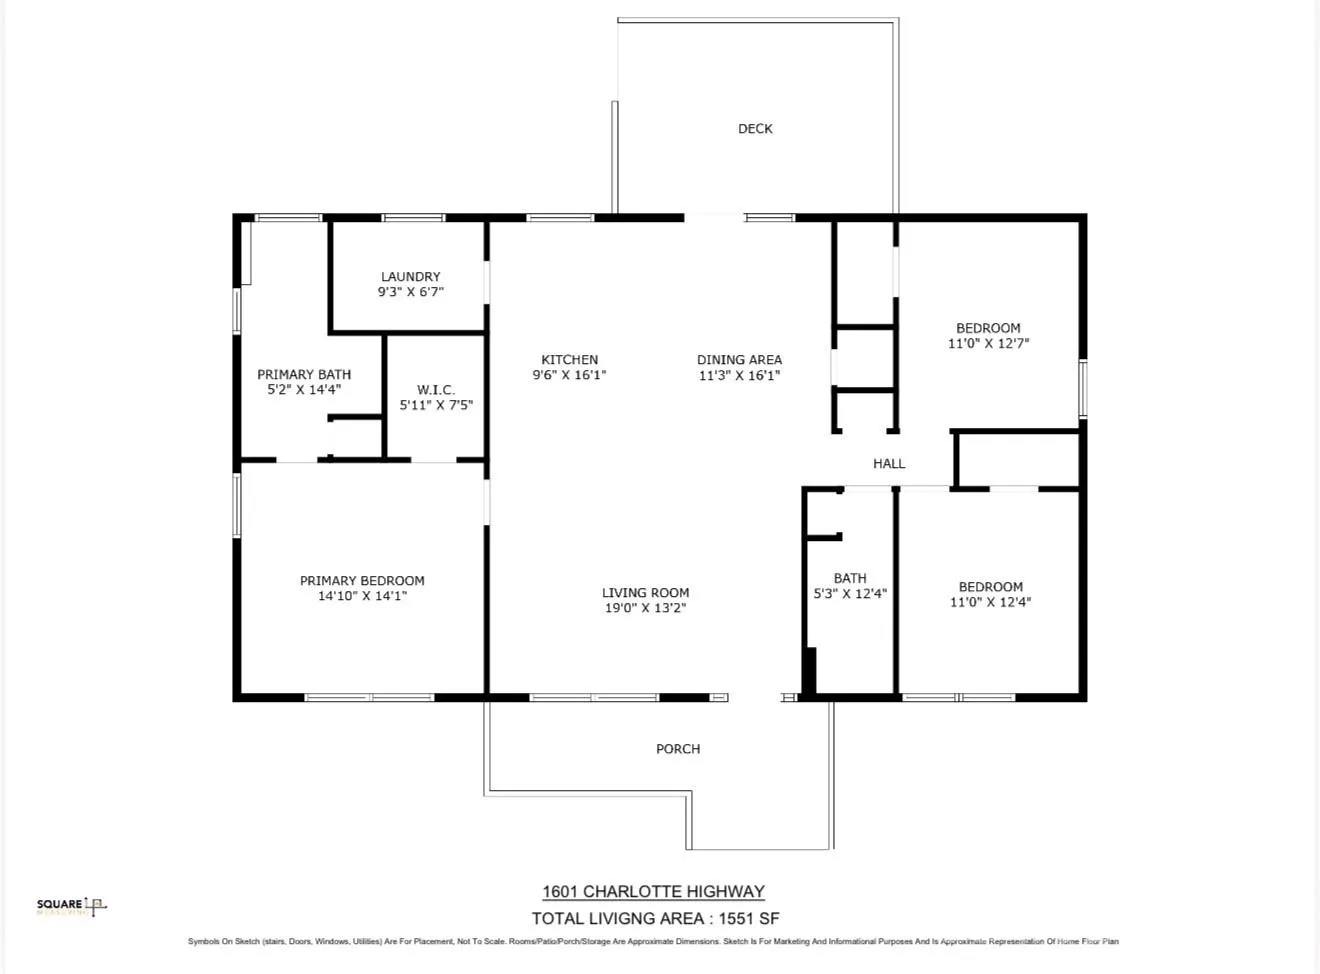
Inside, you’ll be welcomed by an inviting open-concept floor plan with a desirable split-bedroom layout. Luxury vinyl plank flooring flows throughout the main living areas, creating a warm and cohesive feel. The spacious living room seamlessly connects to the kitchen and dining area, making it ideal for both everyday living and entertaining. The kitchen features crisp white cabinetry, a contrasting center island, stainless steel appliances, and plenty of workspace.
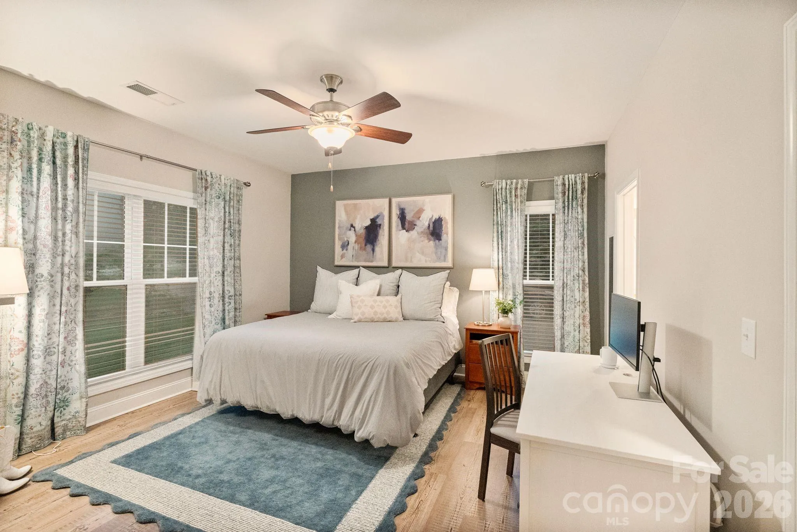
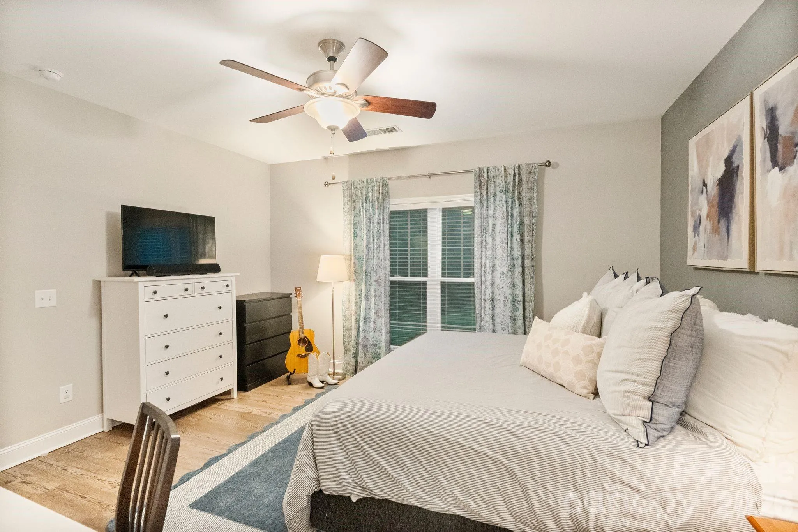
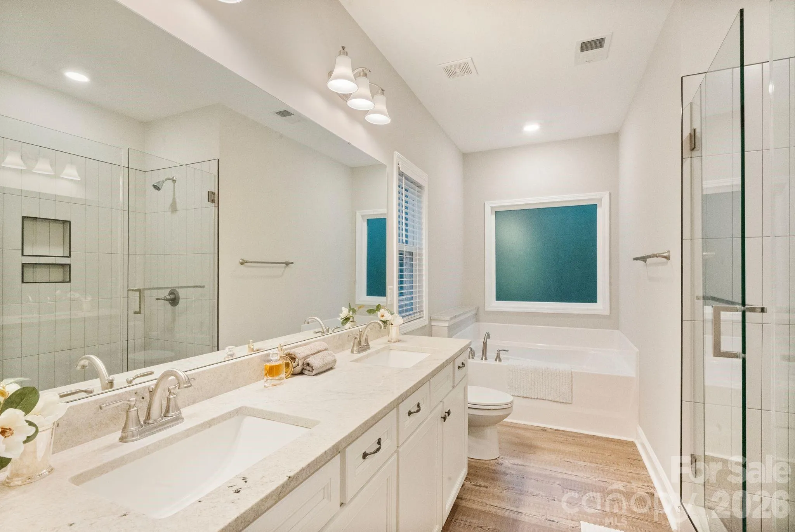
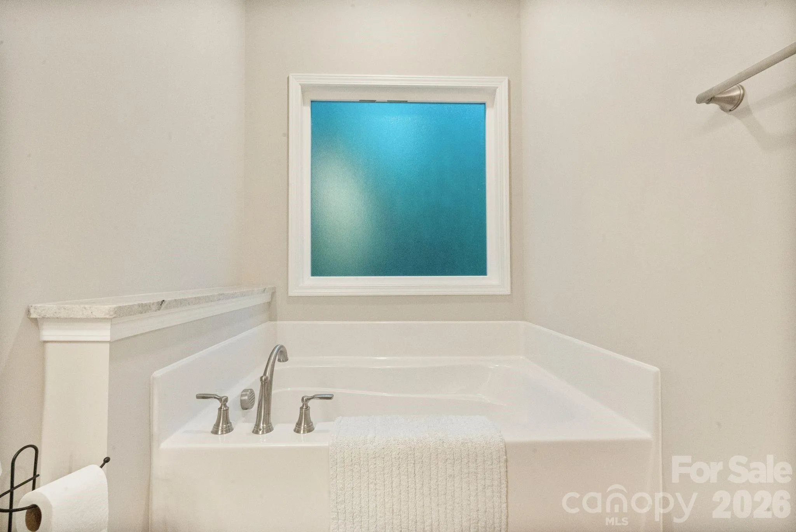
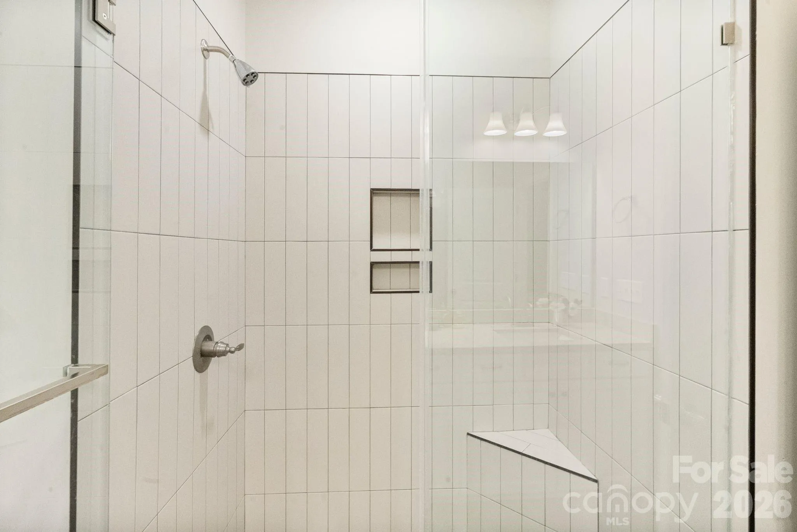
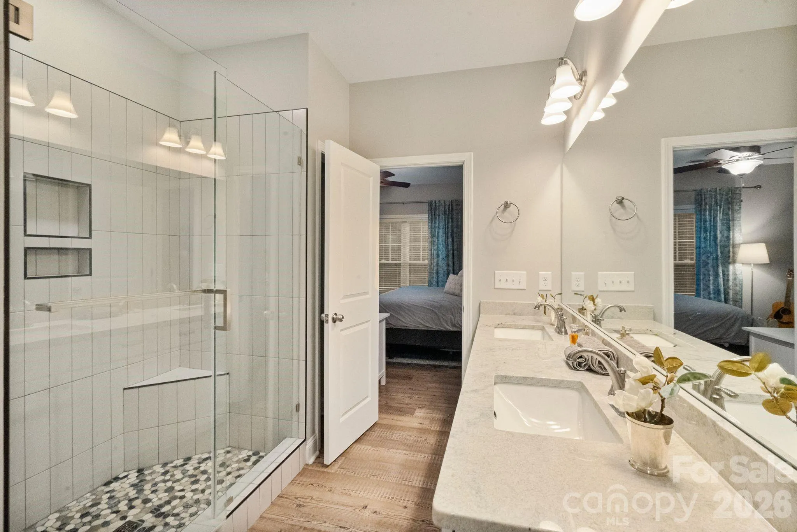
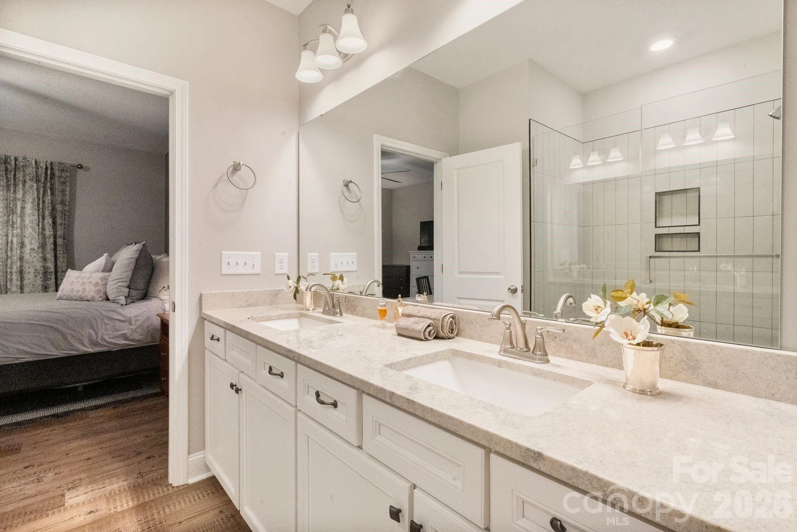
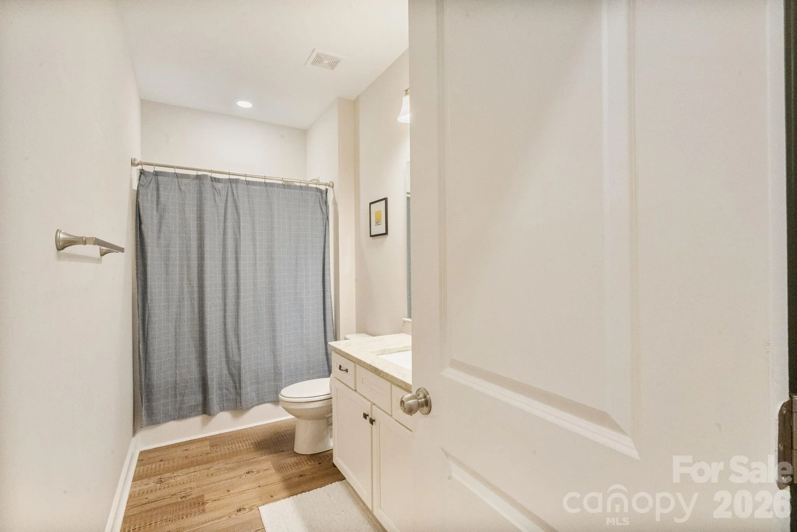
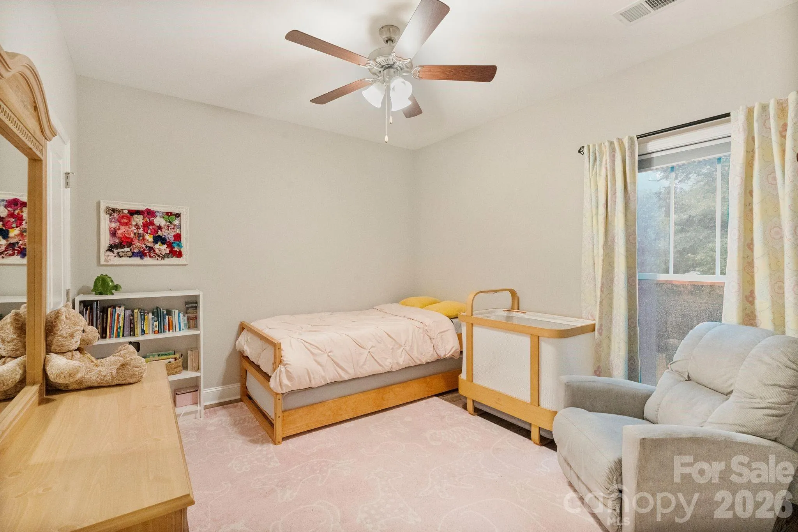
The private primary suite offers a relaxing retreat with an en-suite bath featuring a soaking tub, tiled walk-in shower, and generous space to unwind. On the opposite side of the home, you’ll find two spacious guest bedrooms and a well-appointed secondary bath, providing privacy and comfort for family or visitors.
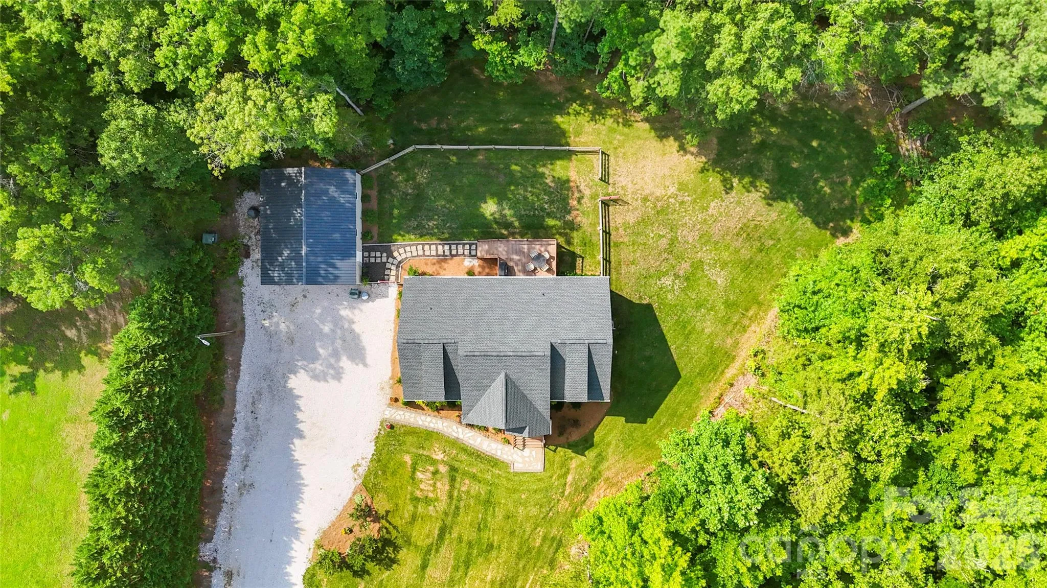
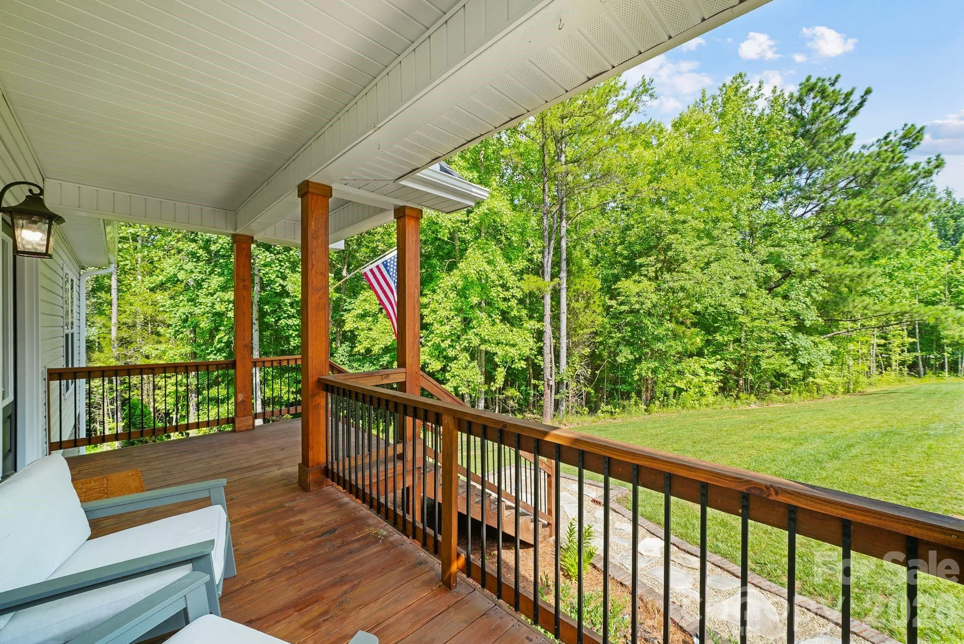
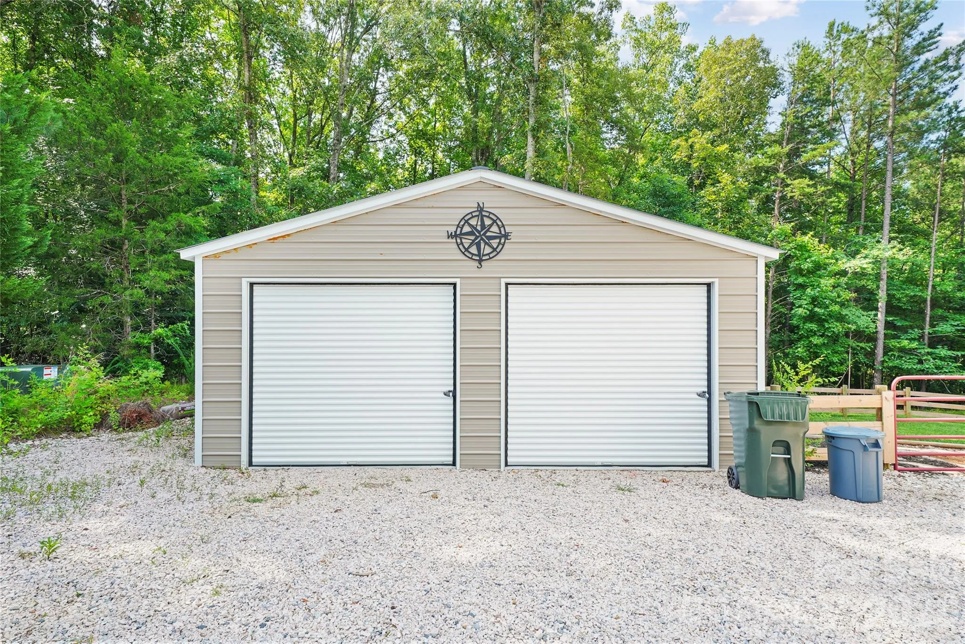
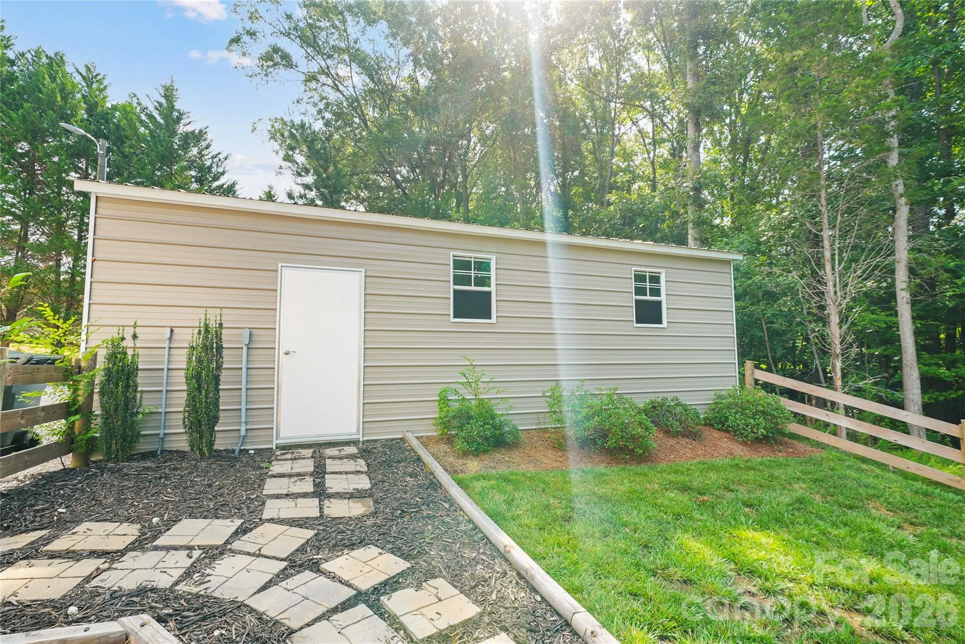
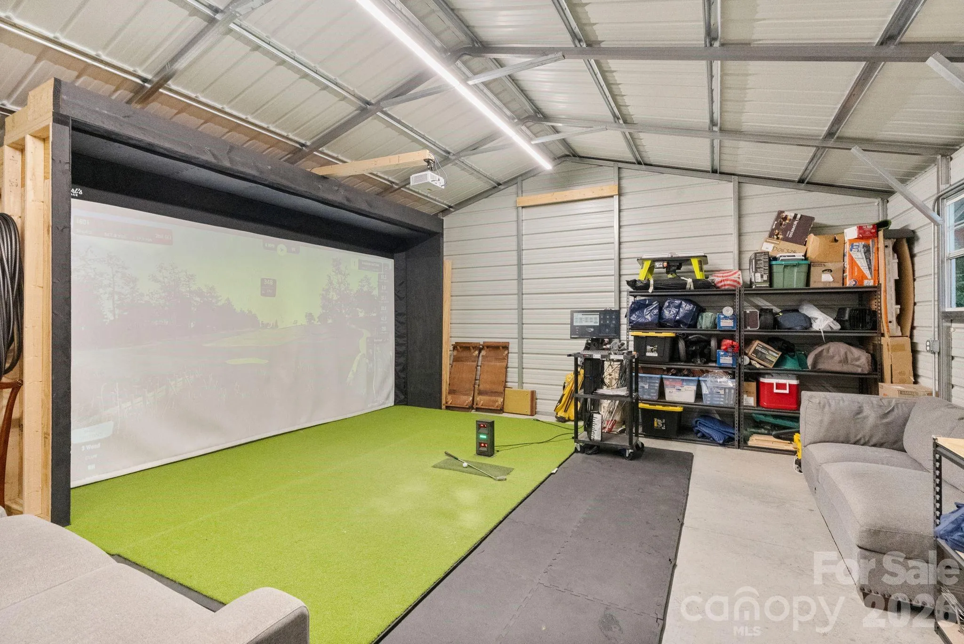
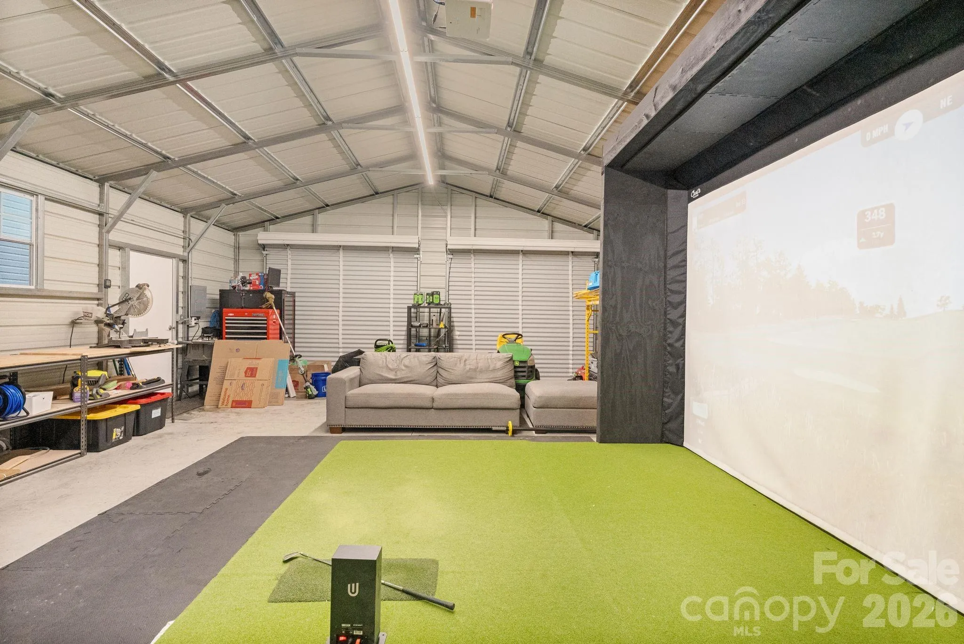
Step outside and enjoy the charm of the home’s beautiful wood accents, a spacious rear deck overlooking the property, and a wired two-bay workshop—perfect for hobbies, storage, equipment, or outdoor toys. With approximately 7.74 acres to enjoy, there’s ample room for recreation, gardening, animals, or simply taking in the peaceful surroundings. The property also offers the potential to accommodate equine companions, making it an ideal retreat for those seeking space and flexibility.
If you’ve been dreaming of modern country living with acreage, privacy, and move-in-ready comfort, this exceptional property is one you won’t want to miss. Schedule your private showing today!
- Heating System:
- Central
- Cooling System:
- Central Air, Heat Pump
- Fence:
- Full, Back Yard, Fenced
- Patio:
- Porch, Rear Porch
- Parking:
- Driveway, Garage Faces Front, Detached Garage
- Architectural Style:
- Traditional
- Exterior Features:
- Storage
- Flooring:
- Vinyl, Tile
- Laundry Features:
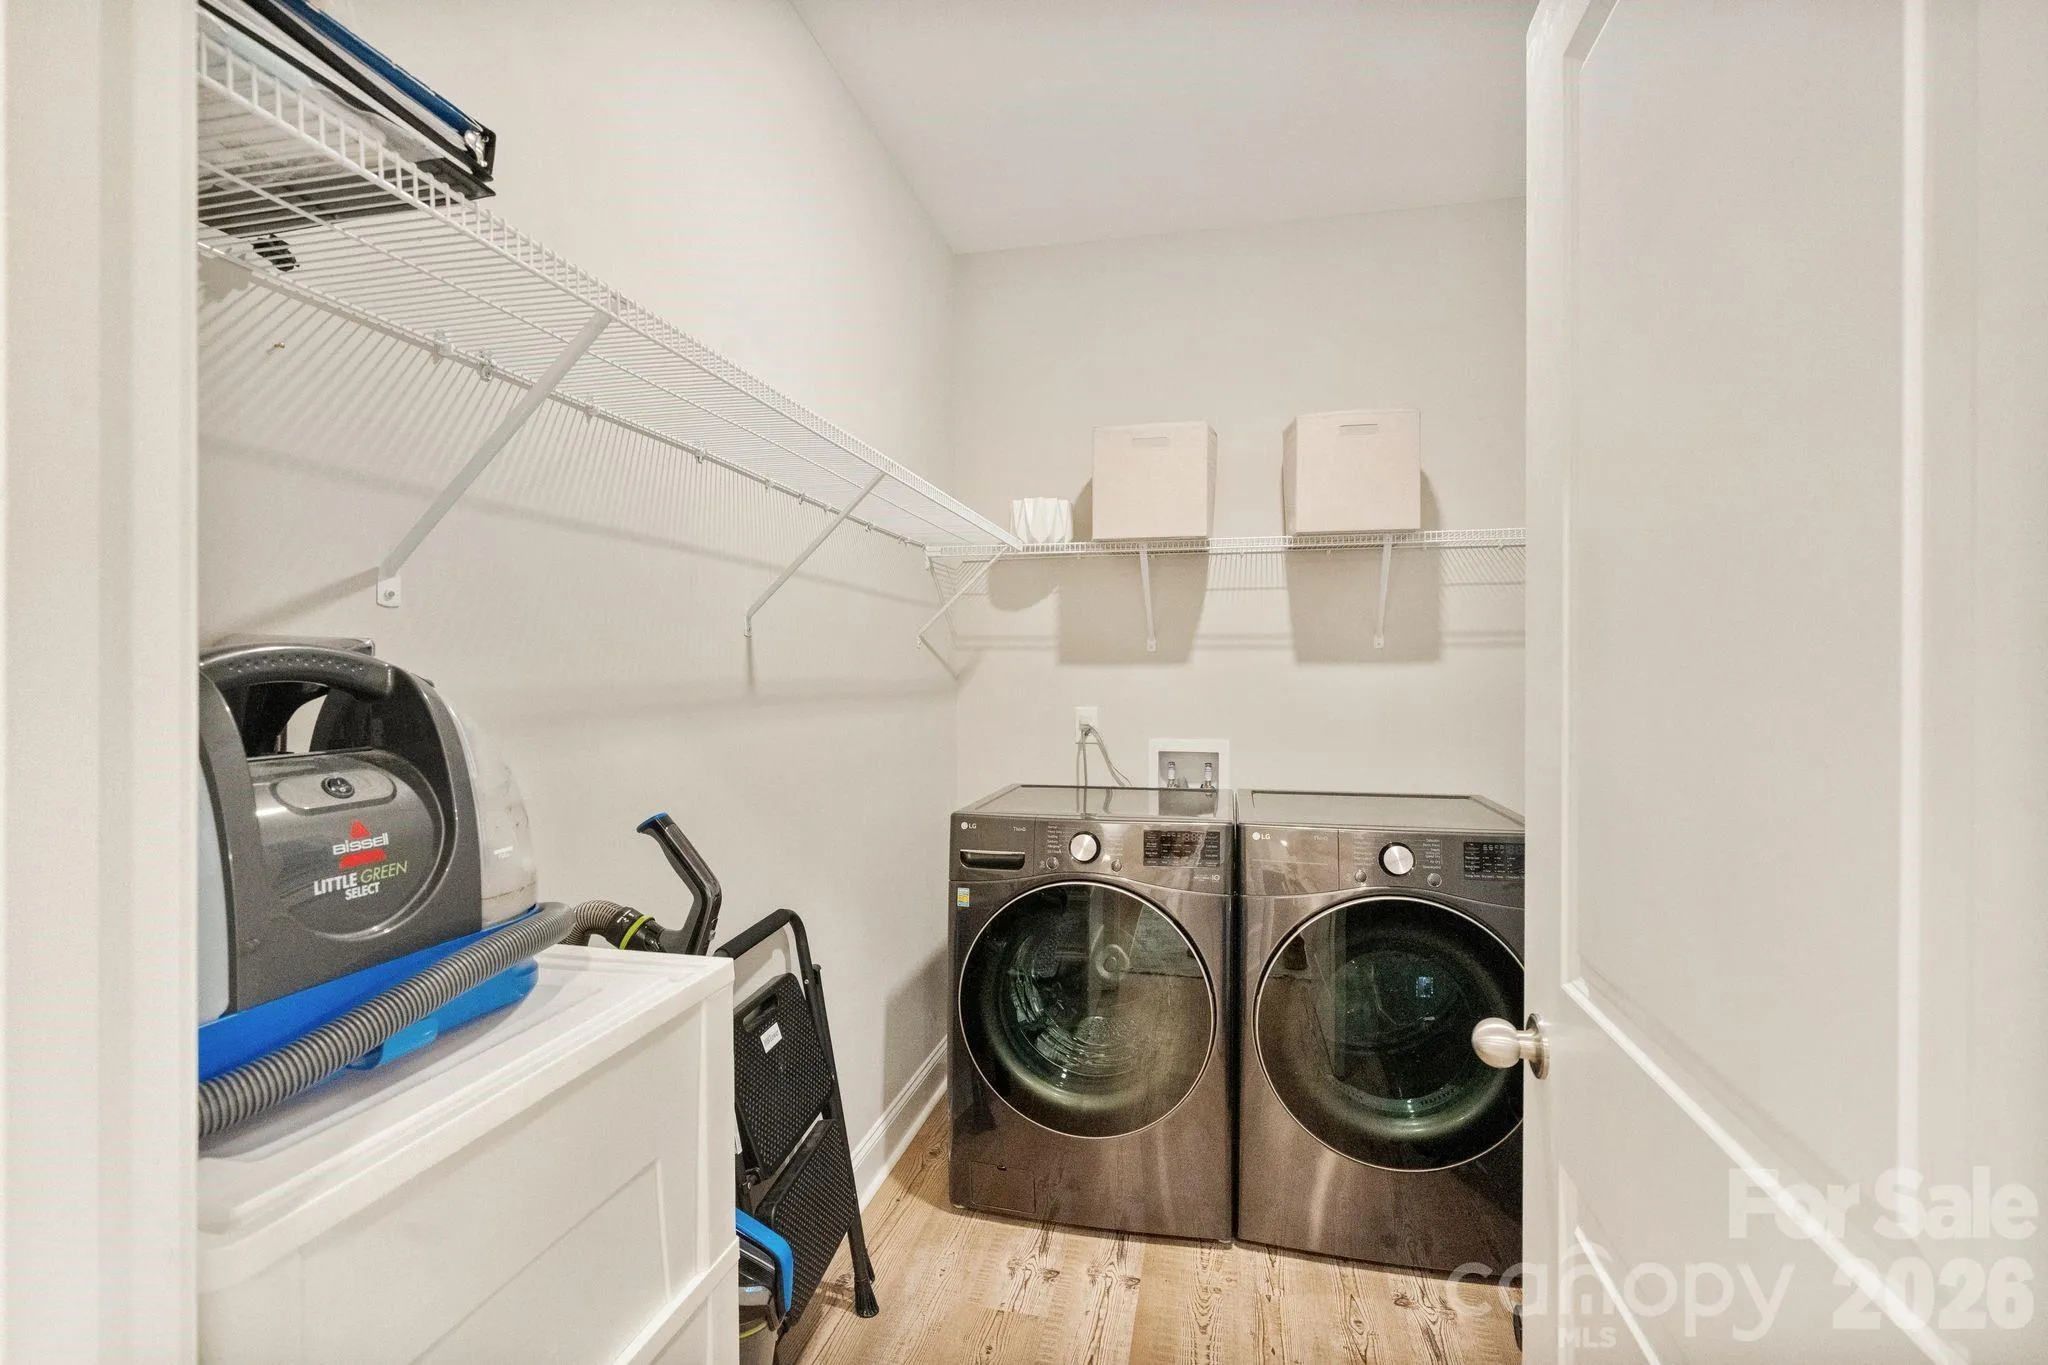
- Laundry Room, Washer Hookup, Main Level
- Sewer:
- Septic Installed
- Utilities:
- Underground Utilities, Electricity Connected, Cable Connected, Underground Power Lines, Wired Internet Available, Cable Available, Fiber Optics
- Appliances:
- Refrigerator, Electric Oven, Microwave, Electric Range
- Country:
- US
- State:
- SC
- County:
- York
- City:
- York
- Street:
- Shiloh Farms
- Zipcode:
- 29745
- Street:
- Charlotte
- Street Number:
- 1601
- Street Suffix:
- Highway
- Longitude:
- W82° 47' 52.4''
- Latitude:
- N35° 1' 8.8''
- Elementary School:
- Hunter Street
- High School:
- York Comprehensive
- Middle School:
- York Intermediate
- Office Name:
- Real Broker, LLC
- Agent Name:
- Whitney Daigle
- TaxAnnualAmount:
- $0
- TaxAssessedValue:
- $0
- AssociationFee:
- $0
- Construction Materials:
- Vinyl, Brick Partial
- Foundation Details:
- Crawl Space
- Garage:
- 2
- Levels:
- One
- Lot Features:
- Level, Wooded, Private, Views
- Lot Size Dimensions:
- 221X868X551X250X124X150X69X95X141X201
- Previous Price:
- 650000
- Video Url:
- Virtual Tour:
- Water Source:
- Well
- Association Fee:
- 150
- Association Fee Frequency:
- Annually
- Association Yn:
- 1
- List Agent Mls Id:
- R19478
- List Office Mls Id:
- CV90925
- Listing Term:
- Cash,Conventional,VA Loan
- Mls Status:
- Active
- Modification Timestamp:
- 2026-09-03T19:27:05Z
- Originating System Name:
- Canopy
- Special Listing Conditions:
- None
- Status Change Timestamp:
- 2026-07-10T06:36:53Z
Residential For Sale
1601 Charlotte Highway, York, South Carolina 29745
- Property Type :
- Residential
- Listing Type :
- For Sale
- Listing ID :
- 4398932
- Price :
- $630,000
- View :
- Year Round
- Bedrooms :
- 3
- Bathrooms :
- 2
- Square Footage :
- 1,551 Sqft
- Year Built :
- 2024
- Status :
- Active
- Full Bathrooms :
- 2
- Property Sub Type :
- Single Family Residence
- Roof:
- Architectural Shingle

