
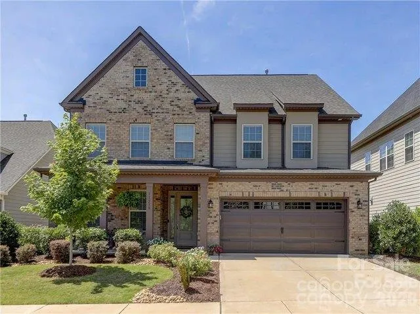
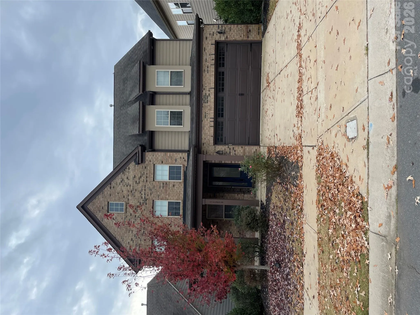
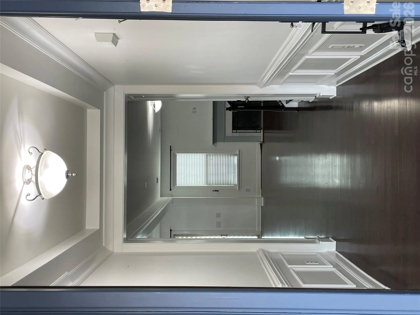
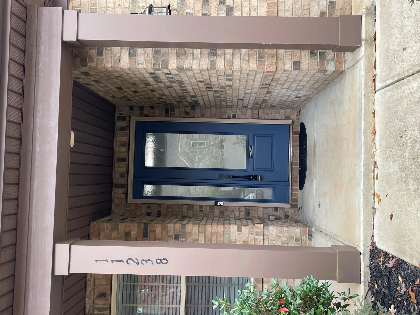
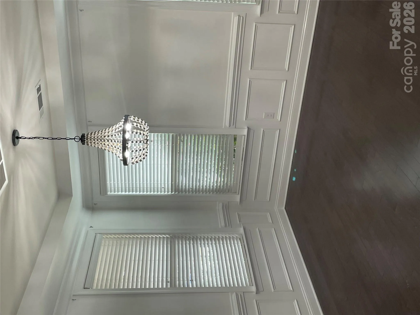
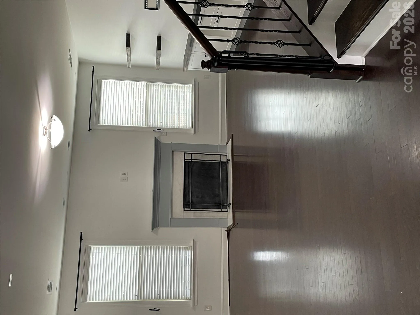
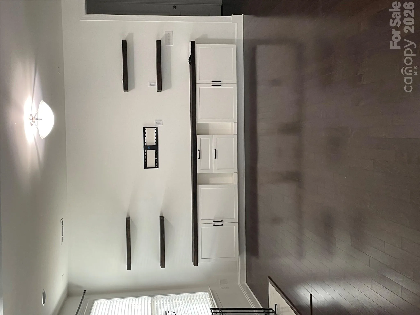
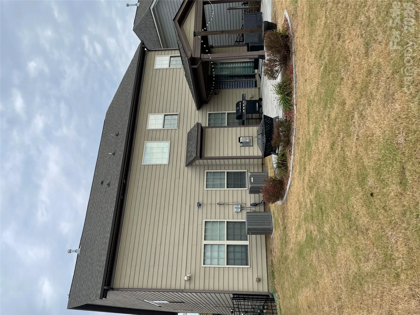
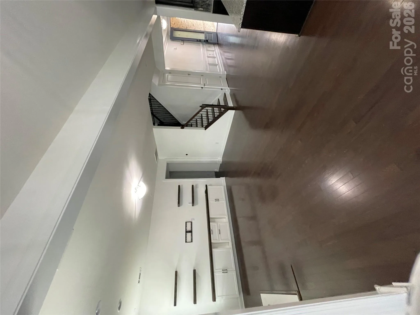
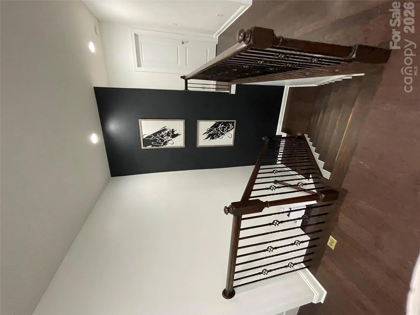
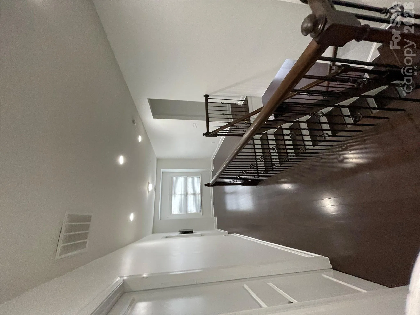
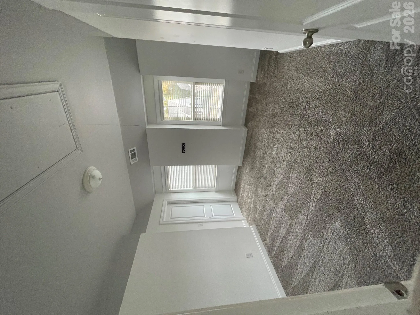
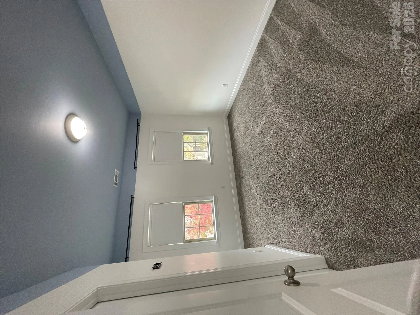
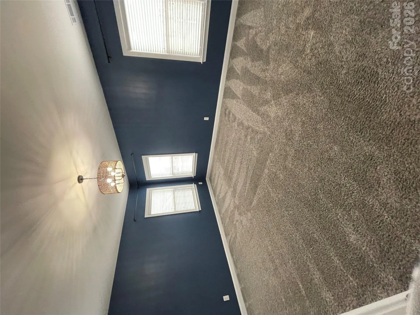
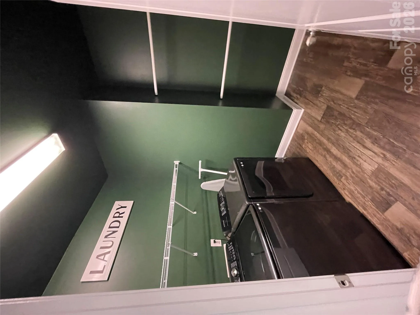
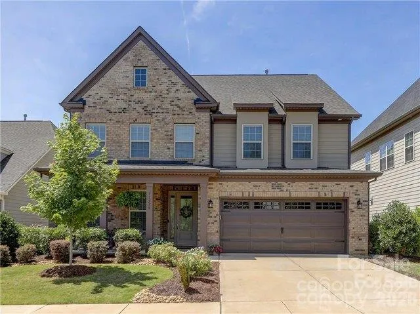
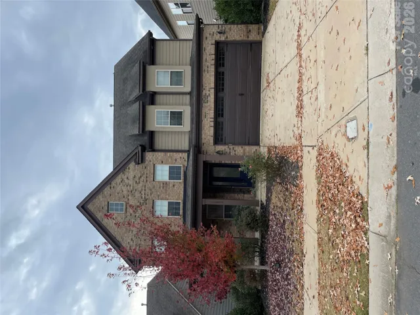
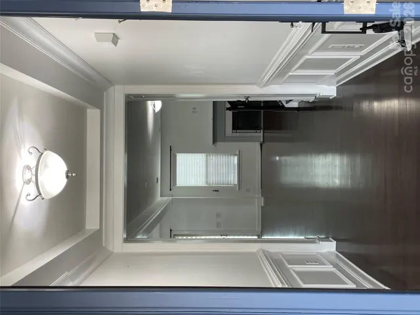
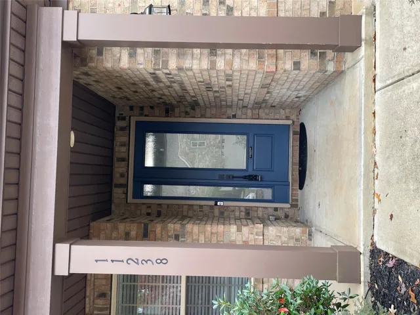
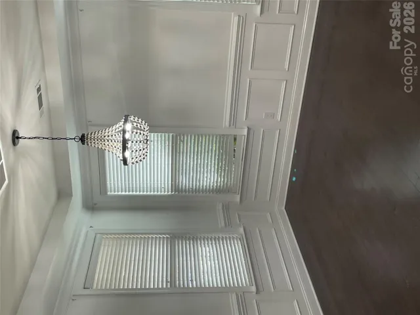
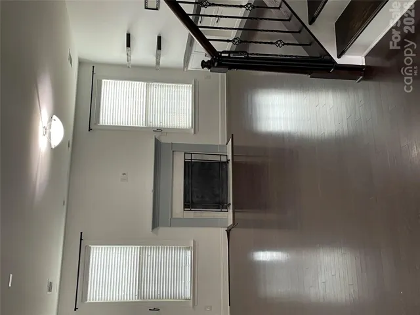
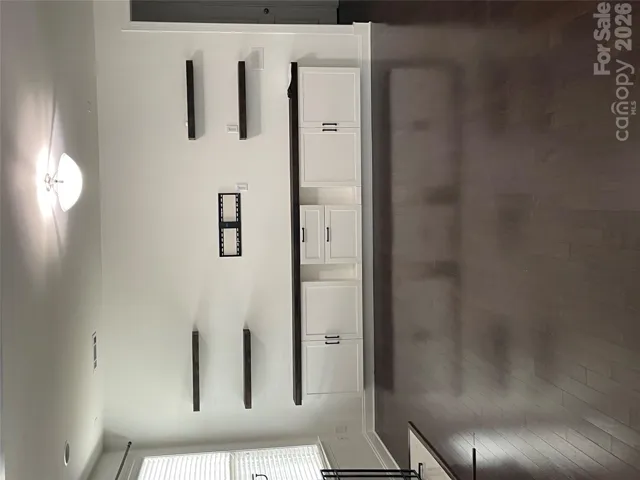
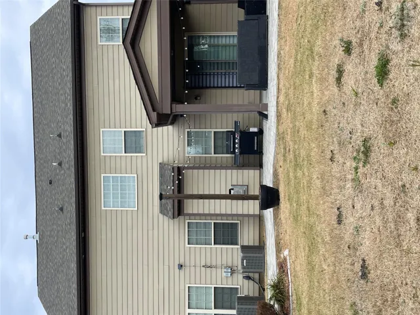
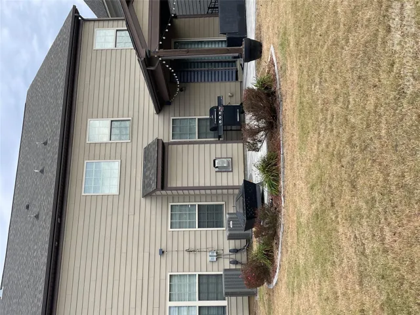
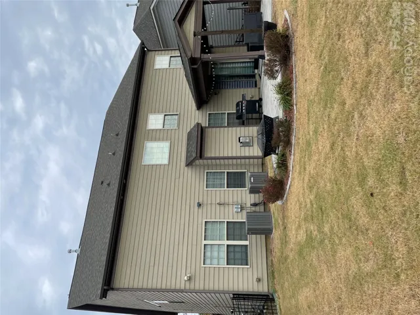
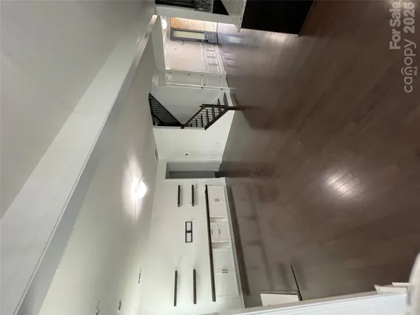
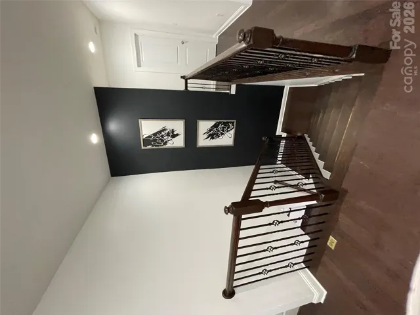
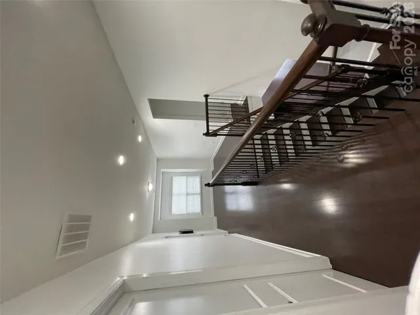
Welcome to this beautifully appointed 5-bedroom, 4-bath home in the highly desirable, amenity-rich Chapel Cove community! From the moment you enter, you’ll appreciate the thoughtful design, elegant finishes, and inviting open floor plan. A formal dining room featuring classic wainscoting and a tray ceiling sets the tone, while beautiful hardwood floors flow throughout the main level.
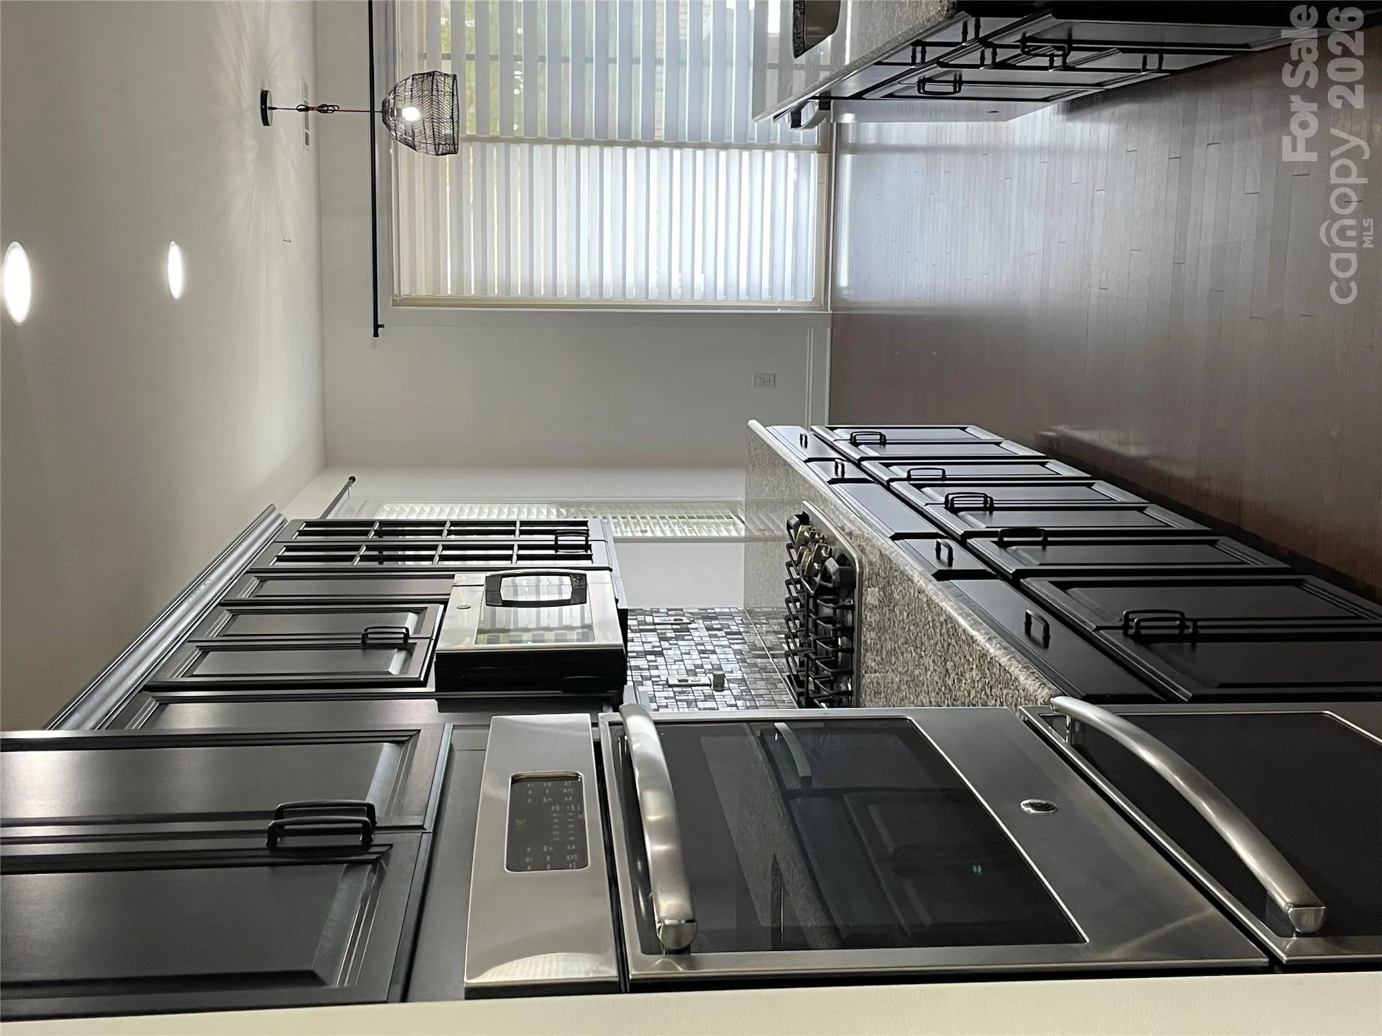
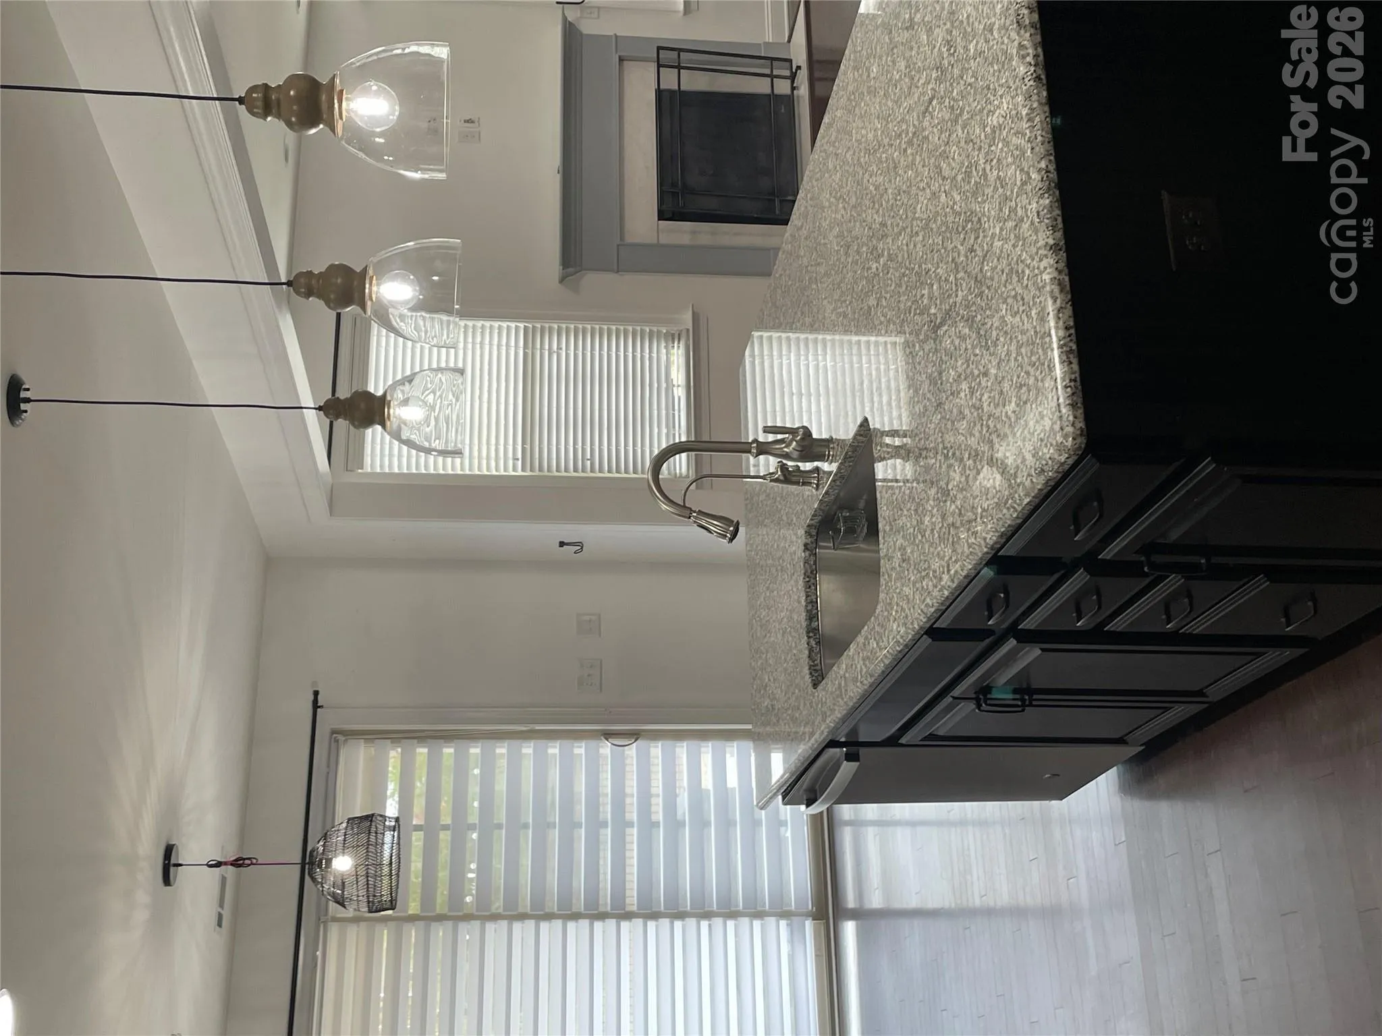
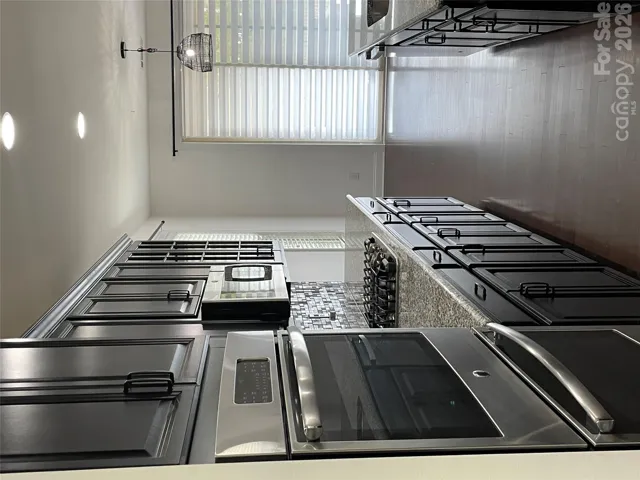
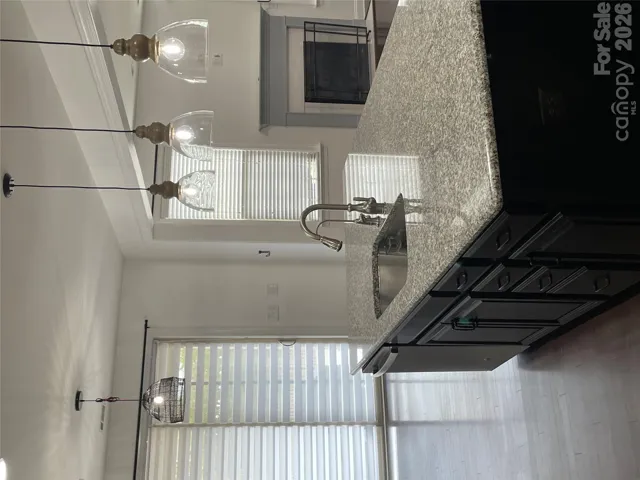
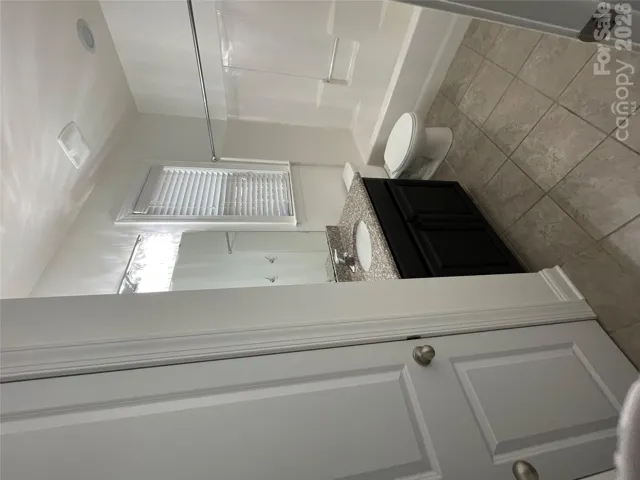
The heart of the home is the spacious gourmet kitchen, featuring granite countertops, a gas cooktop, double wall ovens, a farmhouse sink, and a generous center island. The kitchen opens seamlessly to the breakfast area and living room, creating the perfect setting for everyday living and entertaining. A main-level guest bedroom with a full bath provides added comfort and convenience.
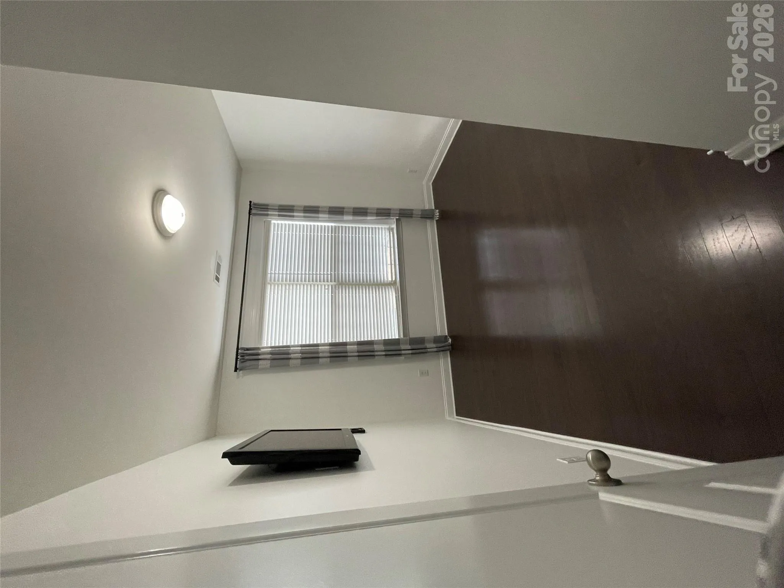
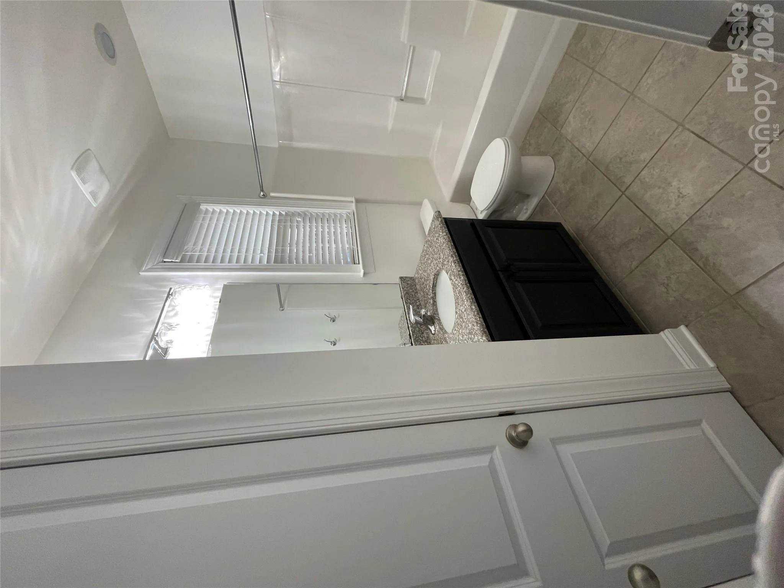
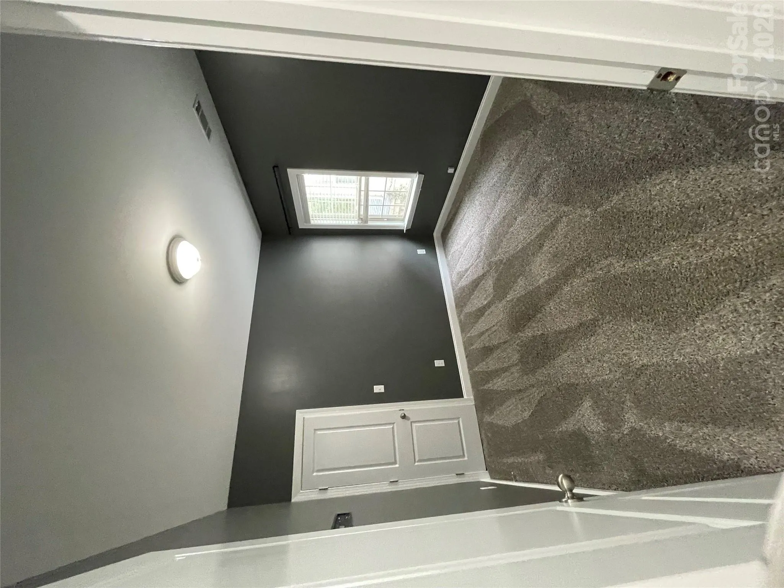
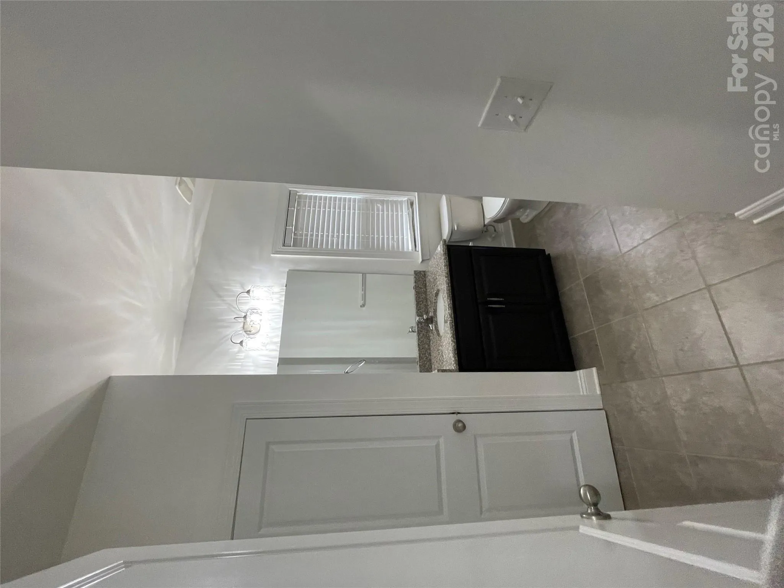
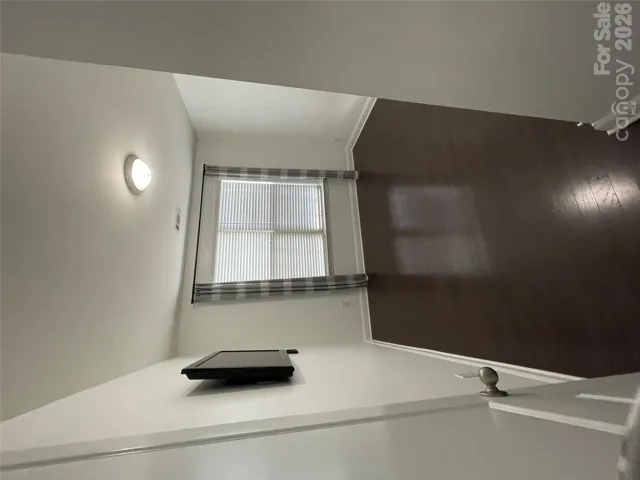
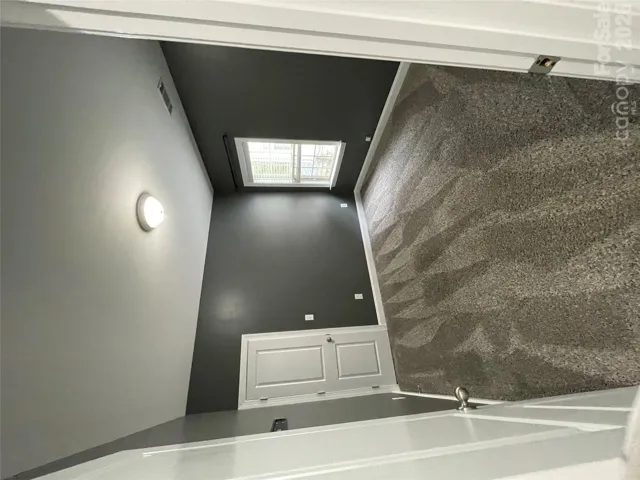
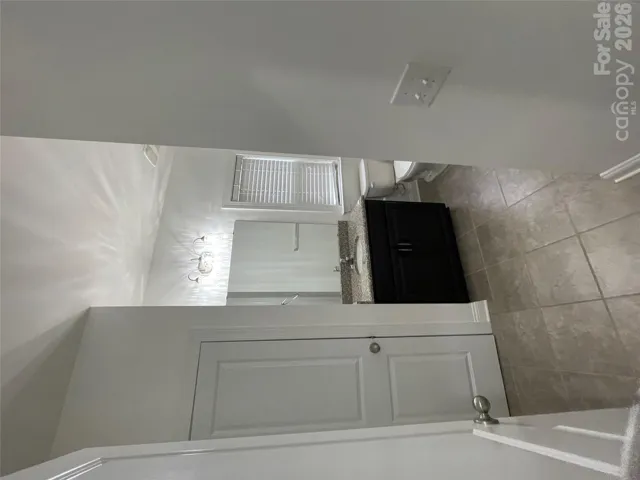
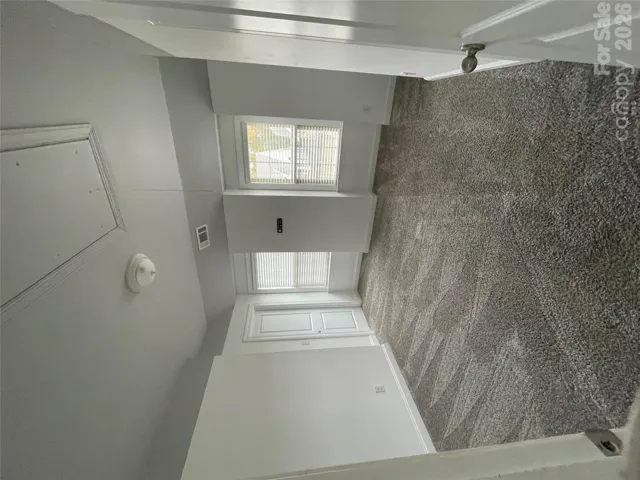
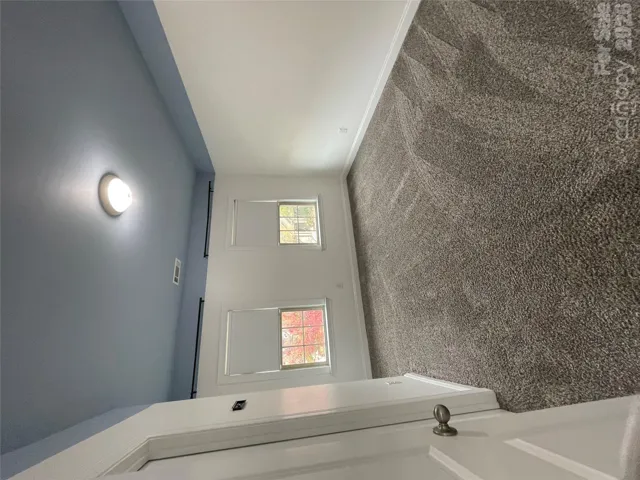
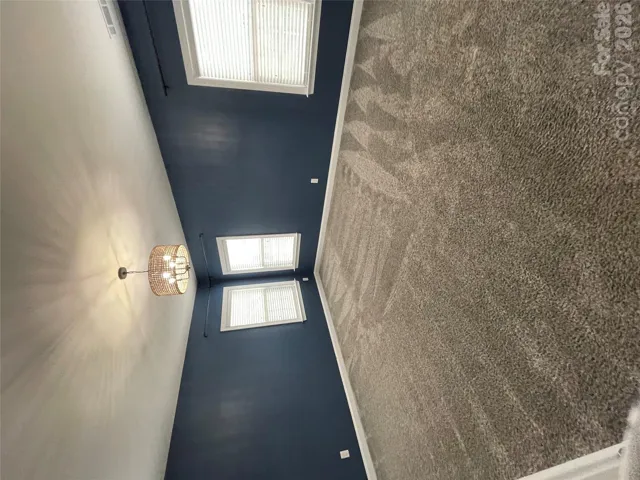
Upstairs, a versatile loft offers endless possibilities for a home office, media room, or additional living space. The expansive primary suite serves as a relaxing retreat, complete with dual vanities, a separate shower, and a soaking garden tub. Three additional bedrooms, a Jack-and-Jill bathroom, and a separate hall bath complete the upper level. An added bonus is the whole-home water filtration system, providing filtered water throughout the home.
Enjoy resort-style living with Chapel Cove’s exceptional community amenities, including an Olympic-sized swimming pool with splash area, fitness center, scenic walking trails, and lake access for kayaking and canoeing. Conveniently located just minutes from outlet shopping, dining, and everyday conveniences, this home offers the perfect combination of comfort, style, and lifestyle. Don’t miss the opportunity to make this exceptional Chapel Cove home your own!
The home is tenanted until Jan 31 2027, so you could even have your first month’s mortgage payment covered
- Heating System:
- Central, Forced Air
- Cooling System:
- Central Air, Gas
- Fireplace:
- Living Room
- Patio:
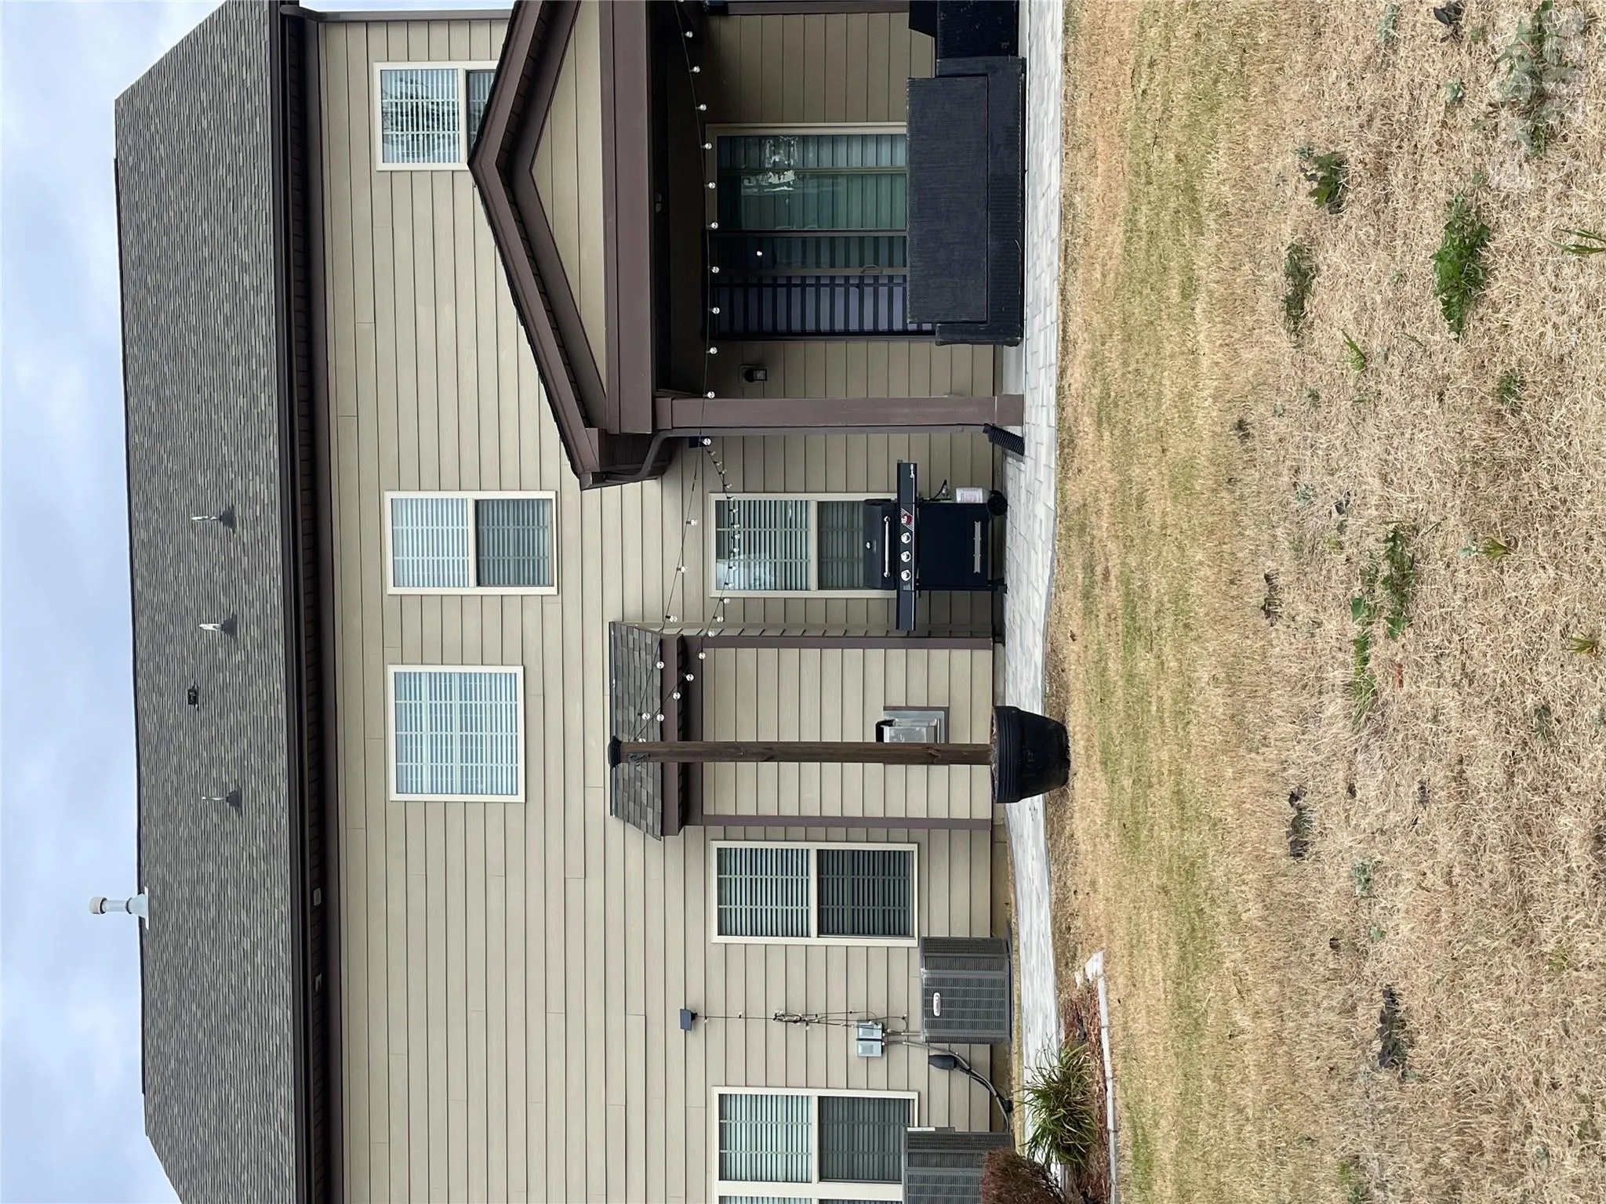
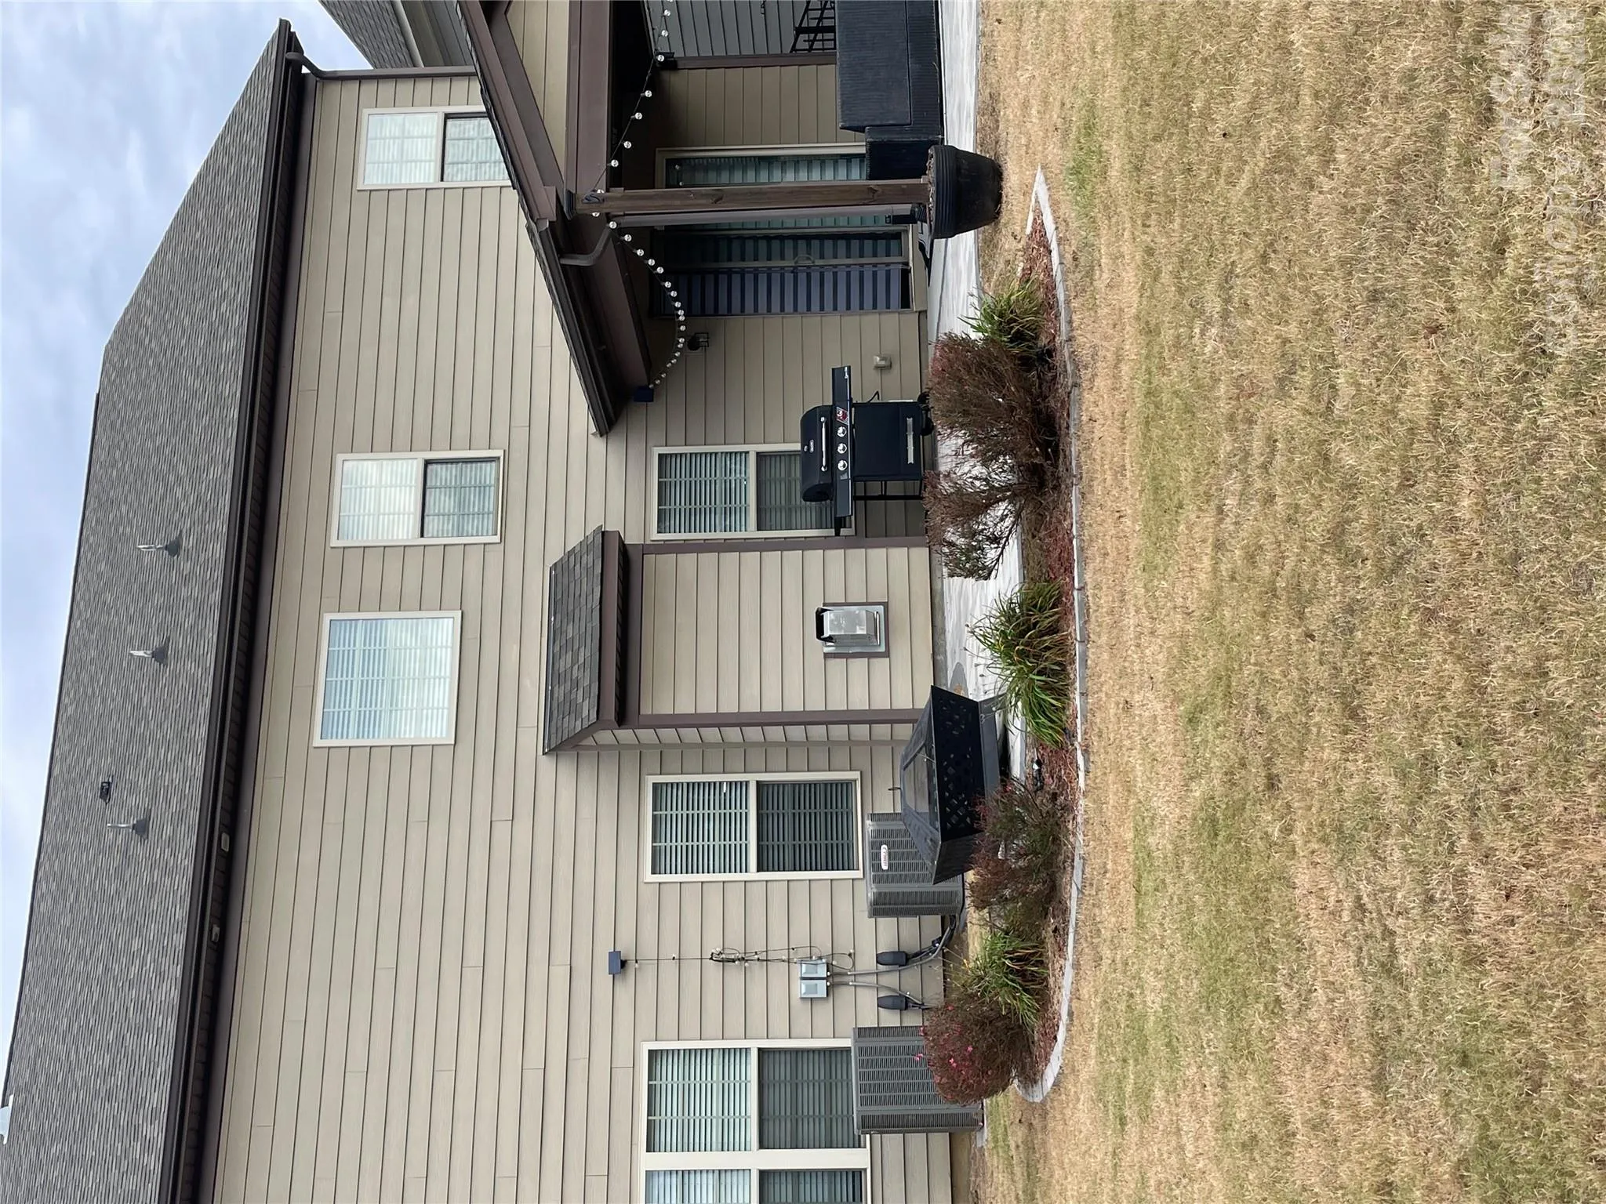
- Patio, Porch
- Parking:
- Driveway, Attached Garage
- Flooring:
- Wood, Carpet, Tile
- Interior Features:
- Kitchen Island, Pantry, Walk-In Pantry
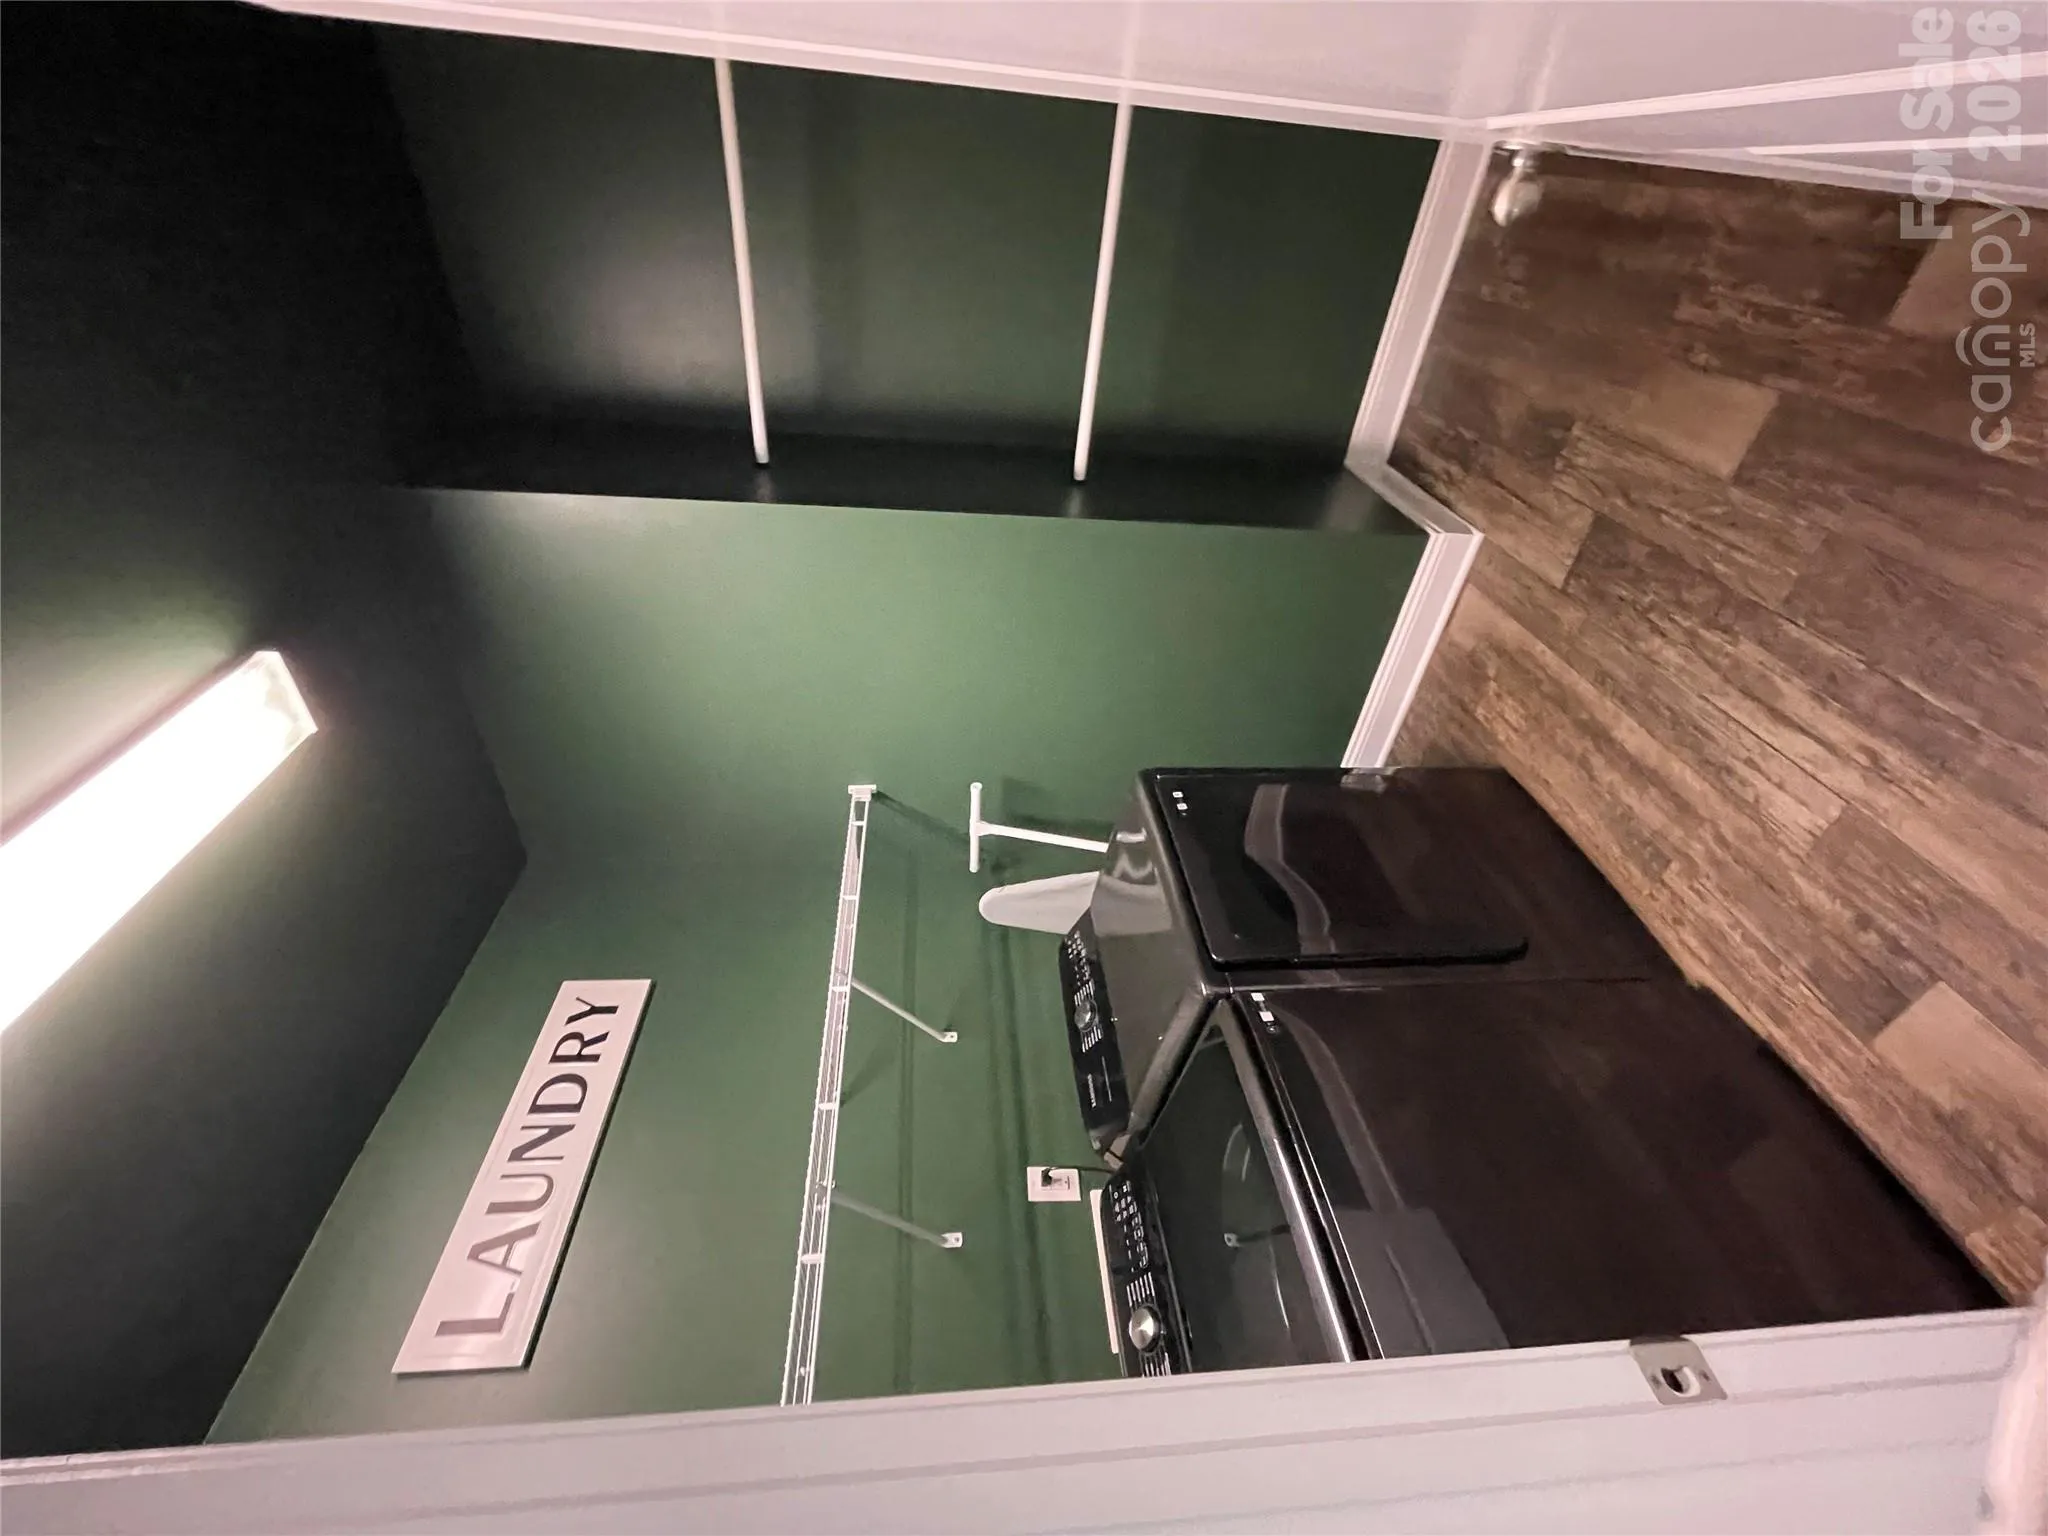
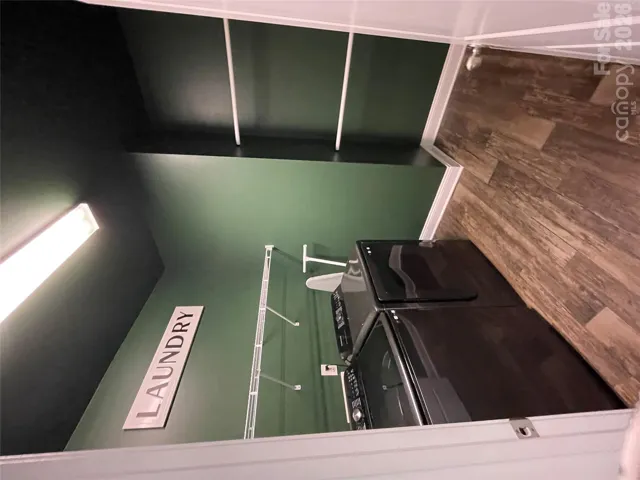
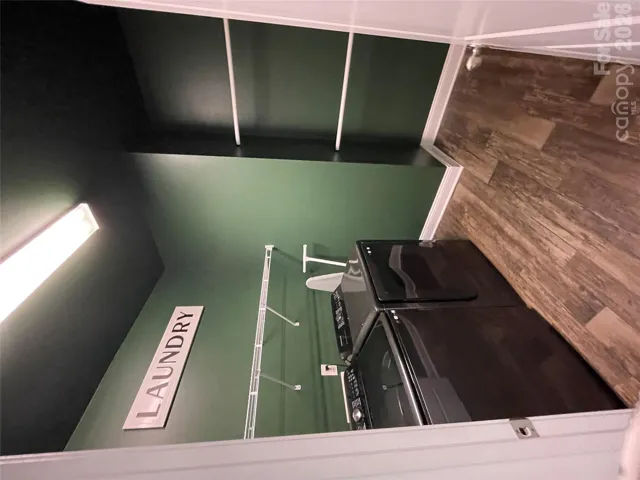
- Laundry Features:
- Laundry Room
- Sewer:
- Public Sewer
- Appliances:
- Refrigerator, Dishwasher, Oven, Disposal, Freezer
- Country:
- US
- State:
- NC
- County:
- Mecklenburg
- City:
- Charlotte
- Street:
- Chapel Cove
- Zipcode:
- 28278
- Street:
- Black Brant
- Street Number:
- 11238
- Street Suffix:
- Lane
- Longitude:
- W82° 59' 15.6''
- Latitude:
- N35° 7' 37.8''
- Unit Number:
- 8
- Elementary School:
- Winget Park
- High School:
- Palisades
- Middle School:
- Southwest
- Office Name:
- English Mark Realty LLC
- Agent Name:
- Mark Drabble
- TaxAnnualAmount:
- $0
- TaxAssessedValue:
- $0
- AssociationFee:
- $0
- Construction Materials:
- Synthetic Stucco, Stone Veneer
- Foundation Details:
- Slab
- Garage:
- 2
- Levels:
- Two
- Water Source:
- City
- Association Fee:
- 350
- Association Fee Frequency:
- Quarterly
- Association Yn:
- 1
- List Agent Mls Id:
- 55583
- List Office Mls Id:
- R10926
- Listing Term:
- Cash,Conventional,FHA,VA Loan
- Mls Status:
- Active
- Modification Timestamp:
- 2026-11-05T14:02:20Z
- Originating System Name:
- Canopy
- Special Listing Conditions:
- Subject to Lease
- Status Change Timestamp:
- 2026-11-05T14:00:56Z
Residential For Sale
11238 Black Brant Loop Unit 8, Charlotte, North Carolina 28278
- Property Type :
- Residential
- Listing Type :
- For Sale
- Listing ID :
- 4436018
- Price :
- $629,995
- Bedrooms :
- 5
- Bathrooms :
- 4
- Square Footage :
- 2,981 Sqft
- Year Built :
- 2017
- Status :
- Active
- Full Bathrooms :
- 4
- Property Sub Type :
- Single Family Residence
- Roof:
- Composition

