
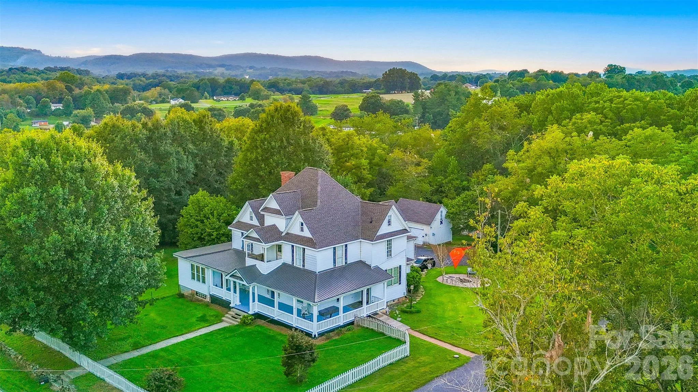
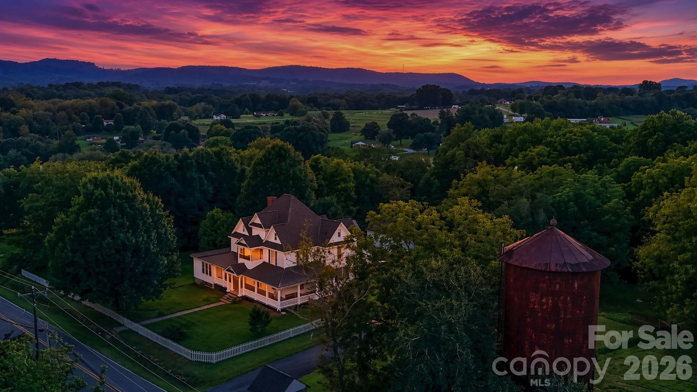
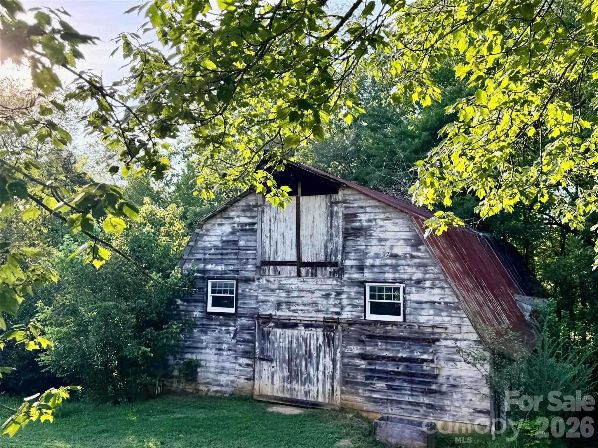
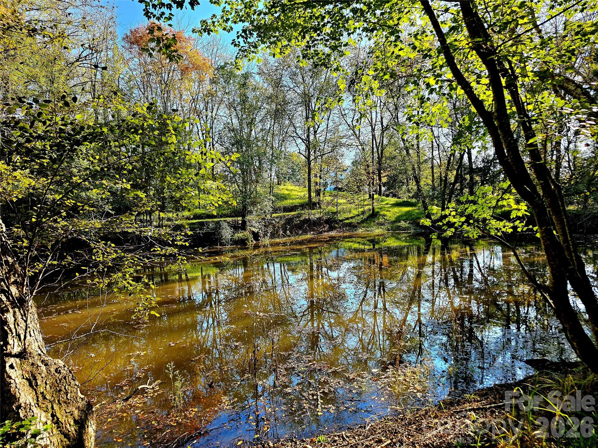
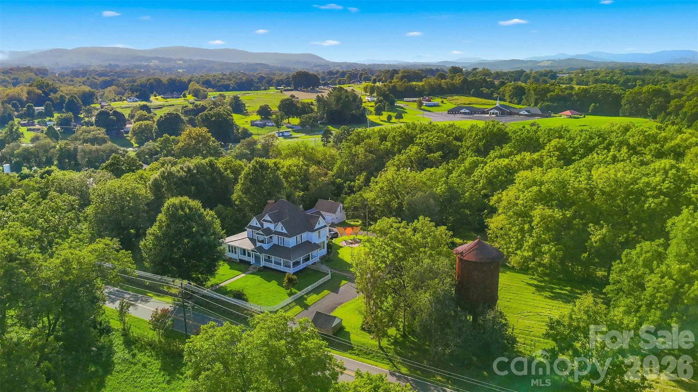
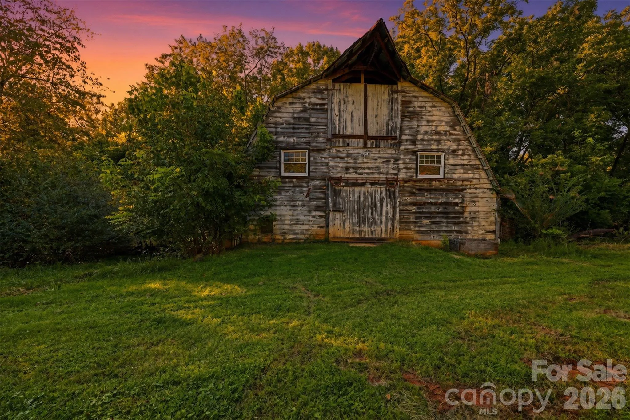
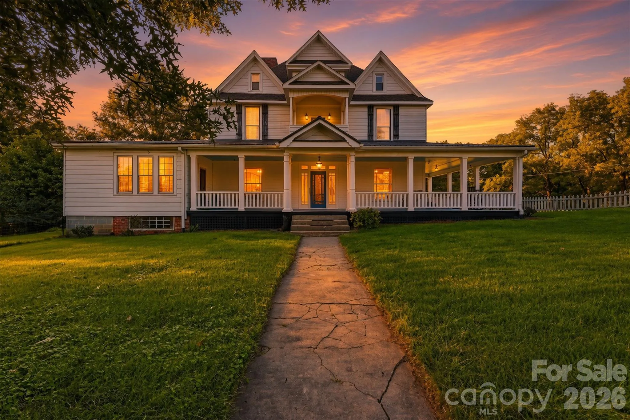
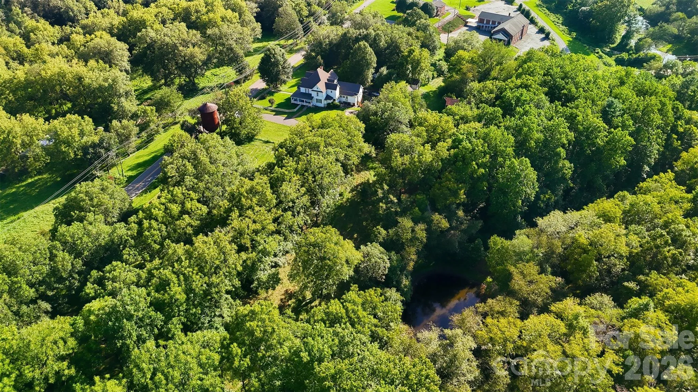
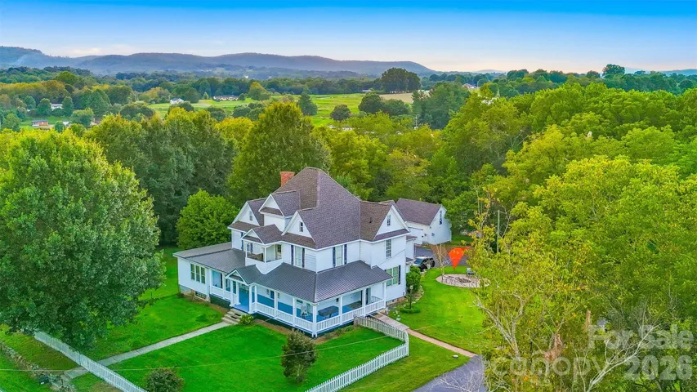
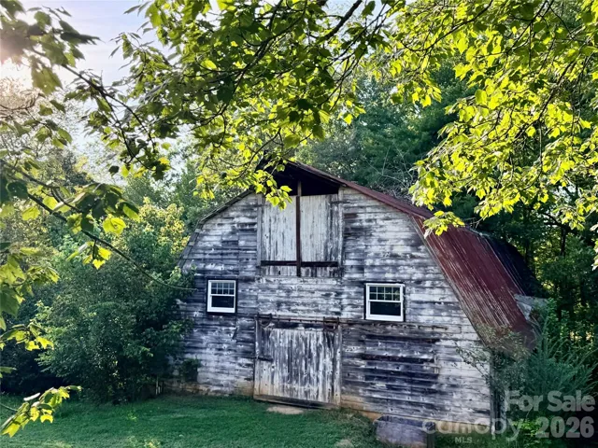
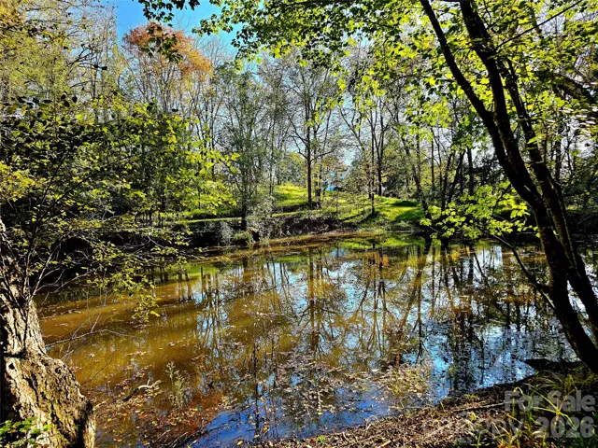
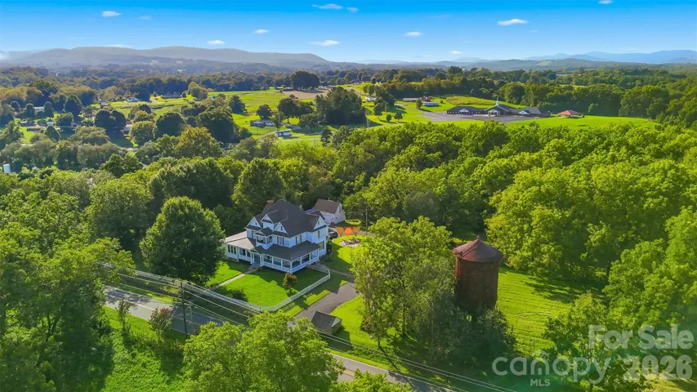
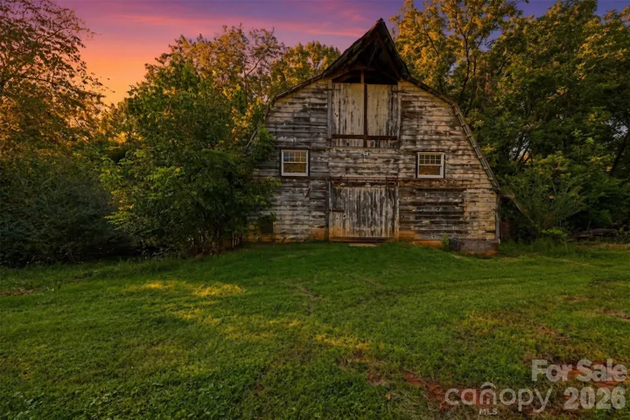
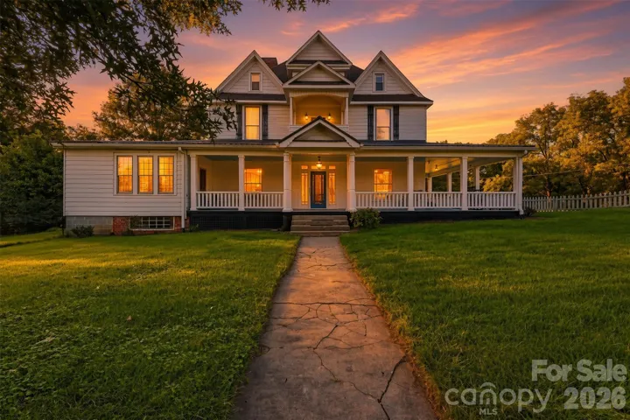

TAYLORSVILLE: 9.2 ACRES • RIVER FRONTAGE • POND • PASTURE • WOODED ACREAGE • BEAUTIFUL OLD BARN & OUTBUILDINGS, RENOVATED FARMHOUSE w/ 5BR 4.5BA and over 5,100 Sq Ft!! A truly one-of-a-kind property with a story to tell! Set on approximately 9.2 acres with river frontage, pond, pasture, wooded acreage, abundant wildlife, and an old barn and additional outbuildings, this special property offers a rare combination of land, water, privacy, character, and history. .
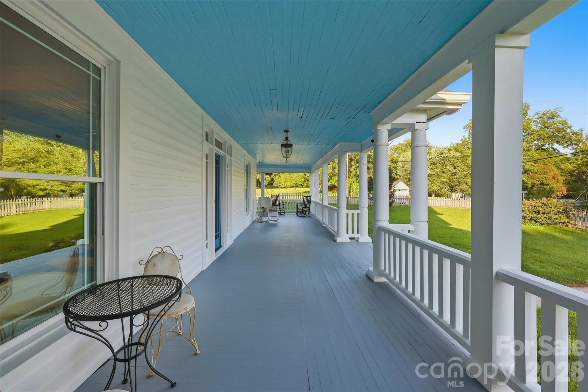
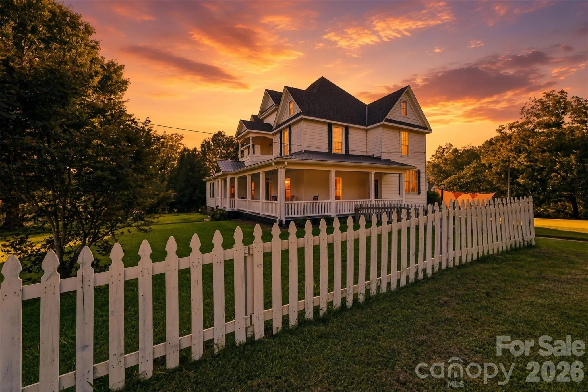
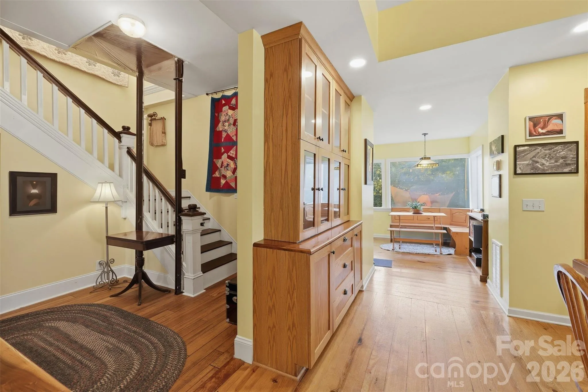
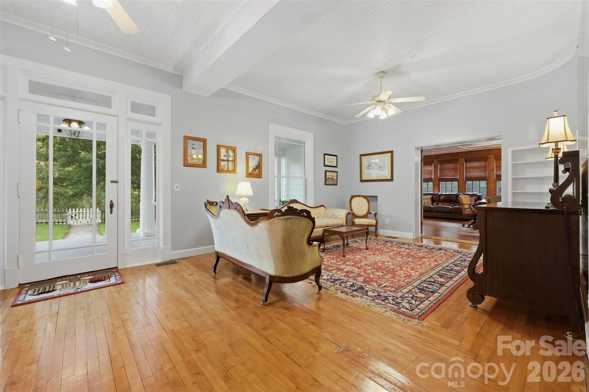
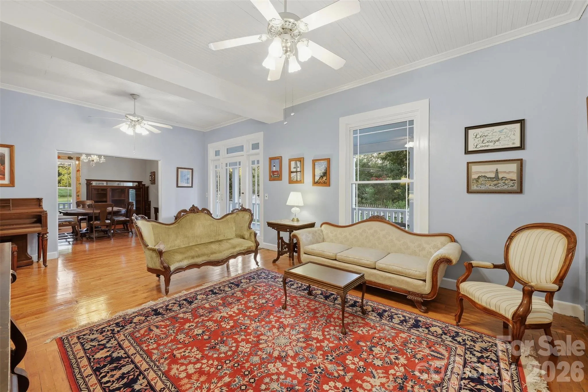
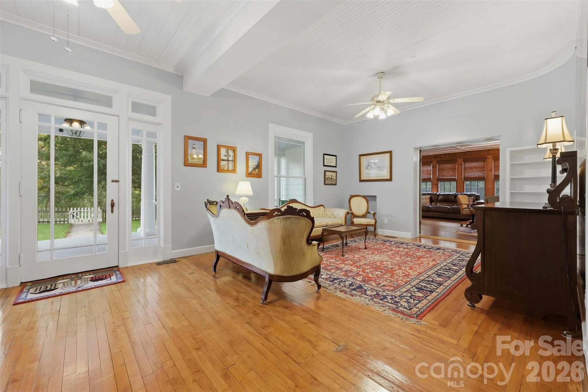
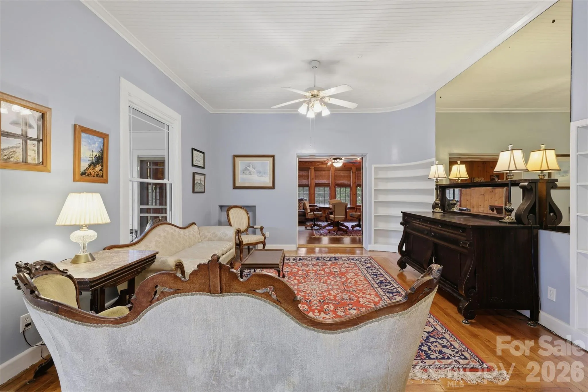
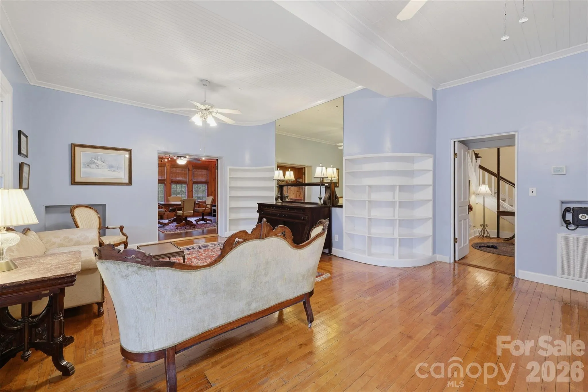
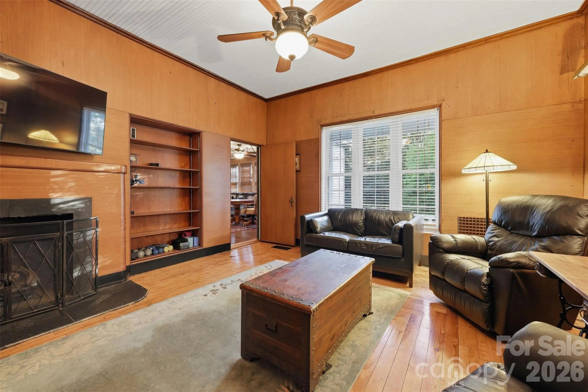
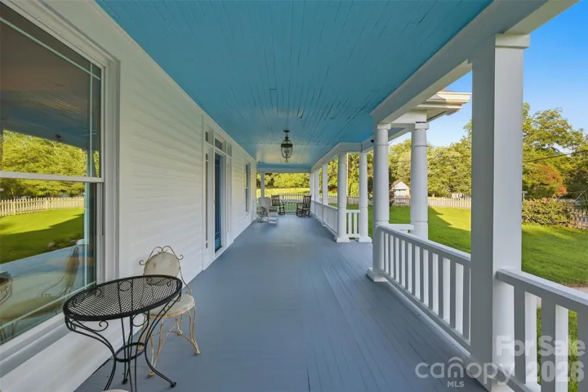
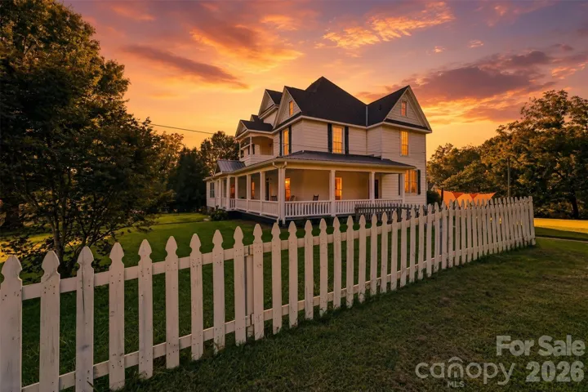
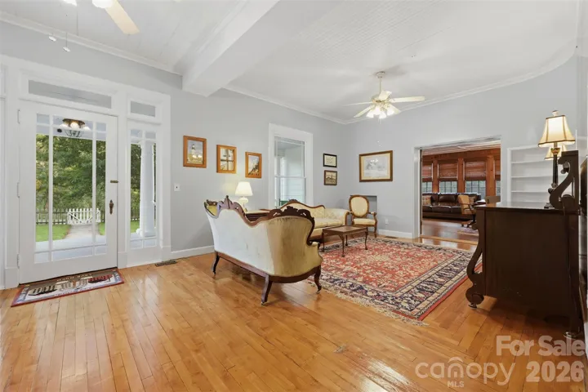
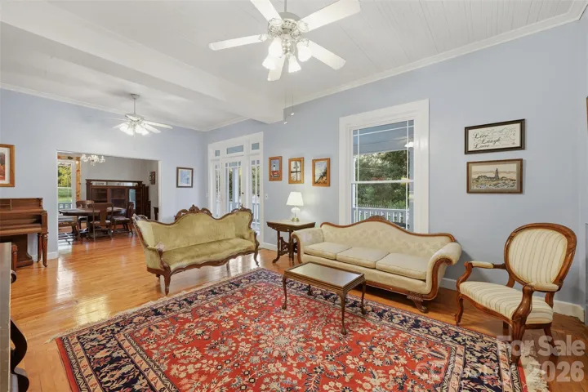
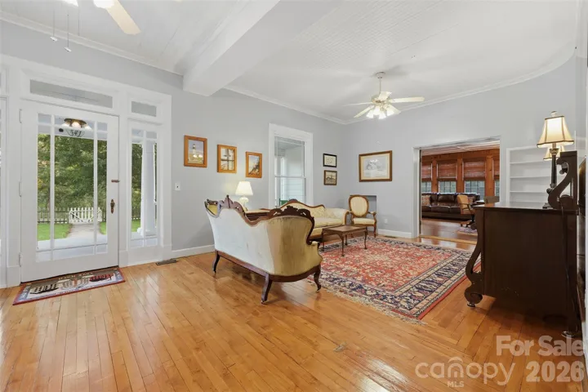
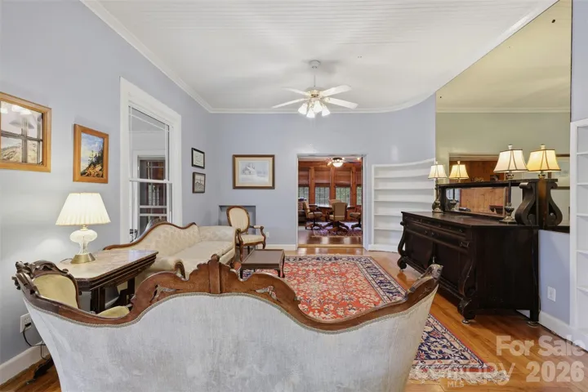
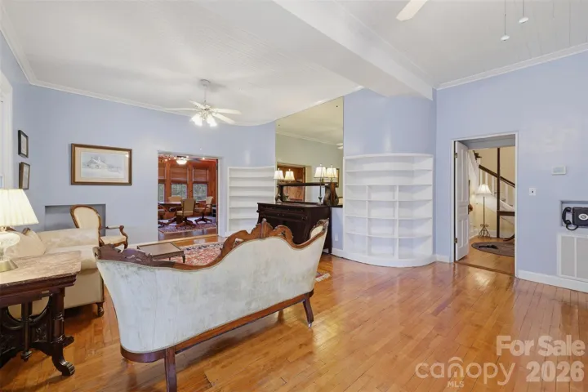
The approximately 2.5-story farmhouse has been lovingly renovated and offers the charm and craftsmanship of an older home while incorporating numerous updates and improvements. A wide wrap-around porch with blue ceilings, a covered side porch, tall ceilings, large windows, wood floors, rounded walls, built-ins, and unique architectural details create a home unlike anything you’ll find in today’s construction.
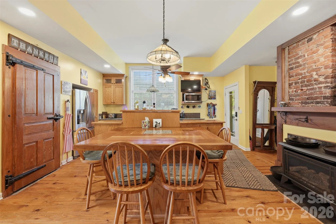
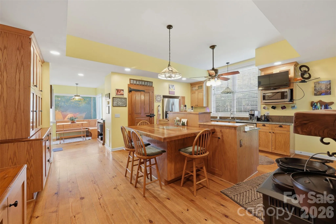
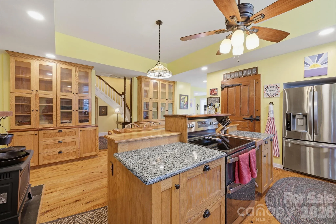
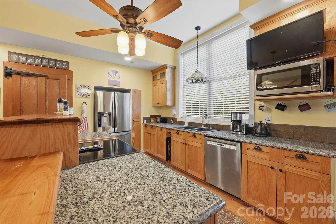
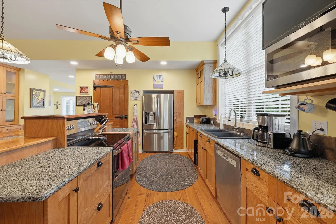
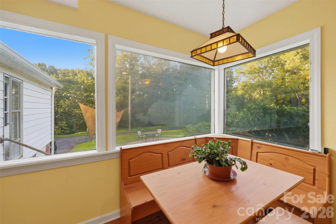
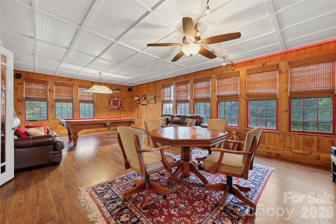
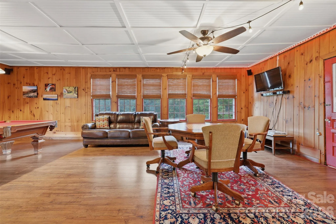
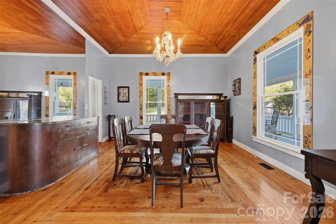
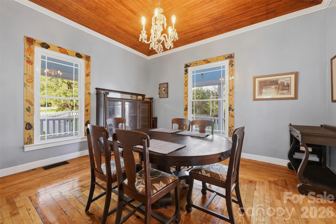
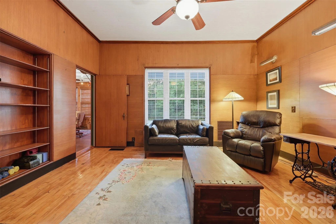
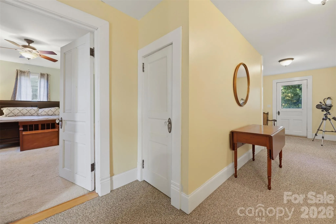
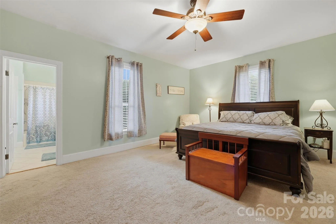
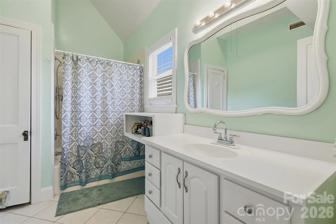
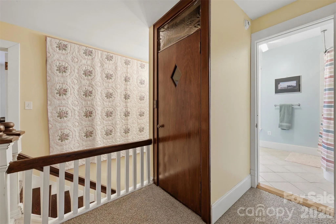
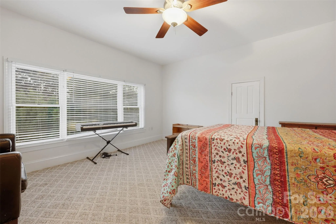
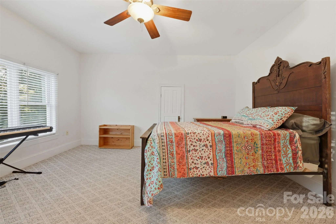
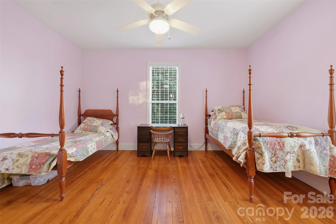
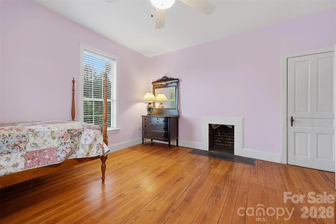
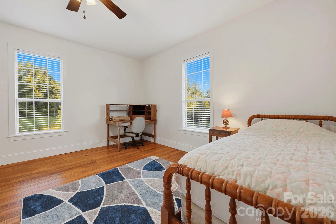
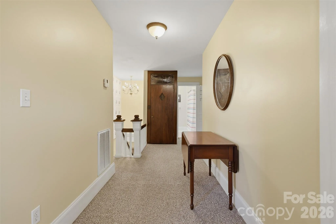
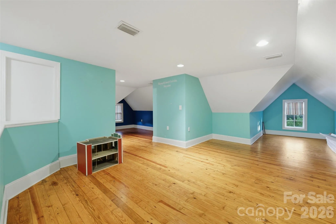
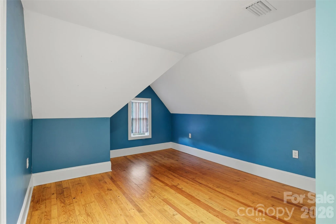
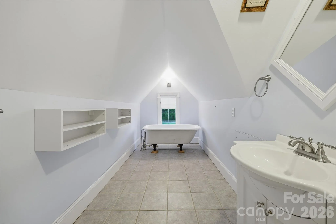
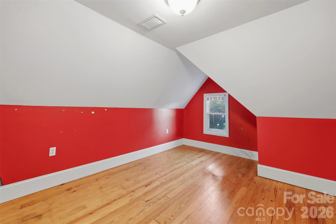
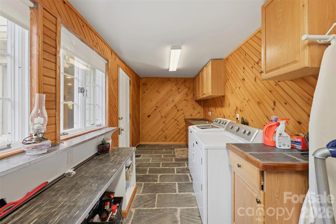
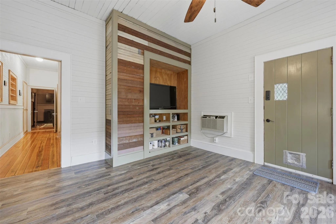
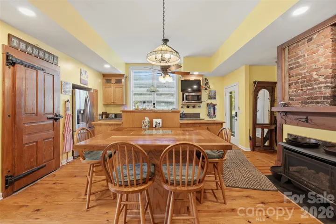
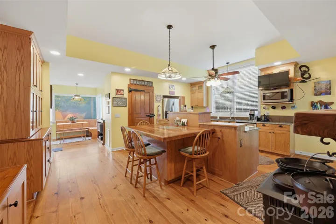
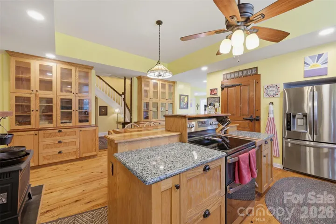
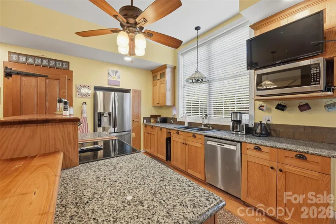
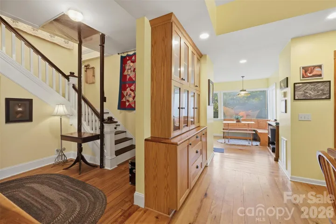
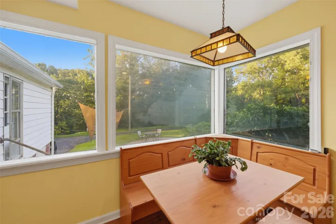
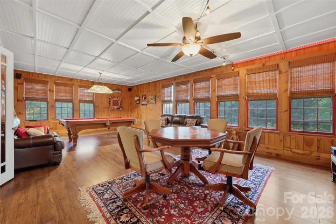
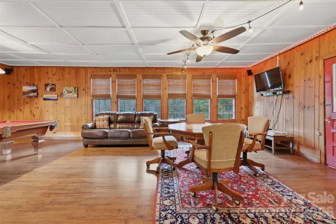
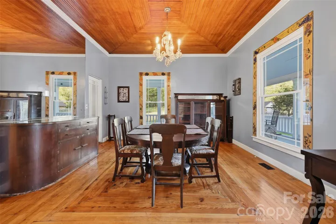
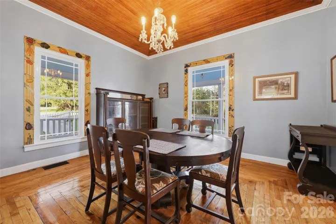
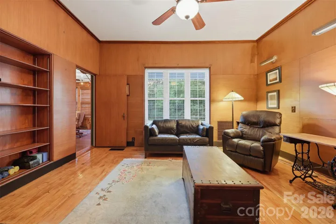
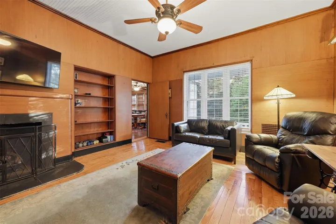
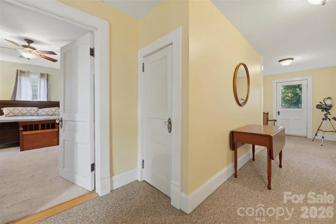
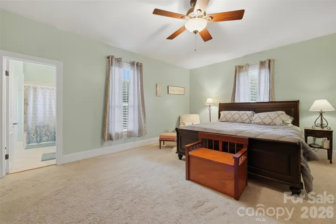
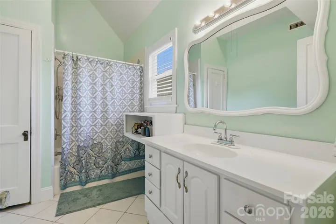
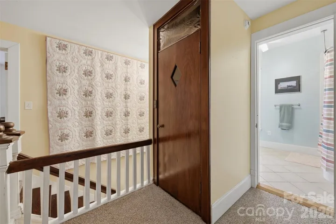
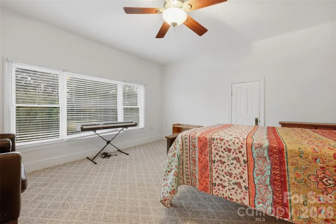
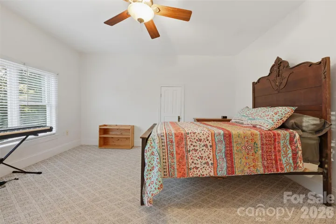
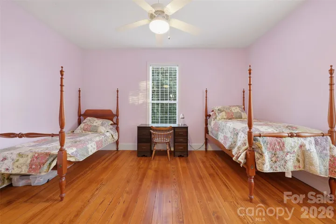
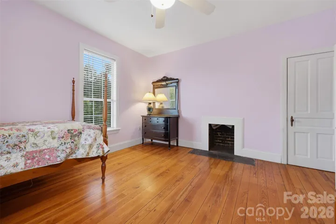
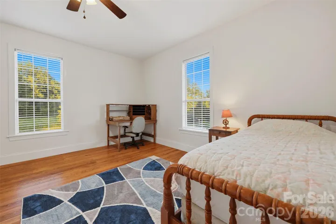
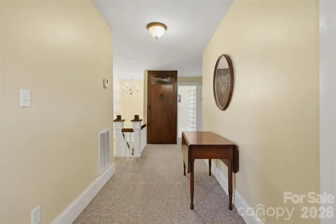
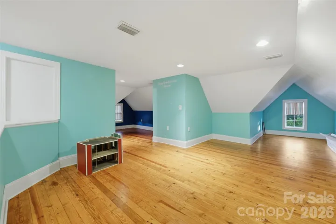
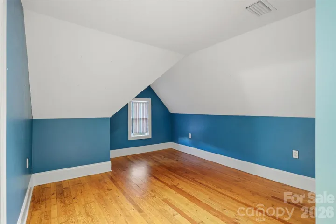
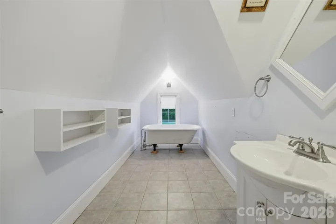
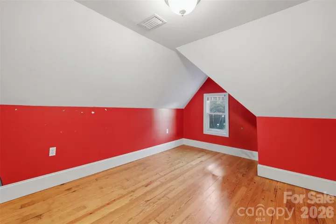
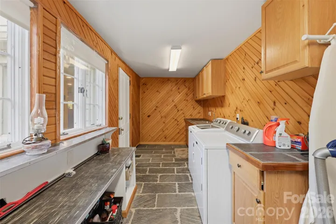
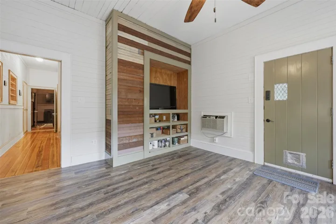
The main level features a beautiful kitchen with walnut countertops(reported from previous owner the wood is from the property), large island, eat-in area and appliances, a huge dining room filled with natural light, breakfast area overlooking the grounds, full and half baths, laundry, office, den, large game room/sunroom, and additional finished space that could offer bedroom or in-law-style possibilities. The pool table remains. Upstairs you’ll find four spacious bedrooms, two full baths, and a walk-out balcony overlooking the front lawn. The third level adds even more flexibility with two large rooms and a full bath.
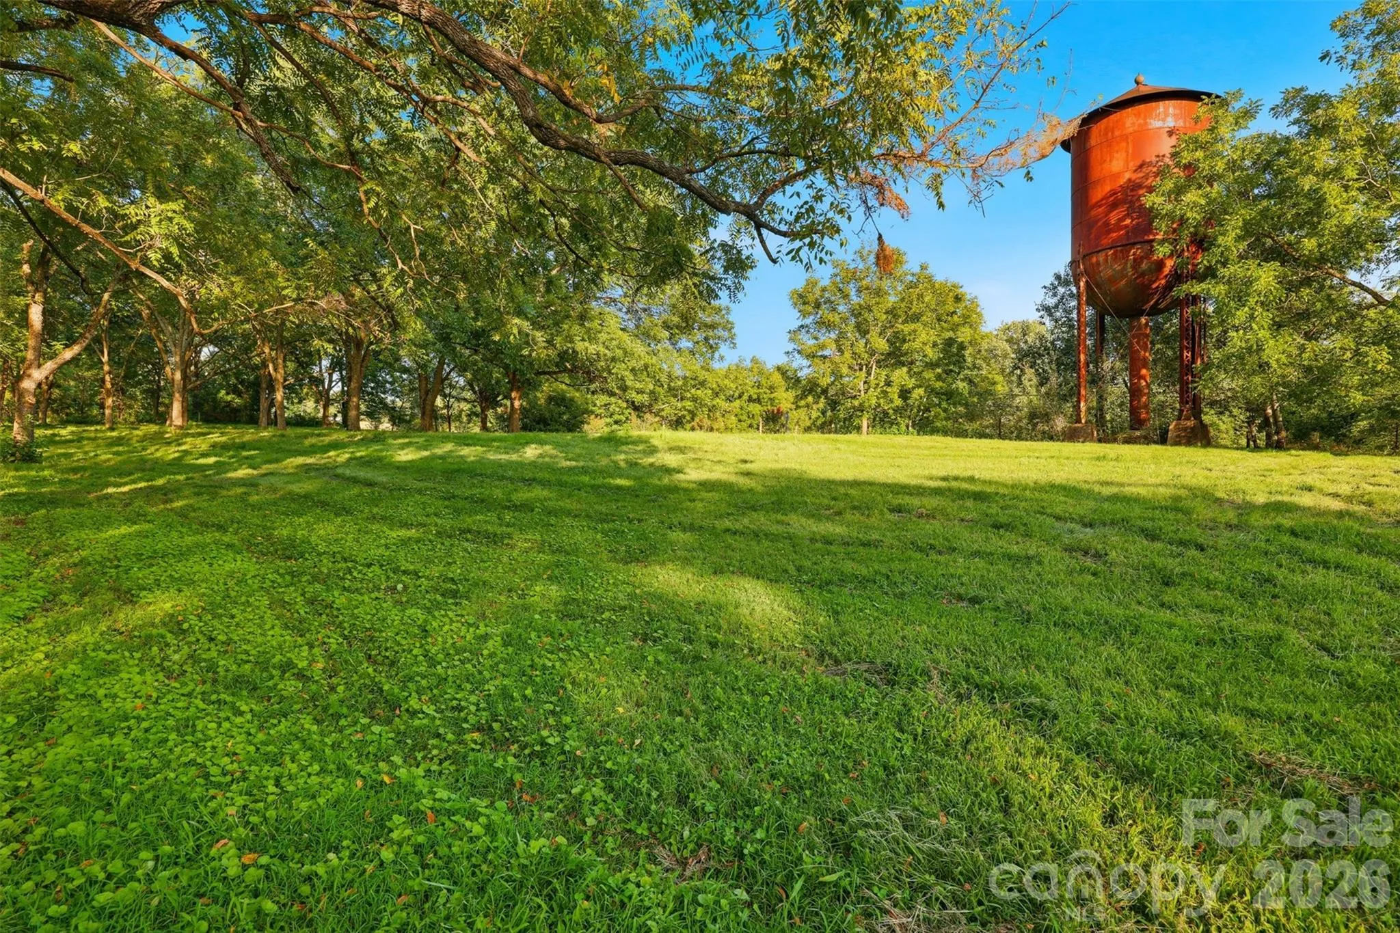
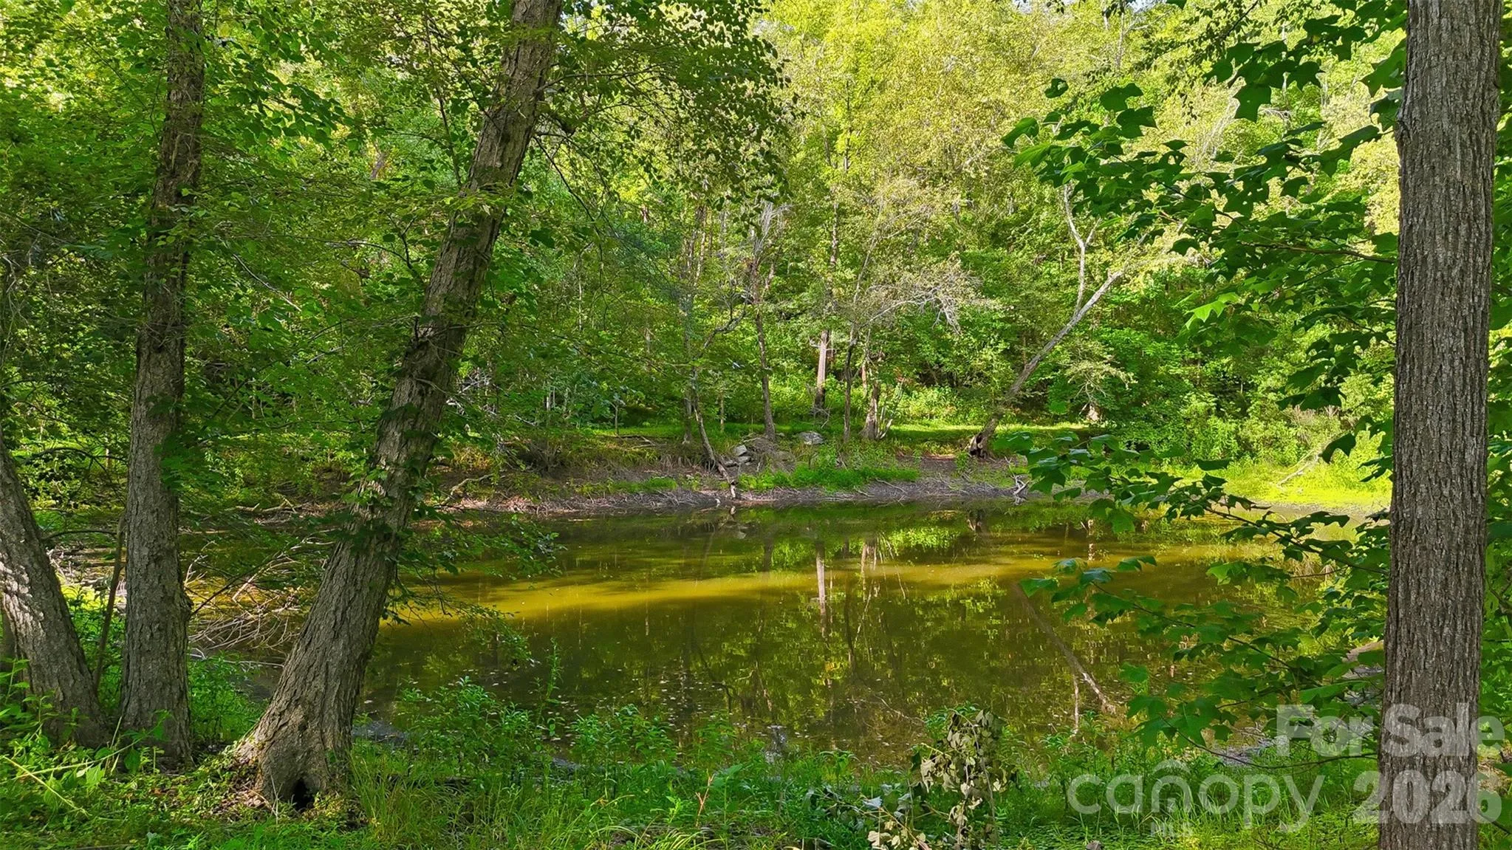
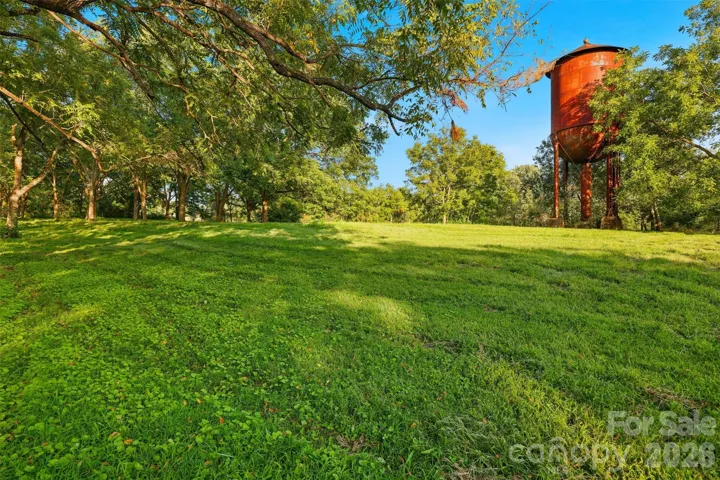
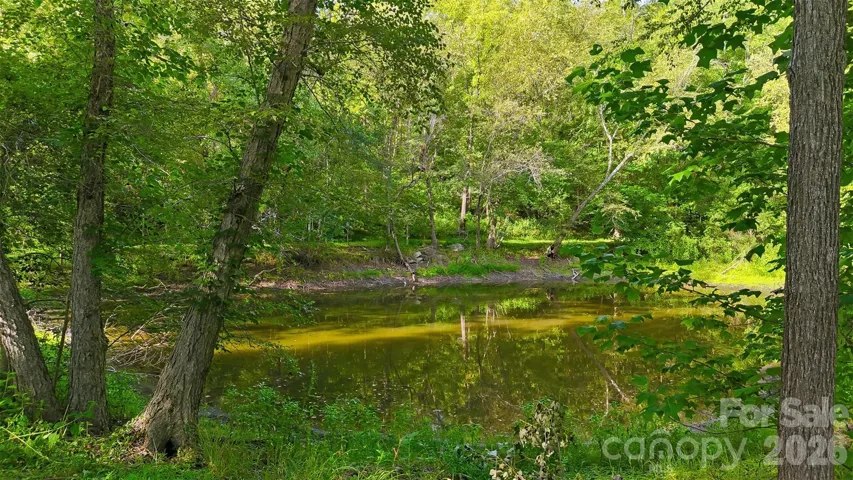
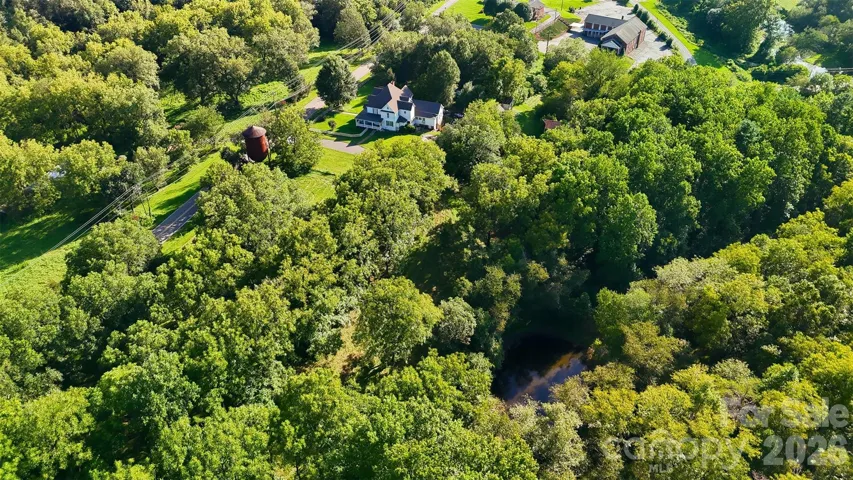
The land is just as special as the home. River frontage leads to a level grassy area that would be perfect for a sitting or picnic area, along with a pond, pasture and wooded acreage. Mature pecan trees, blueberry bushes, flowers, wildflowers and abundant wildlife—including deer, turkey, birds, turtles and LOTS more—add to the property’s natural beauty.
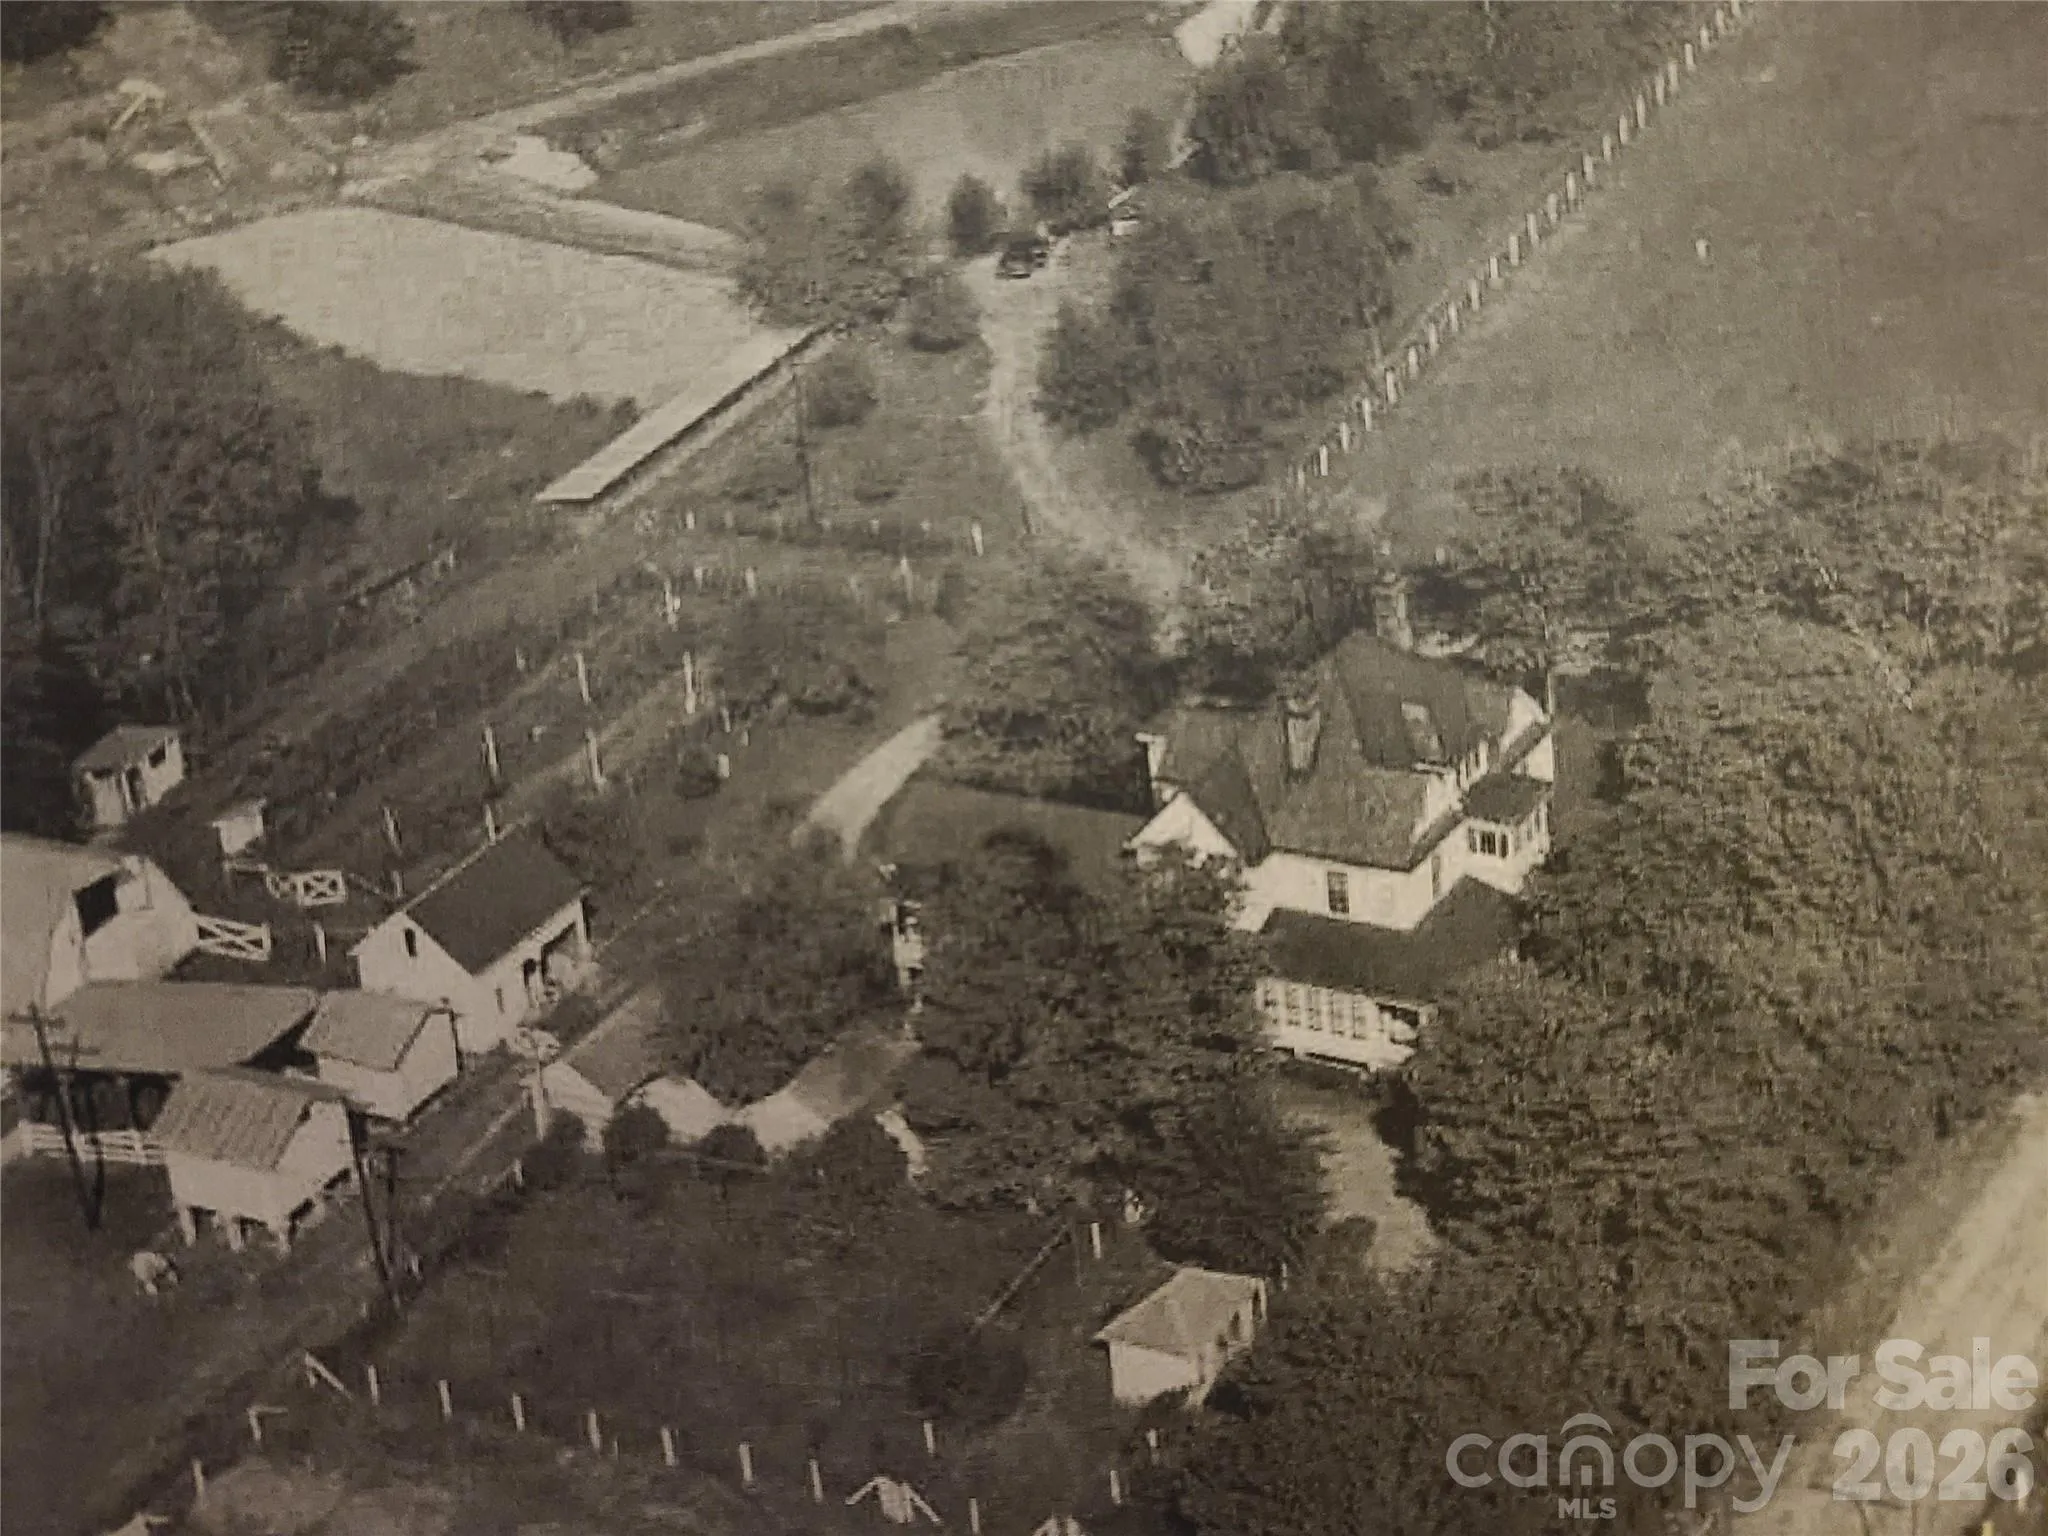
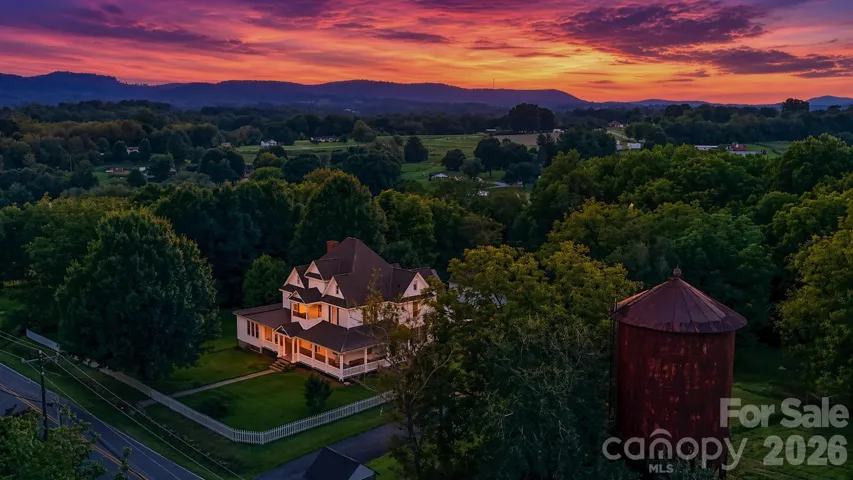
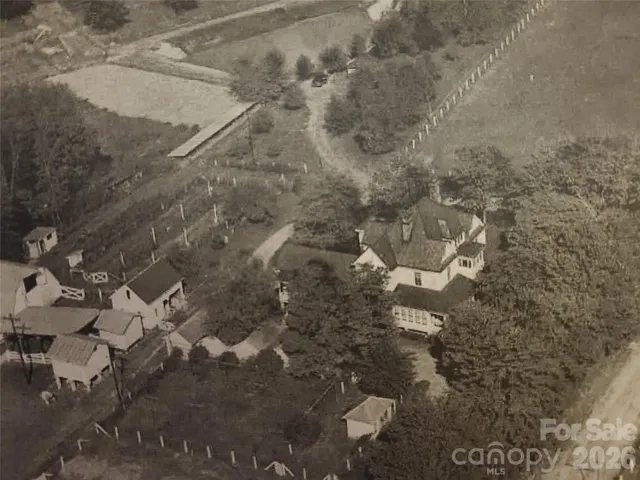
The property also has a fascinating local history. It was once part of a much larger estate of hundreds of acres, and seller-provided history describes a self-sufficient homestead with a working barn, hog boil, orchards and years of entertaining locals and visitors. The sellers have collected photographs, timelines and stories from previous owners and others familiar with the property, giving the next owner a wonderful glimpse into its past. The old water tower remains as another unique reminder of the property’s earlier days and reportedly once supplied water to this property and surrounding properties.
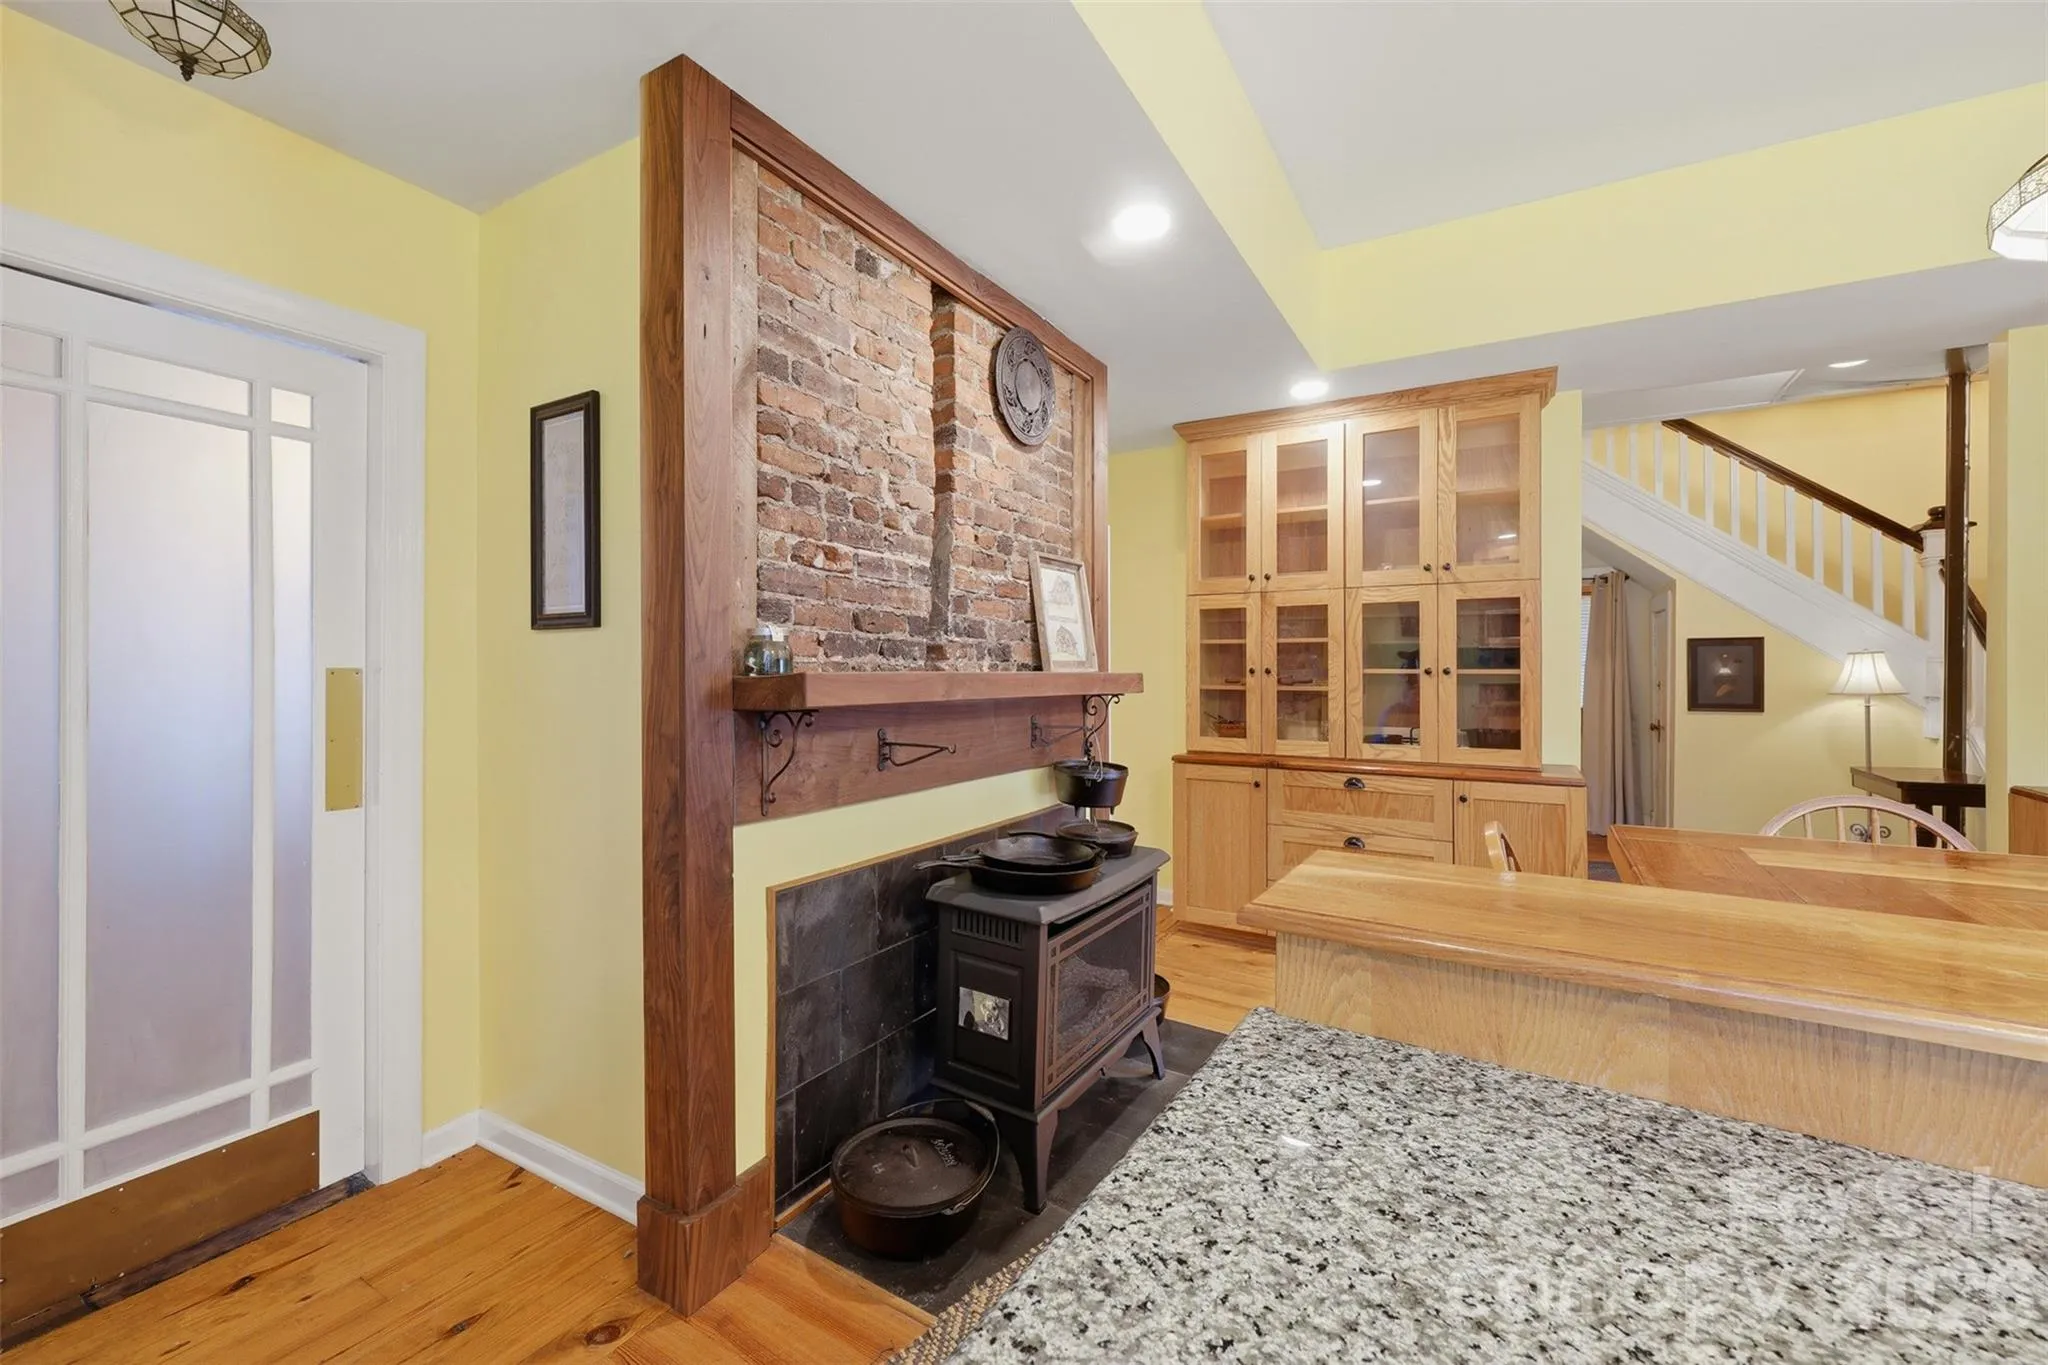
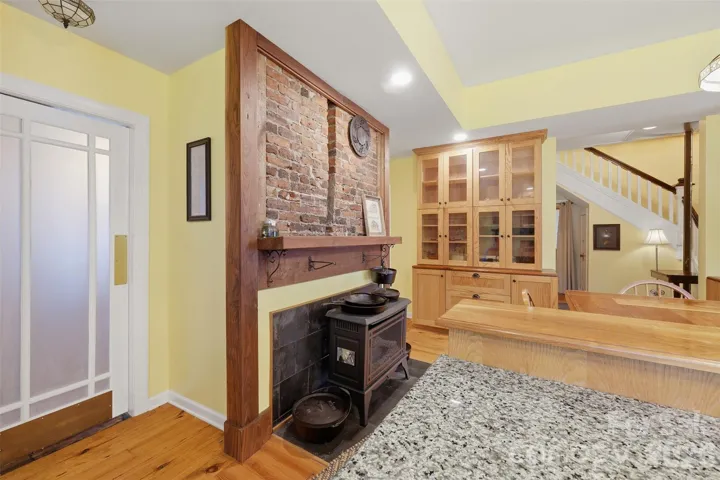
The home has seen numerous improvements, including a rebuilt front porch and roofing work in 2018, sunroom improvements in 2020, porch railing and window updates in 2021, a new main-level heat pump and roofing improvements in 2024, a new water heater in 2025, and reglazed second-floor tubs in 2026. There are 3 propane fireplaces/heaters on the main level with several fireplaces that are non functional but decorative.
Come explore the land, river, pond, pasture and this remarkable old farmhouse and discover the stories that make this property so special.
This is an older home with tremendous charm and personality, and the barn, outbuildings and water tower add to the property’s unique appeal. SHOWINGS by appointment only with an agent! The home and outbuildings are being sold as is 2386 Liledoun Rd. Taylorsville NC 28681.
- Heating System:
- Heat Pump, Other - See Remarks
- Cooling System:
- Central Air, Ceiling Fan(s), Other - See Remarks, Heat Pump
- Basement:
- Partial, Interior Entry
- Fireplace:
- Den
- Patio:
- Balcony, Covered, Side Porch, Wrap Around
- Parking:
- Driveway
- Flooring:
- Wood, Tile, Other - See Remarks
- Interior Features:
- Pantry, Walk-In Closet(s), Built-in Features
- Laundry Features:
- Laundry Room, Main Level
- Sewer:
- Other - See Remarks, Septic Installed
- Utilities:
- Propane, Cable Available, Other - See Remarks
- Waterfront Features:
- None
- Appliances:
- Refrigerator, Electric Oven, Dishwasher, Other, Electric Range
- Country:
- US
- State:
- NC
- County:
- Alexander
- City:
- Taylorsville
- Street:
- None
- Zipcode:
- 28681
- Street:
- Liledoun
- Street Number:
- 2386
- Street Suffix:
- Road
- Longitude:
- W82° 47' 22.1''
- Latitude:
- N35° 53' 46.4''
- Directions:
- From Taylorsville take Hwy 64/90 West then LEFT on Liledoun Rd. go about 1 mile and see the house on the right. SEE SIGN: 2386 Liledoun Rd. Taylorsville.
- Elementary School:
- Taylorsville
- High School:
- Alexander Central
- Middle School:
- East Alexander
- Office Name:
- Cooper Southern Properties
- Agent Name:
- Marissa Cooper Winstead
- TaxAnnualAmount:
- $0
- TaxAssessedValue:
- $0
- AssociationFee:
- $0
- Construction Materials:
- Wood, Aluminum, Other - See Remarks
- Foundation Details:
- Basement, Crawl Space, Other - See Remarks
- Levels:
- Two and a Half
- Lot Features:
- Wooded, Waterfront, Pond(s), Pasture, River Front
- Lot Size Dimensions:
- PER DEED: 9.278 Acres More or less
- Video Url:
- https://view.spiro.media/order/07bcf57e-1212-491c-d760-08df053f02e1?version=7_034&branding=true
- Virtual Tour:
- https://view.spiro.media/order/07bcf57e-1212-491c-d760-08df053f02e1?version=7_034&branding=true
- Water Body Name:
- Lower Little River
- Water Source:
- City
- List Agent Mls Id:
- cv69920
- List Office Mls Id:
- cv90511
- Listing Term:
- Cash,Conventional
- Mls Status:
- Active
- Modification Timestamp:
- 2026-11-02T18:44:06Z
- Originating System Name:
- Canopy
- Special Listing Conditions:
- None
- Status Change Timestamp:
- 2026-08-28T06:12:25Z
Residential For Sale
2386 Liledoun Road, Taylorsville, North Carolina 28681
- Property Type :
- Residential
- Listing Type :
- For Sale
- Listing ID :
- 4418232
- Price :
- $629,900
- Bedrooms :
- 5
- Bathrooms :
- 5
- Half Bathrooms :
- 1
- Square Footage :
- 5,381 Sqft
- Year Built :
- 1900
- Status :
- Active
- Full Bathrooms :
- 4
- Property Sub Type :
- Single Family Residence
- Roof:
- Metal, Other - See Remarks, Architectural Shingle

