
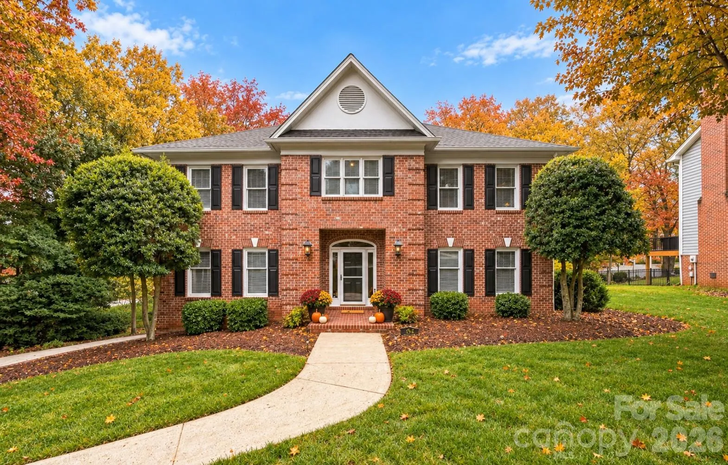
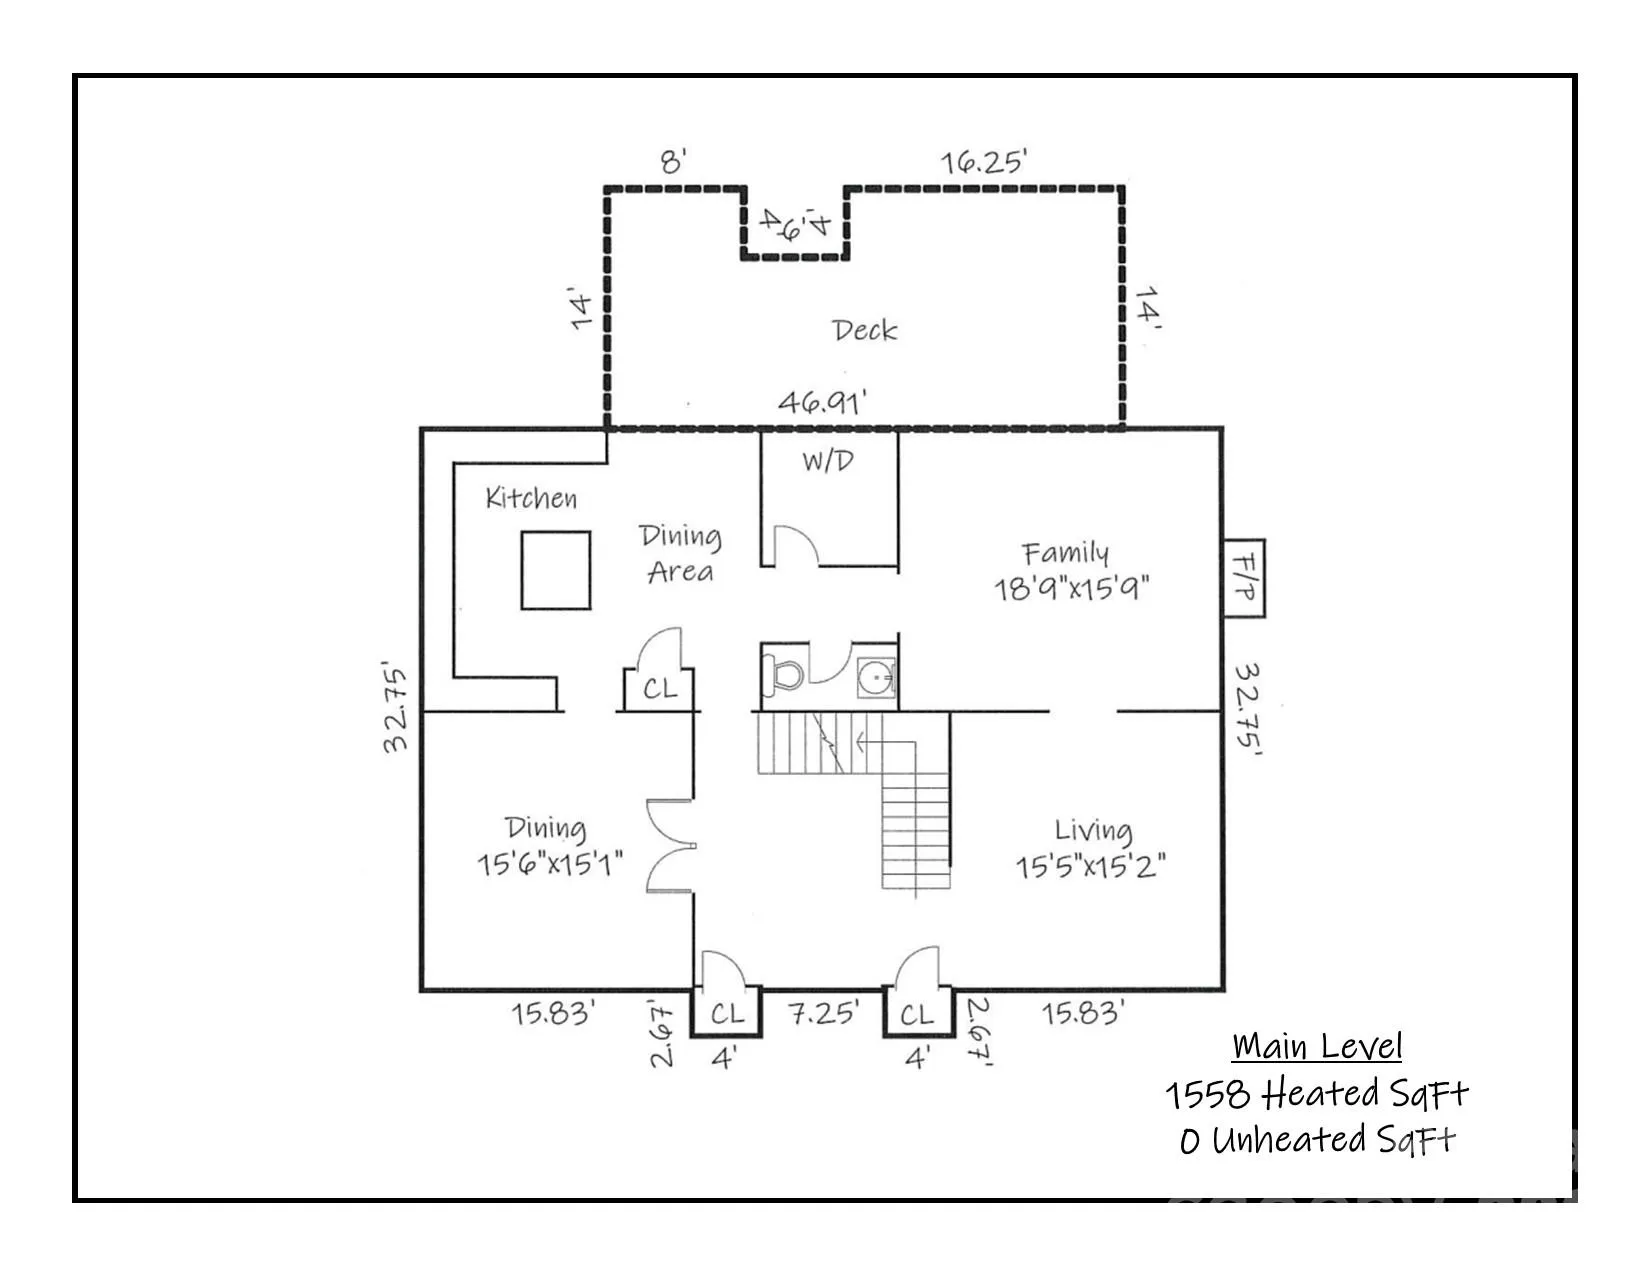
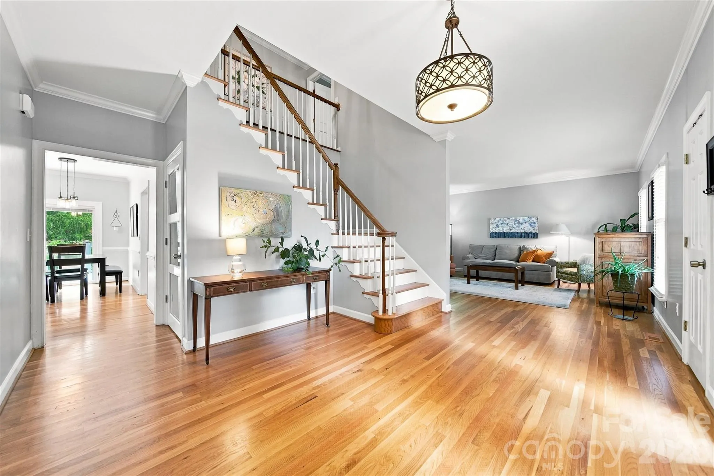
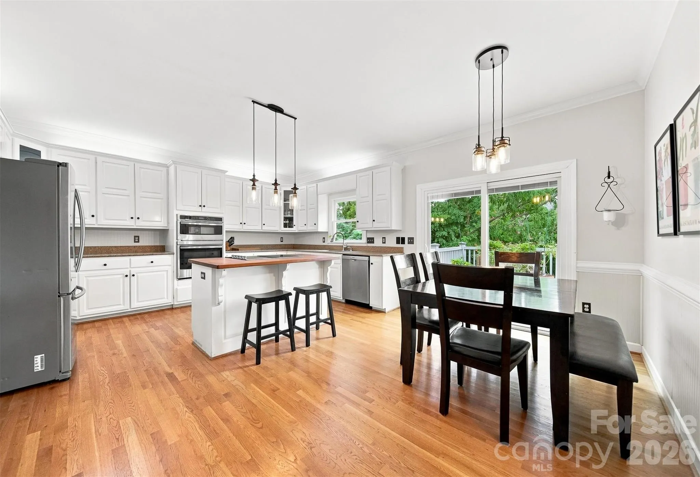
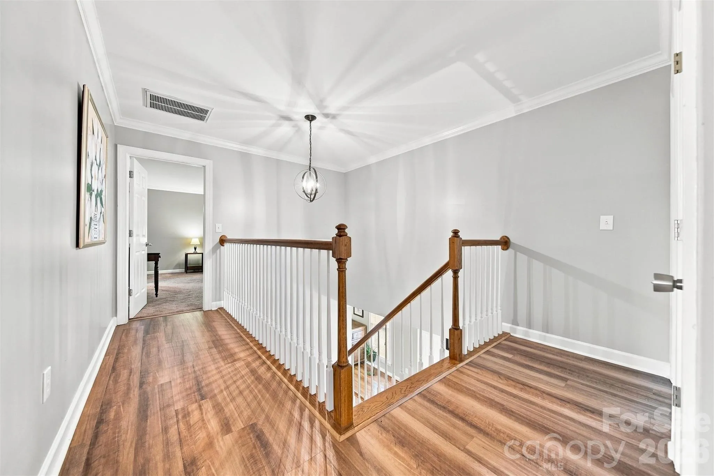


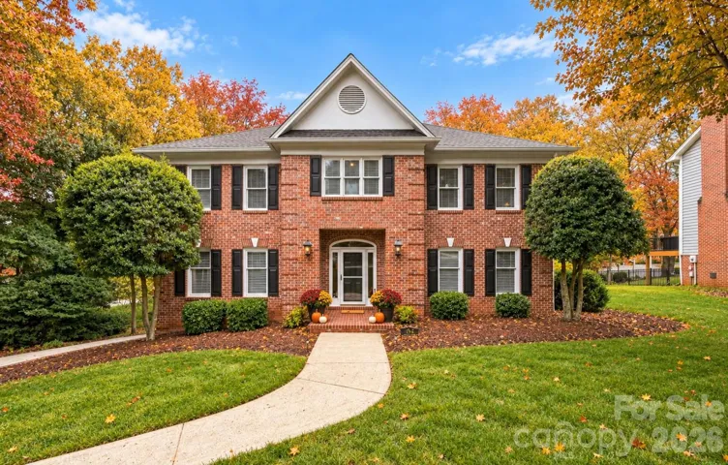
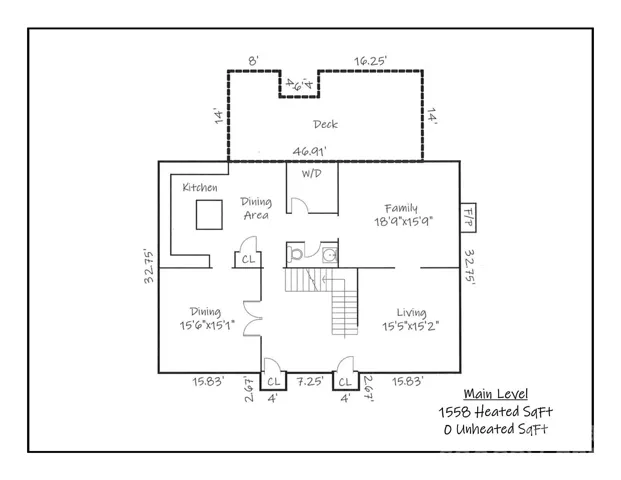
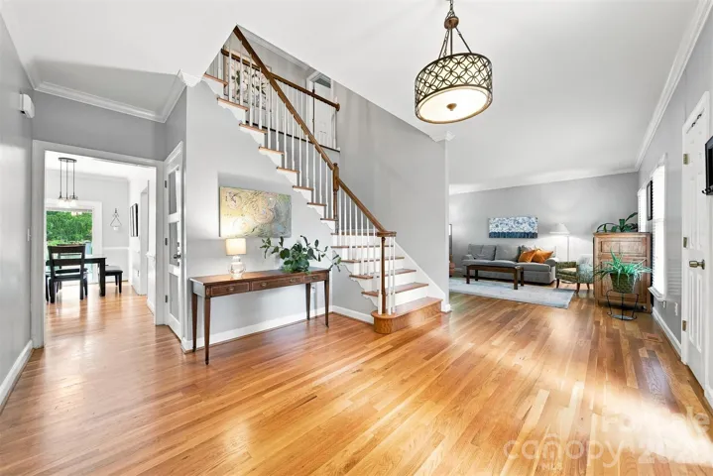
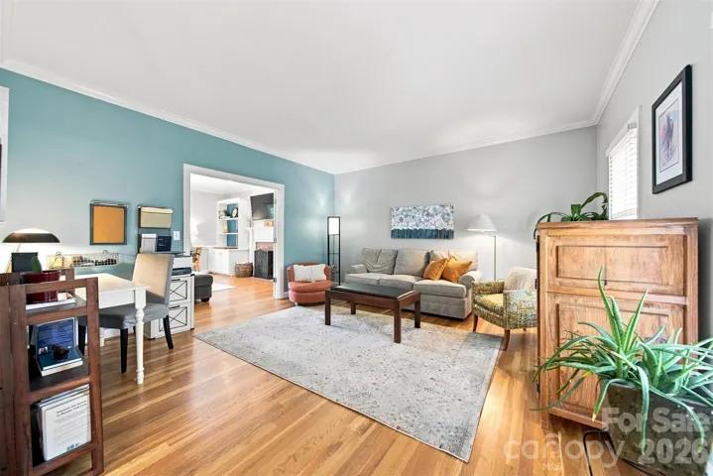
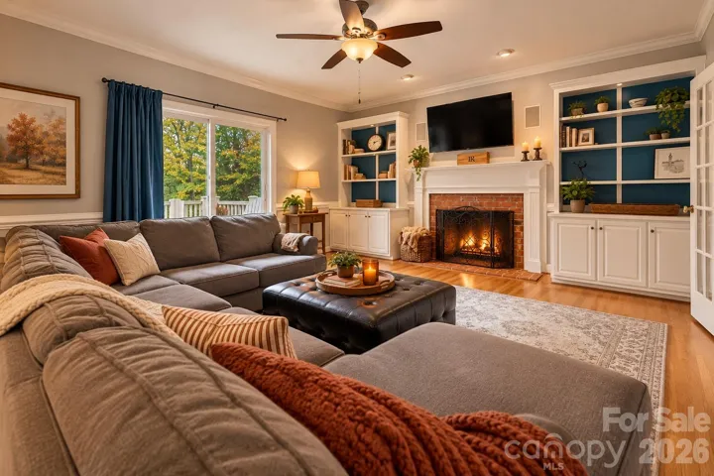
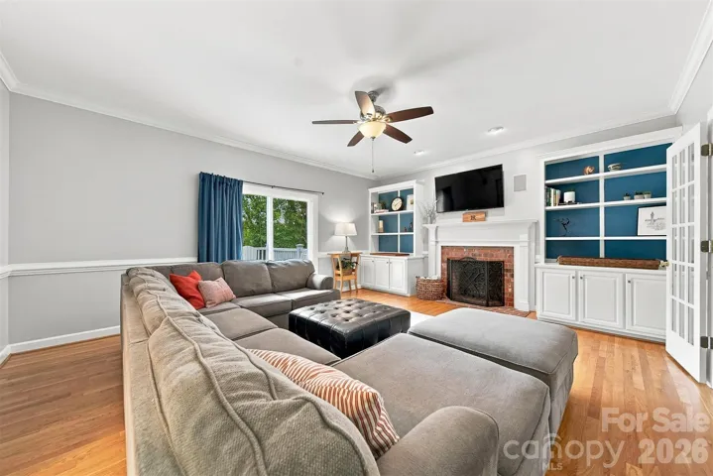
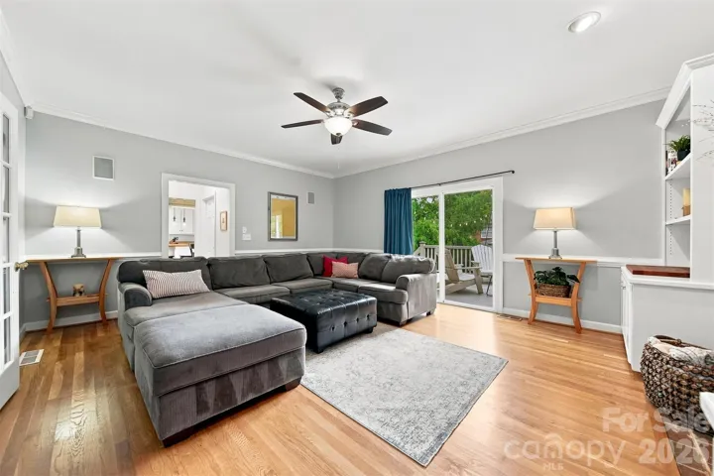
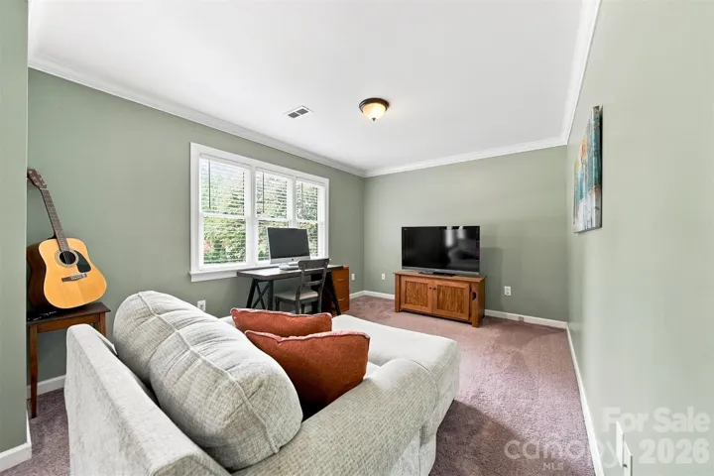


Nestled in the highly desirable Moore’s Ferry neighborhood, this stunning all-brick traditional home offers timeless elegance, exceptional comfort, and the perfect setting for cozy fall living. Step through the impressive foyer, where double coat closets welcome you and set the tone for the thoughtful design found throughout. Beautiful hardwood floors, detailed crown molding, and abundant natural light create a warm and inviting atmosphere throughout the main level.
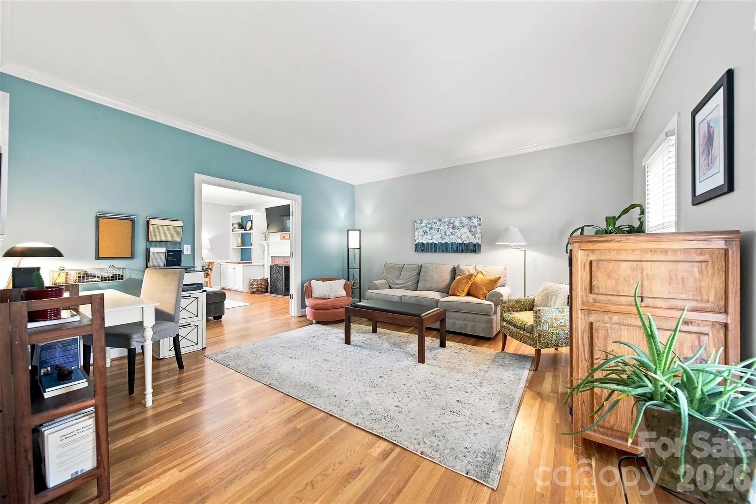
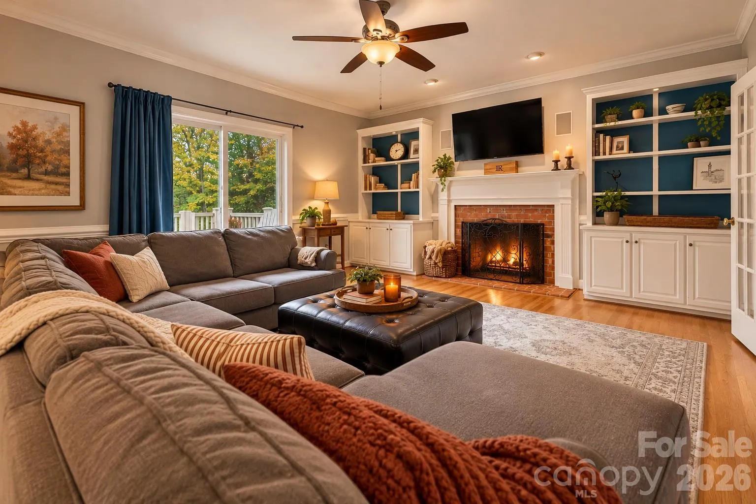
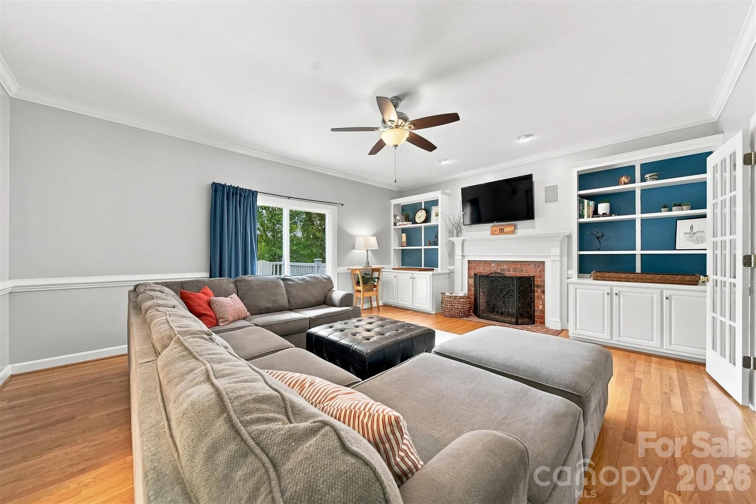
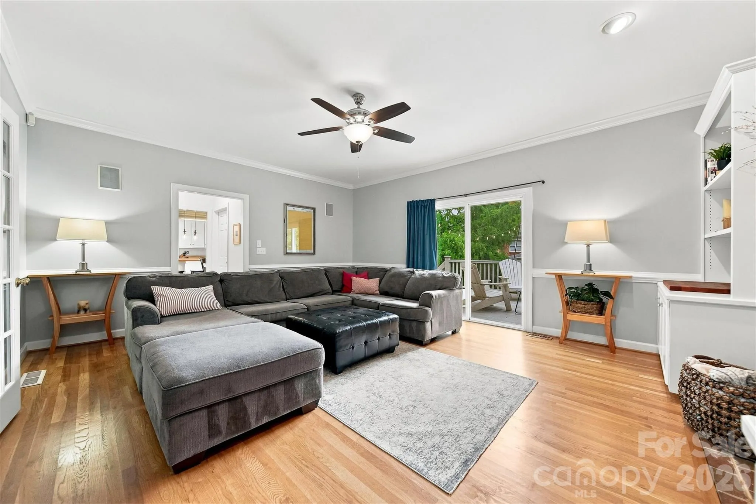
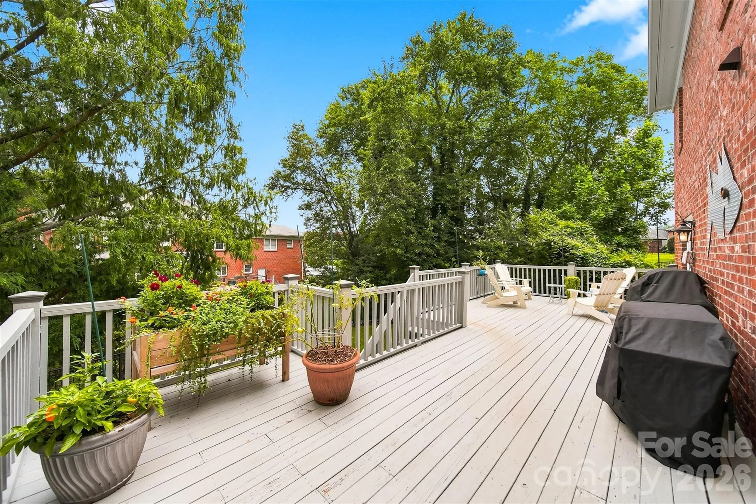
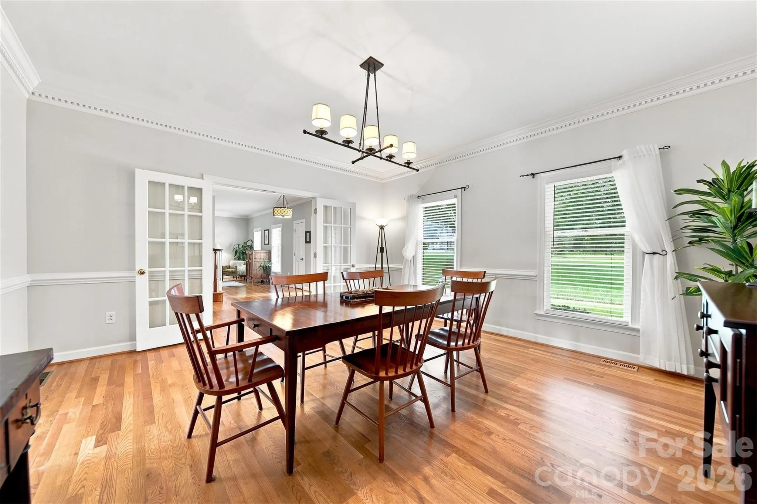
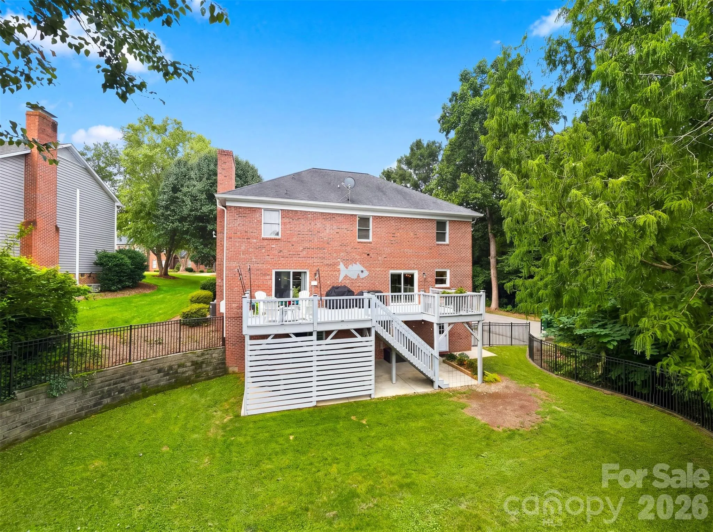
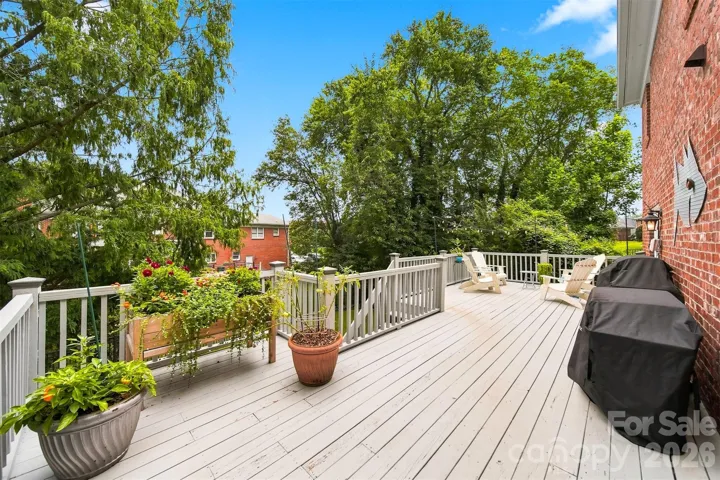
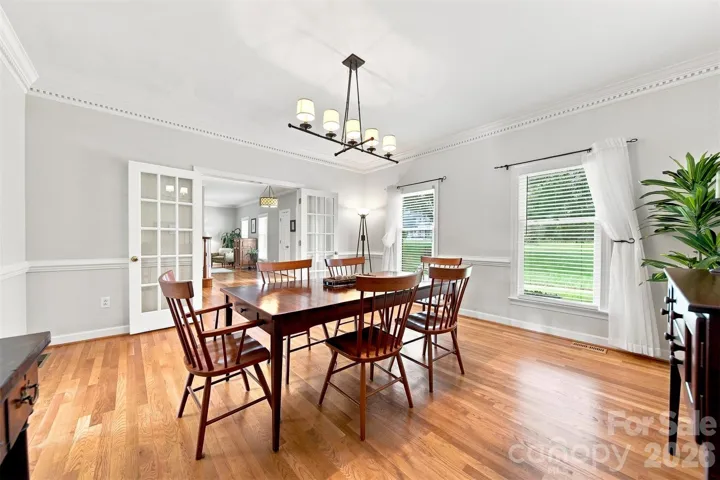
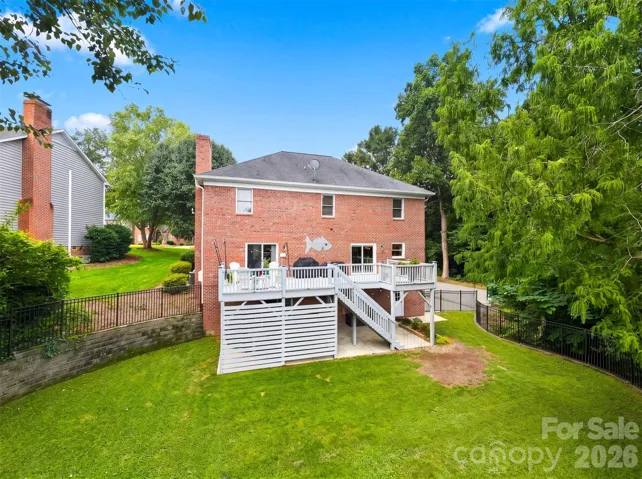
The formal dining room is ready for holiday gatherings, Sunday dinners, and special celebrations, while the inviting living room provides the perfect place to settle in by the cozy wood-burning fireplace. Custom built-ins add character and functionality, while French doors open to the spacious deck overlooking the private backyard—an ideal spot for morning coffee, crisp autumn evenings, or entertaining friends and family.
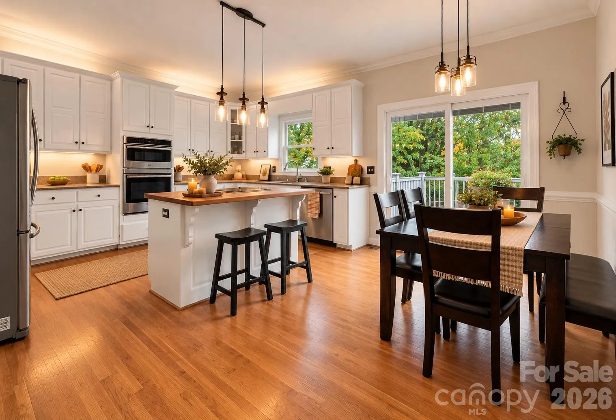
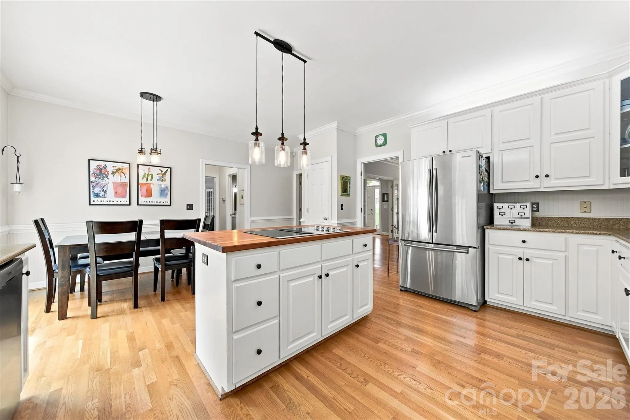
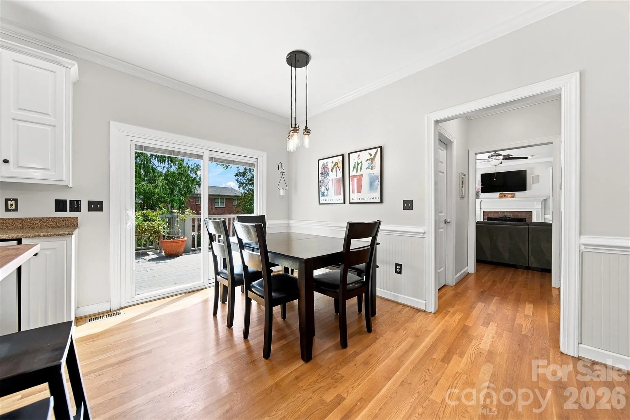
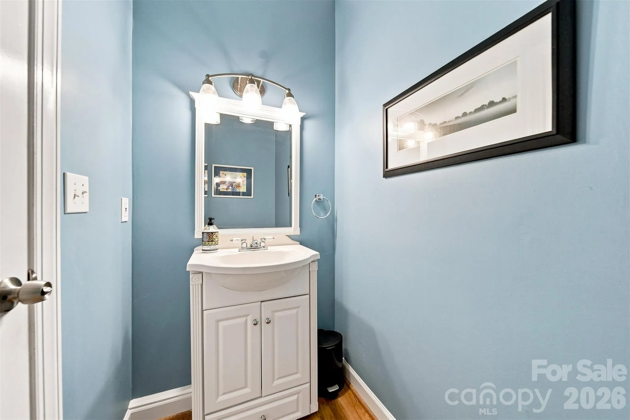
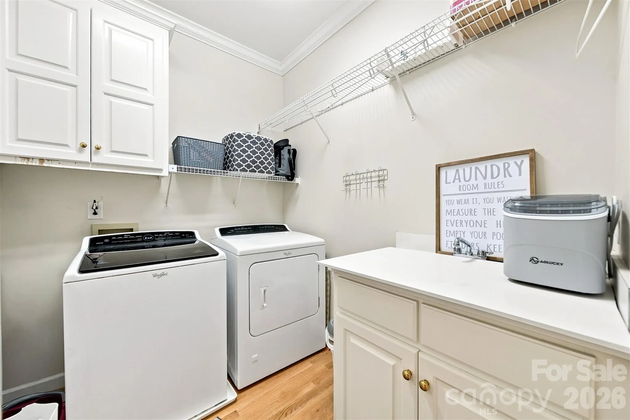
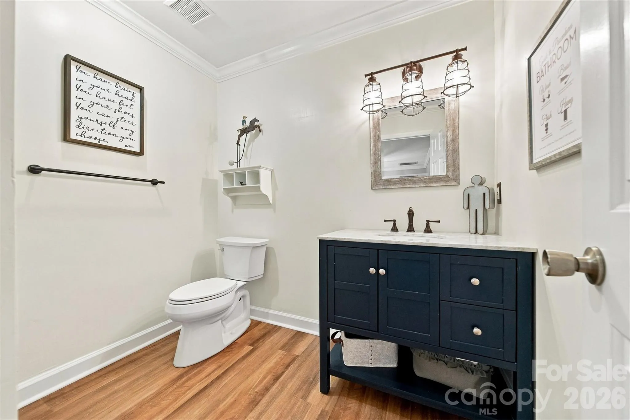
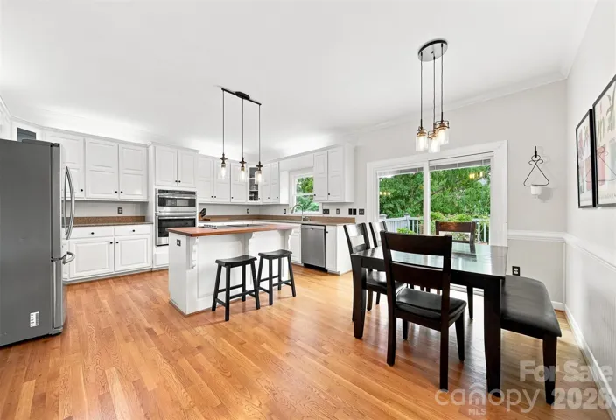
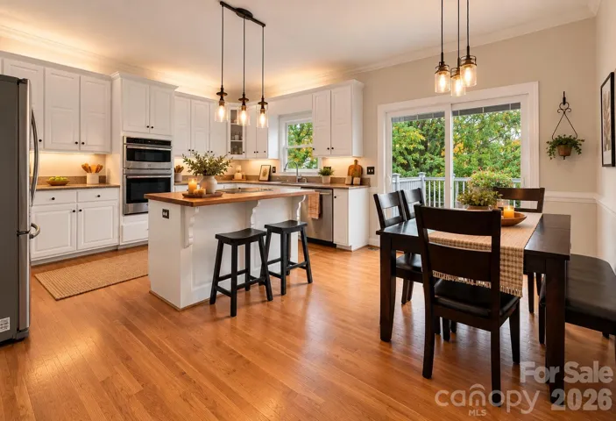
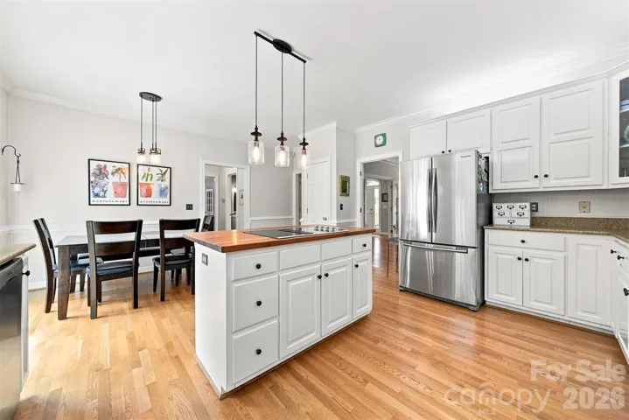
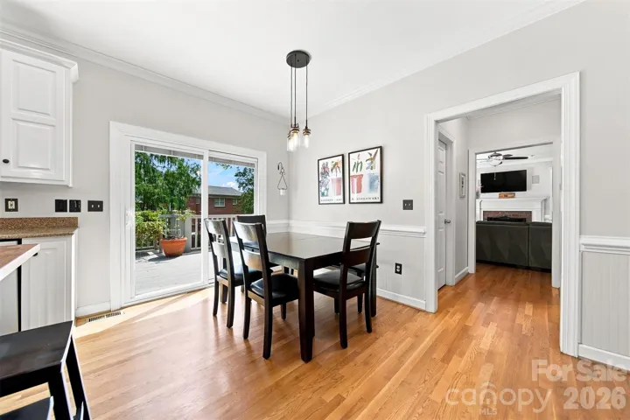
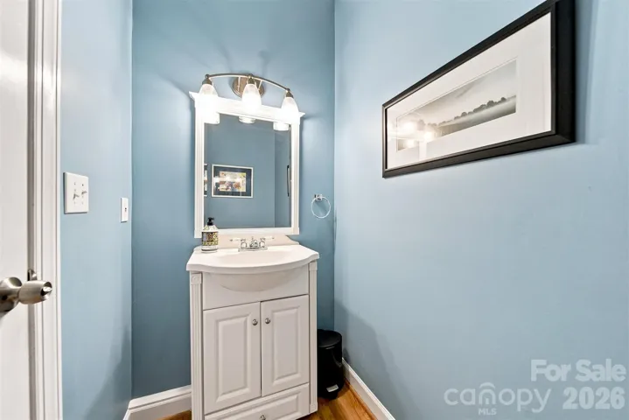
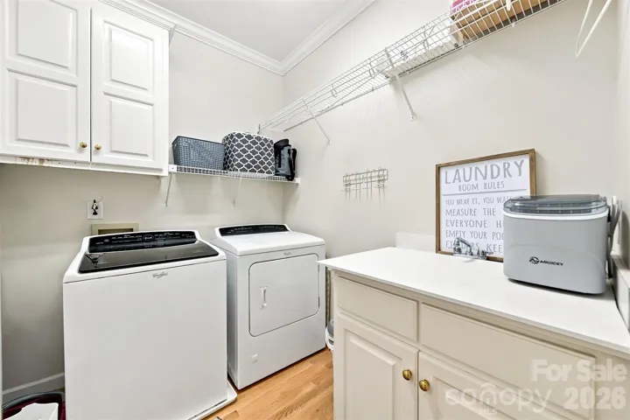
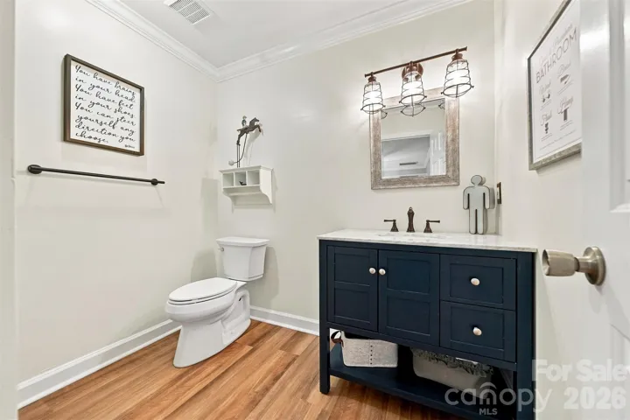
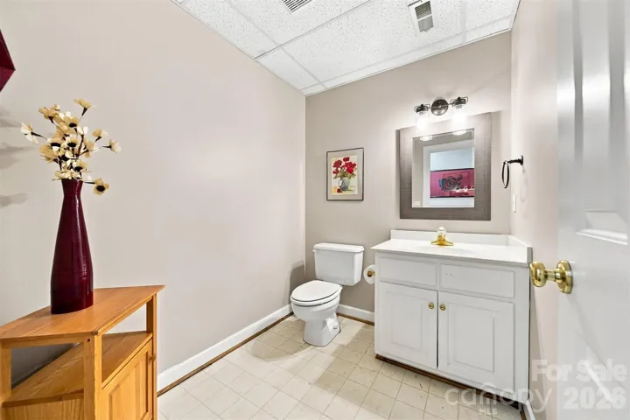
The well-appointed kitchen and sunny breakfast area overlook the backyard and offer convenient access to the deck, making indoor-outdoor living and entertaining effortless. Just off the kitchen, a laundry room and half bath add everyday convenience.
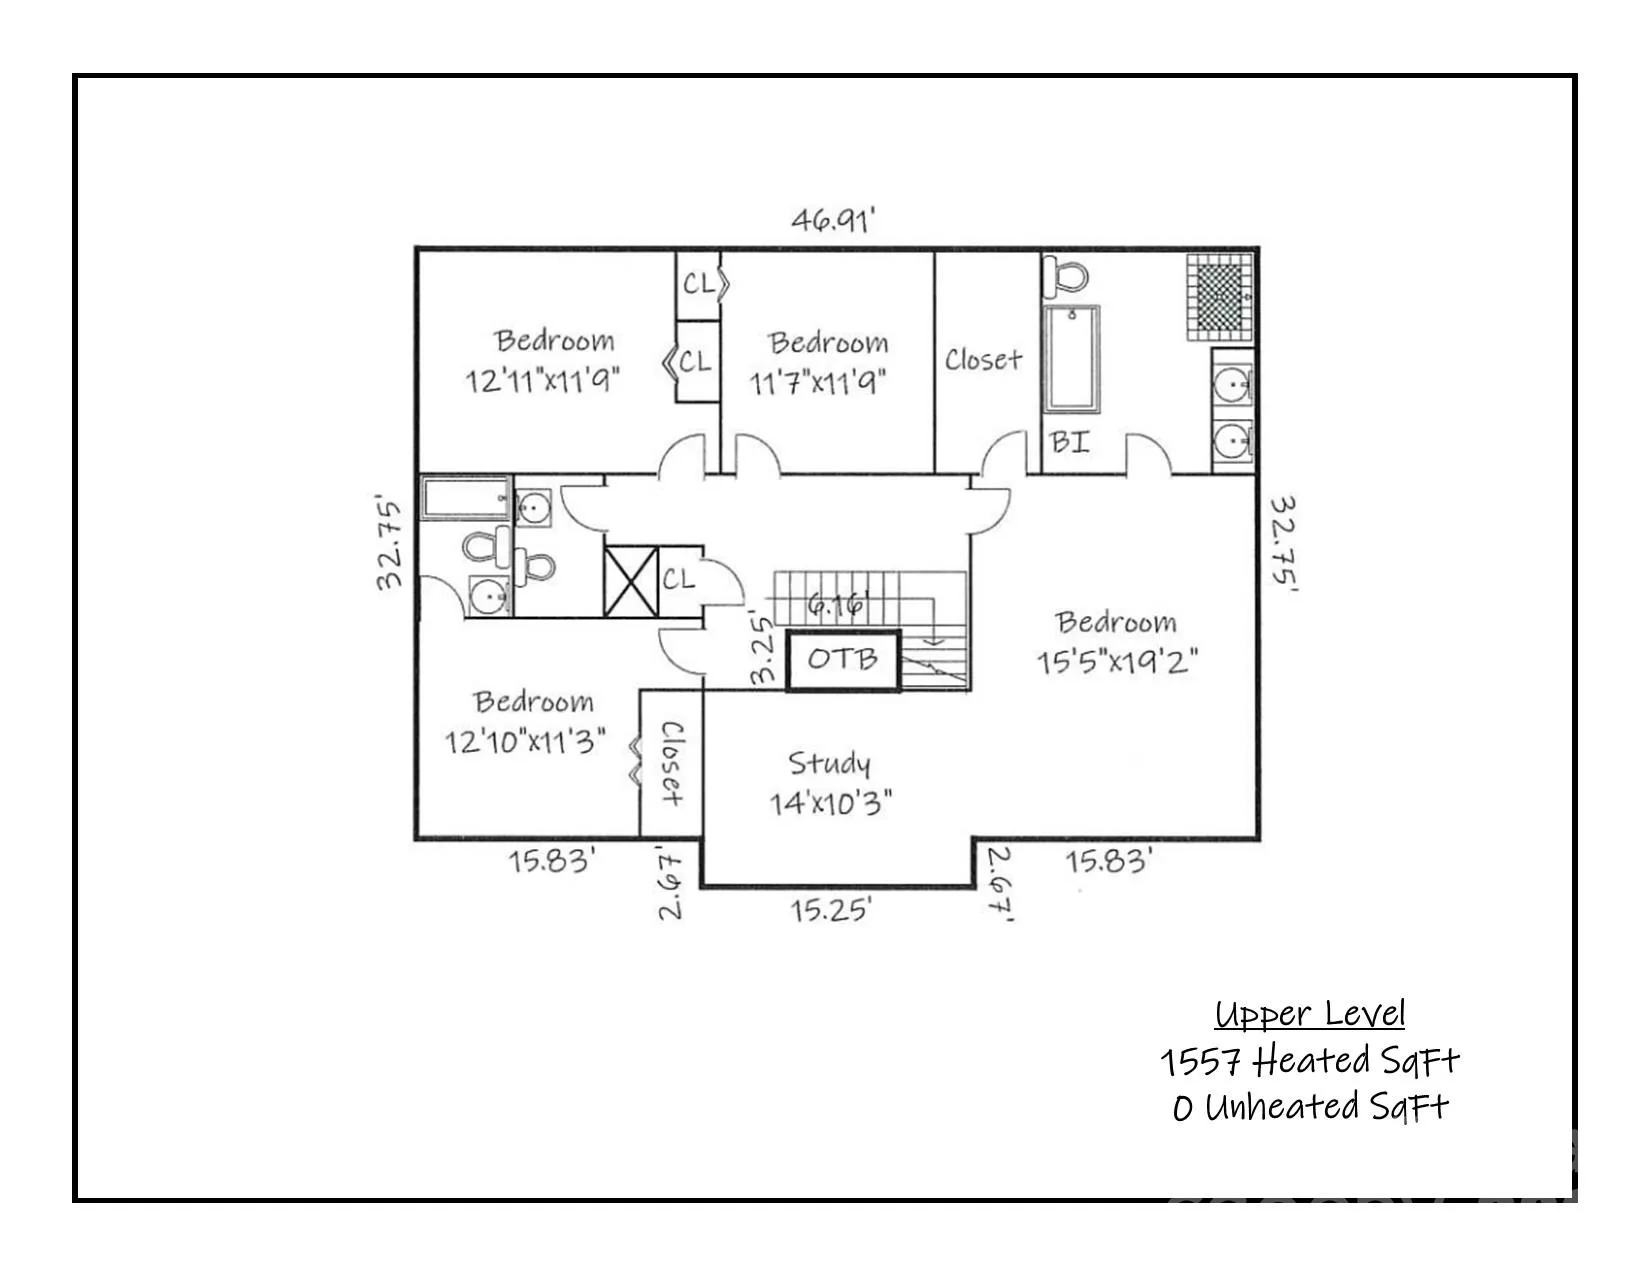
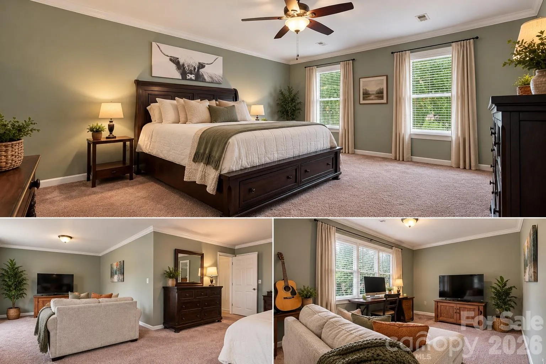
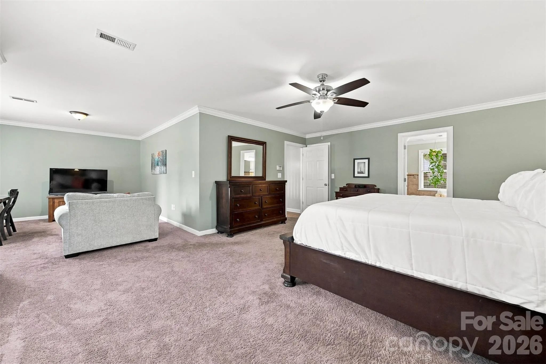
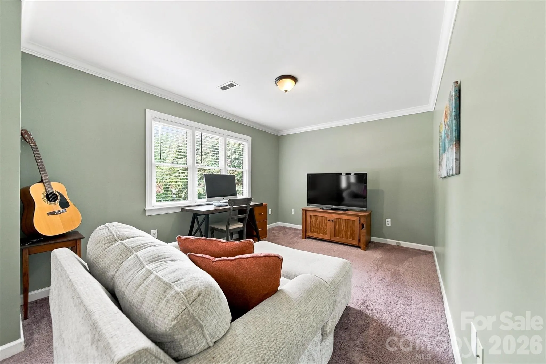
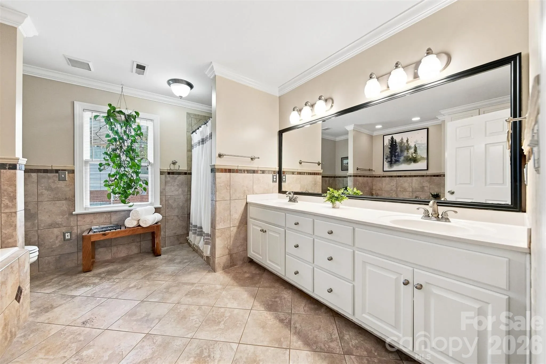
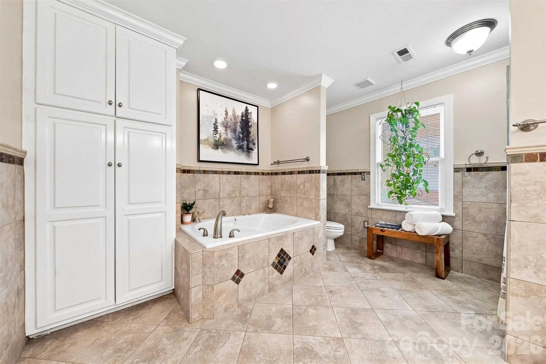
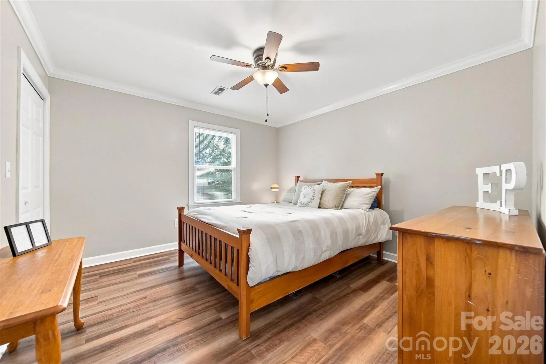
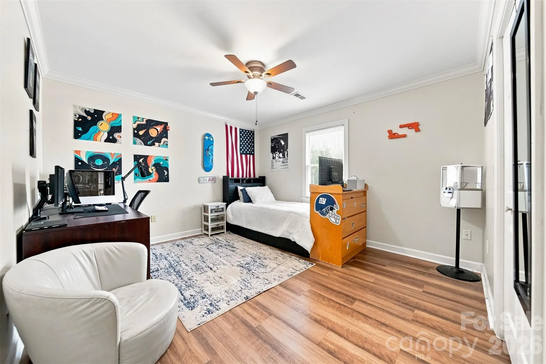
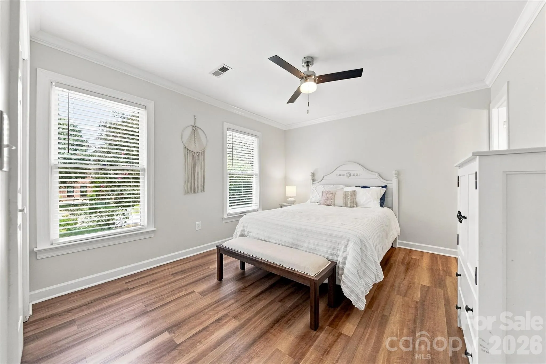
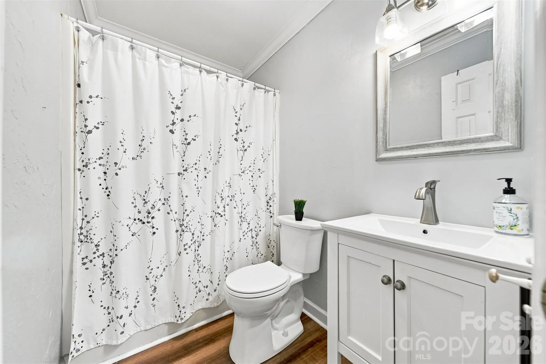
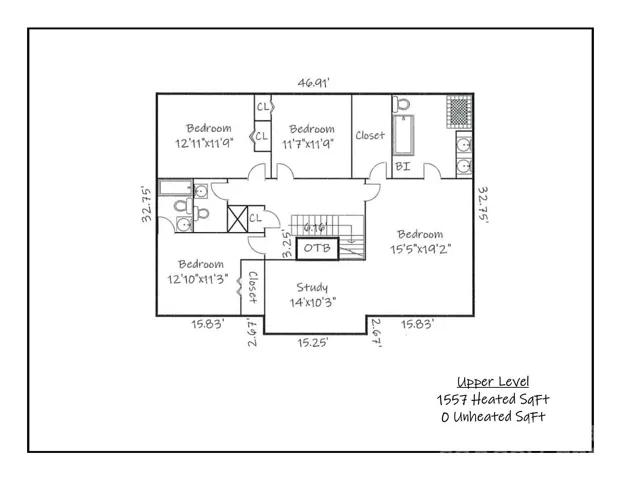
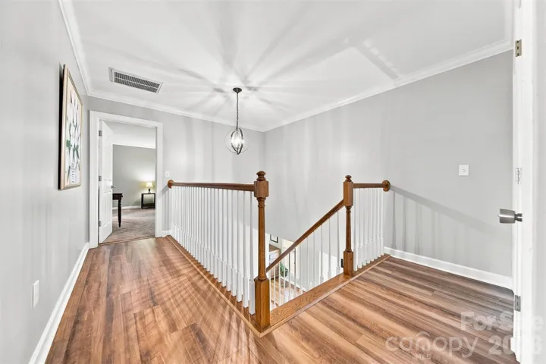
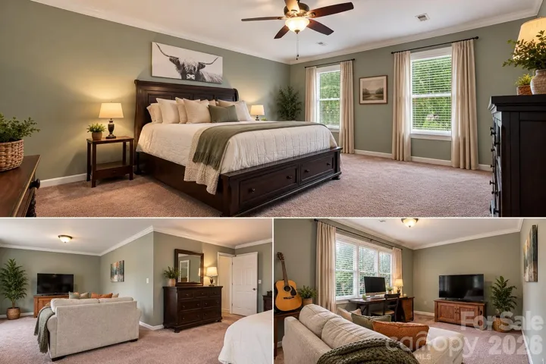
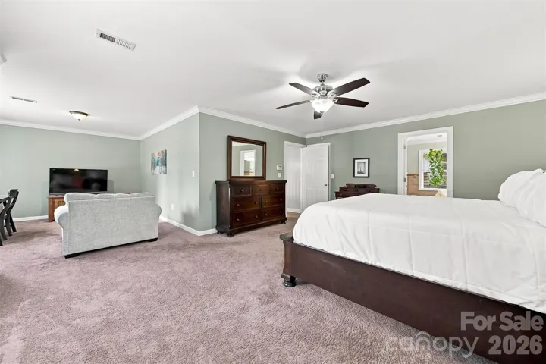
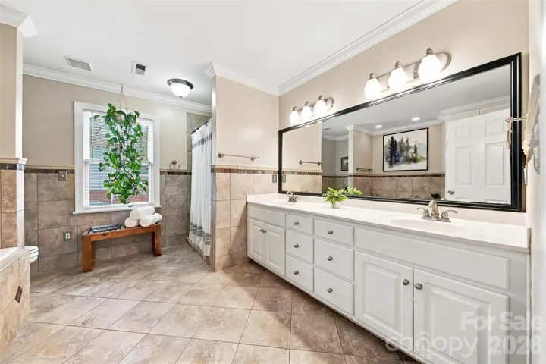
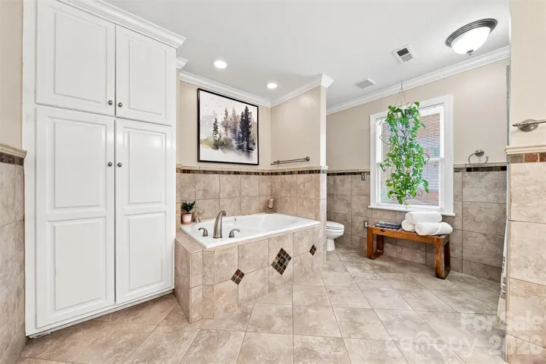
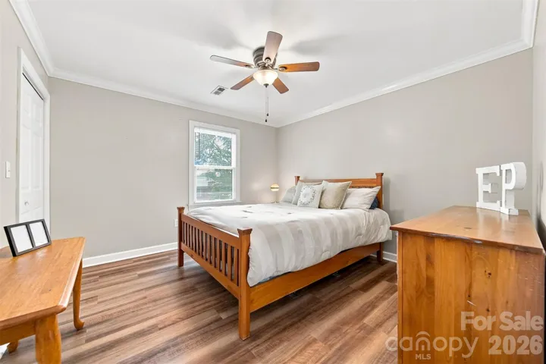
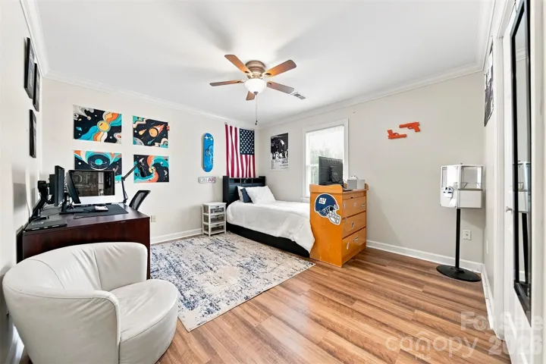
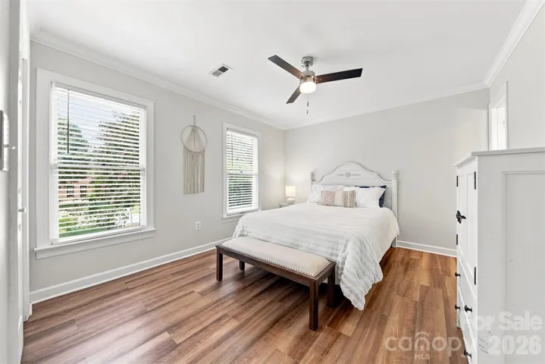
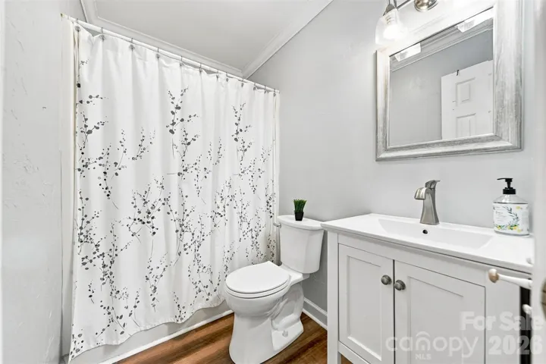
Upstairs, the spacious primary suite provides a peaceful retreat with a generous walk-in closet and ensuite bath featuring dual vanities, a jetted tub, and separate shower. Three additional bedrooms offer plenty of space for family and guests, including one with its own private ensuite bath, while the remaining bedrooms share a well-appointed hall bath.
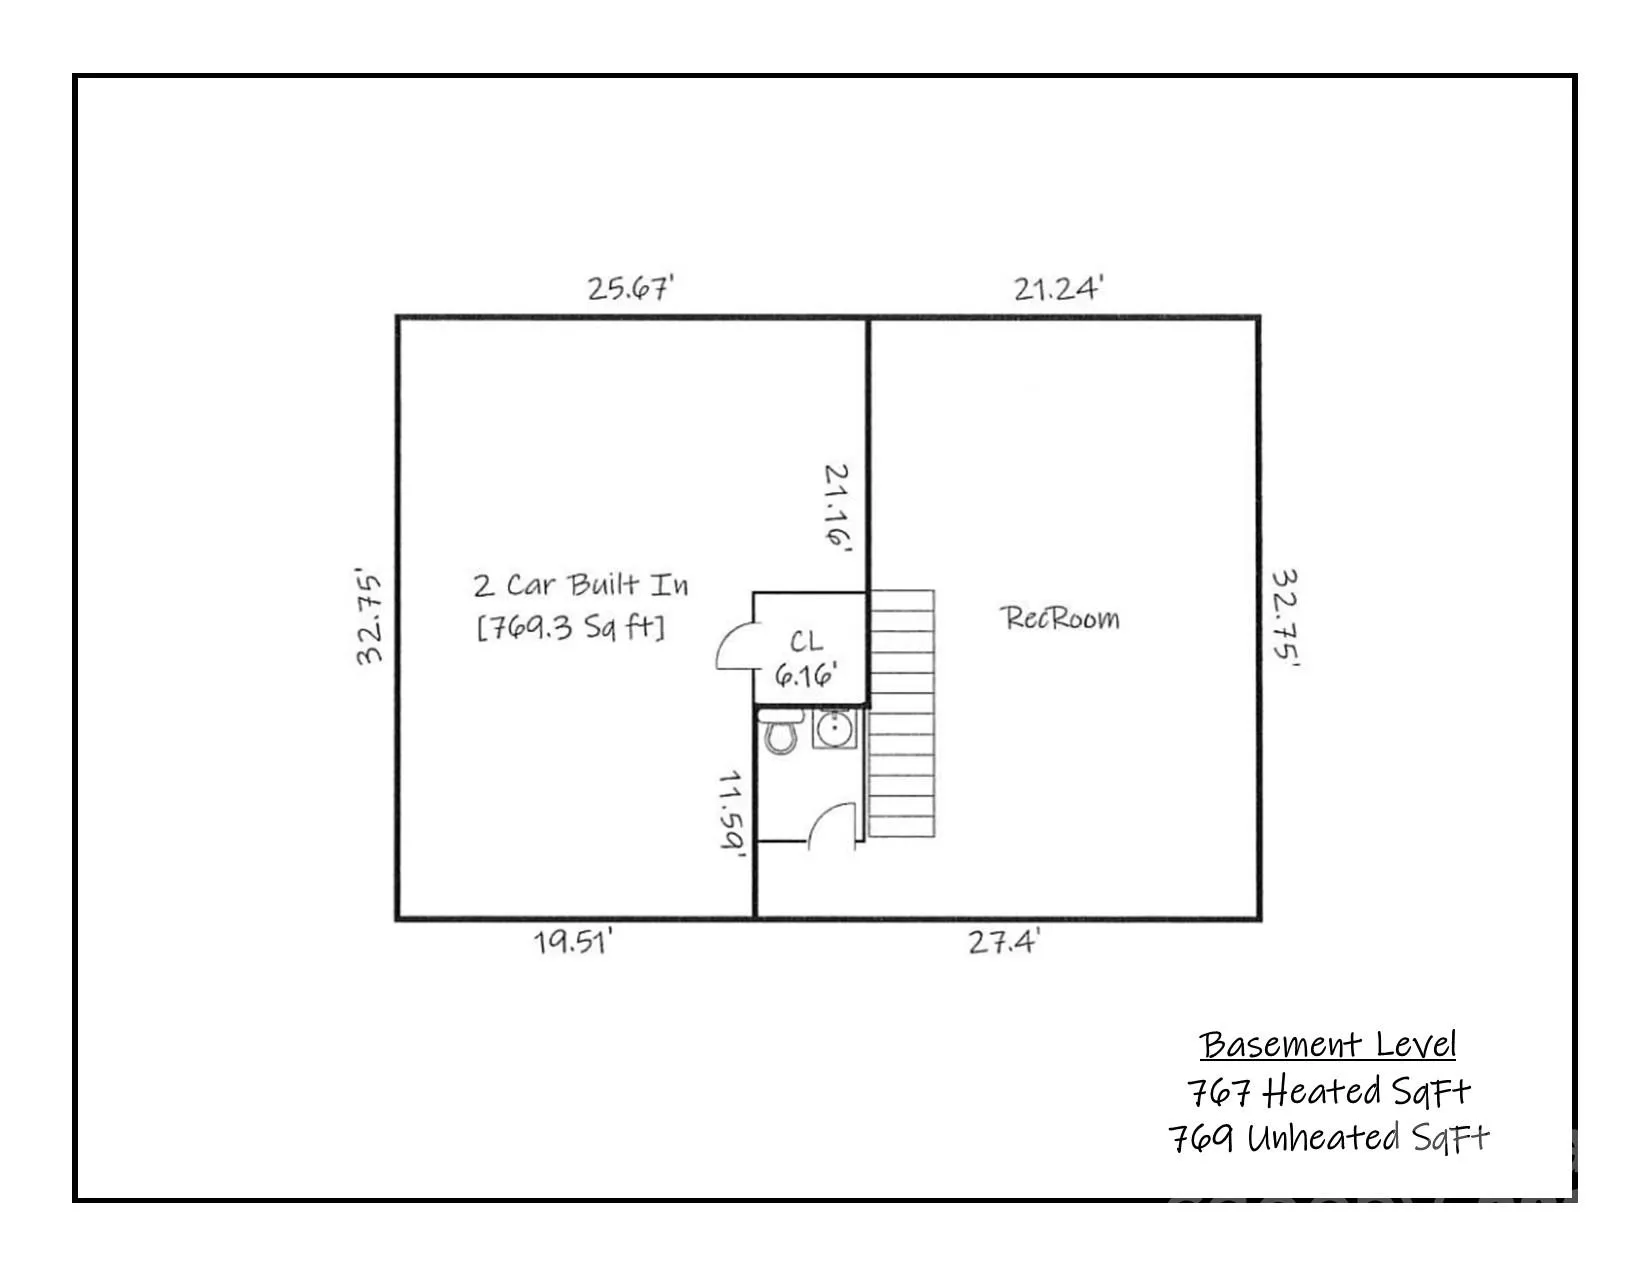
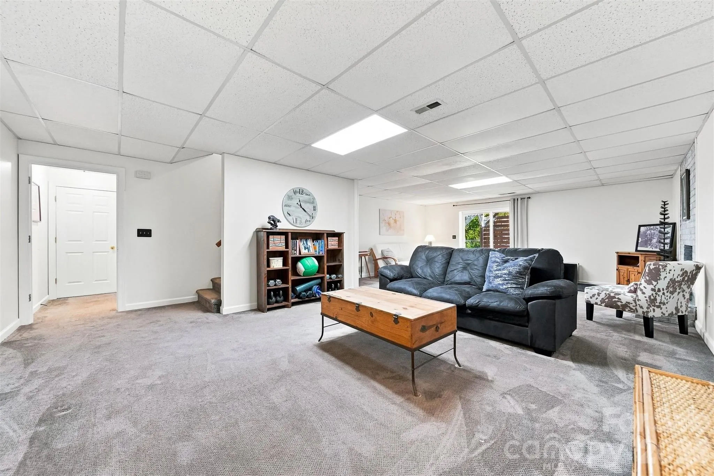
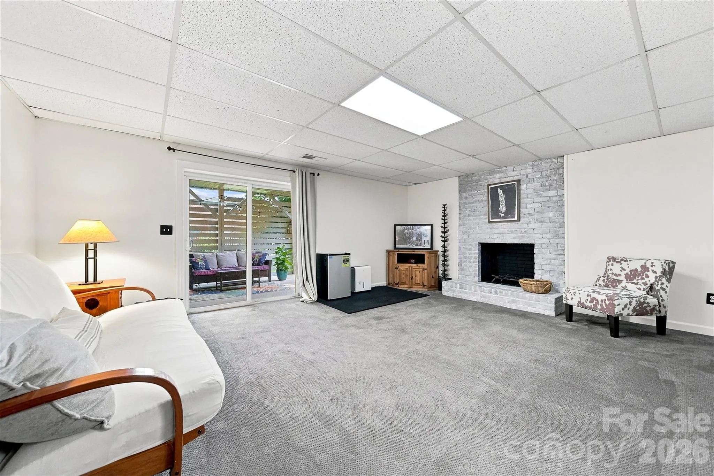
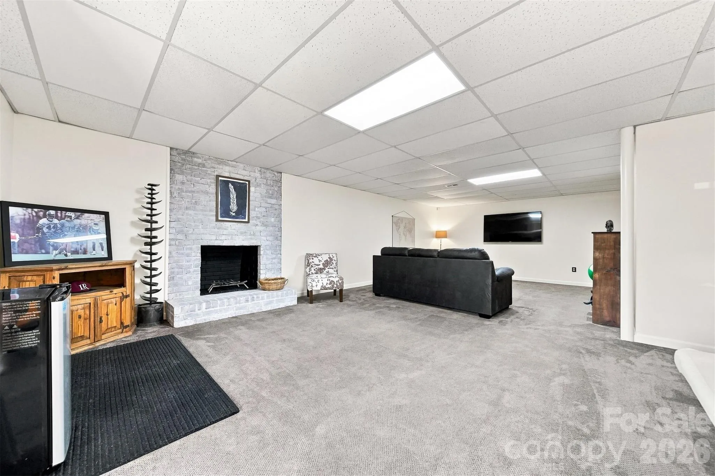
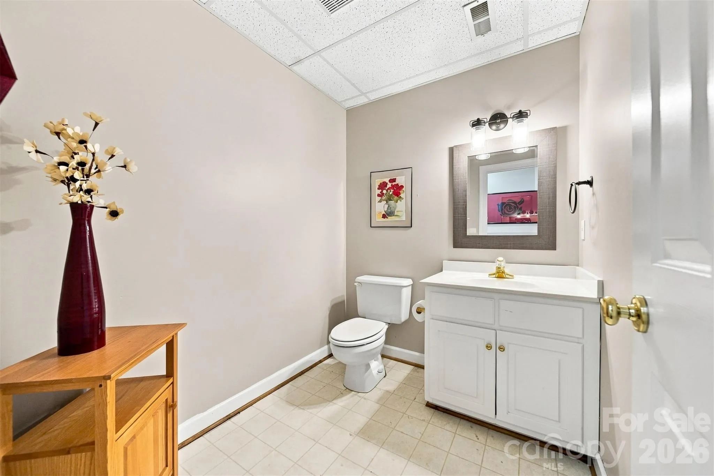
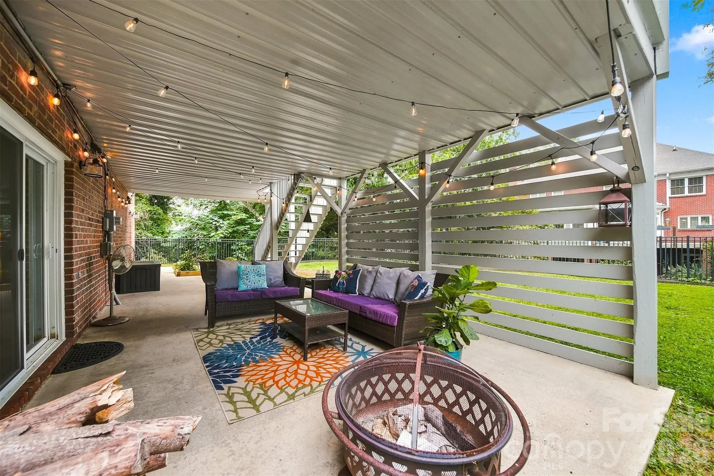
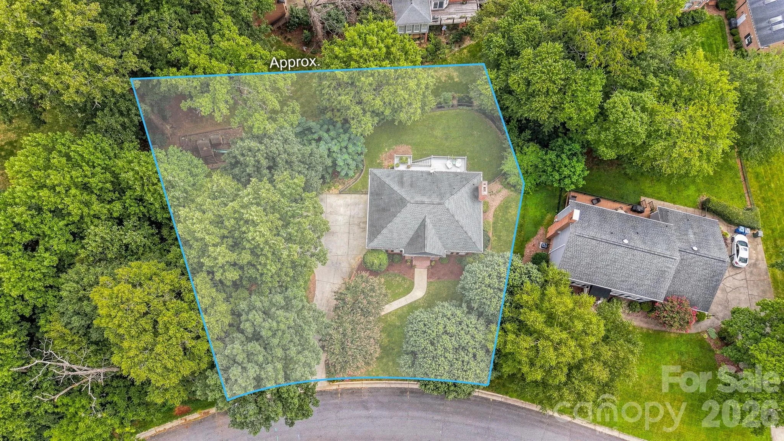
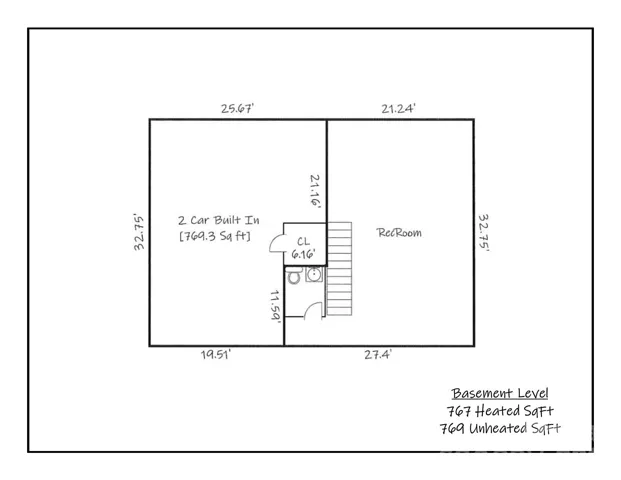
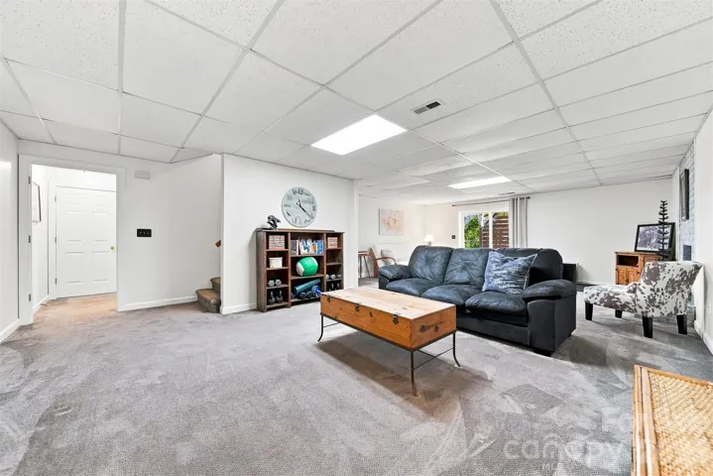
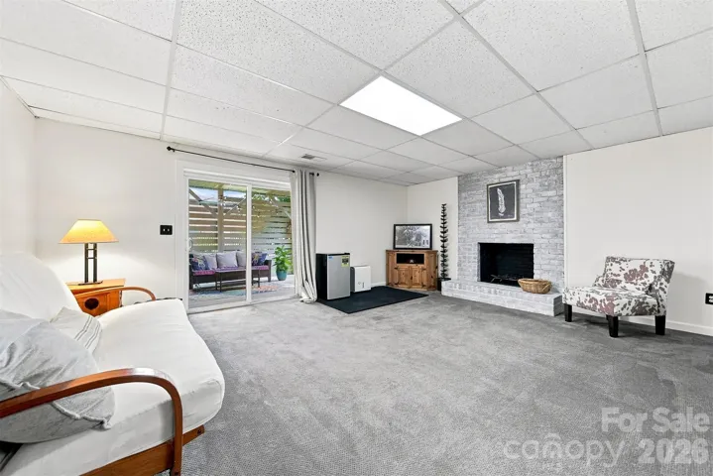
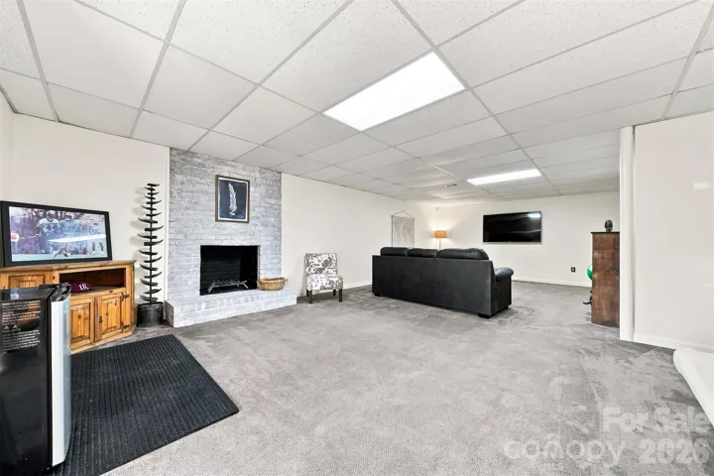
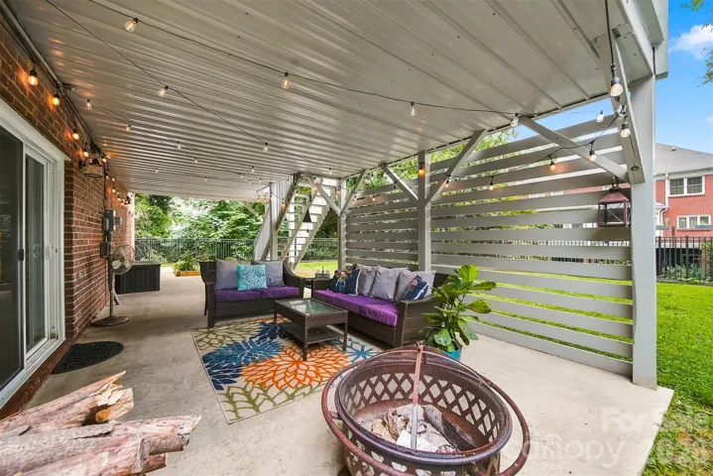
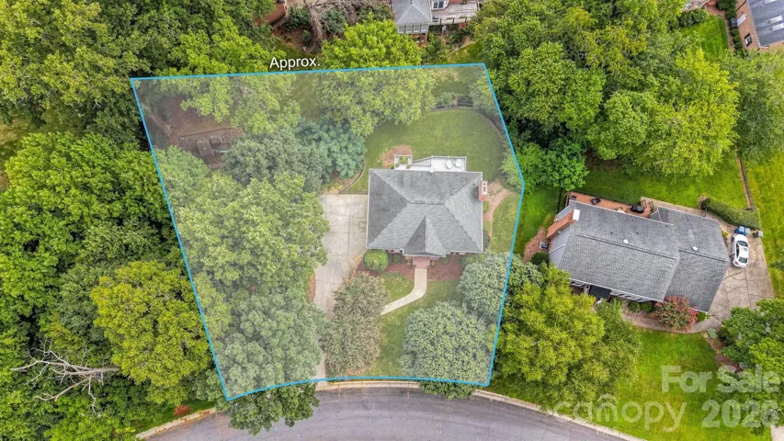
The finished lower level adds even more room to gather, relax, and make memories, featuring a welcoming family room centered around a charming brick fireplace, an additional half bath, and direct access to the covered patio. Outside, the level, fenced backyard offers room for play, gardening, entertaining, or simply enjoying the beauty and quiet of the season.
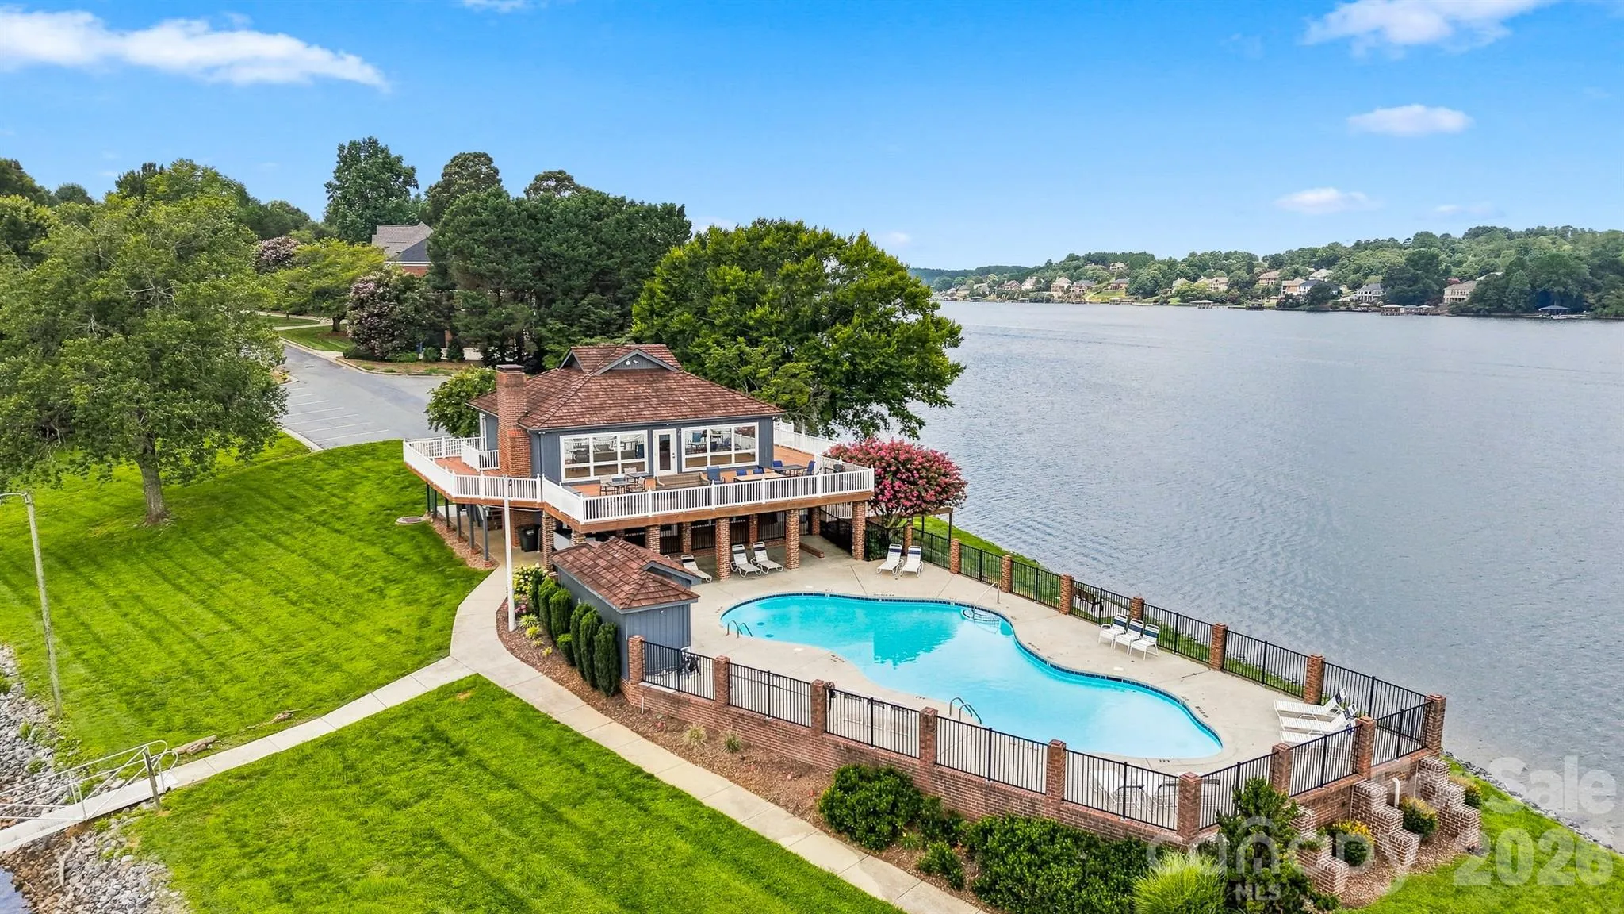
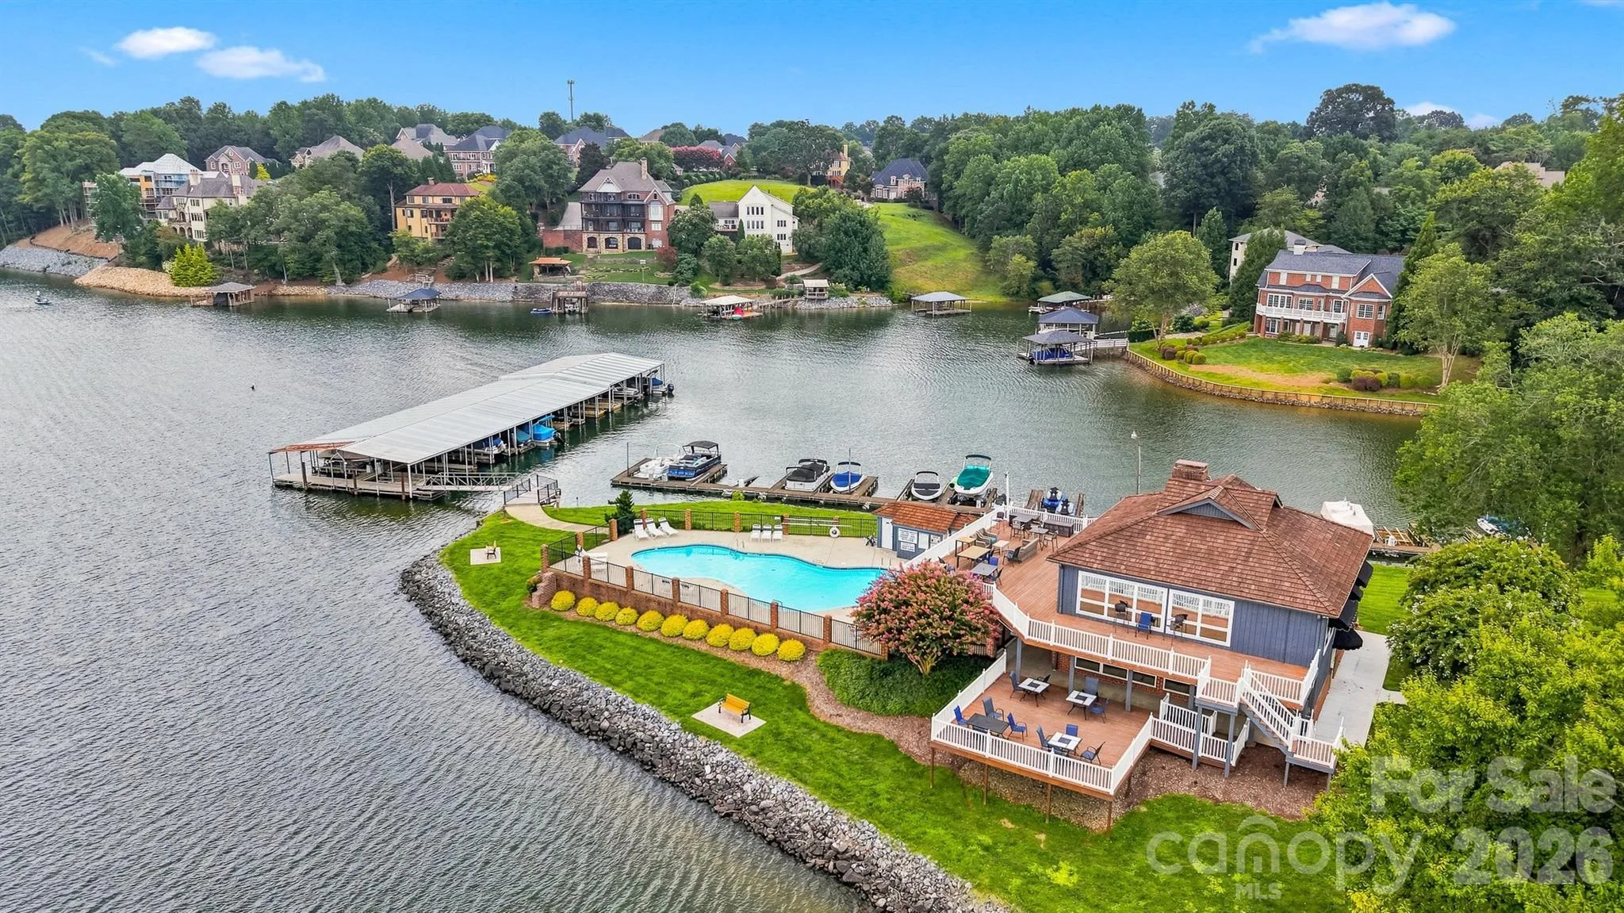
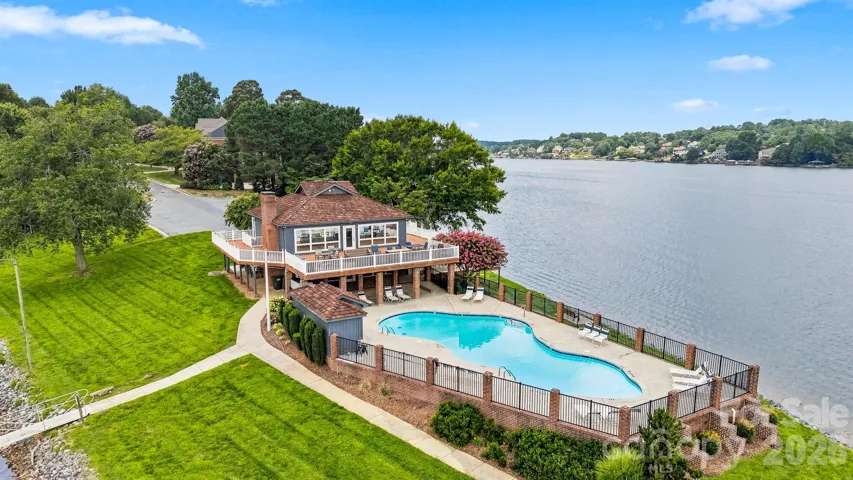
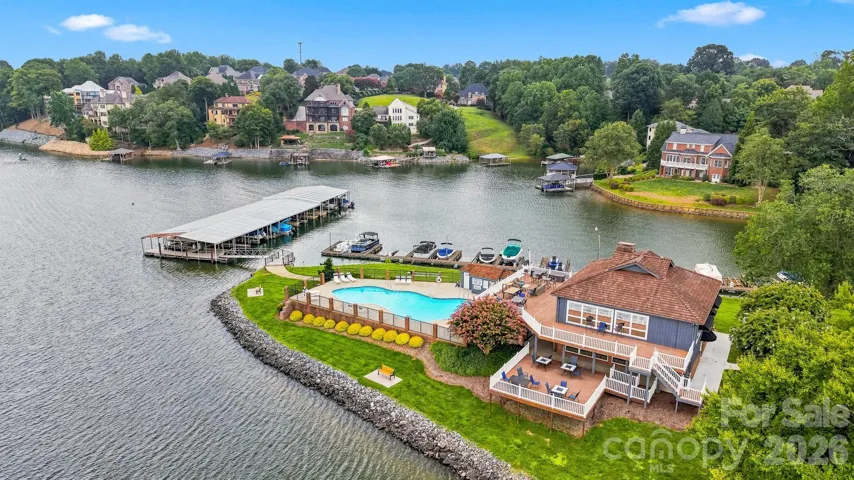
As a resident of Moore’s Ferry, you’ll also enjoy access to the neighborhood clubhouse and swimming pool overlooking beautiful Lake Hickory, adding to the exceptional lifestyle this community provides. With its inviting spaces, classic details, and wonderful indoor-outdoor living, this beautifully maintained home is ready to welcome you home for the season—and for years to come.
Seller offering a 1-year AHS warranty.
- Heating System:
- Heat Pump
- Cooling System:
- Central Air
- Basement:
- Walk-Out Access, Walk-Up Access
- Fence:
- Back Yard, Fenced
- Fireplace:
- Family Room, Wood Burning
- Patio:
- Patio, Deck
- Parking:
- Driveway, Basement, Garage Faces Side
- Architectural Style:
- Traditional
- Flooring:
- Vinyl, Wood, Carpet, Tile
- Interior Features:
- Kitchen Island, Pantry, Walk-In Closet(s), Built-in Features
- Laundry Features:
- Laundry Room, Main Level
- Sewer:
- Public Sewer
- Utilities:
- Electricity Connected, Cable Available, Natural Gas
- Appliances:
- Refrigerator, Electric Cooktop, Electric Oven, Dishwasher, Microwave
- Country:
- US
- State:
- NC
- County:
- Catawba
- City:
- Hickory
- Street:
- Moores Ferry
- Zipcode:
- 28601
- Street:
- 41st Avenue
- Street Number:
- 354
- Street Suffix:
- Place
- Longitude:
- W82° 40' 28.2''
- Latitude:
- N35° 47' 28''
- Street Dir Suffix:
- NW
- Zoning:
- R-2
- Elementary School:
- Jenkins
- High School:
- Hickory
- Middle School:
- Northview
- Office Name:
- The Joan Killian Everett Company, LLC
- Agent Name:
- Joan Everett
- TaxAnnualAmount:
- $0
- TaxAssessedValue:
- $0
- AssociationFee:
- $0
- Community Features:
- Clubhouse, Outdoor Pool
- Construction Materials:
- Brick Full
- Foundation Details:
- Basement
- Garage:
- 2
- Levels:
- Two
- Lot Features:
- Level
- Water Source:
- City
- Association Fee:
- 70
- Association Fee Frequency:
- Monthly
- Association Yn:
- 1
- Co List Agent Full Name:
- Michelle Impagliazzo
- Co List Agent Mls Id:
- cv70541
- Co List Office Mls Id:
- 13615
- Co List Office Name:
- The Joan Killian Everett Company, LLC
- List Agent Mls Id:
- cv736
- List Office Mls Id:
- 13615
- Mls Status:
- Active
- Modification Timestamp:
- 2026-10-06T09:02:09Z
- Originating System Name:
- Canopy
- Special Listing Conditions:
- None
- Status Change Timestamp:
- 2026-10-05T19:30:01Z
Residential For Sale
354 41st Avenue Nw Place, Hickory, North Carolina 28601
- Property Type :
- Residential
- Listing Type :
- For Sale
- Listing ID :
- 4431563
- Price :
- $629,900
- Bedrooms :
- 4
- Bathrooms :
- 5
- Half Bathrooms :
- 2
- Square Footage :
- 3,882 Sqft
- Year Built :
- 1994
- Status :
- Active
- Full Bathrooms :
- 3
- Property Sub Type :
- Single Family Residence
- Roof:
- Architectural Shingle

