
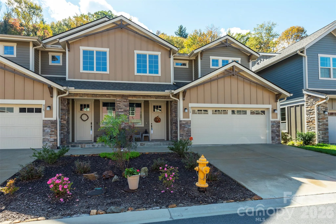
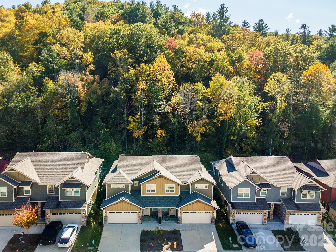
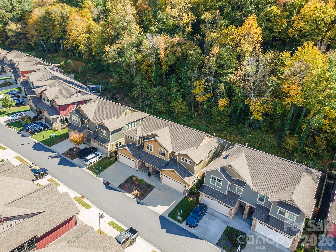
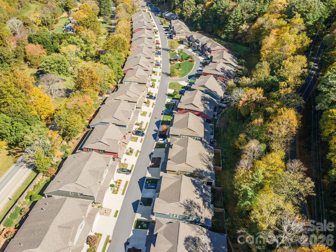
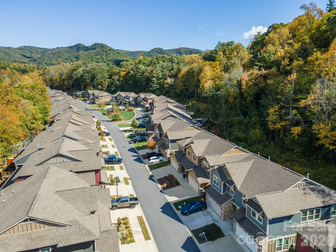
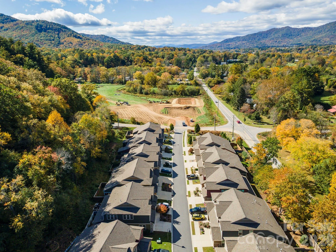
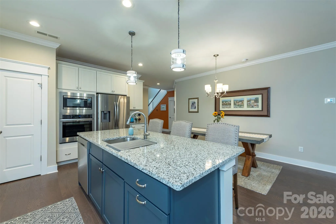
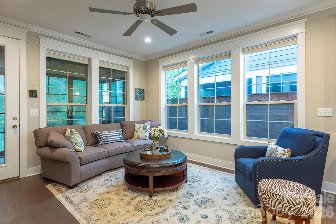
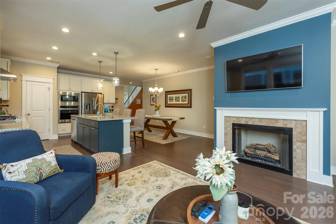
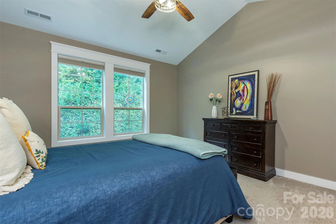
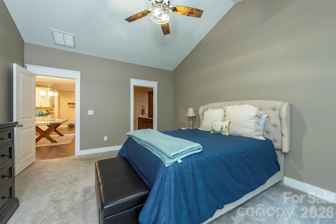
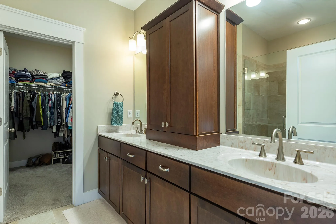
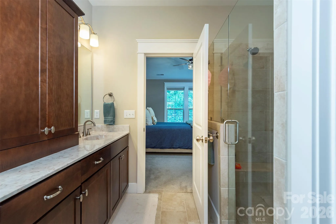
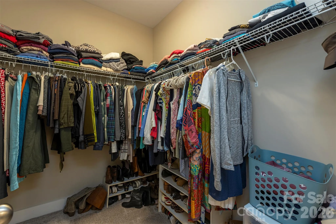
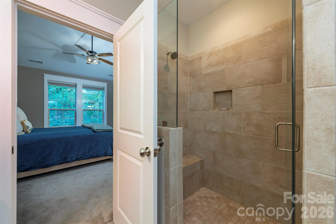
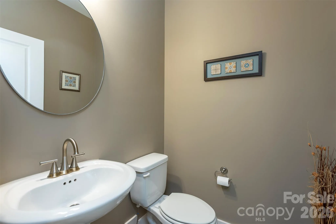
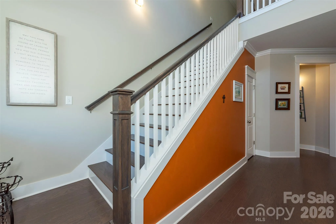
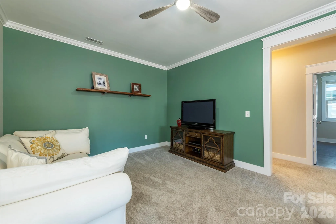
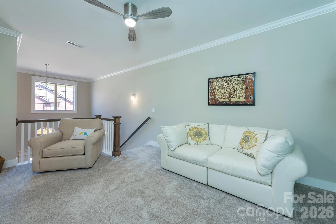
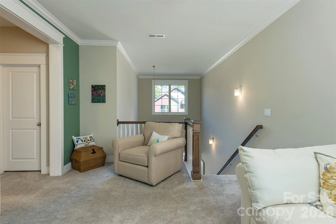
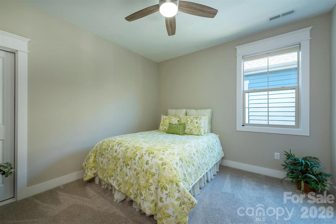
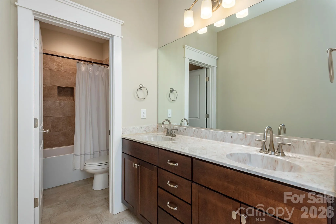
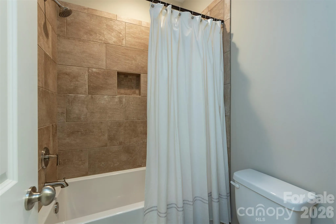
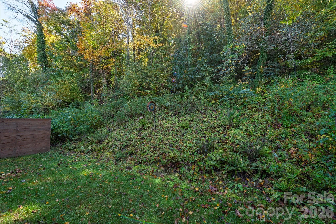
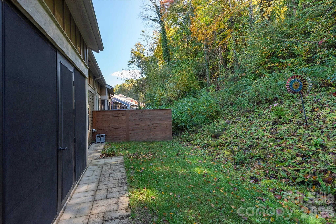
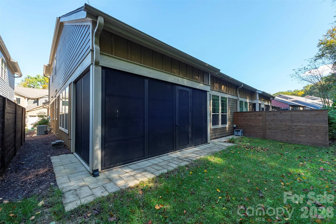
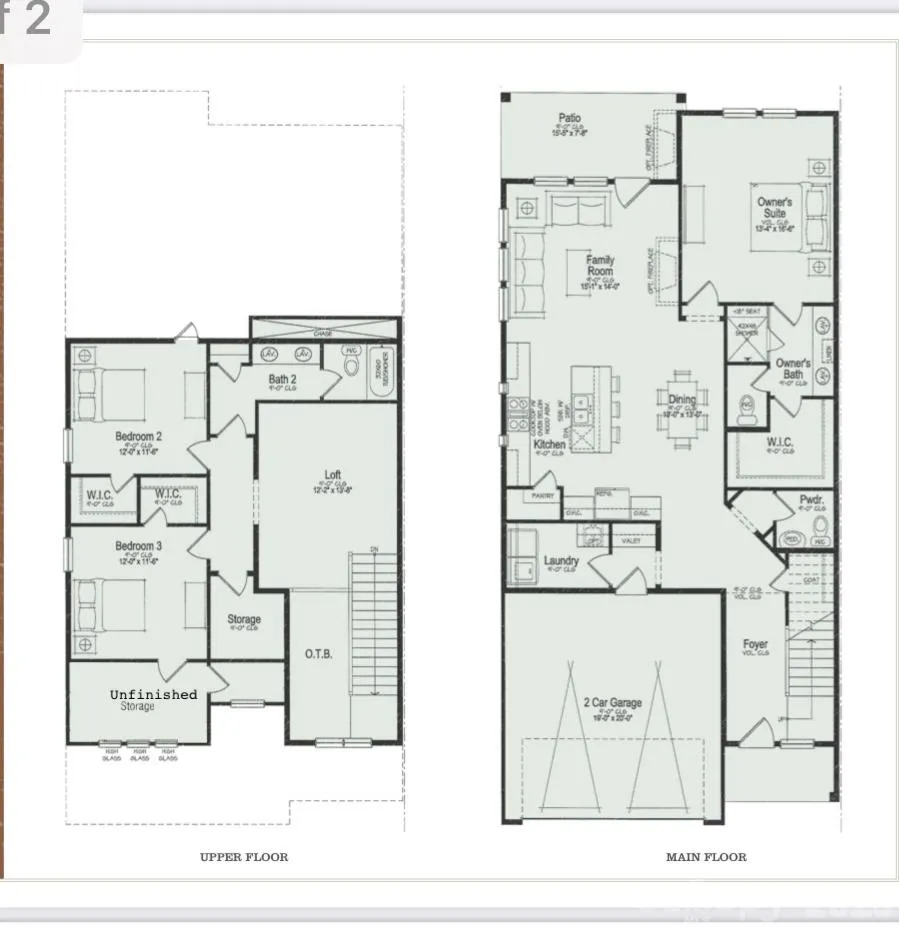
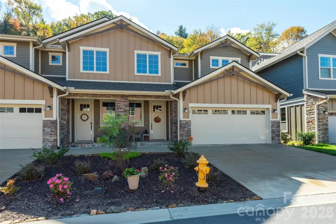
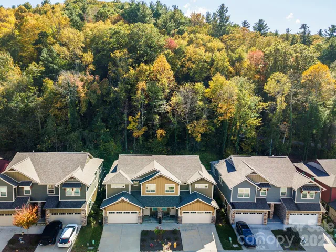
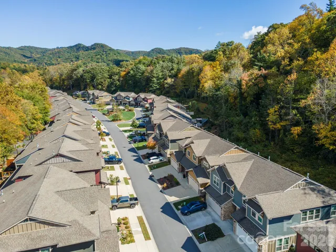
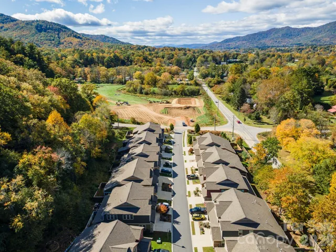
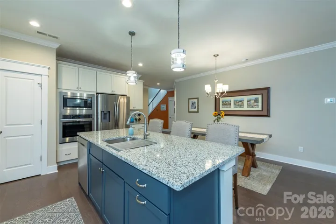
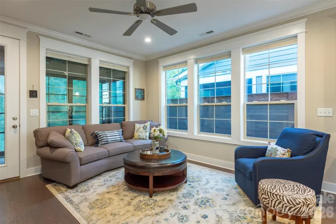
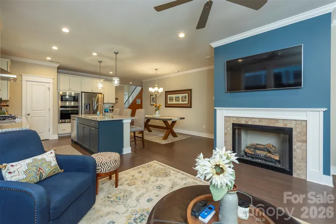
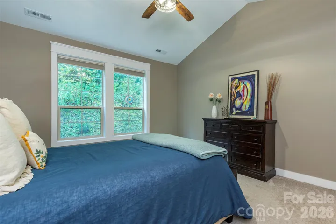
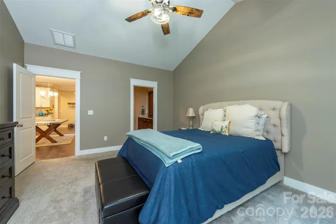
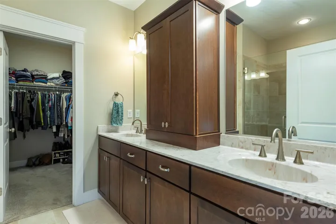
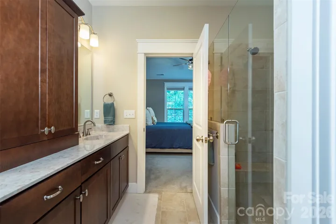
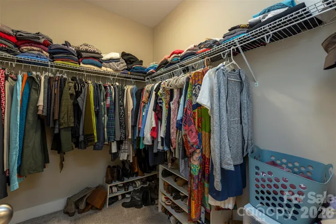
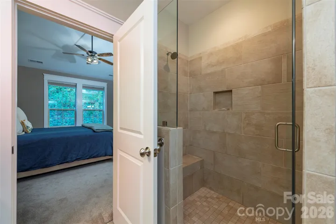
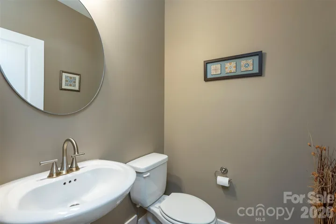
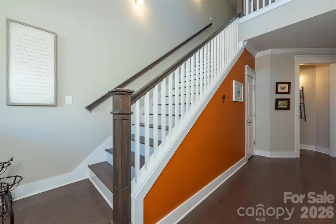
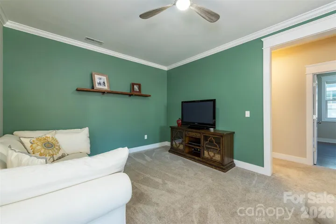
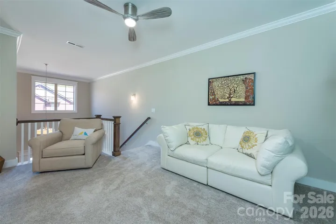

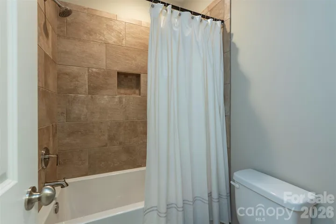
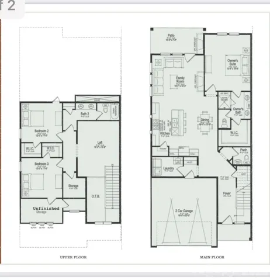
Discover the perfect blend of mountain charm, modern comfort, and low-maintenance living in this beautifully appointed semi-custom townhome in Sweet Birch Commons, less than two miles from downtown Black Mountain. Offering 2,348 square feet of thoughtfully designed living space, this 3-bedroom, 2.5-bath home features an inviting open floor plan, quality finishes, and a desirable main-level primary suite.
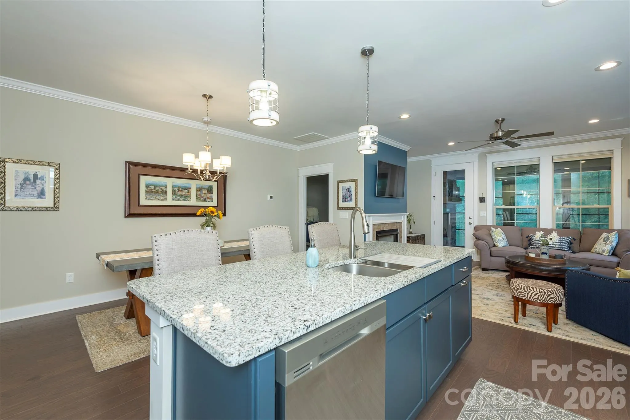
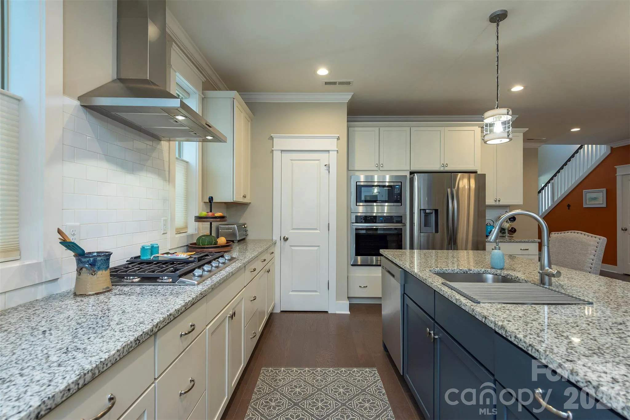
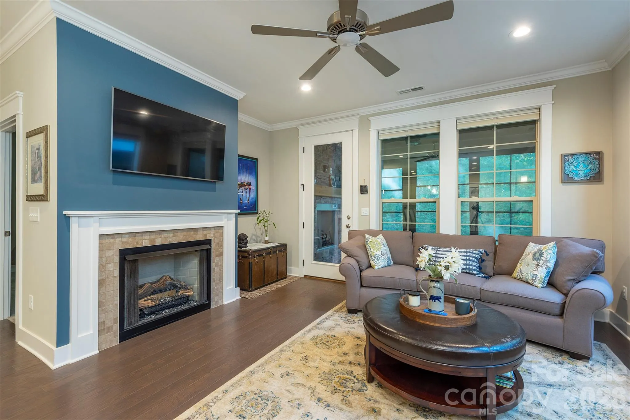
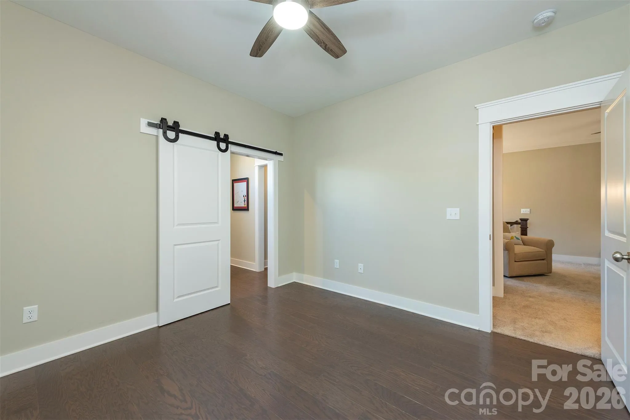
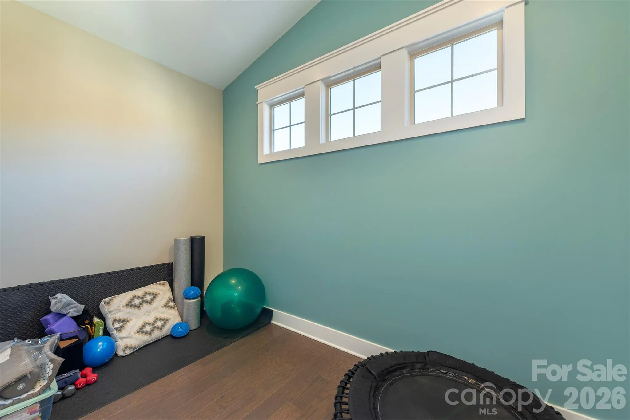
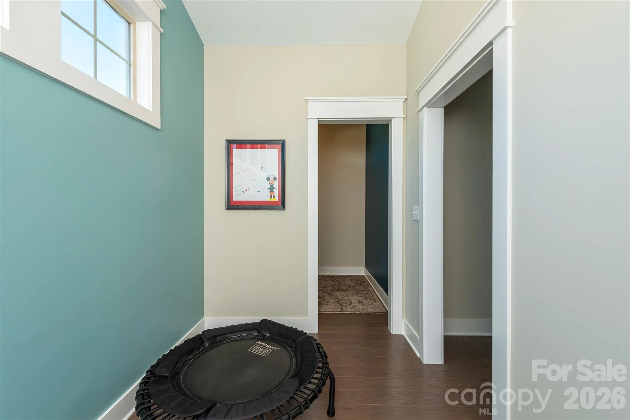
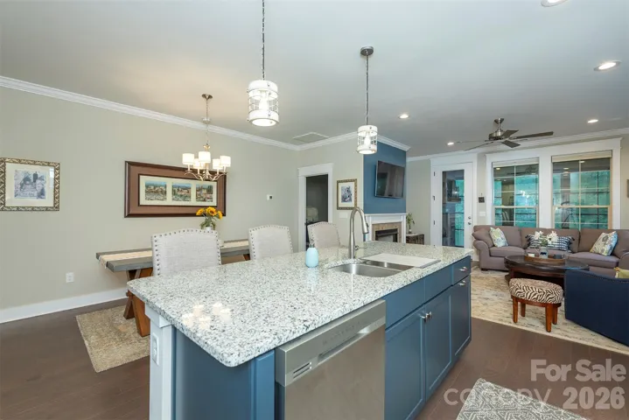
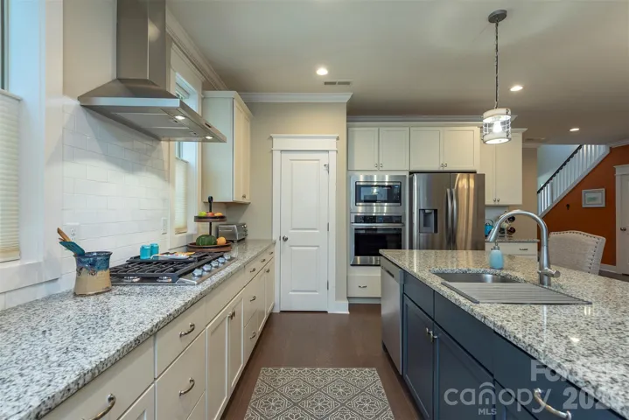
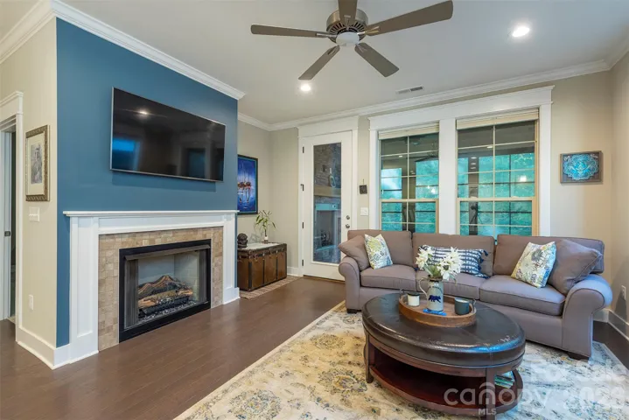
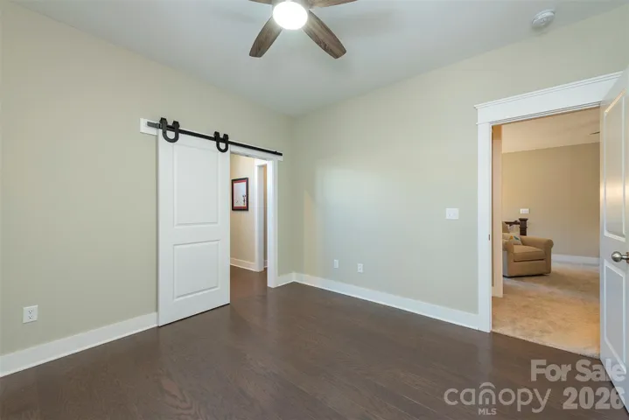
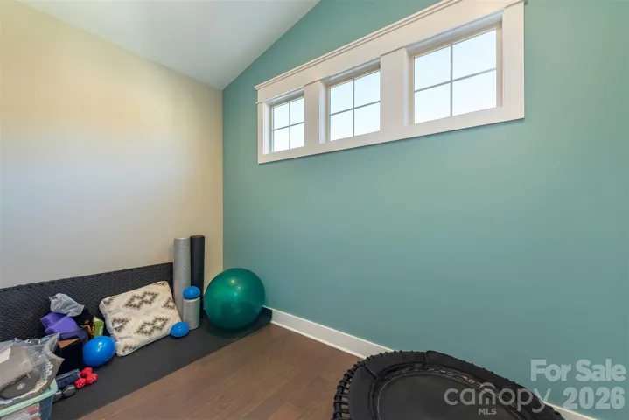
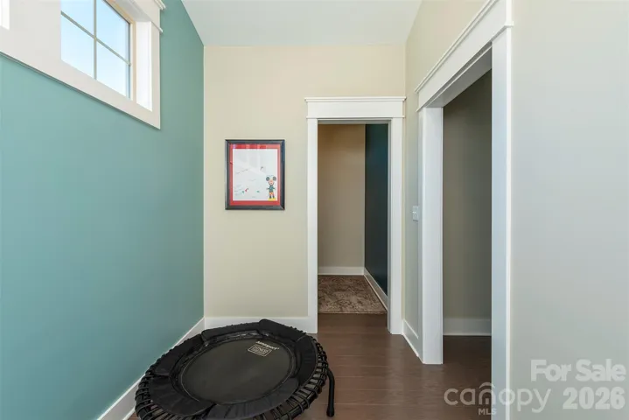
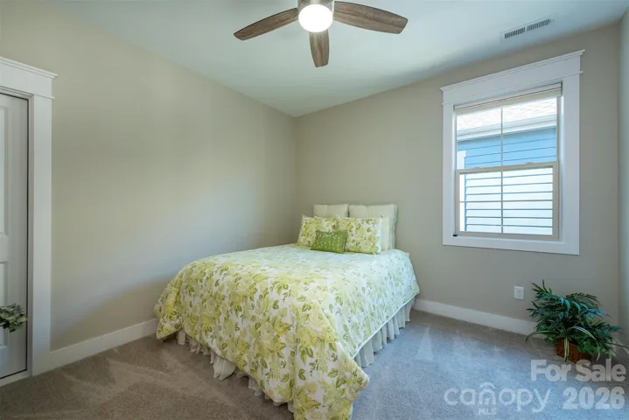
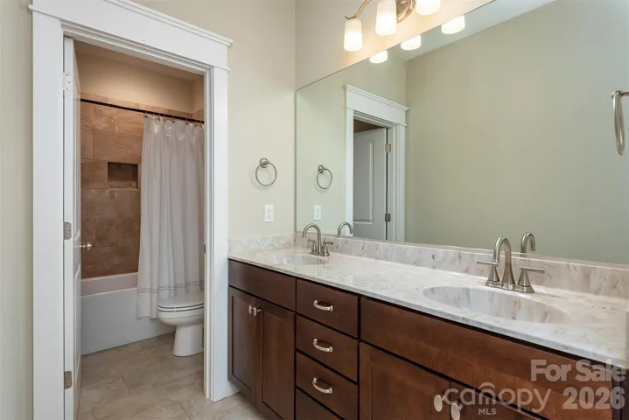
The spacious living area welcomes you with abundant natural light, a cozy gas fireplace, and seamless access to the dining area and well-appointed kitchen featuring granite countertops, custom cabinetry, and a generous center island. Upstairs, two additional bedrooms, a full bathroom, and a dedicated office with a charming sliding barn door provide flexibility for work, guests, or hobbies.
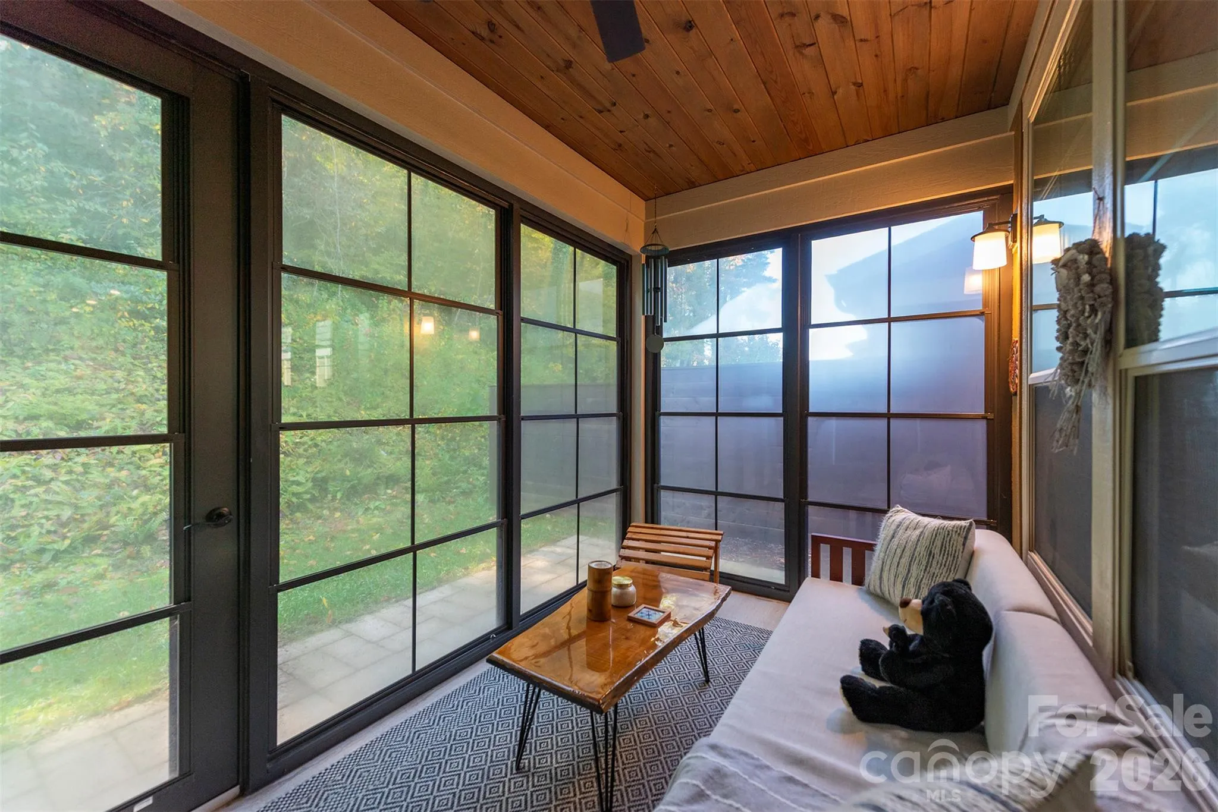
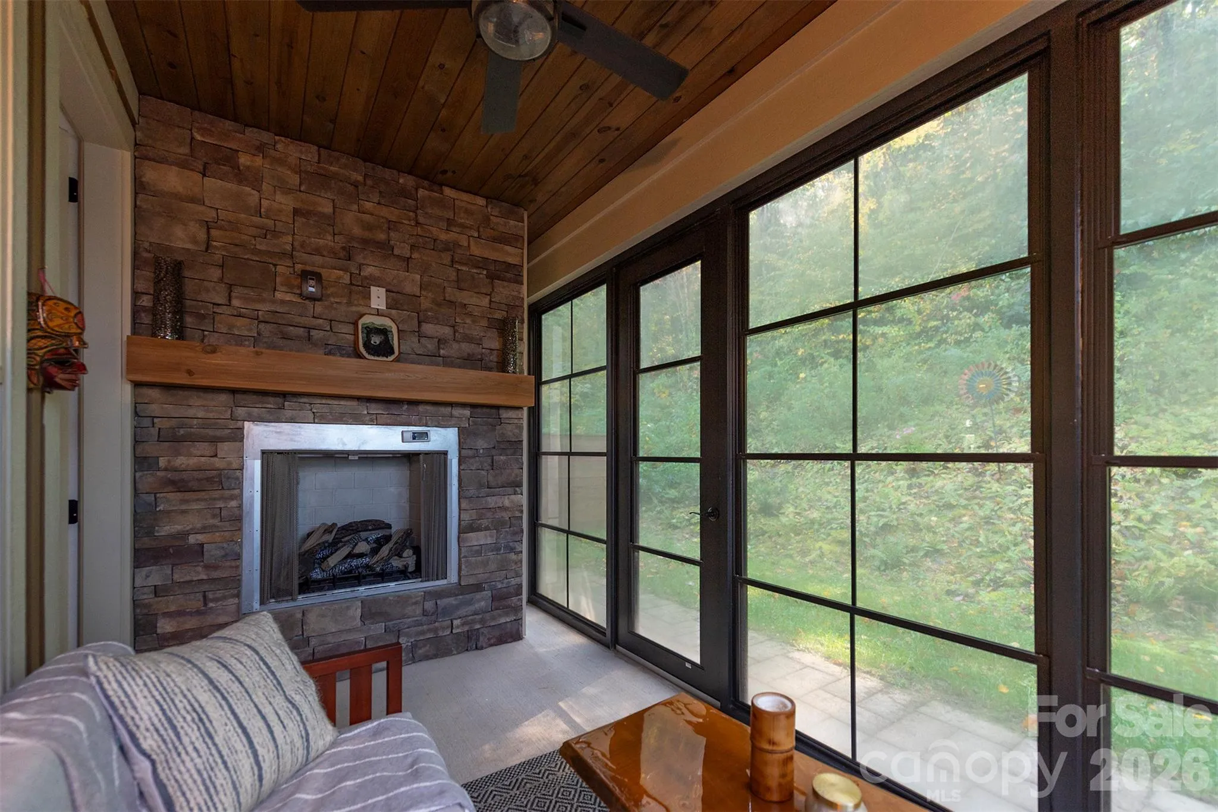
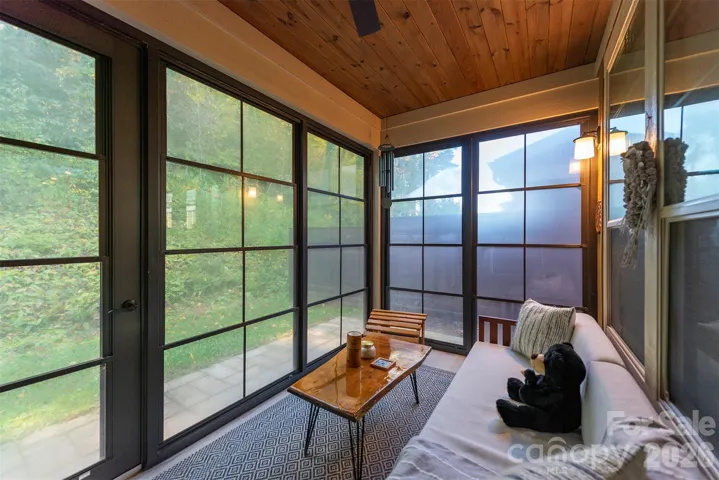
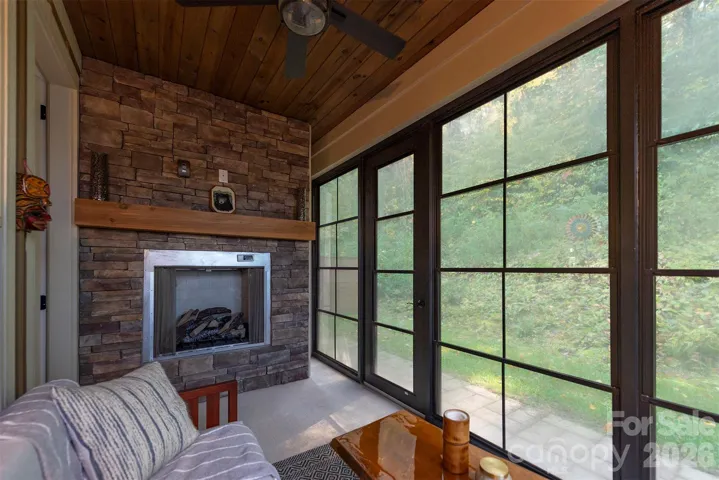
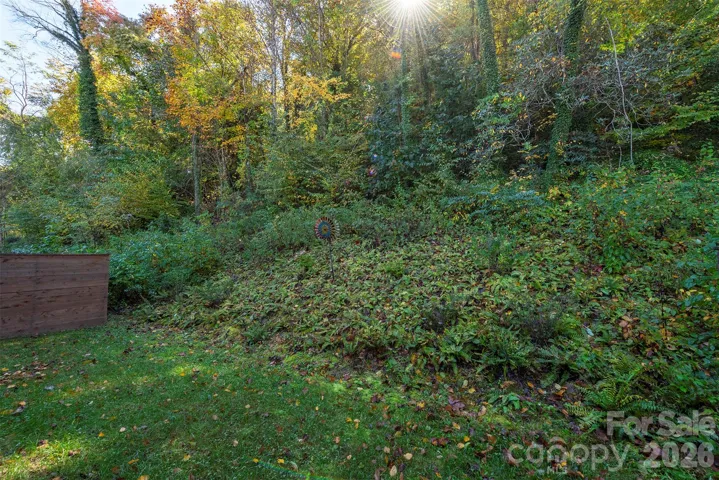
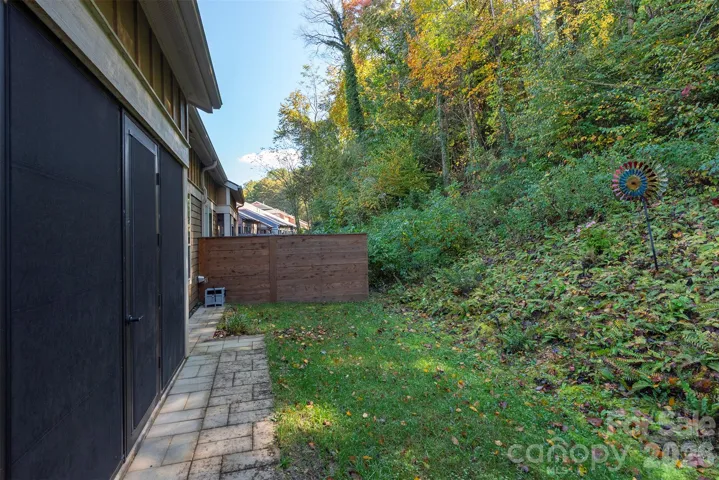
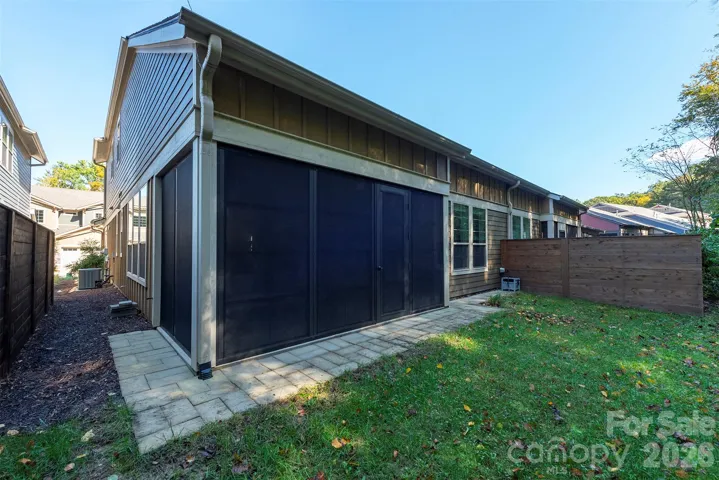
One of the home’s most distinctive features is its enclosed EZ Breeze porch, complete with a beautiful stone fireplace, creating an inviting retreat for relaxing or entertaining throughout much of the year. Overlooking a landscaped backyard and peaceful hillside, this exceptional outdoor living space offers a wonderful connection to the surrounding mountain setting.
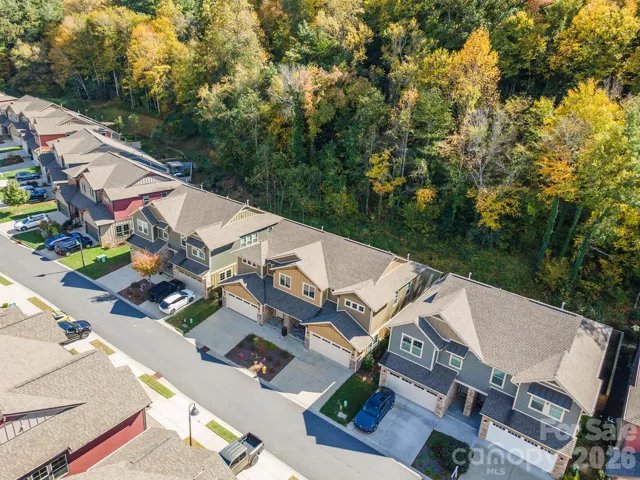
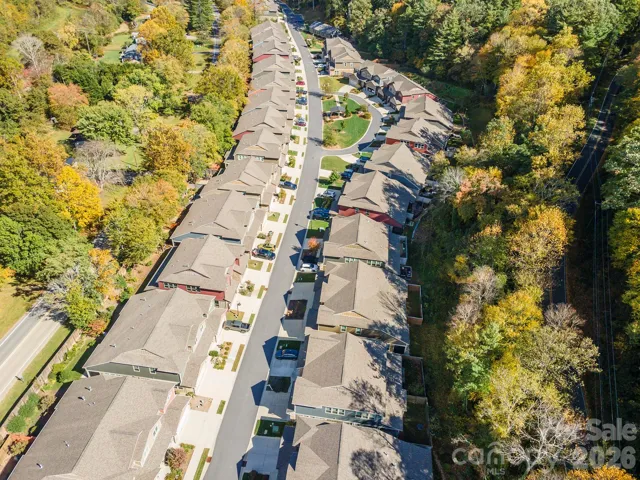
Additional highlights include a two-car attached garage, natural gas heating, and community amenities including sidewalks, streetlights, and a clubhouse.
Enjoy the convenience of nearby downtown Black Mountain, with its charming shops, restaurants, galleries, and outdoor recreation, while coming home to the comfort and tranquility of Sweet Birch Commons.
Mountain living with the comforts of home, all in one exceptional location!
*Per a July 2025 letter from the Town of Black Mountain, the property was removed from FEMA’s Special Flood Hazard Area through a LOMR-F. Documentation available.
- Heating System:
- Central, Natural Gas
- Cooling System:
- Central Air, Ceiling Fan(s)
- Fireplace:
- Gas Log, Living Room
- Patio:
- Glass Enclosed, Rear Porch, Screened
- Parking:
- Attached Garage
- Architectural Style:
- Arts and Crafts
- Flooring:
- Wood, Carpet, Tile
- Interior Features:
- Entrance Foyer, Kitchen Island, Pantry, Walk-In Closet(s), Walk-In Pantry
- Laundry Features:
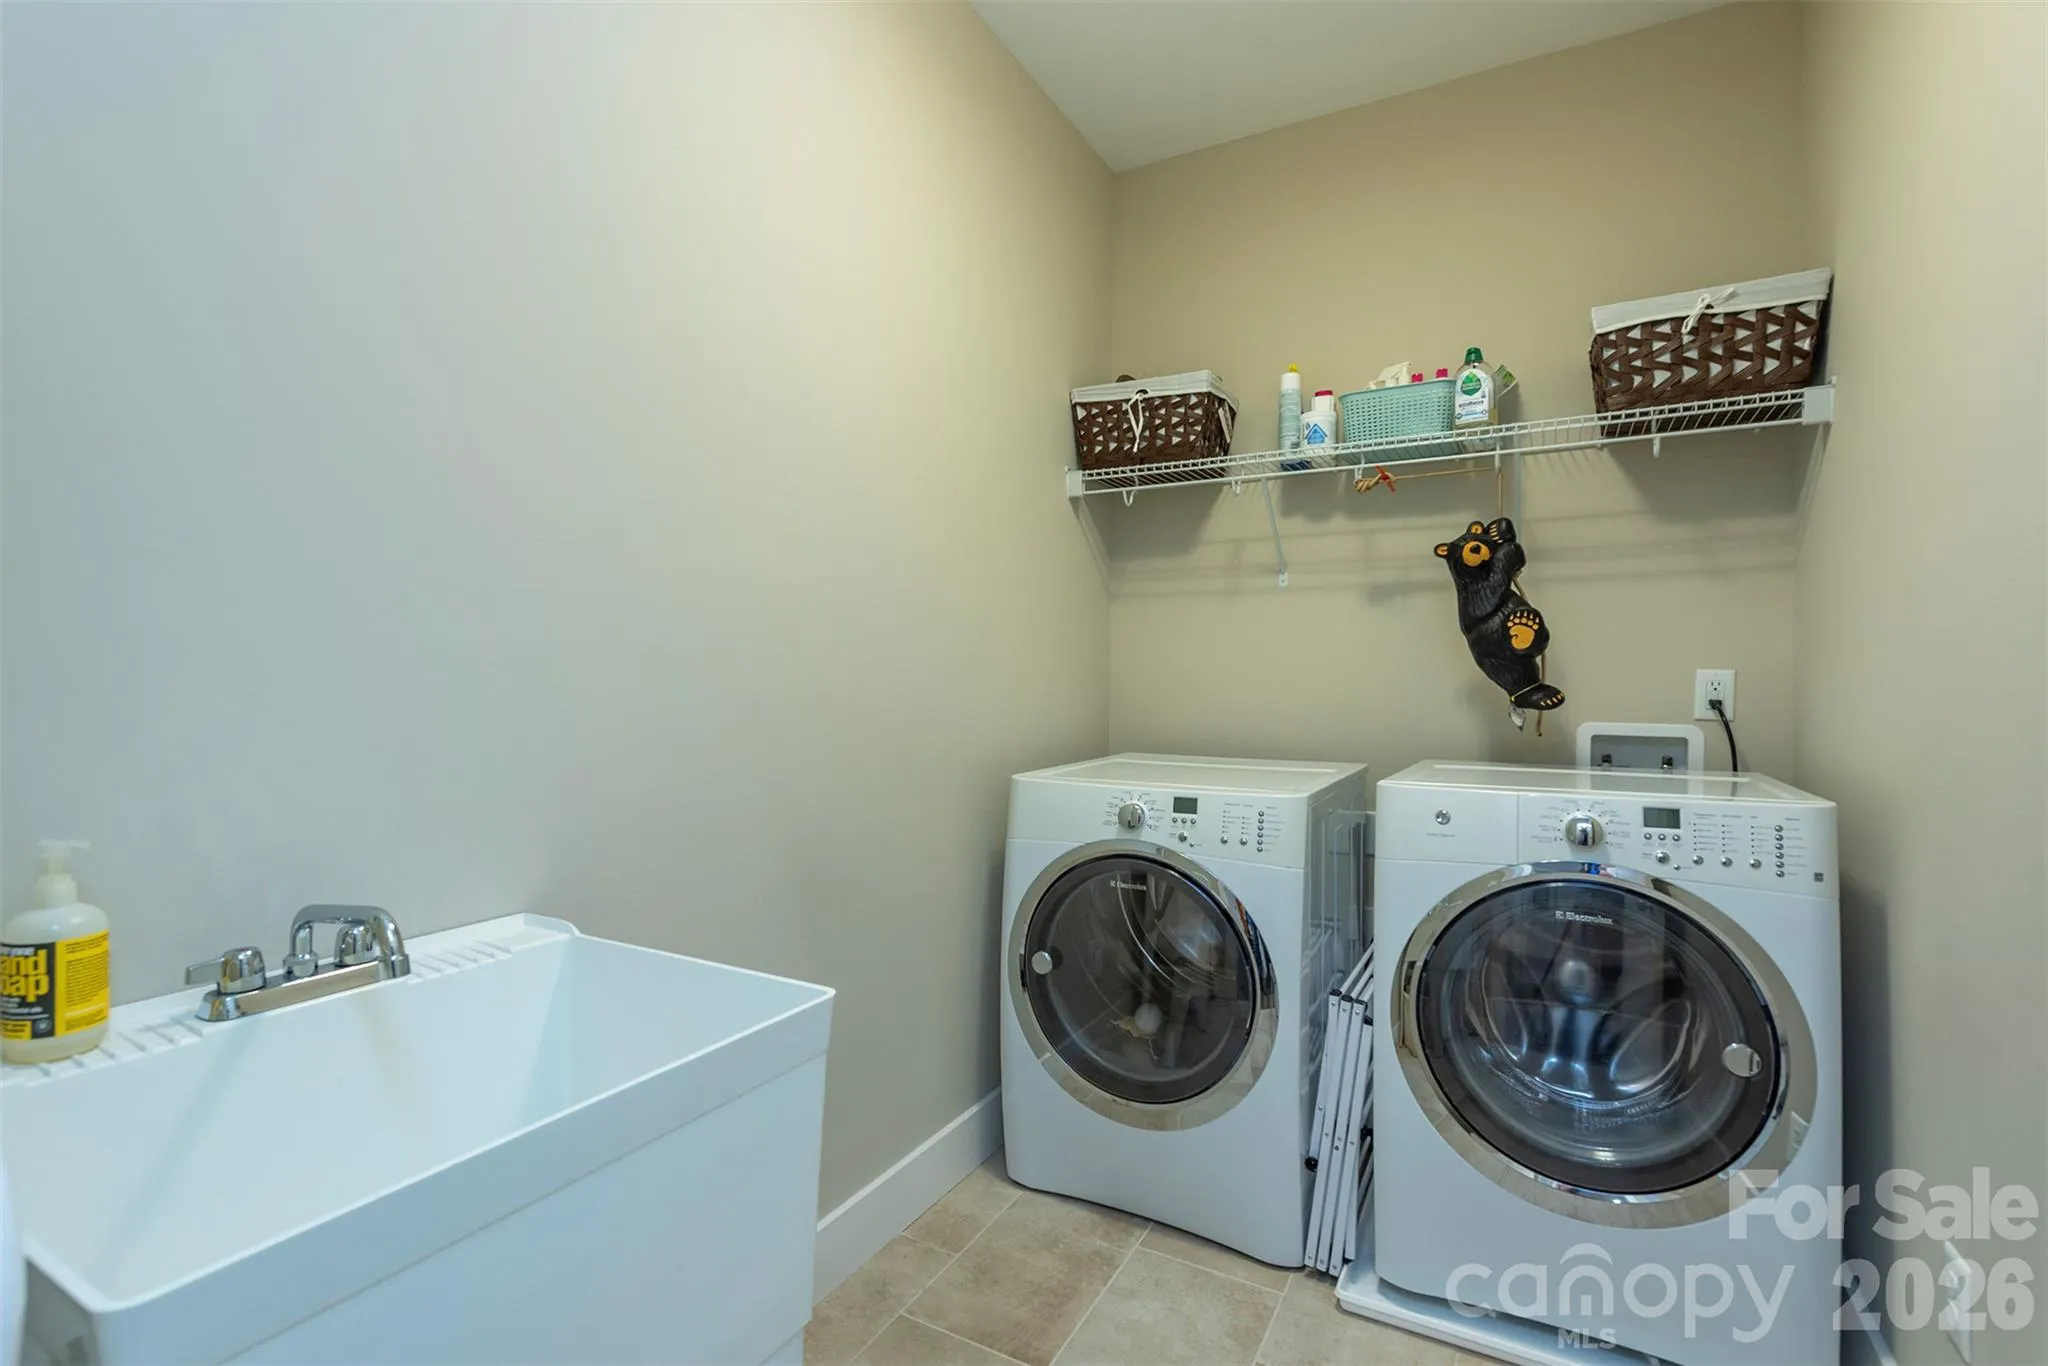
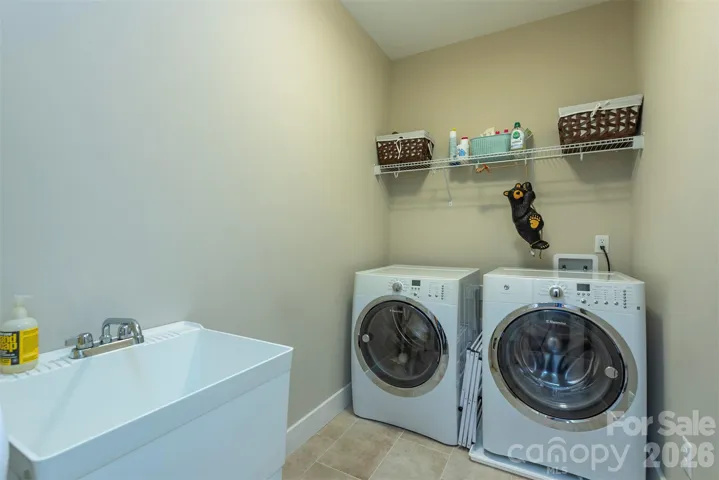
- Laundry Room
- Sewer:
- Public Sewer
- Appliances:
- Dishwasher, Microwave
- Country:
- US
- State:
- NC
- County:
- Buncombe
- City:
- Black Mountain
- Street:
- Sweet Birch Commons
- Zipcode:
- 28711
- Street:
- Sweet Birch Park
- Street Number:
- 513
- Street Suffix:
- Lane
- Longitude:
- W83° 40' 23''
- Latitude:
- N35° 36' 10''
- Directions:
- From I-40, take Exit 64 toward Black Mountain. Follow NC-9 North (Montreat Road) toward downtown Black Mountain. Turn left onto US-70 West (State Street), then turn right onto Blue Ridge Road. Continue to Sweet Birch Park Lane and follow to #513. GPS recommended.
- Elementary School:
- Unspecified
- High School:
- Unspecified
- Middle School:
- Unspecified
- Office Name:
- Edwards Realty LLC
- Agent Name:
- Orion Harari
- TaxAnnualAmount:
- $0
- TaxAssessedValue:
- $0
- AssociationFee:
- $0
- Community Features:
- Clubhouse, Sidewalks, Street Lights
- Construction Materials:
- Hardboard Siding, Stone Veneer
- Entry Level:
- 1
- Foundation Details:
- Slab
- Garage:
- 2
- Levels:
- Two
- Lot Features:
- Private
- Water Source:
- City
- Association Fee:
- 100
- Association Fee Frequency:
- Monthly
- Association Yn:
- 1
- List Agent Mls Id:
- 84420
- List Office Mls Id:
- NCM32060
- Listing Term:
- Cash,Conventional,FHA,USDA Loan,VA Loan
- Mls Status:
- Active
- Modification Timestamp:
- 2026-10-20T15:18:06Z
- Originating System Name:
- Canopy
- Special Listing Conditions:
- None
- Status Change Timestamp:
- 2026-10-19T17:55:05Z
Residential For Sale
513 Sweet Birch Park Lane, Black Mountain, North Carolina 28711
- Property Type :
- Residential
- Listing Type :
- For Sale
- Listing ID :
- 4434179
- Price :
- $629,900
- Bedrooms :
- 3
- Bathrooms :
- 3
- Half Bathrooms :
- 1
- Square Footage :
- 2,348 Sqft
- Year Built :
- 2021
- Status :
- Active
- Full Bathrooms :
- 2
- Property Sub Type :
- Townhouse
- Roof:
- Architectural Shingle

