
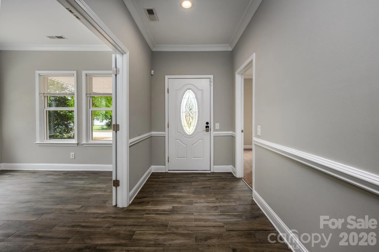
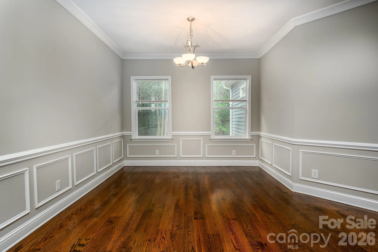
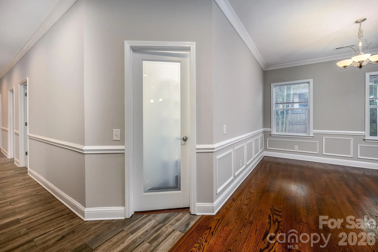
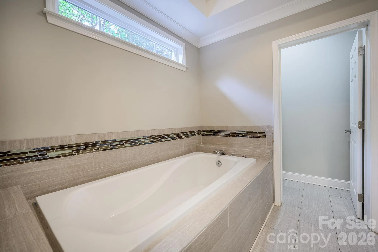
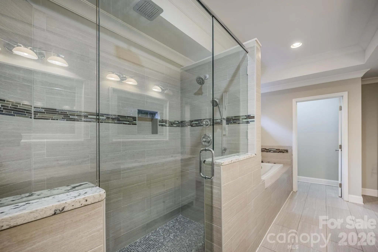
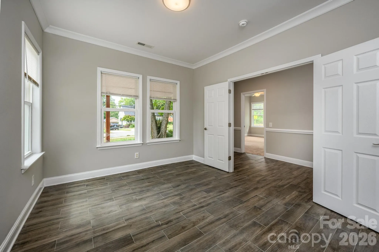
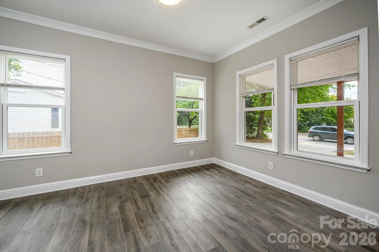
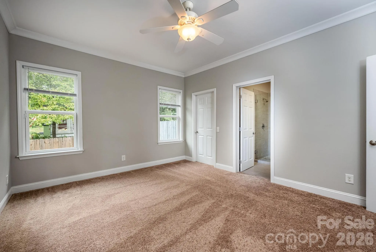
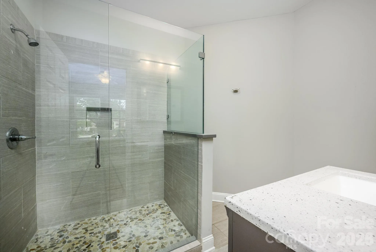

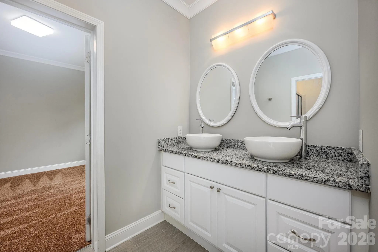
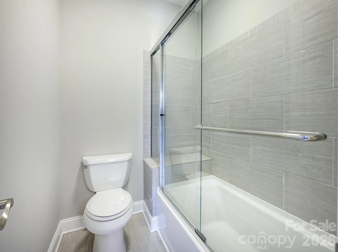
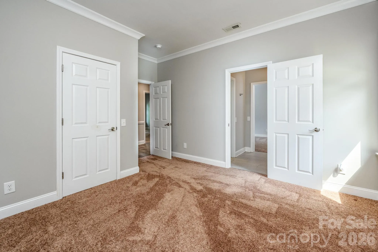
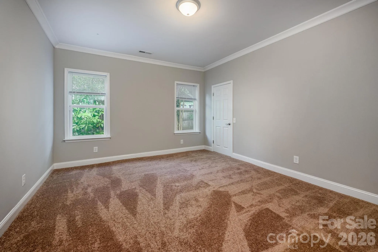
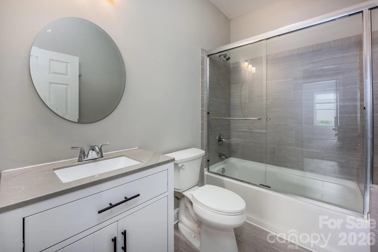
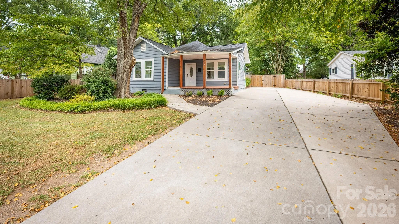
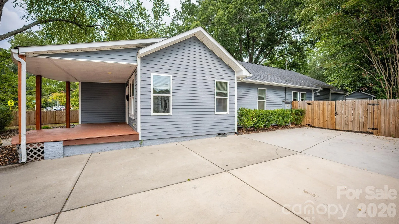
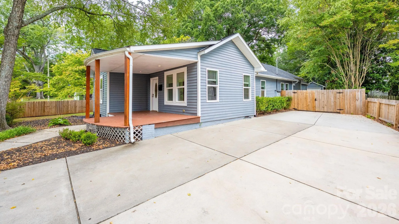
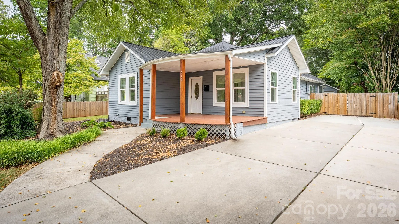
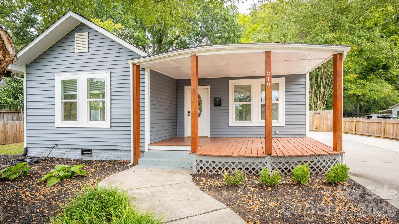
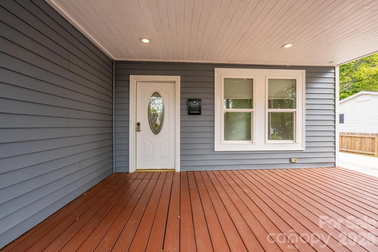
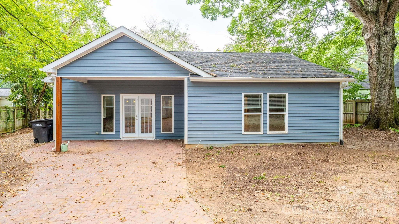
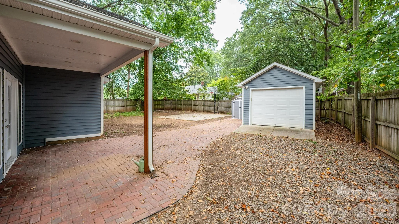
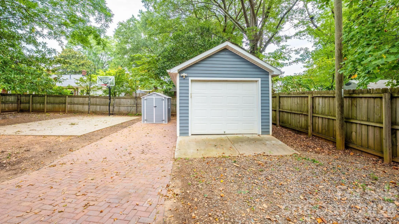
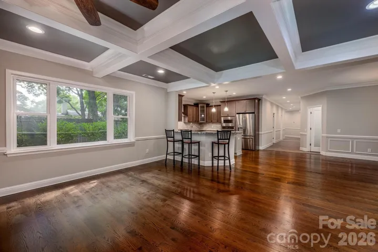
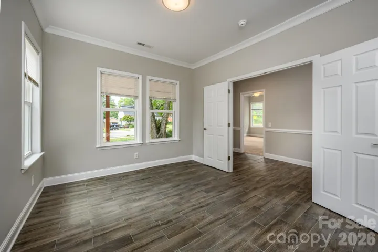
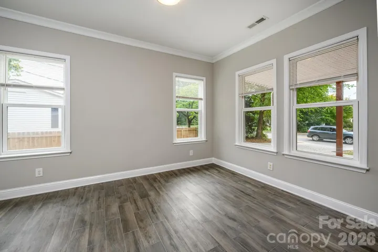
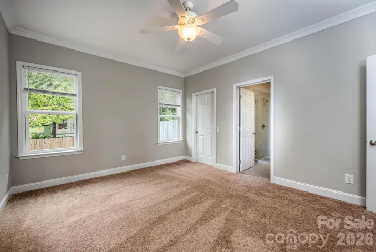
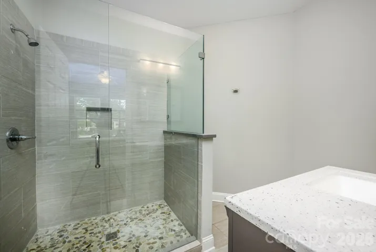

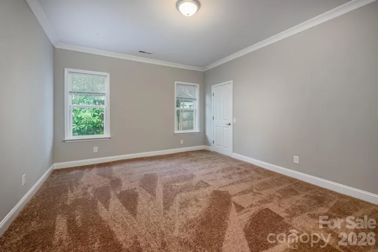
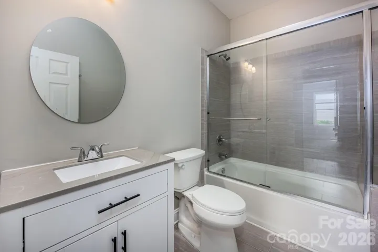
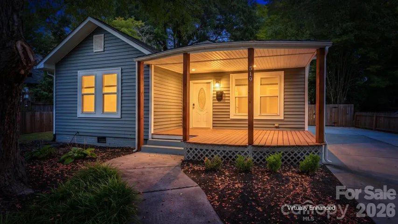
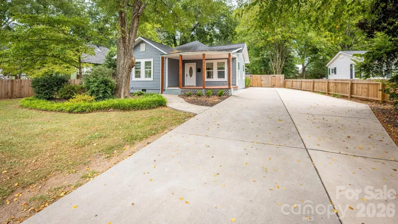
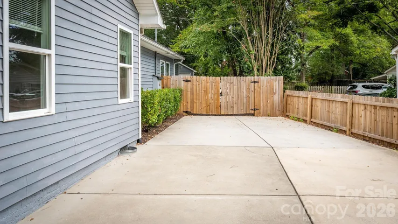
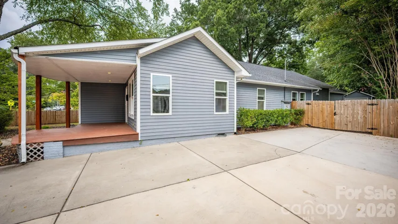
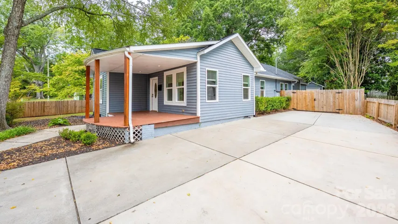
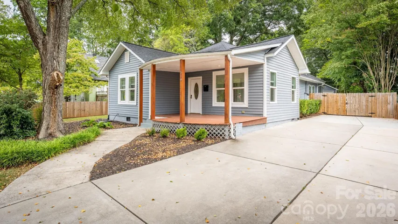
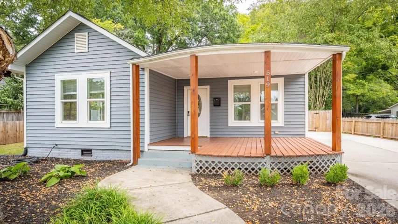
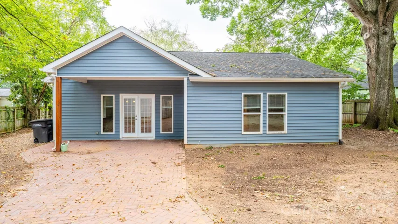
MAJOR PRICE IMPROVEMENT! Welcome to this beautifully updated home in historic downtown Concord! Offering one-level living with 5 bedrooms and 4 full bathrooms, this home combines spacious interiors with thoughtful updates and flexible living space.
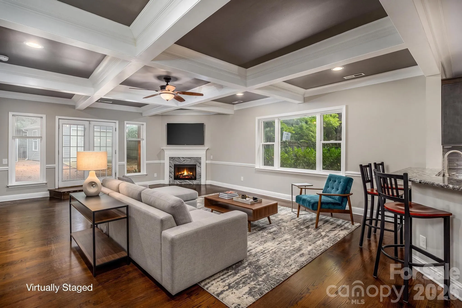
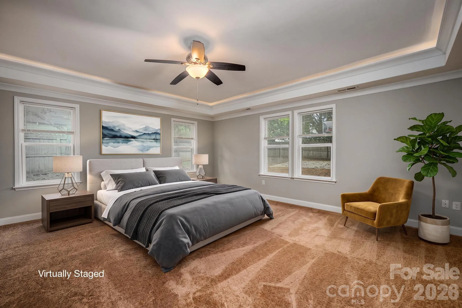
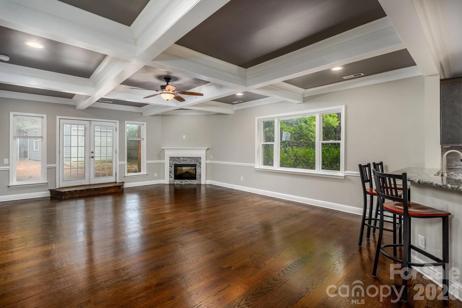
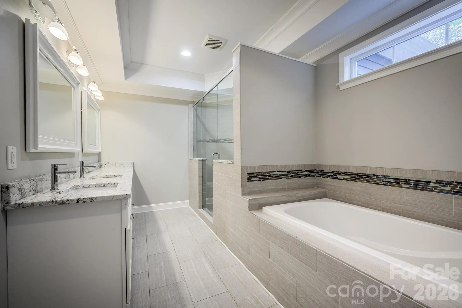
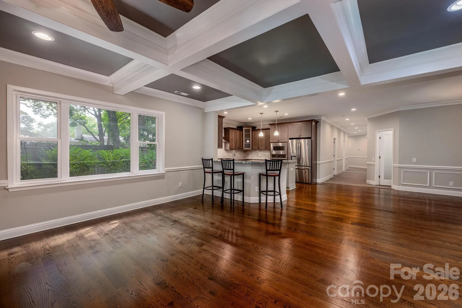
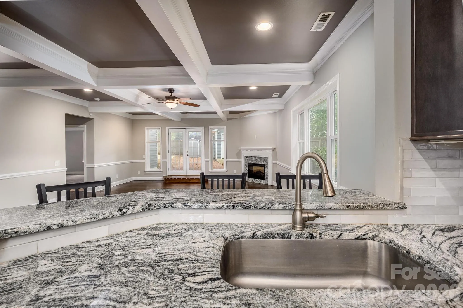
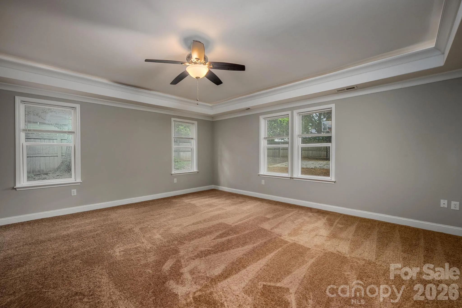
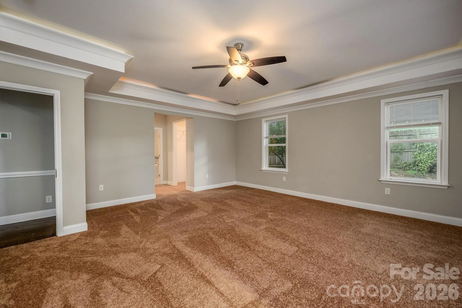
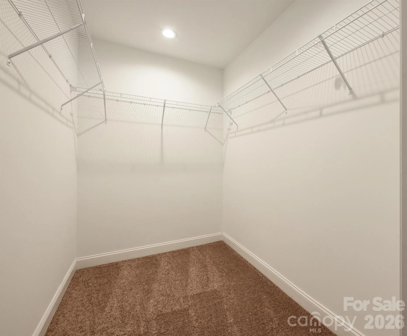
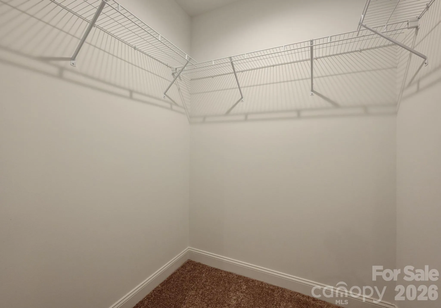
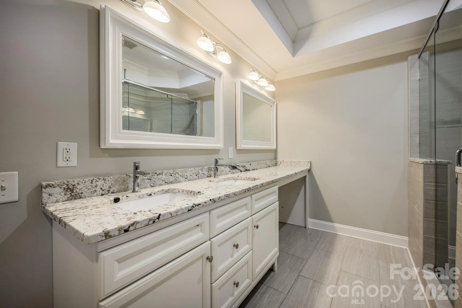
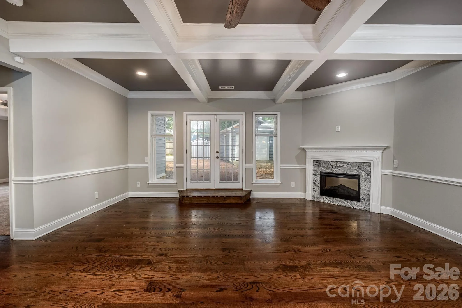
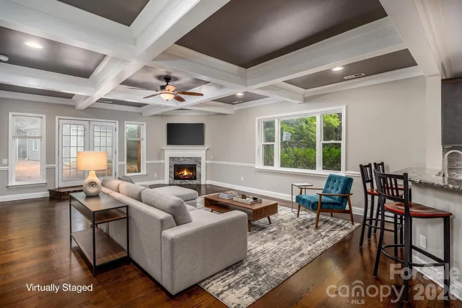
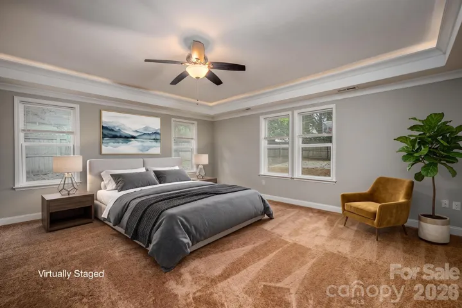
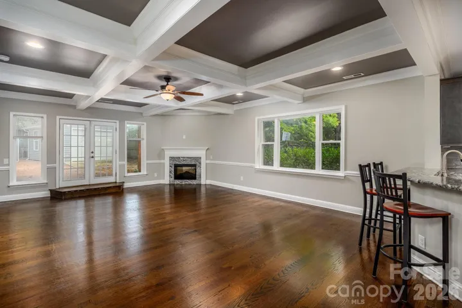
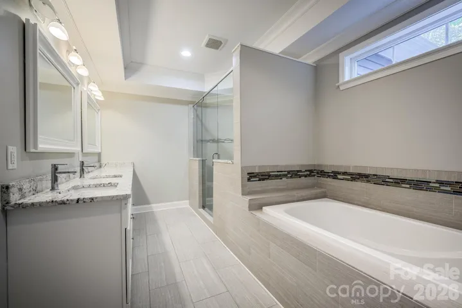
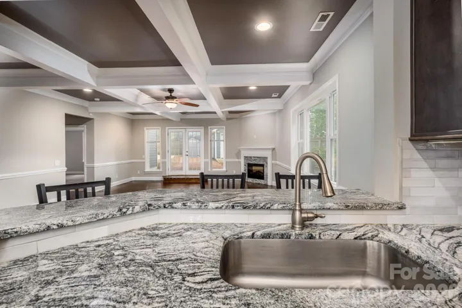
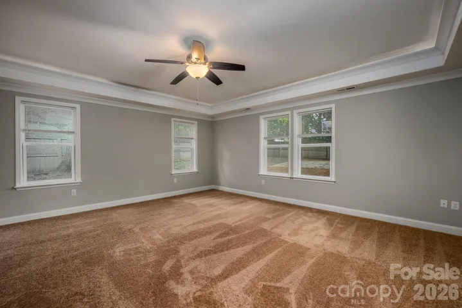
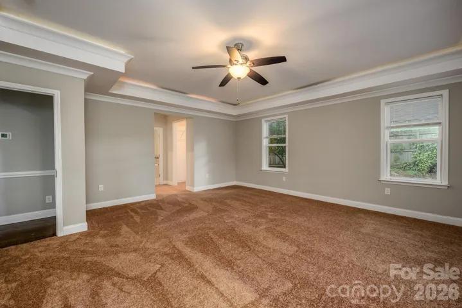
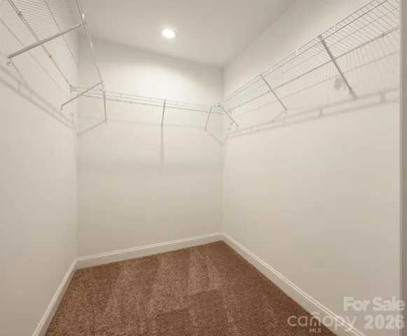
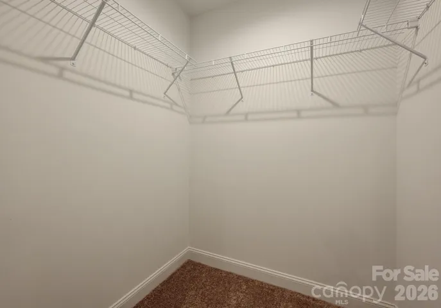
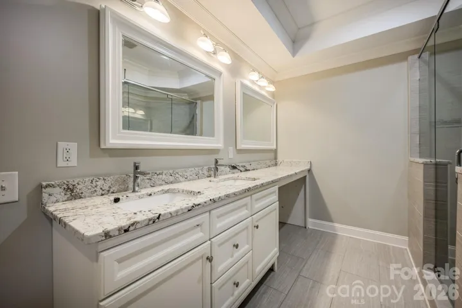
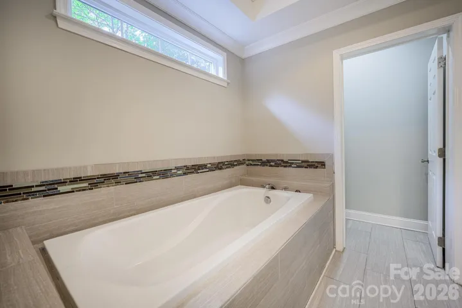
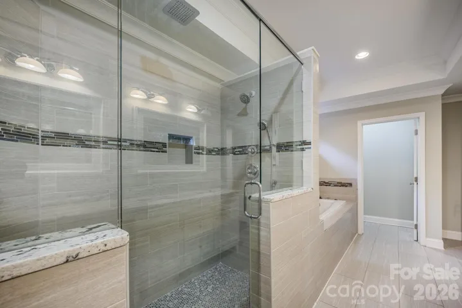
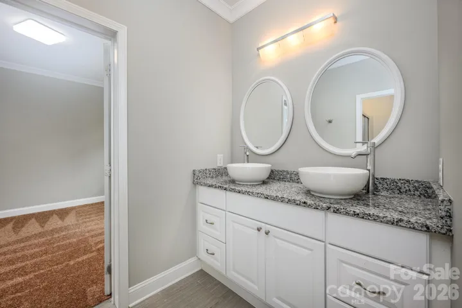
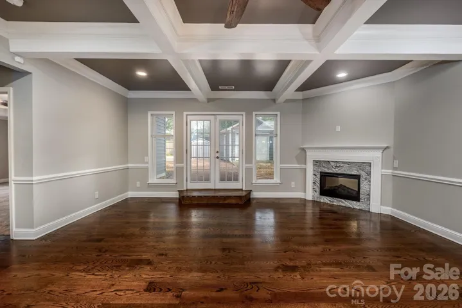
The inviting great room features coffered ceilings and a gas fireplace, creating a warm focal point. The spacious primary suite features tray ceilings with ambient lighting, dual walk-in closets, and a large primary bath with dual sinks and a vanity, a large walk-in shower, and a separate soaking tub. The generously sized primary bedroom offers ample space for a king-size bed plus additional space that can be configured to suit your needs.
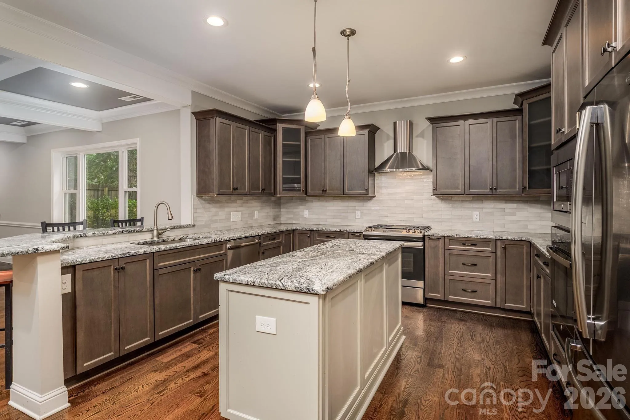
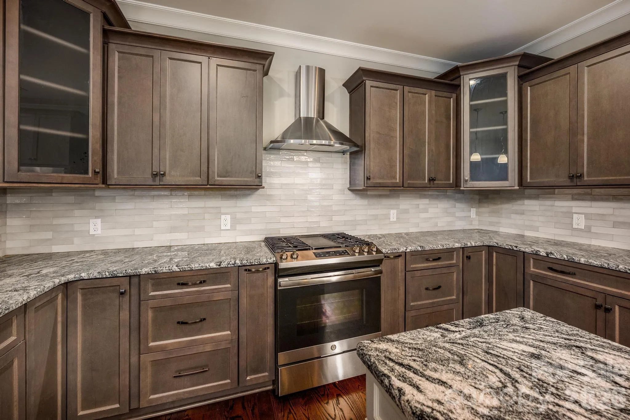
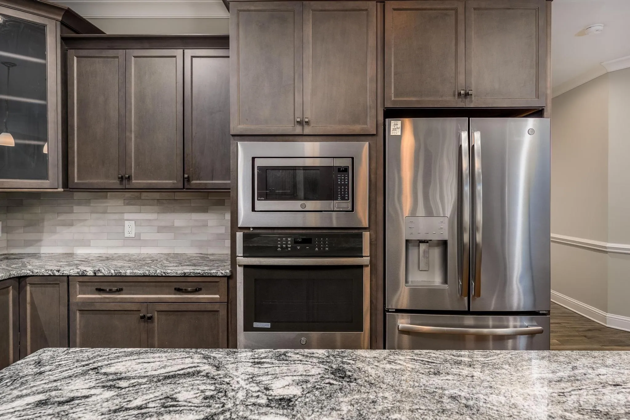
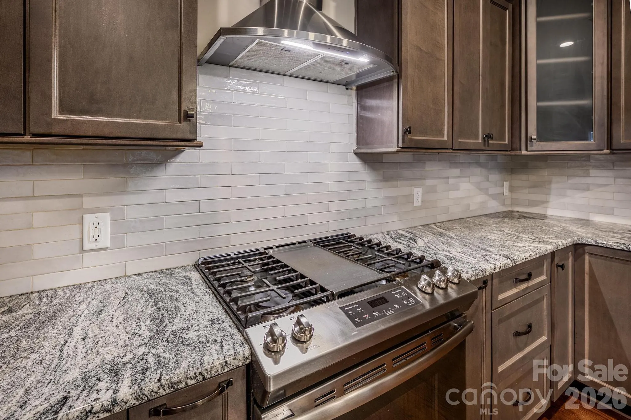
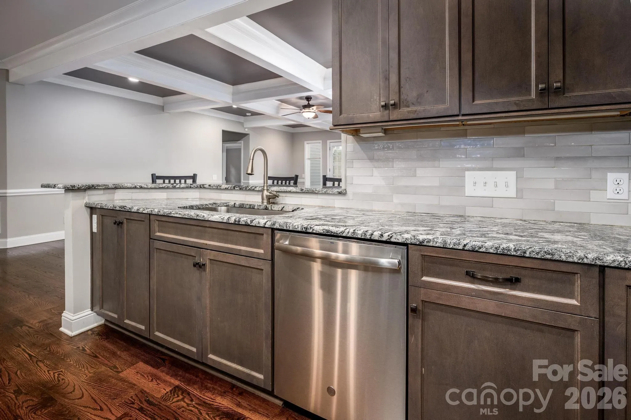
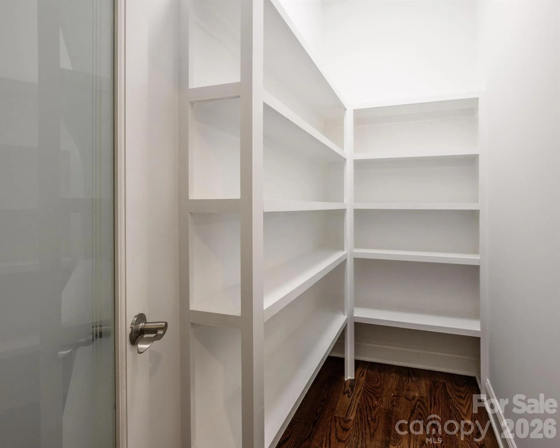
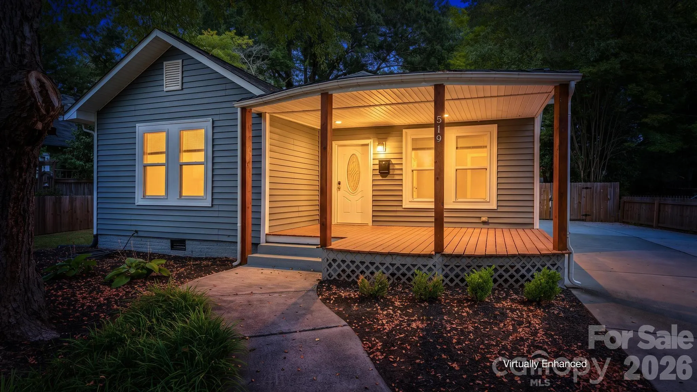
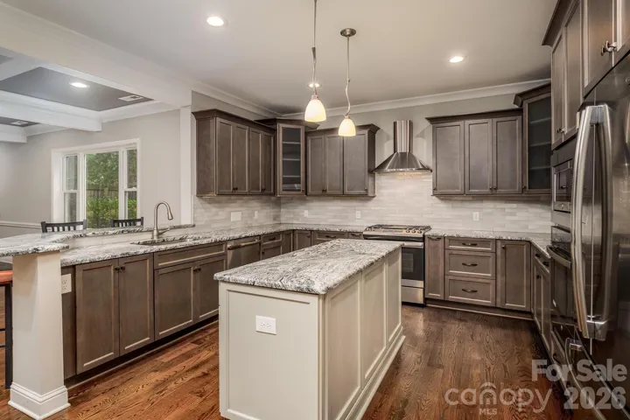
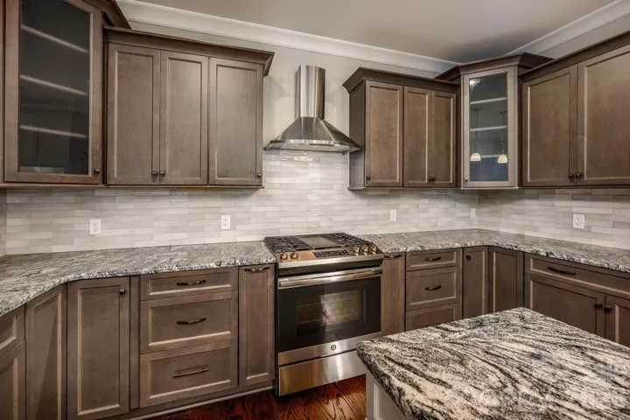
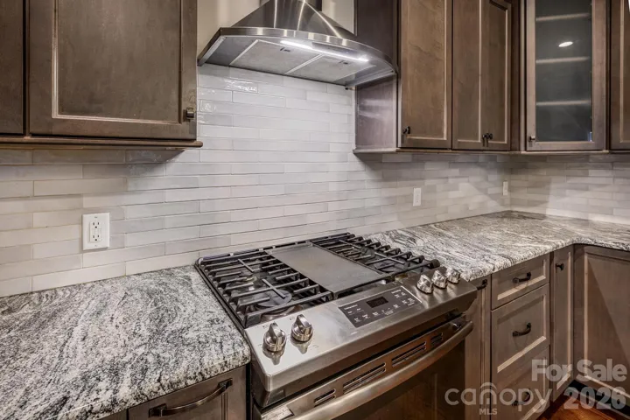
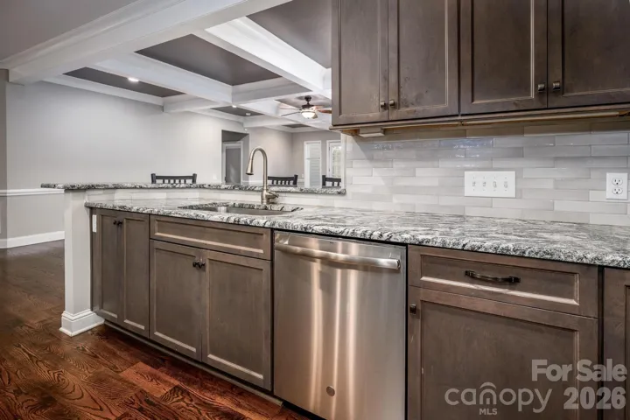
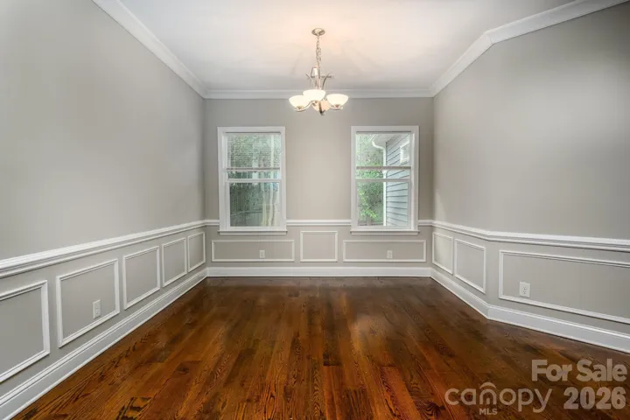
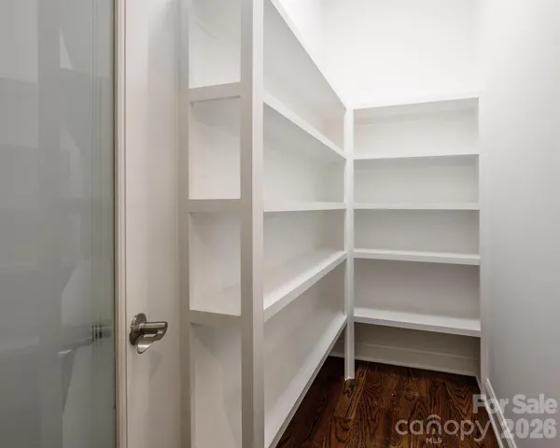
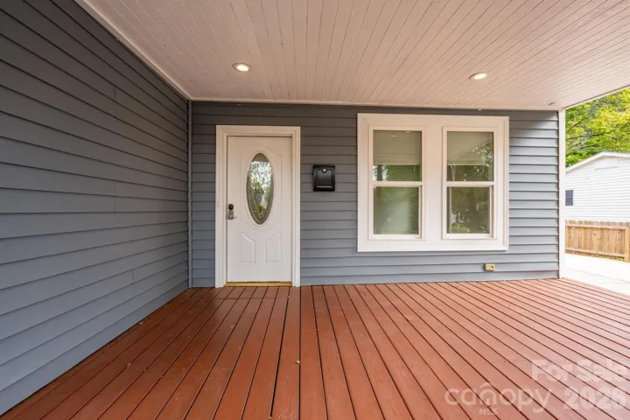
The open kitchen flows seamlessly into the great room and dining area and features a gas range, large island, and walk-in pantry. Abundant windows bring in plenty of natural light throughout the home, while the rocking chair front porch provides additional outdoor living space.
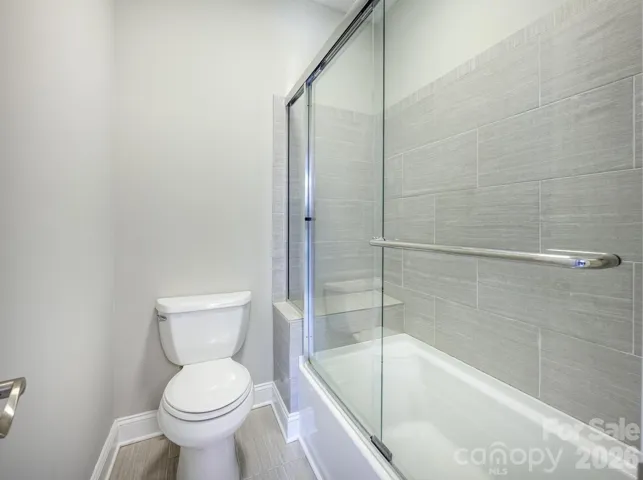
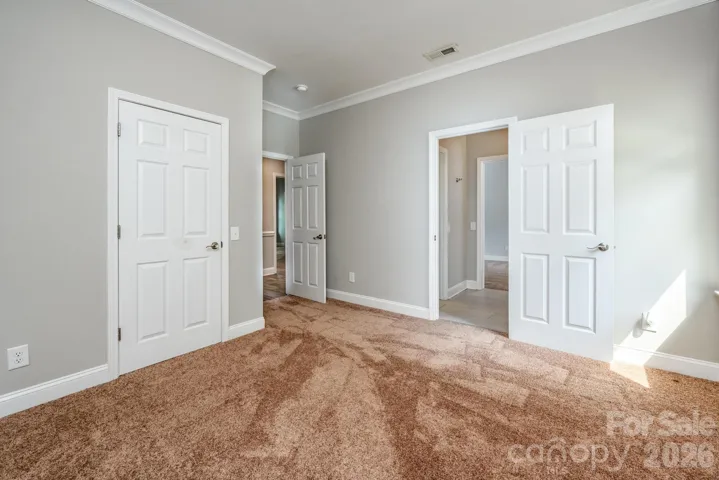
The thoughtfully designed bedroom and bathroom layout offers excellent flexibility, including an additional ensuite bedroom, two bedrooms connected by a Jack-and-Jill bathroom, and a separate full hall bathroom serving the fifth bedroom and guests. The layout also provides flexibility for multigenerational living or a variety of household arrangements.
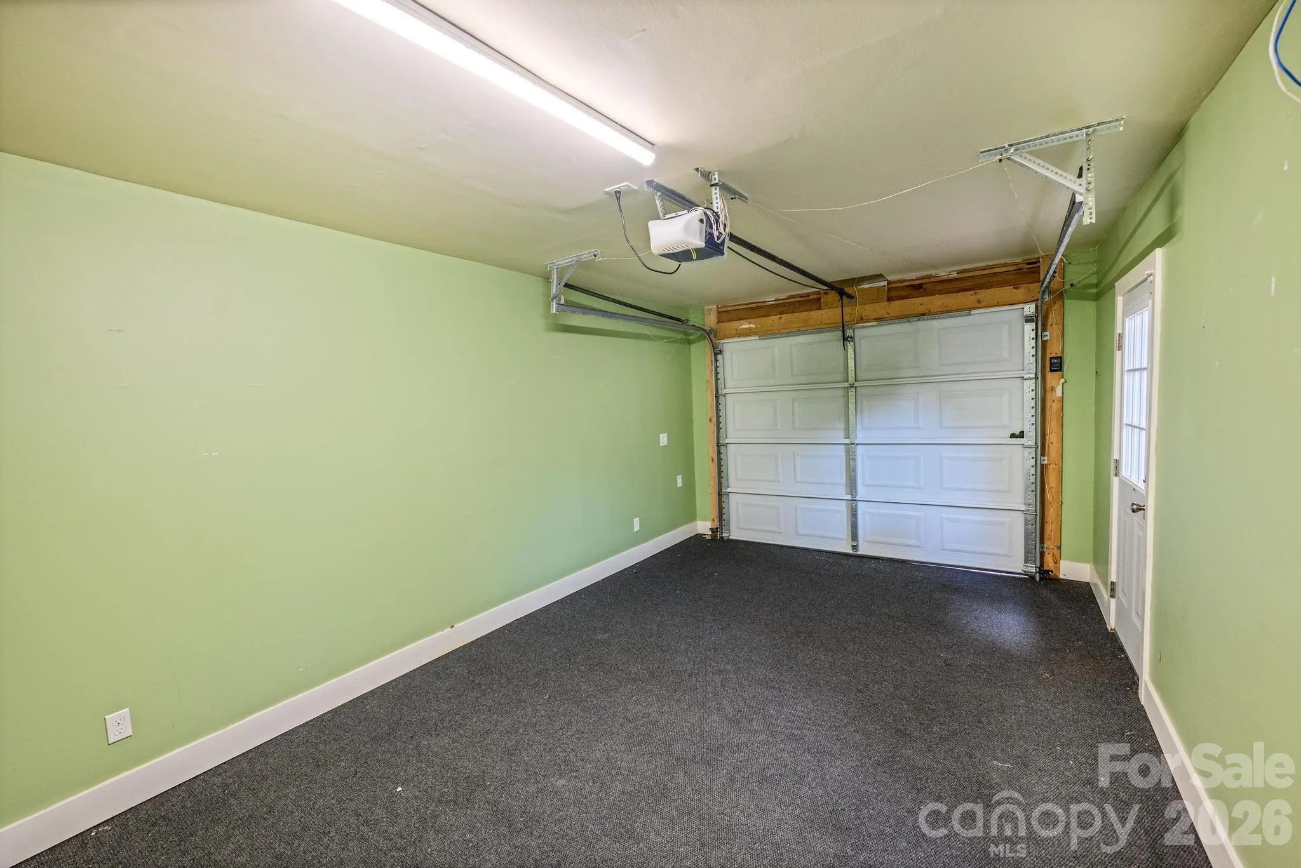
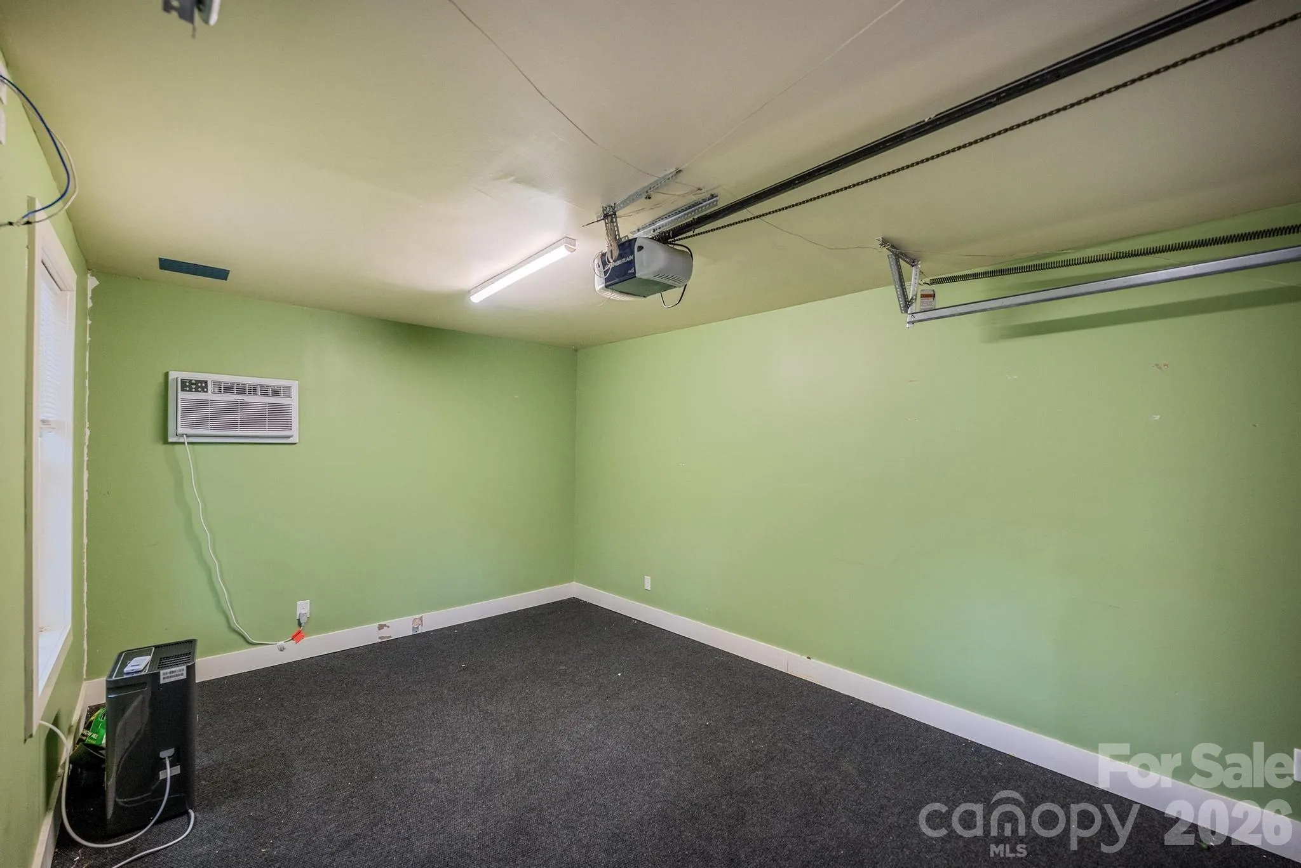
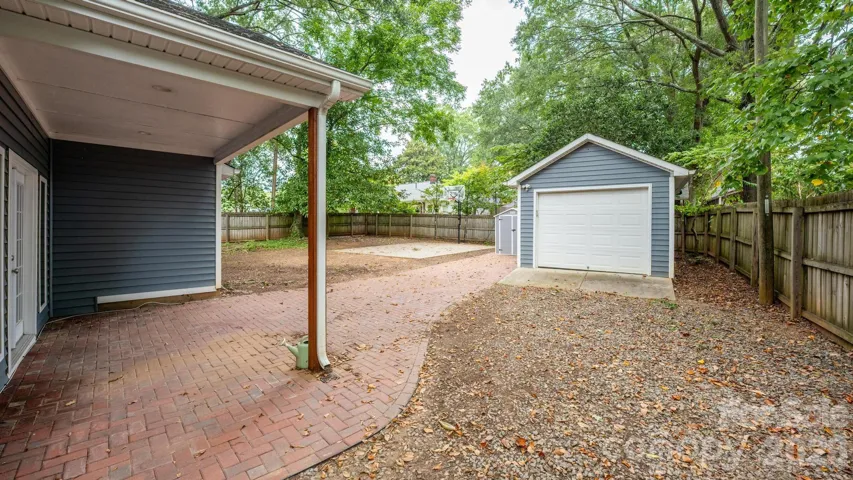
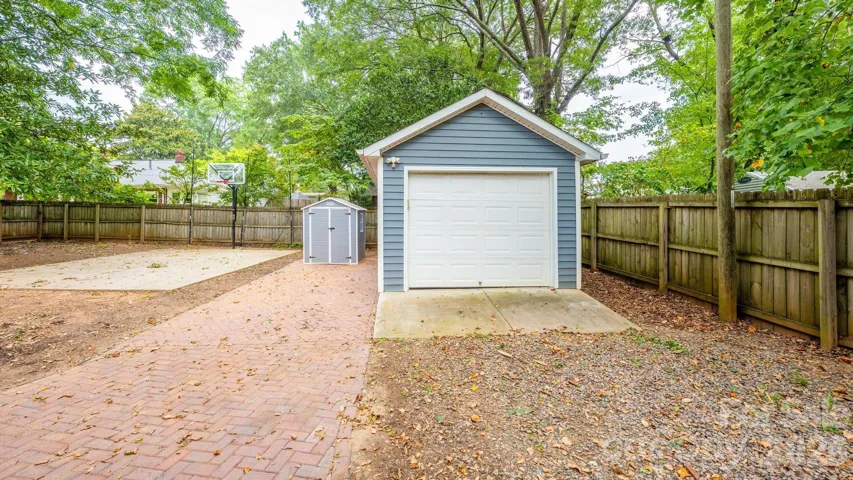
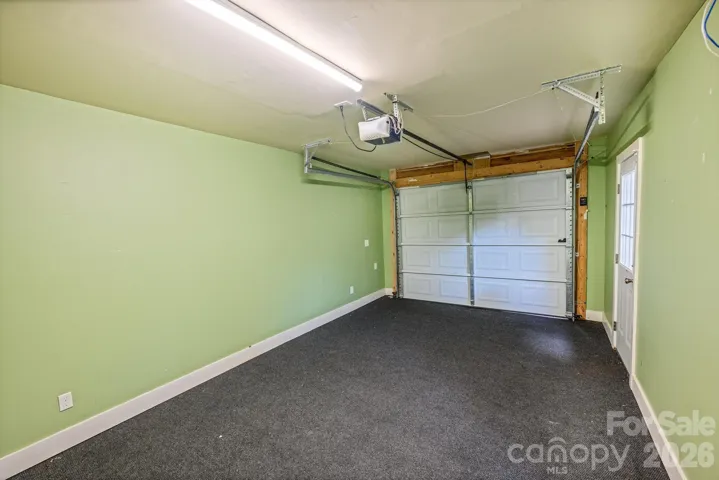
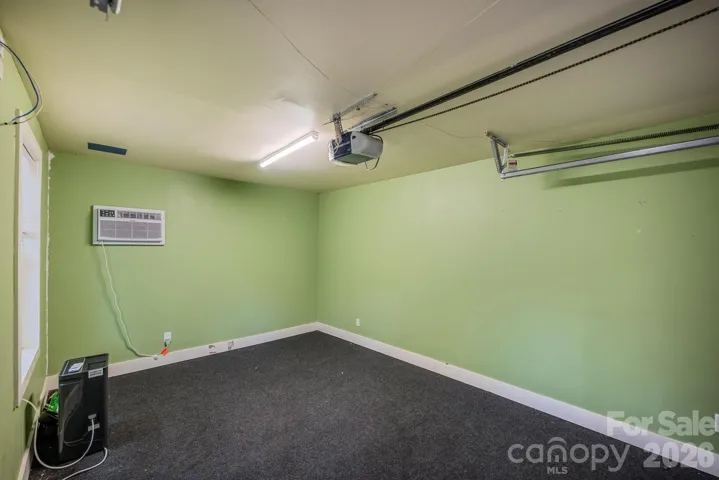
The detached single-car garage adds even more versatility with a mini-split system and can function as a traditional garage or flex space.
Located in historic downtown Concord, this home offers the character of a historic district setting with convenient access to local shopping, dining, entertainment, and amenities. Schedule your showing today!
- Heating System:
- Heat Pump, Natural Gas
- Cooling System:
- Central Air
- Fence:
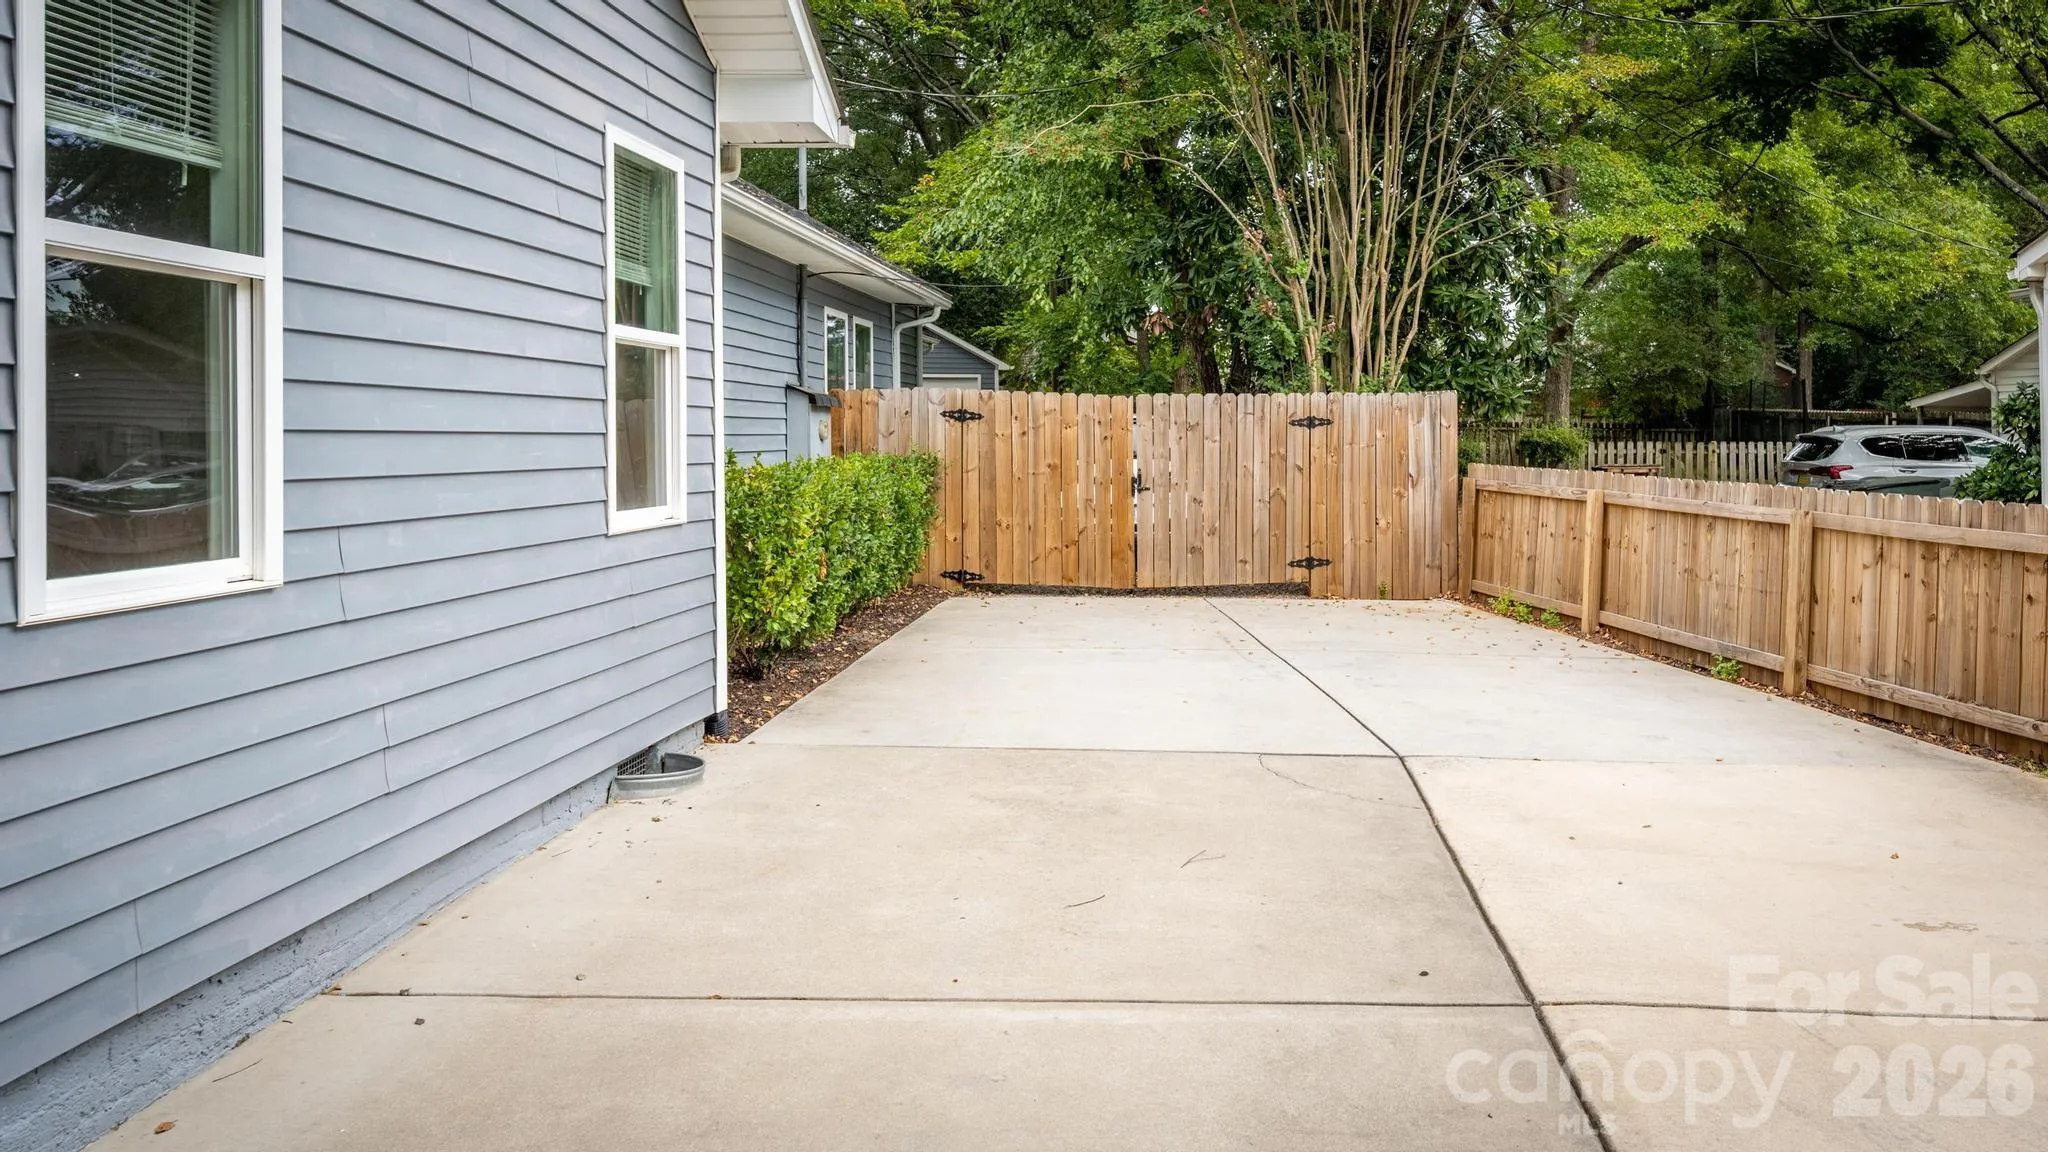
- Wood, Full, Back Yard, Fenced
- Fireplace:
- Great Room
- Patio:
- Front Porch, Patio, Covered
- Parking:
- Driveway, Detached Garage
- Laundry Features:
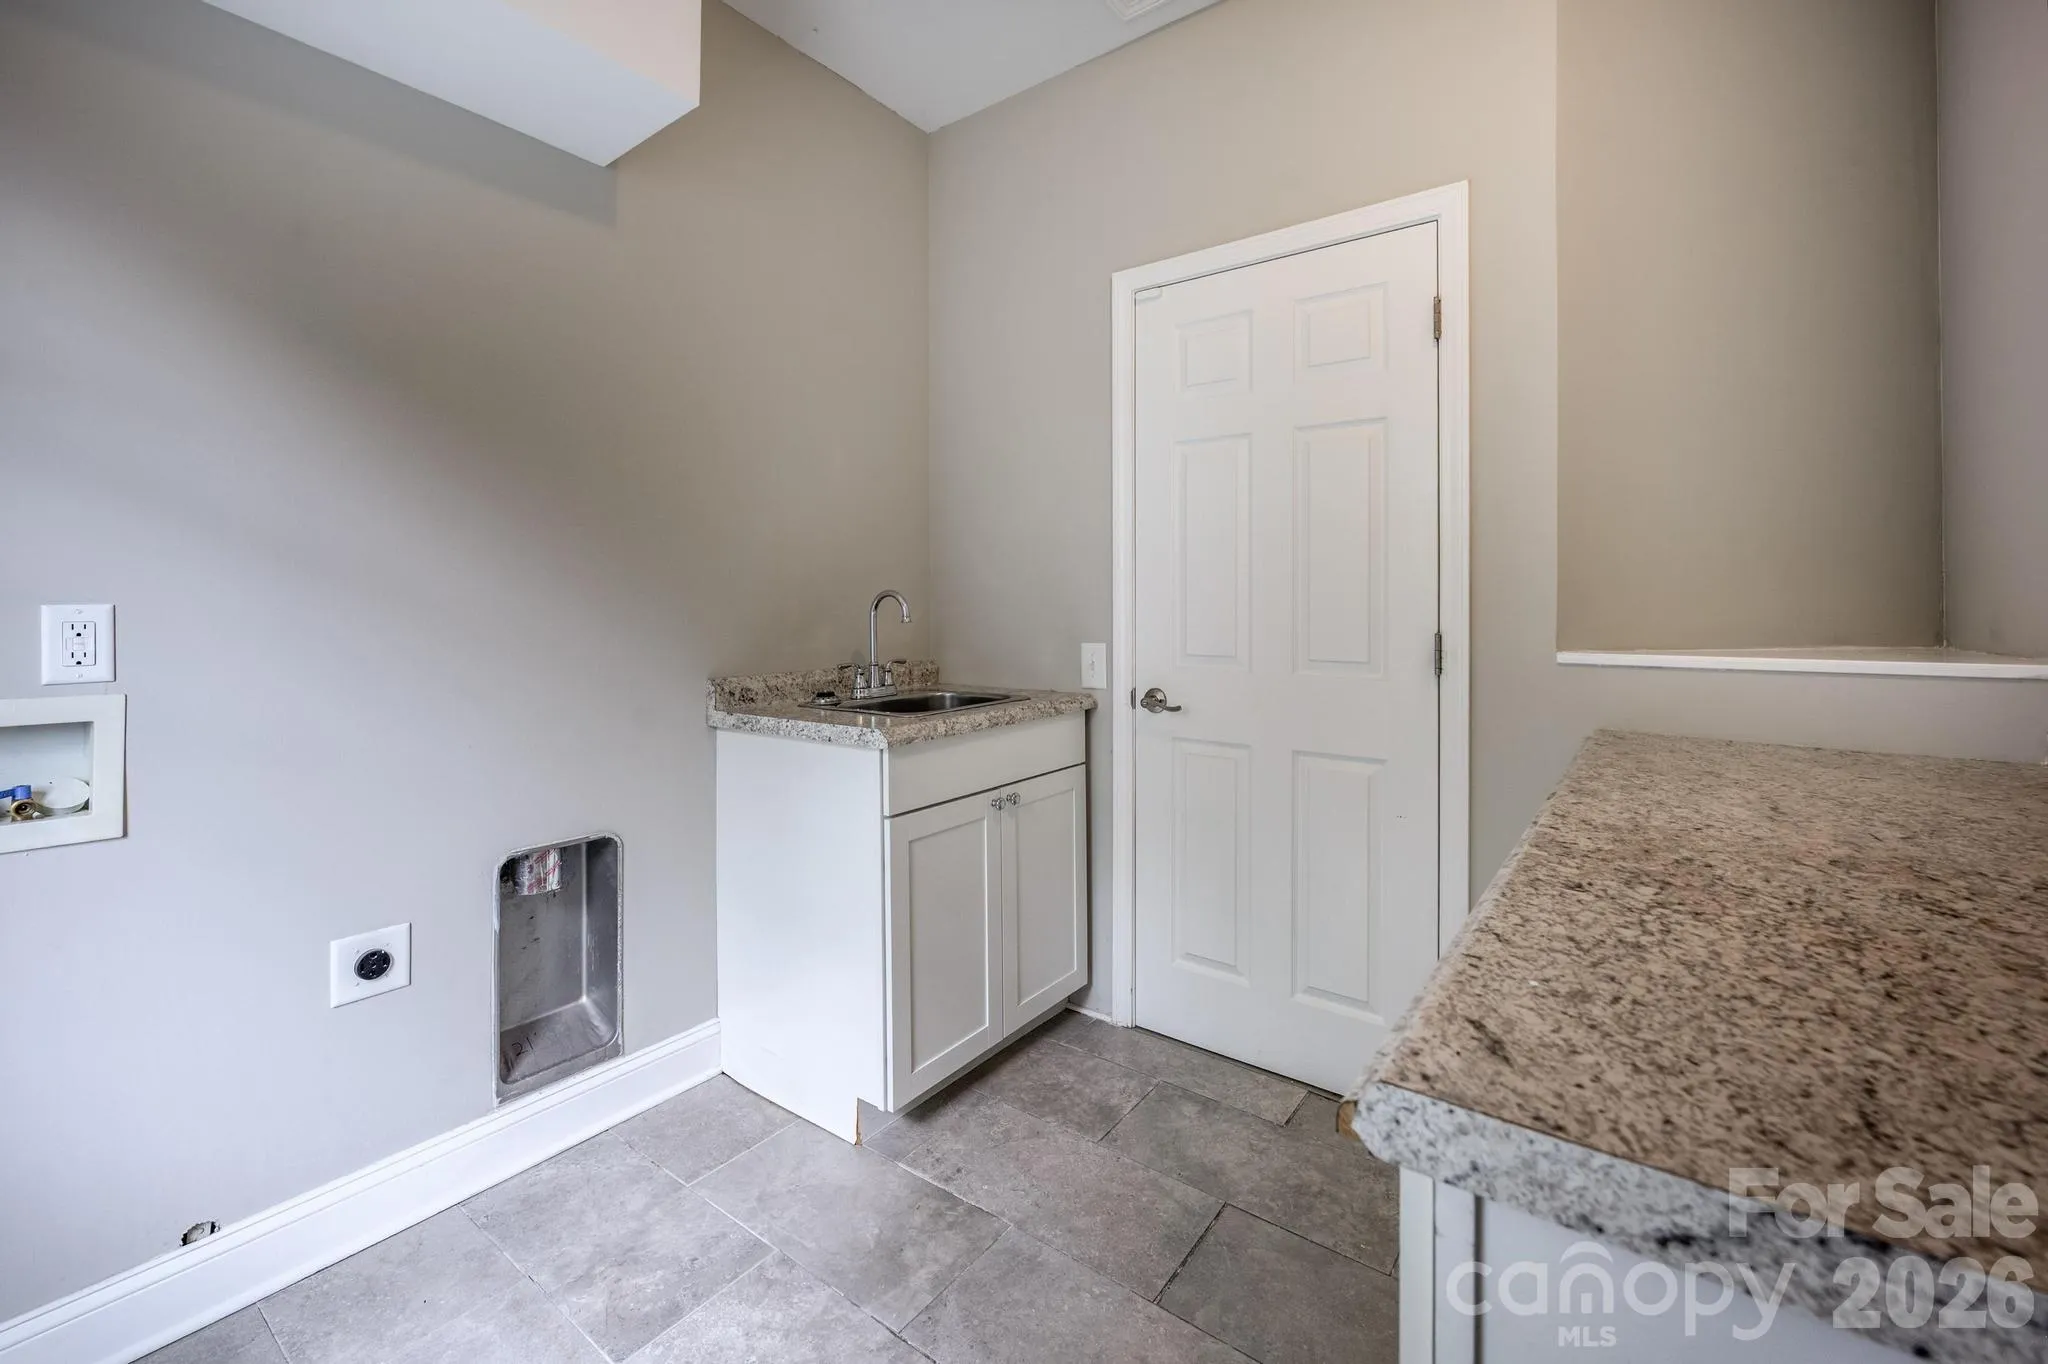
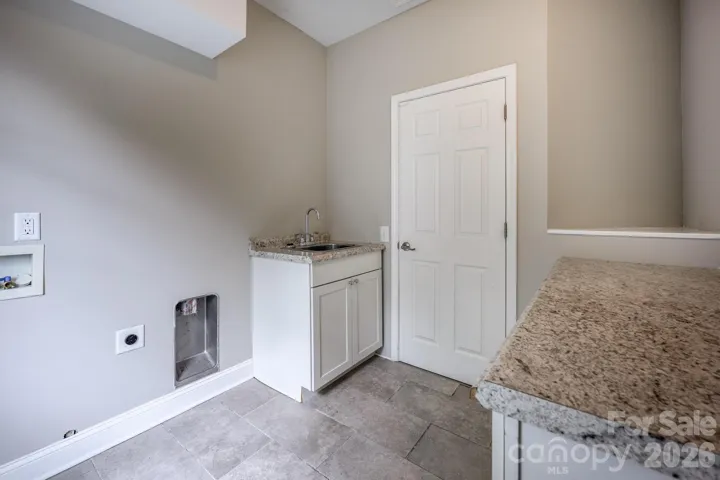
- Laundry Room, Main Level, Sink
- Sewer:
- Public Sewer
- Appliances:
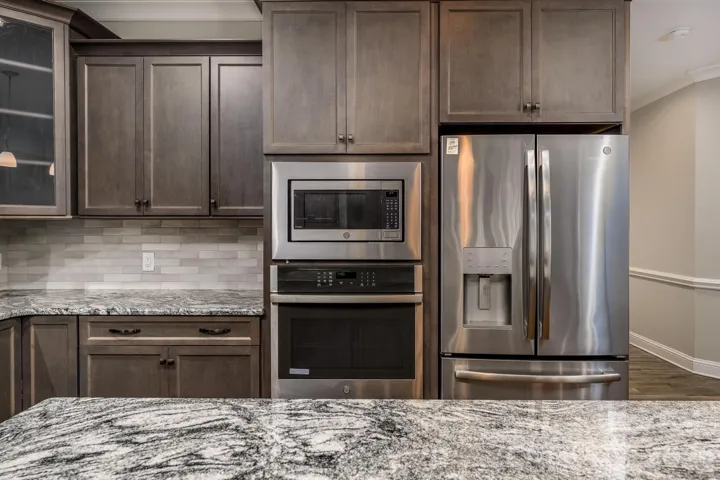
- Dishwasher, Microwave, Oven, Electric Water Heater, Gas Cooktop, Exhaust Hood
- Country:
- US
- State:
- NC
- County:
- Cabarrus
- City:
- Concord
- Street:
- None
- Zipcode:
- 28025
- Street:
- Union
- Street Number:
- 519
- Street Suffix:
- Street
- Longitude:
- W81° 25' 54.5''
- Latitude:
- N35° 23' 49.6''
- Street Dir Suffix:
- S
- Elementary School:
- R Brown McAllister
- High School:
- Concord
- Middle School:
- Concord
- Office Name:
- ALBRICK
- Agent Name:
- Stephanie Jordan
- TaxAnnualAmount:
- $0
- TaxAssessedValue:
- $0
- AssociationFee:
- $0
- Construction Materials:
- Vinyl
- Foundation Details:
- Crawl Space
- Garage:
- 1
- Levels:
- One
- Lot Features:
- Level
- Previous Price:
- 645000
- Water Source:
- City
- List Agent Mls Id:
- 75921
- List Office Mls Id:
- R03553
- Listing Term:
- Cash,Conventional,FHA,VA Loan
- Mls Status:
- Active
- Modification Timestamp:
- 2026-11-05T12:28:08Z
- Originating System Name:
- Canopy
- Special Listing Conditions:
- None
- Status Change Timestamp:
- 2026-09-25T10:44:31Z
Residential For Sale
519 Union S Street, Concord, North Carolina 28025
- Property Type :
- Residential
- Listing Type :
- For Sale
- Listing ID :
- 4427922
- Price :
- $629,000
- Bedrooms :
- 5
- Bathrooms :
- 4
- Square Footage :
- 3,347 Sqft
- Year Built :
- 1927
- Status :
- Active
- Full Bathrooms :
- 4
- Property Sub Type :
- Single Family Residence
- Roof:
- Architectural Shingle

