
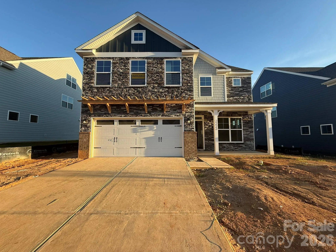
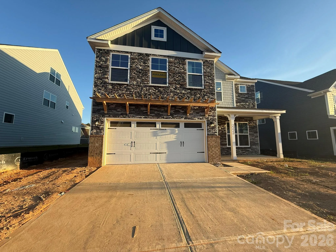
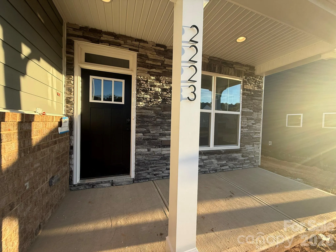

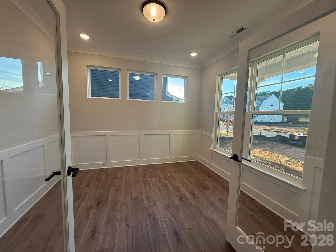
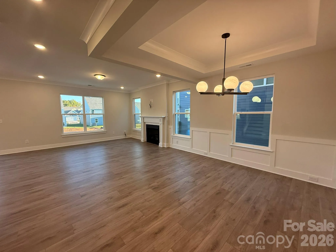
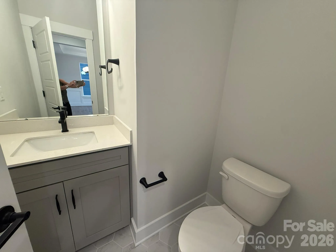
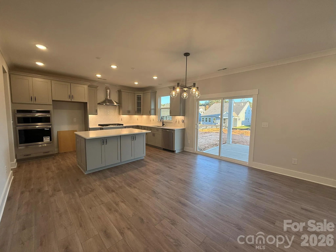
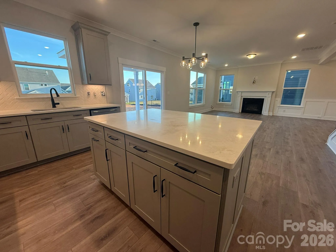
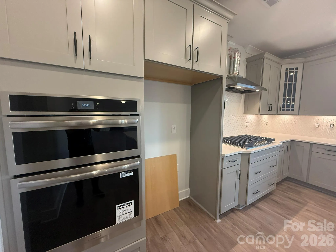

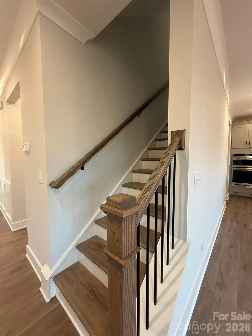
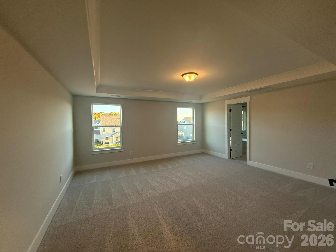
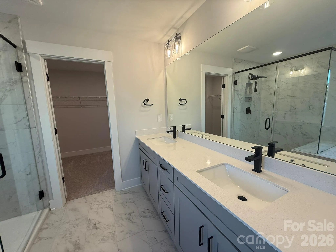

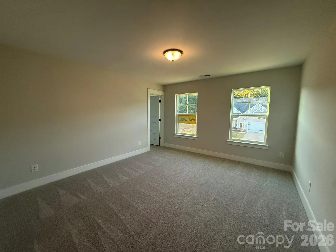
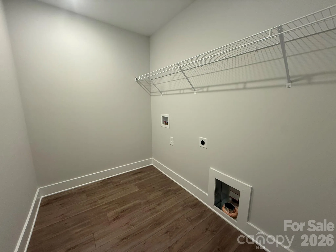

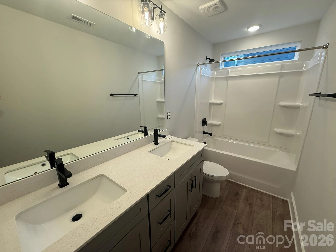
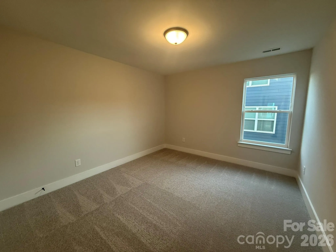
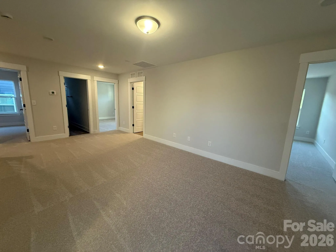
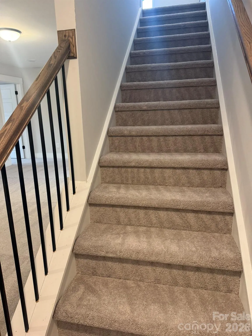
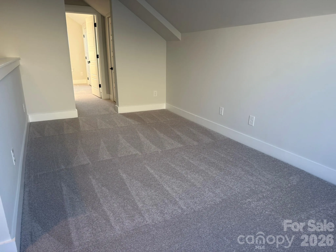
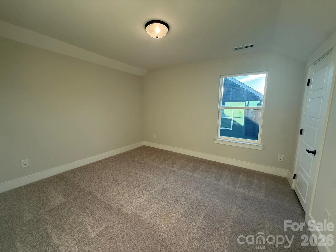
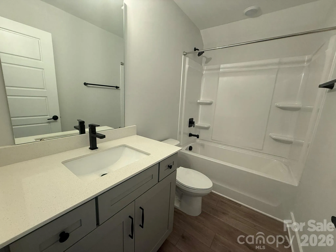
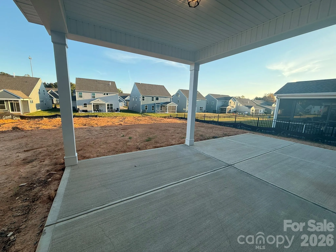
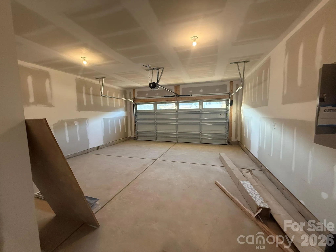
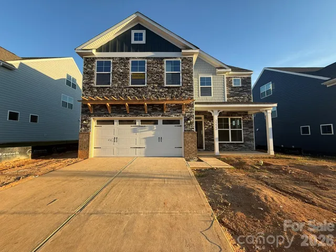
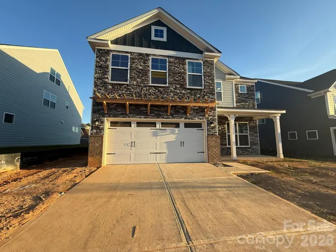
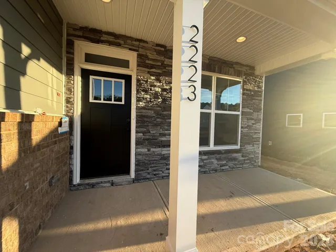

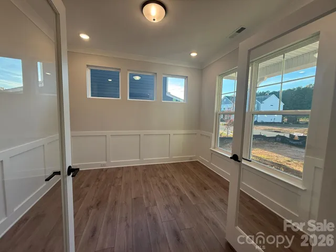
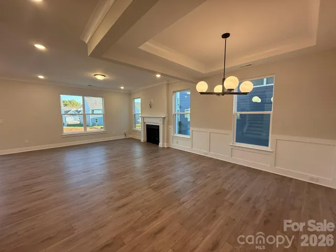
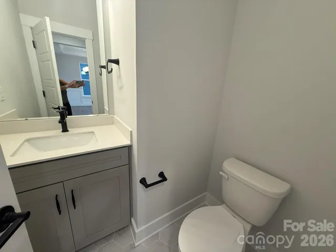
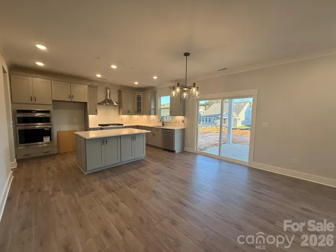
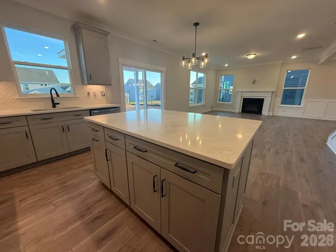
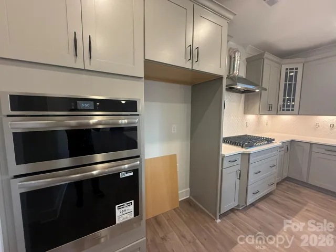

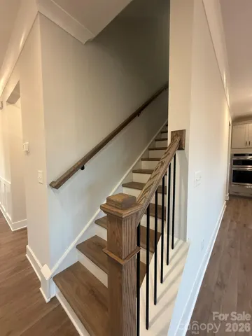

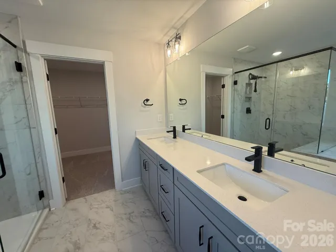

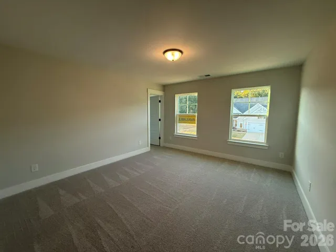

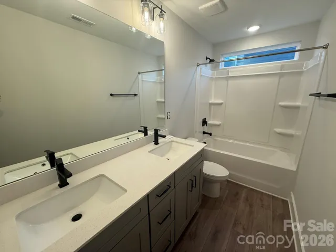
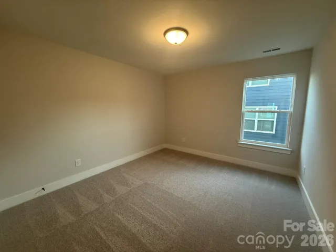

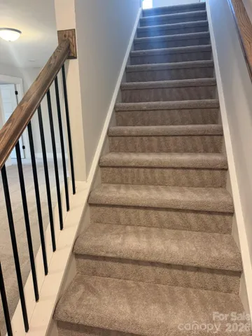
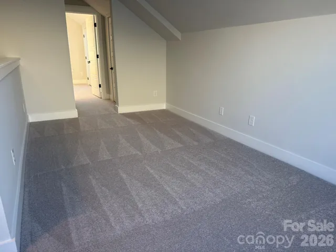
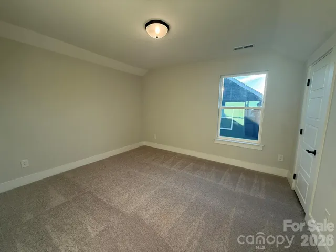
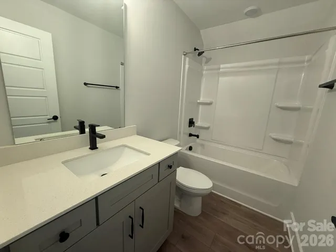
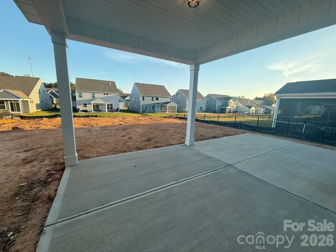
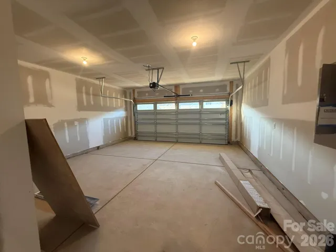
Located in Carrington’s newest phase near Lake Norman, this beautifully designed Drexel plan offers 5 bedrooms, 3.5 baths, and more than 3,000 square feet of living space. The main level features a private office with dual full glass doors, powder bathroom, an elegant dining room with a tray ceiling, and a spacious family room with a gas fireplace, stone surround, and mantel. The designer kitchen opens to the family room and includes gray soft-close cabinetry, quartz countertops, a herringbone tile backsplash, stainless appliances, including a gas cooktop, wall oven, designer range hood, and a large island. The main-level primary suite features a tray ceiling and a luxury bath with a drop-in tub, tiled shower with a semi-frameless glass door, rain shower head with handheld sprayer, dual vanities, and a walk-in closet. Upstairs, you’ll find three secondary bedrooms, two full baths, and a spacious loft. The third floor adds even more flexibility with a bonus room, an additional bedroom, and a full bath. Additional features include a covered rear porch with an adjoining 12′ x 12′ concrete patio, composite stair treads with metal balusters, a built-in drop zone, tankless gas water heater, and smart home features. Enjoy Carrington’s exceptional community amenities, including a pool, cabana, pickleball courts, playground, and convenient access to Lake Norman, shopping, dining, and major highways.
- Heating System:
- Forced Air
- Cooling System:
- Central Air
- Fireplace:
- Gas Vented, Family Room
- Patio:
- Front Porch, Patio, Covered, Rear Porch
- Parking:
- Driveway, Attached Garage, Garage Door Opener, Garage Faces Front
- Flooring:
- Vinyl, Carpet, Tile
- Interior Features:
- Entrance Foyer, Kitchen Island, Open Floorplan, Pantry, Walk-In Closet(s), Cable Prewire
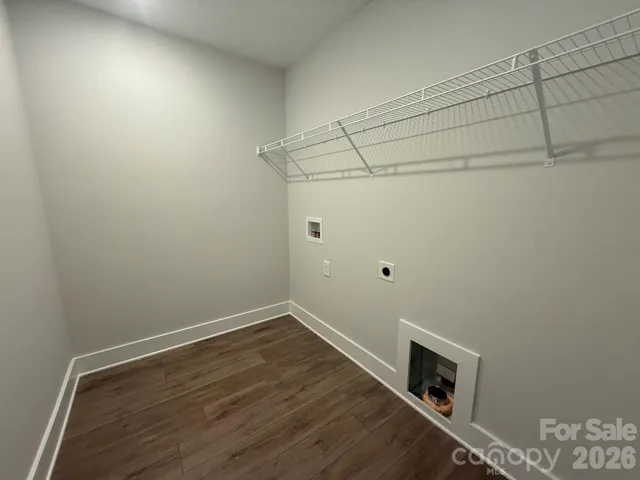
- Laundry Features:
- Laundry Room, Electric Dryer Hookup, Main Level
- Sewer:
- County Sewer
- Window Features:
- Insulated Window(s)
- Appliances:
- Dishwasher, Microwave, Gas Cooktop, Disposal, Exhaust Hood, Tankless Water Heater, Wall Oven
- Country:
- US
- State:
- NC
- County:
- Lincoln
- City:
- Stanley
- Street:
- Carrington
- Zipcode:
- 28164
- Street:
- Caravan
- Street Number:
- 2223
- Street Suffix:
- Lane
- Longitude:
- W82° 57' 33.1''
- Latitude:
- N35° 23' 36.5''
- Directions:
- GPS & Model Address: From I-485, take exit 16 to head north on Brookshire Blvd (NC-16). Take the NC-73 exit and turn right. Then, turn right onto Pilot Knob Road. At the round-a-bout take the Carrington Entrance.
- Zoning:
- PD-R
- Elementary School:
- Catawba Springs
- High School:
- East Lincoln
- Middle School:
- East Lincoln
- Office Name:
- Eastwood Homes
- Agent Name:
- Michael Conley
- TaxAnnualAmount:
- $0
- TaxAssessedValue:
- $0
- AssociationFee:
- $0
- Community Features:
- Outdoor Pool, Playground, Sidewalks, Cabana, Pickleball
- Construction Materials:
- Fiber Cement, Stone Veneer
- Foundation Details:
- Slab
- Garage:
- 2
- Levels:
- Three
- Lot Size Dimensions:
- Per survey
- Previous Price:
- 636900
- Water Source:
- County Water
- Association Fee:
- 250
- Association Fee Frequency:
- Quarterly
- Association Yn:
- 1
- List Agent Mls Id:
- 90039
- List Office Mls Id:
- 9039
- Listing Term:
- Cash,Conventional,FHA,VA Loan
- Mls Status:
- Active
- Modification Timestamp:
- 2026-11-03T15:53:06Z
- Originating System Name:
- Canopy
- Special Listing Conditions:
- None
- Status Change Timestamp:
- 2026-07-10T18:48:31Z
Residential For Sale
2223 Caravan Lane, Stanley, North Carolina 28164
- Property Type :
- Residential
- Listing Type :
- For Sale
- Listing ID :
- 4398021
- Price :
- $626,900
- Bedrooms :
- 5
- Bathrooms :
- 4
- Half Bathrooms :
- 1
- Square Footage :
- 3,062 Sqft
- Year Built :
- 2026
- Status :
- Active
- Full Bathrooms :
- 3
- New Construction Yn :
- 1
- Property Sub Type :
- Single Family Residence
- Roof:
- Architectural Shingle

