
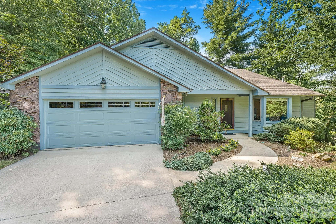
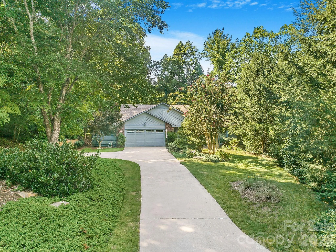
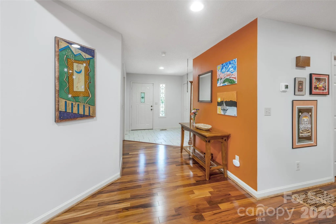
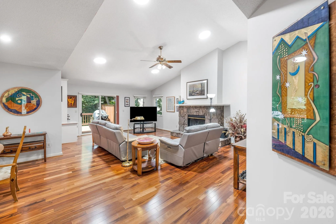
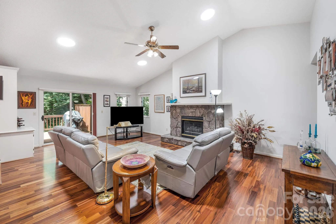
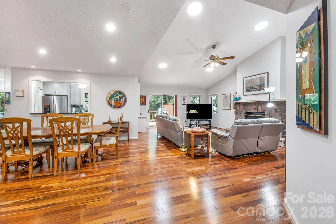
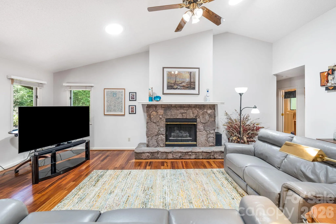
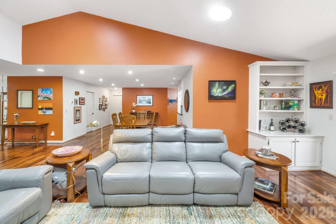
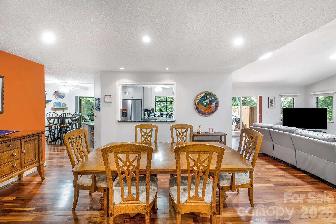
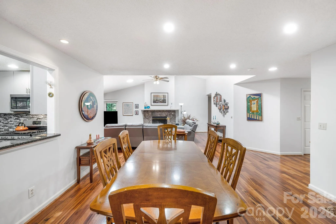
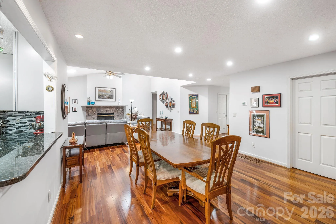
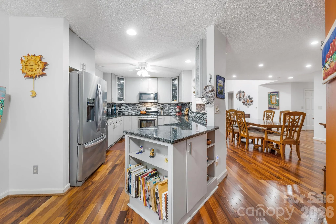
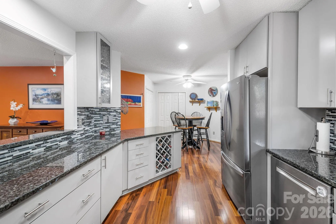
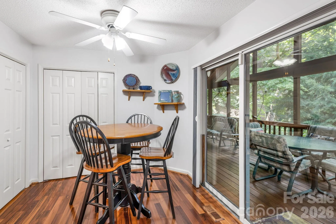
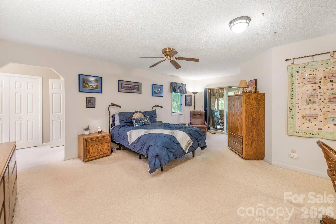
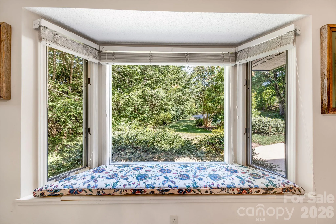
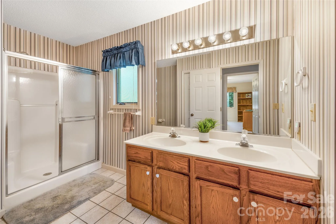
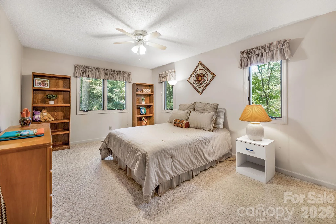
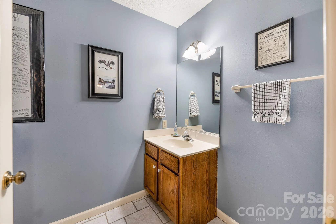
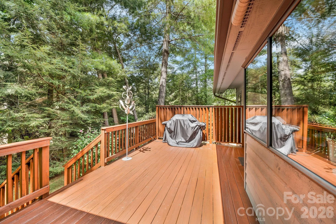
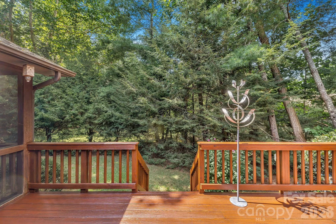
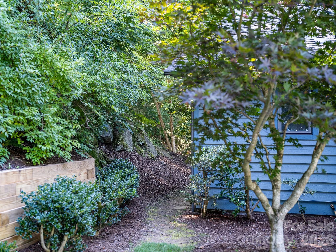
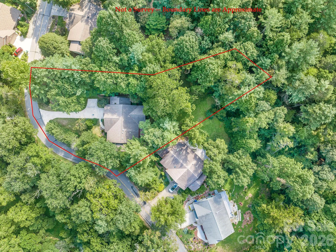
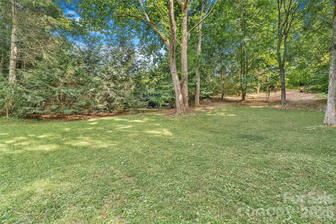
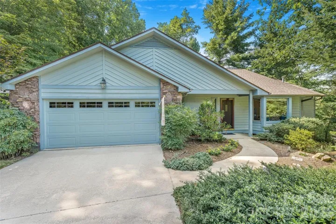
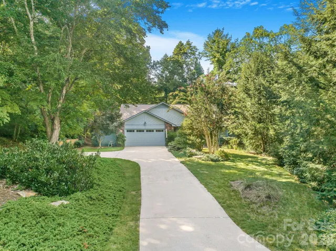
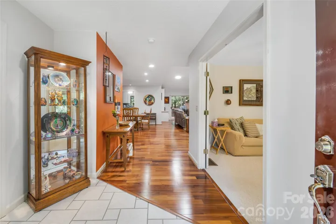
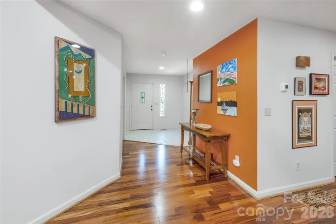
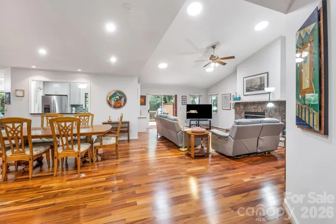
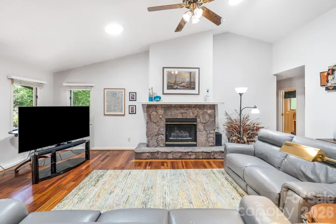
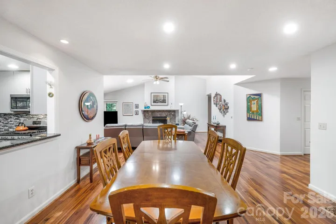
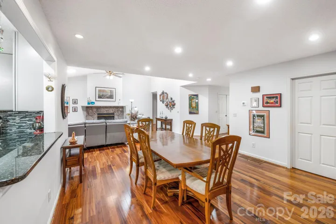
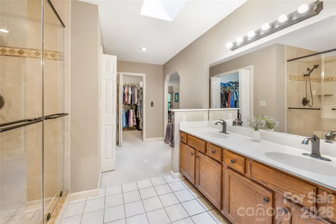
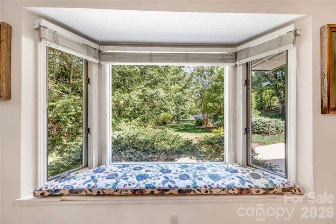
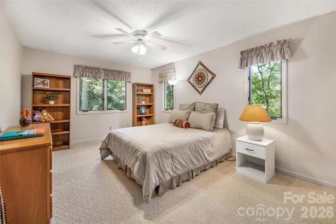
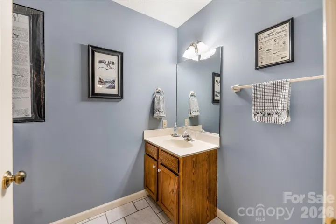
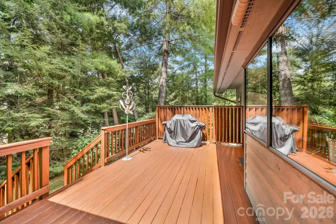
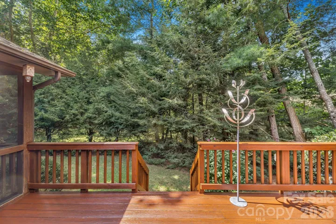
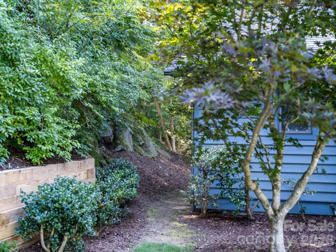
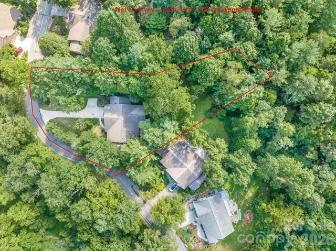
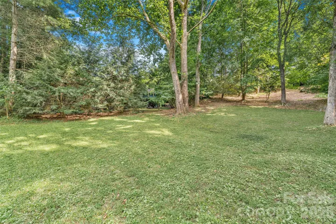
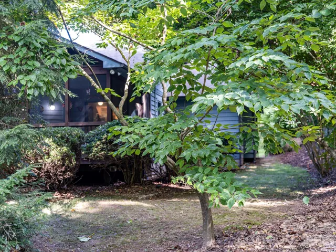
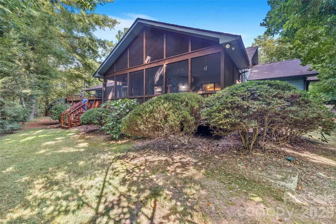
Main level living w/ 2 car garage on 0.74 acres?! Welcome to 31 Hillcreek Drive, a spacious 2,328 sq ft home with 3-bedrooms & 2.5-bath in the established and desirable Village of Country Creek community in North Asheville. Set among mature trees, this home offers a wonderful blend of privacy, natural light, comfortable living spaces, and the amenities of a welcoming neighborhood.
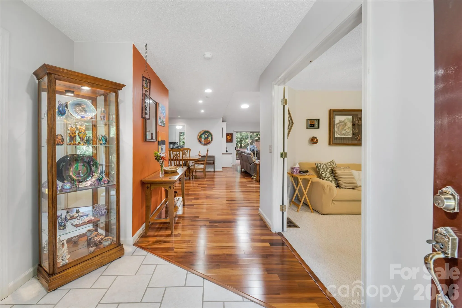
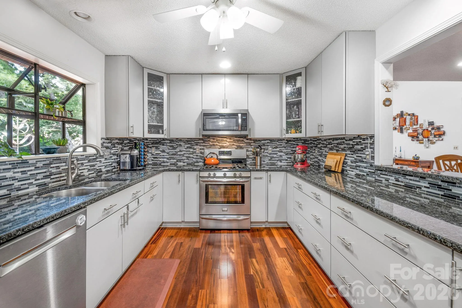
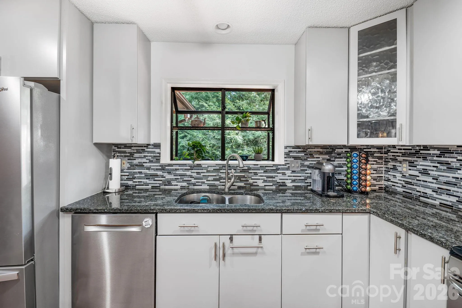
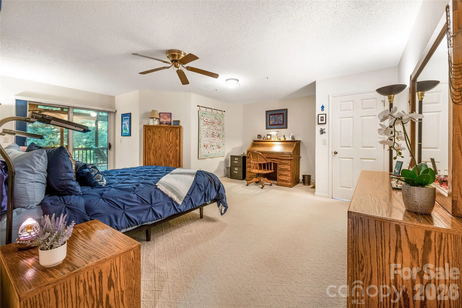
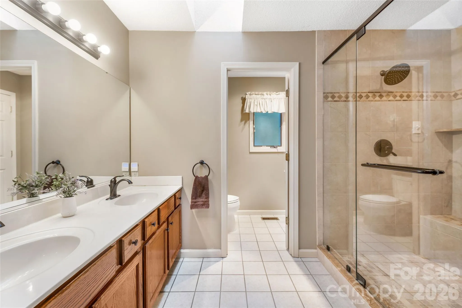
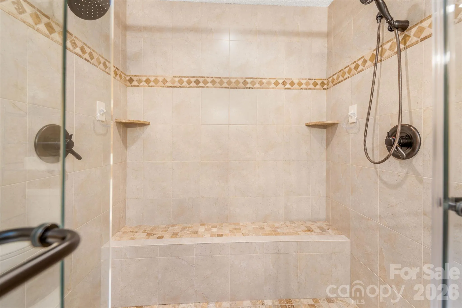
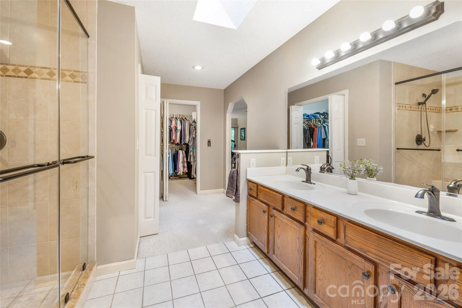
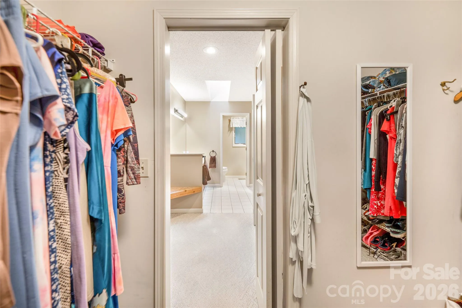
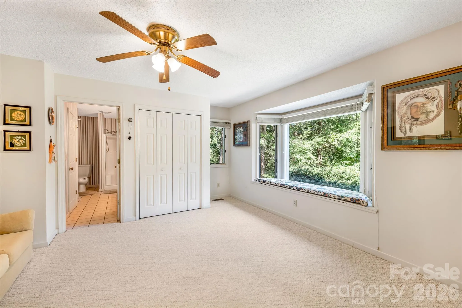
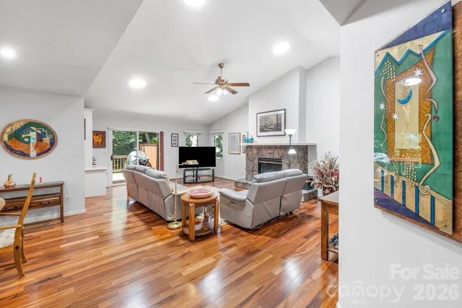
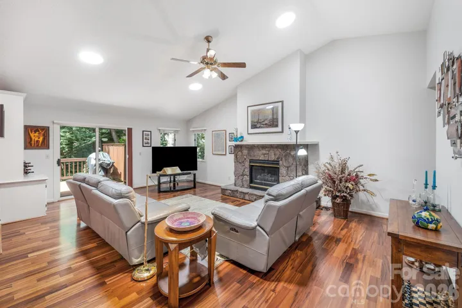
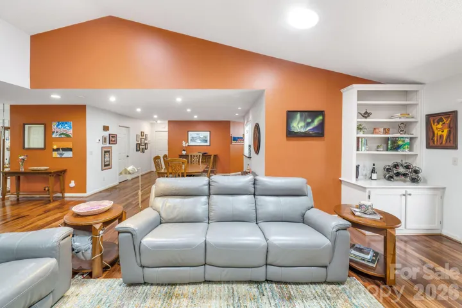
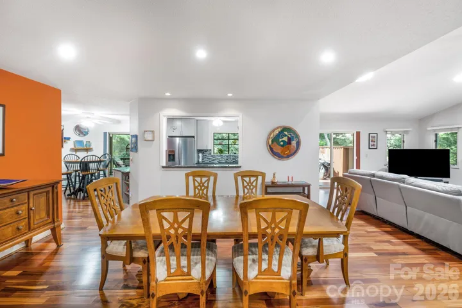
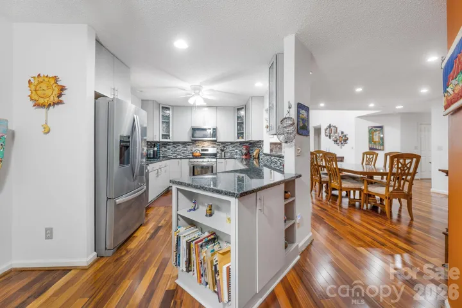
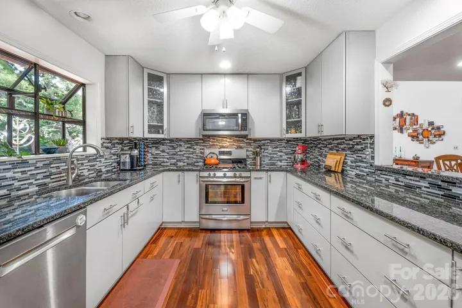
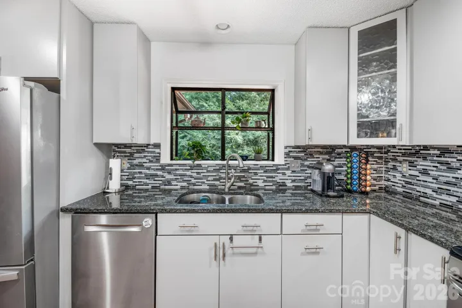
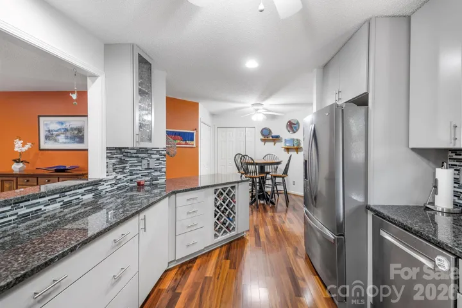
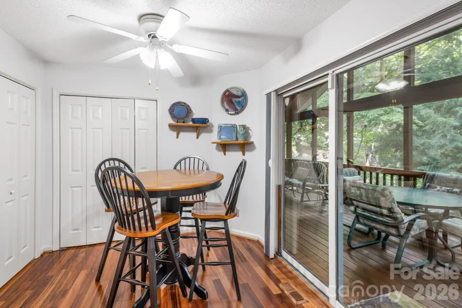
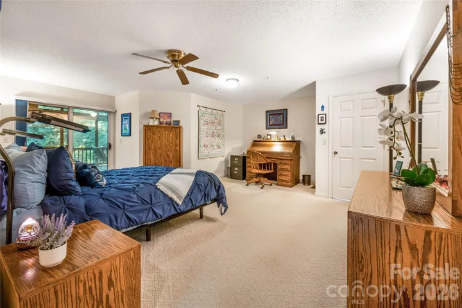
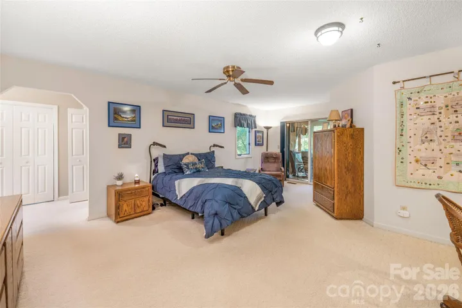
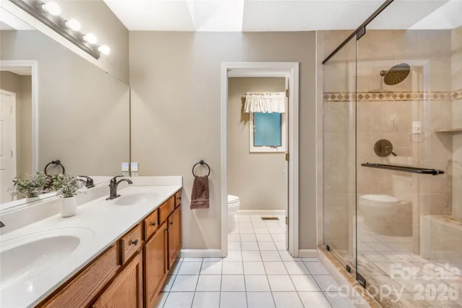
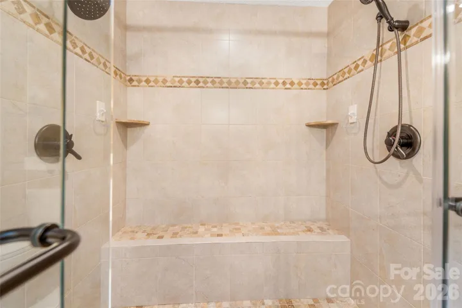
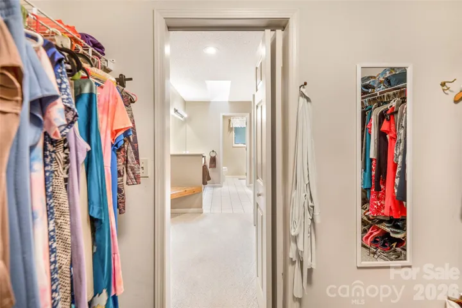
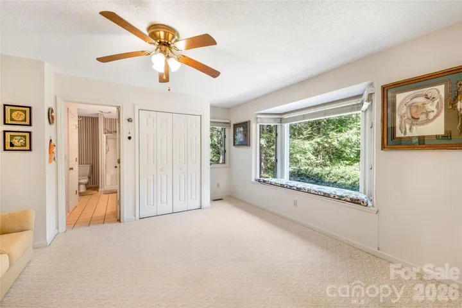
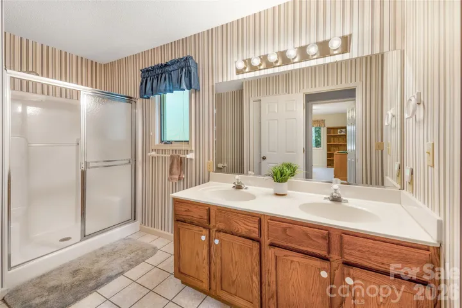
The split-bedroom floor plan provides an ideal sense of separation, with two bedrooms located on one side of the home and the primary suite privately positioned on the other. Vaulted ceilings create an airy, expansive feel in the main living areas, while sun tunnels bring beautiful natural light into the interior. During their years of ownership, the sellers have updated many features: hardwood floors, kitchen remodel, 4 added sun tunnels, primary bathroom update, etc.
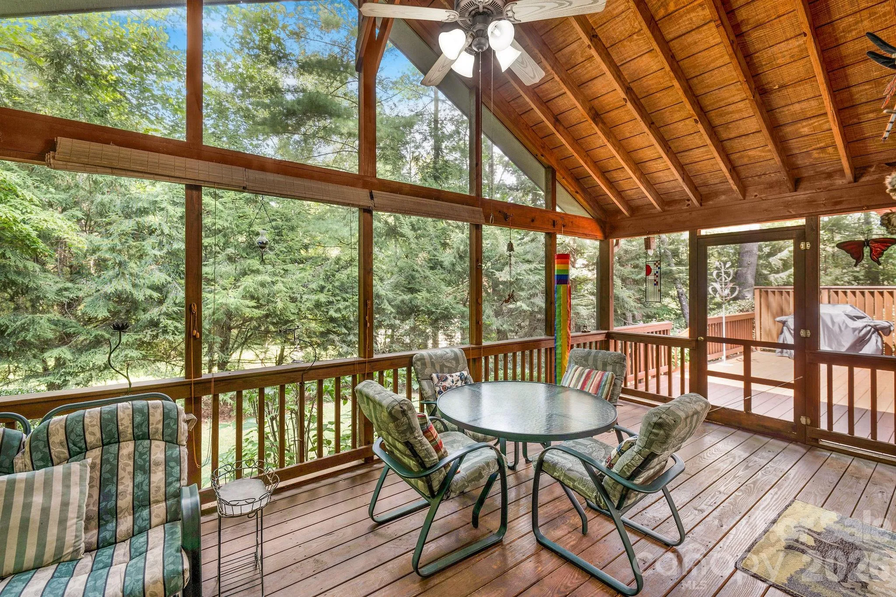
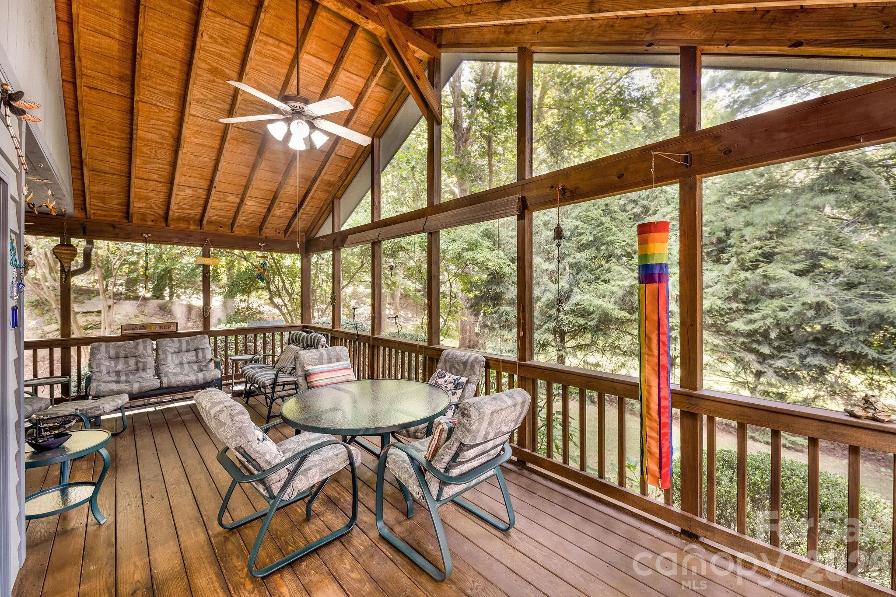
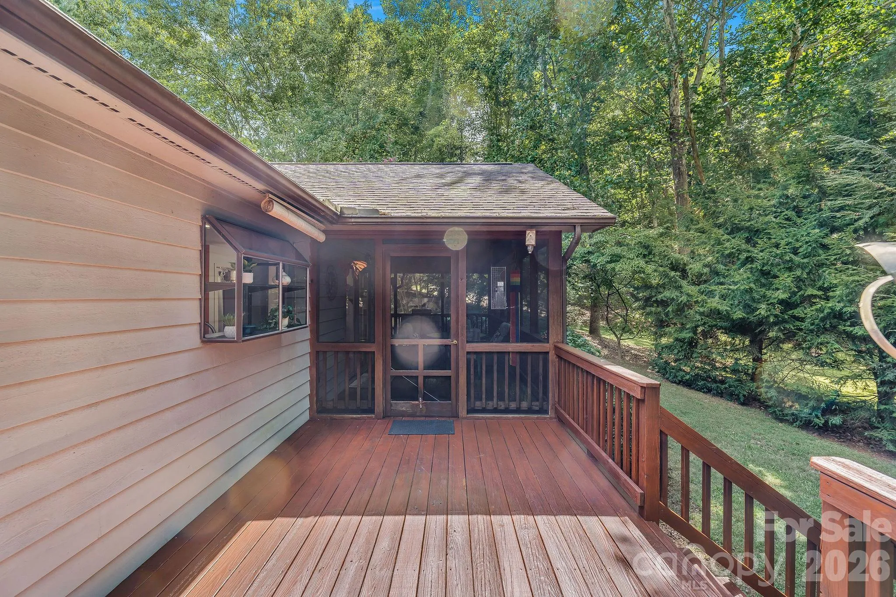
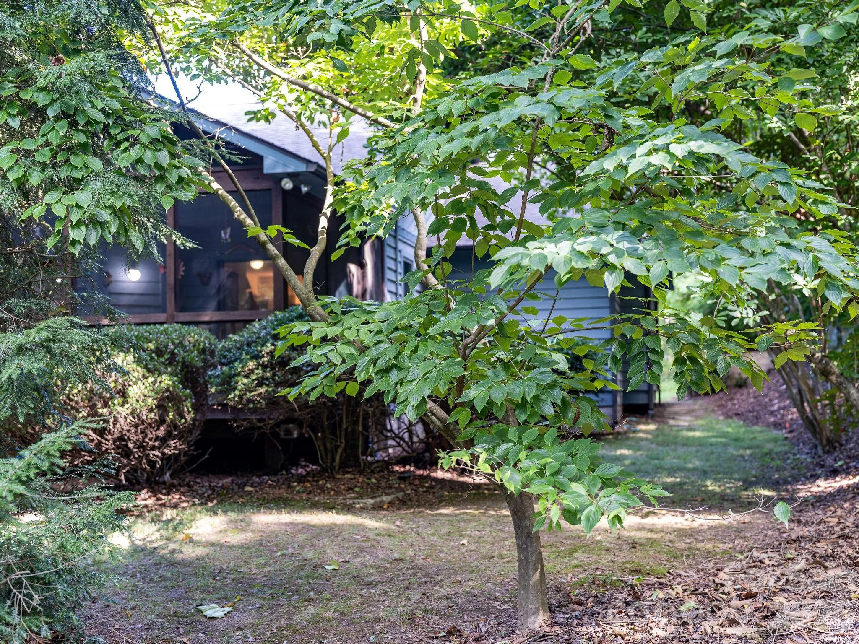
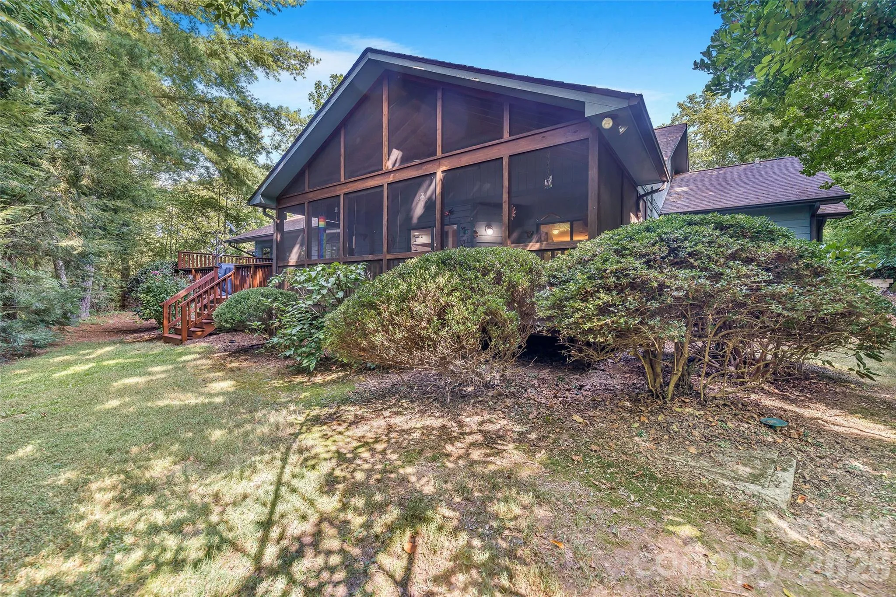
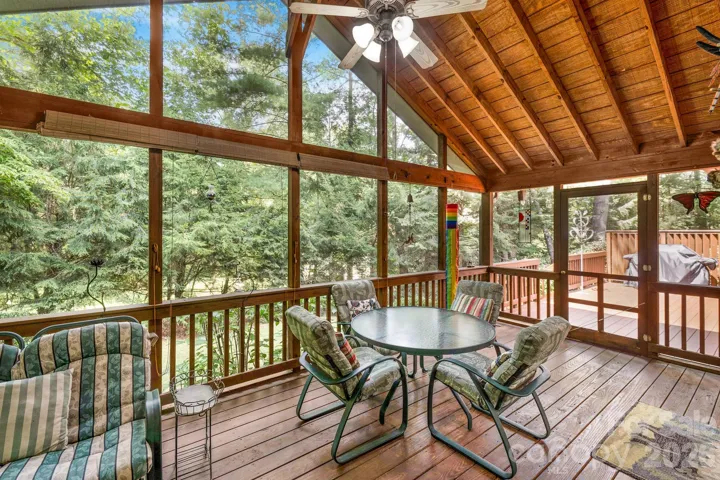
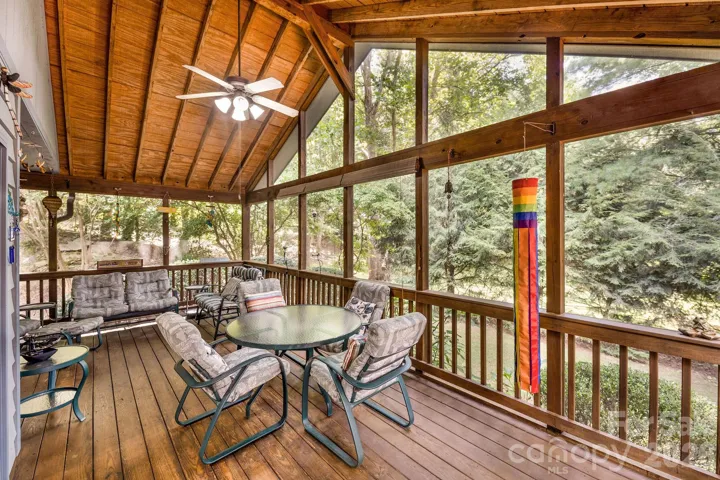
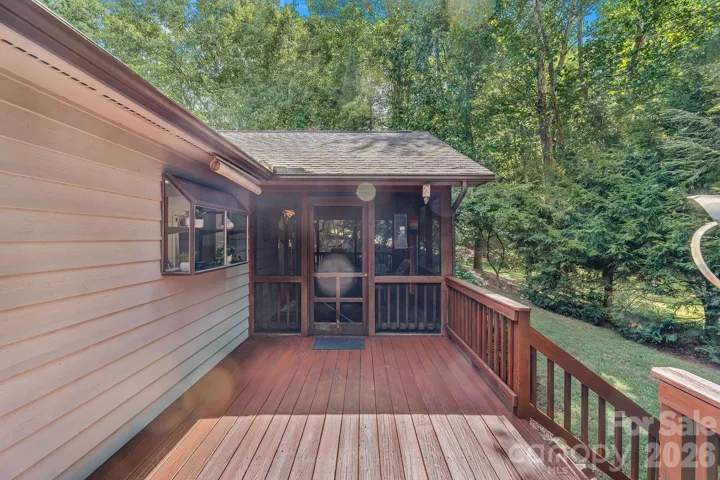
And then there’s the screened porch—an exceptional space for morning coffee, afternoon reading, or evening gatherings. Framed by a peaceful wooded view, it feels like a private extension of the home and a perfect place to slow down and enjoy the setting.
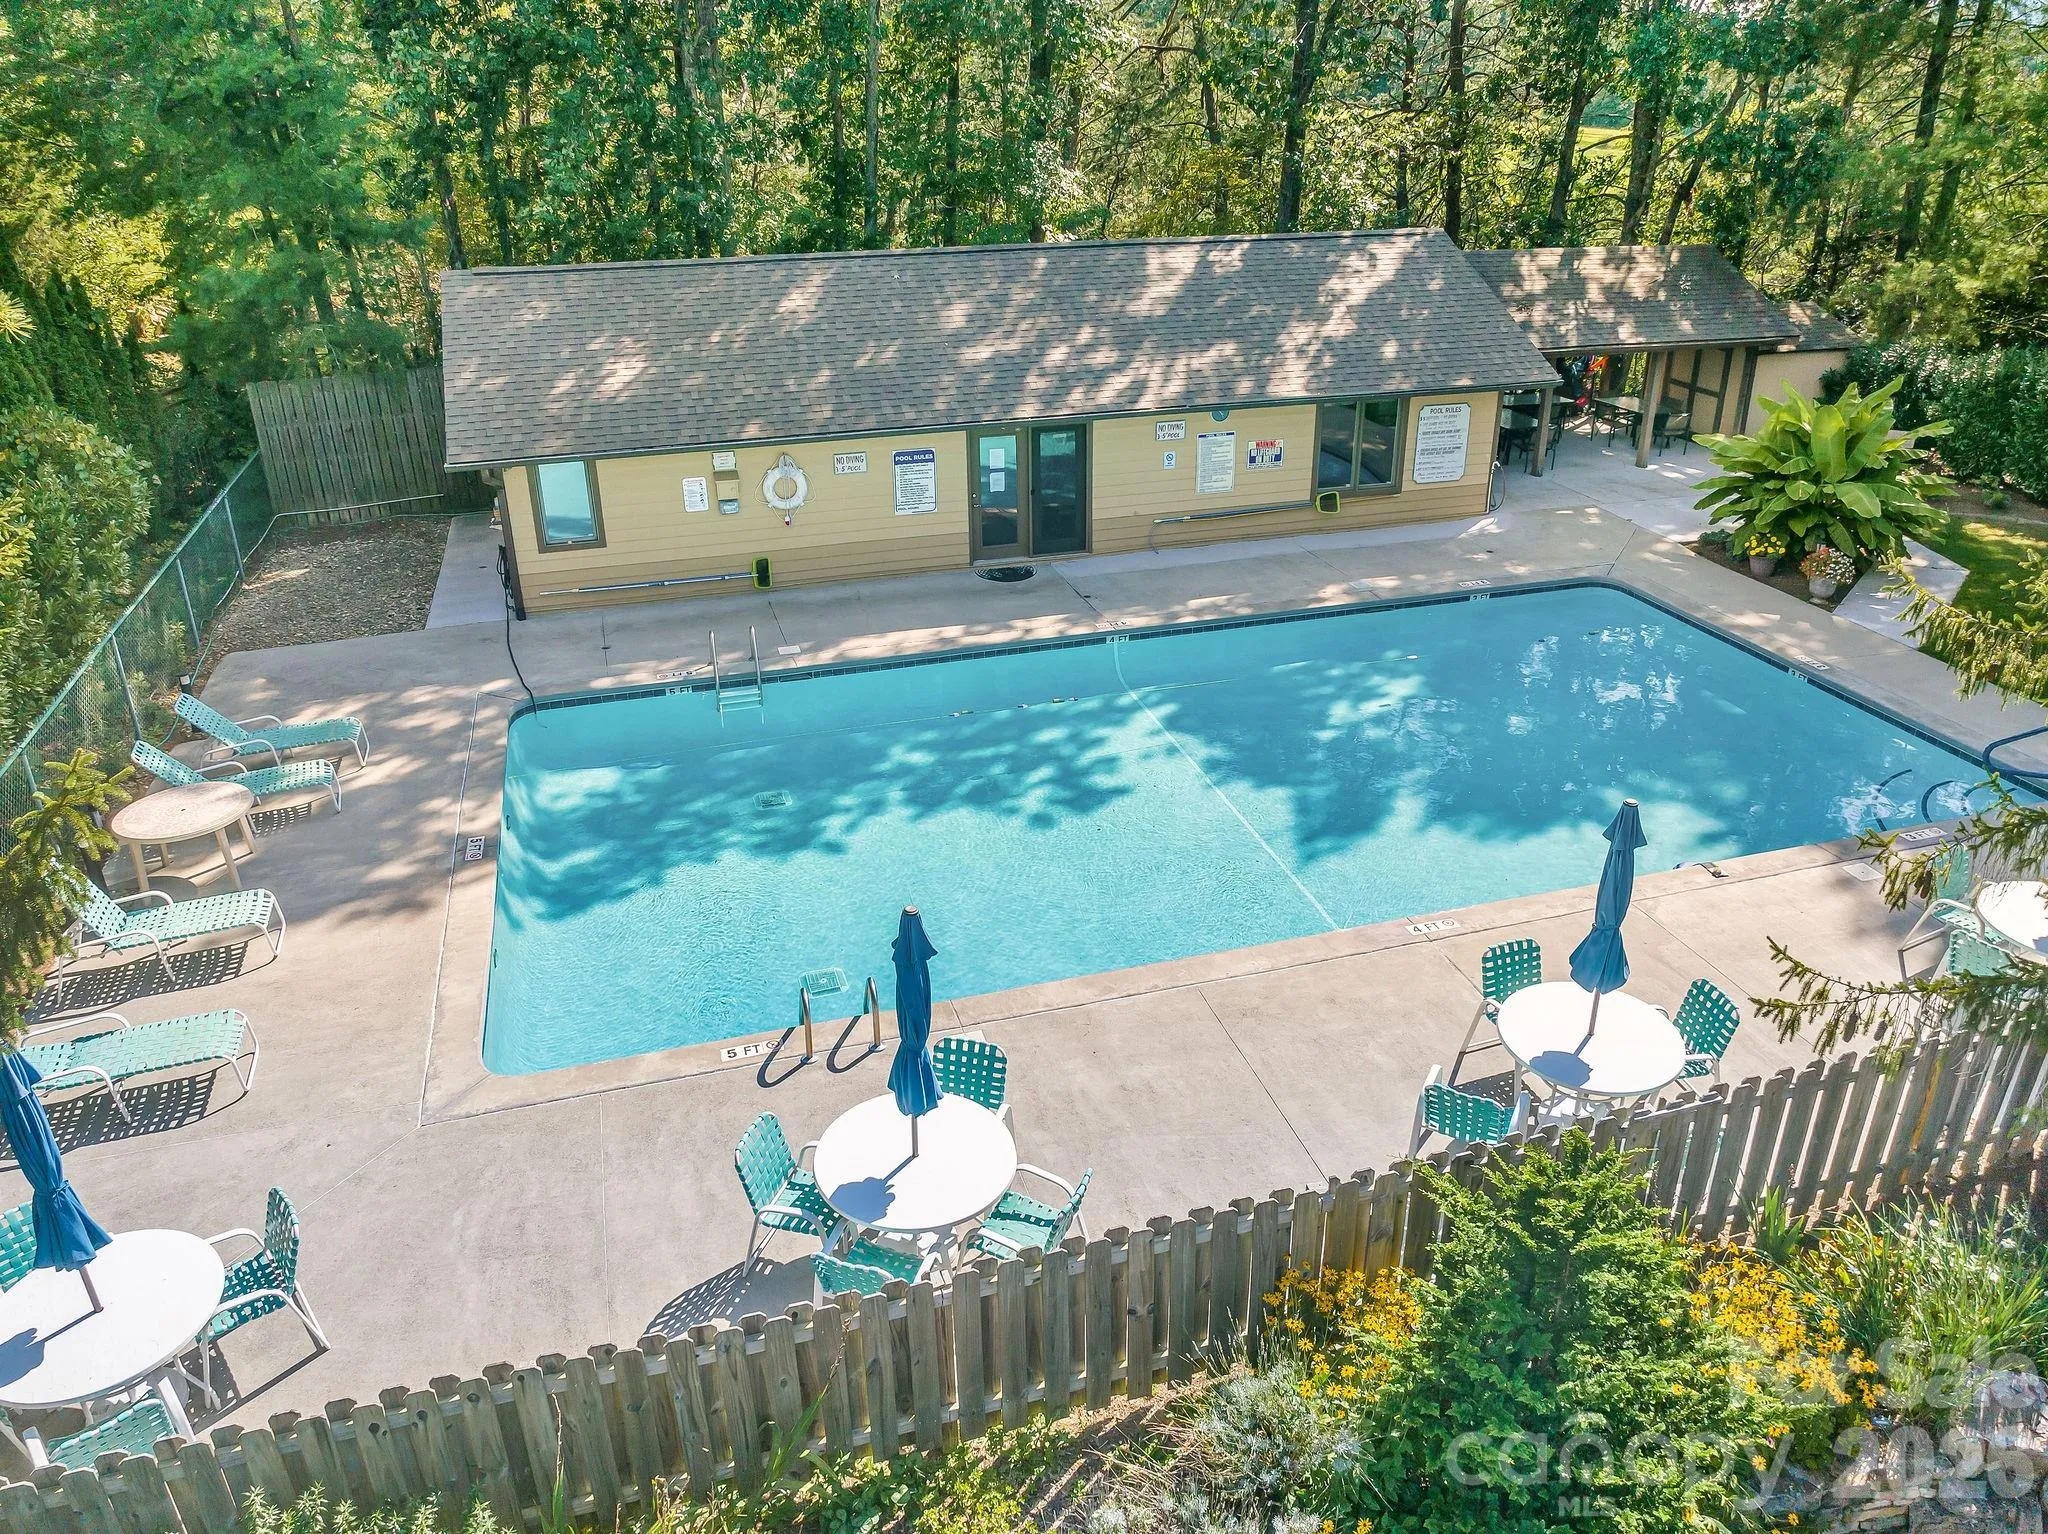
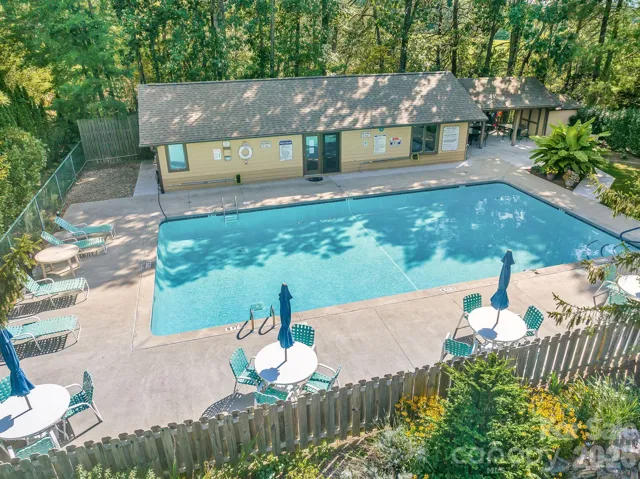
Life in the Village of Country Creek adds another dimension to the property, with community amenities including an outdoor pool, clubhouse, and walking trails. The neighborhood offers a peaceful, established setting while remaining conveniently positioned between North Asheville and Weaverville, making it easy to enjoy local restaurants, shopping, parks, and everything Asheville has to offer.
With its thoughtful floor plan, soaring ceilings, abundant natural light, wooded backdrop, and inviting community amenities, 31 Hillcreek Drive offers a rare opportunity to enjoy spacious Asheville living in a setting that feels both connected and tucked away.
- Heating System:
- Forced Air, Natural Gas
- Cooling System:
- Central Air, Ceiling Fan(s)
- Fireplace:
- Gas Log, Living Room
- Patio:
- Rear Porch, Deck, Screened
- Parking:
- Attached Garage
- Architectural Style:
- Contemporary
- Flooring:
- Wood, Carpet, Tile
- Interior Features:
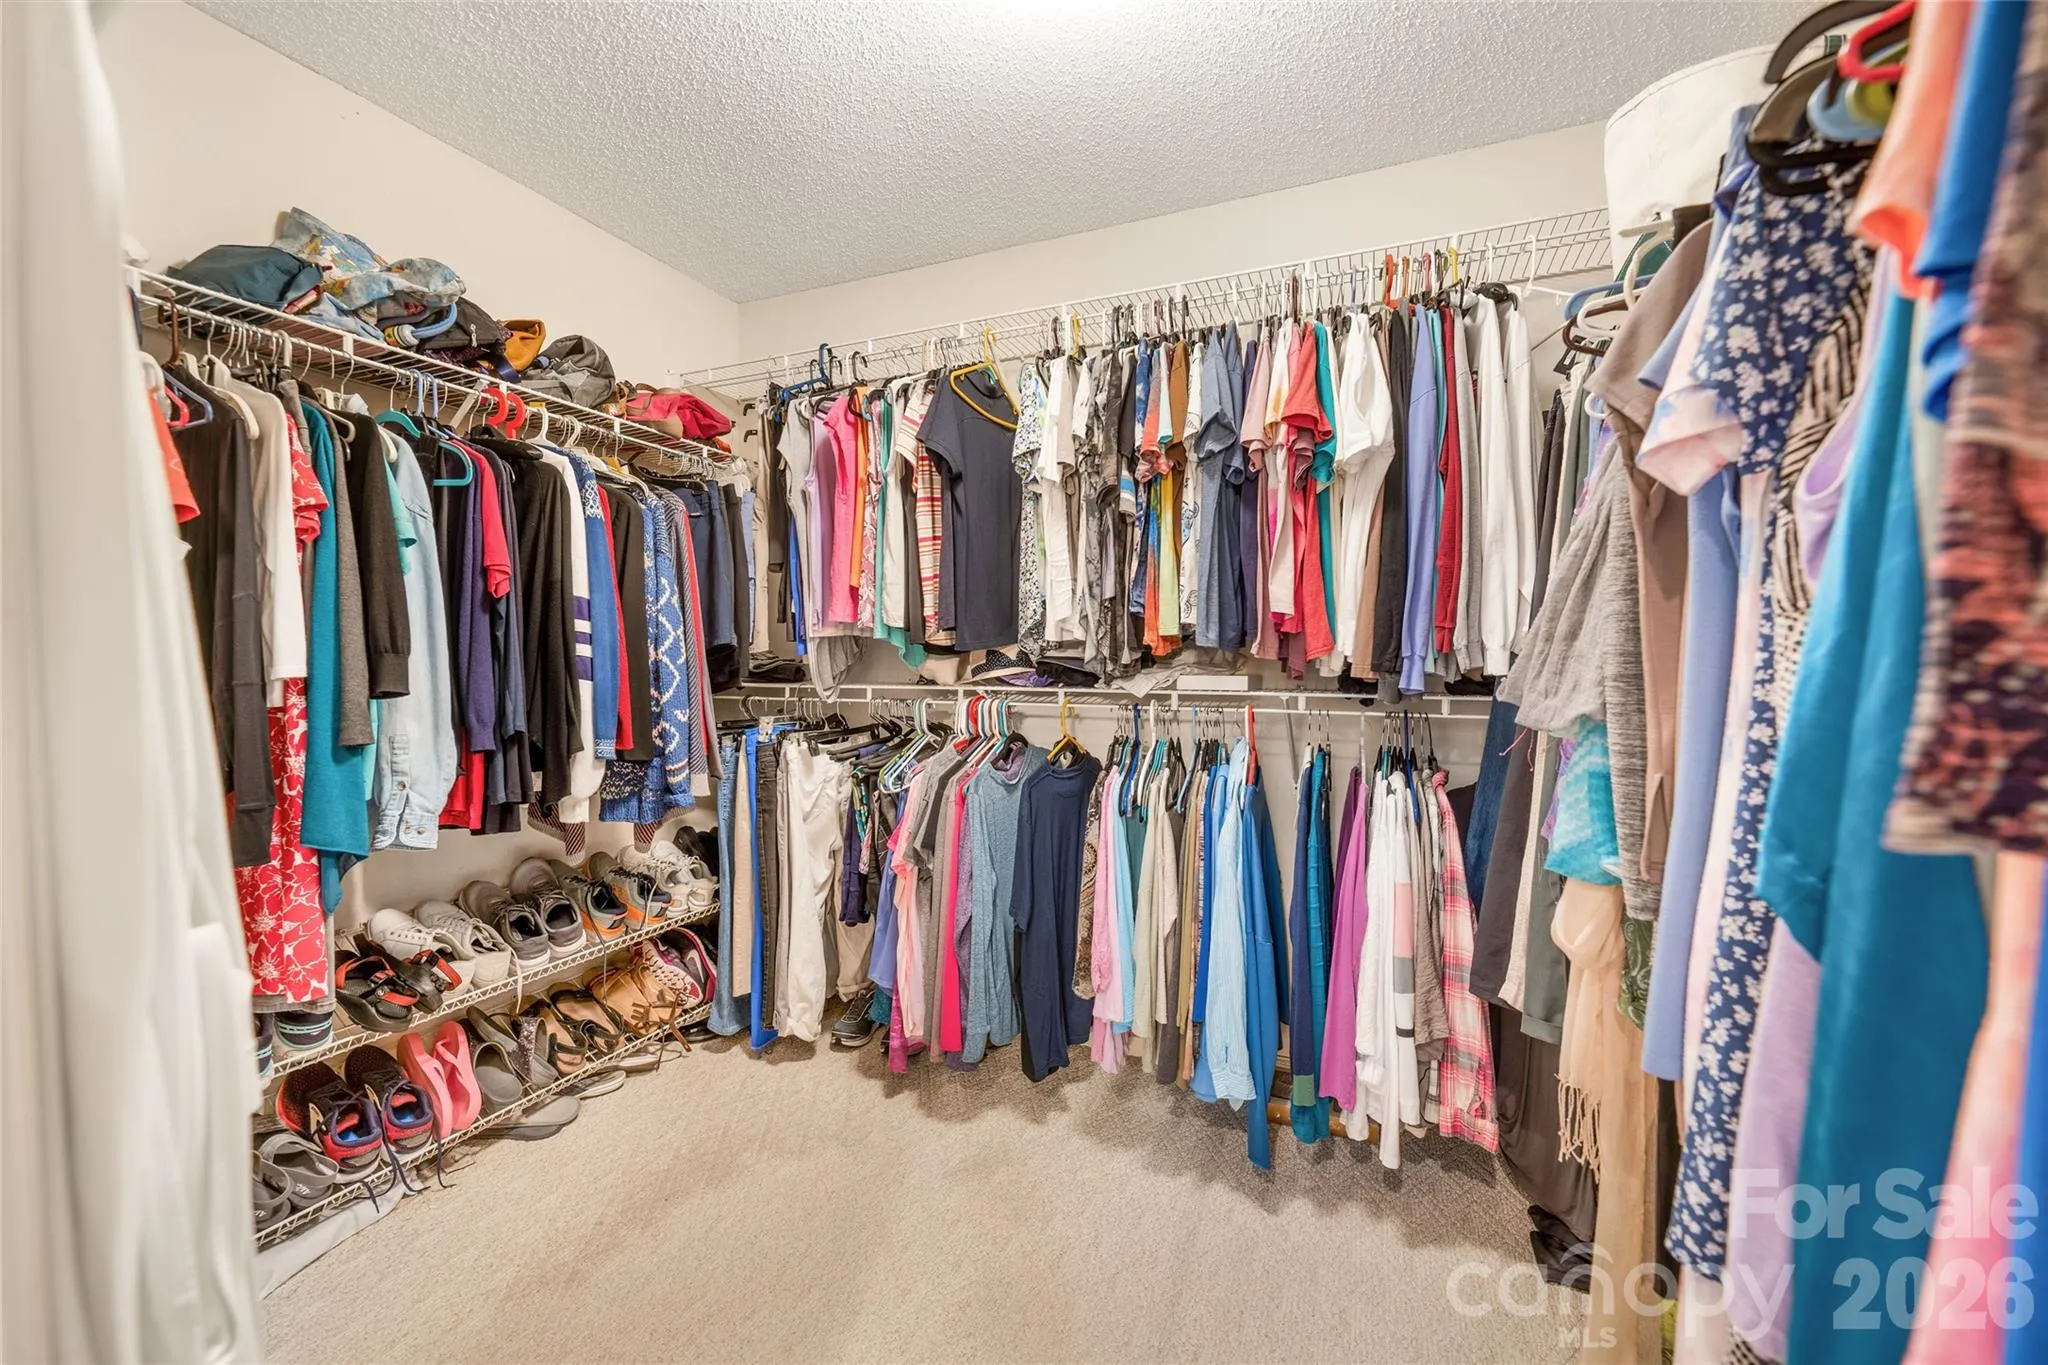
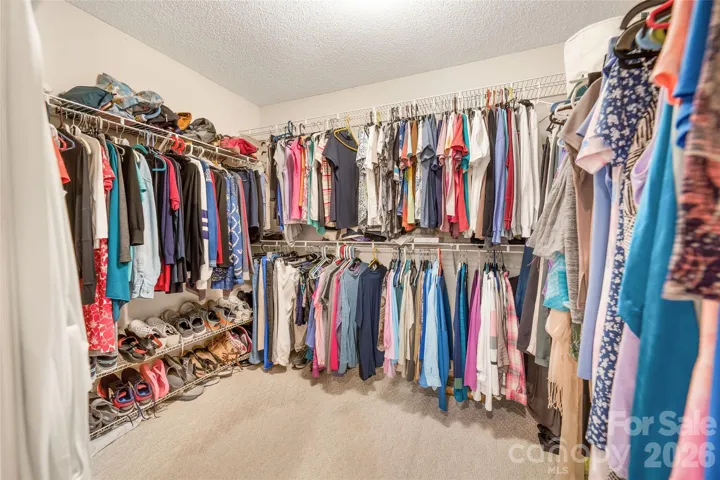
- Open Floorplan, Pantry, Walk-In Closet(s), Built-in Features, Split Bedroom
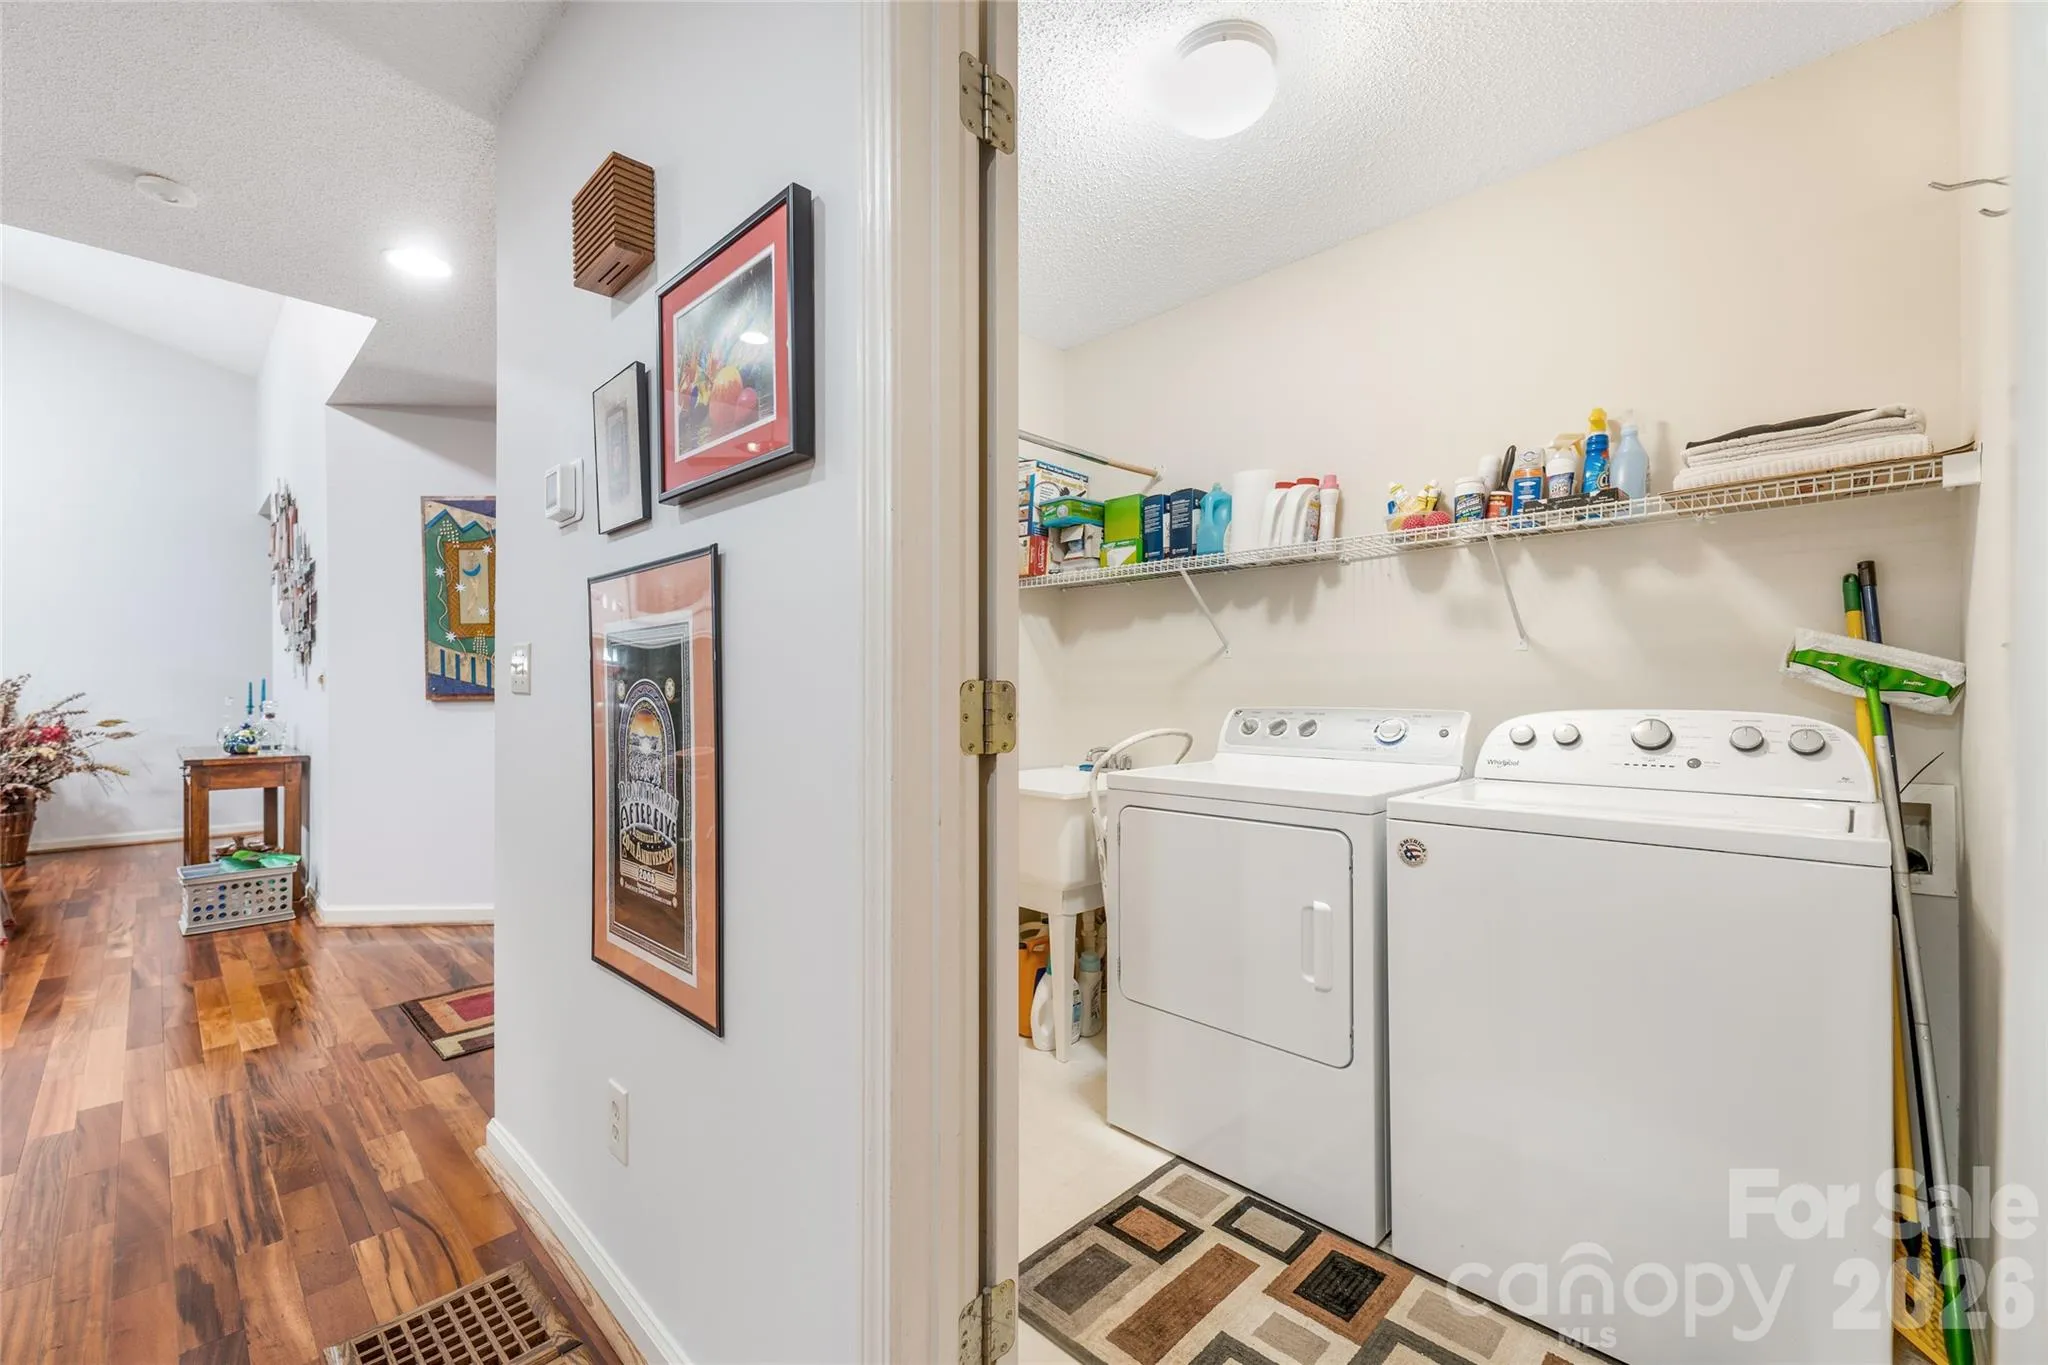
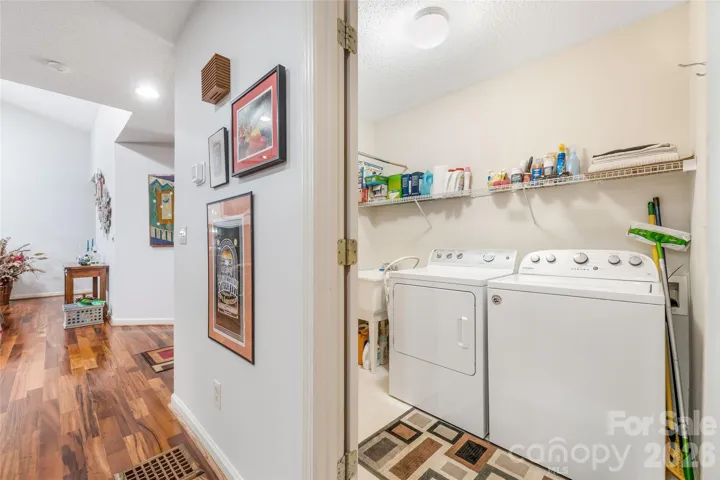
- Laundry Features:
- Main Level
- Sewer:
- Public Sewer, Septic Installed, Sewage Pump
- Utilities:
- Underground Power Lines, Natural Gas
- Window Features:
- Insulated Window(s)
- Appliances:
- Refrigerator, Dishwasher, Microwave, Gas Oven, Gas Range, Washer/Dryer
- Country:
- US
- State:
- NC
- County:
- Buncombe
- City:
- Asheville
- Street:
- Village Of Country Creek
- Zipcode:
- 28804
- Street:
- Hillcreek
- Street Number:
- 31
- Street Suffix:
- Drive
- Longitude:
- W83° 24' 25''
- Latitude:
- N35° 41' 2.7''
- Directions:
- 19/23 (I-26) north to New Stock Rd exit, end of ramp left on New Stock. Approx 1.5 m. Left into Country Creek - Hillcreek Dr. Third house on right.
- Elementary School:
- Weaverville/N. Windy Ridge
- High School:
- North Buncombe
- Middle School:
- North Buncombe
- Office Name:
- Town and Mountain Realty
- Agent Name:
- Jessica Jackson
- TaxAnnualAmount:
- $0
- TaxAssessedValue:
- $0
- AssociationFee:
- $0
- Community Features:
- Clubhouse, Walking Trails, Outdoor Pool
- Construction Materials:
- Wood, Stone
- Foundation Details:
- Crawl Space
- Garage:
- 2
- Levels:
- One
- Lot Features:
- Level, Wooded, Private
- Previous Price:
- 635000
- Water Source:
- City
- Association Fee:
- 100
- Association Fee Frequency:
- Monthly
- Association Yn:
- 1
- List Agent Mls Id:
- 548508254
- List Office Mls Id:
- NCM13840
- Listing Term:
- Cash,Conventional
- Mls Status:
- Active
- Modification Timestamp:
- 2026-10-26T12:32:06Z
- Originating System Name:
- Canopy
- Special Listing Conditions:
- None
- Status Change Timestamp:
- 2026-09-03T04:23:50Z
Residential For Sale
31 Hillcreek Drive, Asheville, North Carolina 28804
- Property Type :
- Residential
- Listing Type :
- For Sale
- Listing ID :
- 4415150
- Price :
- $625,000
- Bedrooms :
- 3
- Bathrooms :
- 3
- Half Bathrooms :
- 1
- Square Footage :
- 2,328 Sqft
- Year Built :
- 1997
- Status :
- Active
- Full Bathrooms :
- 2
- Property Sub Type :
- Single Family Residence
- Roof:
- Composition

