
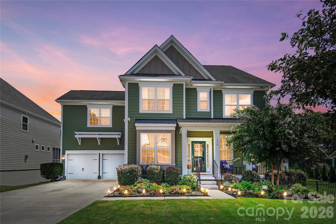
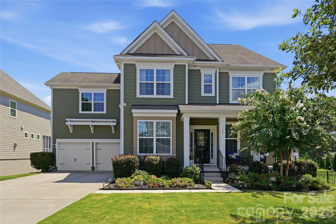
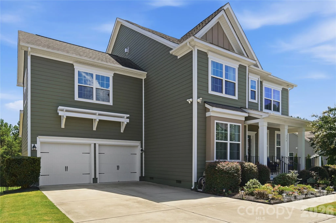
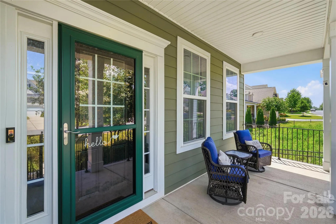
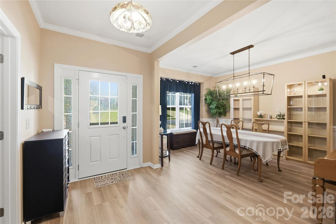
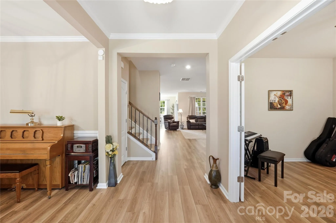
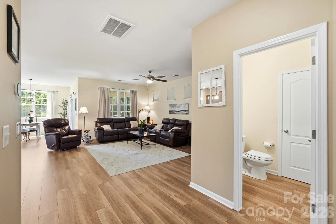
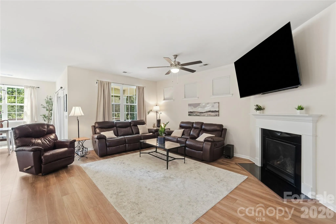
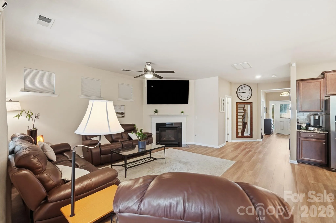
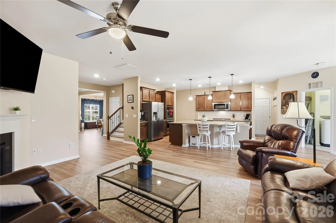
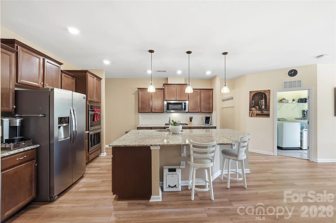
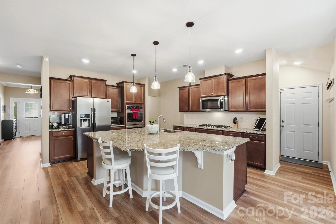
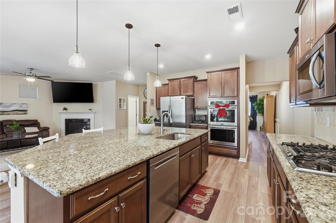
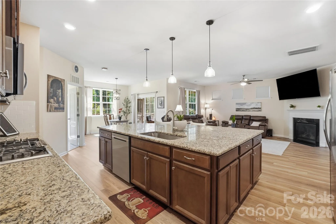
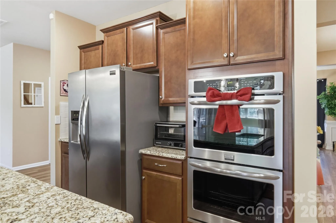
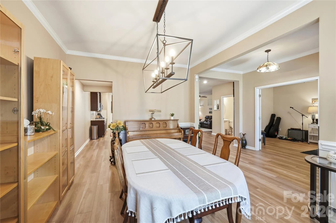
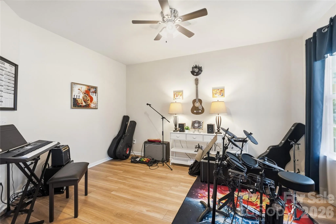
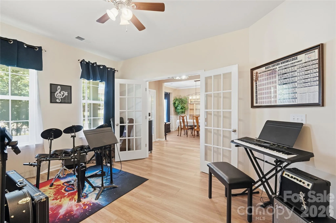
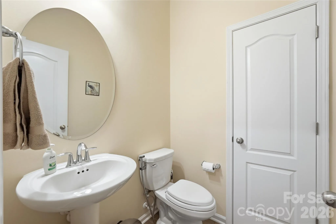
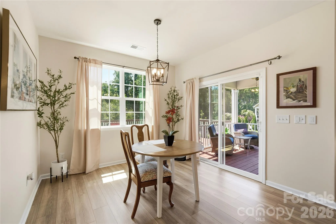
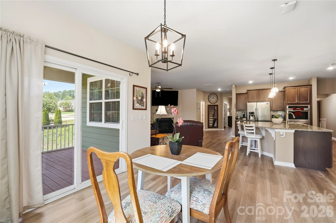
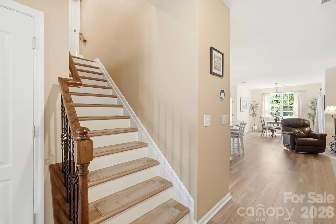
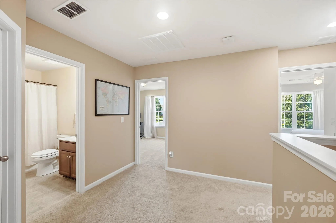
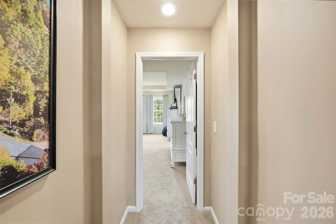
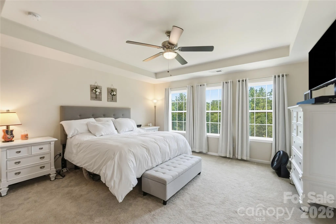
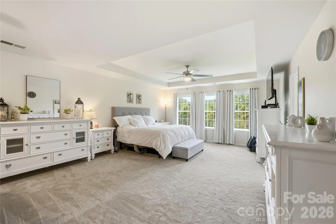
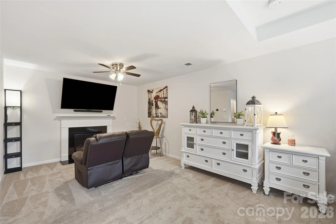
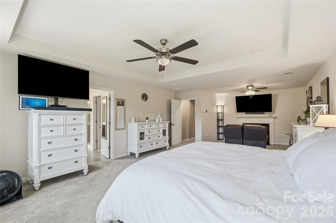
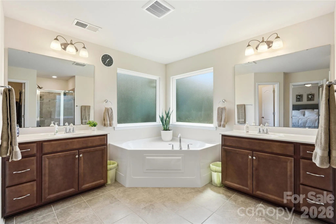
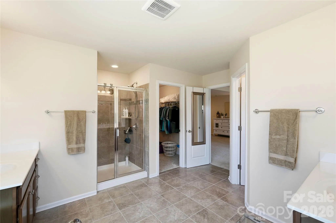
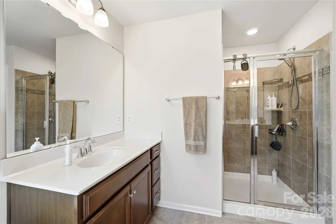
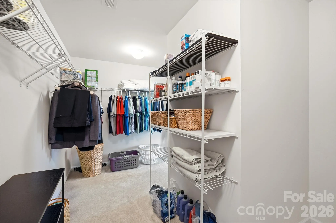
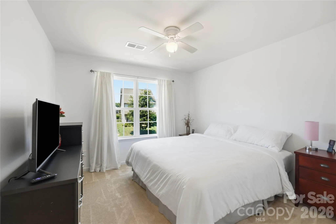
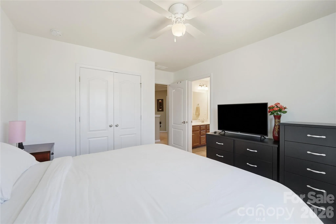
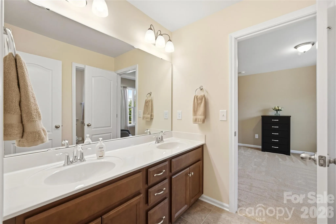
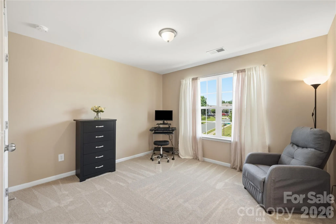
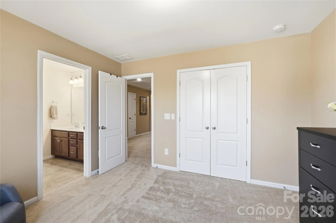
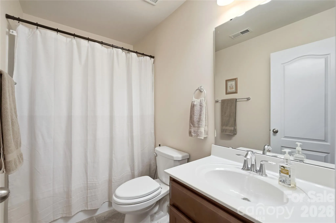
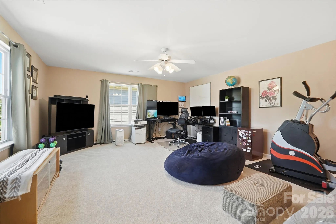
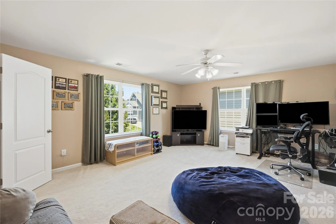
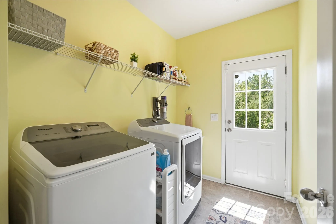
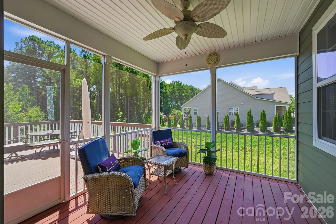
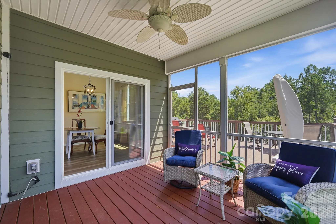
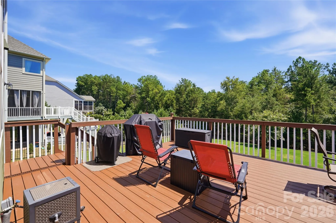
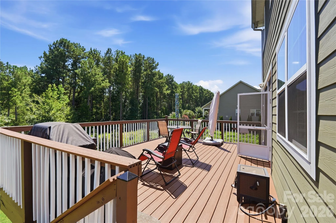
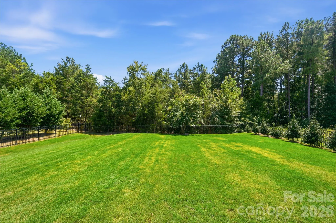
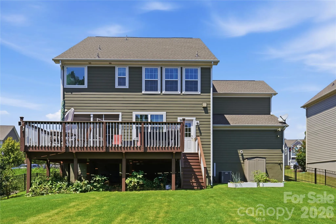
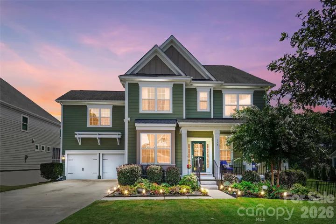
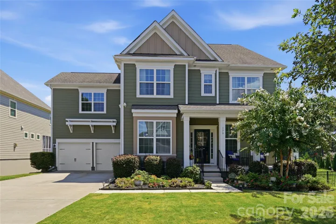
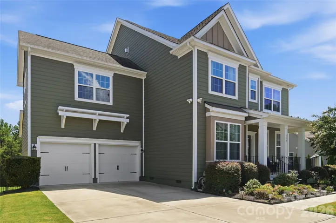
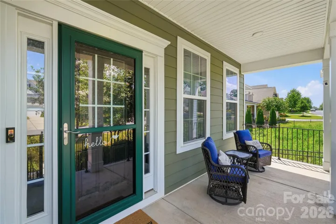
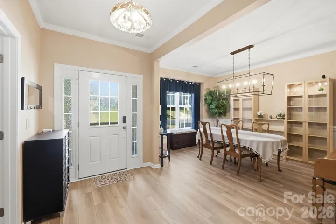
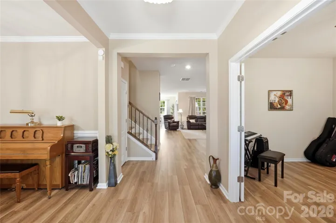
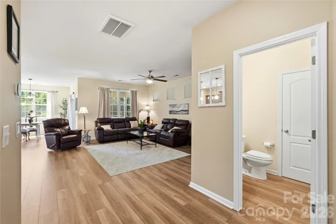
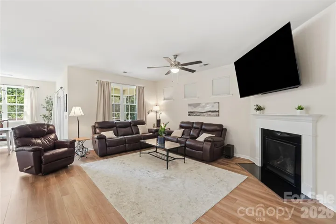
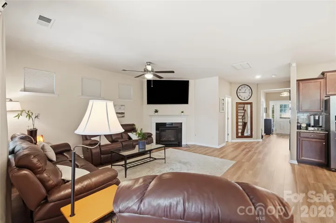
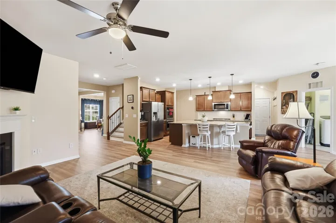
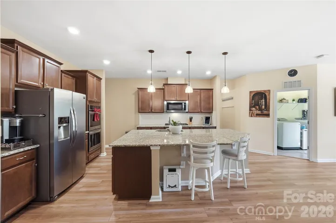

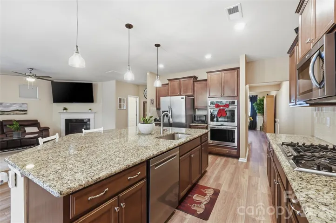
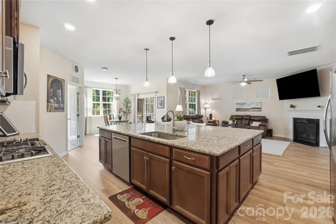
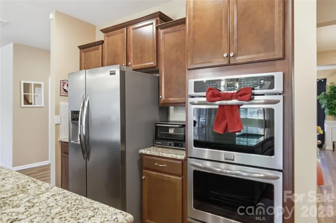
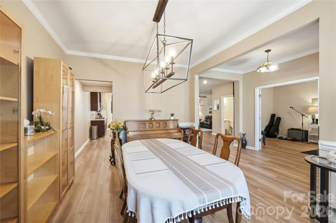
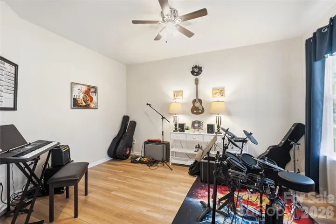
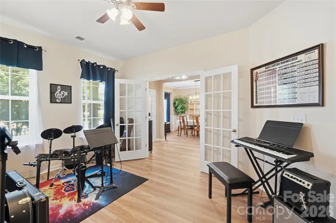
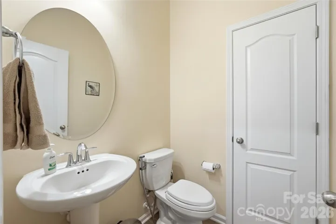
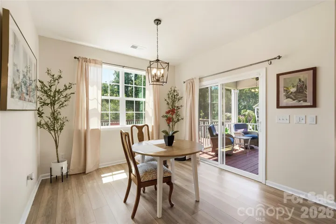
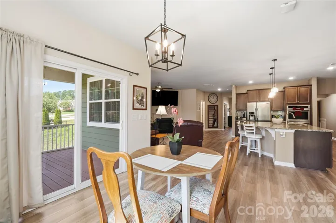
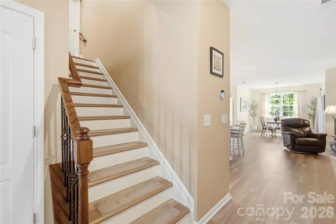
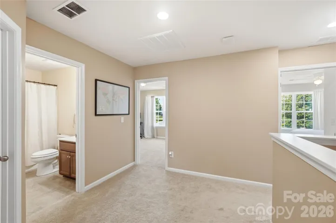
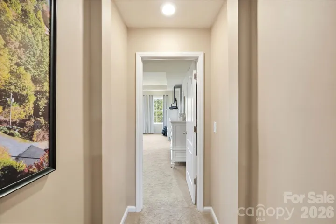
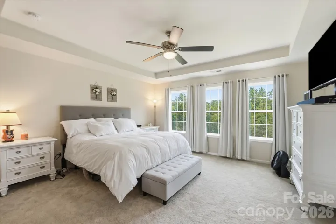
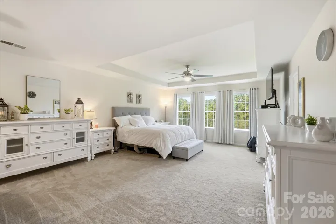
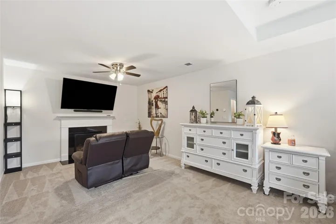
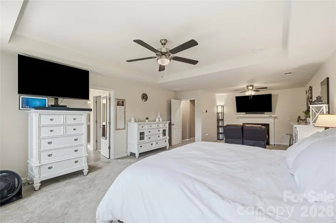
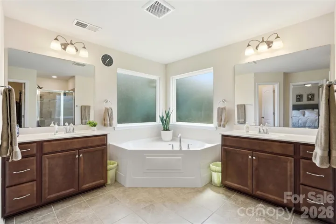
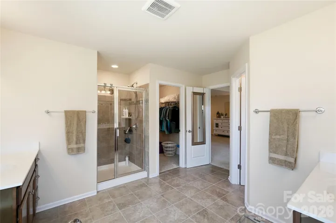
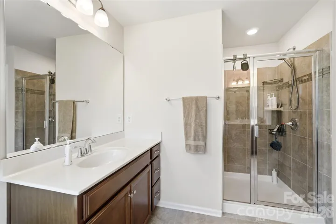
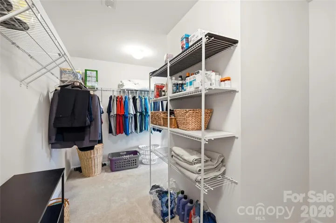
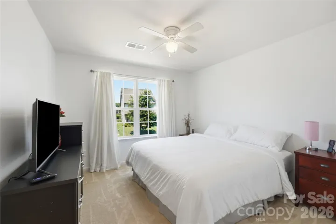
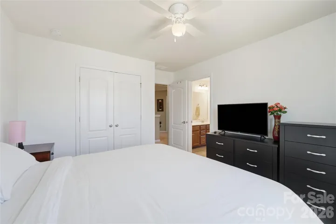
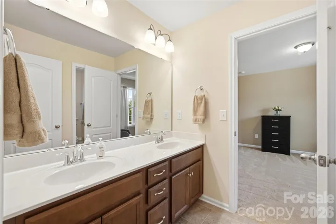
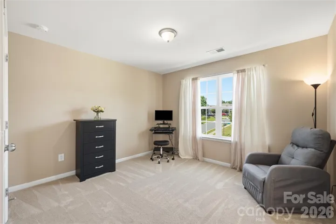
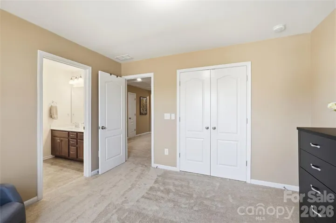
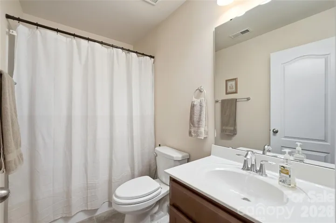
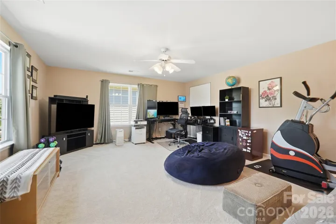
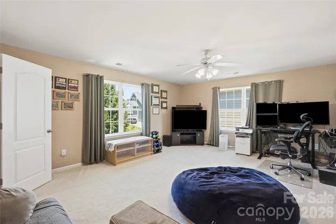
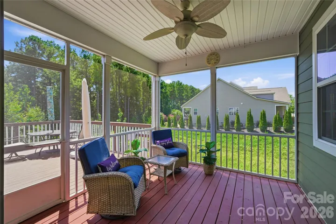
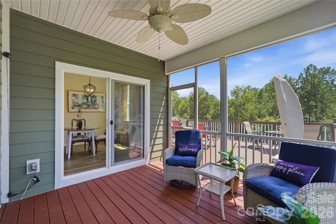
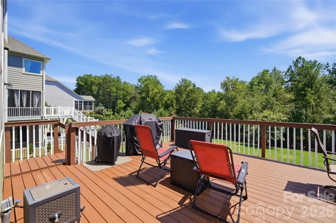
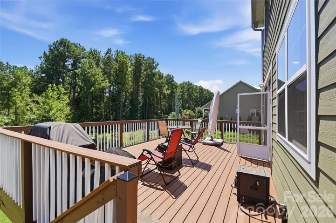
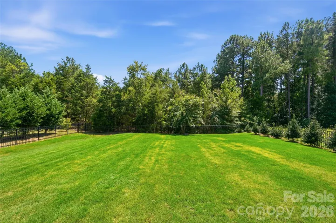
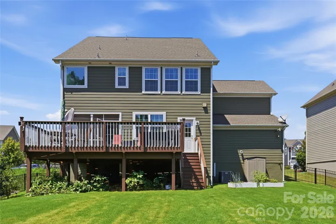
This spacious and thoughtfully designed, 4-bedroom, 3.5-bath home offers over 3,300 square feet of comfortable and versatile living spaces throughout. The main level features an open floor plan with neutral paint and durable laminate wood flooring allowing the natural light to fill the home; making for a bright and inviting space. The kitchen features an oversized island with seating, walk-in pantry, tile backsplash, gas cooktop and double ovens. The kitchen seamlessly flows into the convenient breakfast area and also the cozy living room boasting multiple windows and a gas fireplace, making it the perfect place for any season . A separate dining room and den provide additional and flexible space for entertaining, working, or relaxing. Upstairs, the primary suite stands out with its own gas fireplace, tray ceilings, large walk-in closet, and private bath featuring a soaking tub, separate shower and dual vanities. The three additional bedrooms provide ample additional living space or can make for a great flex space if a media, hobby or craft room is needed. Enjoy outdoor living on the screened porch, or the generously sized deck overlooking a private, tree-lined backyard. Additional highlights include a 2-car garage, tankless water heater, water filtration and softener systems, in-ground irrigation, and fiber internet. Community amenities include a pool, clubhouse, playground, sidewalks, and walking trails.
- Heating System:
- Central, Natural Gas, Sealed Combustion Fireplace, ENERGY STAR Qualified Equipment
- Cooling System:
- Central Air, Ceiling Fan(s), Other - See Remarks
- Fence:
- Back Yard
- Fireplace:
- Gas Vented, Family Room, Gas, Primary Bedroom, Gas Log
- Patio:
- Front Porch, Patio, Covered, Porch, Deck, Screened
- Parking:
- Driveway, Attached Garage, Garage Door Opener, Garage Faces Front
- Exterior Features:
- In-Ground Irrigation
- Flooring:
- Carpet, Laminate, Tile
- Interior Features:
- Attic Stairs Pulldown, Breakfast Bar, Kitchen Island, Open Floorplan, Pantry, Walk-In Closet(s), Walk-In Pantry, Cable Prewire, Garden Tub
- Laundry Features:
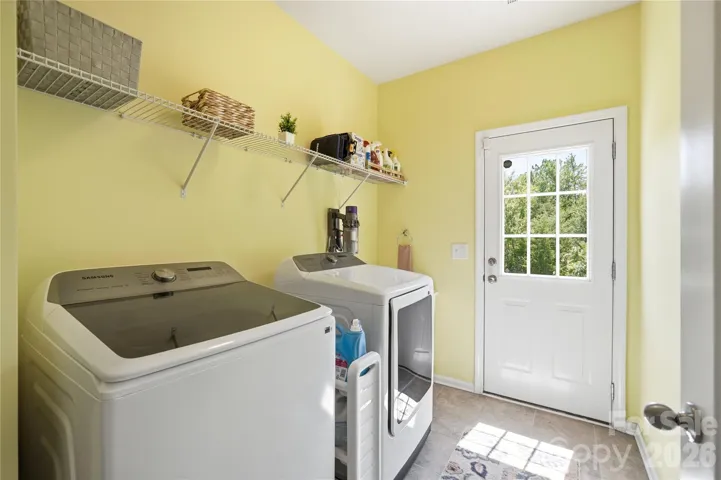
- Laundry Room, Electric Dryer Hookup, Washer Hookup, Main Level, Inside
- Sewer:
- Public Sewer
- Utilities:
- Underground Utilities, Electricity Connected, Phone Connected, Cable Connected, Underground Power Lines, Wired Internet Available, Cable Available, Fiber Optics, Natural Gas
- Window Features:
- Insulated Window(s), Window Treatments
- Appliances:
- Electric Oven, Dishwasher, Microwave, Gas Cooktop, Disposal, Double Oven, Exhaust Hood, Filtration System, Plumbed For Ice Maker, Tankless Water Heater, Wall Oven, Water Softener, Convection Oven, Self Cleaning Oven
- Country:
- US
- State:
- SC
- County:
- Lancaster
- City:
- Indian Land
- Street:
- The Retreat at Rayfield
- Zipcode:
- 29707
- Street:
- Sweet Briar
- Street Number:
- 179
- Street Suffix:
- Drive
- Longitude:
- W81° 9' 17''
- Latitude:
- N34° 56' 24.5''
- Elementary School:
- Indian Land
- High School:
- Indian Land
- Middle School:
- Indian Land
- Office Name:
- Keller Williams Ballantyne Area
- Agent Name:
- Jennifer Poole
- TaxAnnualAmount:
- $0
- TaxAssessedValue:
- $0
- AssociationFee:
- $0
- Accessibility Features:
- Two or More Access Exits, Door Width 32 Inches or More
- Community Features:
- Clubhouse, Walking Trails, Outdoor Pool, Playground, Sidewalks, Street Lights
- Construction Materials:
- Fiber Cement
- Foundation Details:
- Crawl Space
- Garage:
- 2
- Levels:
- Two
- Lot Features:
- Level, Wooded, Private, Views
- Previous Price:
- 650000
- Video Url:
- https://www.zillow.com/view-imx/5b8407fe-b560-4ac2-a9d8-39955fb7d908?setAttribution=mls&wl=true&initialViewType=pano&utm_source=dashboard
- Virtual Tour:
- https://www.zillow.com/view-imx/5b8407fe-b560-4ac2-a9d8-39955fb7d908?setAttribution=mls&wl=true&initialViewType=pano&utm_source=dashboard
- Water Source:
- City
- Association Yn:
- 1
- List Agent Mls Id:
- 69189
- List Office Mls Id:
- 9149
- Mls Status:
- Active
- Modification Timestamp:
- 2026-11-05T17:52:09Z
- Originating System Name:
- Canopy
- Special Listing Conditions:
- None
- Status Change Timestamp:
- 2026-08-21T18:30:58Z
Residential For Sale
179 Sweet Briar Drive, Indian Land, South Carolina 29707
- Property Type :
- Residential
- Listing Type :
- For Sale
- Listing ID :
- 4415893
- Price :
- $625,000
- Bedrooms :
- 4
- Bathrooms :
- 4
- Half Bathrooms :
- 1
- Square Footage :
- 3,317 Sqft
- Year Built :
- 2018
- Status :
- Active
- Full Bathrooms :
- 3
- Property Sub Type :
- Single Family Residence
- Roof:
- Architectural Shingle

