
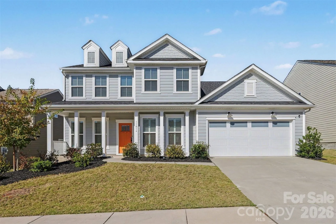
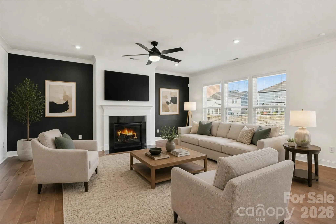
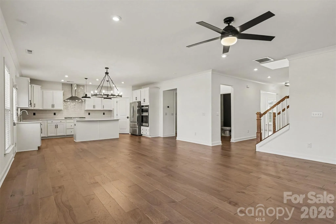
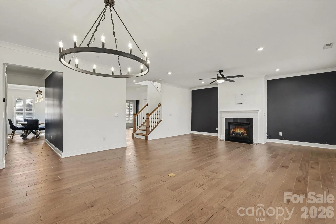
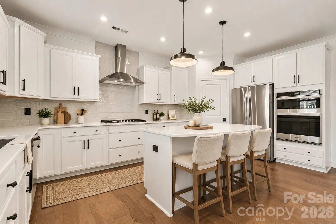
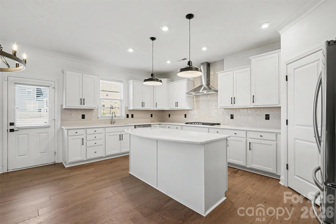
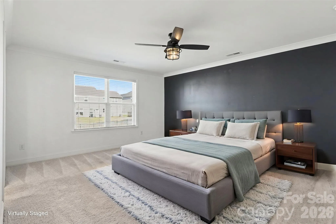

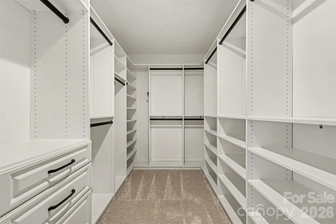

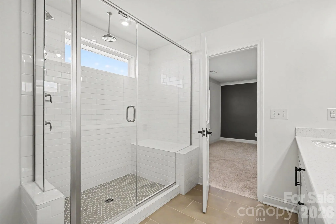
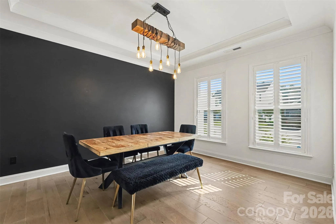
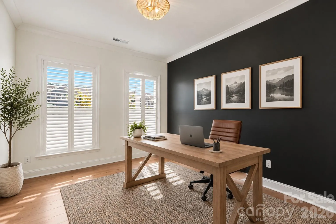
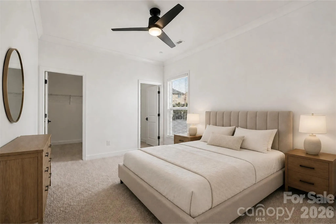
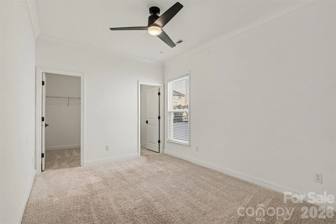
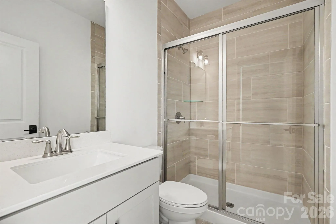
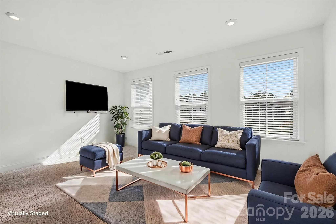
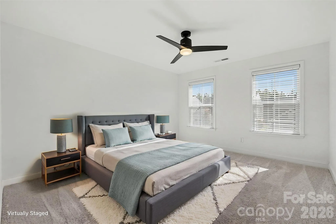
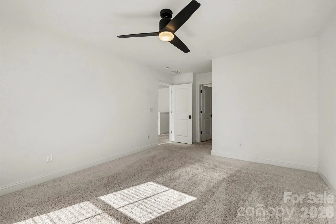
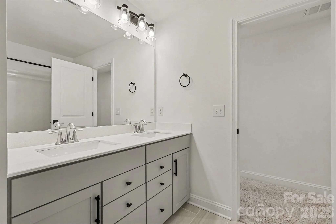
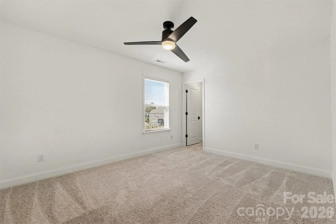
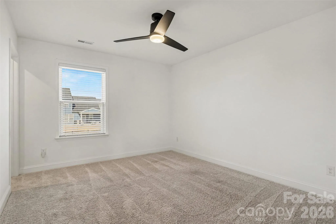
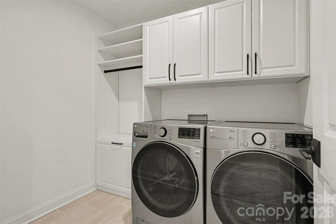
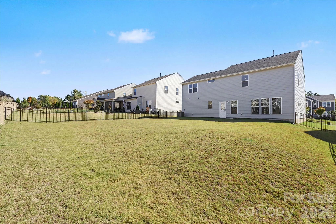
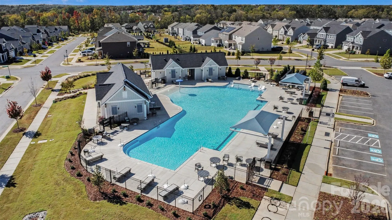
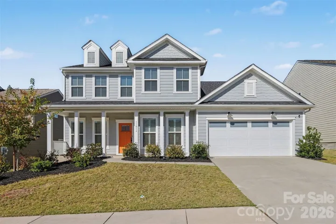
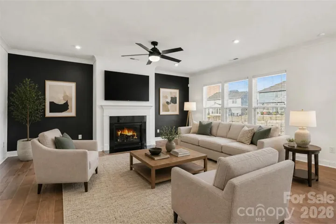
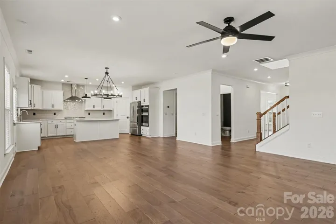
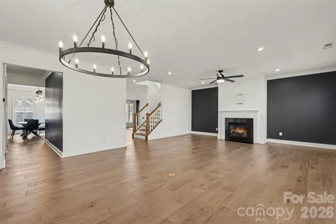
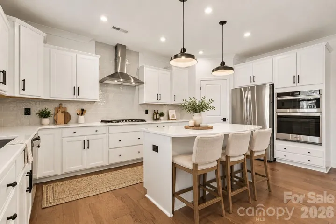
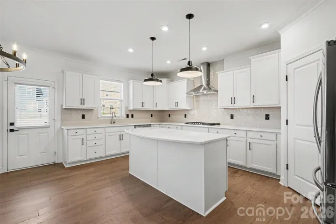
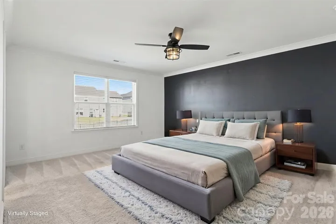

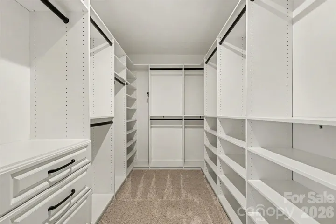

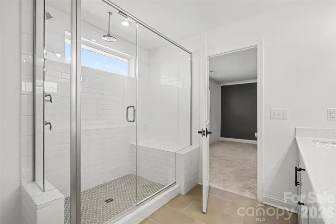
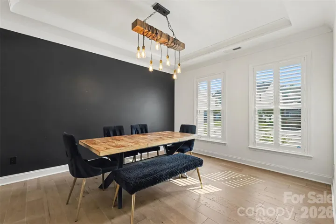
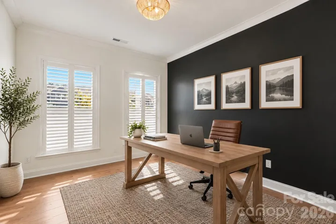
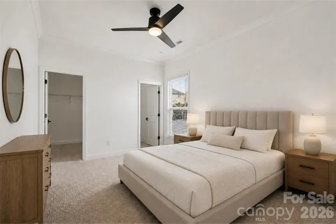
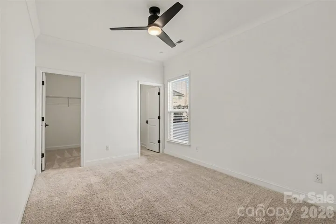
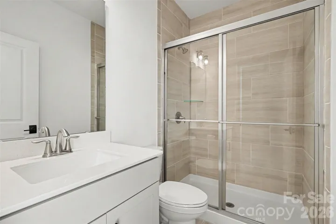
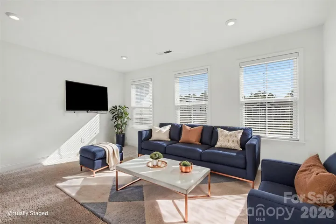

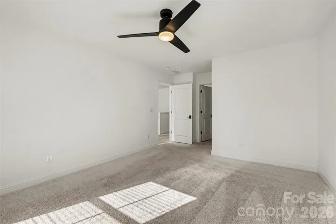


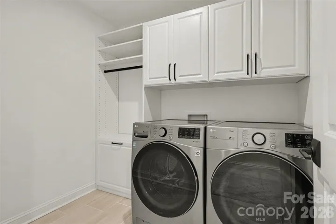
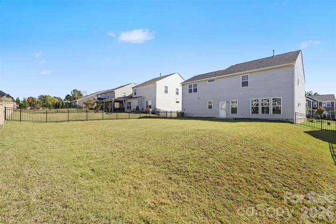
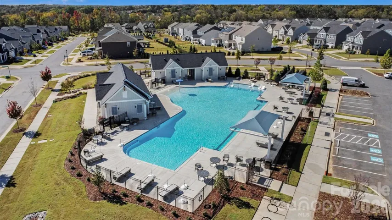
Why Wait for New Construction? Total Price is less than starting Riverton Base Model. Welcome home to this STUNNING home in Parkside Crossing, A popular neighborhood with a resort-style pool, walking trails, cabanas, fire pits, playground, and dog park, all just minutes from shopping and dining at RiverGate. The 3,530 sqft of living space has been meticulously maintained and updated throughout… to call this home clean would be an understatement. With countless luxury upgrades such as lighting, fixtures, plantation shutters, accent walls, and custom-built closet systems in almost every bedroom. The open floorplan centers around the great room with a gas fireplace, creating a welcoming and warm space to gather while the chef’s kitchen ties is all together with a large island, butler’s pantry, gas appliances, tile backsplash, and beautiful white quartz countertops. The main level also features a generously sized bedroom with a private en-suite bathroom, formal dining room, and a private home office with French doors and a dedicated drop zone to keep shoes, bags, and everyday essentials organized. Upstairs, you’ll find four additional bedrooms, a spacious loft, and a true primary suite featuring a private en-suite bathroom and walk-in closet with a custom storage system. The secondary bedrooms offer generous space, walk-in closets, and convenient access to bathrooms. The upstairs laundry room adds even more convenience, with built-in soft close cabinetry and a drying rack. Outside, the fully fenced backyard is ready for you to bring your vision to life. Whether you dream of an outdoor space to entertain, a firepit area, or a full-blown backyard retreat, the possibilities are yours to create here. Welcome Home!
- Heating System:
- Forced Air, Natural Gas
- Cooling System:
- Central Air, Zoned
- Fence:
- Back Yard, Fenced
- Fireplace:
- Great Room, Gas, Gas Log
- Patio:
- Front Porch, Patio, Covered
- Parking:
- Driveway, Attached Garage, Garage Door Opener, Garage Faces Front
- Flooring:
- Wood, Carpet, Tile
- Interior Features:
- Attic Stairs Pulldown, Breakfast Bar, Entrance Foyer, Kitchen Island, Open Floorplan, Walk-In Closet(s), Walk-In Pantry, Built-in Features, Drop Zone, Split Bedroom, Storage
- Laundry Features:
- Electric Dryer Hookup, Washer Hookup, Upper Level
- Sewer:
- Public Sewer
- Window Features:
- Insulated Window(s), Window Treatments
- Appliances:
- Dishwasher, Microwave, Exhaust Fan, Gas Oven, Gas Cooktop, Disposal, ENERGY STAR Qualified Dishwasher, Exhaust Hood, Plumbed For Ice Maker, Tankless Water Heater, Wall Oven, Refrigerator with Ice Maker
- Country:
- US
- State:
- NC
- County:
- Mecklenburg
- City:
- Charlotte
- Street:
- Parkside Crossing
- Zipcode:
- 28278
- Street:
- Larkslea
- Street Number:
- 11016
- Street Suffix:
- Lane
- Longitude:
- W81° 0' 25.2''
- Latitude:
- N35° 6' 47.8''
- Elementary School:
- Winget Park
- High School:
- Palisades
- Middle School:
- Southwest
- Office Name:
- Keller Williams South Park
- Agent Name:
- Adam Bullock
- TaxAnnualAmount:
- $0
- TaxAssessedValue:
- $0
- AssociationFee:
- $0
- Community Features:
- Pond, Clubhouse, Walking Trails, Outdoor Pool, Playground, Sidewalks, Street Lights, Dog Park, Picnic Area, Cabana
- Construction Materials:
- Fiber Cement
- Foundation Details:
- Slab
- Garage:
- 2
- Levels:
- Two
- Lot Features:
- Level
- Video Url:
- https://listings.nextdoorphotos.com/vd/271842466
- Virtual Tour:
- https://listings.nextdoorphotos.com/vd/271842466
- Water Source:
- City
- Association Fee:
- 300
- Association Fee Frequency:
- Quarterly
- Association Yn:
- 1
- Co List Agent Full Name:
- Trent Corbin
- Co List Agent Mls Id:
- 83495
- Co List Office Mls Id:
- 9147
- Co List Office Name:
- Keller Williams South Park
- List Agent Mls Id:
- R58140
- List Office Mls Id:
- 9147
- Listing Term:
- Cash,Conventional,FHA,VA Loan
- Mls Status:
- Active
- Modification Timestamp:
- 2026-11-07T18:06:13Z
- Originating System Name:
- Canopy
- Special Listing Conditions:
- None
- Status Change Timestamp:
- 2026-10-29T12:05:36Z
Residential For Sale
11016 Larkslea Lane, Charlotte, North Carolina 28278
- Property Type :
- Residential
- Listing Type :
- For Sale
- Listing ID :
- 4436965
- Price :
- $625,000
- Bedrooms :
- 5
- Bathrooms :
- 4
- Half Bathrooms :
- 1
- Square Footage :
- 3,530 Sqft
- Year Built :
- 2022
- Status :
- Active
- Full Bathrooms :
- 3
- Property Sub Type :
- Single Family Residence
- Roof:
- Architectural Shingle

