
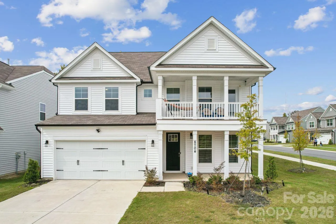
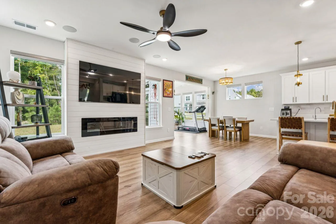
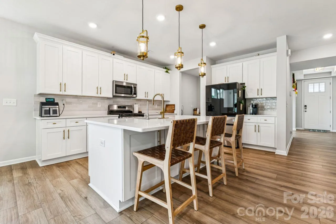
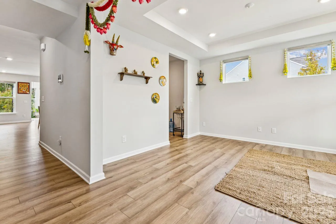
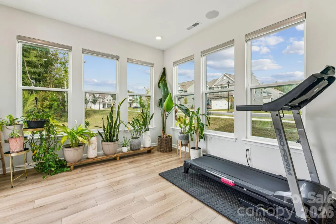
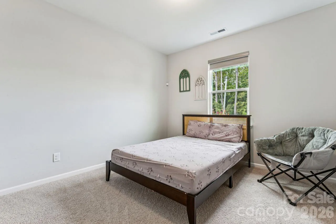
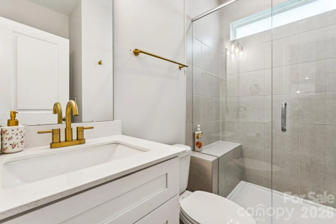
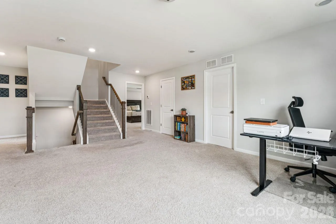
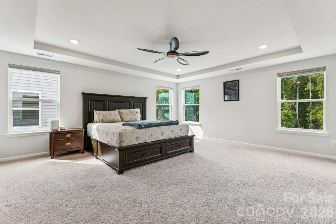
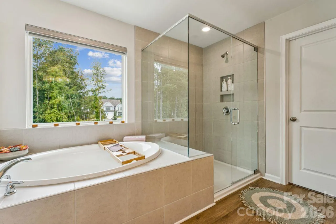
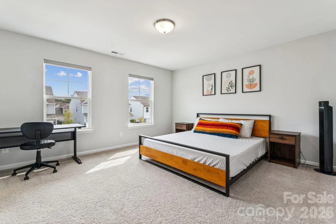
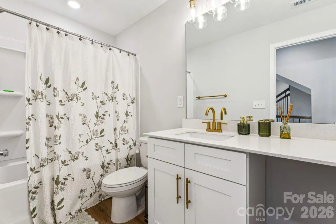
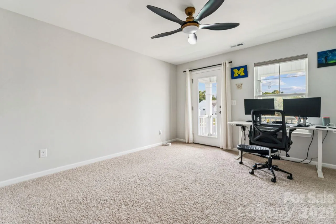
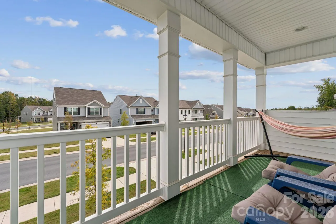
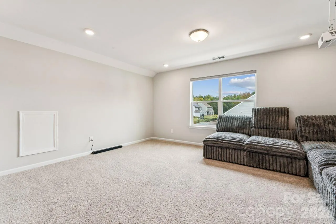
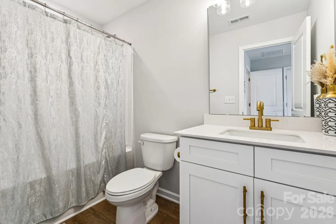
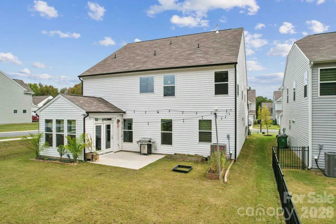
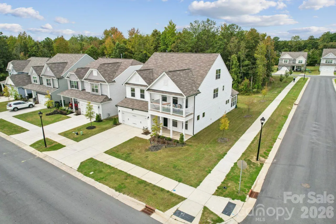
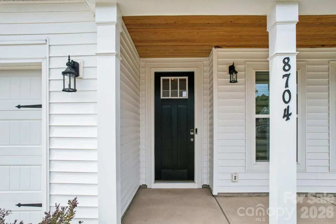
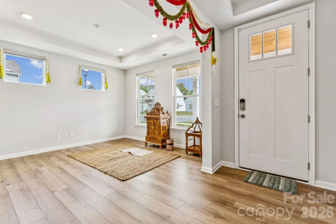
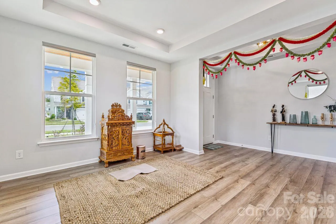
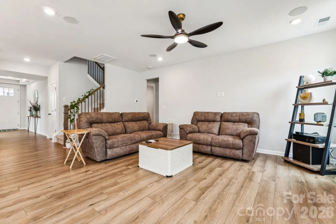
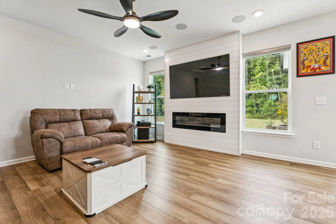
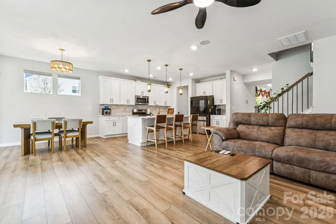
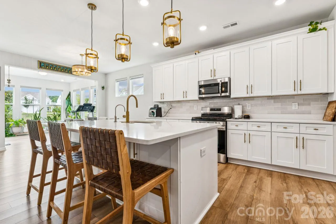
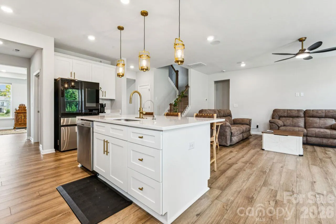
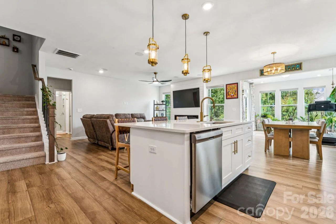
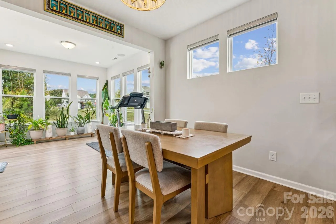
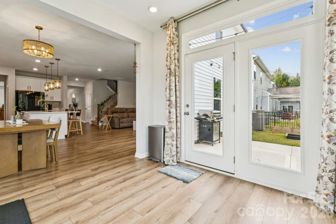
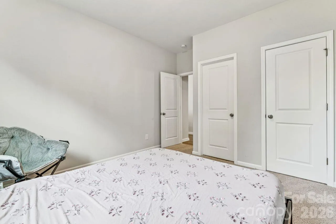
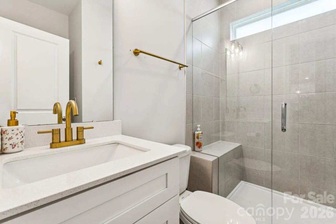
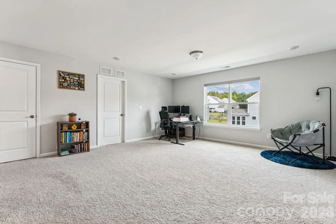
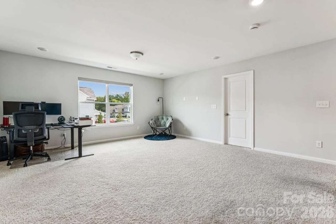
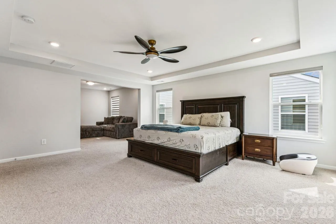
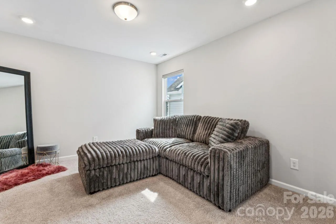
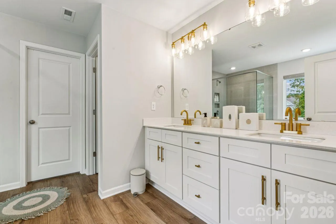
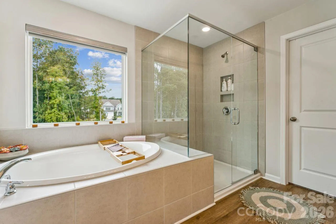
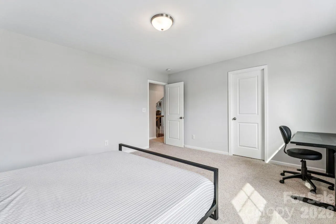
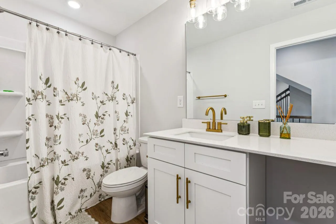
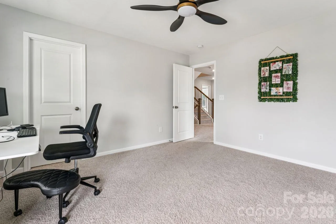
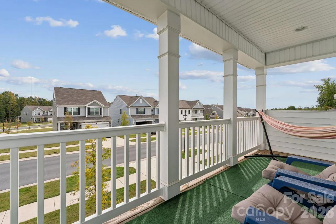
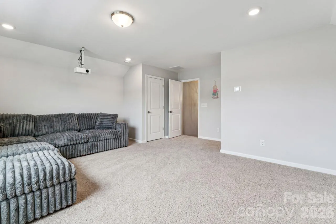
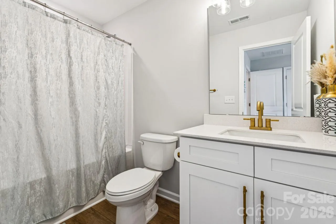
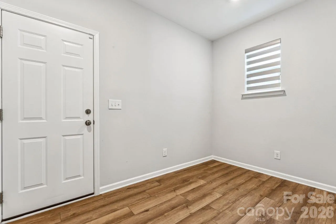
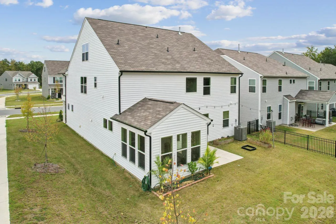
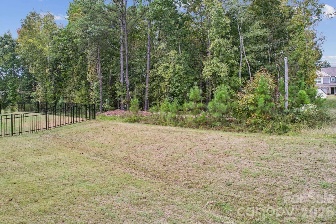
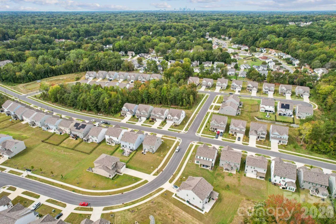
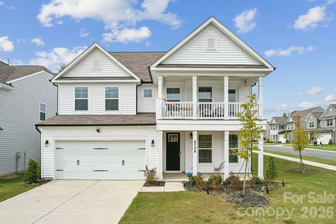
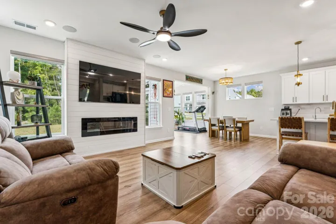
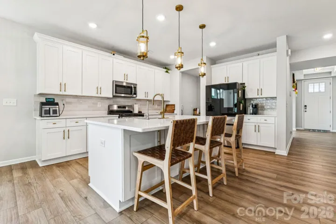
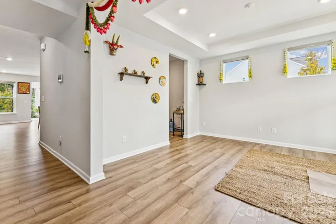
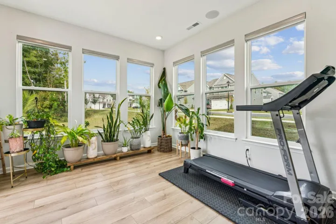
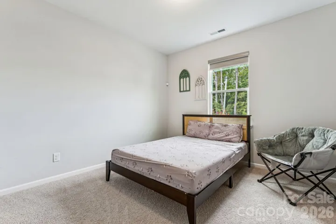
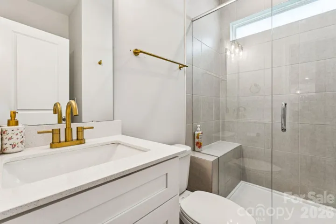
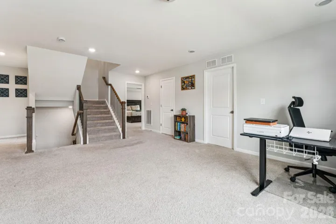
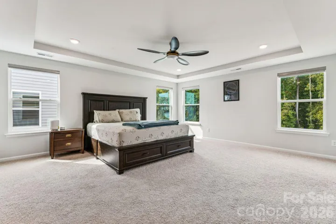
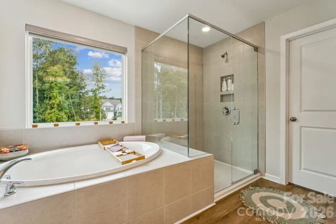
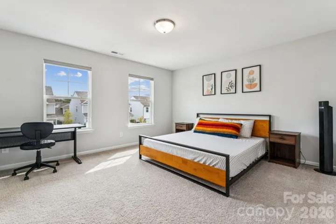
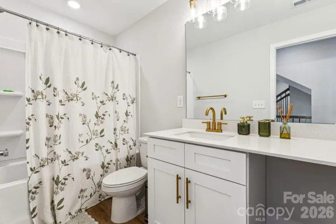
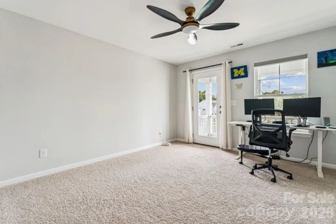
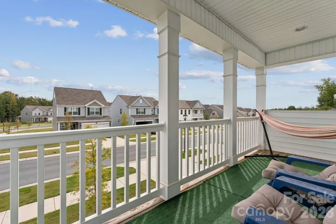
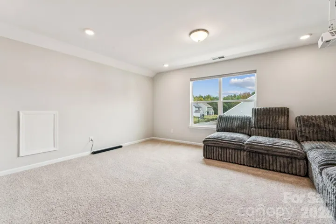
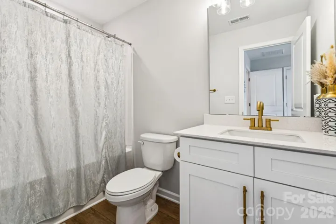
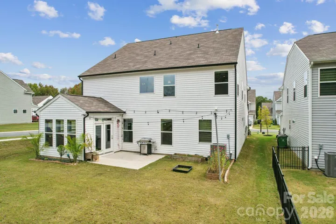
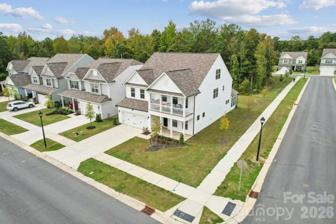
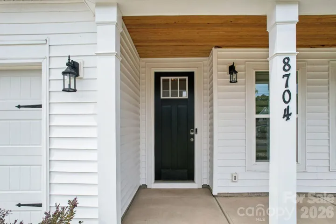
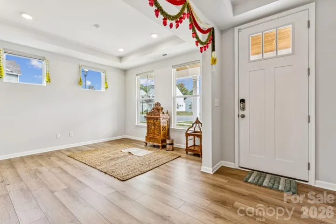
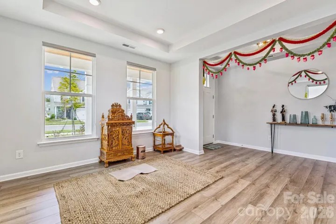
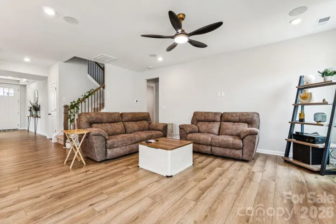
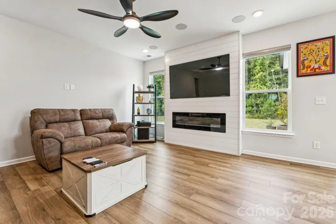
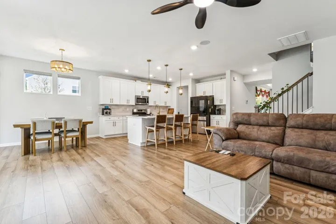
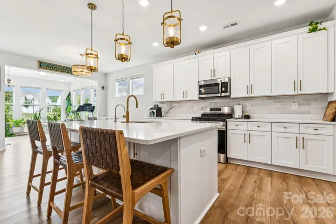
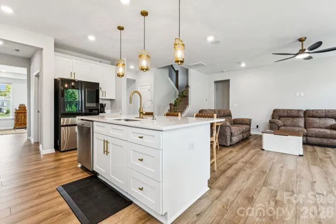
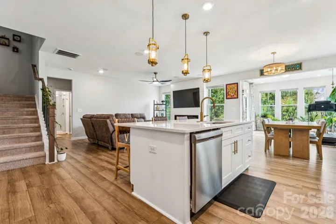
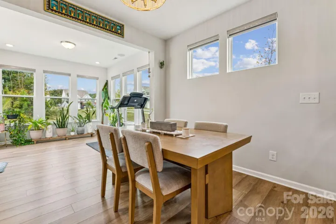
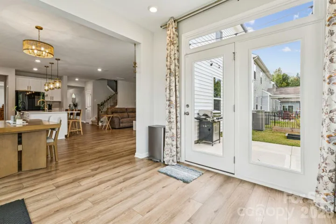
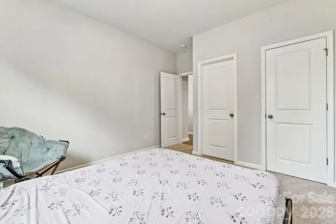
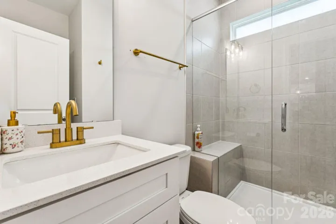
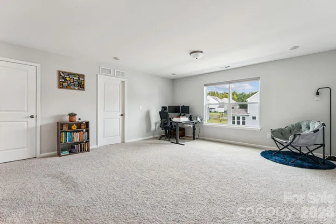
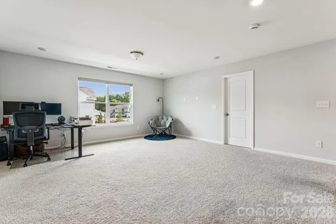
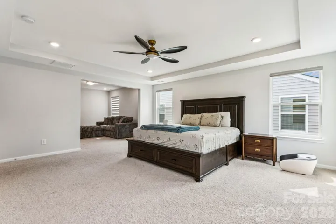
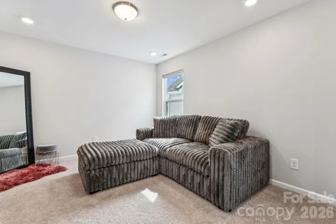
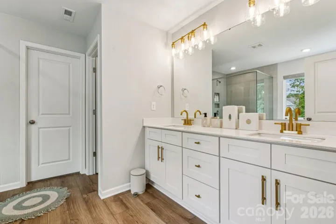
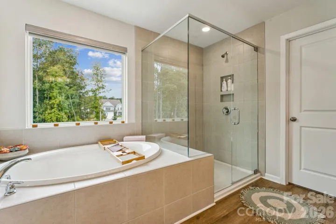
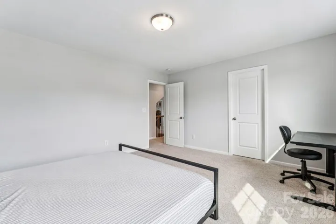
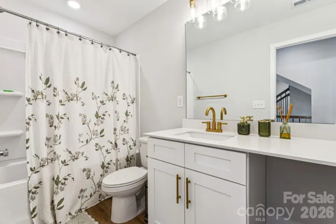
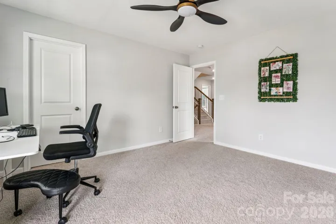
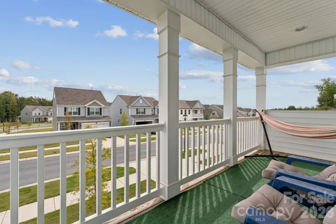
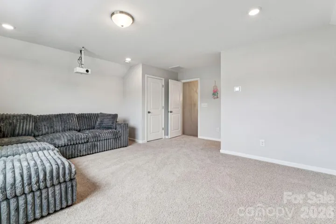
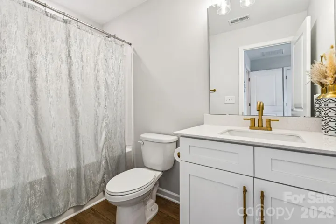
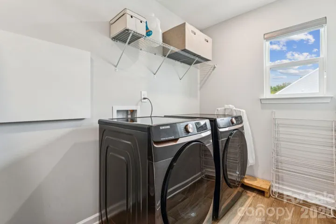
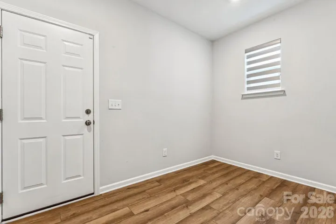
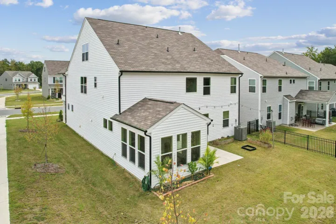
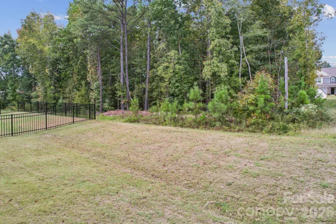
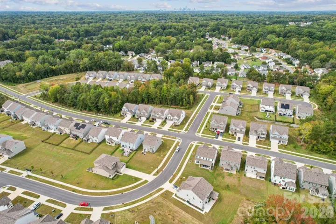
Discover modern elegance and exceptional versatility in this beautifully upgraded 2025 home in Grier Meadows! Situated on a desirable corner lot, this stunning three-story home offers 5 bedrooms, 4 full baths, and 3,723 square feet of thoughtfully designed living space. The inviting living room features a custom electric fireplace with a stylish shiplap accent wall and TV unit, complemented by elegant gold-tone hardware and motorized zebra blinds throughout. Seven ceiling speakers, including five in the living room and two in the sunroom, create an enhanced entertainment experience. The open-concept kitchen features white cabinetry, a gas range, a spacious island, and a walk-in pantry, flowing seamlessly into the breakfast area and sunroom with access to the backyard patio. A formal dining room, main-level bedroom, and upgraded full bath with a walk-in shower and seating add comfort and flexibility. The spacious primary suite features a private sitting room, walk-in closet, and luxurious bath. An additional second-floor living area and versatile third-floor bedroom/bonus room with a full bath offer endless possibilities for relaxation, work, or guests. Enjoy the private balcony, covered front porch, and thoughtful extras, including an EV charging outlet in the garage and a backyard gas connection for grilling. Modern upgrades, flexible living spaces, and exceptional functionality make this home a must-see!
- Heating System:
- Forced Air
- Cooling System:
- Central Air
- Fireplace:
- Electric, Living Room
- Patio:
- Front Porch, Patio, Balcony, Covered
- Parking:
- Driveway, Attached Garage, Garage Door Opener, Garage Faces Front
- Flooring:
- Vinyl, Carpet
- Interior Features:
- Breakfast Bar, Entrance Foyer, Kitchen Island, Walk-In Closet(s), Walk-In Pantry, Cable Prewire, Drop Zone, Garden Tub
- Laundry Features:
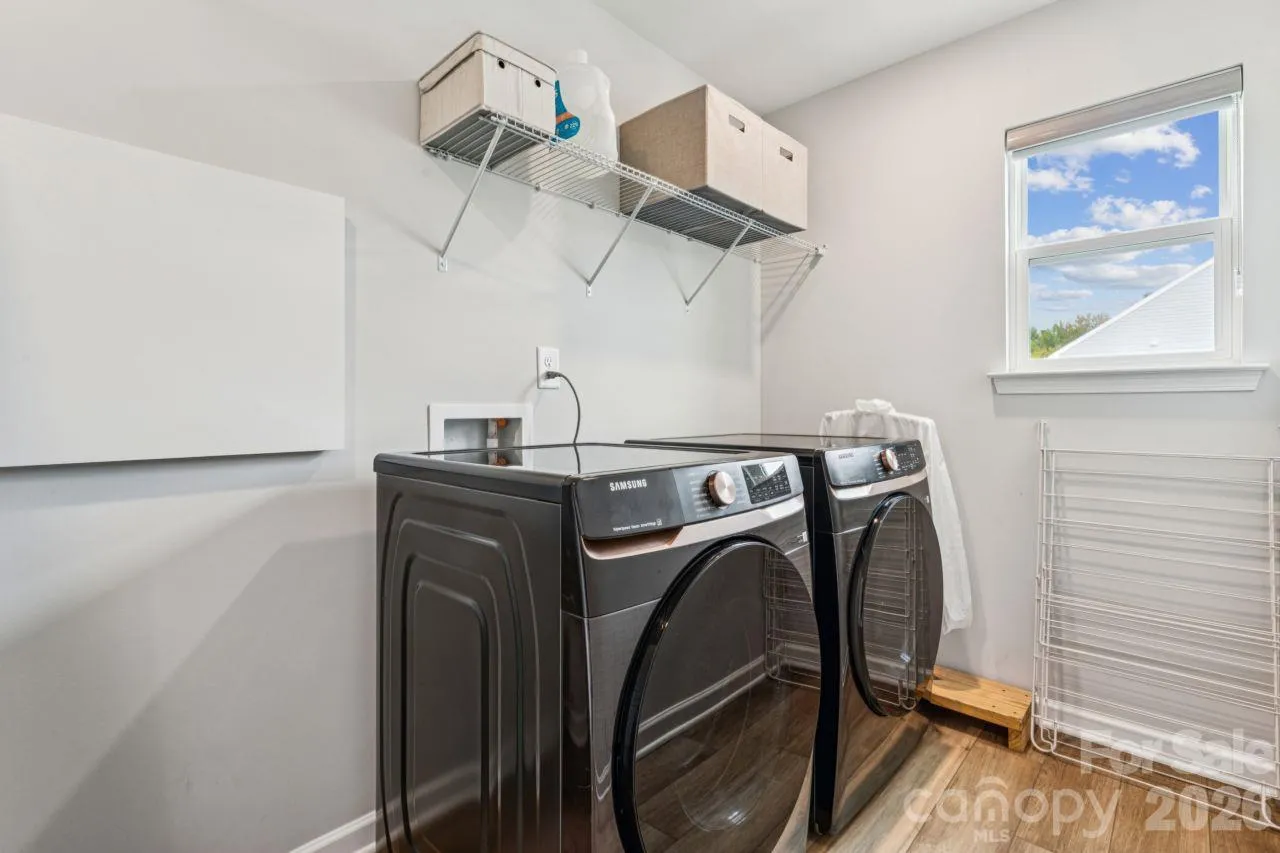
- Laundry Room, Electric Dryer Hookup, Upper Level
- Sewer:
- Public Sewer
- Window Features:
- Insulated Window(s)
- Appliances:
- Dishwasher, Microwave, Electric Water Heater, Gas Range, Disposal, Self Cleaning Oven
- Country:
- US
- State:
- NC
- County:
- Mecklenburg
- City:
- Charlotte
- Street:
- Grier Meadows
- Zipcode:
- 28215
- Street:
- Frank Grier
- Street Number:
- 8704
- Street Suffix:
- Road
- Longitude:
- W81° 17' 24.4''
- Latitude:
- N35° 15' 9.5''
- Zoning:
- Other
- Elementary School:
- Reedy Creek
- High School:
- Rocky River
- Middle School:
- Northridge
- Office Name:
- Keller Williams Ballantyne Area
- Agent Name:
- Thomas Elrod
- TaxAnnualAmount:
- $0
- TaxAssessedValue:
- $0
- AssociationFee:
- $0
- Community Features:
- Sidewalks
- Construction Materials:
- Vinyl
- Foundation Details:
- Slab
- Garage:
- 2
- Levels:
- Three
- Lot Features:
- Corner Lot
- Previous Price:
- 640000
- Video Url:
- https://www.hommati.com/3DTour-AerialVideo/8704-Frank-Grier-Rd-Charlotte-Nc-28215--HPI80085052
- Virtual Tour:
- https://www.hommati.com/3DTour-AerialVideo/8704-Frank-Grier-Rd-Charlotte-Nc-28215--HPI80085052
- Water Source:
- City
- Association Fee:
- 900
- Association Fee Frequency:
- Annually
- Association Yn:
- 1
- Co List Agent Full Name:
- Christian Sileo
- Co List Agent Mls Id:
- R14887
- Co List Office Mls Id:
- 9149
- Co List Office Name:
- Keller Williams Ballantyne Area
- List Agent Mls Id:
- 85327
- List Office Mls Id:
- 9149
- Listing Term:
- Cash,Conventional,FHA
- Mls Status:
- Active
- Modification Timestamp:
- 2026-11-03T14:06:19Z
- Originating System Name:
- Canopy
- Special Listing Conditions:
- None
- Status Change Timestamp:
- 2026-10-12T20:17:31Z
Residential For Sale
8704 Frank Grier Road, Charlotte, North Carolina 28215
- Property Type :
- Residential
- Listing Type :
- For Sale
- Listing ID :
- 4433413
- Price :
- $625,000
- Bedrooms :
- 5
- Bathrooms :
- 4
- Square Footage :
- 3,723 Sqft
- Year Built :
- 2025
- Status :
- Active
- Full Bathrooms :
- 4
- Property Sub Type :
- Single Family Residence
- Roof:
- Composition

