
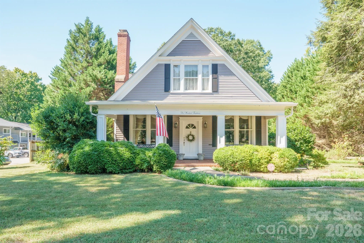
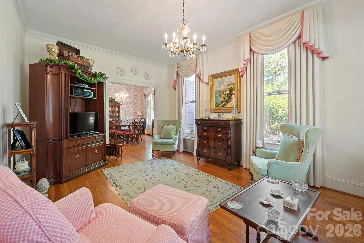
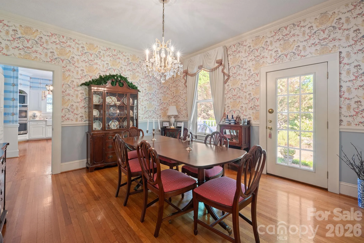
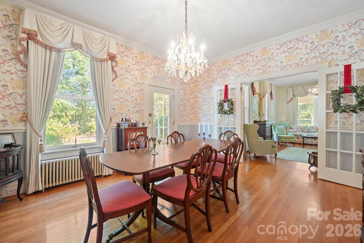
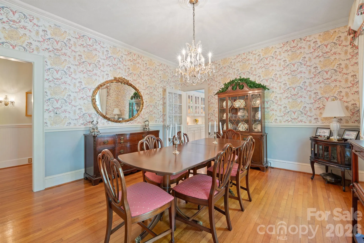
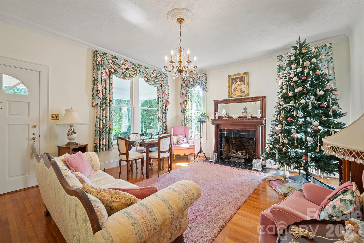
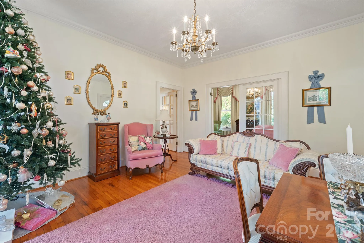
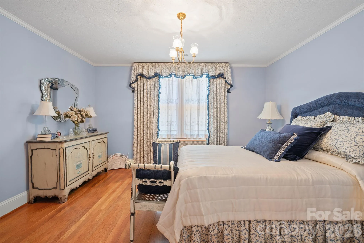
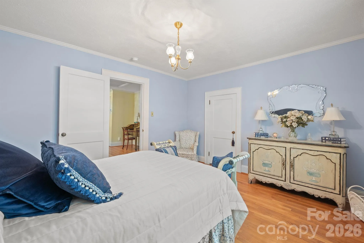
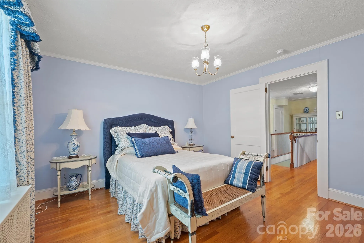
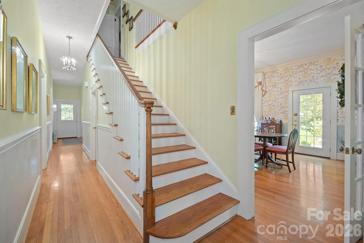
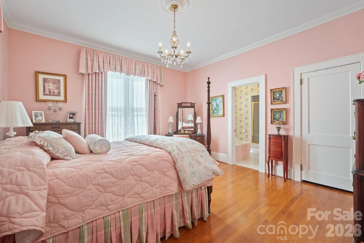

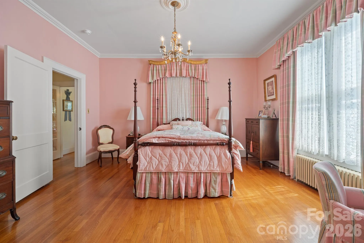
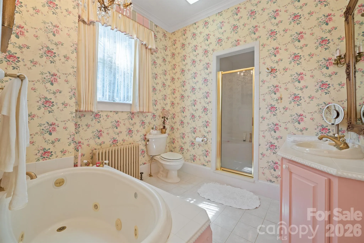
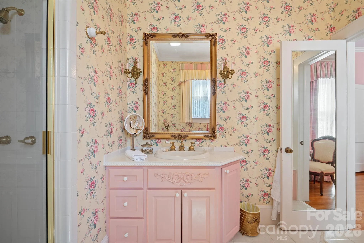
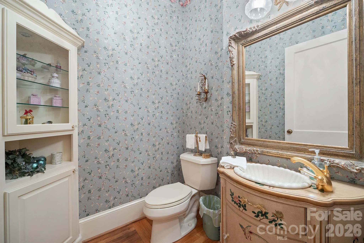
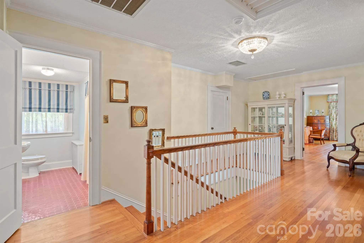
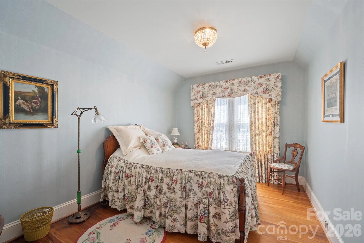
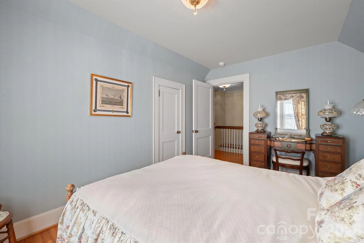
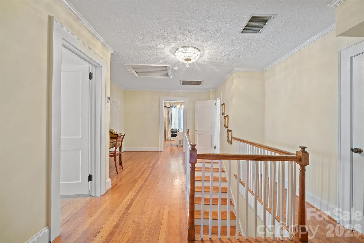
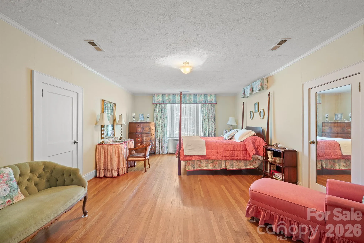
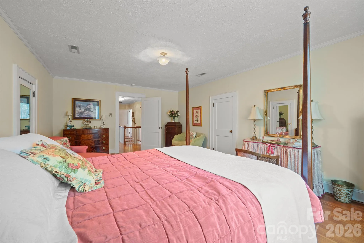
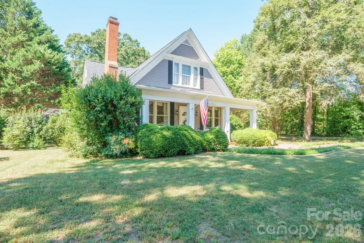
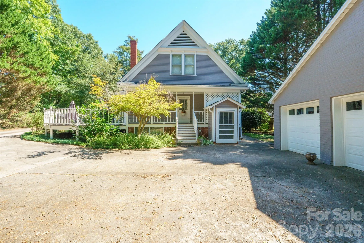

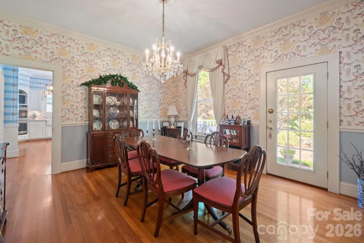
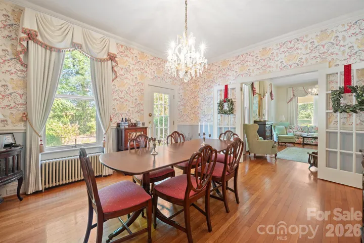
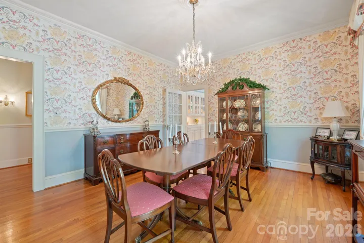
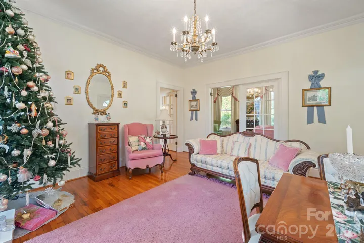
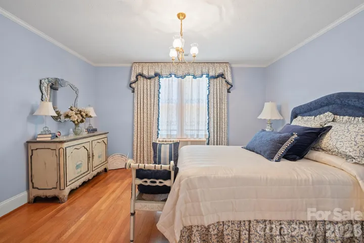
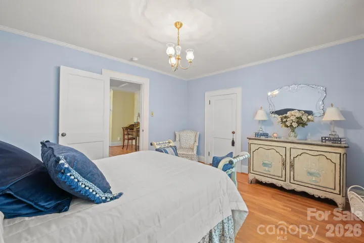
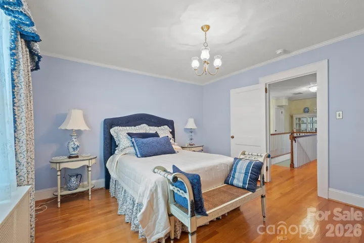
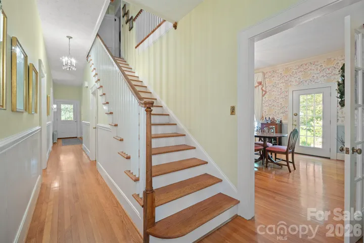

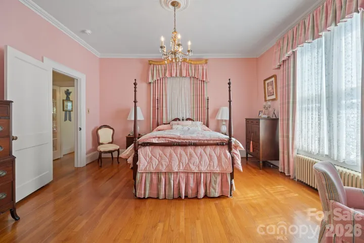
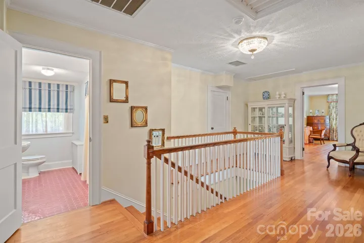
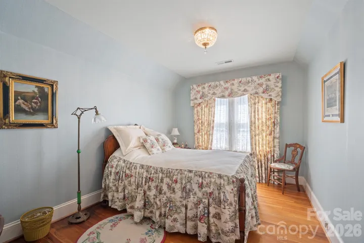
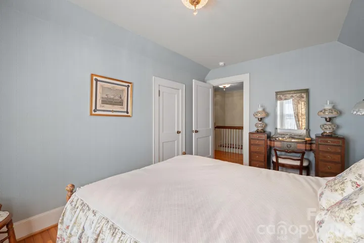
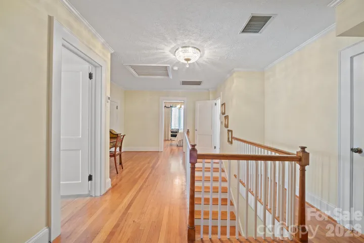
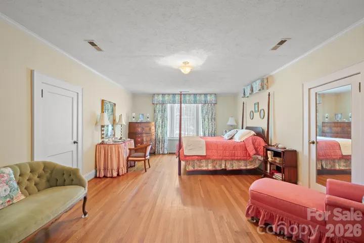
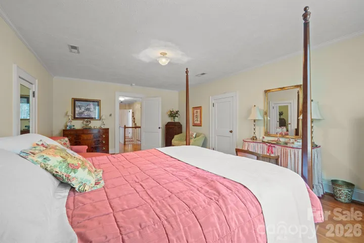
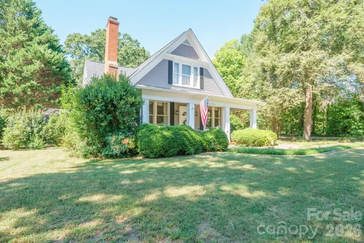
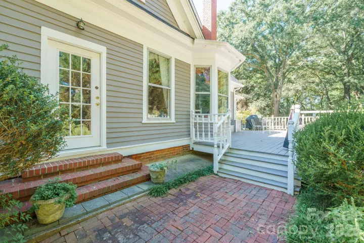

Timeless Character Meets Thoughtful Modern Updates! Step inside this beautifully maintained 1920s home, thoughtfully updated while preserving the character and timeless appeal of its original era. Offering 4 bedrooms and 2½ baths, the home features hardwood floors and crown molding throughout, along with spacious living areas and classic details throughout.
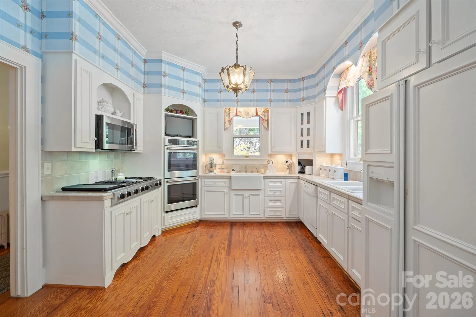
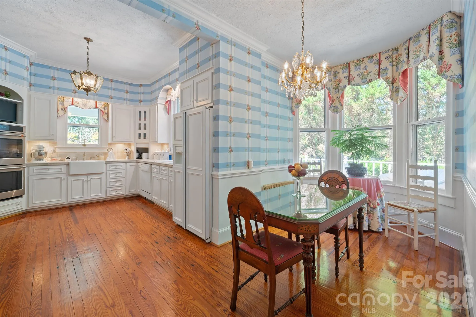
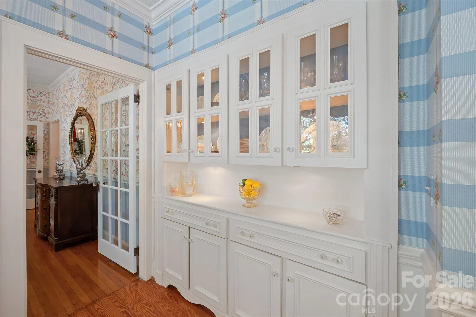
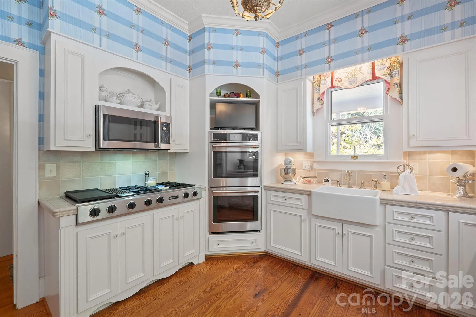
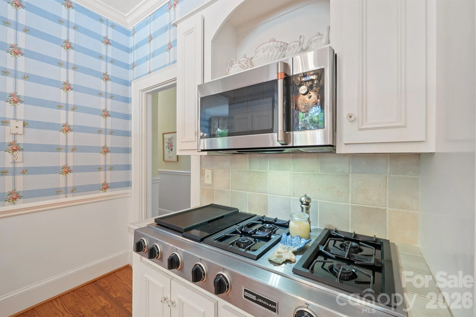
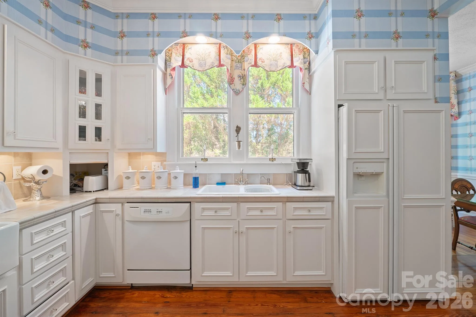
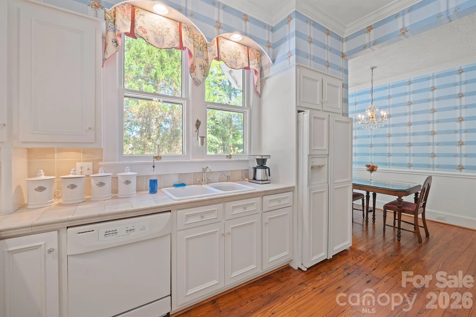
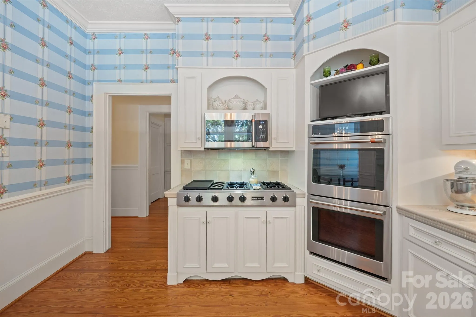
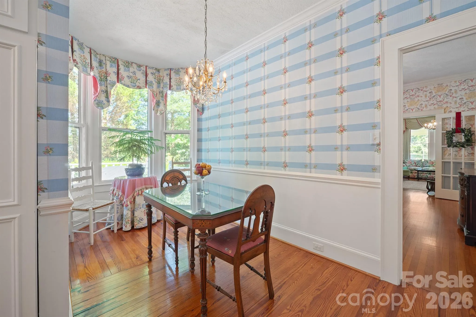
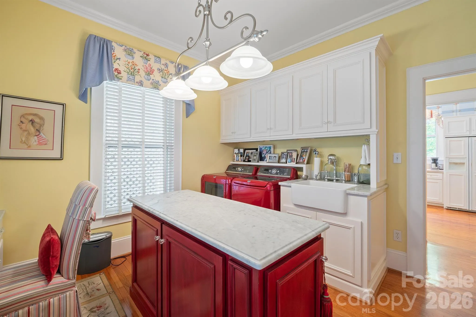
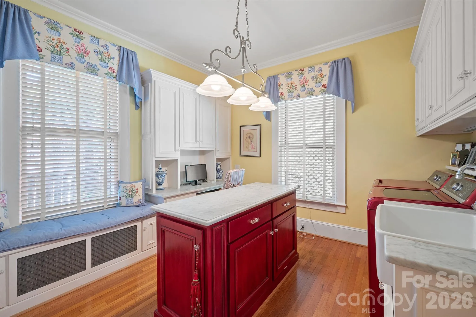
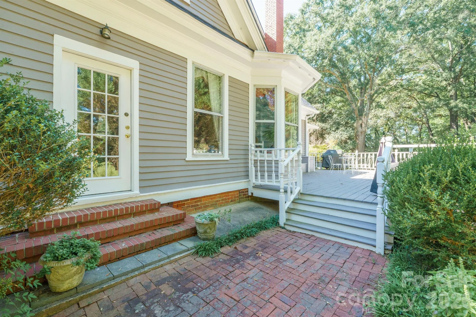
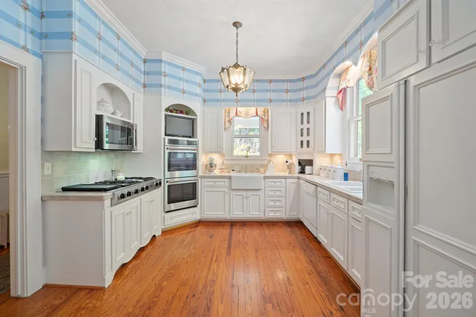
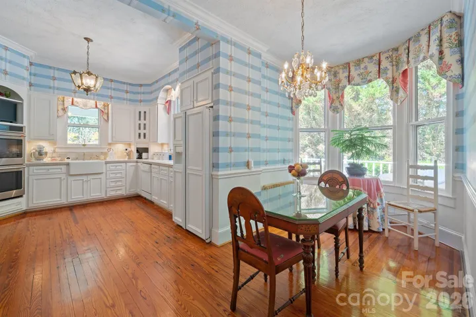
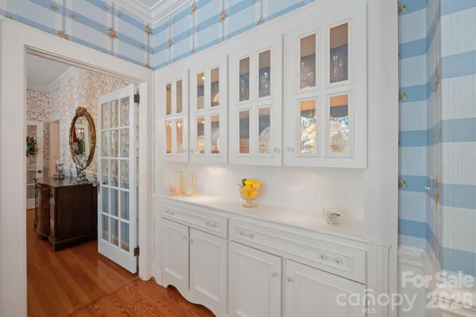
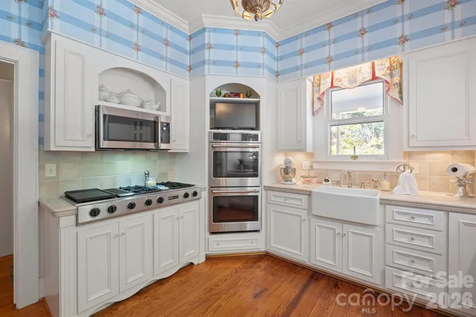
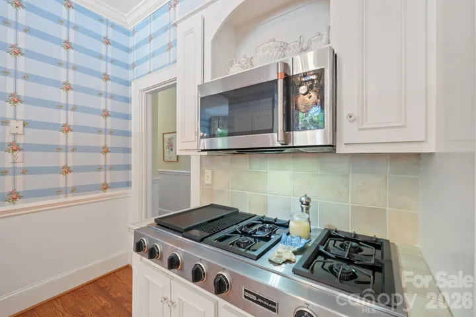
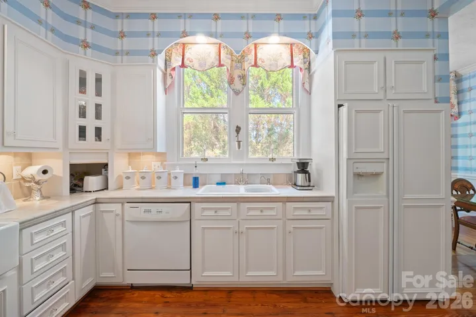
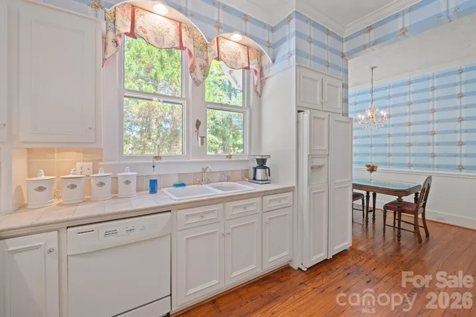
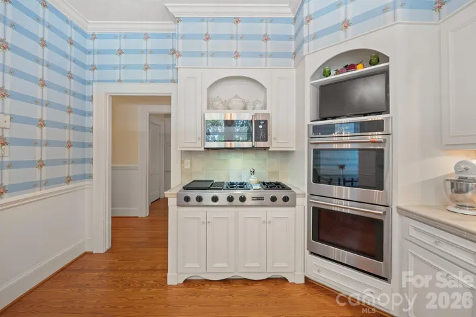
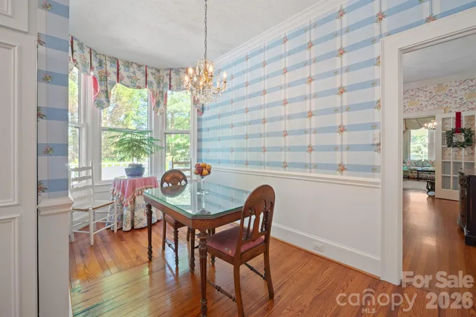
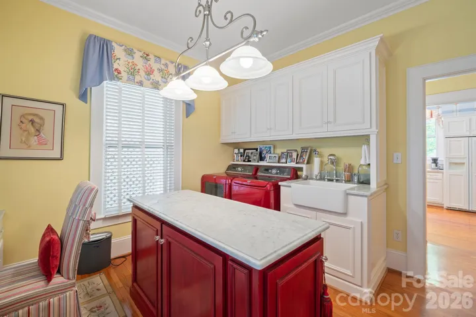
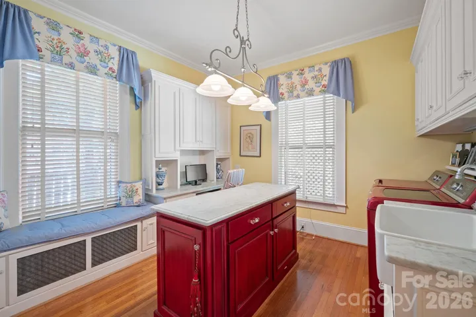
The main level features a beautifully appointed kitchen with custom cabinetry, Italian stone countertops and backsplash, a Jenn-Air gas cooktop, double wall ovens added in 2024, a new microwave, and a charming breakfast nook with an original built-in china cabinet and bay window. Just off the kitchen, the large deck provides an inviting space for outdoor dining and entertaining. The laundry room/office offers a built-in desk, window seat, marble-topped island, farmhouse sink, and closet with a pocket door.
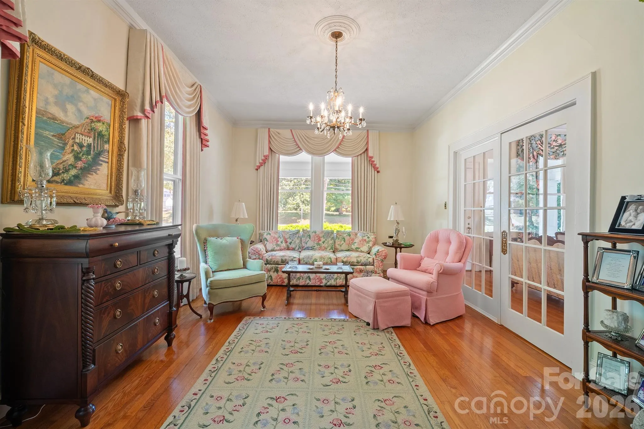
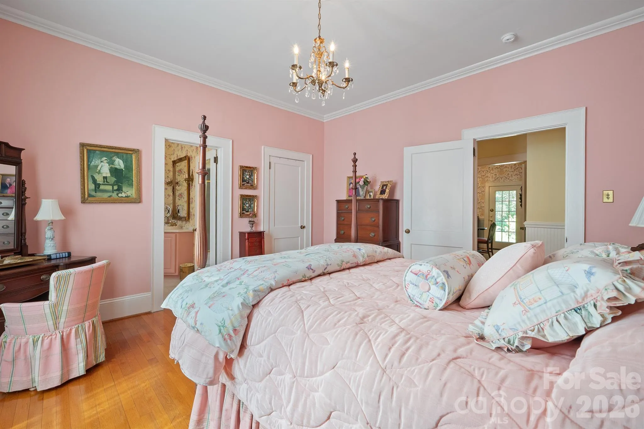
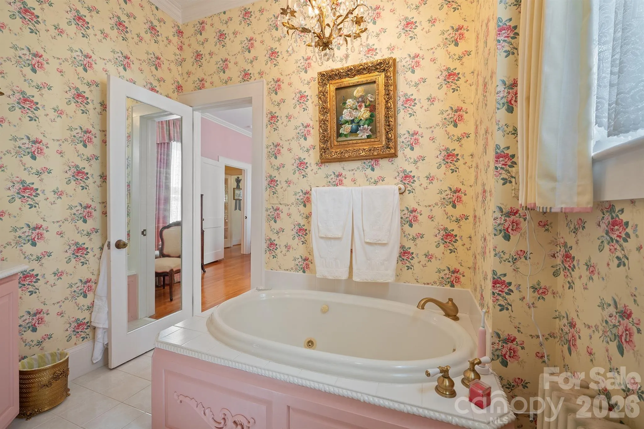
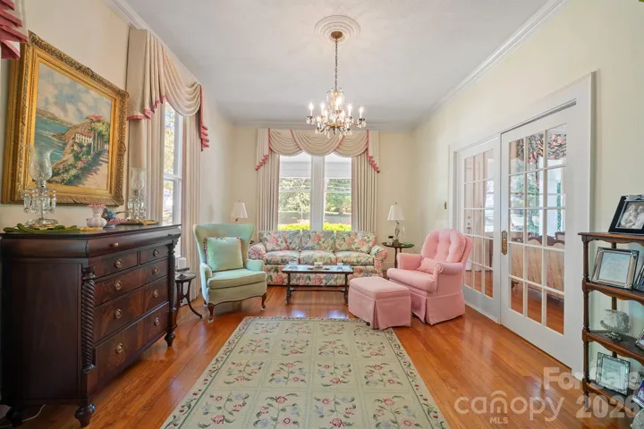
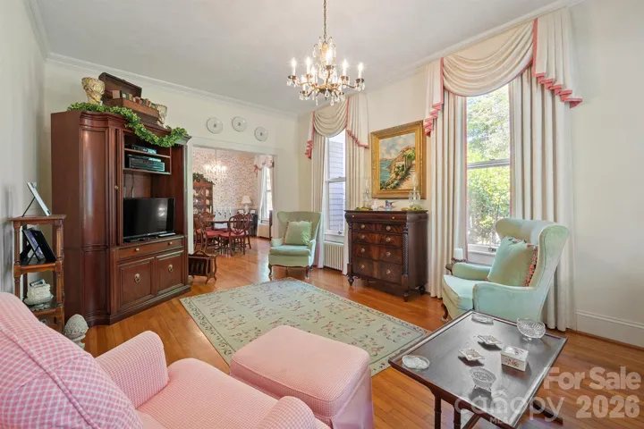
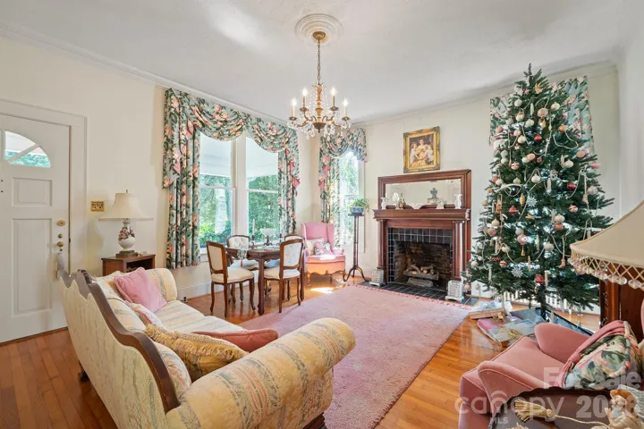
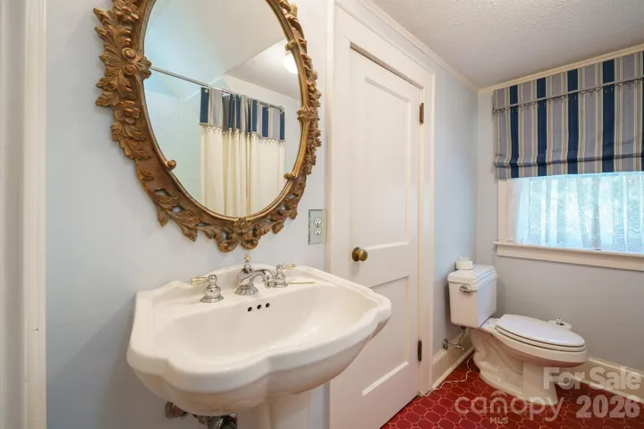
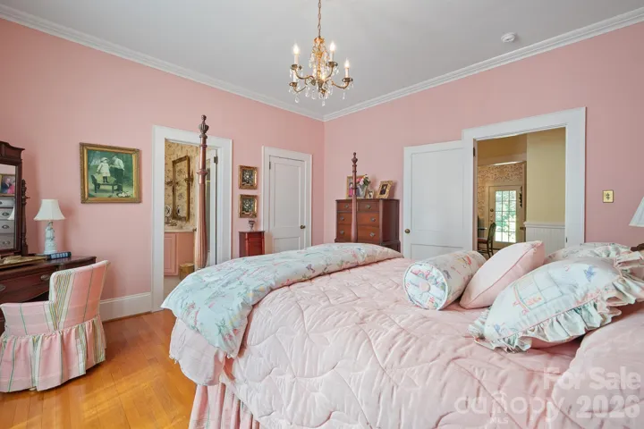
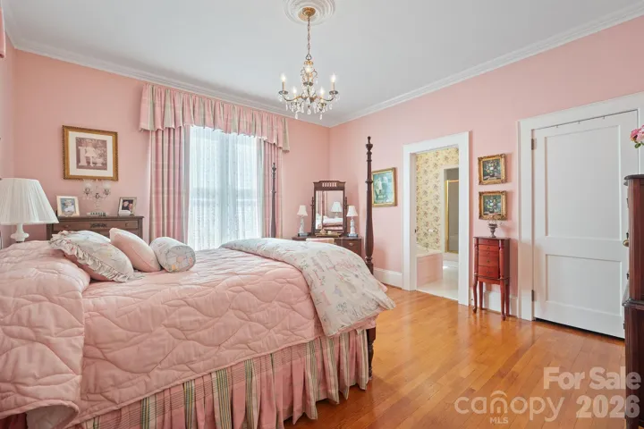
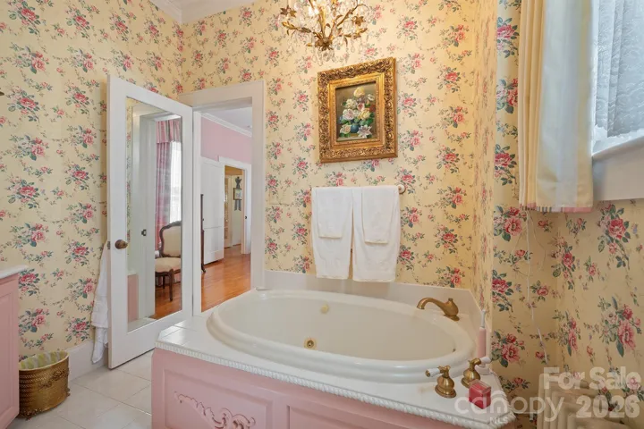
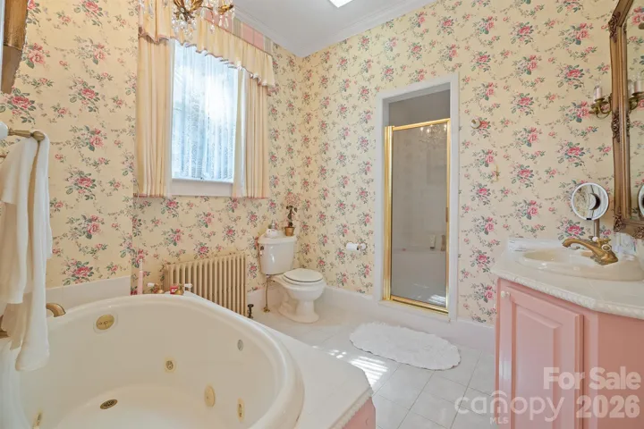
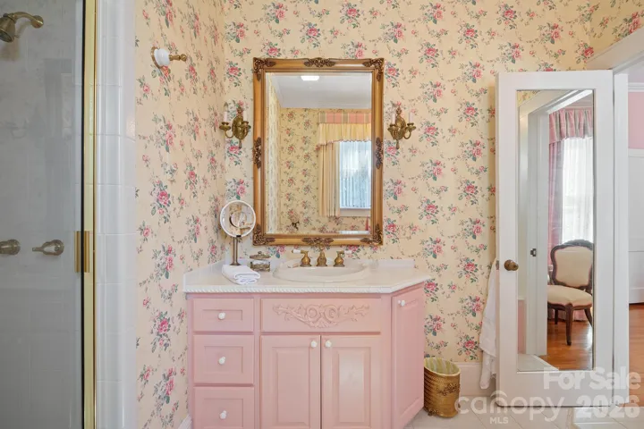
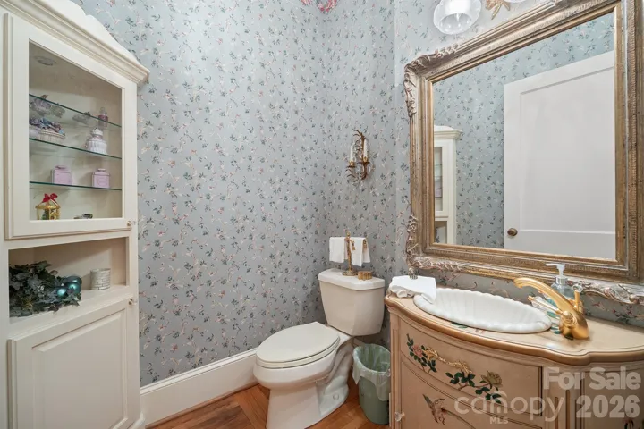
Downstairs, you’ll find a convenient half bath, primary bedroom with private bath featuring a walk-in shower and garden tub, formal dining room, and two spacious living areas, one with a classic fireplace and gas logs. The original front porch adds even more charm with its brick flooring and beadboard ceiling.
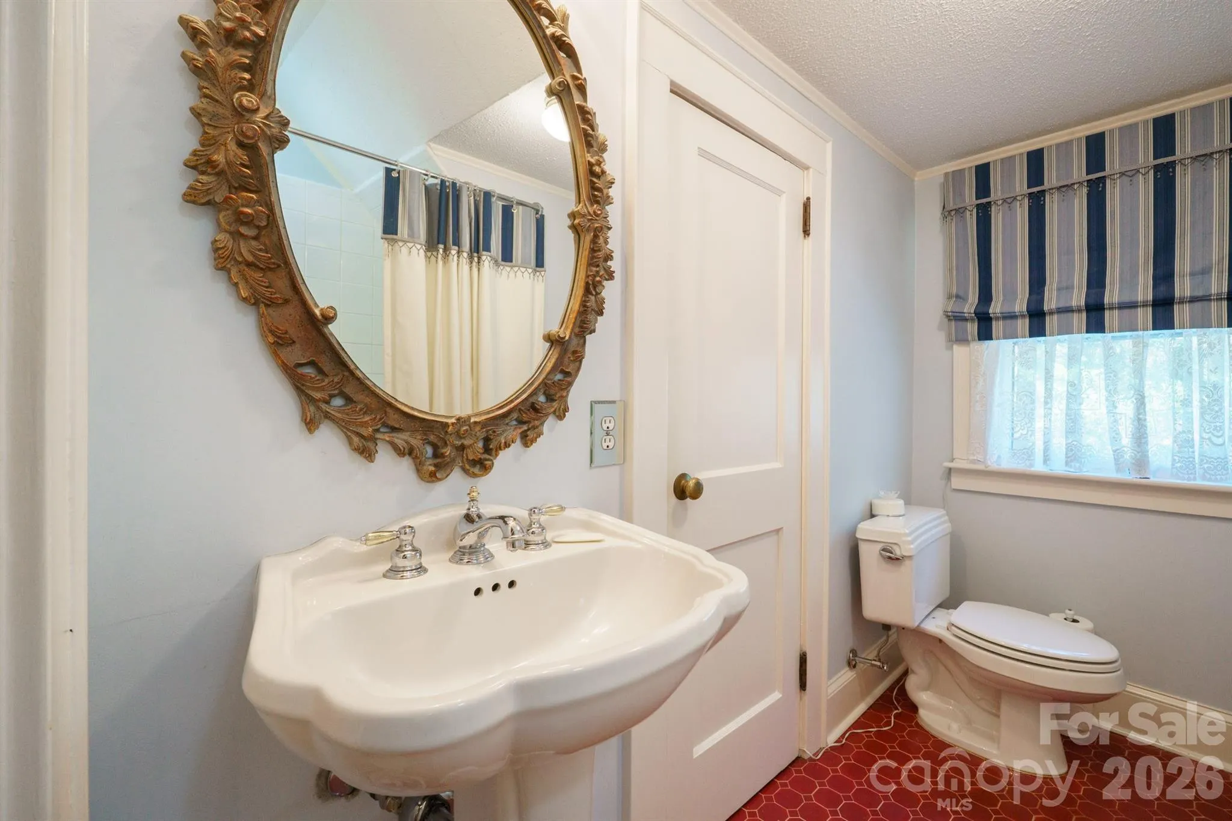
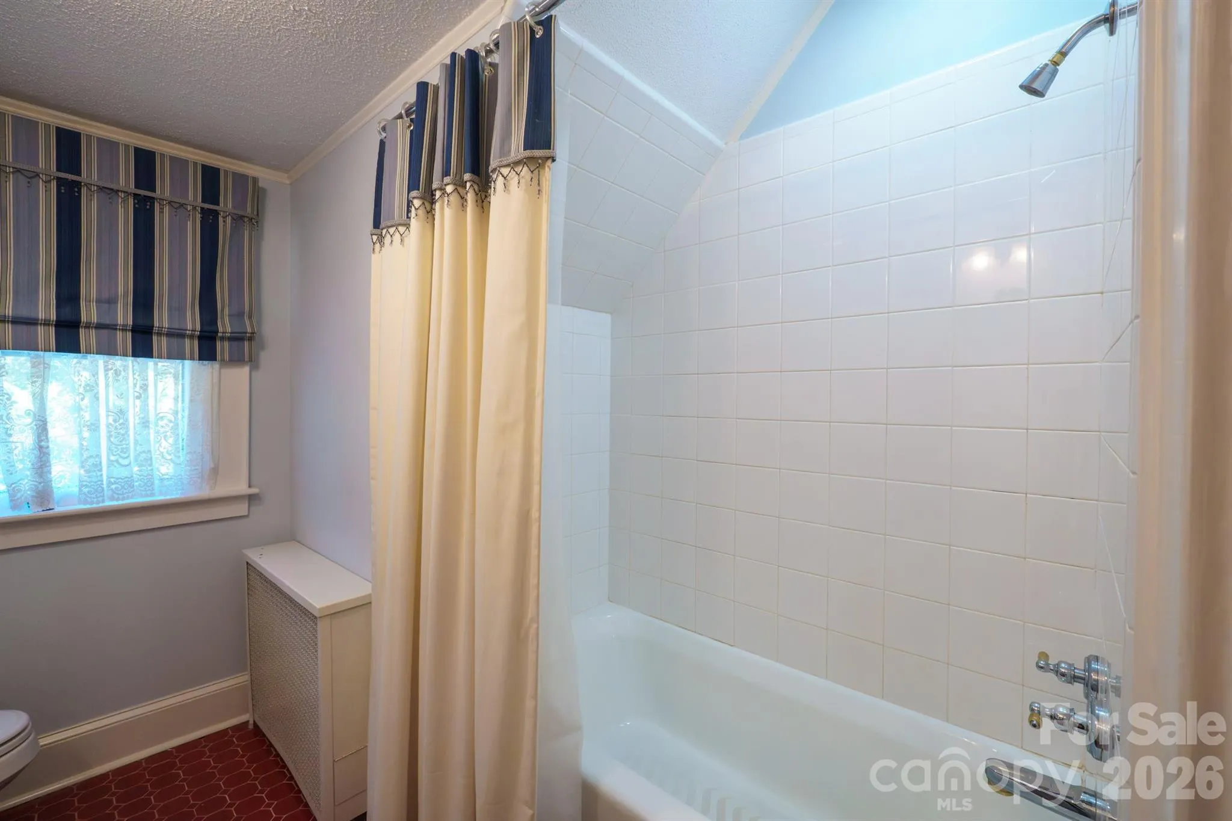
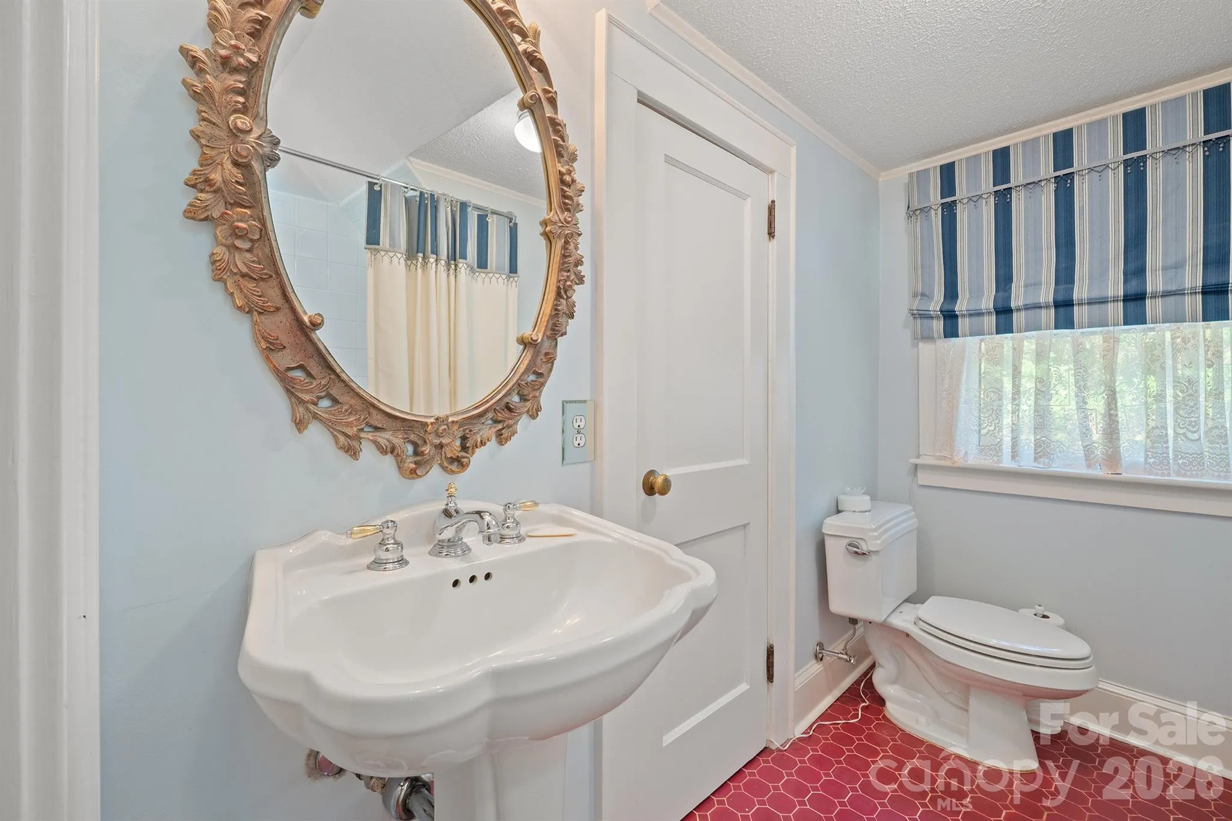
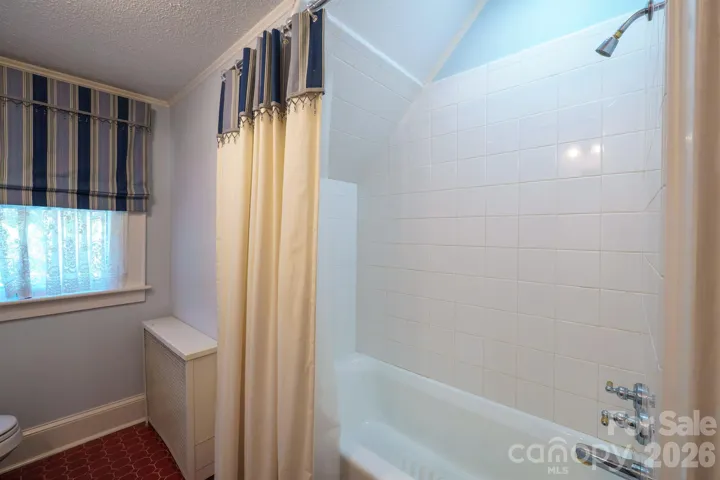
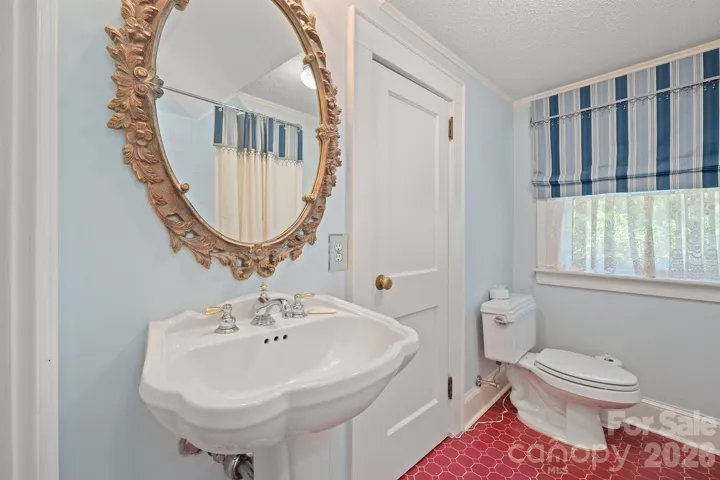
Upstairs offers three additional bedrooms, a full bath with tile flooring, hall storage, and a versatile bonus room perfect for a playroom, office, or flex space.
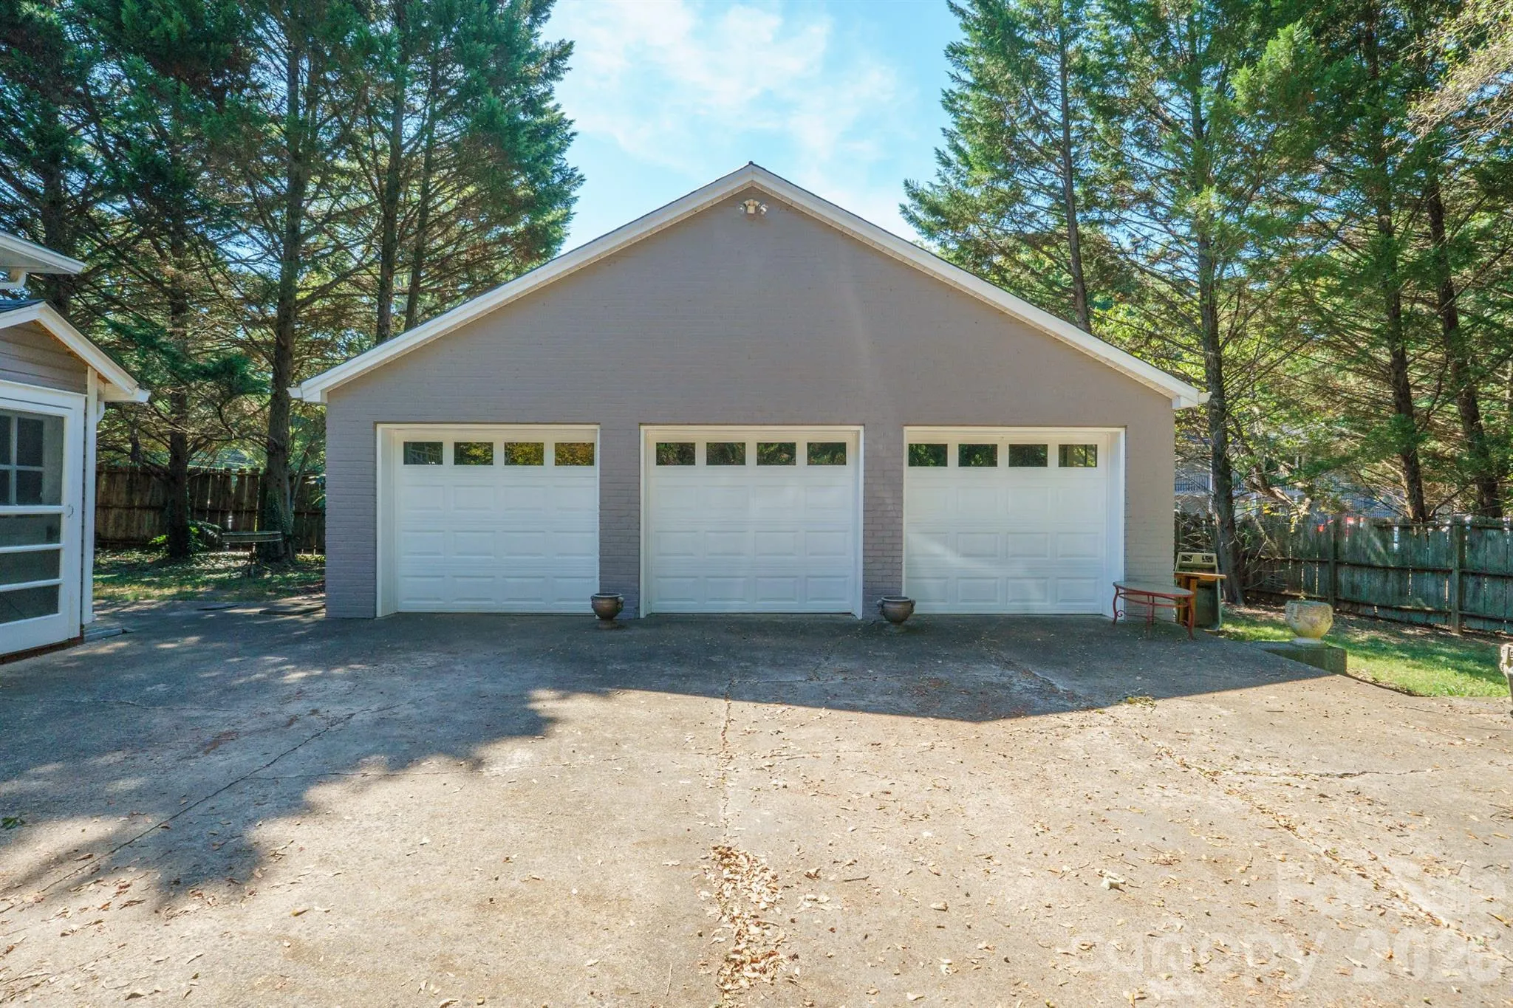
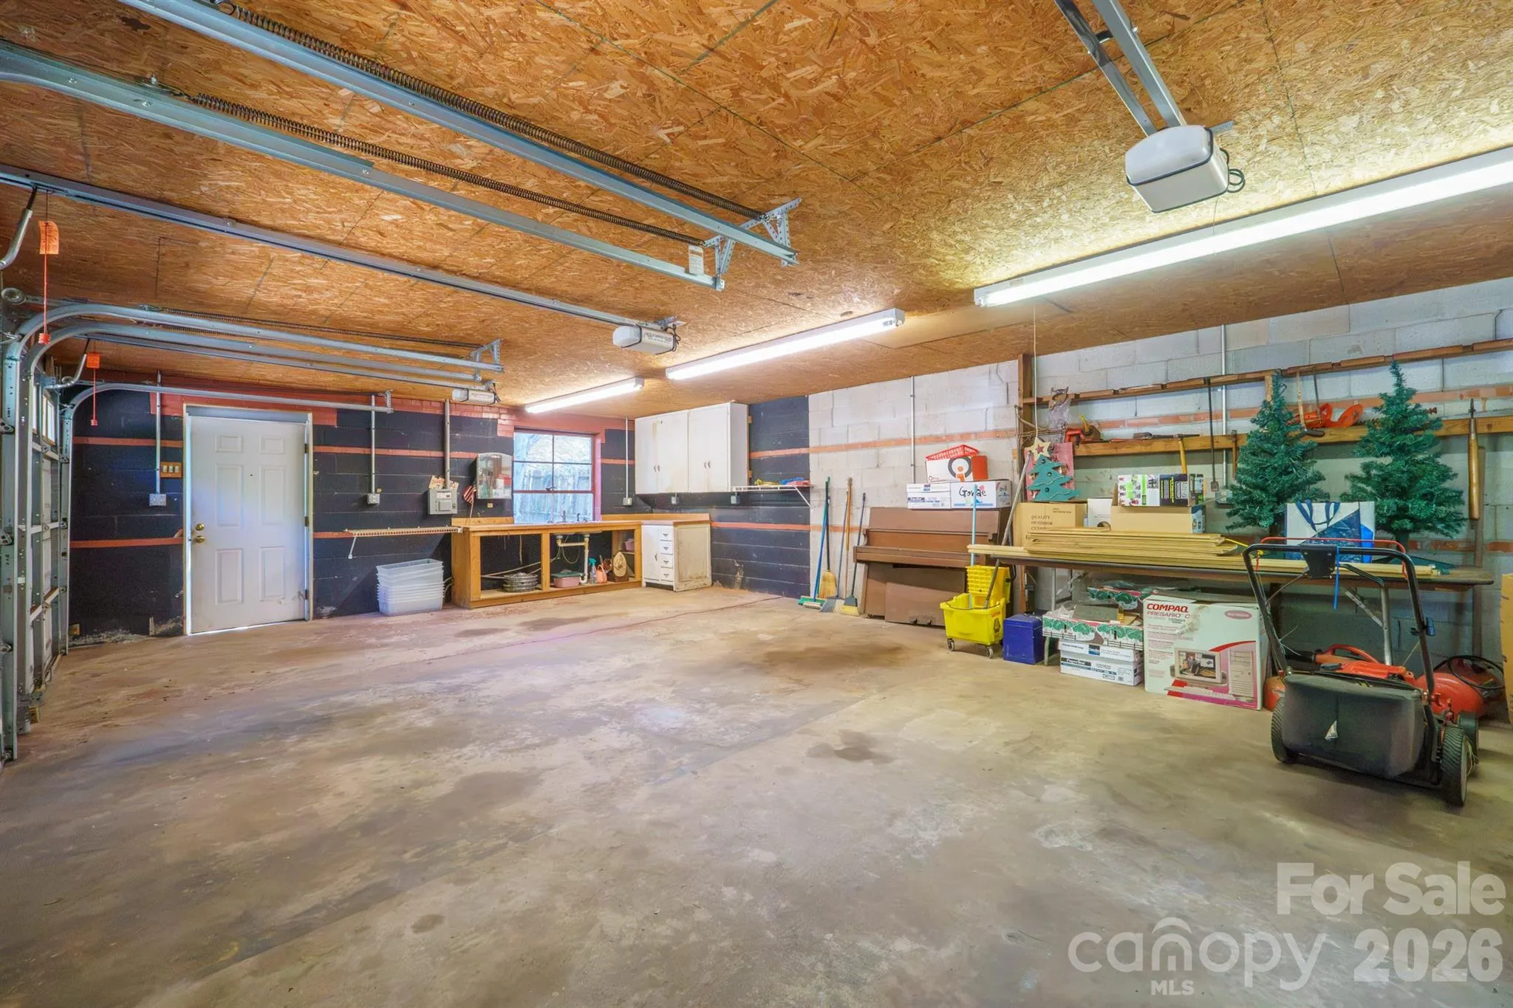
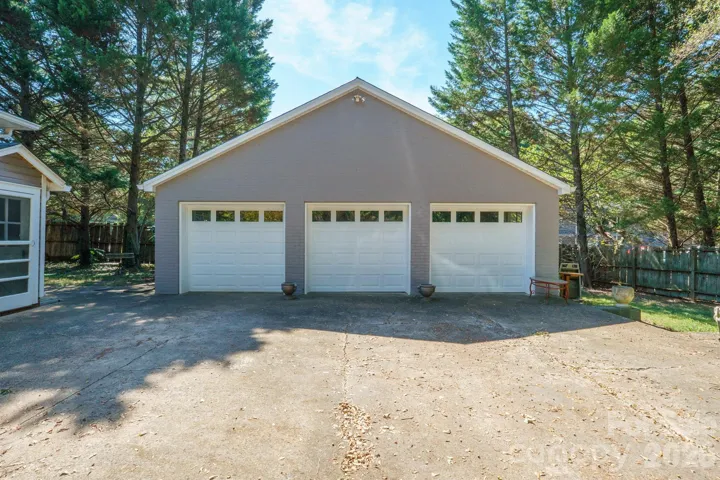
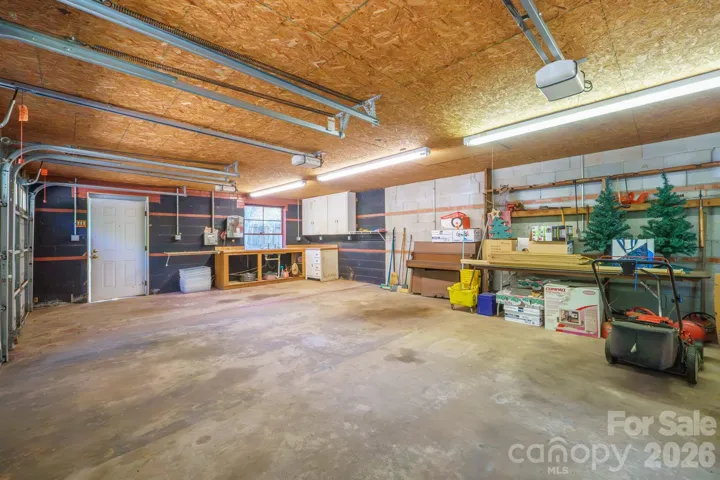
Adding incredible versatility is the three-car detached brick garage, complete with water and electricity, a side entrance, upstairs storage, and a durable steel roof. A rare combination of historic character, thoughtful updates, spacious living areas, and exceptional garage space, this home is ready to welcome its next owner.
- Heating System:
- Natural Gas, Other - See Remarks
- Cooling System:
- Central Air
- Basement:
- Unfinished, Sump Pump
- Fireplace:
- Gas Log
- Patio:
- Front Porch, Covered, Deck
- Parking:
- Driveway, Detached Garage
- Flooring:
- Wood, Tile
- Interior Features:
- Kitchen Island, Built-in Features, Garden Tub, Storage
- Laundry Features:
- Sink
- Sewer:
- Public Sewer
- Appliances:
- Refrigerator, Microwave, Gas Cooktop, Double Oven
- Country:
- US
- State:
- NC
- County:
- Lincoln
- City:
- Lincolnton
- Street:
- None
- Zipcode:
- 28092
- Street:
- Aspen
- Street Number:
- 618
- Street Suffix:
- Street
- Longitude:
- W82° 44' 43''
- Latitude:
- N35° 27' 57.1''
- Street Dir Prefix:
- S
- Elementary School:
- S. Ray Lowder
- High School:
- Lincolnton
- Middle School:
- Lincolnton
- Office Name:
- Gilleland Realty Inc
- Agent Name:
- Kelly S Johnson
- TaxAnnualAmount:
- $0
- TaxAssessedValue:
- $0
- AssociationFee:
- $0
- Accessibility Features:
- Two or More Access Exits
- Construction Materials:
- Wood
- Foundation Details:
- Basement, Crawl Space
- Garage:
- 3
- Levels:
- One and One Half
- Water Source:
- City
- List Agent Mls Id:
- 72991
- List Office Mls Id:
- 7378
- Mls Status:
- Active
- Modification Timestamp:
- 2026-10-16T18:28:05Z
- Originating System Name:
- Canopy
- Special Listing Conditions:
- None
- Status Change Timestamp:
- 2026-10-15T19:13:24Z
Residential For Sale
618 S Aspen Street, Lincolnton, North Carolina 28092
- Property Type :
- Residential
- Listing Type :
- For Sale
- Listing ID :
- 4419967
- Price :
- $625,000
- Bedrooms :
- 4
- Bathrooms :
- 3
- Half Bathrooms :
- 1
- Square Footage :
- 3,119 Sqft
- Year Built :
- 1920
- Status :
- Active
- Full Bathrooms :
- 2
- Property Sub Type :
- Single Family Residence

