
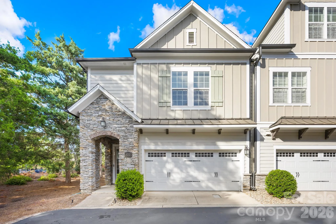
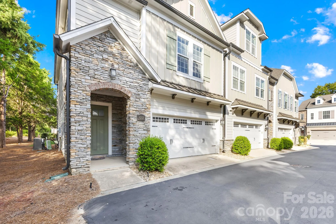
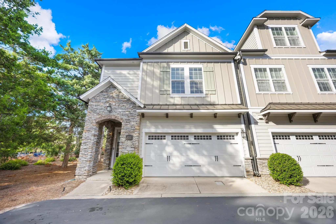
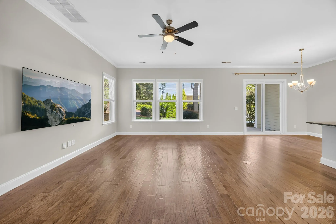
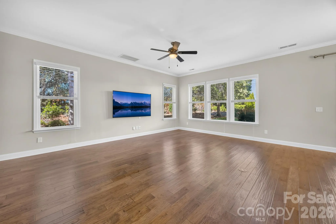
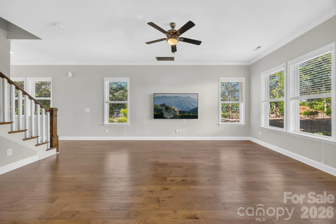
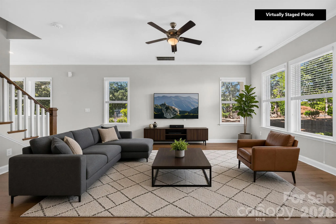
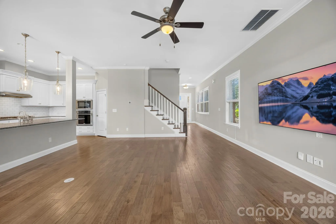
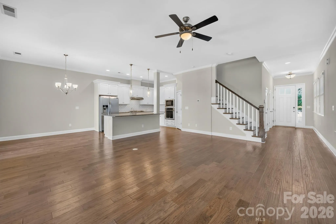
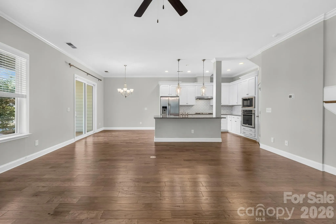
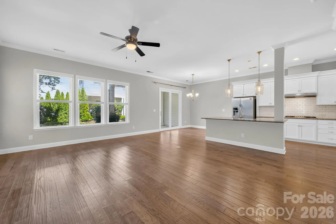
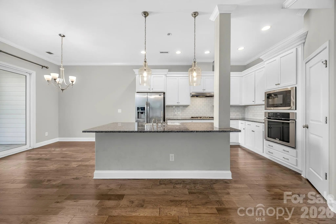
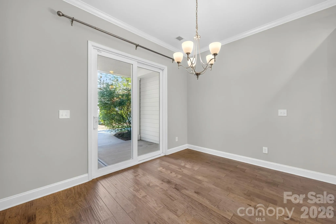
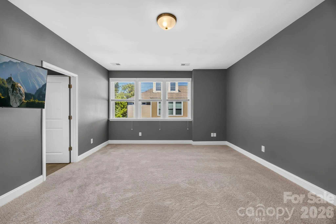
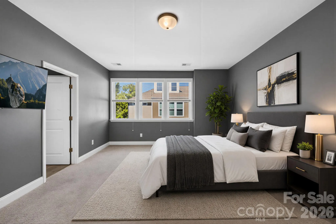
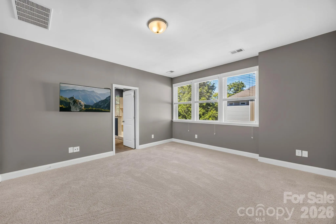
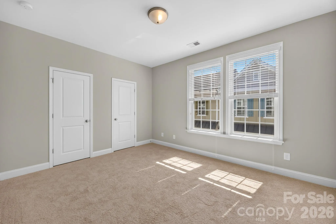
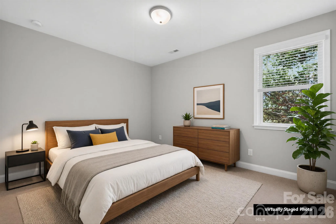
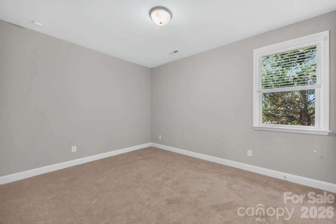
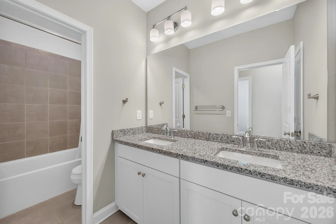
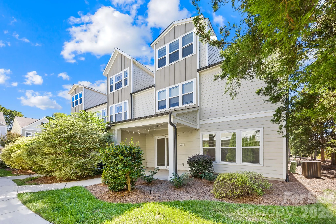
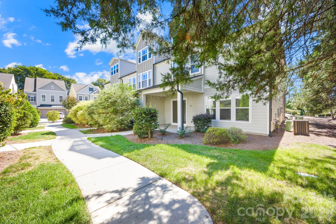
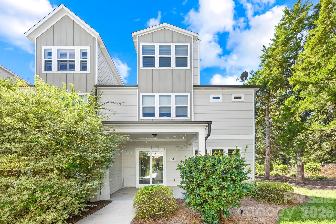
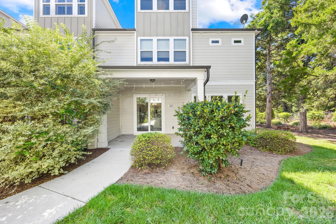
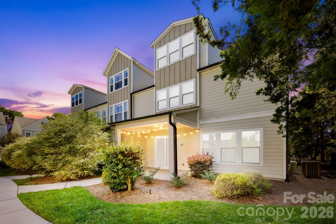
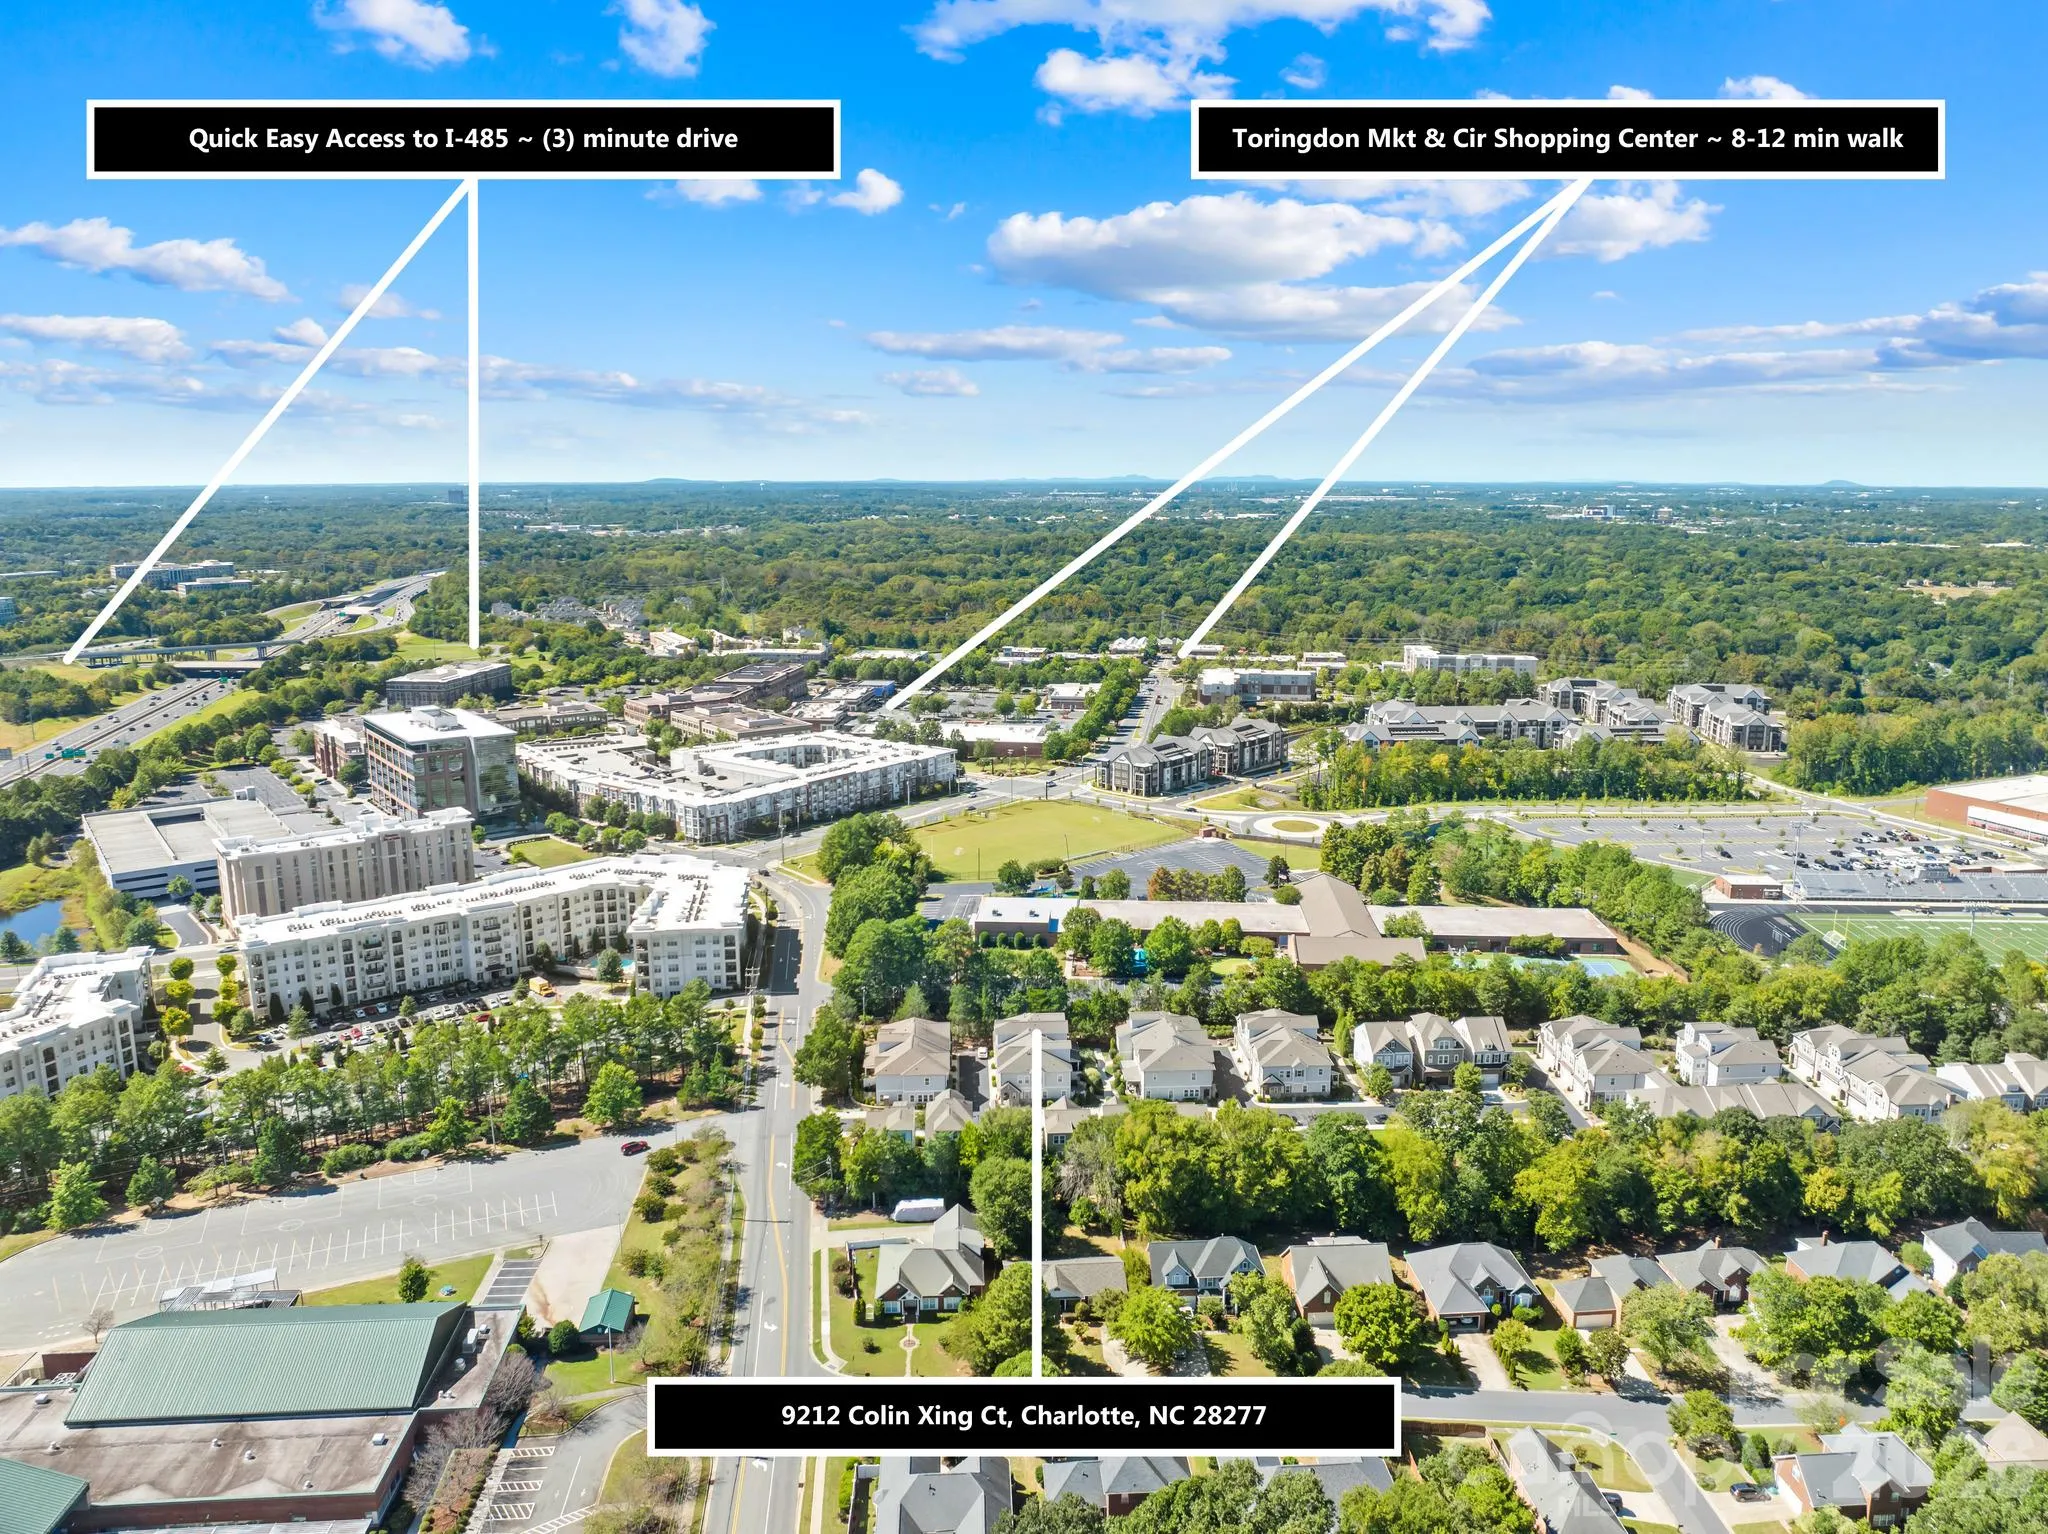
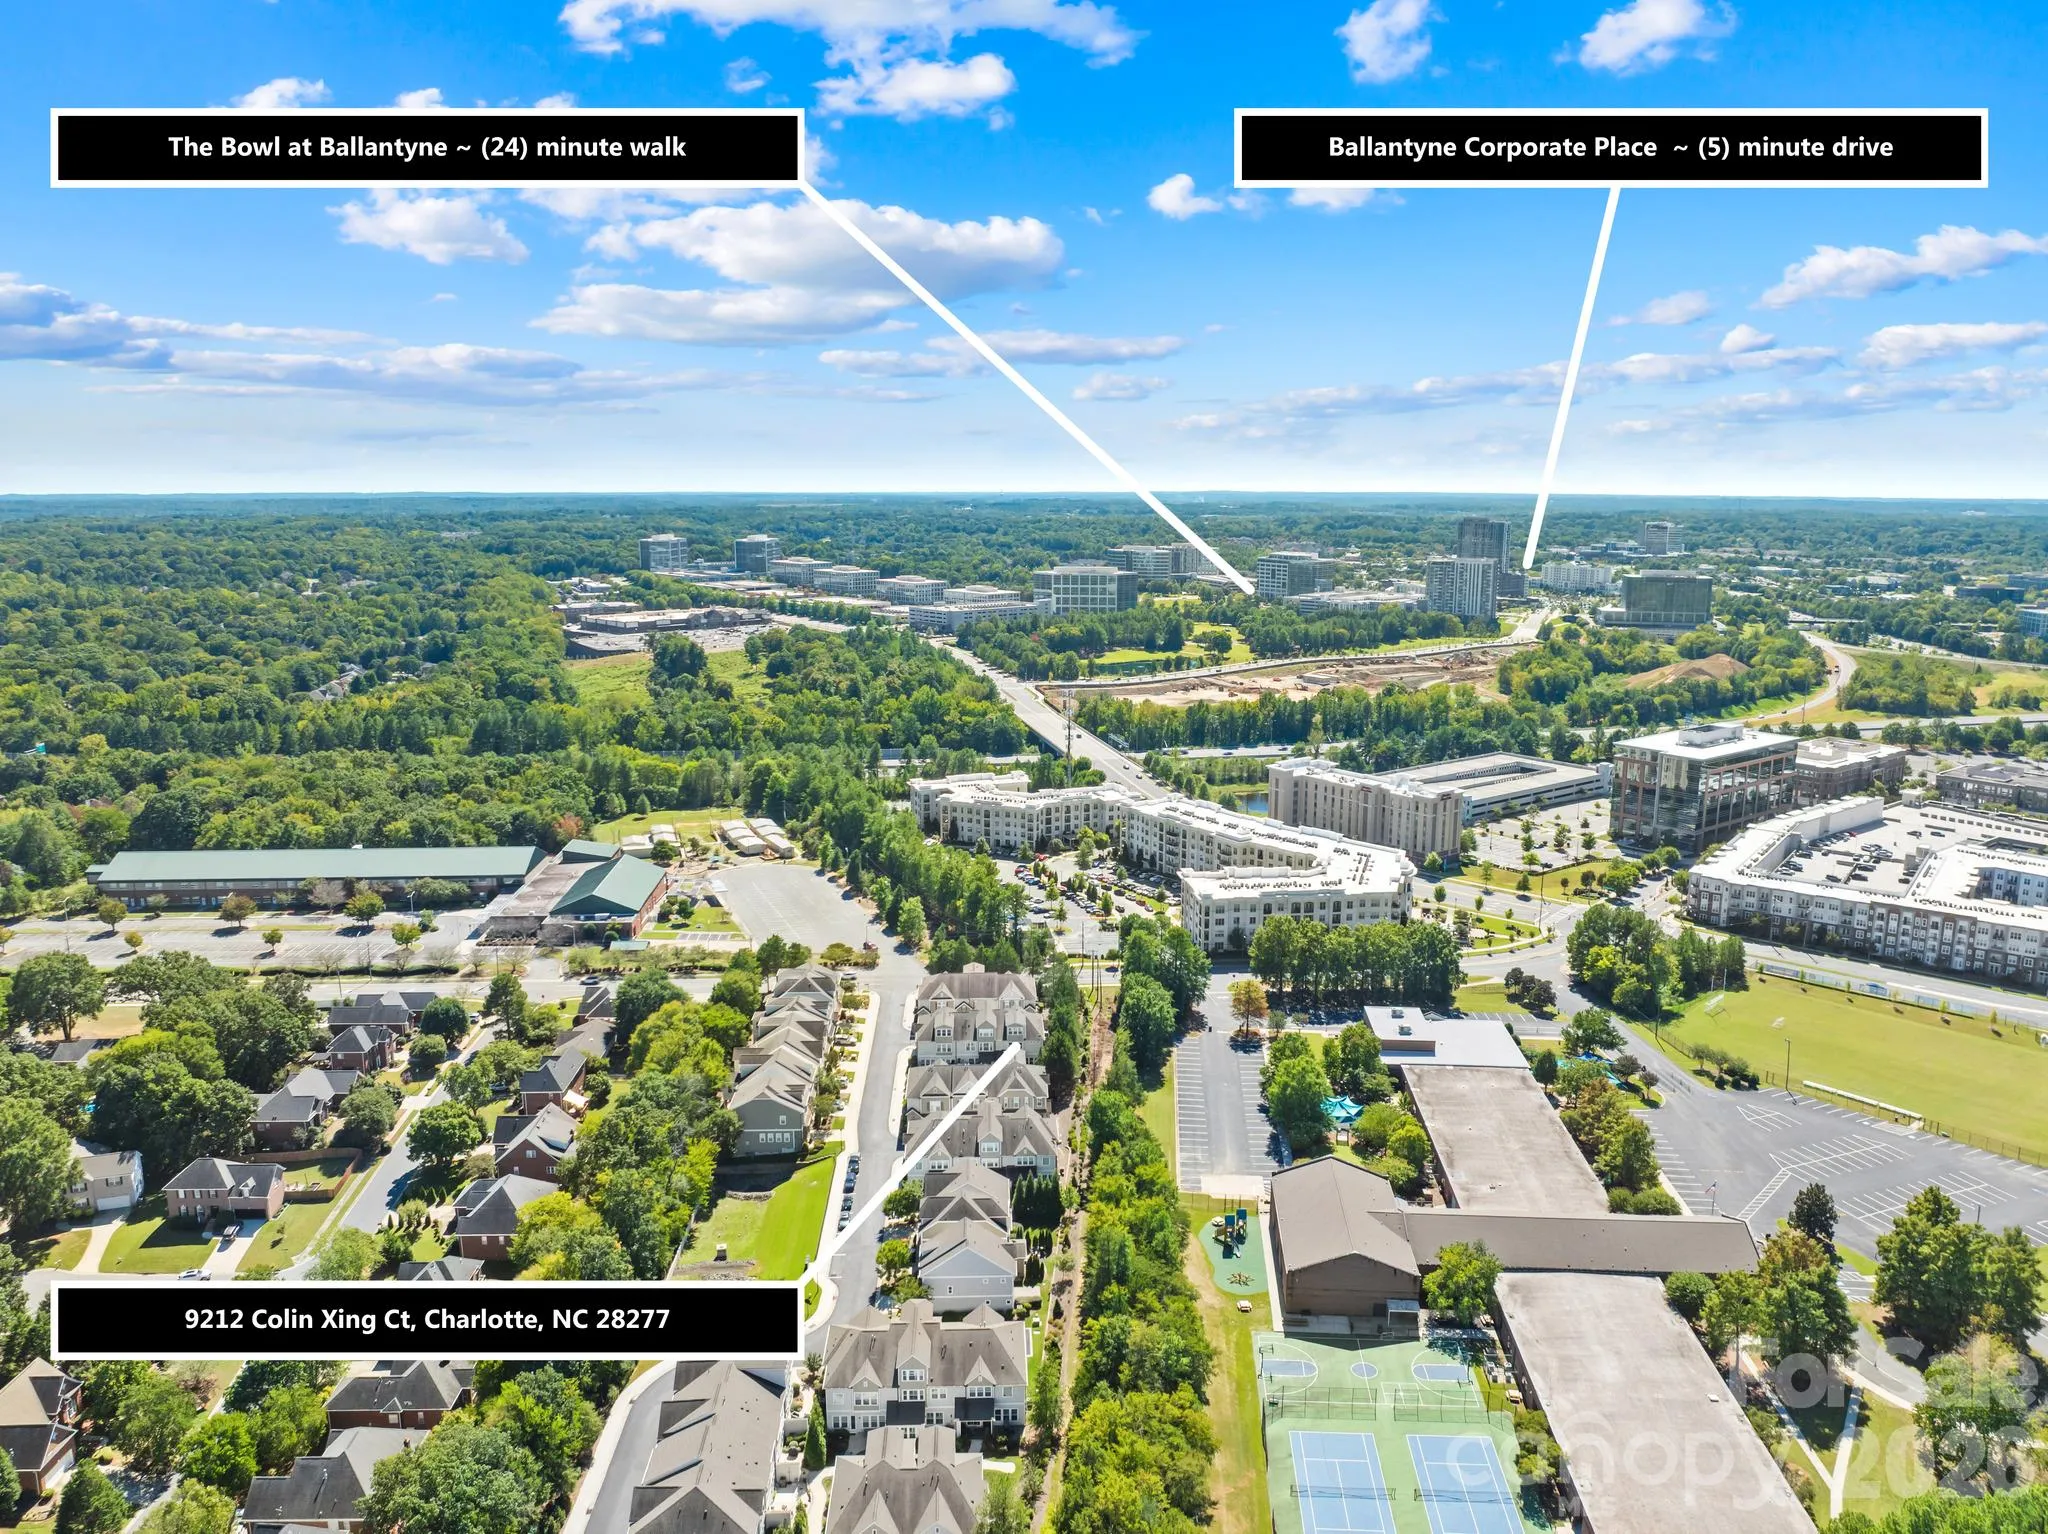
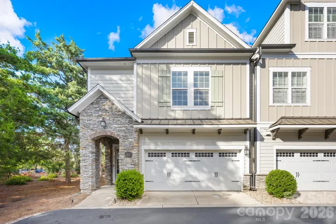
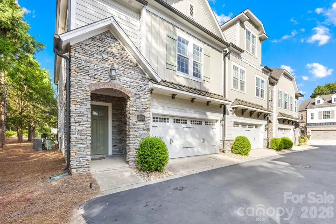
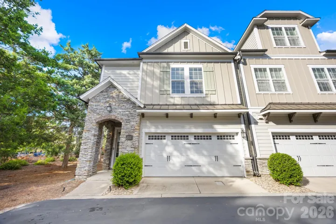
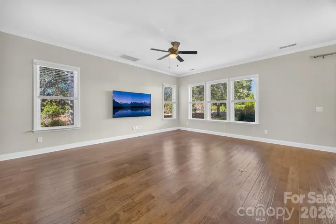
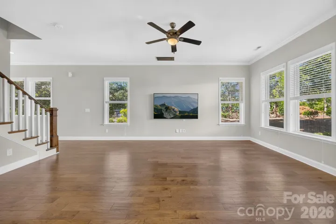
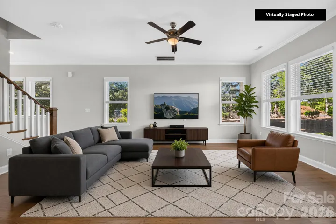
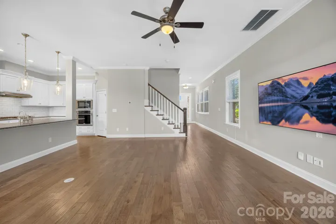
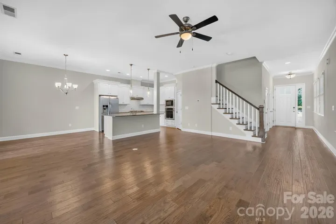
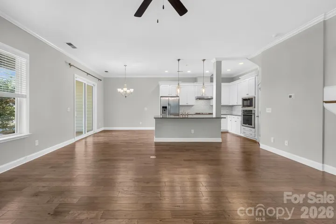
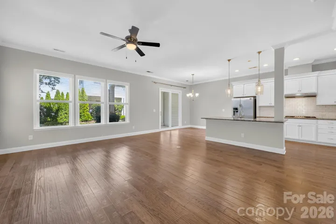
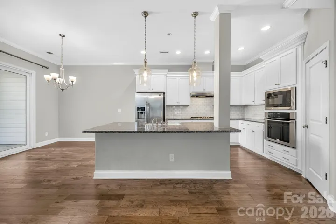
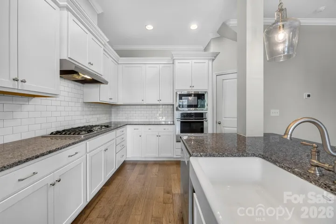
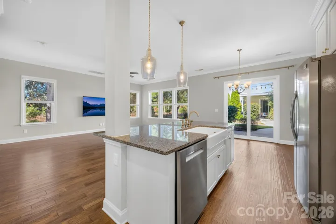
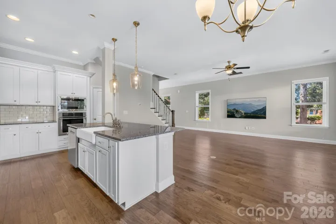
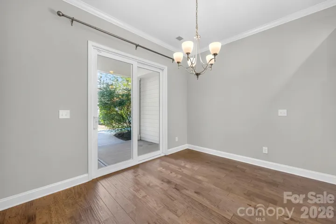
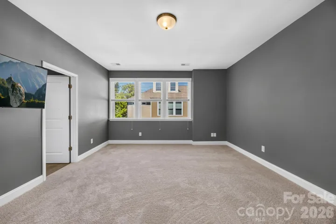
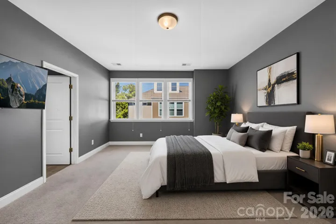
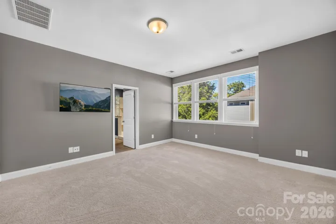
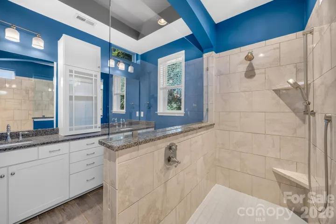
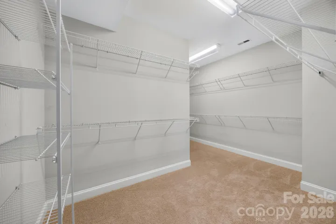
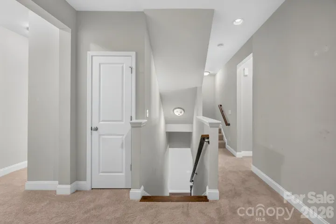
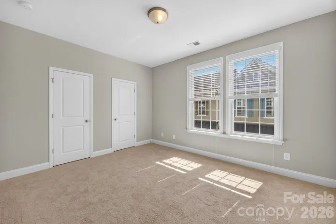
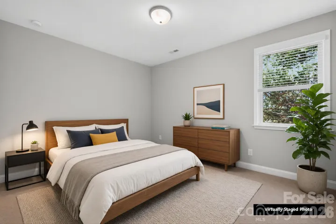
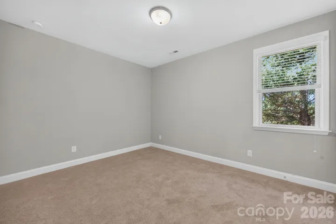
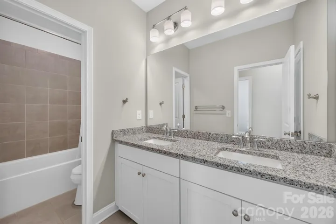
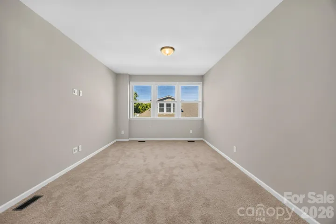
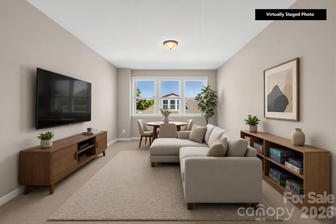
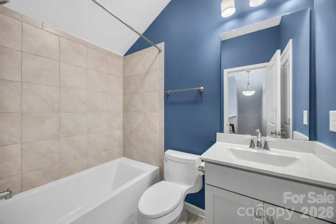
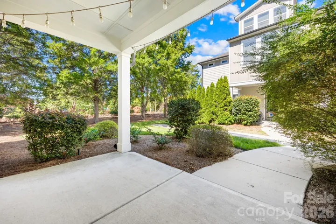
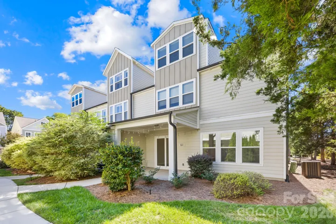
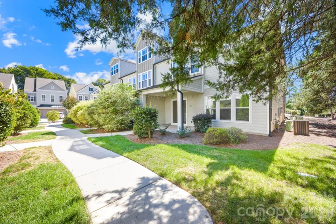
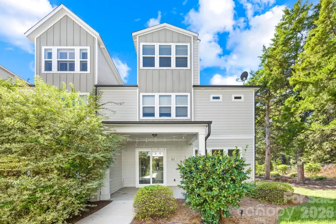
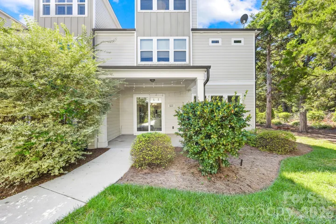
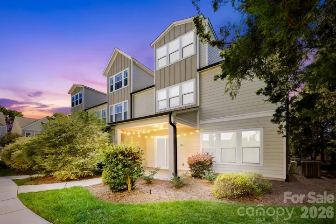
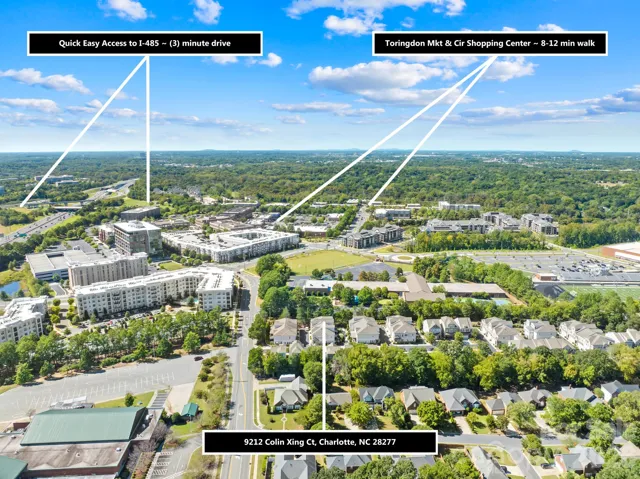
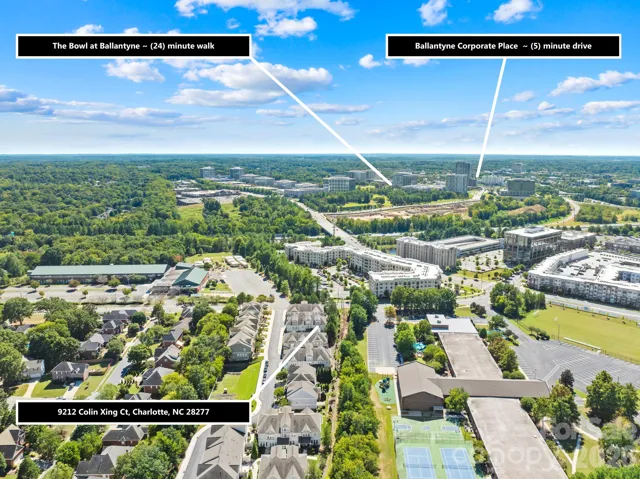
Welcome home to this beautifully updated, semi-custom David Weekley end-unit townhome in the heart of sought-after Ballantyne! Ideally located approximately one mile from the Ballantyne Bowl area, this home puts dining, shopping, entertainment and everyday conveniences right at your fingertips while offering a bright, spacious retreat to come home to.
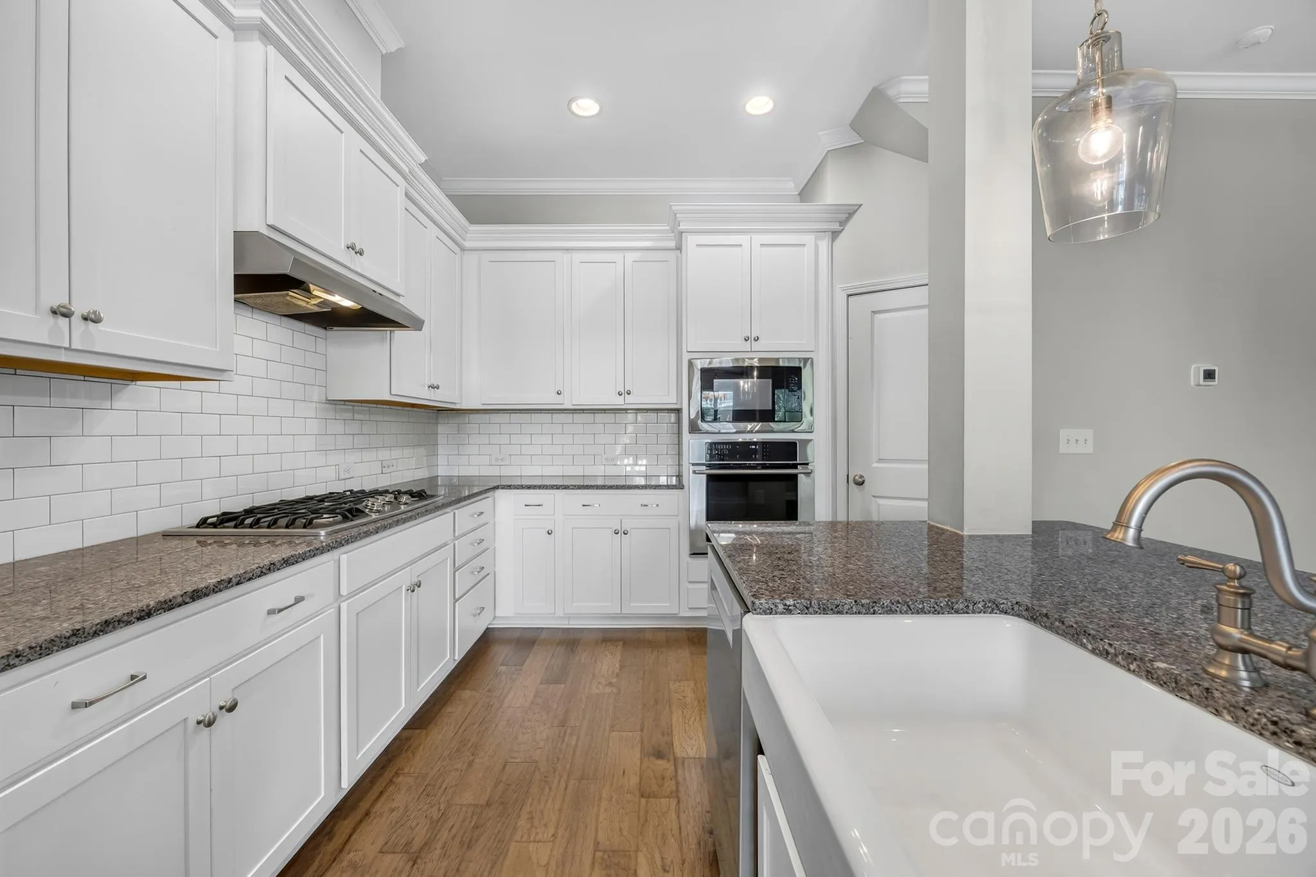
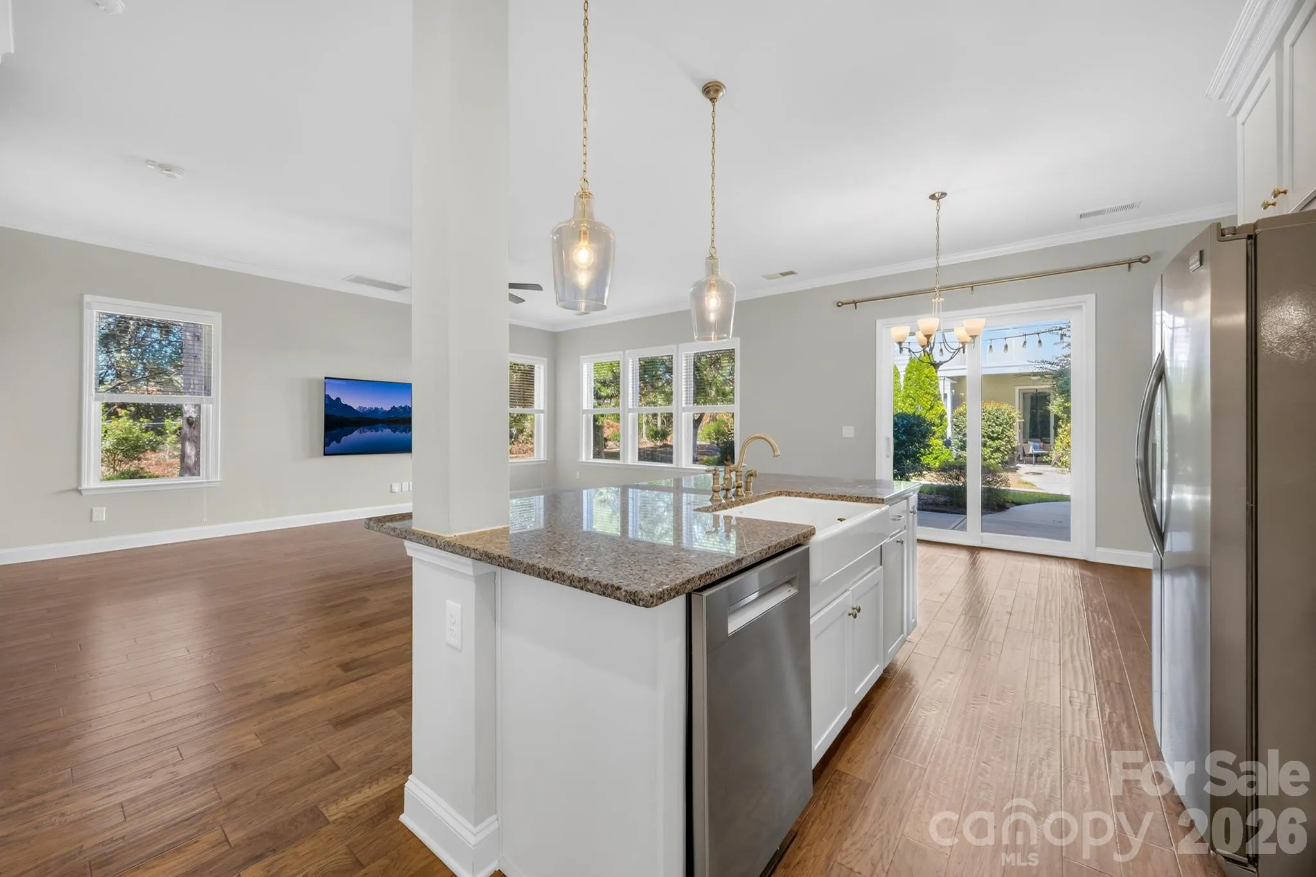
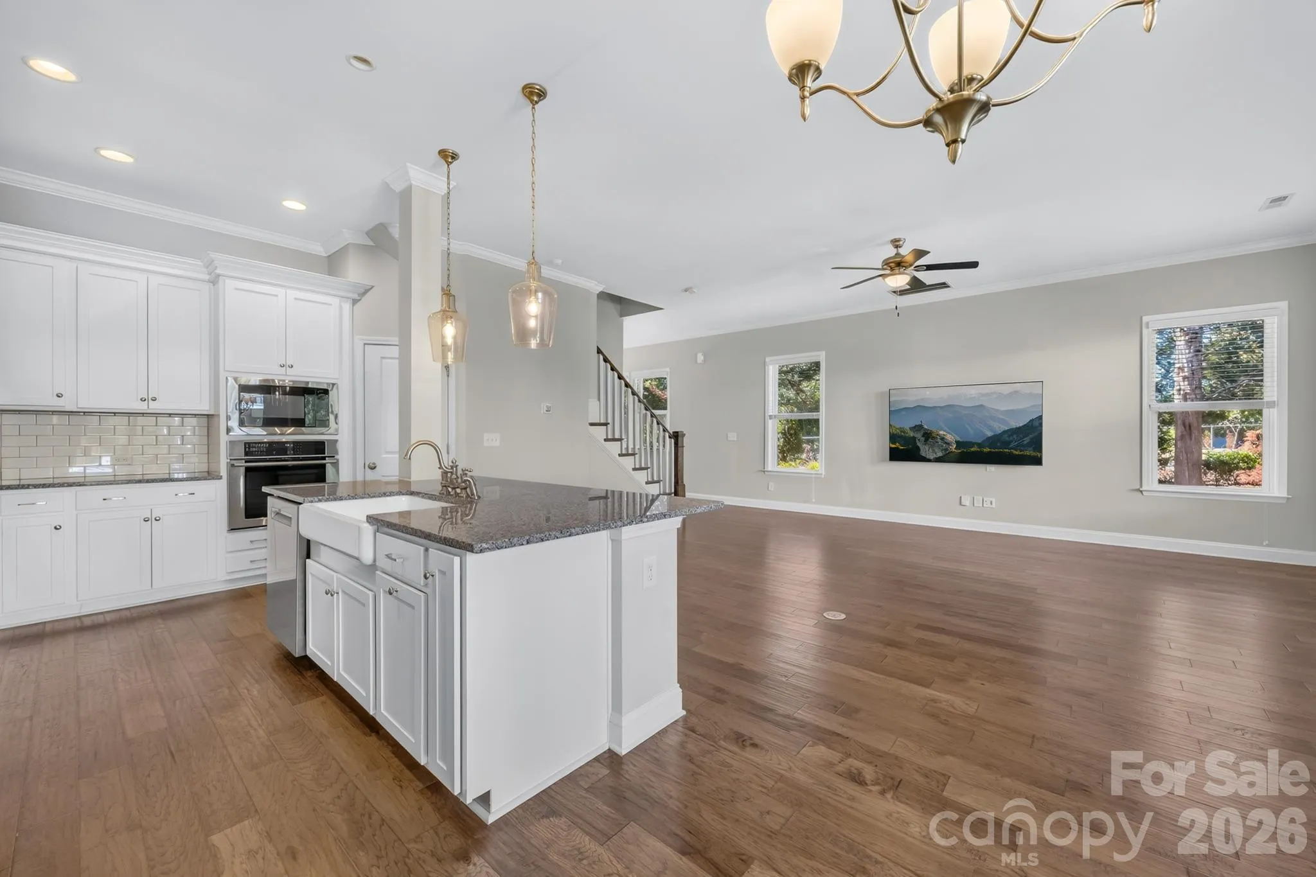
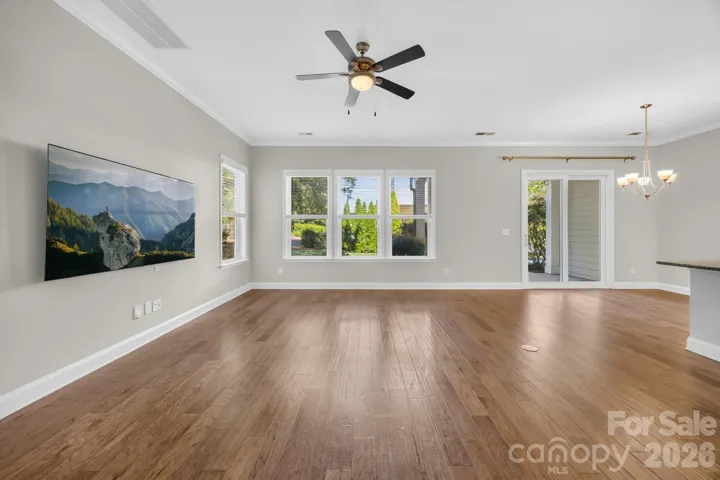
Stacked stone covered front porch adds charm and privacy to the front of the home. Fresh interior paint, brand-new carpet upstairs, engineered hardwoods on the main level, and abundant natural light make this home feel fresh and move-in ready from the moment you step inside. The open-concept main level is designed for both everyday living and entertaining, with a well-appointed kitchen featuring a gas cooktop and plenty of room to gather. As an end unit, additional windows fill the home with natural light and create an open, airy feel throughout.
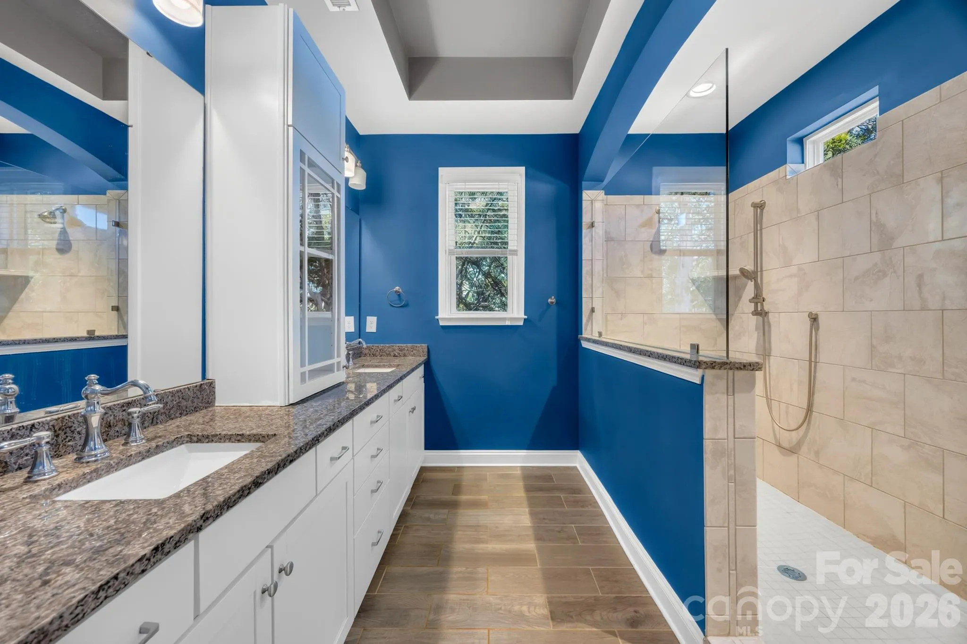
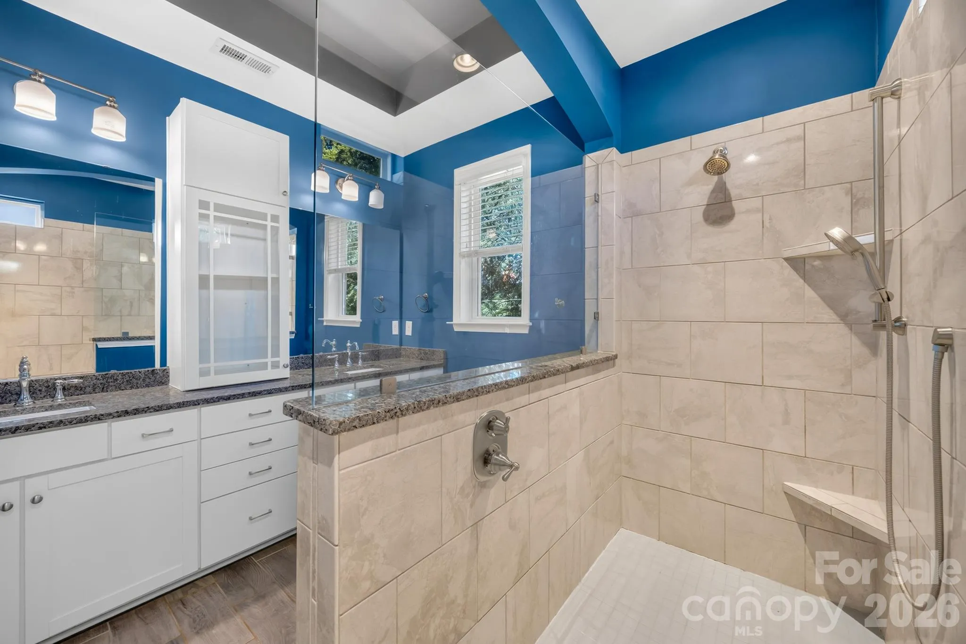
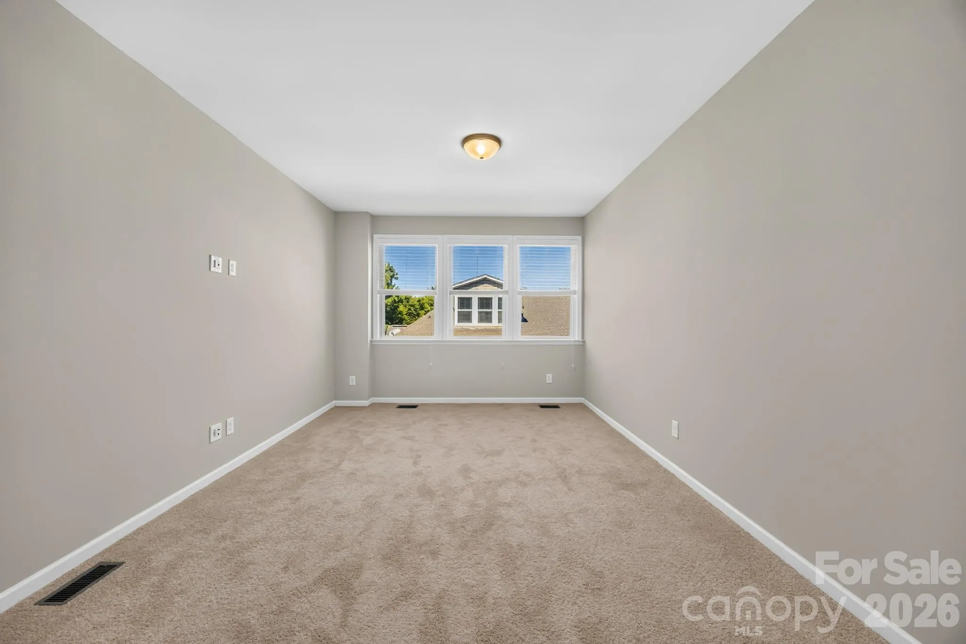
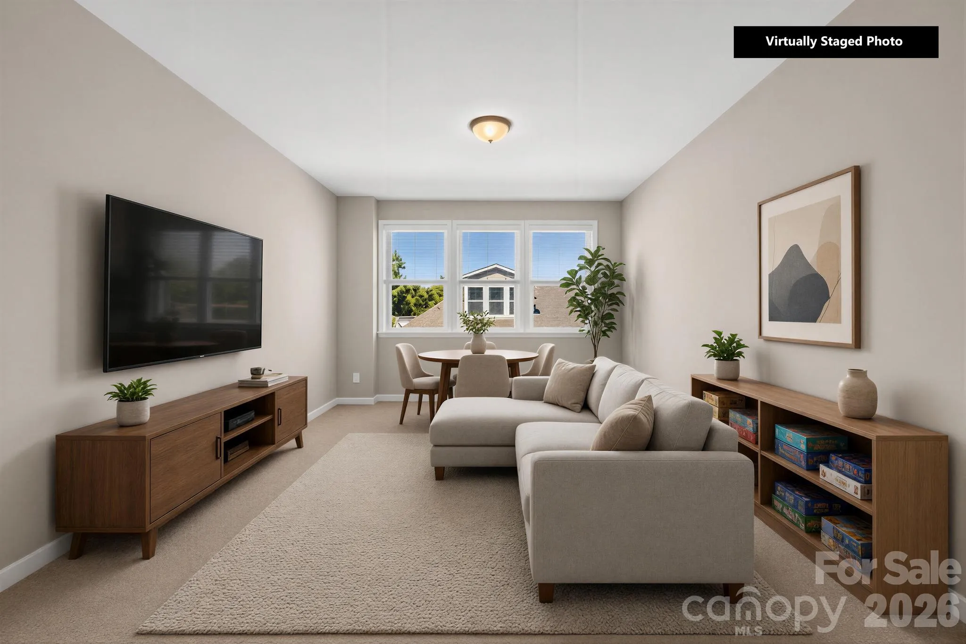
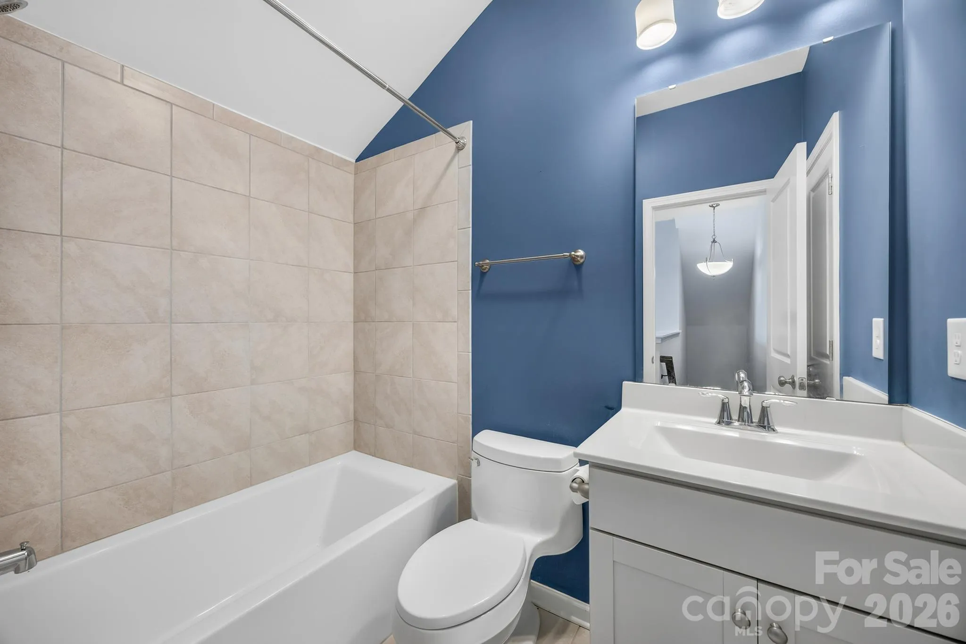
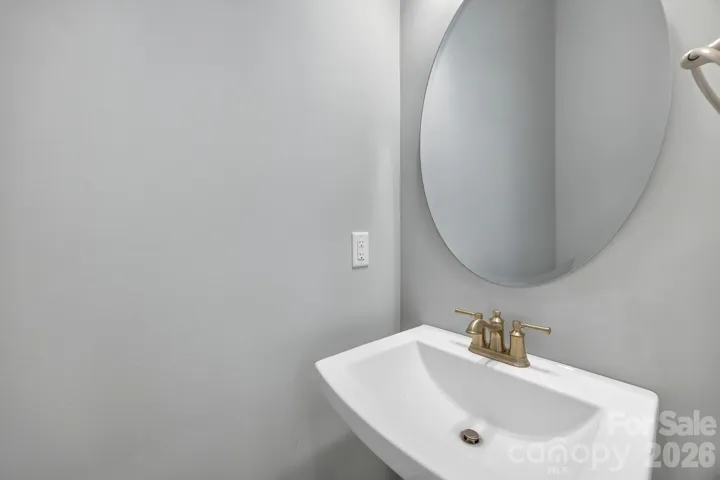
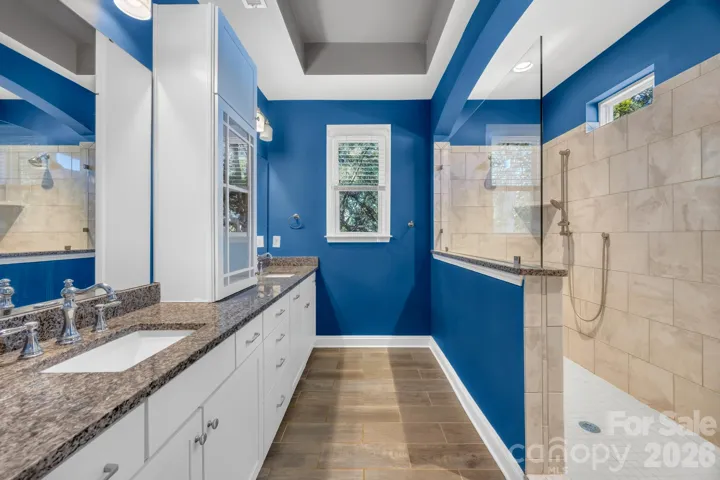
With 3 bedrooms and 3.5 baths and bonus room the flexible floor plan offers space for everyone. The primary suite features an updated bath with a beautiful walk-in tiled shower, while the third level provides an incredible bonus room or loft—perfect for a home office, media room, fitness space, guest retreat or second living area.
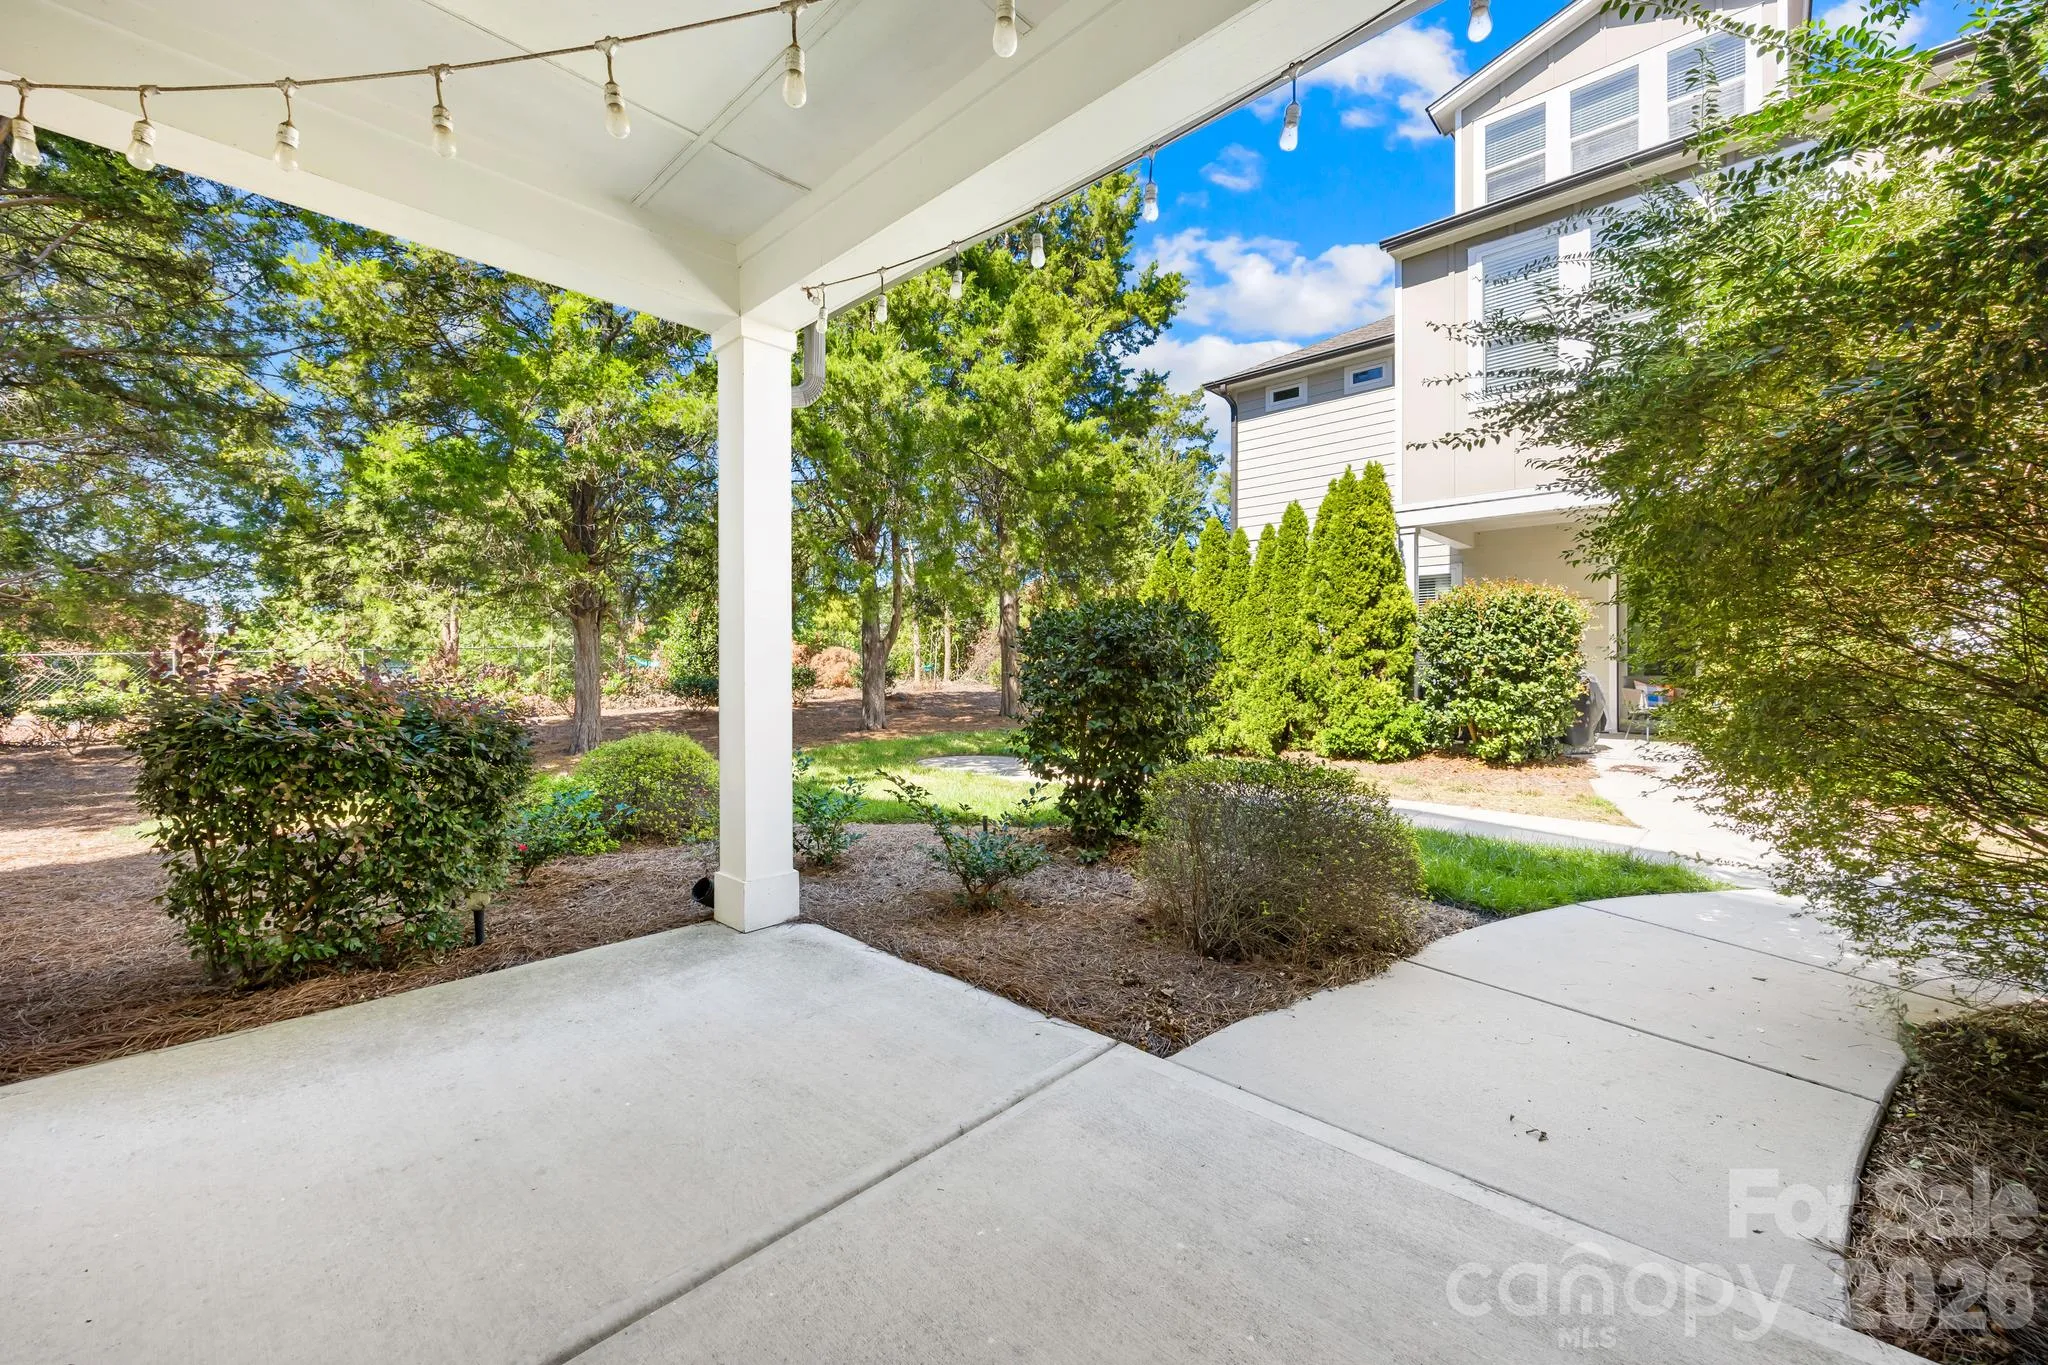
Step outside to the covered porch for morning coffee, an evening glass of wine or simply a quiet place to unwind. Thoughtful updates, flexible living space, an end-unit location and one of South Charlotte’s most desirable addresses come together in a home that makes Ballantyne living easy.
Fresh, bright and ready for its next owner—this is the location and lifestyle you’ve been waiting for.
- Heating System:
- Heat Pump
- Cooling System:
- Central Air
- Patio:
- Front Porch, Covered, Rear Porch
- Parking:
- Attached Garage
- Architectural Style:
- Traditional, Transitional
- Exterior Features:
- Lawn Maintenance
- Flooring:
- Carpet, Tile, Hardwood
- Interior Features:
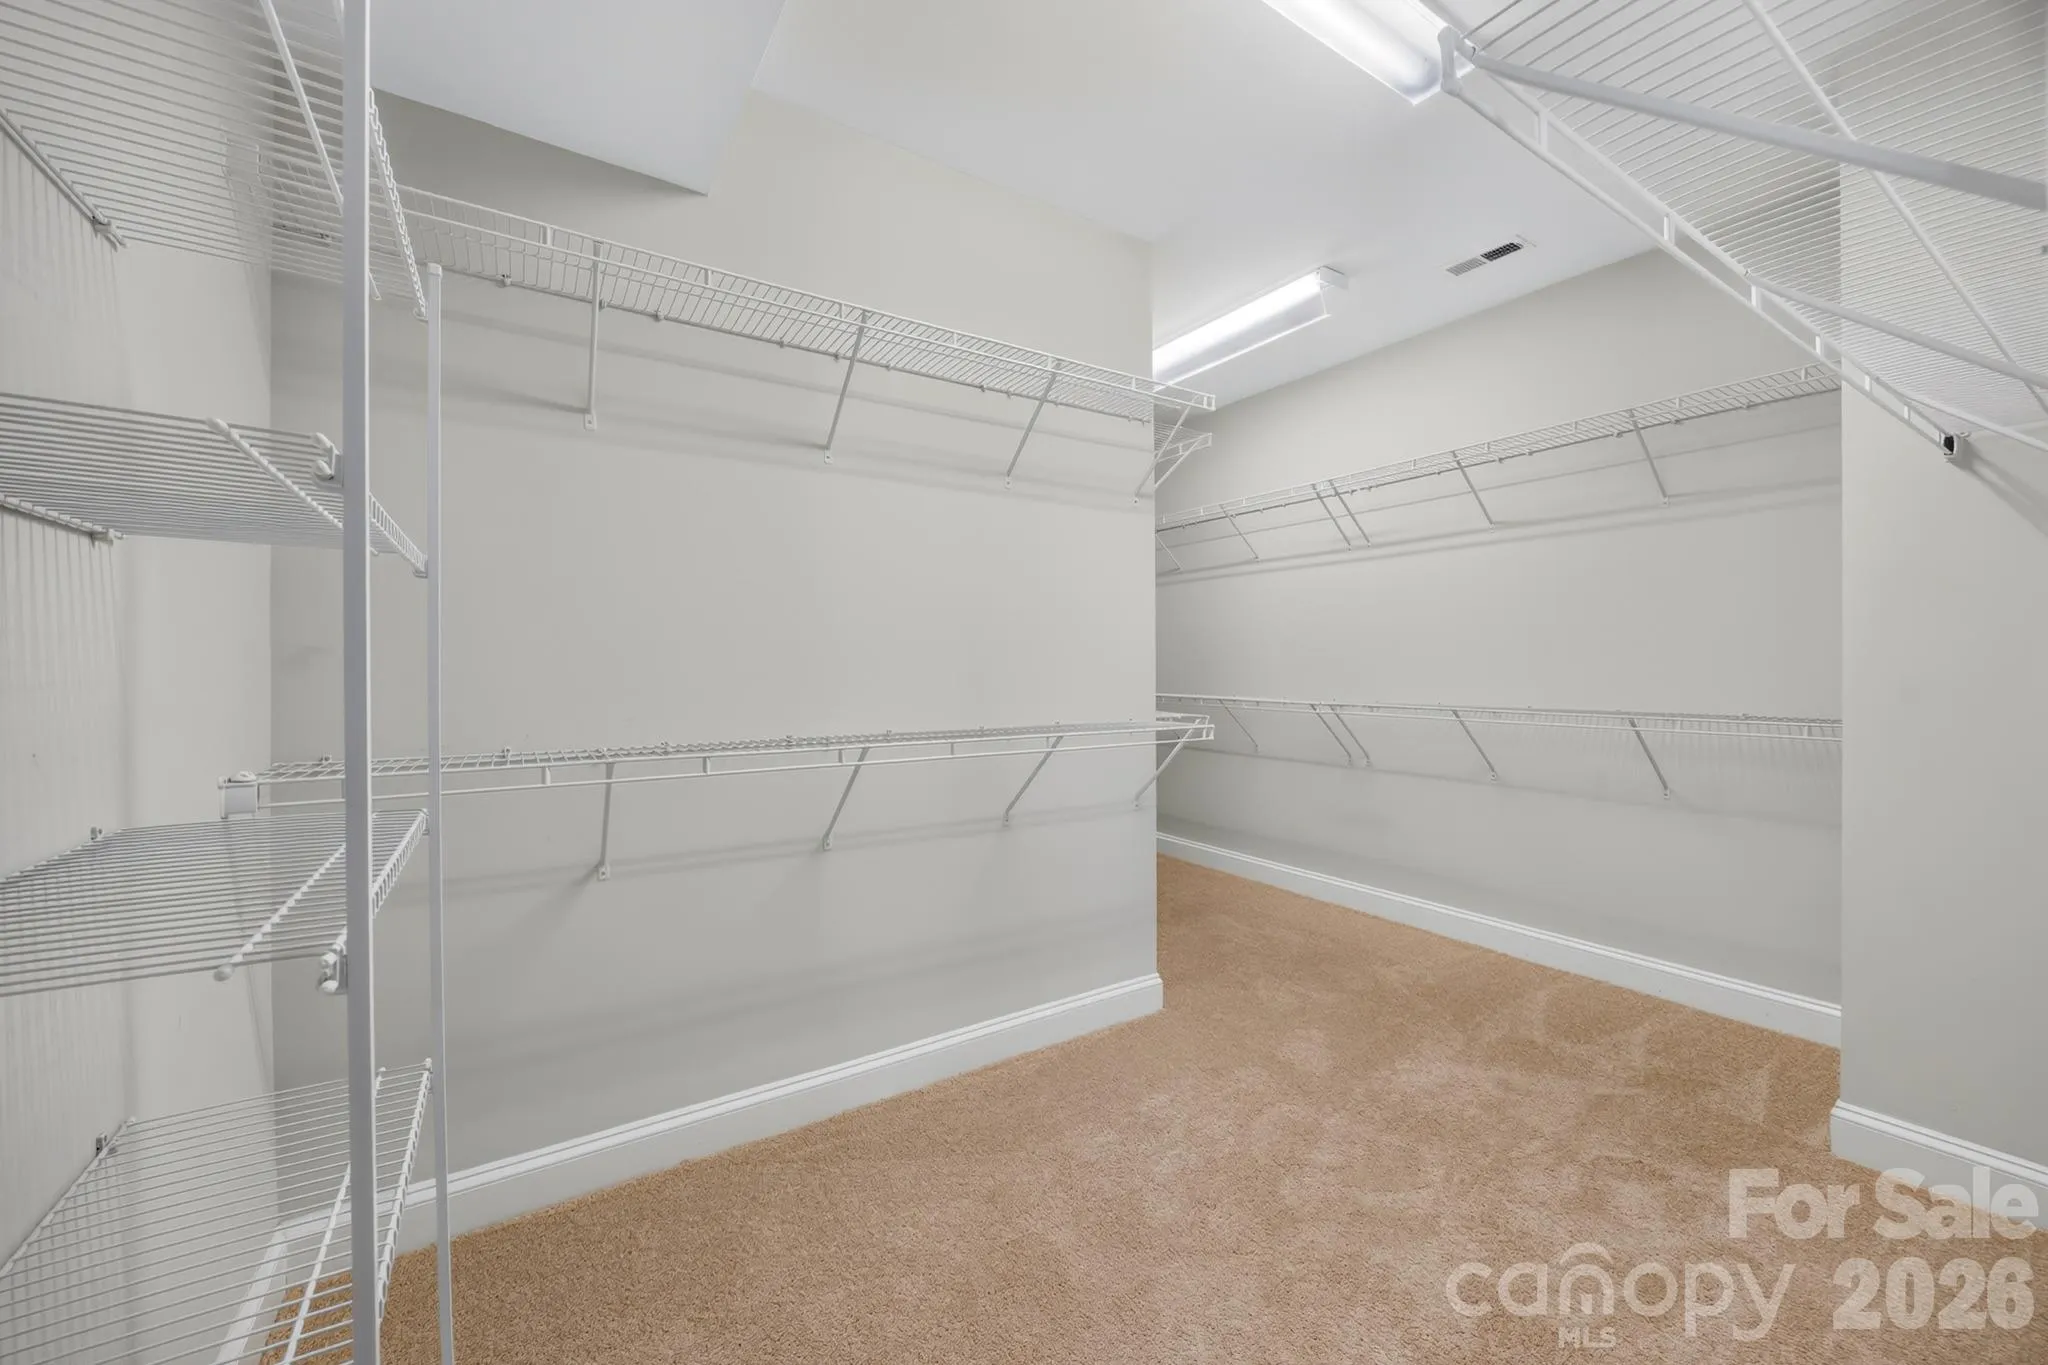
- Kitchen Island, Open Floorplan, Pantry, Walk-In Closet(s), Split Bedroom
- Laundry Features:
- Laundry Room, Upper Level
- Sewer:
- Public Sewer
- Utilities:
- Electricity Connected, Satellite Internet Available, Cable Available, Natural Gas
- Appliances:
- Dishwasher, Microwave, Gas Cooktop, Disposal, Dryer, Exhaust Hood, Wall Oven, Washer, Washer/Dryer
- Country:
- US
- State:
- NC
- County:
- Mecklenburg
- City:
- Charlotte
- Street:
- Greenway Village
- Zipcode:
- 28277
- Street:
- Colin Crossing
- Street Number:
- 9212
- Street Suffix:
- Court
- Longitude:
- W81° 9' 47.4''
- Latitude:
- N35° 4' 5.6''
- Elementary School:
- Endhaven
- High School:
- Ballantyne Ridge
- Middle School:
- South Charlotte
- Office Name:
- Real Broker, LLC
- Agent Name:
- Jeff Villines
- TaxAnnualAmount:
- $0
- TaxAssessedValue:
- $0
- AssociationFee:
- $0
- Construction Materials:
- Stone, Fiber Cement
- Entry Level:
- 1
- Foundation Details:
- Slab
- Garage:
- 2
- Levels:
- Three
- Lot Features:
- Corner Lot
- Water Source:
- Public
- Association Yn:
- 1
- List Agent Mls Id:
- 85627
- List Office Mls Id:
- 3728
- Listing Term:
- Cash,Conventional,FHA,Nonconforming Loan,VA Loan
- Mls Status:
- Active
- Modification Timestamp:
- 2026-11-02T14:57:06Z
- Originating System Name:
- Canopy
- Special Listing Conditions:
- Estate
- Status Change Timestamp:
- 2026-10-03T13:19:36Z
Residential For Sale
9212 Colin Crossing Court, Charlotte, North Carolina 28277
- Property Type :
- Residential
- Listing Type :
- For Sale
- Listing ID :
- 4431112
- Price :
- $625,000
- Bedrooms :
- 3
- Bathrooms :
- 4
- Half Bathrooms :
- 1
- Square Footage :
- 2,588 Sqft
- Year Built :
- 2017
- Status :
- Active
- Full Bathrooms :
- 3
- Property Sub Type :
- Townhouse
- Roof:
- Architectural Shingle

