
Ask the listing agent about possible RATE BUYDOWNS!
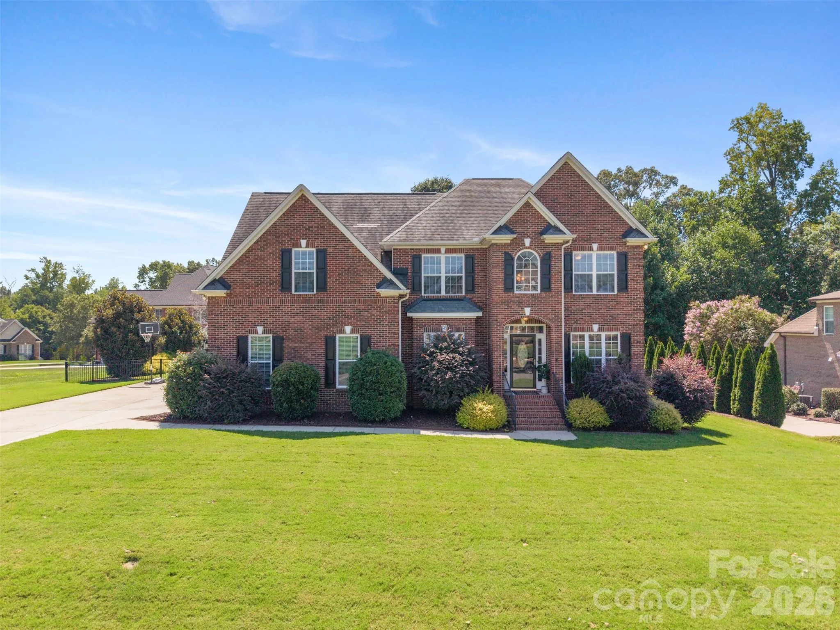
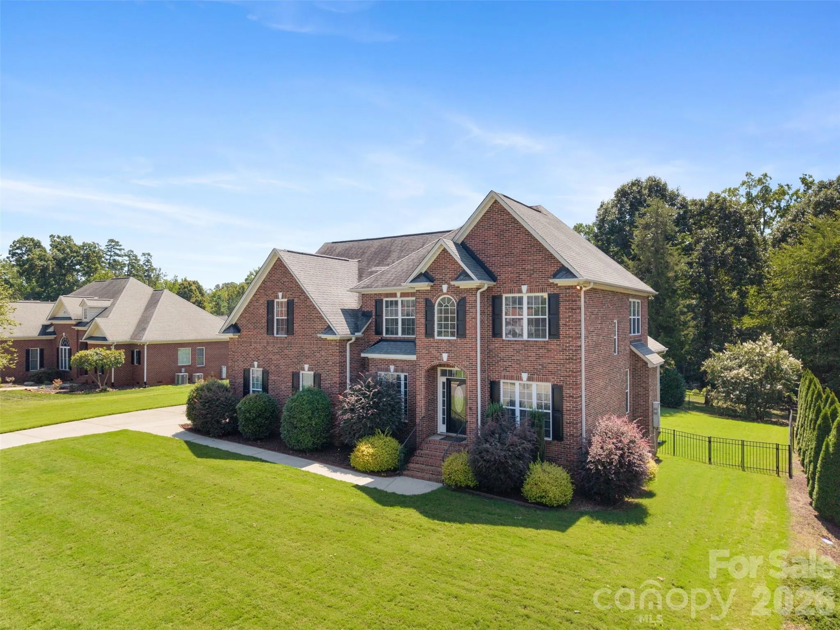
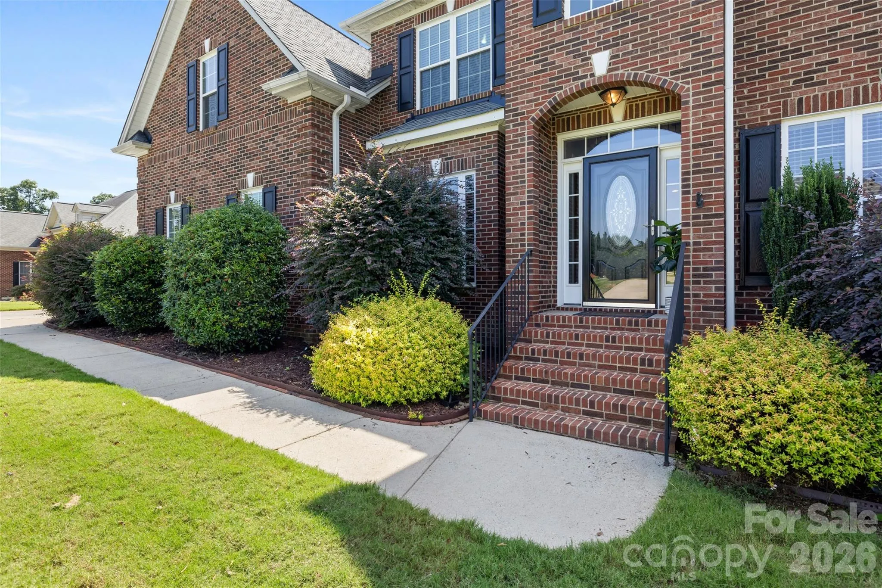
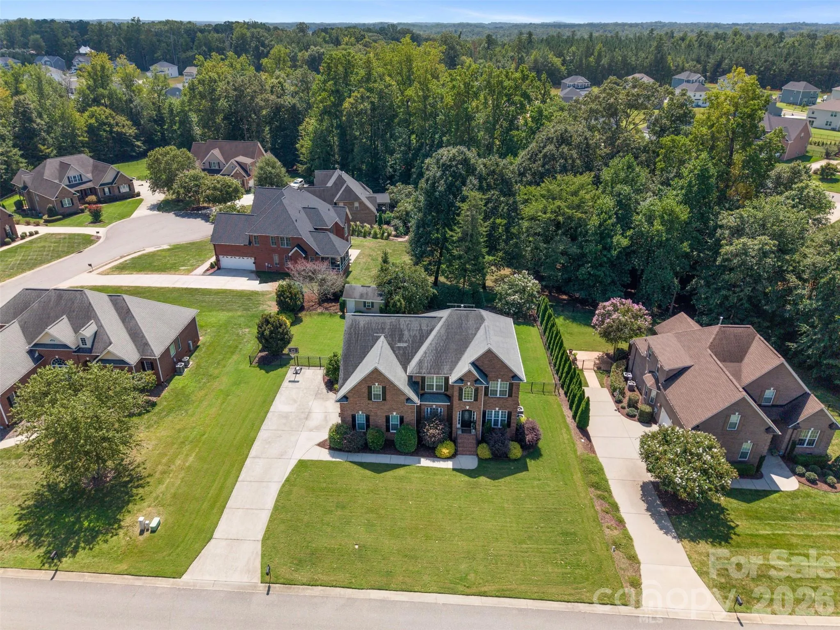
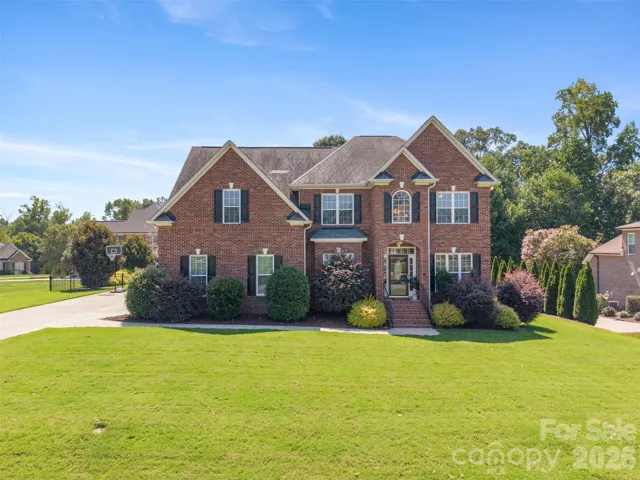
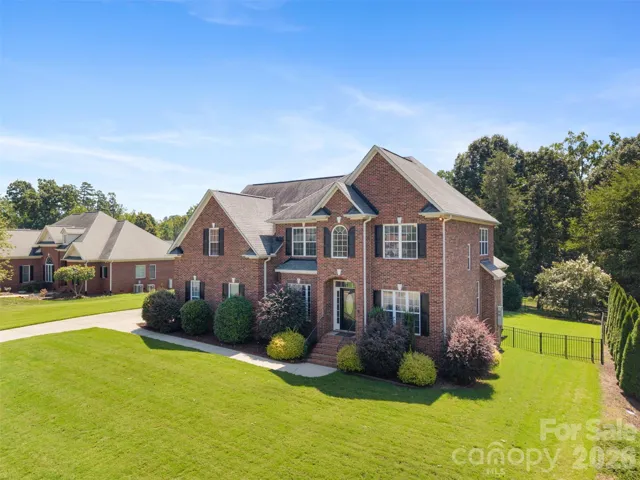
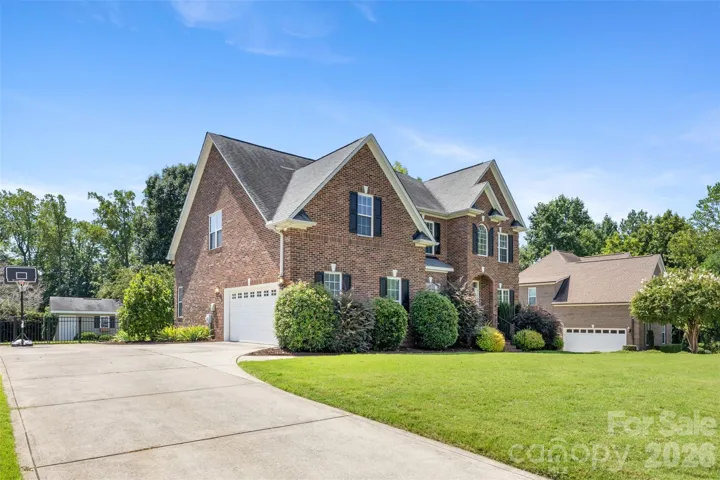
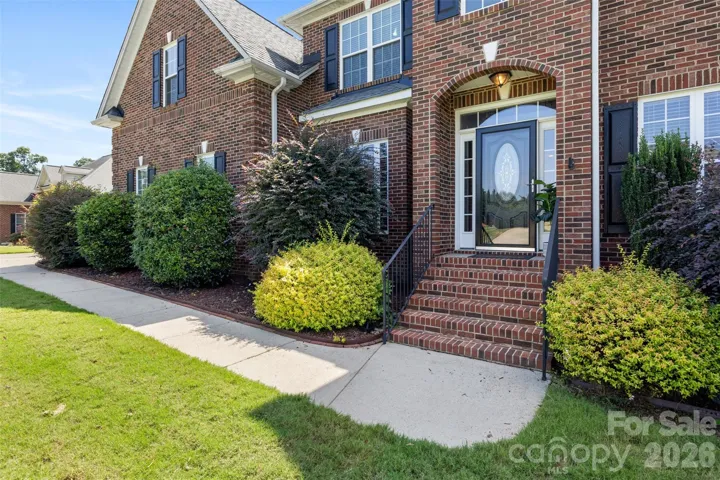
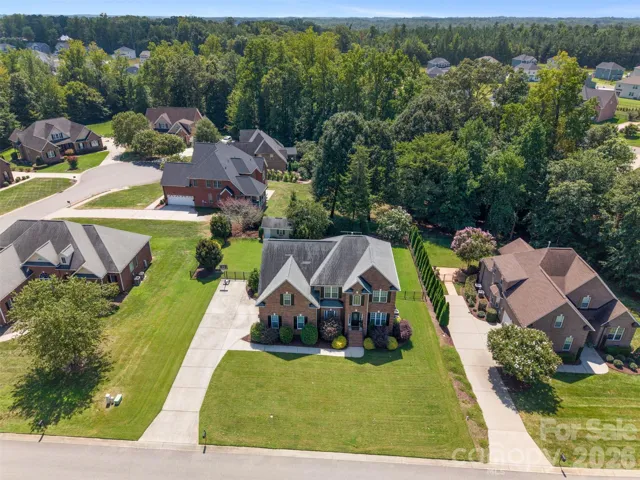
Welcome home to this beautifully maintained full-brick home offering space, flexibility, and exceptional outdoor living.
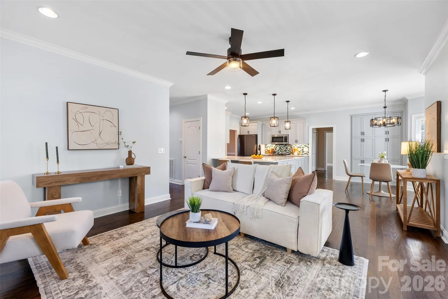
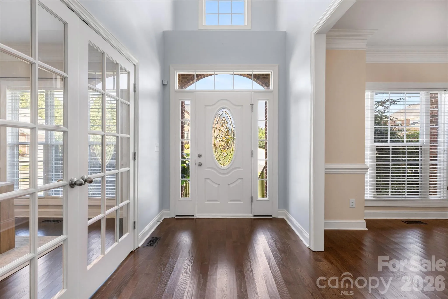
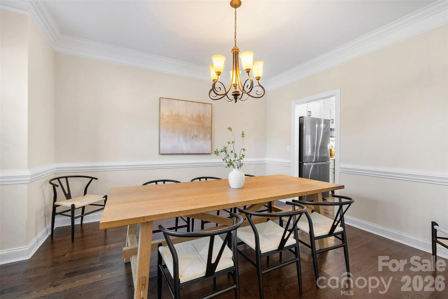
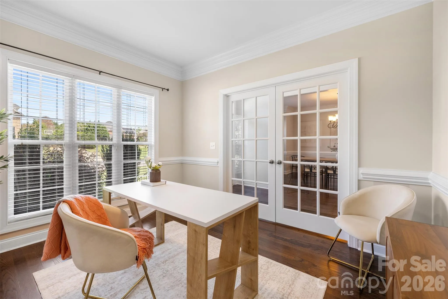
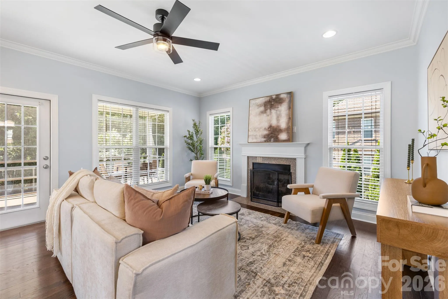
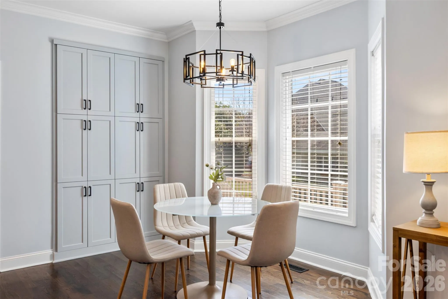
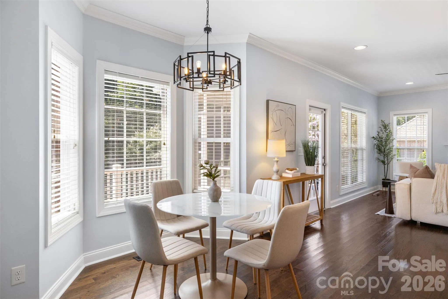
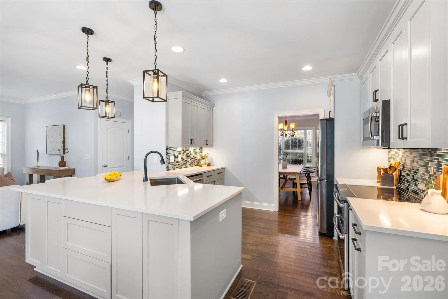
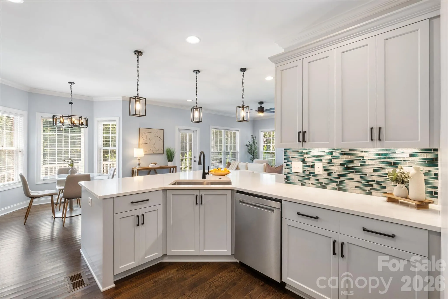
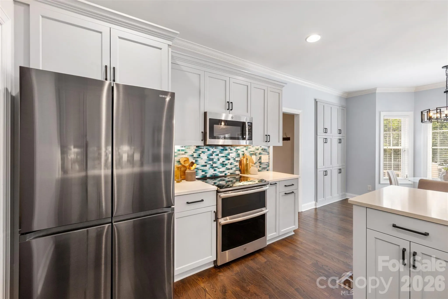
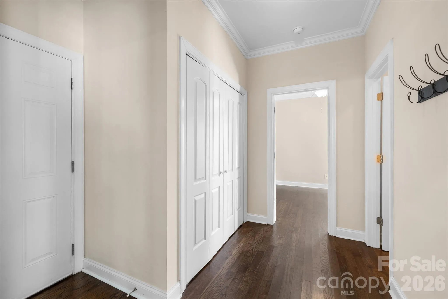
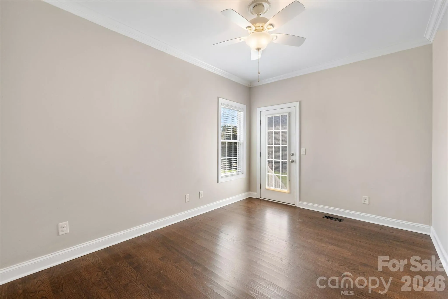
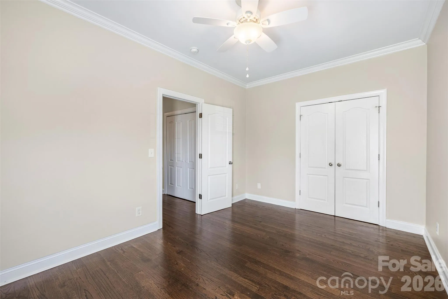
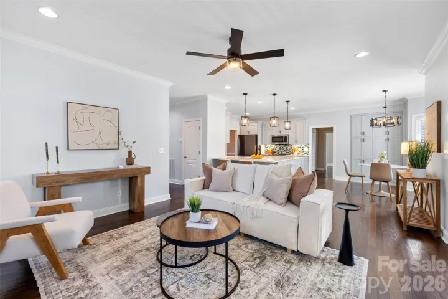
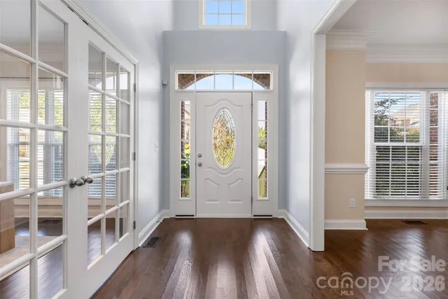
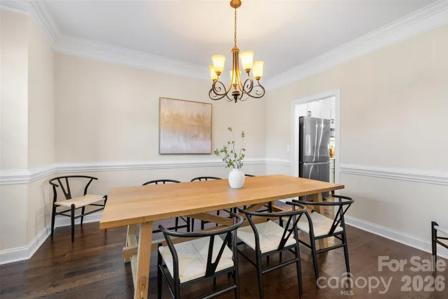
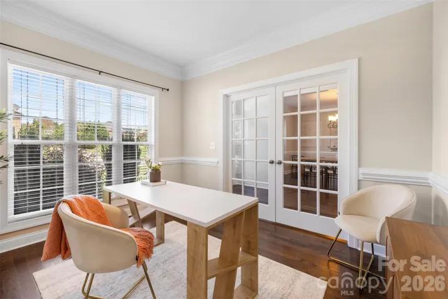
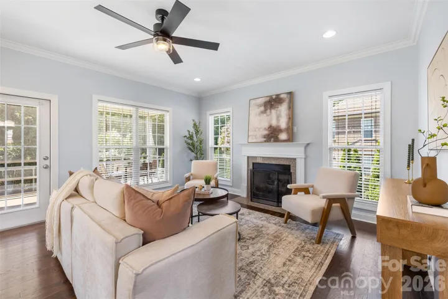
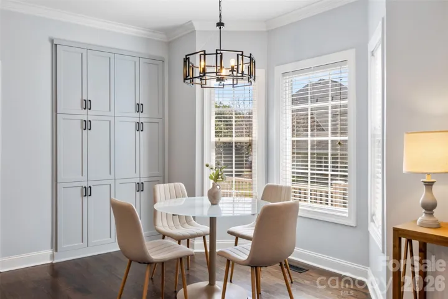
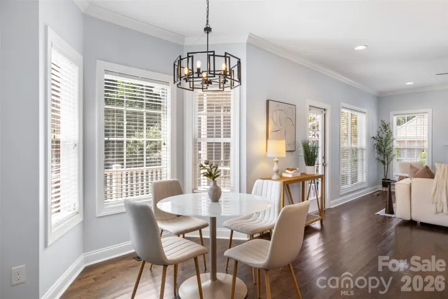
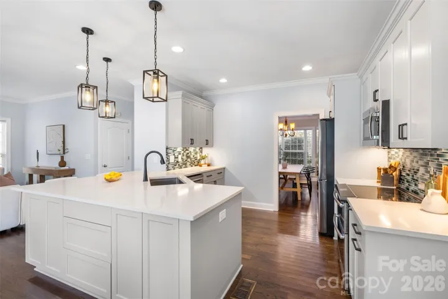
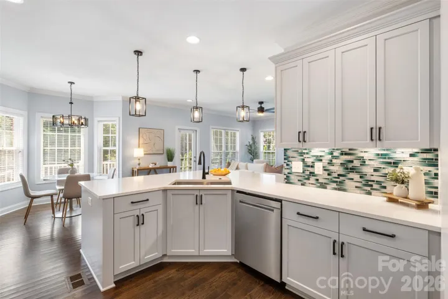
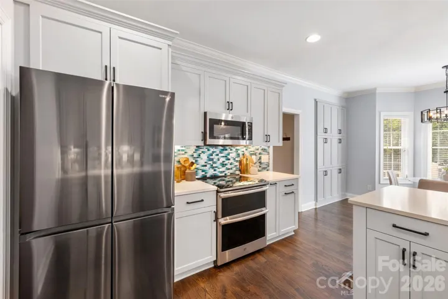
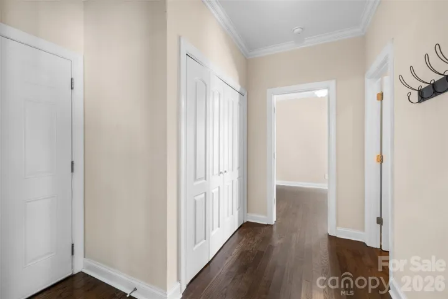
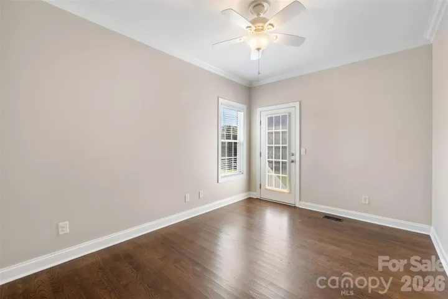
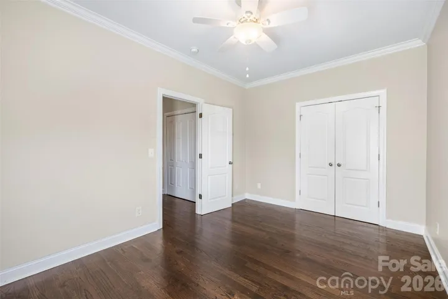
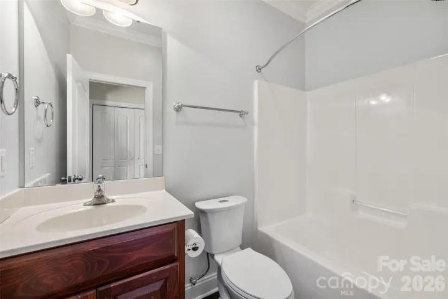
Hardwood floors flow throughout the main level, where you’ll find a dedicated home office and elegant formal dining room accented by crown molding. The kitchen, updated in 2024, overlooks the breakfast area and inviting family room with gas log fireplace—creating the perfect gathering space for everyday living and entertaining. A main-level bedroom with direct access to a full bath and the backyard provides an ideal setup for guests, multigenerational living, or a private home office.
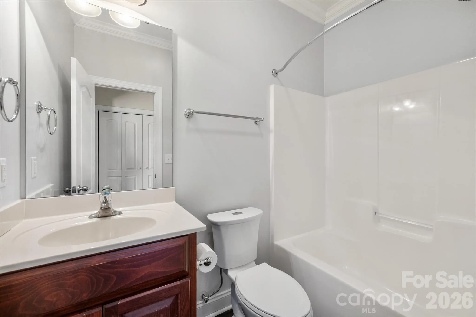
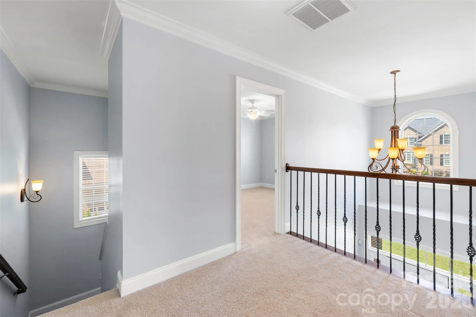
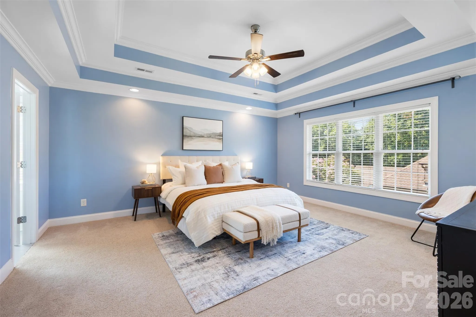
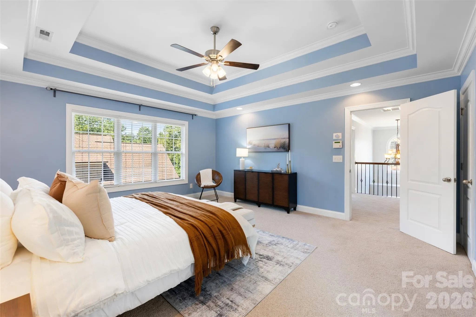
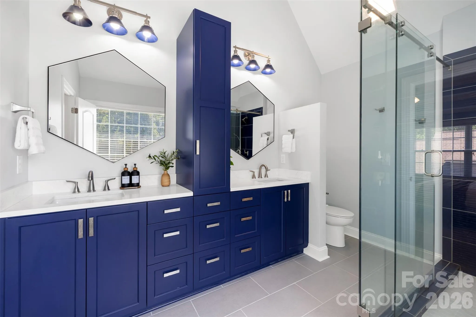
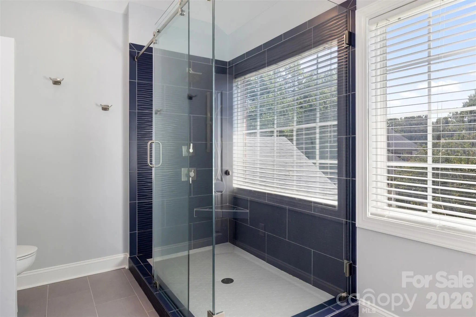
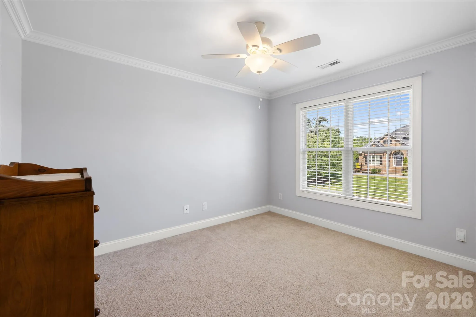
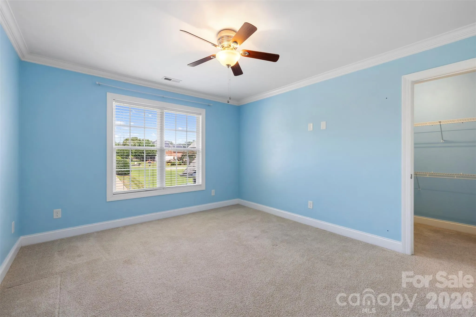
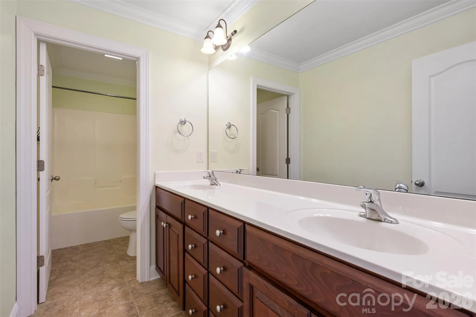
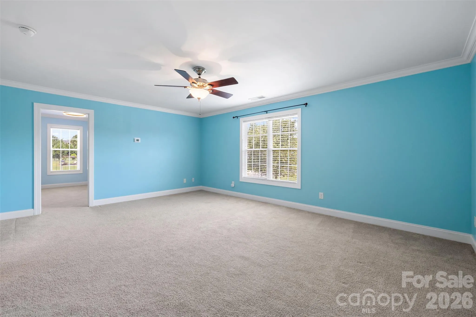
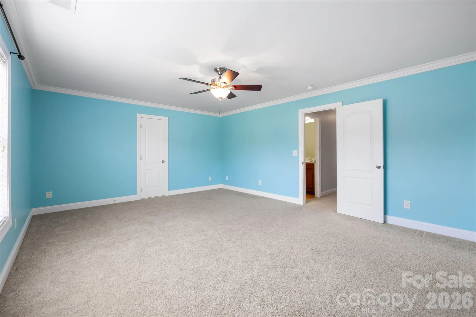
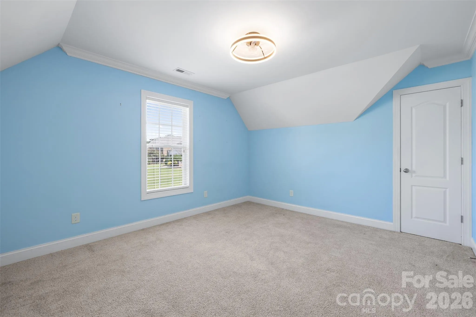
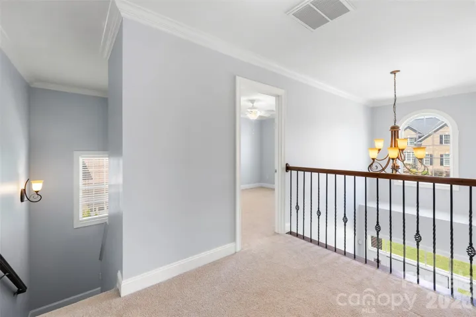
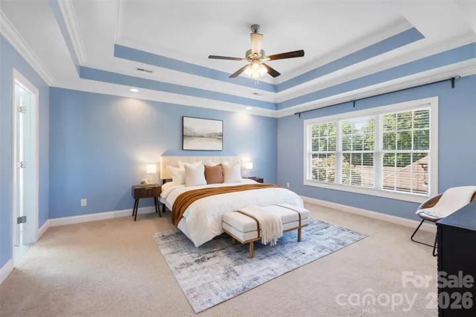
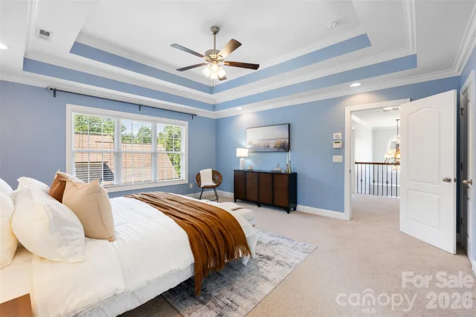
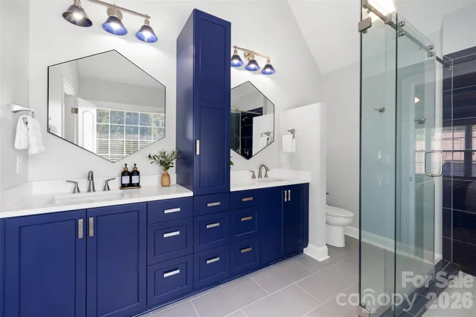
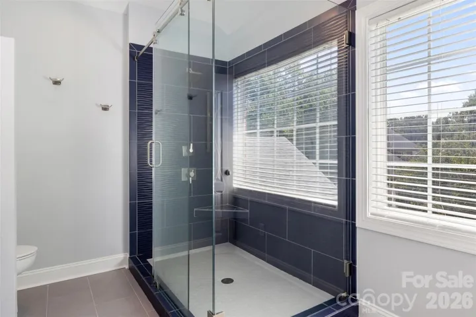
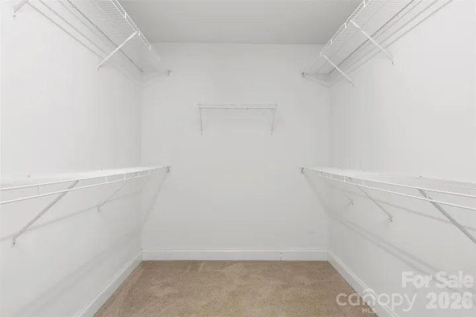
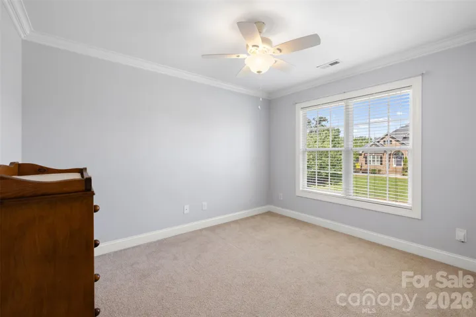
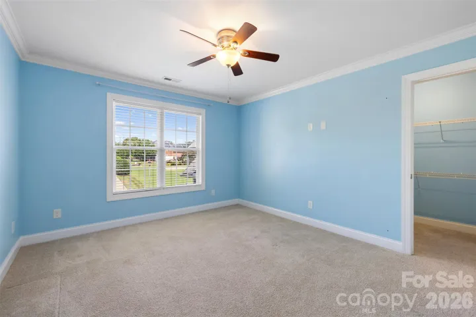
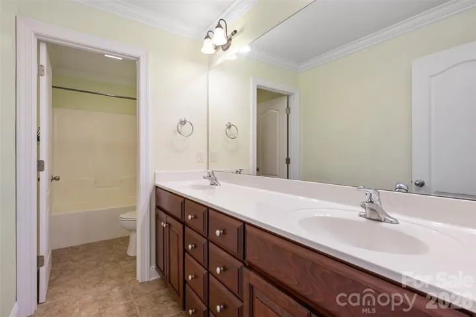
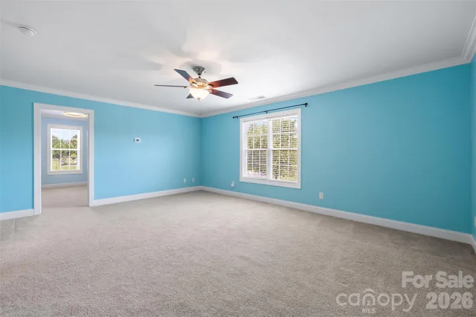
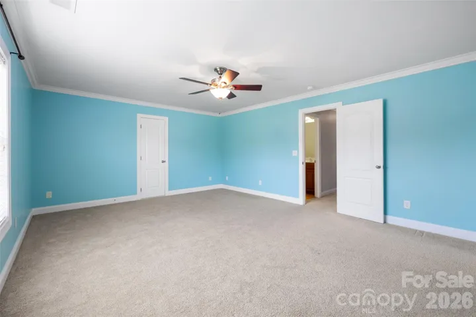
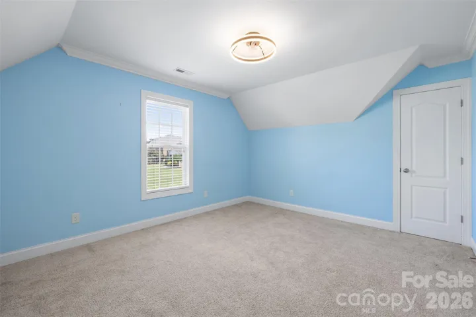
Upstairs, the spacious primary suite is a true retreat! The bedroom features double tray ceilings, and the bathroom, updated in 2024, has an amazing oversized walk-in shower with custom tile and an extra-long dual vanity with custom storage. Secondary bedrooms offer generous space, while the thoughtfully designed hall bath includes a separate tub/toilet area and dual-sink vanity with abundant storage. The large bonus room adds even more flexibility and features walk-in attic access plus an attached fifth bedroom.
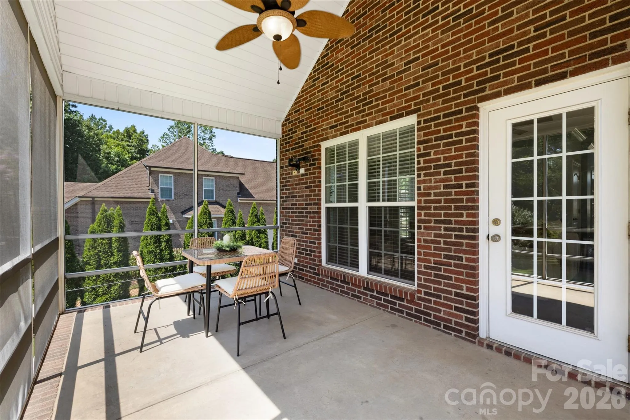
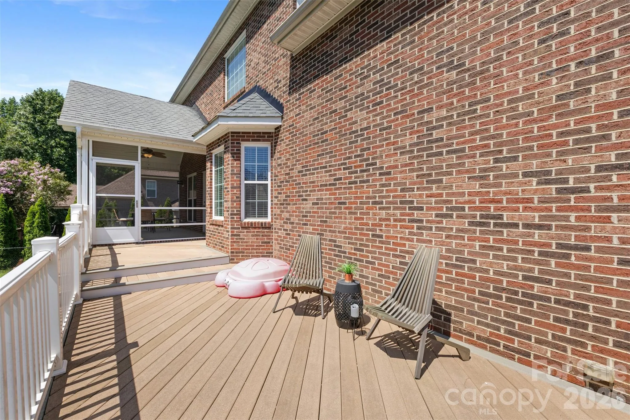
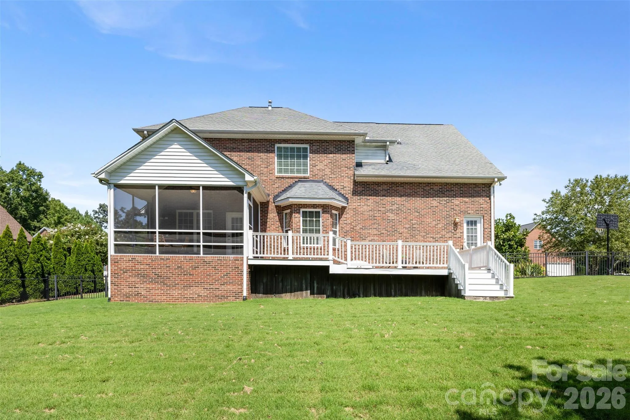
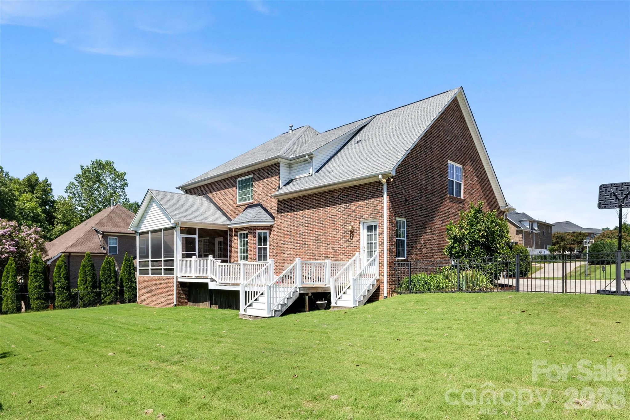
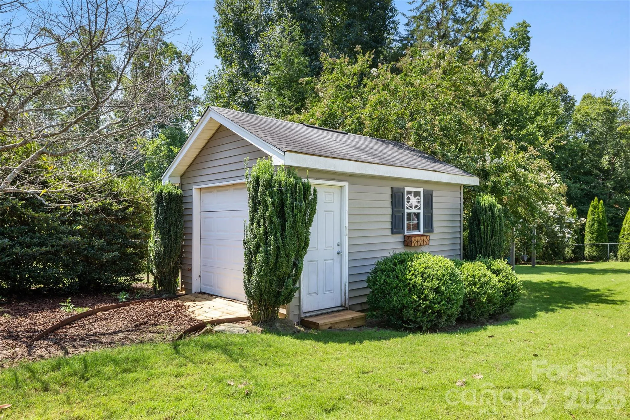
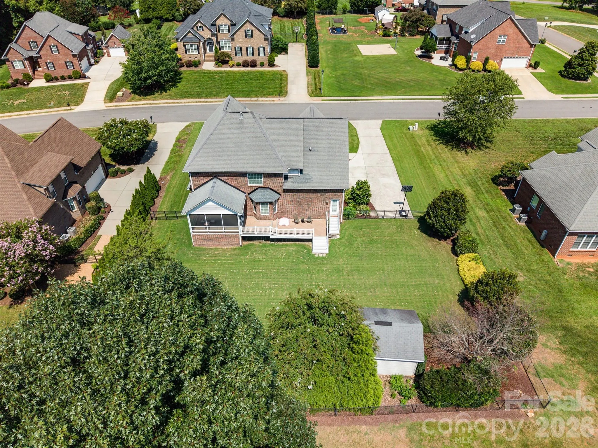
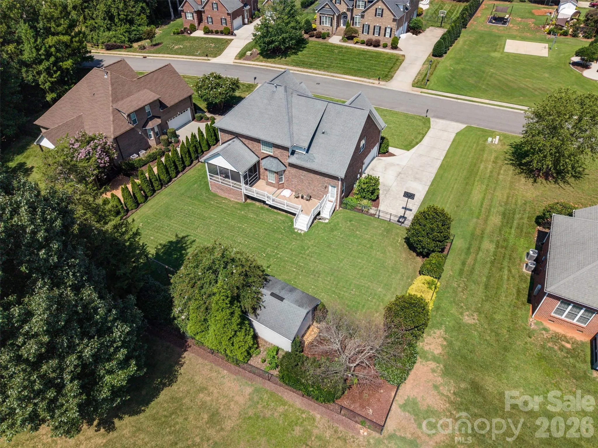
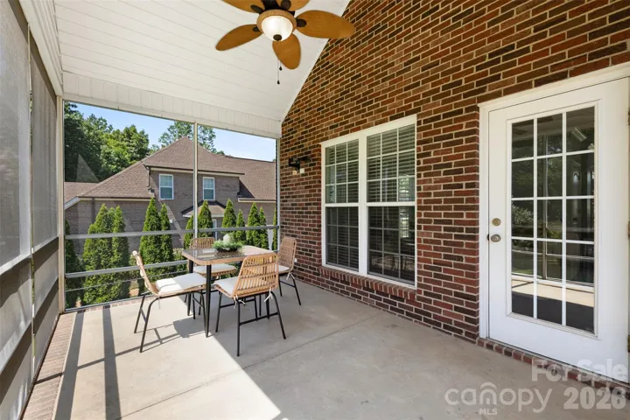
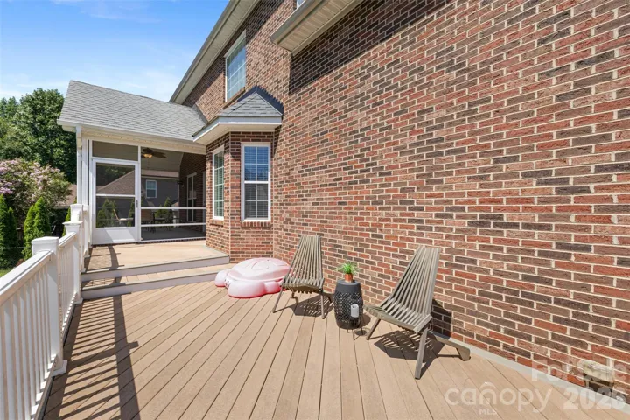
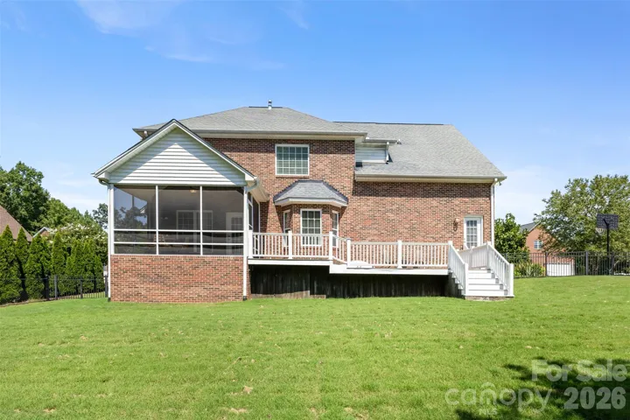
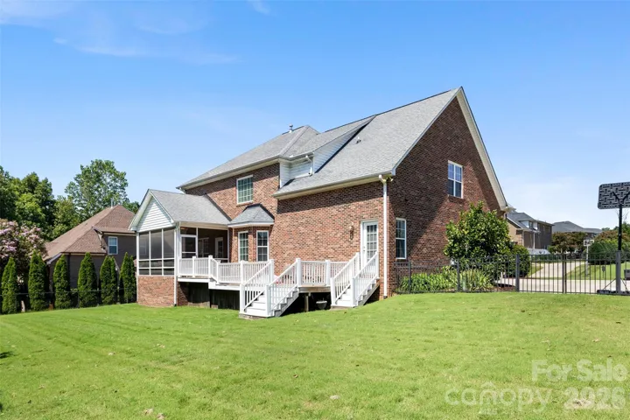
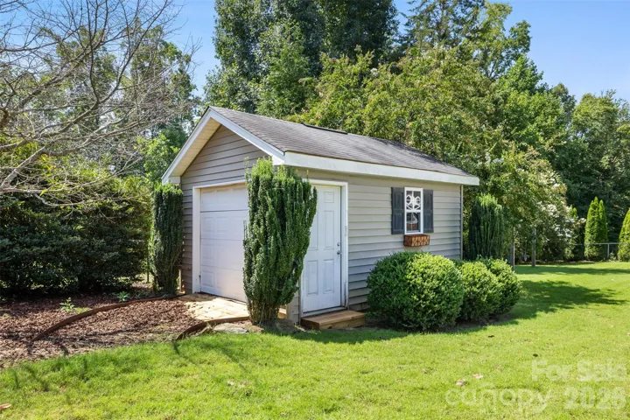
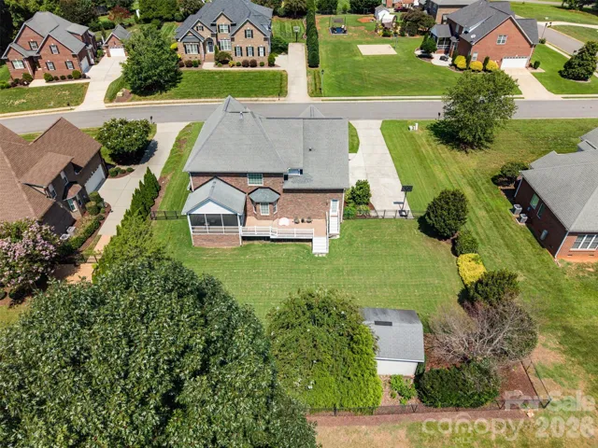
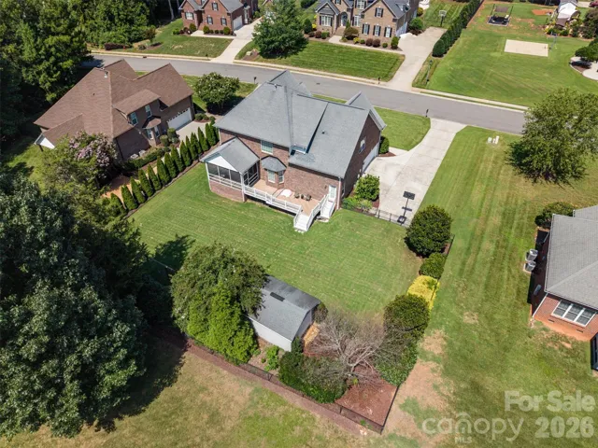
Outside, enjoy a level, fenced backyard designed for relaxation and entertaining, complete with a screened porch and composite deck. Homes with this combination of space, functionality, and outdoor living don’t come along often—schedule your showing today.
- Heating System:
- Forced Air, Zoned, Natural Gas
- Cooling System:
- Central Air, Zoned, Ceiling Fan(s)
- Fence:
- Back Yard
- Fireplace:
- Family Room, Gas
- Patio:
- Rear Porch, Deck, Screened
- Parking:
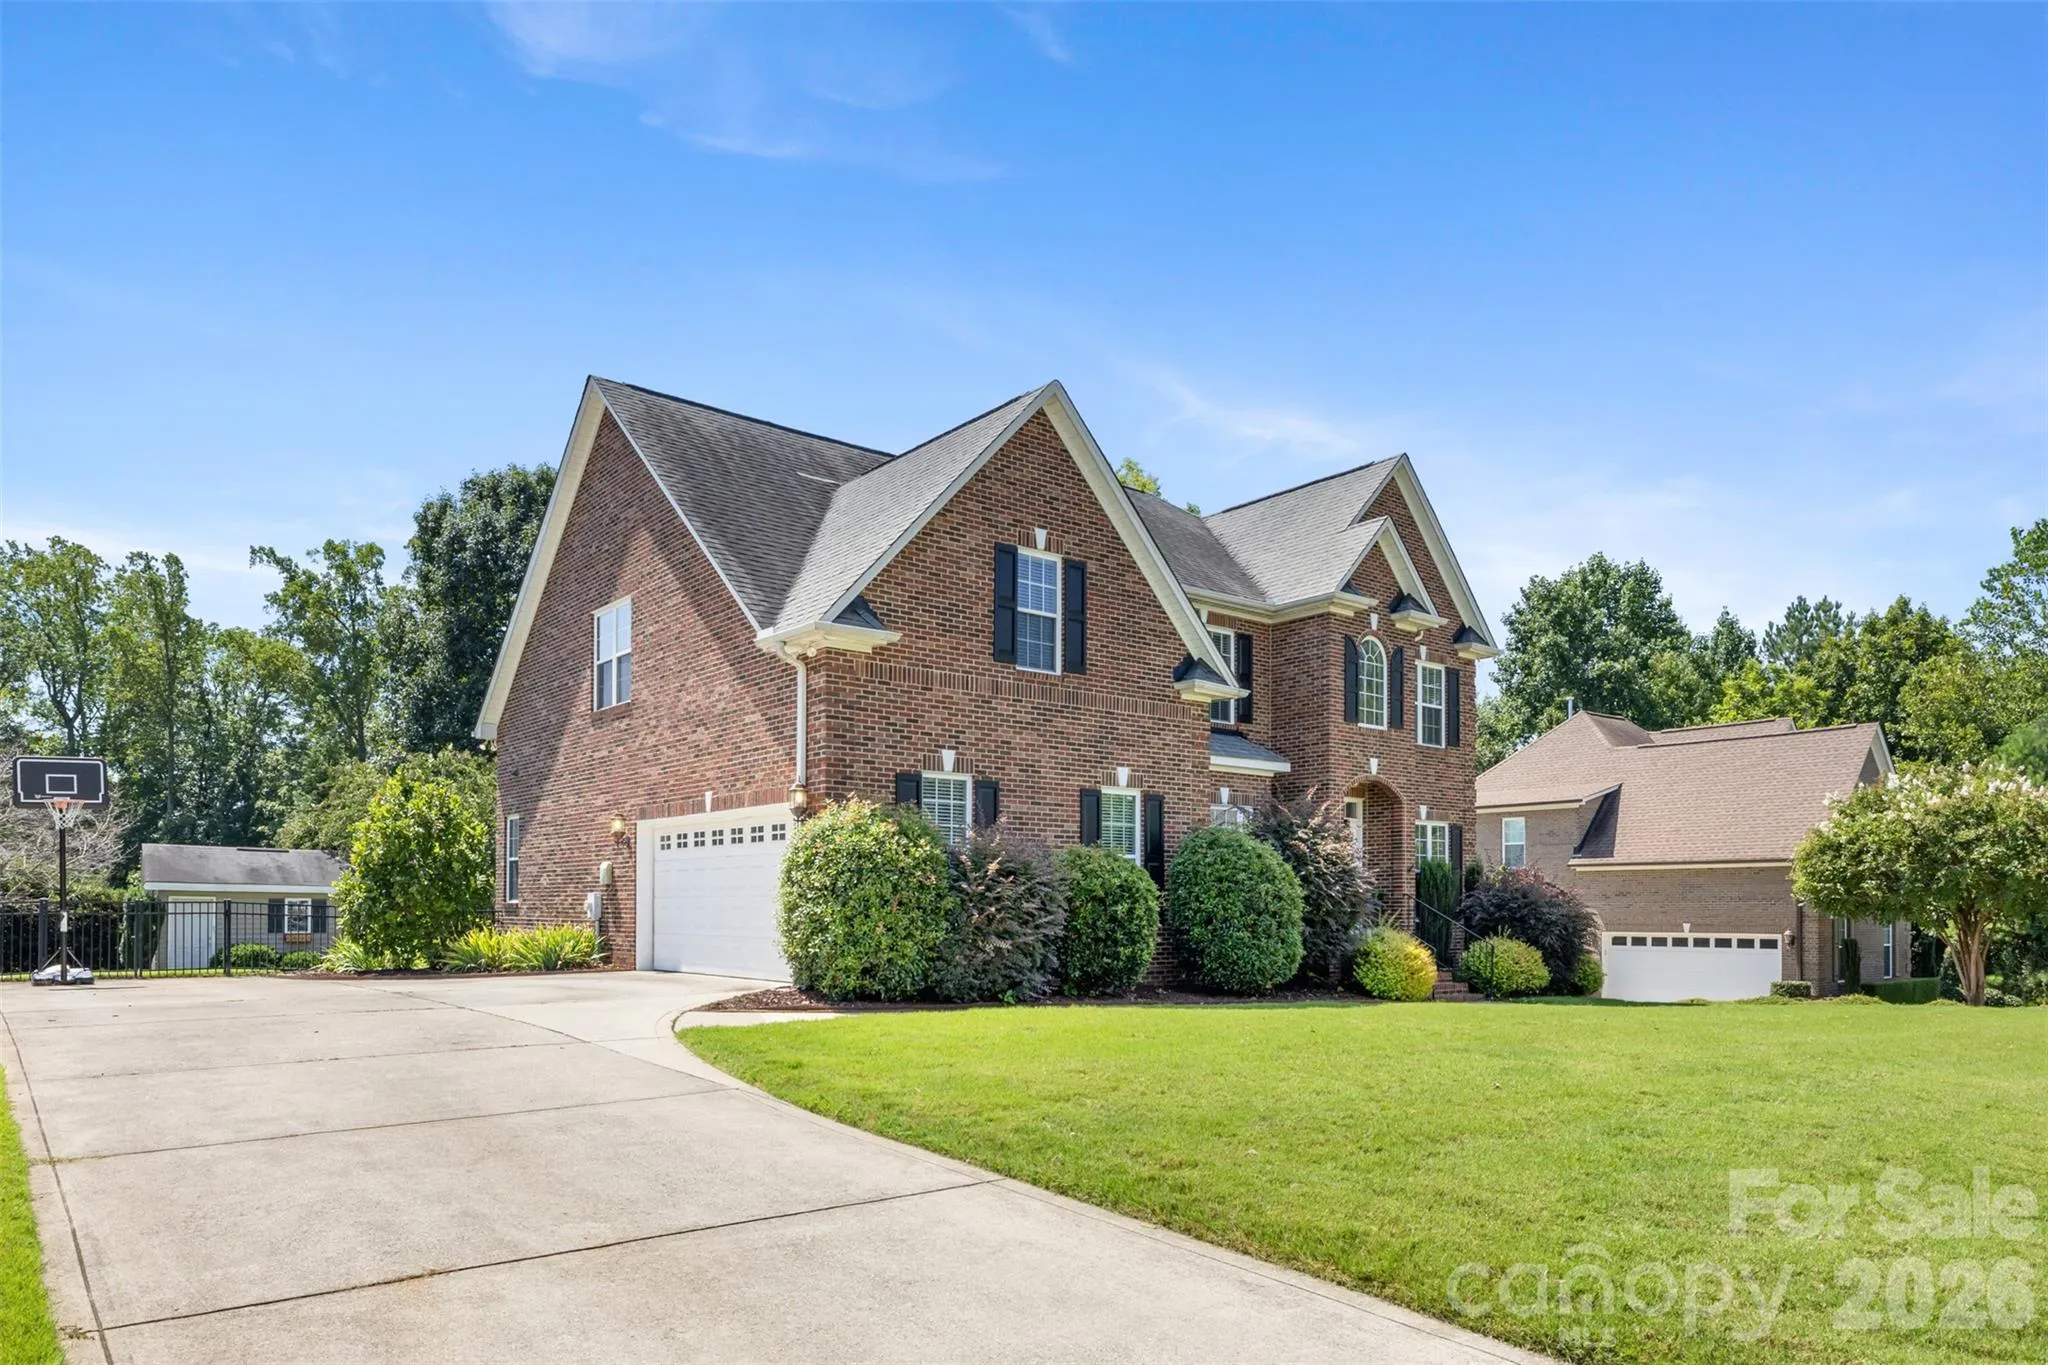
- Driveway, Attached Garage, Garage Faces Side
- Exterior Features:
- In-Ground Irrigation
- Laundry Features:
- Electric Dryer Hookup, Washer Hookup, Main Level, Laundry Closet
- Sewer:
- Public Sewer
- Utilities:
- Electricity Connected, Natural Gas
- Appliances:
- Refrigerator, Dishwasher, Microwave, Disposal, Double Oven, Tankless Water Heater, Electric Range
- Country:
- US
- State:
- NC
- County:
- Gaston
- City:
- Gastonia
- Street:
- Cramer Woods
- Zipcode:
- 28056
- Street:
- Tillery
- Street Number:
- 5508
- Street Suffix:
- Lane
- Longitude:
- W82° 54' 27.1''
- Latitude:
- N35° 12' 37.5''
- Elementary School:
- New Hope
- High School:
- South Point (NC)
- Middle School:
- Cramerton
- Office Name:
- Premier South
- Agent Name:
- Kim McAlpine
- TaxAnnualAmount:
- $0
- TaxAssessedValue:
- $0
- AssociationFee:
- $0
- Community Features:
- Sidewalks
- Construction Materials:
- Brick Full
- Foundation Details:
- Crawl Space
- Garage:
- 2
- Levels:
- Two
- Lot Features:
- Level
- Previous Price:
- 639000
- Water Source:
- City
- Association Fee:
- 35
- Association Fee Frequency:
- Quarterly
- Association Yn:
- 1
- List Agent Mls Id:
- 81459
- List Office Mls Id:
- 11323
- Listing Term:
- Cash,Conventional,FHA,VA Loan
- Mls Status:
- Active
- Modification Timestamp:
- 2026-11-03T22:29:07Z
- Originating System Name:
- Canopy
- Special Listing Conditions:
- None
- Status Change Timestamp:
- 2026-09-01T21:14:55Z
Residential For Sale
5508 Tillery Lane, Gastonia, North Carolina 28056
- Property Type :
- Residential
- Listing Type :
- For Sale
- Listing ID :
- 4391366
- Price :
- $625,000
- Bedrooms :
- 5
- Bathrooms :
- 3
- Square Footage :
- 3,062 Sqft
- Year Built :
- 2009
- Status :
- Active
- Full Bathrooms :
- 3
- Property Sub Type :
- Single Family Residence
- Roof:
- Architectural Shingle

