
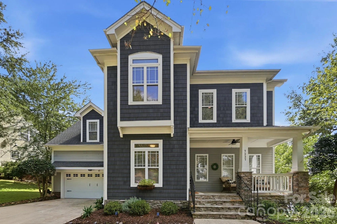
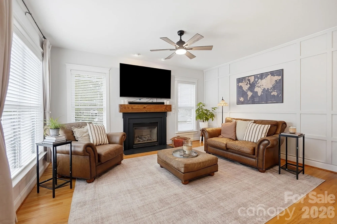
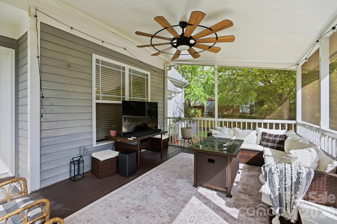
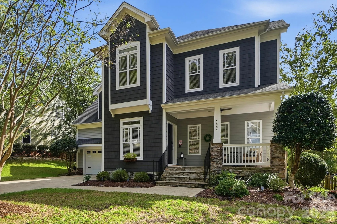
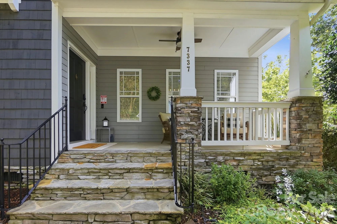
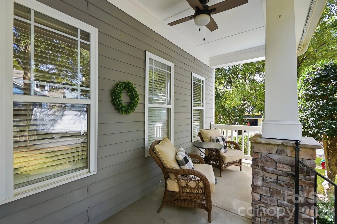
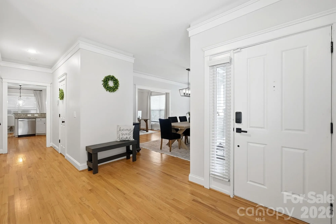
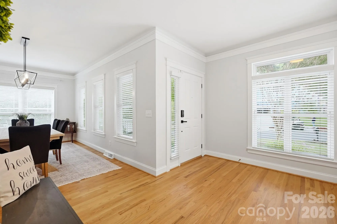
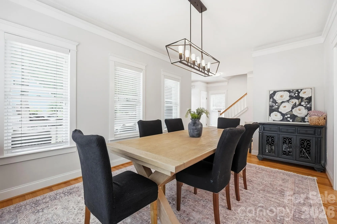
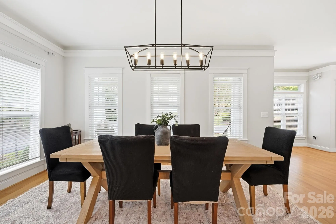
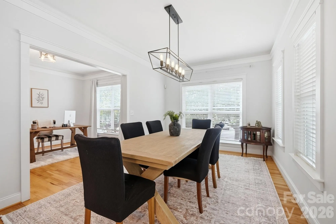
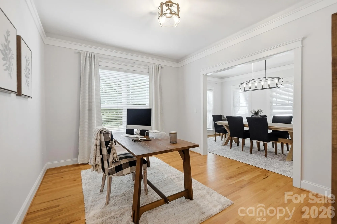
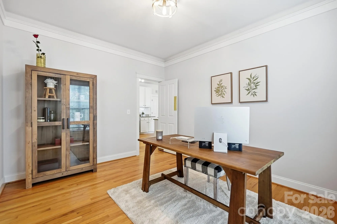
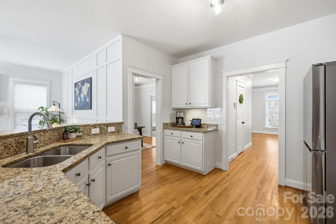
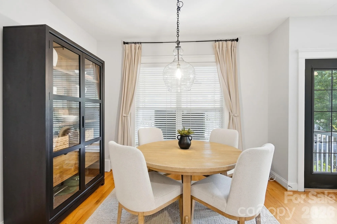
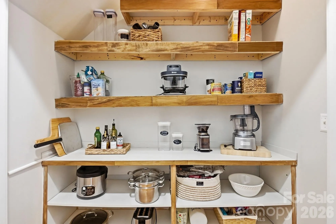
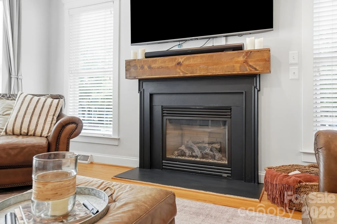
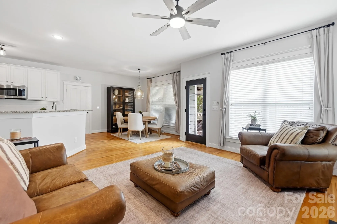
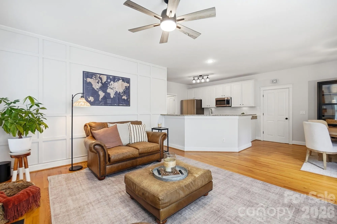
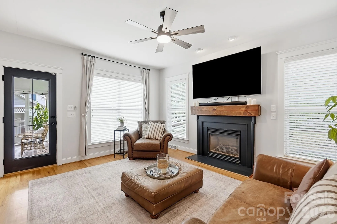
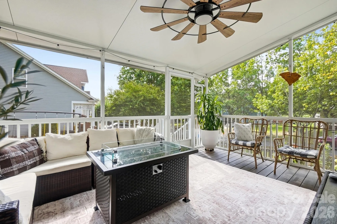
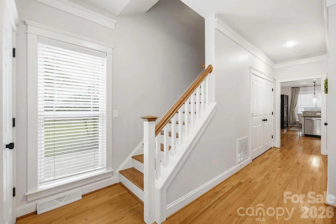
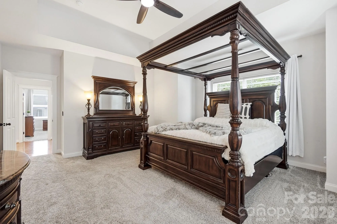
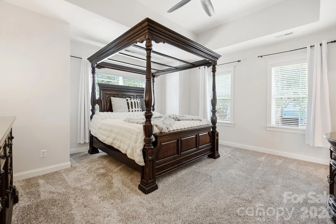




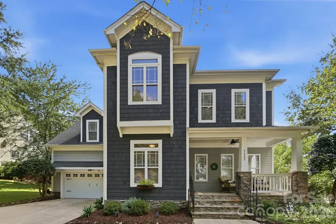
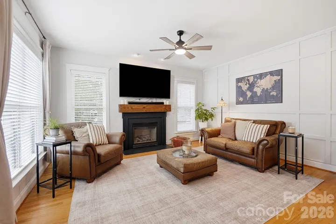
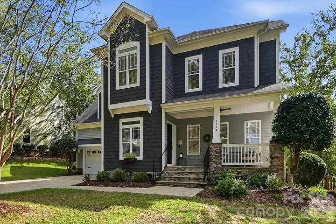
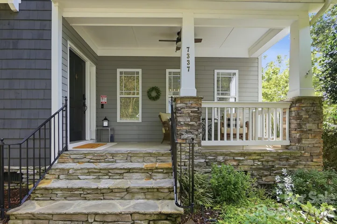
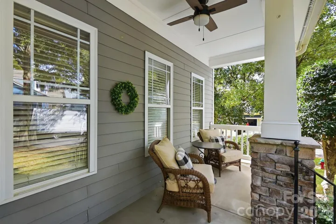
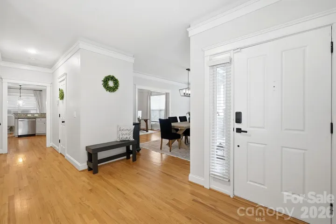
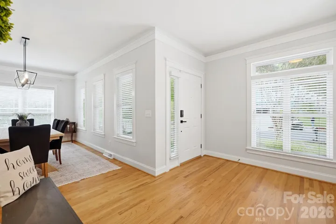
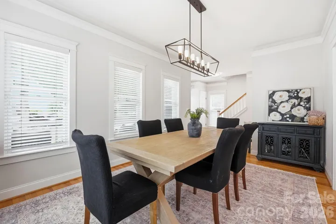
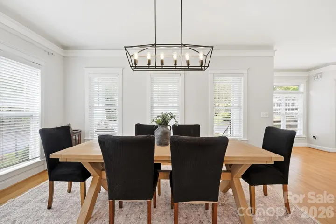
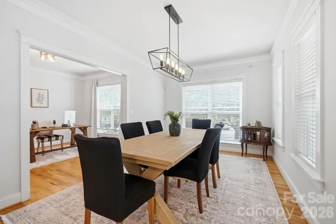
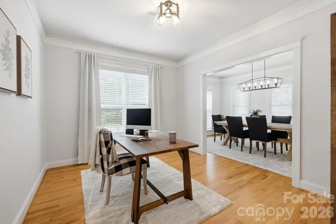
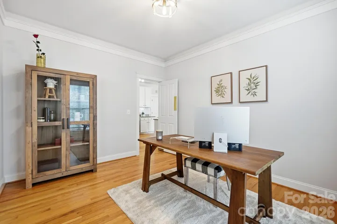
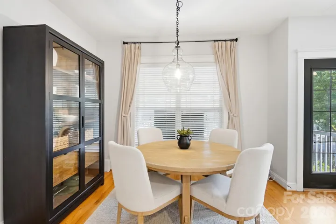
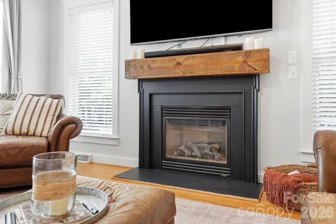
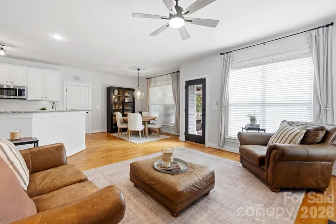
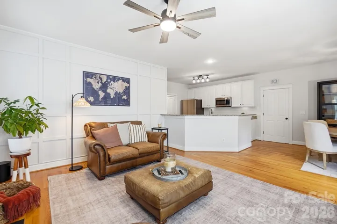
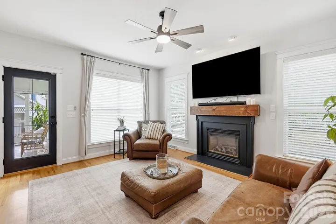
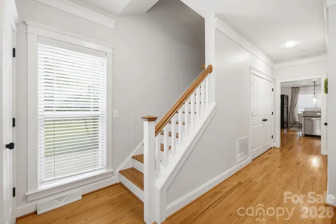
A classic rocking-chair front porch welcomes you inside, where hardwood floors and contemporary lighting flow throughout the main level. The flexible floor plan offers a dedicated home office or music room, formal dining room, and inviting family room with a custom fireplace surround and stylish accent wall.
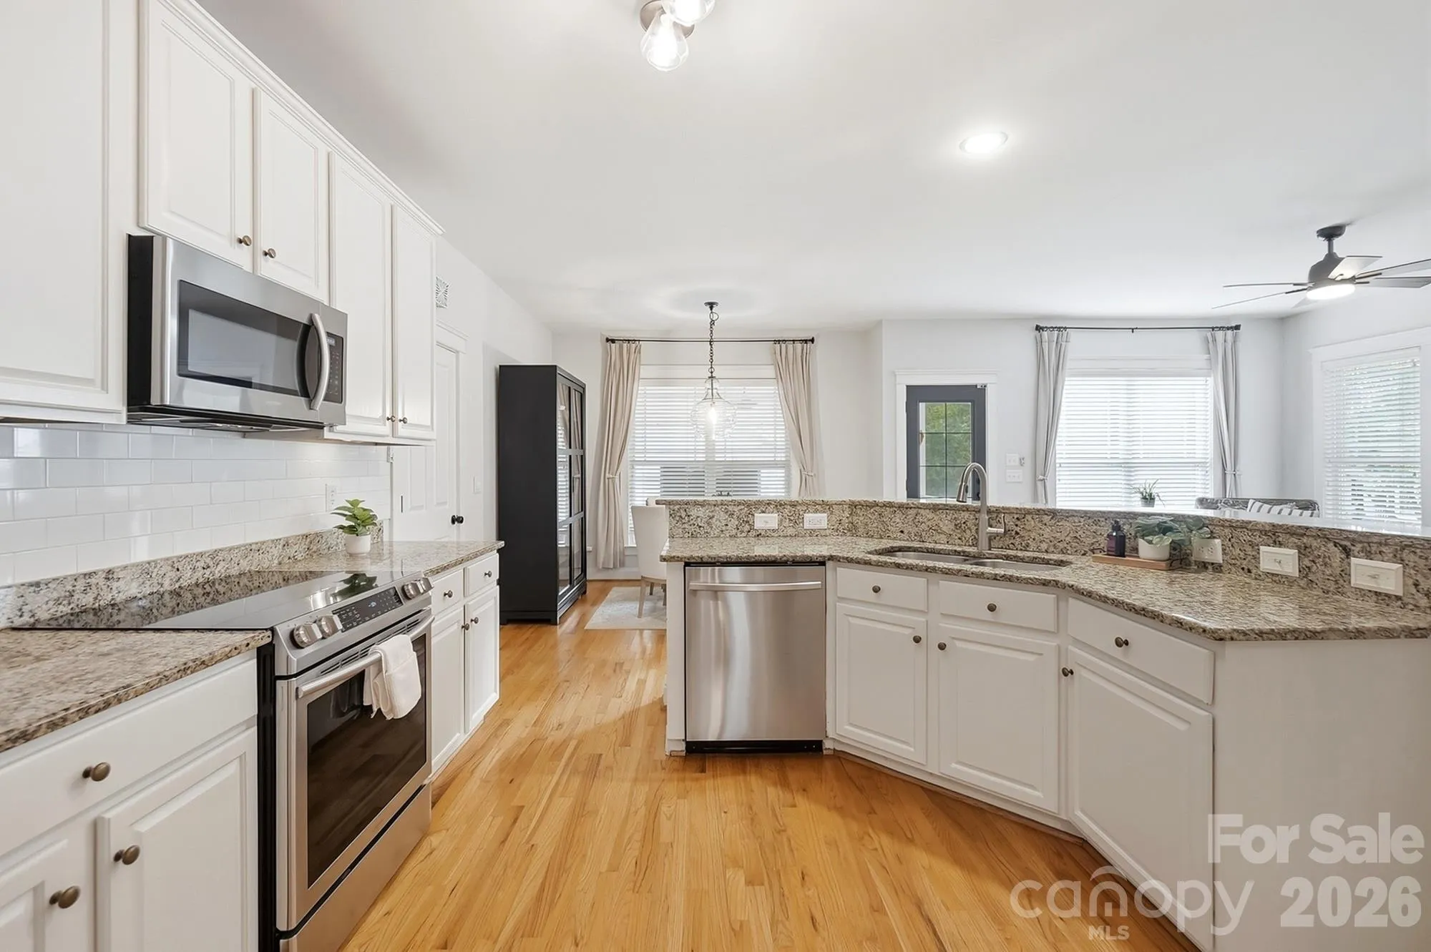
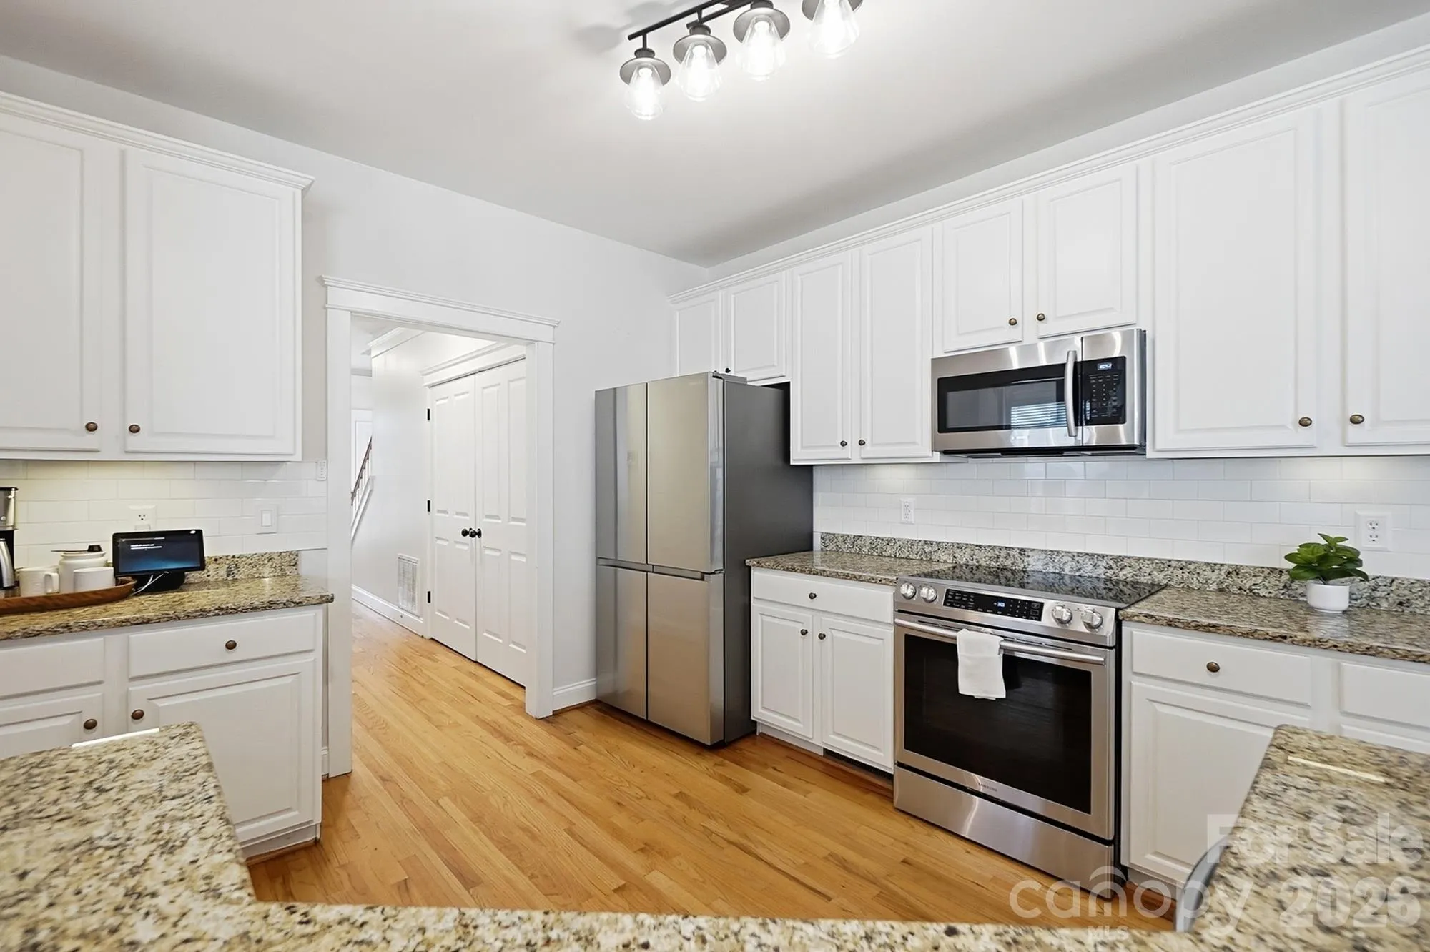
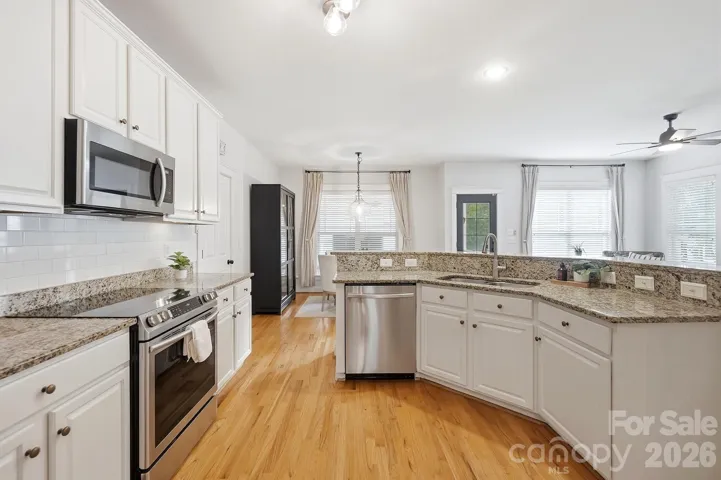
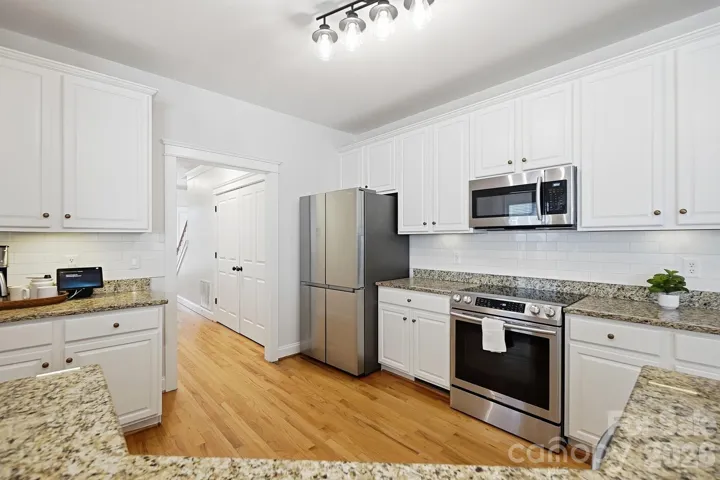
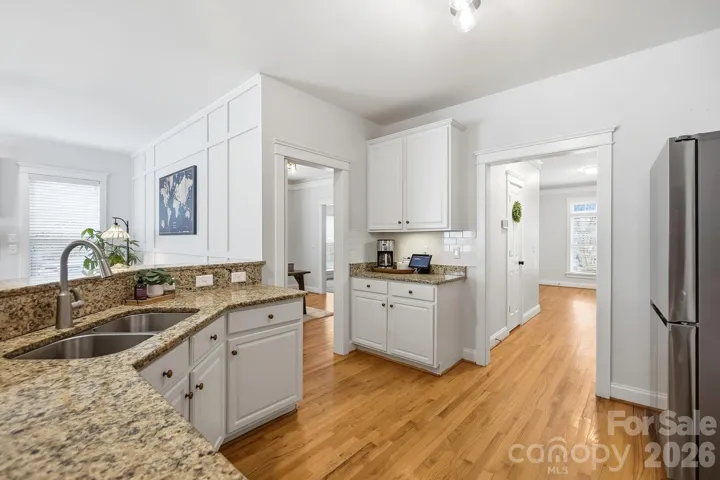
The refreshed kitchen features bright white cabinetry, a newer white subway tile backsplash, and a newer dishwasher (2025). The convenient main-level laundry room has also been updated with new flooring.
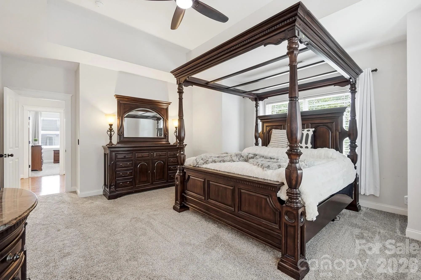
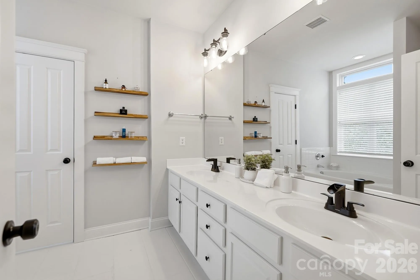
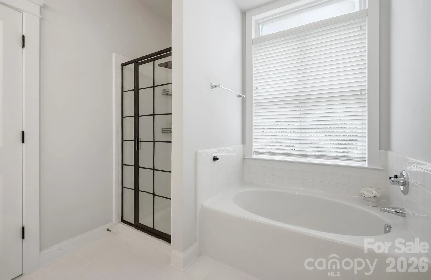
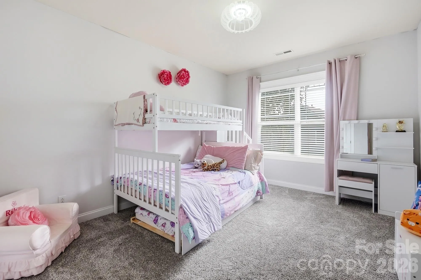
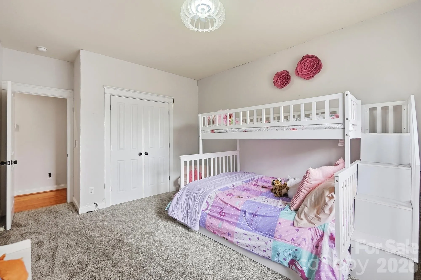
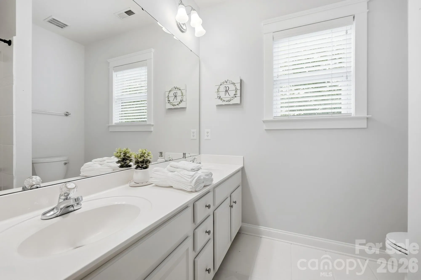
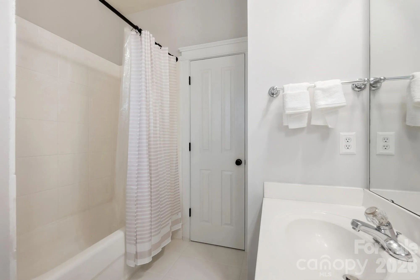
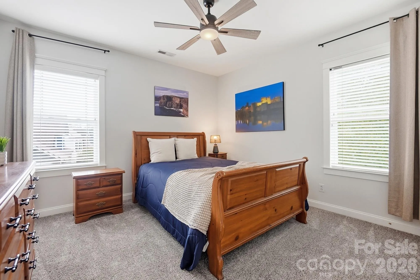
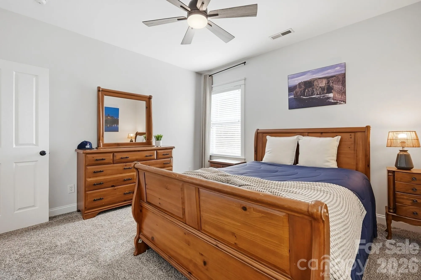
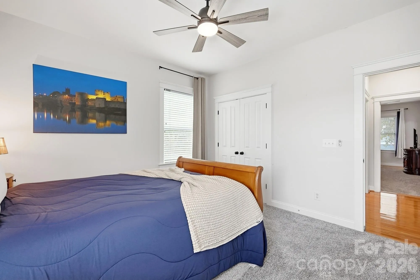
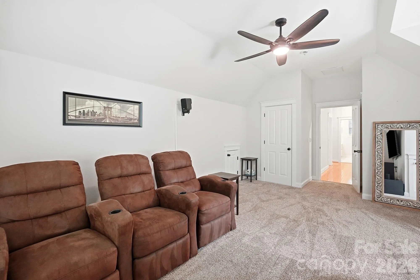
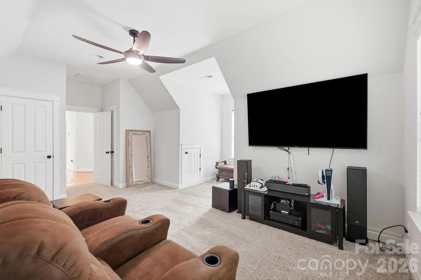
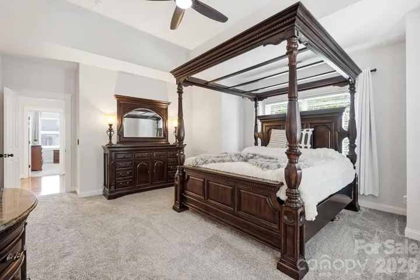
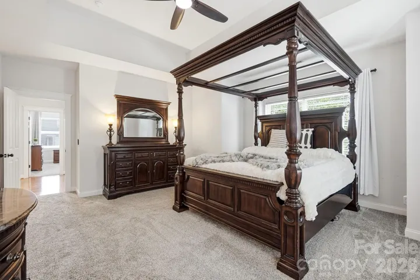
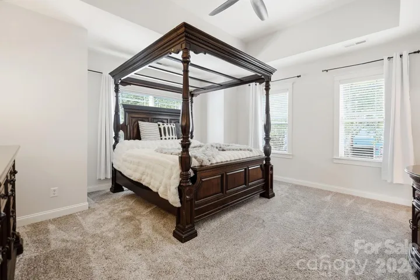
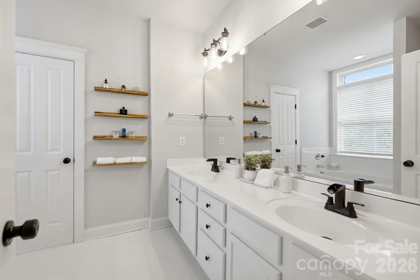
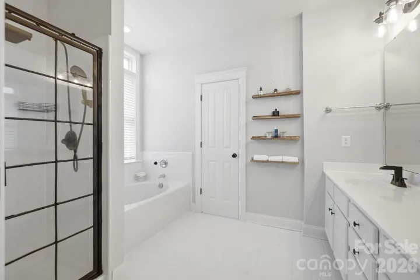
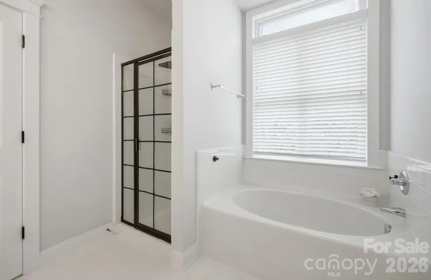
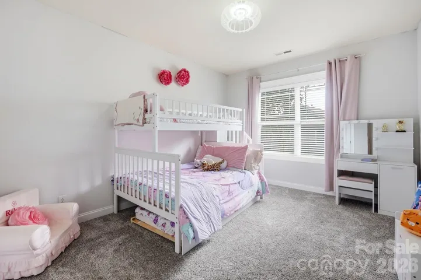
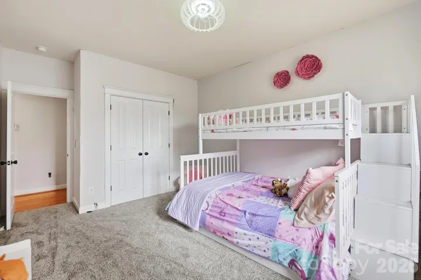
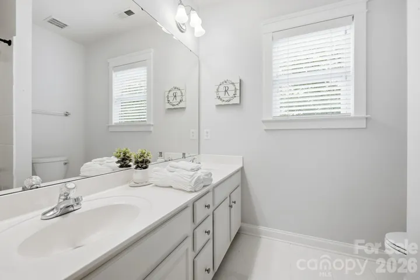
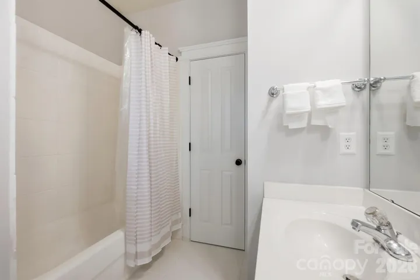
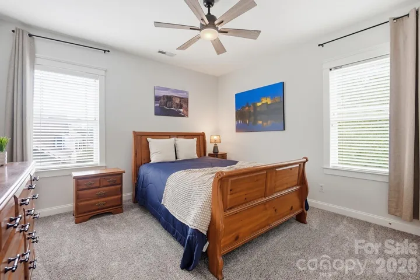
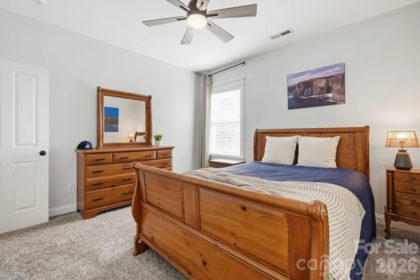
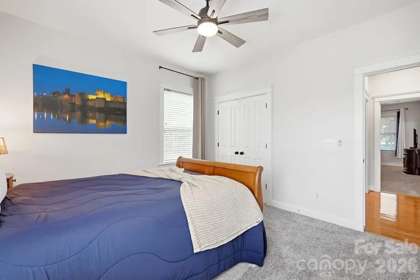
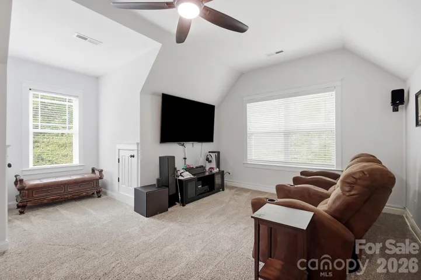
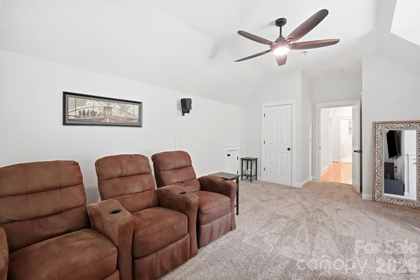
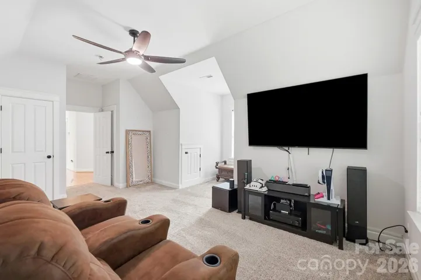
Upstairs, the comfortable layout includes three bedrooms, 2.5 baths, and a spacious bonus room that offers incredible flexibility for a fourth bedroom, media room, playroom, home gym, or additional living space. Newer carpet and paint throughout the home give the spaces a well-cared-for, move-in ready feel.
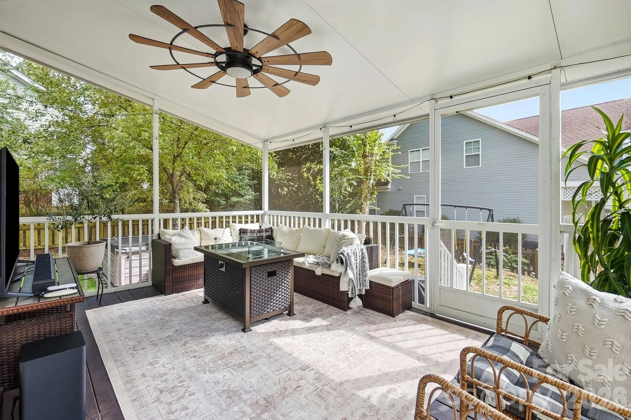
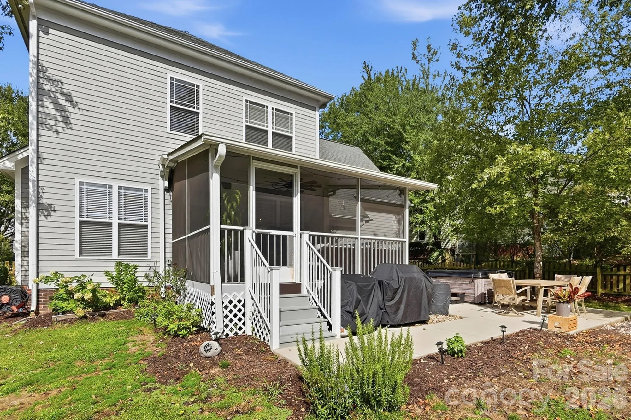
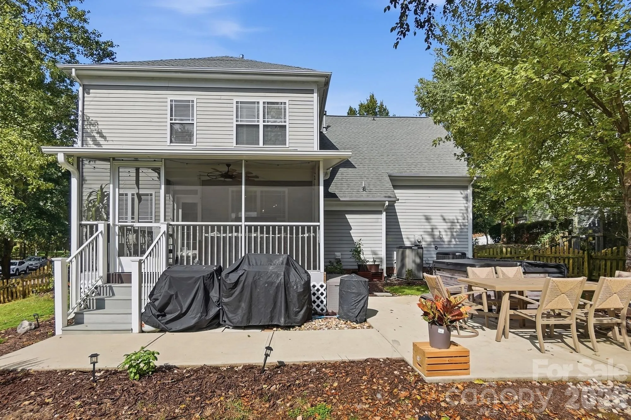
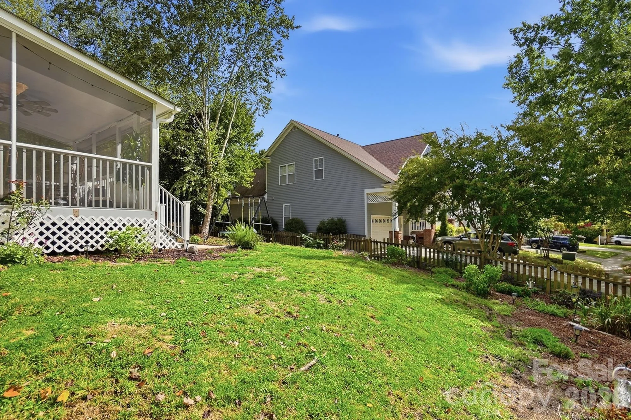
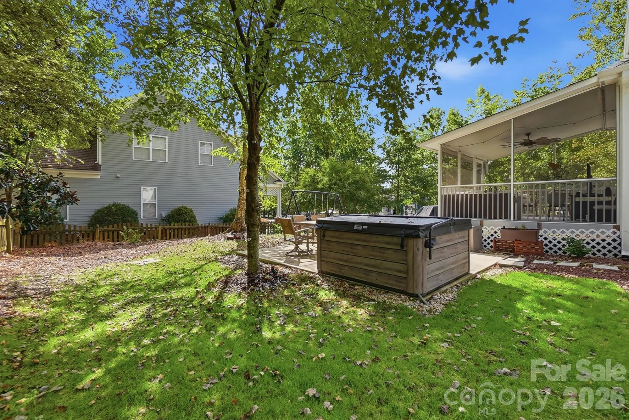
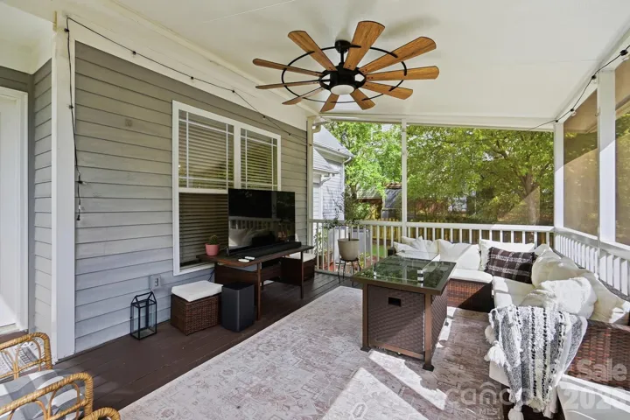
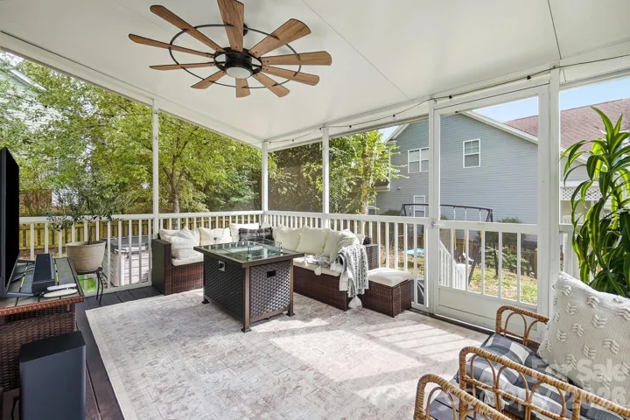
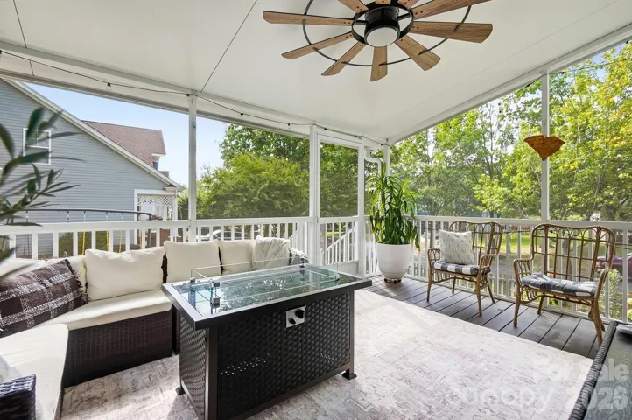
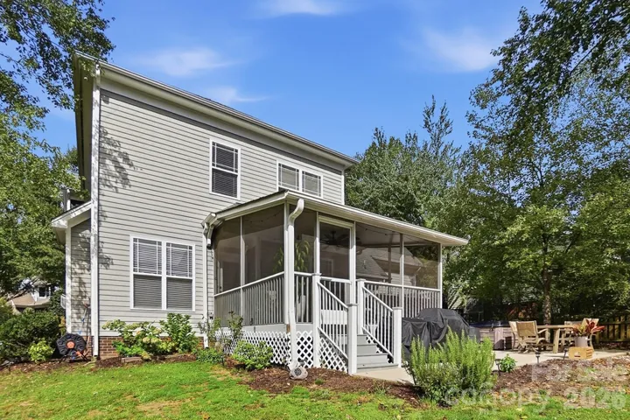
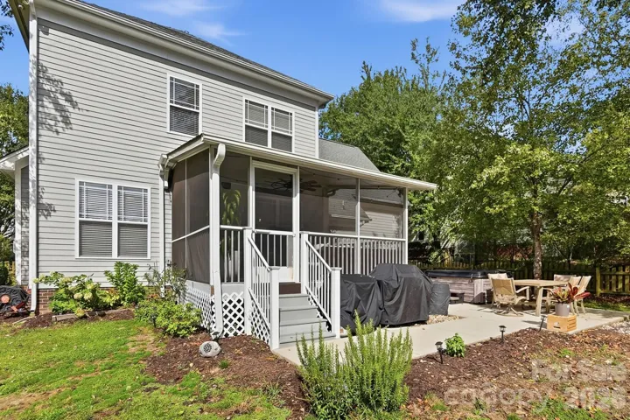
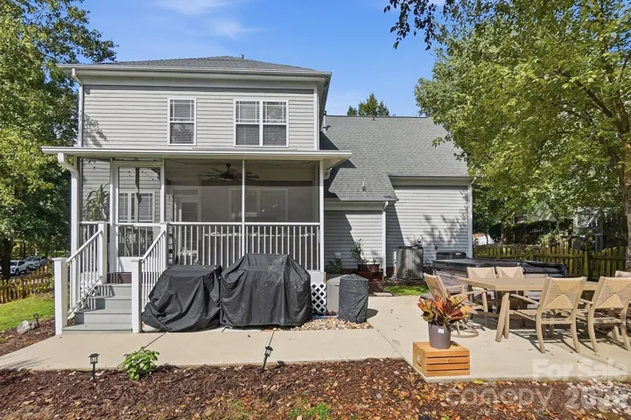
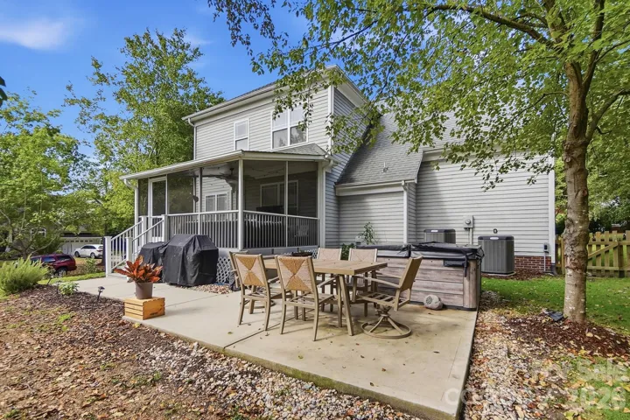
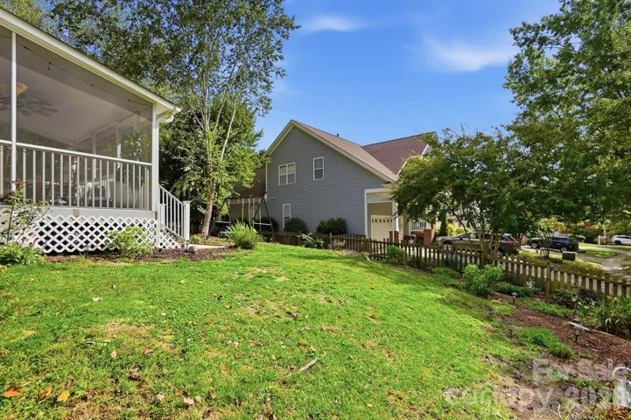
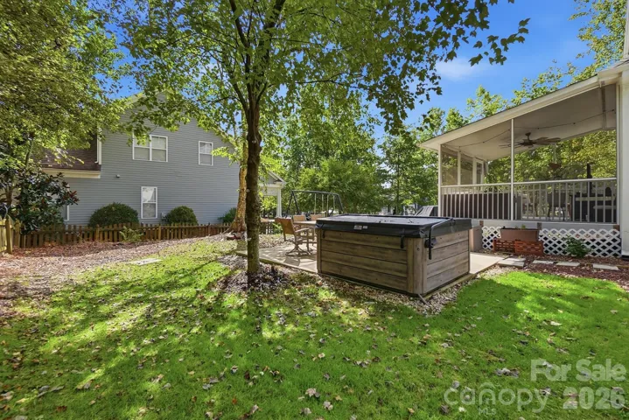
But step outside, and you’ll see what makes this property especially appealing. The fully fenced backyard offers room to entertain, garden, relax, and enjoy the outdoors—a real find in Tega Cay. The sellers added the screened porch, creating an inviting extension of the living space, while the custom concrete patio and hot tub provide the perfect setup for gatherings or quiet evenings at home. There’s even room to create the garden you’ve always wanted.
And for added peace of mind, the home has been fully re-plumbed, addressing the PEX plumbing concerns associated with homes of this era. The hot water heater has also been replaced, and the irrigation system has been recently serviced.
Located in sought-after Tega Cay, a Lake Wylie community known for its parks, trails, recreational amenities, and outdoor lifestyle, this home combines comfortable living with the space and updates today’s buyers are looking for. Come see why the backyard, thoughtful updates, and easy-living floor plan make this Tega Cay home stand out.
- Heating System:
- Forced Air, Zoned, Natural Gas
- Cooling System:
- Central Air, Zoned, Ceiling Fan(s), Electric
- Fireplace:
- Family Room, Gas, Gas Log
- Parking:
- Driveway, Attached Garage
- Architectural Style:
- Arts and Crafts
- Interior Features:
- Attic Stairs Pulldown, Entrance Foyer, Walk-In Closet(s)
- Laundry Features:
- Laundry Room
- Sewer:
- Public Sewer
- Appliances:
- Dishwasher, Disposal, Gas Water Heater, Plumbed For Ice Maker, Electric Range
- Country:
- US
- State:
- SC
- County:
- York
- City:
- Tega Cay
- Street:
- Trailridge
- Zipcode:
- 29708
- Street:
- Cascading Pines
- Street Number:
- 7337
- Street Suffix:
- Drive
- Longitude:
- W82° 59' 5.4''
- Latitude:
- N35° 2' 50.5''
- Zoning:
- RES
- Elementary School:
- Tega Cay
- High School:
- Fort Mill
- Middle School:
- Unspecified
- Office Name:
- LPT Realty, LLC
- Agent Name:
- Penny Sheppard
- TaxAnnualAmount:
- $0
- TaxAssessedValue:
- $0
- AssociationFee:
- $0
- Community Features:
- Golf, Recreation Area, Clubhouse, Lake Access, Walking Trails, Tennis Court(s), Outdoor Pool, Sidewalks, Street Lights, Game Court, Picnic Area, Sport Court, Pickleball
- Construction Materials:
- Stone, Cedar Shake, Fiber Cement
- Foundation Details:
- Crawl Space
- Garage:
- 2
- Levels:
- Two
- Previous Price:
- 645000
- Video Url:
- https://dl.dropboxusercontent.com/scl/fi/5vlo103h1pjk7mduaq49s/7337-Cascading-Pines-Dr.mp4?rlkey=f5pahtjrt9rxh8z3fha7jqniy&raw=1
- Virtual Tour:
- https://dl.dropboxusercontent.com/scl/fi/5vlo103h1pjk7mduaq49s/7337-Cascading-Pines-Dr.mp4?rlkey=f5pahtjrt9rxh8z3fha7jqniy&raw=1
- Water Source:
- City
- List Agent Mls Id:
- 60055
- List Office Mls Id:
- R06870
- Listing Term:
- Conventional,Exchange,FHA,VA Loan
- Mls Status:
- Active
- Modification Timestamp:
- 2026-11-07T19:06:12Z
- Originating System Name:
- Canopy
- Special Listing Conditions:
- None
- Status Change Timestamp:
- 2026-10-10T06:14:49Z
Residential For Sale
7337 Cascading Pines Drive, Tega Cay, South Carolina 29708
- Property Type :
- Residential
- Listing Type :
- For Sale
- Listing ID :
- 4427395
- Price :
- $625,000
- Bedrooms :
- 3
- Bathrooms :
- 3
- Half Bathrooms :
- 1
- Square Footage :
- 2,681 Sqft
- Year Built :
- 2004
- Status :
- Active
- Full Bathrooms :
- 2
- Property Sub Type :
- Single Family Residence

