
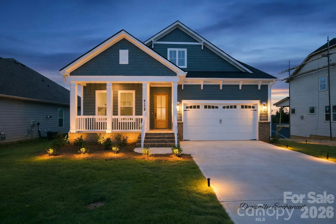
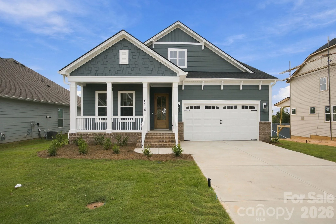
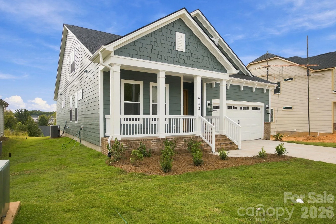
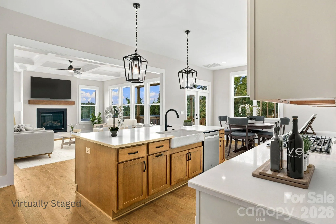
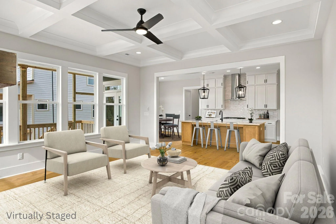
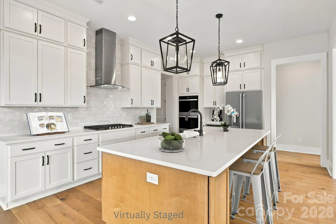
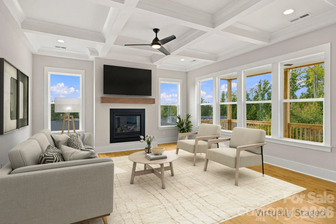
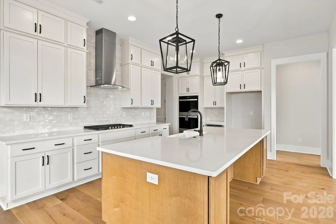
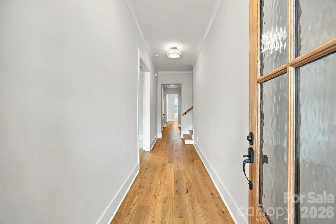
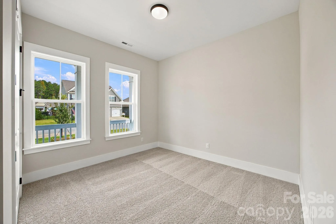
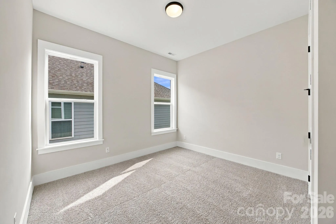
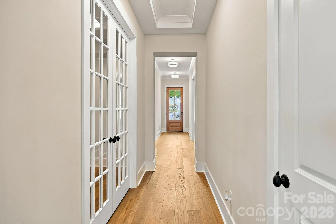
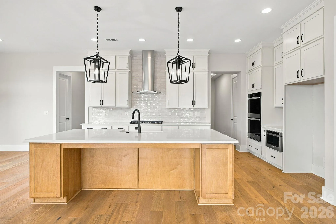
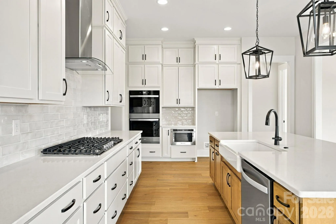

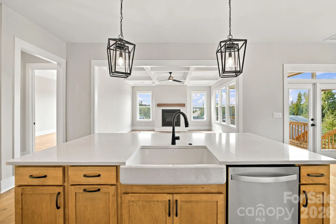
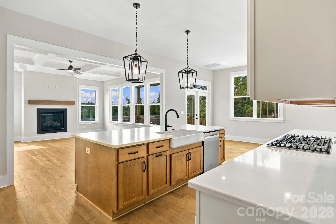
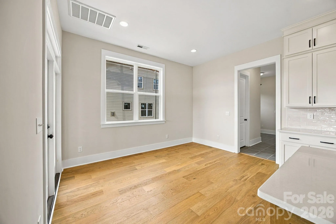
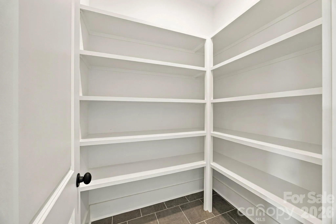
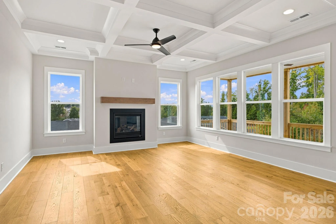
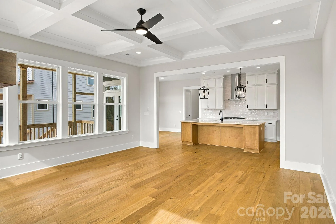
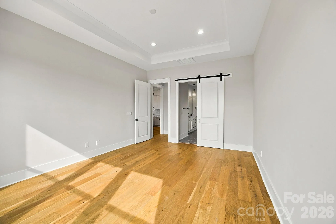
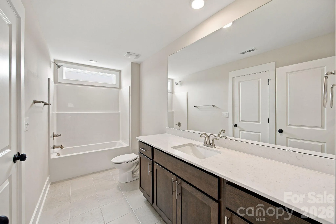
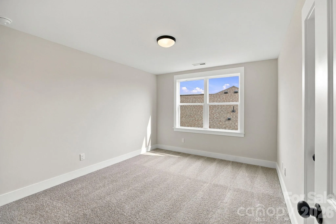
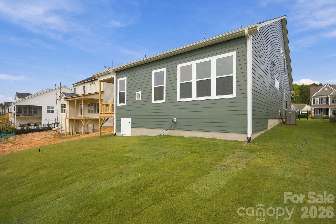
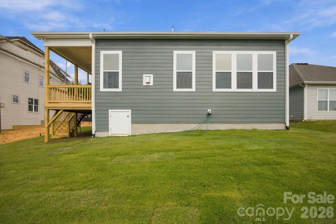
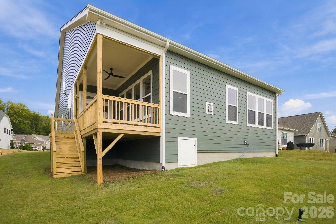

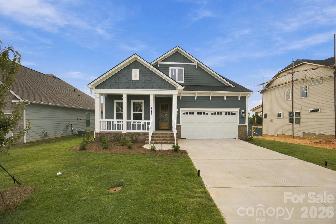
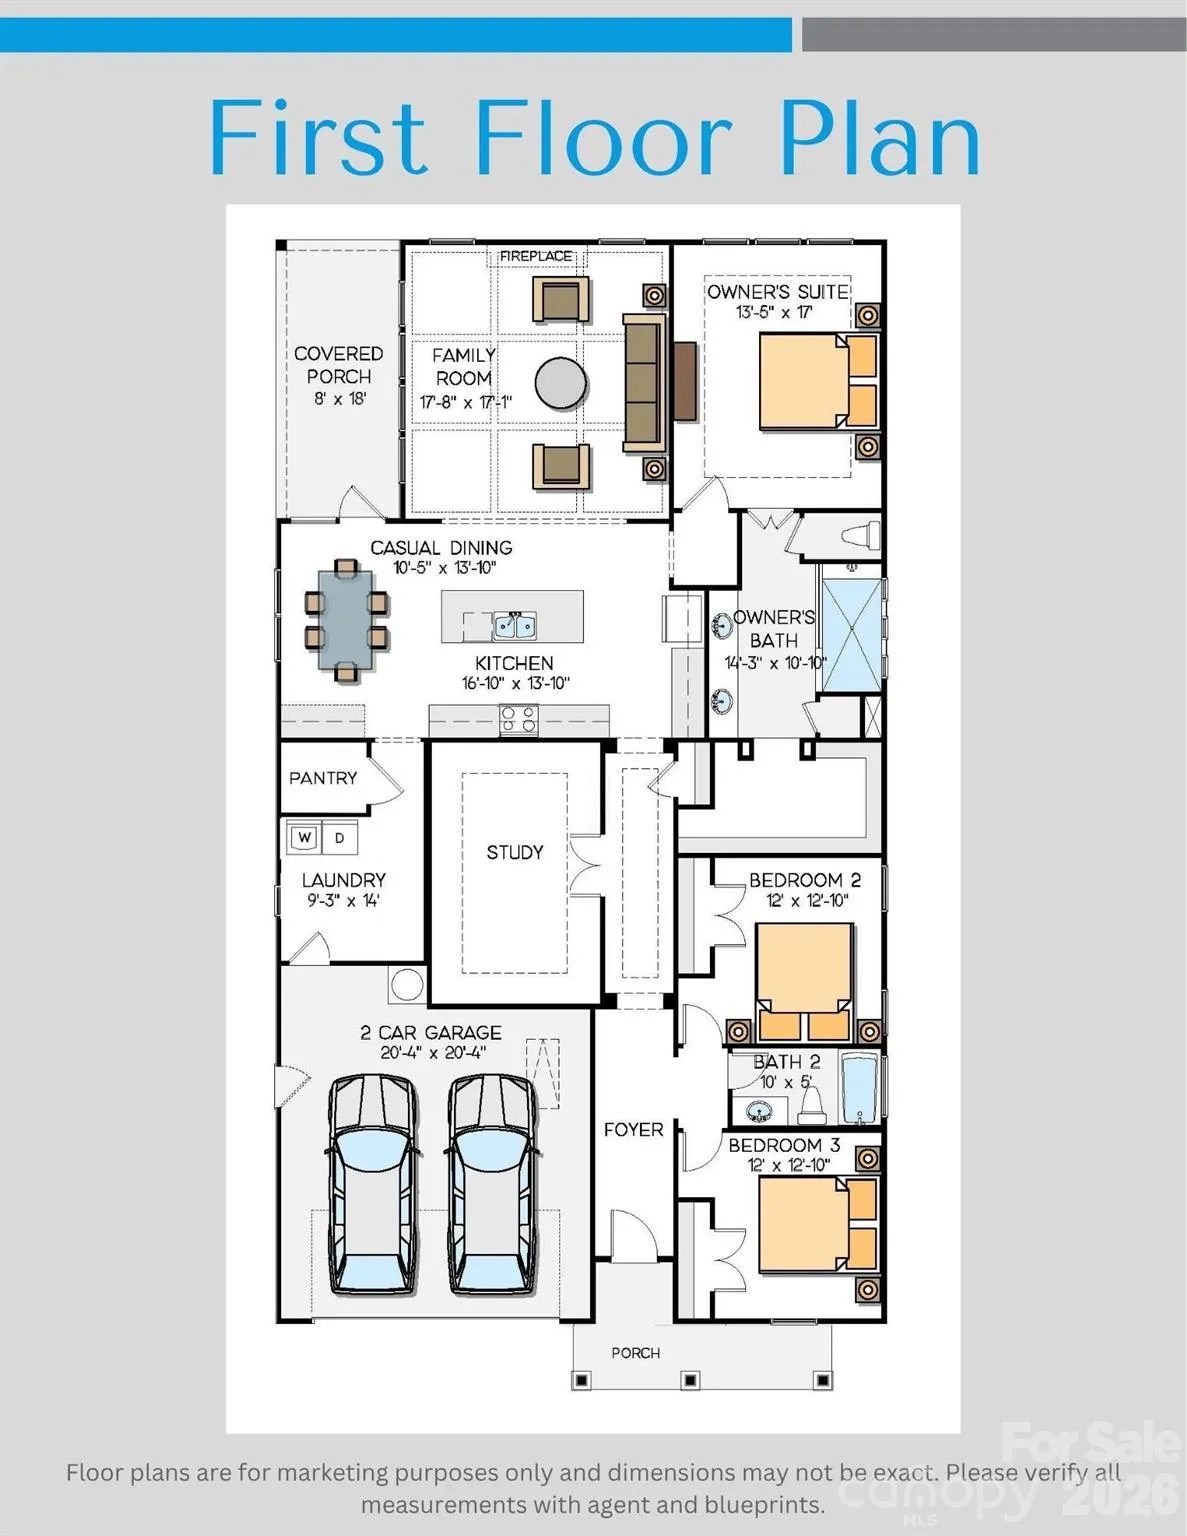
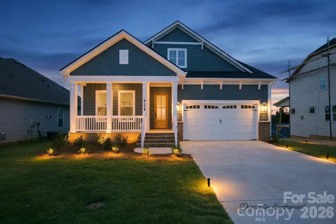
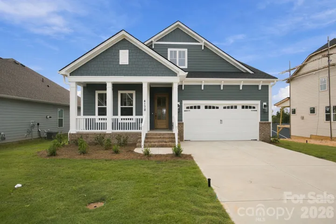
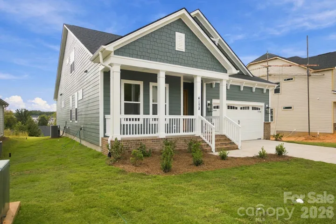
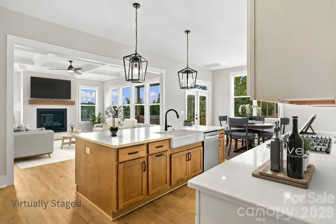
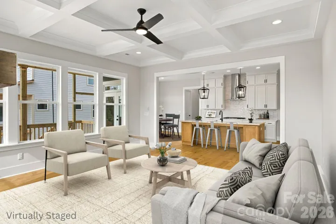
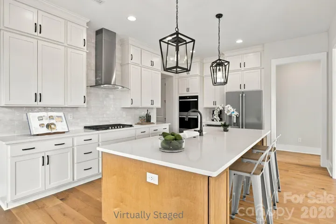
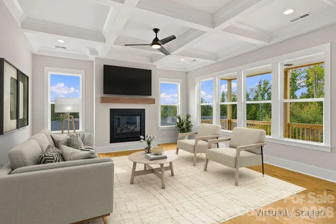
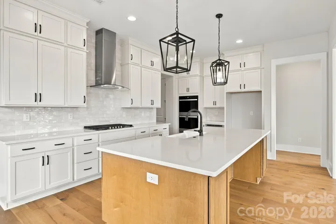
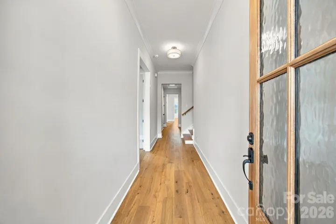
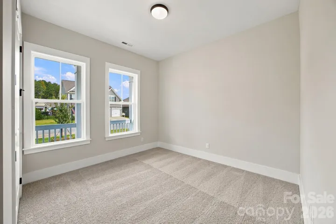
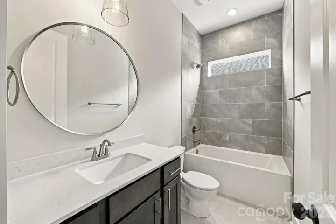
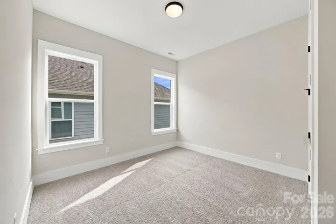
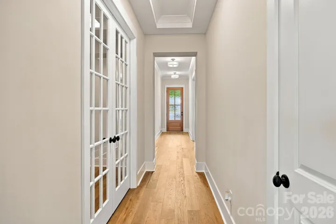
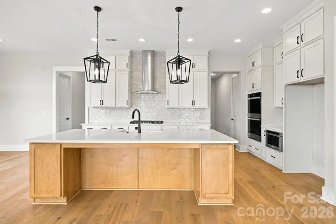
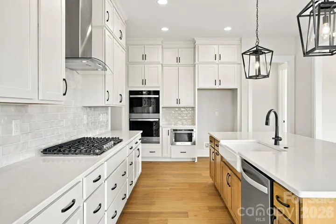

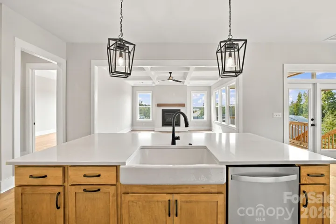
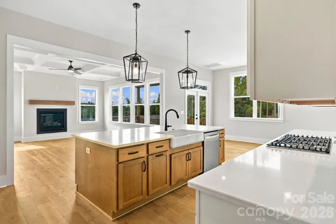
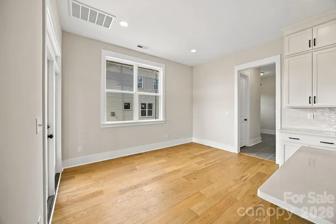
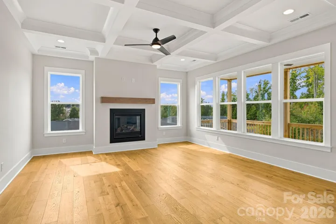
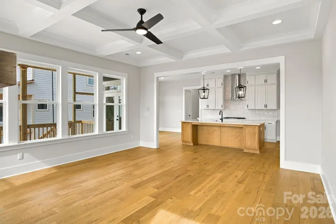

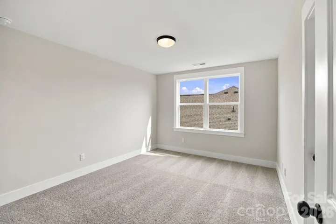
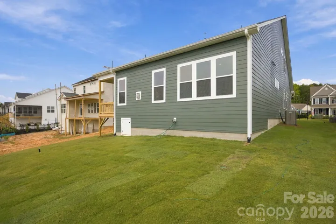
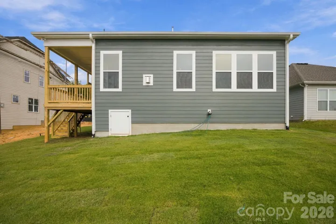
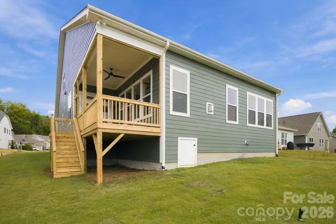

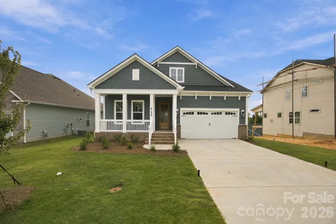


Gorgeous NEW CONSTRUCTION in Denver’s Wildbrook complete and MOVE IN READY! Ranch with an upstairs retreat, designed for low-maintenance living just minutes from Lake Norman. This elegant home features 10′ ceilings on the main level, a primary suite on the main floor, and a bright, open layout ideal for modern living. The gourmet kitchen showcases floor-to-ceiling cabinetry, quartz countertops, double wall ovens, gas cooktop, and a large farmhouse-style island overlooking the family room with coffered ceiling and modern gas fireplace.
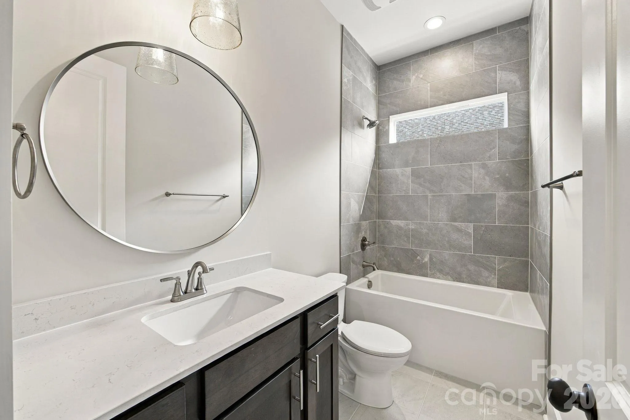
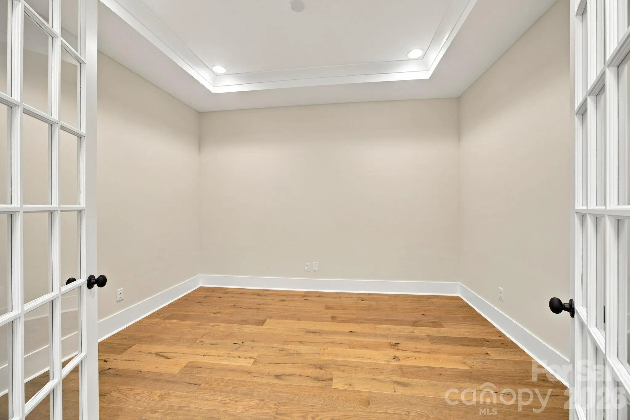
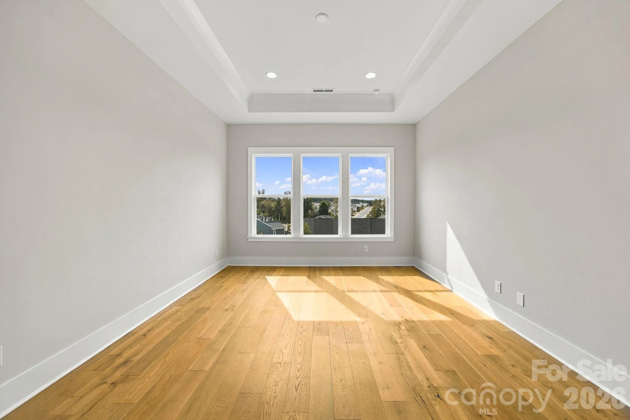
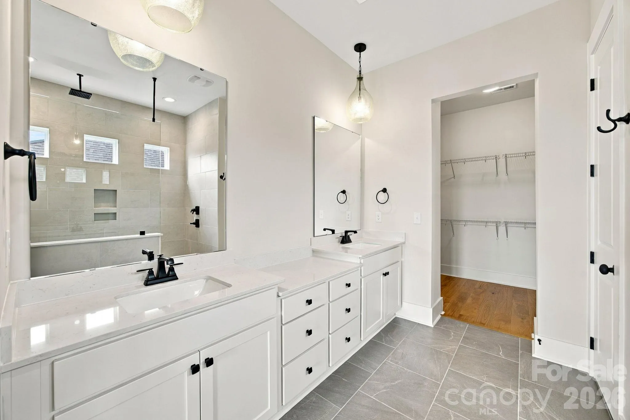
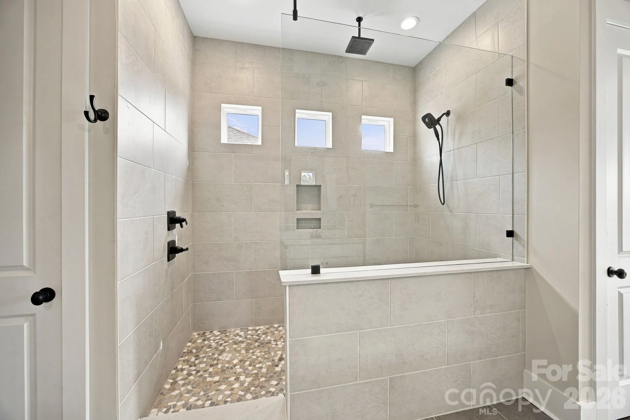
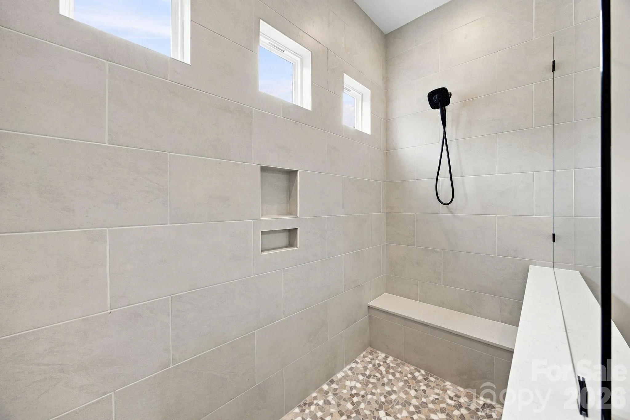
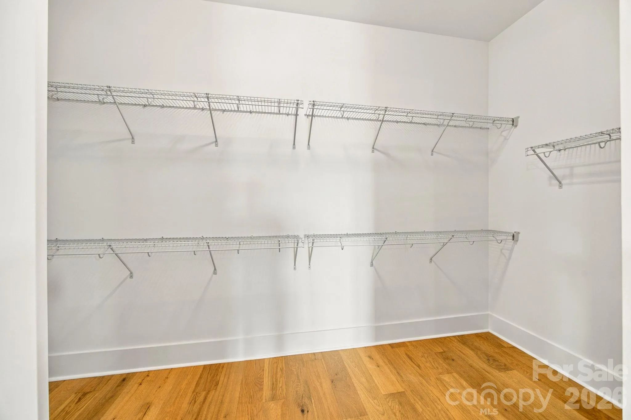
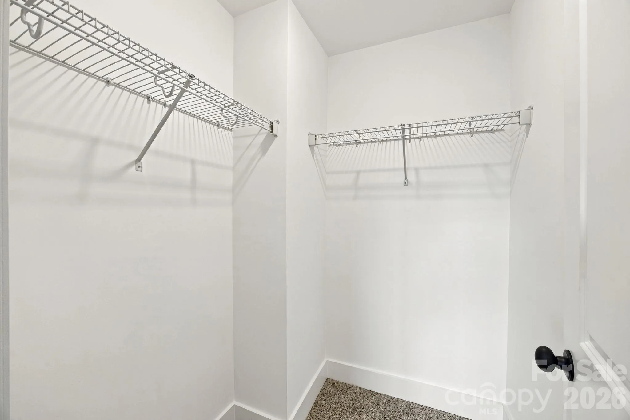
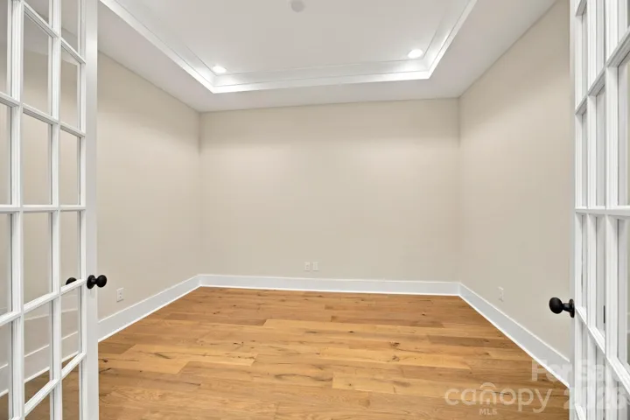
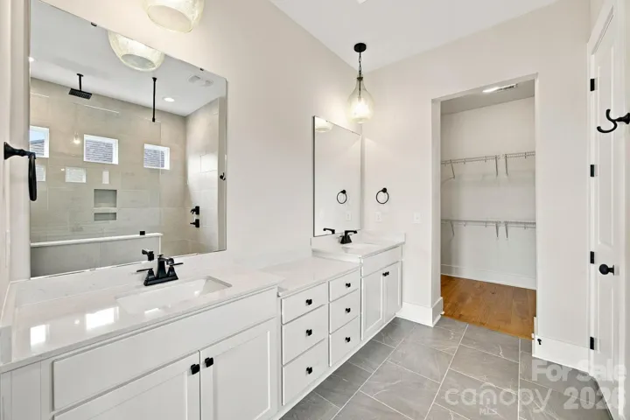
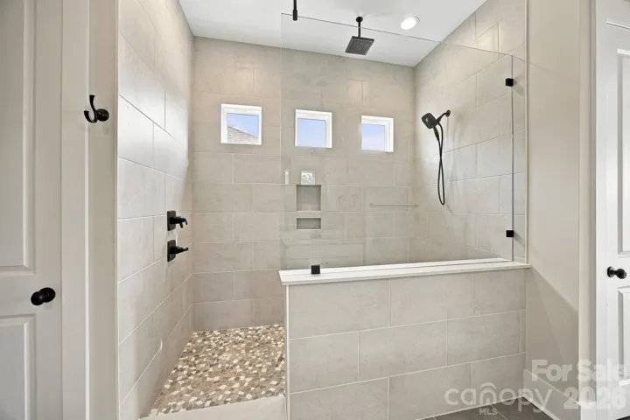
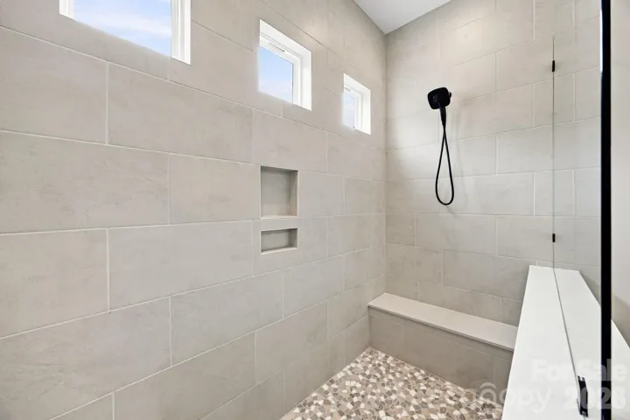
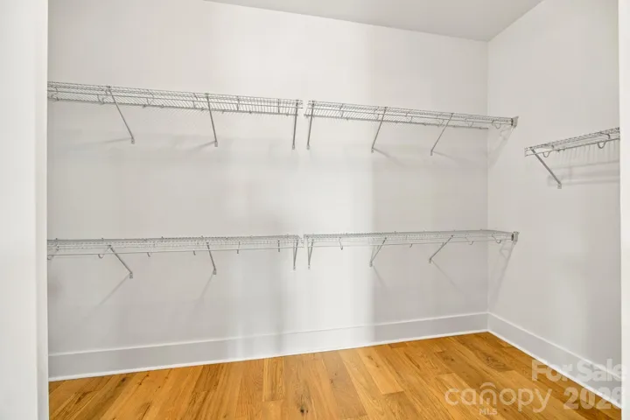
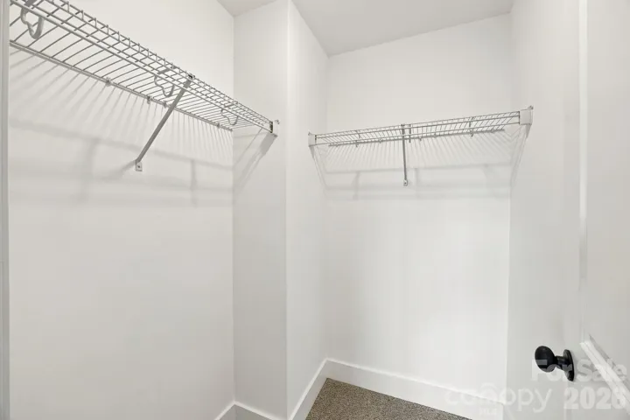
The primary suite includes a tiled walk-in shower, dual quartz-topped vanities, and a spacious walk-in closet. A versatile front study can serve as a home office or formal dining. Hardwood floors run throughout the main level (excluding primary bath and secondary bedrooms).
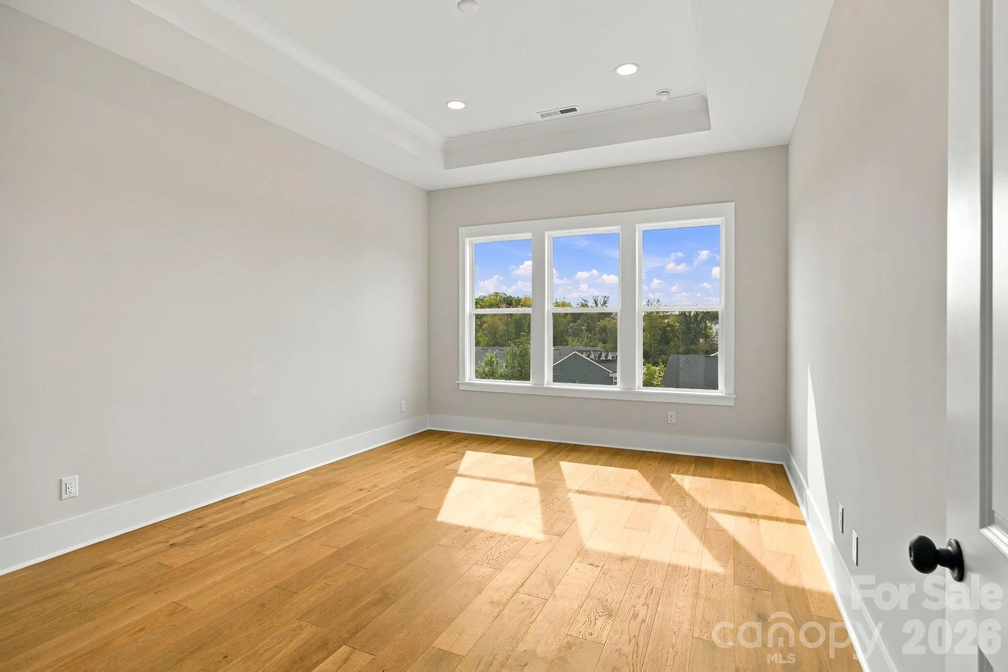
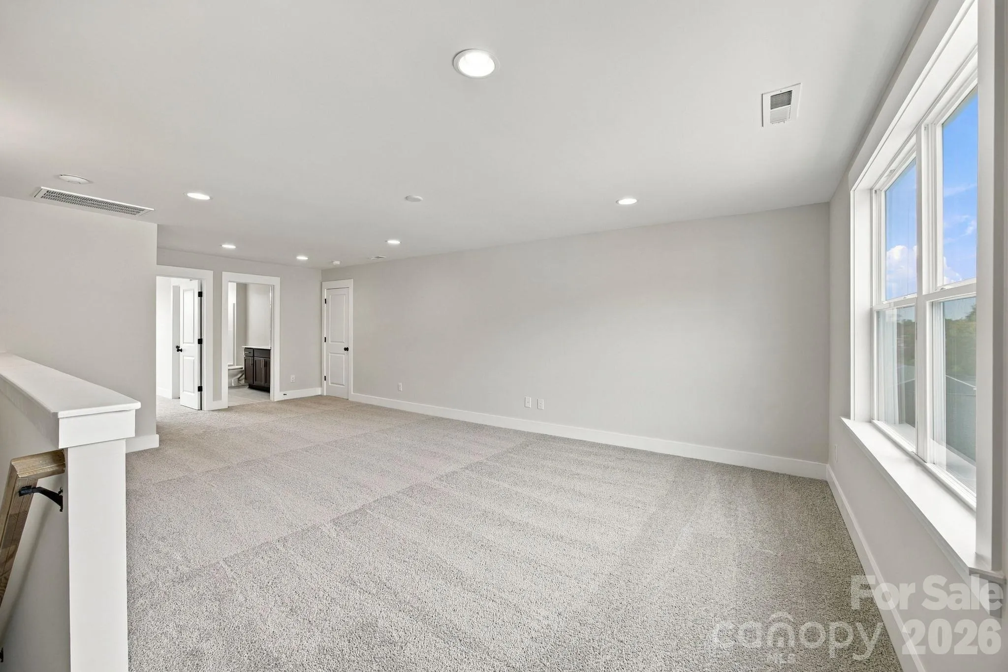
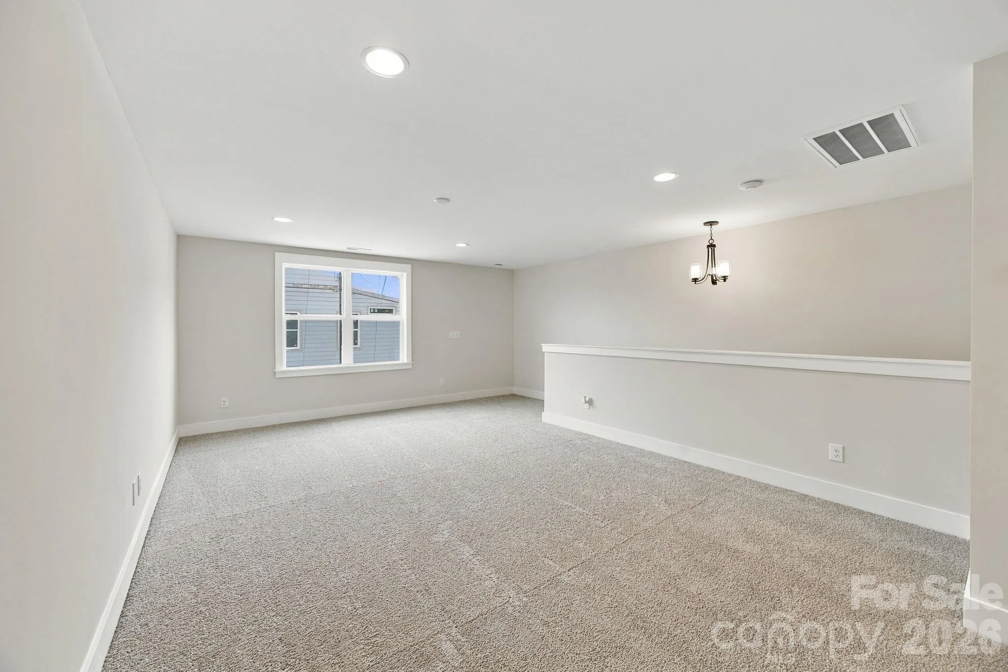
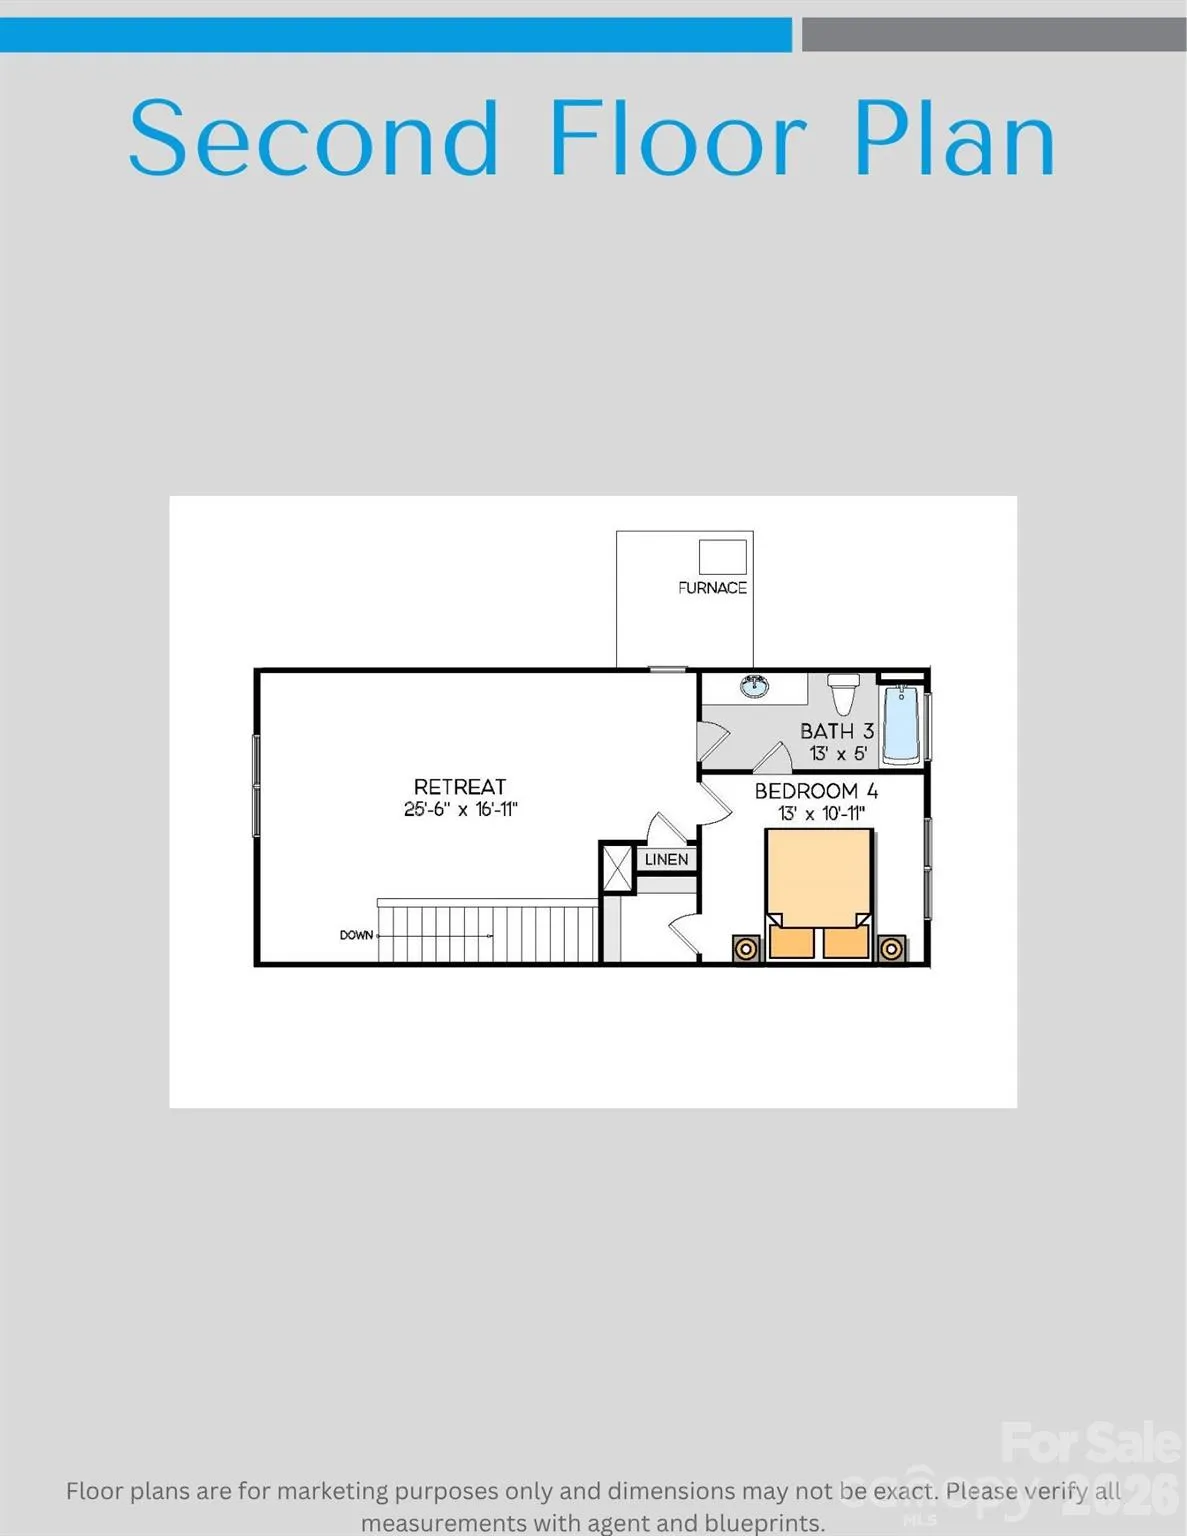
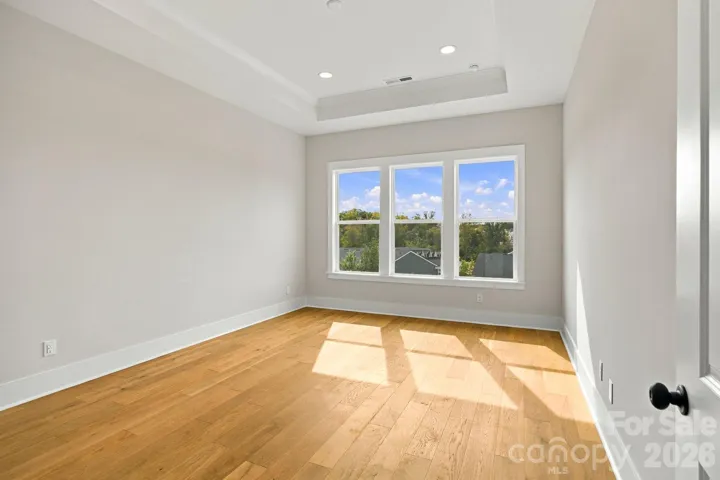
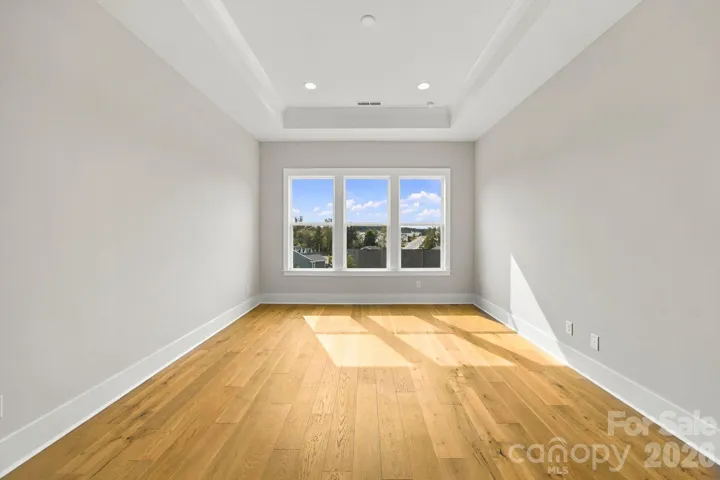
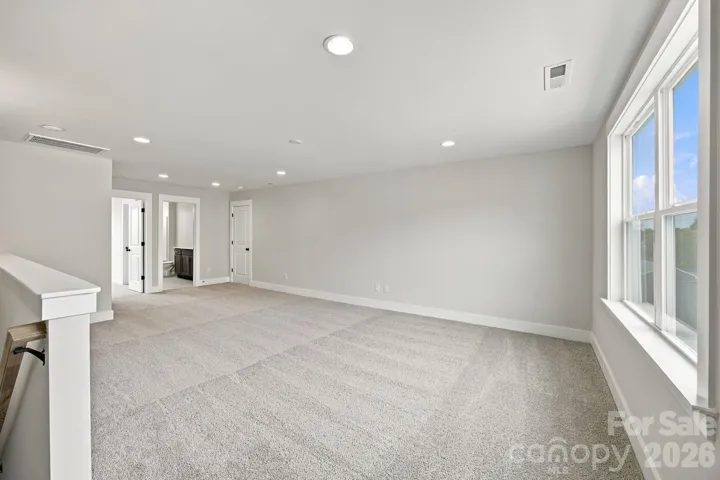
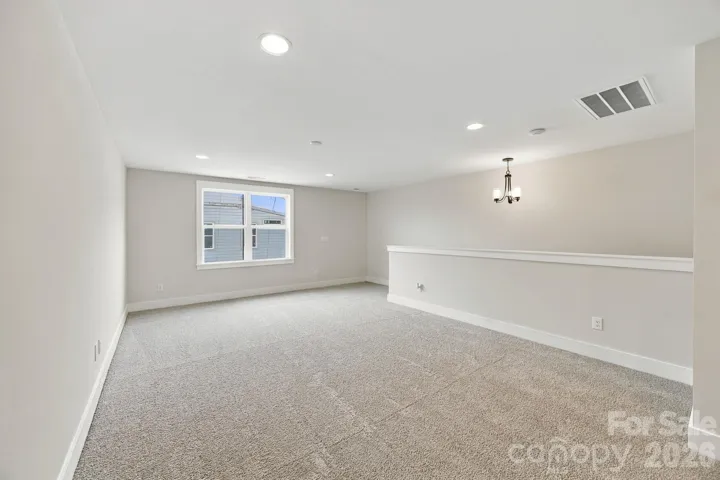
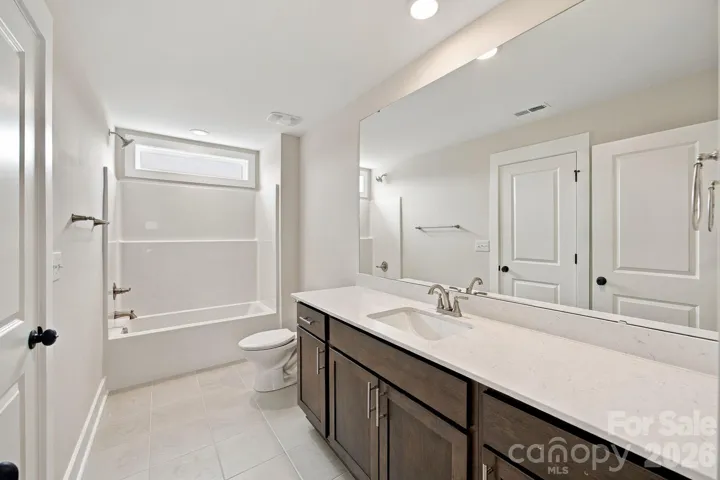
Upstairs, the retreat offers a large loft, 4th bedroom, and 3rd full bath—perfect for guests or entertainment.
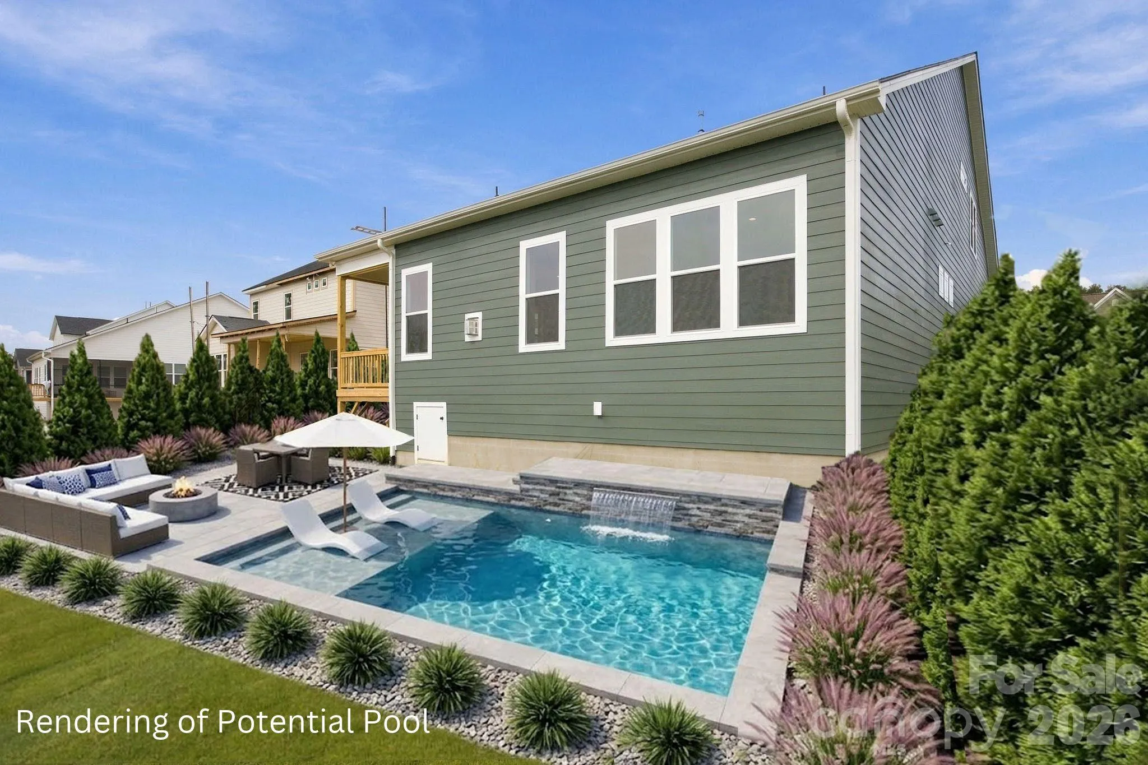
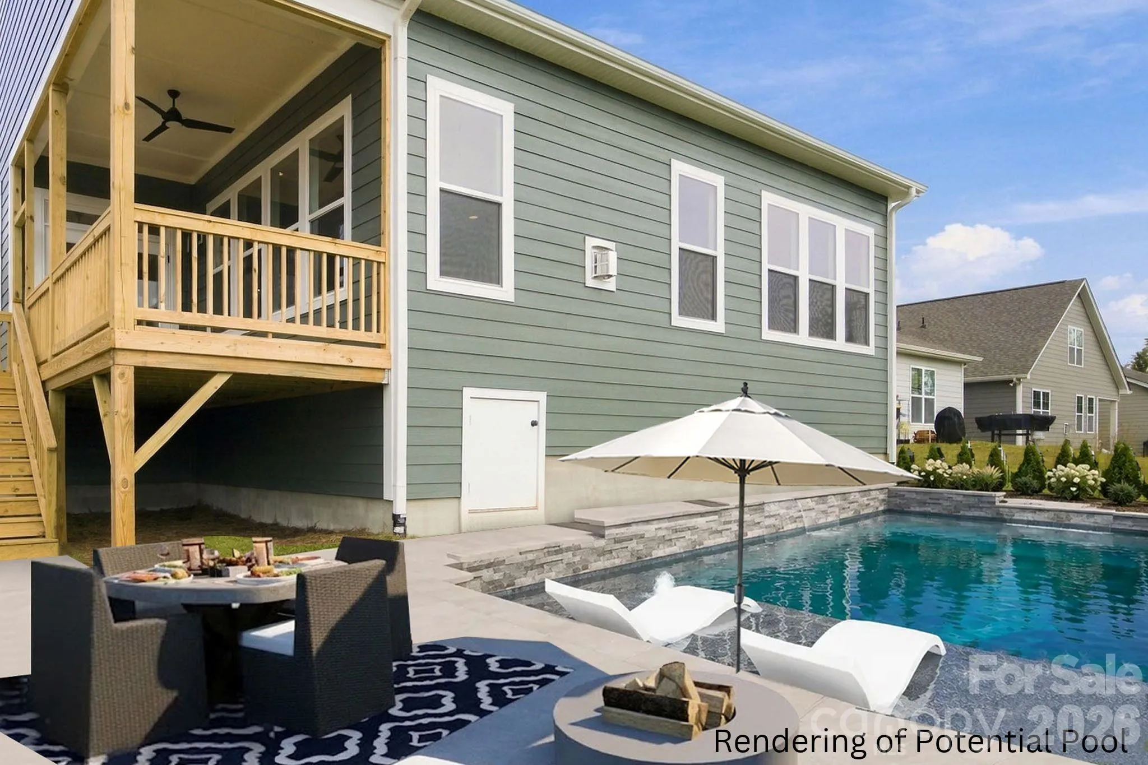
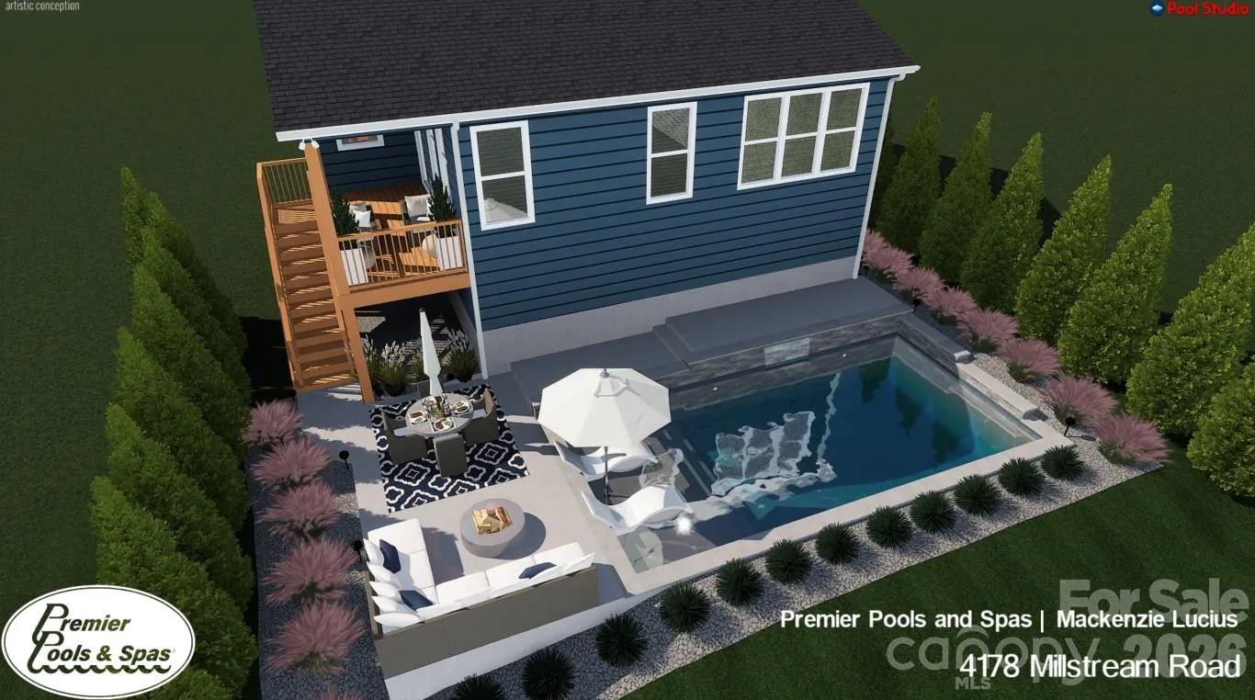
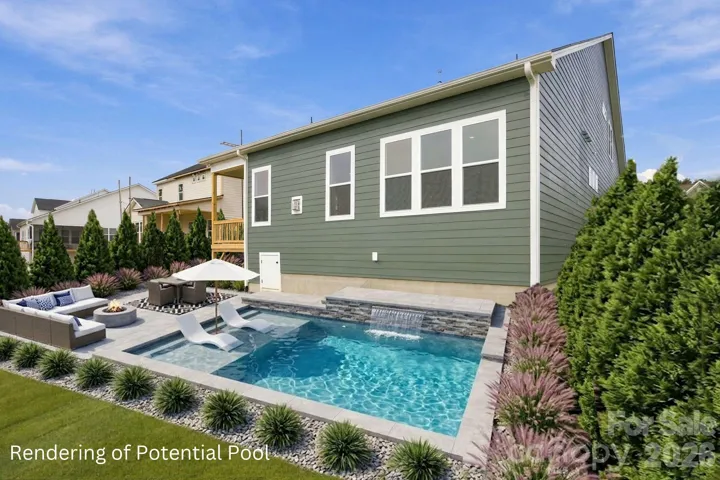
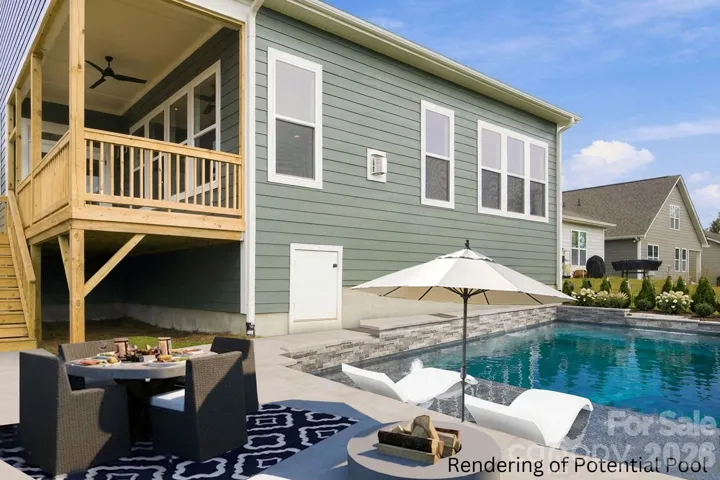
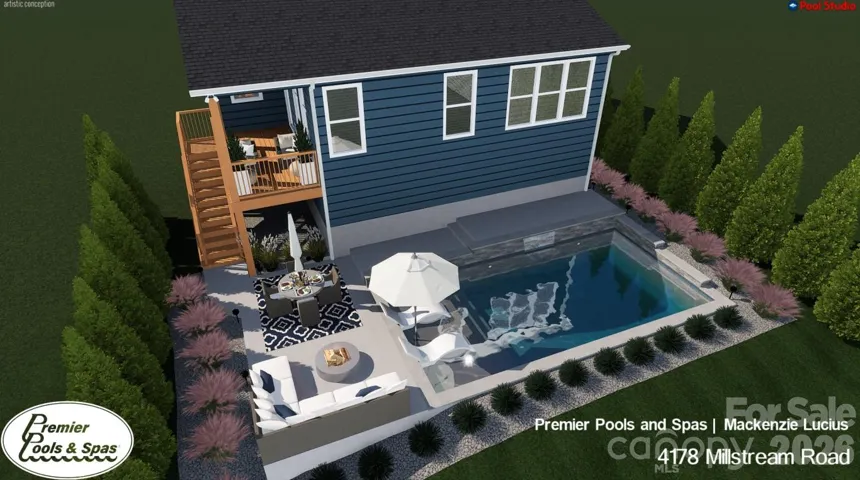
Enjoy an active lifestyle with Westport boat storage/marina and Sally’s YMCA just 5 minutes away, plus shopping and dining less than 10 minutes from home, and only 30 minutes to Uptown Charlotte, offering the perfect blend of convenience and lake-area living. Pool and surrounding landscaping in photos are renderings of potential future pool, as determined by Premier Pools & Spas – and may not be exact. Pool and landscaping not included in list price. Elevated Days on Market reflects the proposed build listing combined with construction time.
- Heating System:
- Forced Air, Natural Gas
- Cooling System:
- Central Air
- Fireplace:
- Gas Vented, Family Room, Gas Log
- Patio:
- Front Porch, Covered, Side Porch
- Parking:
- Driveway, Attached Garage
- Flooring:
- Carpet, Tile, Hardwood
- Interior Features:
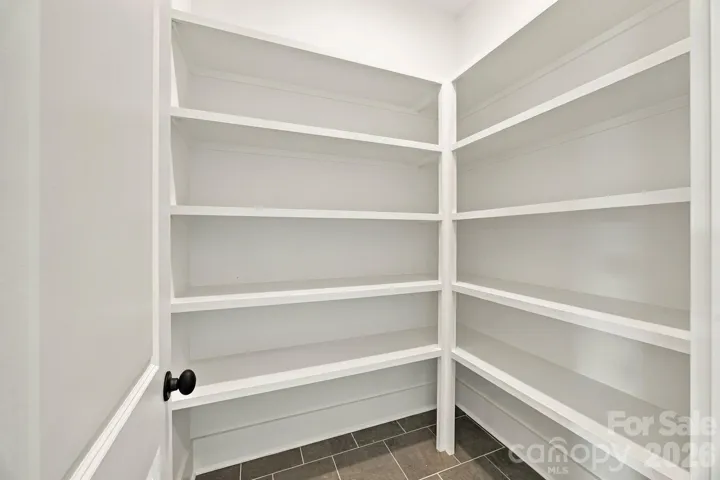
- Entrance Foyer, Kitchen Island, Open Floorplan, Pantry, Walk-In Closet(s), Cable Prewire, Attic Walk In
- Laundry Features:
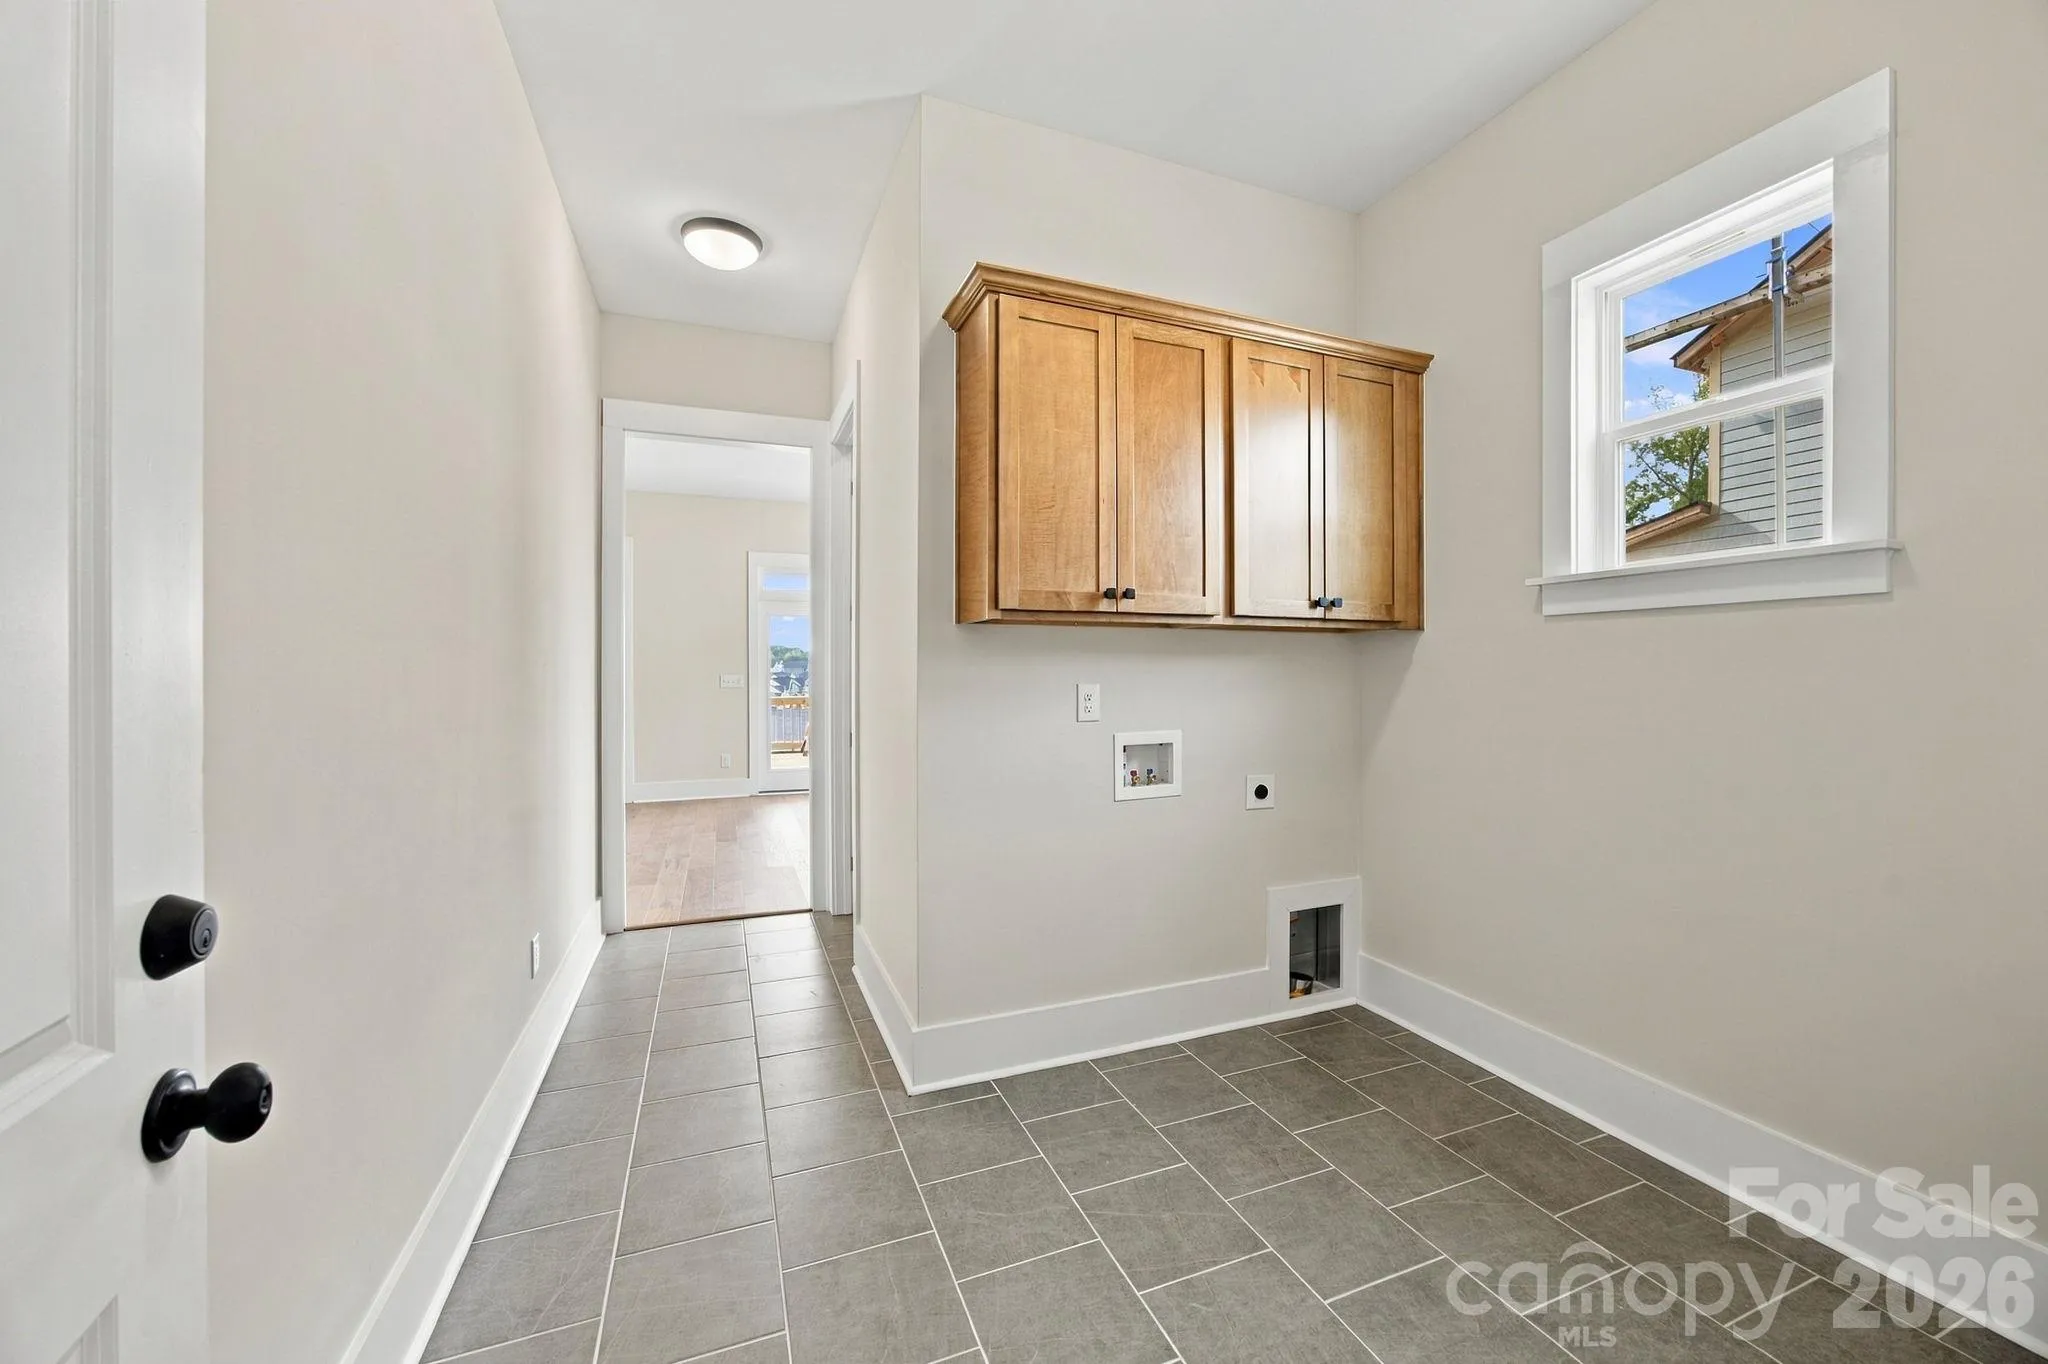
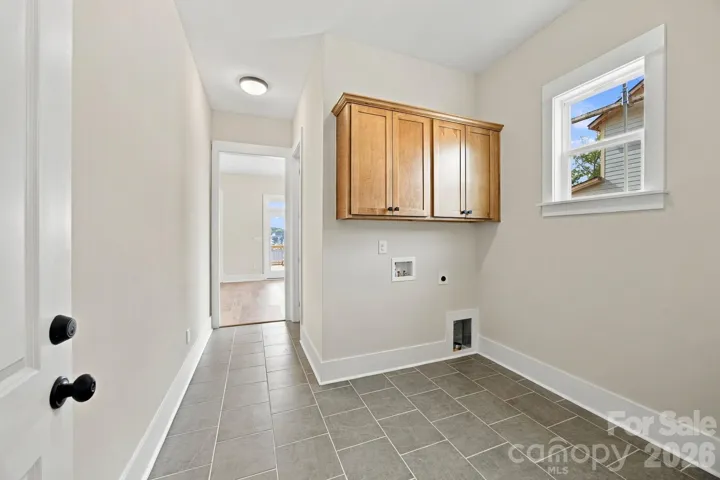
- Laundry Room, Electric Dryer Hookup, Washer Hookup, Main Level
- Sewer:
- County Sewer
- Appliances:
- Dishwasher, Microwave, Gas Cooktop, Disposal, Exhaust Hood, Gas Water Heater, Plumbed For Ice Maker, Wall Oven
- Country:
- US
- State:
- NC
- County:
- Lincoln
- City:
- Denver
- Street:
- Wildbrook
- Zipcode:
- 28037
- Street:
- Millstream
- Street Number:
- 4178
- Street Suffix:
- Road
- Longitude:
- W82° 59' 53.7''
- Latitude:
- N35° 27' 58.4''
- Directions:
- Brookshire Blvd NC-16 toward Newton. Right on Optimist Club Rd. Toward end of Optimist Club Rd, take right onto Rufus Rd. Neighborhood will be on left near end of Rufus Rd.
- Zoning:
- PD-R
- Elementary School:
- St. James
- High School:
- East Lincoln
- Middle School:
- East Lincoln
- Office Name:
- David Hoffman Realty Charlotte
- Agent Name:
- Brian Goodman
- TaxAnnualAmount:
- $0
- TaxAssessedValue:
- $0
- AssociationFee:
- $0
- Community Features:
- Recreation Area, Playground, Sidewalks, Street Lights
- Construction Materials:
- Fiber Cement
- Foundation Details:
- Crawl Space
- Garage:
- 2
- Levels:
- One and One Half
- Lot Features:
- Level
- Previous Price:
- 640000
- Video Url:
- https://mls.cloudpano.com/tours/3kVFeP_SH?mls=1
- Virtual Tour:
- https://mls.cloudpano.com/tours/3kVFeP_SH?mls=1
- Water Source:
- County Water
- Association Fee:
- 300
- Association Fee Frequency:
- Semi-Annually
- Association Yn:
- 1
- Co List Agent Full Name:
- Whitney Stiles
- Co List Agent Mls Id:
- R13045
- Co List Office Mls Id:
- 13574
- Co List Office Name:
- David Hoffman Realty Charlotte
- List Agent Mls Id:
- 31180
- List Office Mls Id:
- 13574
- Mls Status:
- Active
- Modification Timestamp:
- 2026-11-01T19:06:07Z
- Originating System Name:
- Canopy
- Special Listing Conditions:
- None
- Status Change Timestamp:
- 2026-10-14T20:22:30Z
Residential For Sale
4178 Millstream Road, Denver, North Carolina 28037
- Property Type :
- Residential
- Listing Type :
- For Sale
- Listing ID :
- 4434004
- Price :
- $625,000
- Bedrooms :
- 4
- Bathrooms :
- 3
- Square Footage :
- 2,806 Sqft
- Year Built :
- 2026
- Status :
- Active
- Full Bathrooms :
- 3
- New Construction Yn :
- 1
- Property Sub Type :
- Single Family Residence
- Roof:
- Architectural Shingle

