
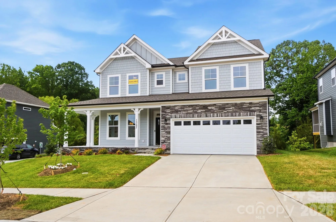
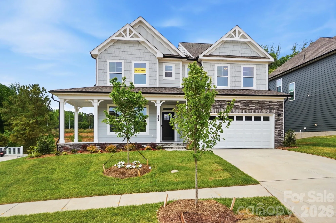

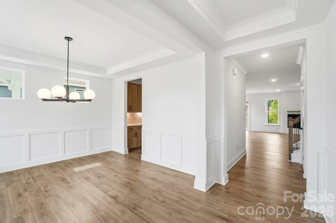
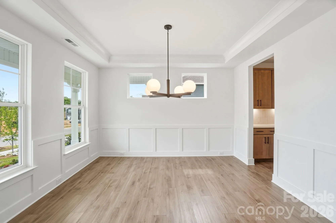
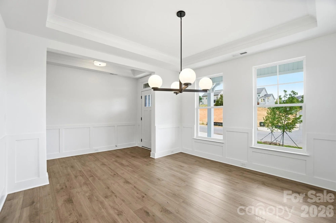
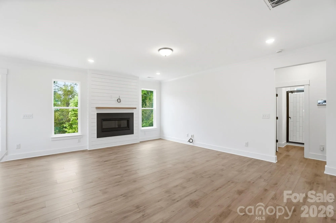
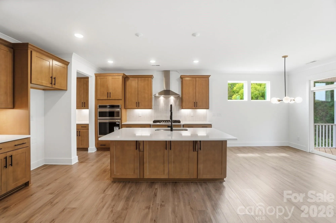
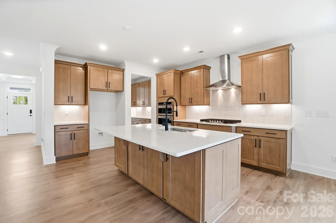
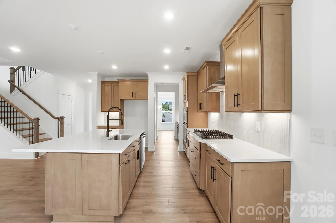
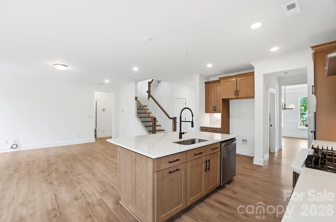
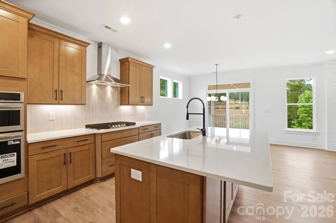
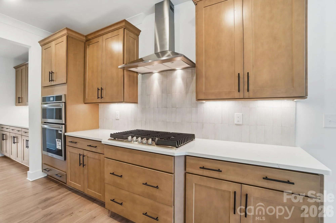
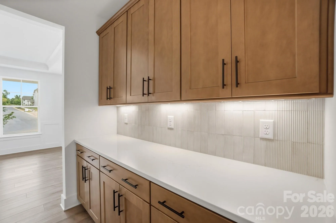
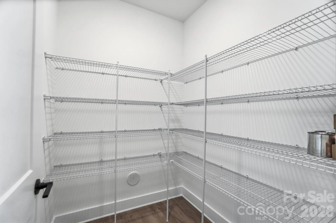
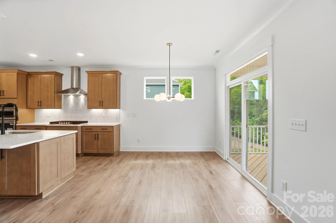
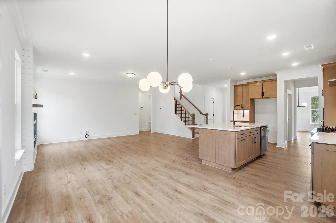
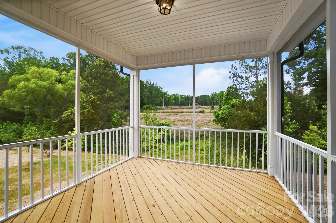
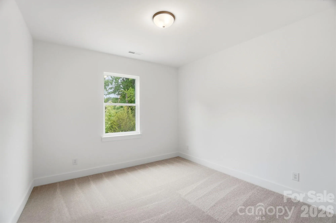
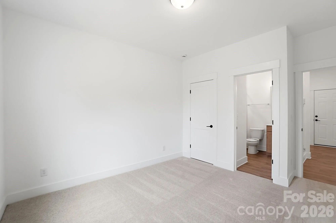
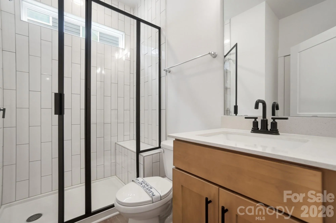
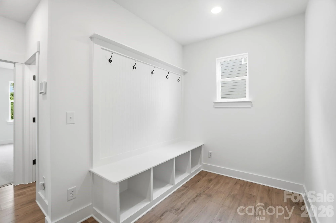
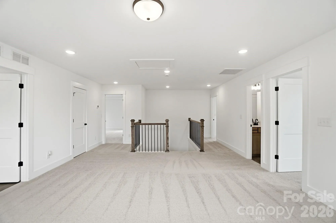
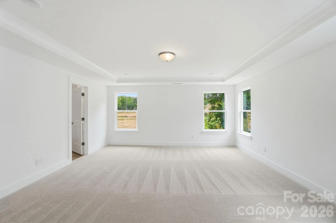
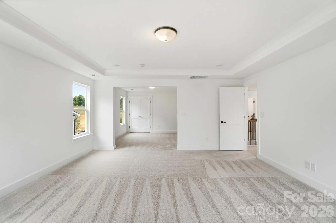
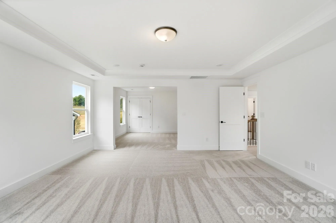
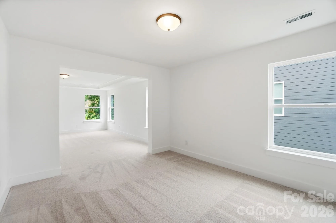
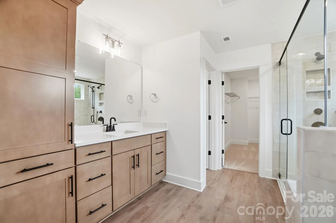
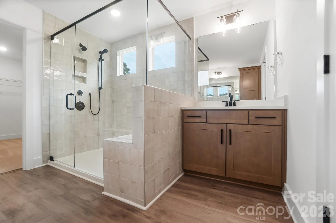
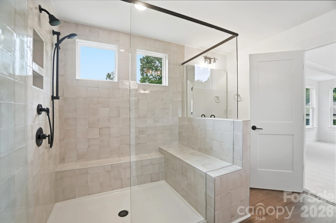
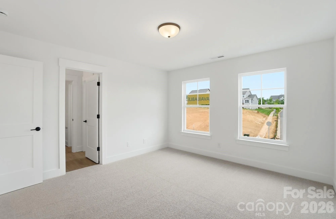
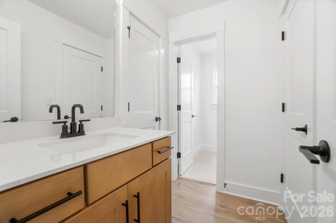
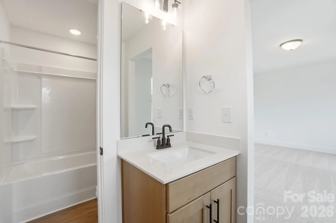
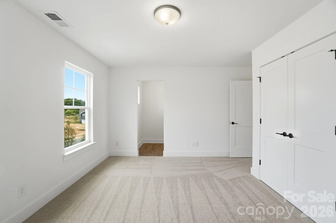
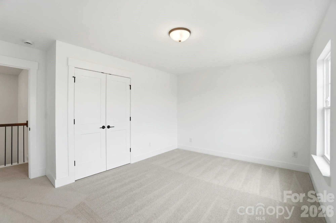
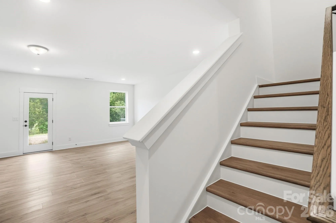
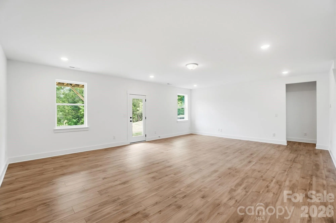
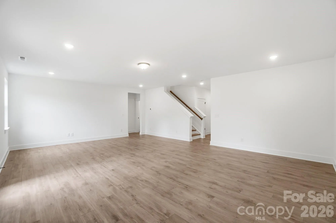


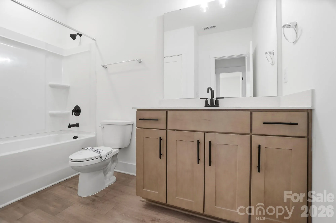
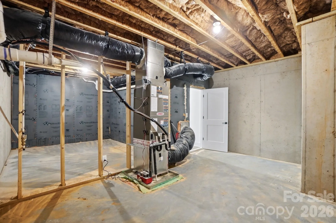
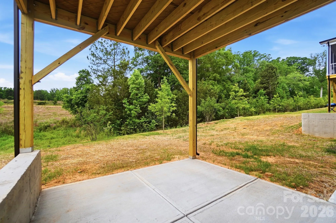
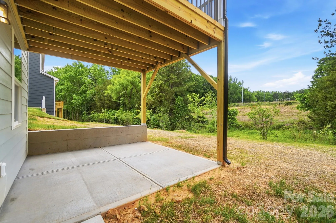
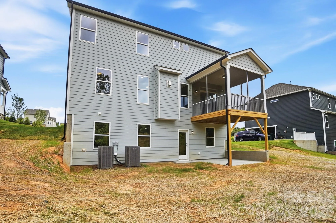
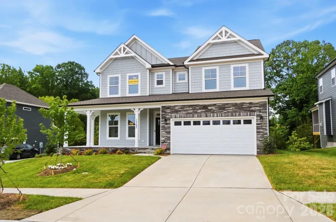
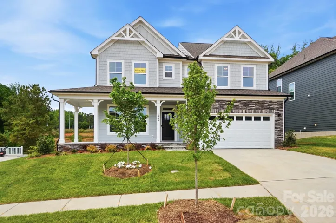
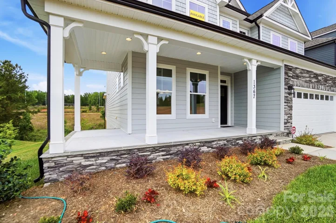
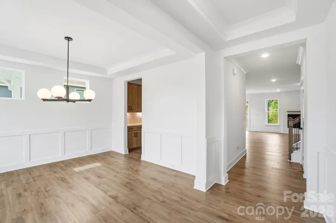
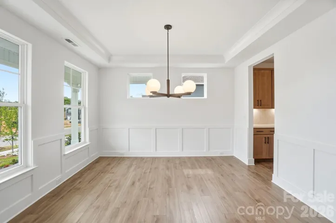
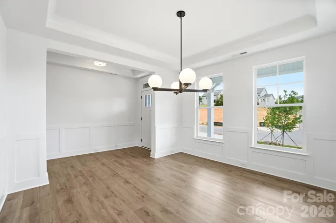
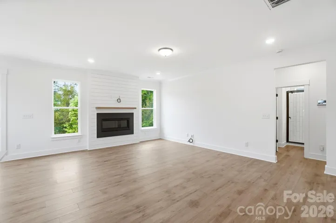
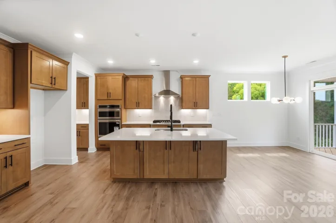
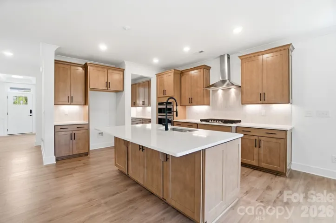
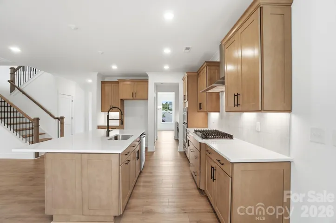
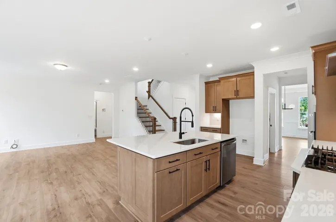
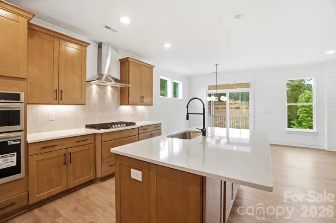
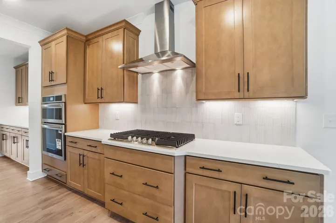
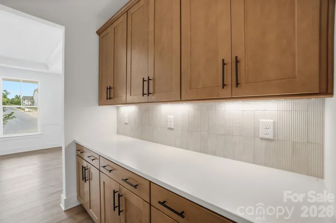
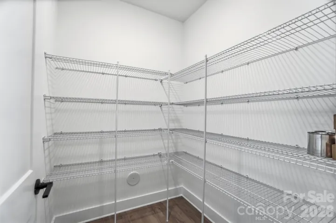
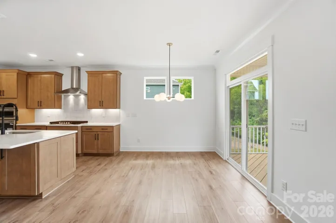
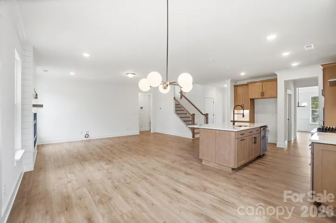
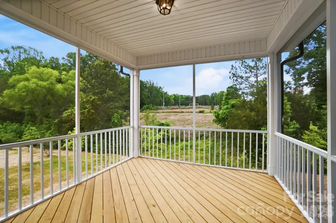
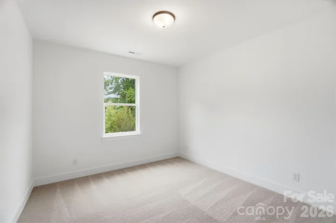
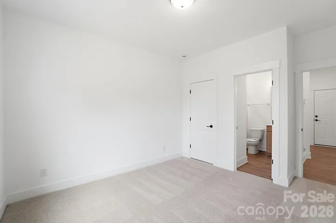
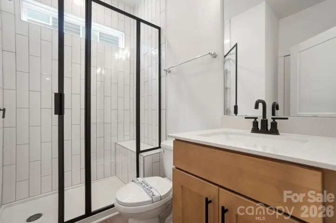
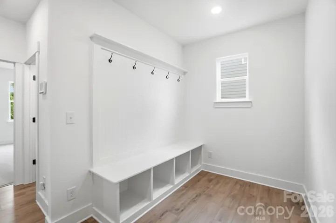
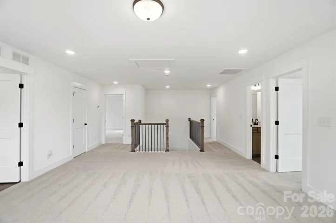
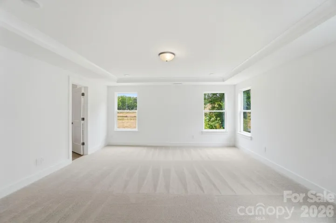
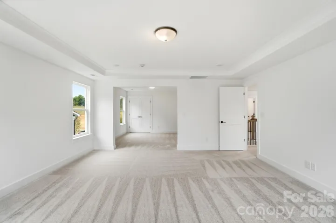
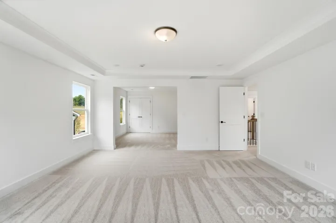
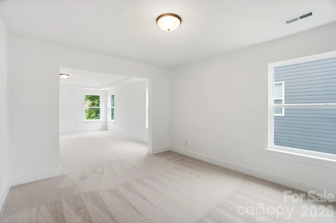
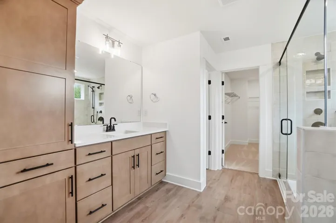
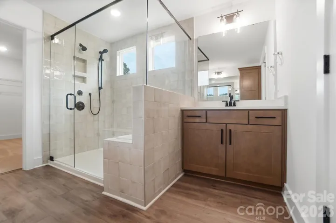
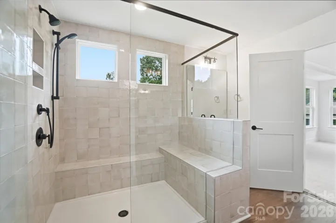
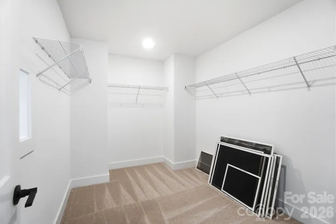
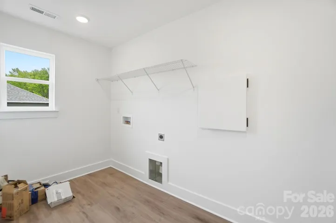
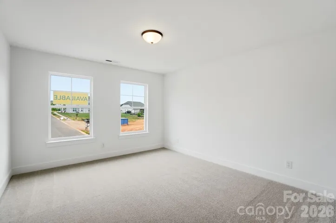
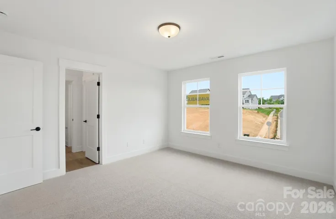
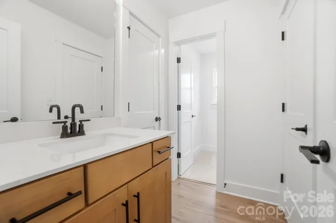
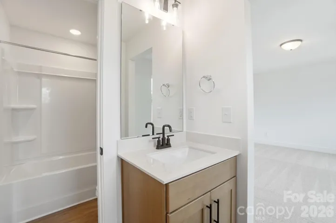
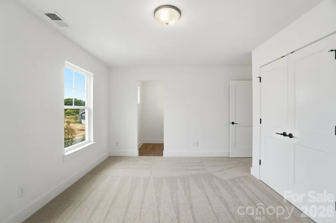
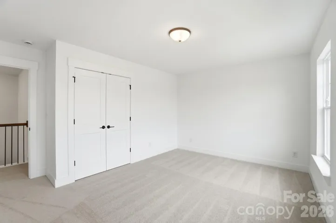
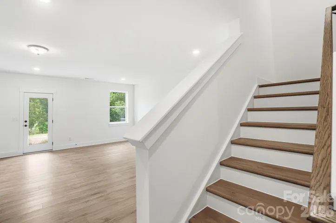
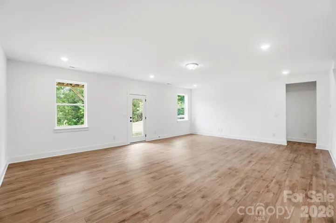
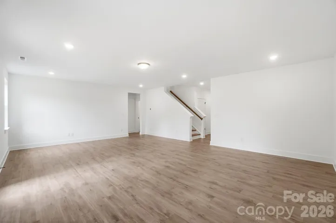
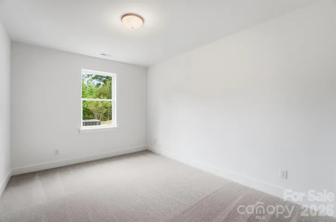
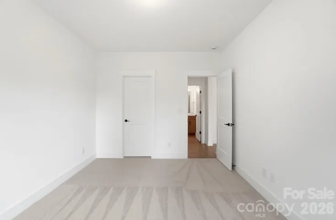
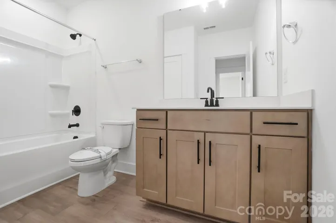
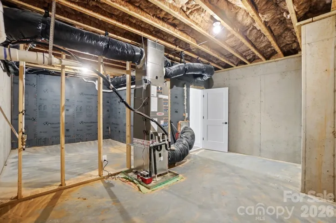
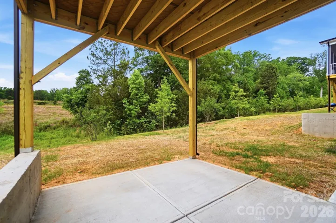
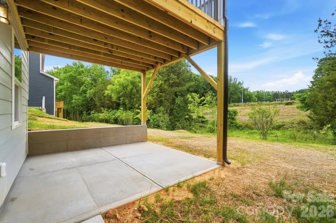
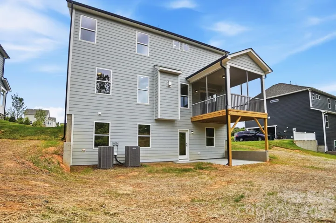
FINISHED BASEMENT!!!! Don’t miss your FINAL OPPORTUNITIES to live in the HIGHLY desirable Robinson Oaks community. This 2-story Davidson plan with a walk-out BASEMENT has more than 4,000 square feet of living space! The main floor includes a guest suite, a dining room with tray ceiling, and a gas fireplace with shiplap feature wall in the family room. The expanded, designer kitchen has upgraded cabinets & quartz counters, tile backsplash, a stainless range hood, a wall oven & microwave, and a butler pantry that leads to the formal dining room. The upper floor includes a loft, the primary suite with tray ceiling and sitting room, and two secondary bedrooms connected with a Jack-n-Jill bath. The primary bath has a luxury shower with tile surround and bench seat, two separate vanities, and a linen cabinet. The guest bath on the main has a 4-foot shower with bench seat. The basement features a large rec room along with a bedroom, full bath, and more than 300 square feet of unfinished storage. The rear of the home has a screened-in deck with access through the breakfast area and a patio outside of the basement rec room. Other wonderful additions are a foyer with tray ceiling, a drop zone in the mud room, and quartz counters in all baths. Neighborhood amenities include a pool, dog park, clubhouse & fitness center and future direct access to the paved Catawba Creek Greenway!
- Heating System:
- Forced Air, Natural Gas
- Cooling System:
- Central Air
- Basement:
- Full, Storage Space, Partially Finished, Walk-Out Access
- Fireplace:
- Gas Vented, Family Room
- Patio:
- Front Porch, Patio, Covered, Deck, Screened
- Parking:
- Driveway, Attached Garage, Garage Door Opener, Garage Faces Front
- Architectural Style:
- Traditional
- Flooring:
- Vinyl, Carpet
- Interior Features:
- Entrance Foyer, Kitchen Island, Walk-In Closet(s), Walk-In Pantry, Cable Prewire, Drop Zone
- Laundry Features:
- Laundry Room, Electric Dryer Hookup, Upper Level
- Sewer:
- Public Sewer
- Window Features:
- Insulated Window(s)
- Appliances:
- Dishwasher, Microwave, Electric Water Heater, Exhaust Fan, Gas Cooktop, Disposal, Wall Oven, Self Cleaning Oven
- Country:
- US
- State:
- NC
- County:
- Gaston
- City:
- Gastonia
- Street:
- Robinson Oaks
- Zipcode:
- 28054
- Street:
- Knob Creek
- Street Number:
- 1367
- Street Suffix:
- Drive
- Longitude:
- W82° 50' 53.8''
- Latitude:
- N35° 13' 44.4''
- Directions:
- Model Home & GPS Address: 1311 Wiggins Drive Gastonia, NC 28054 Community: Take I-85 to Exit 21/Cox Road. Turn left heading south and travel 2 miles. Turn right on Hudson Blvd. and travel 1 mile. Turn left on Robinwood Road and community is ½ mile on the left. The model home is located at the second entrance to the neighborhood on Wiggins Dr. Directions to home: From Wiggins, go past model, turn right onto Shumard, then right onto Birch Creek Drive.
- Zoning:
- R-3
- Elementary School:
- Sherwood
- High School:
- Ashbrook
- Middle School:
- Grier
- Office Name:
- Eastwood Homes
- Agent Name:
- Michael Conley
- TaxAnnualAmount:
- $0
- TaxAssessedValue:
- $0
- AssociationFee:
- $0
- Community Features:
- Clubhouse, Fitness Center, Outdoor Pool, Dog Park
- Construction Materials:
- Fiber Cement, Stone Veneer
- Foundation Details:
- Basement
- Garage:
- 2
- Levels:
- Two
- Lot Size Dimensions:
- per survey
- Previous Price:
- 634900
- Video Url:
- https://bit.ly/4u0eWjD
- Virtual Tour:
- https://bit.ly/4u0eWjD
- Water Source:
- City
- Association Fee:
- 309.7
- Association Fee Frequency:
- Semi-Annually
- Association Yn:
- 1
- List Agent Mls Id:
- 90039
- List Office Mls Id:
- 9039
- Listing Term:
- Cash,Conventional,FHA,VA Loan
- Mls Status:
- Active
- Modification Timestamp:
- 2026-11-08T22:05:06Z
- Originating System Name:
- Canopy
- Special Listing Conditions:
- None
- Status Change Timestamp:
- 2025-12-03T14:41:36Z
Residential For Sale
1367 Knob Creek Drive, Gastonia, North Carolina 28054
- Property Type :
- Residential
- Listing Type :
- For Sale
- Listing ID :
- 4326656
- Price :
- $624,900
- Bedrooms :
- 5
- Bathrooms :
- 4
- Square Footage :
- 4,008 Sqft
- Year Built :
- 2026
- Status :
- Active
- Full Bathrooms :
- 4
- New Construction Yn :
- 1
- Property Sub Type :
- Single Family Residence
- Roof:
- Architectural Shingle

