
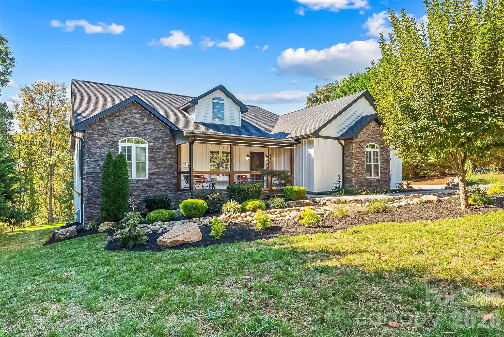

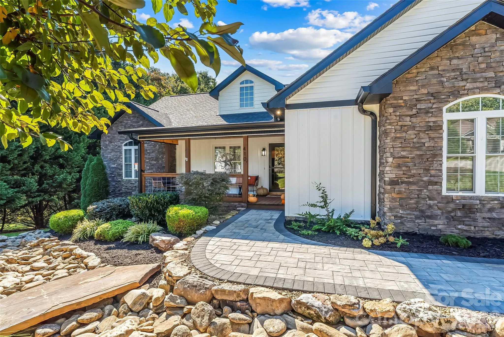









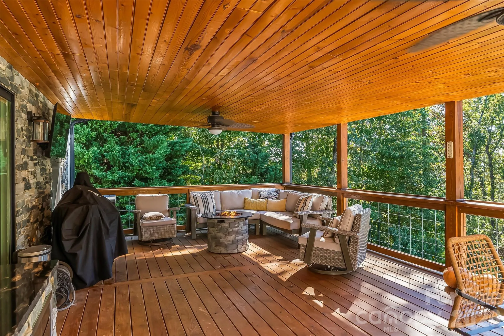
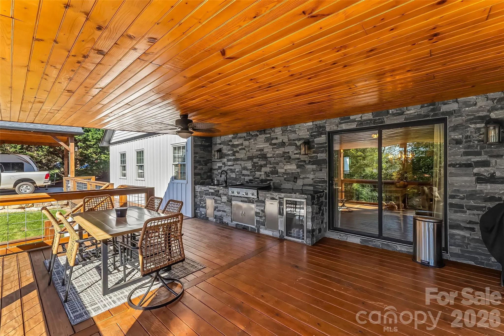
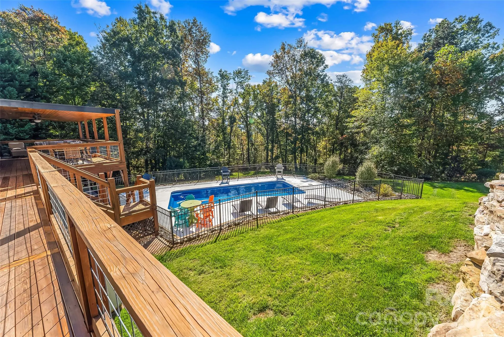


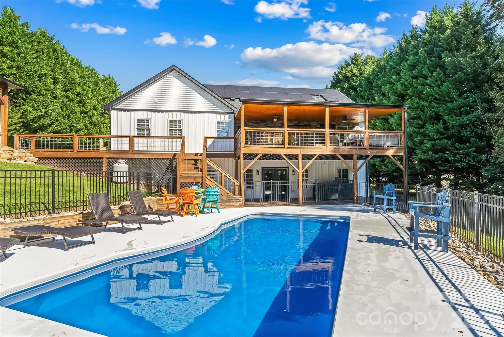
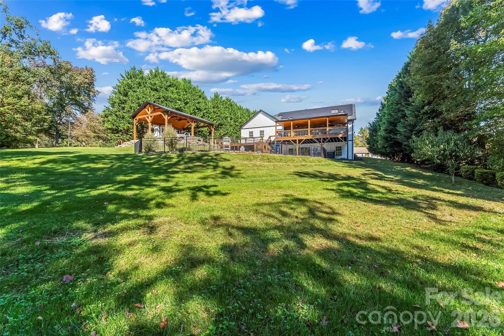


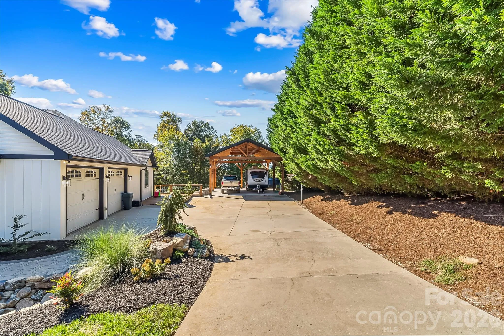


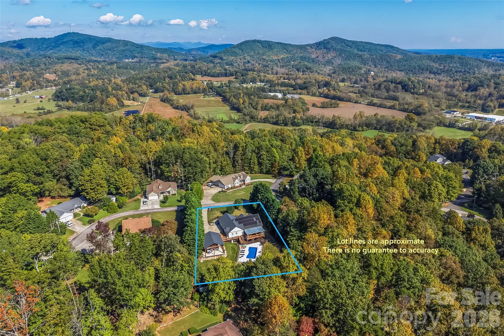
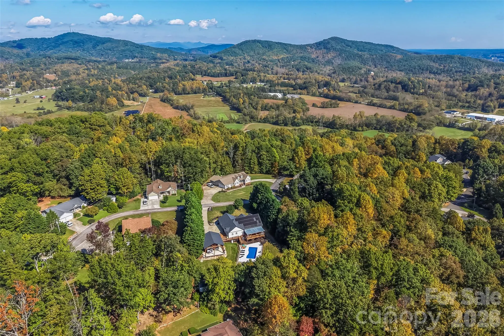

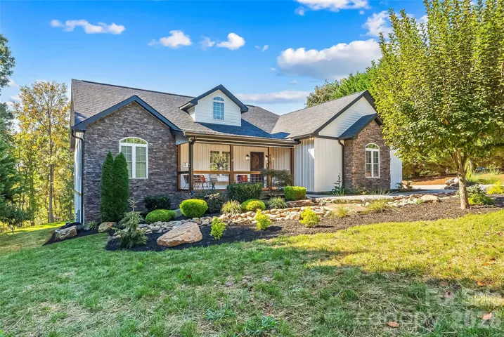

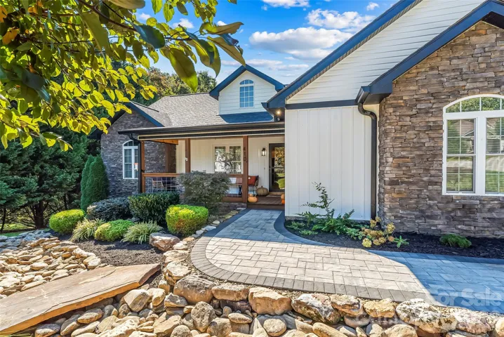




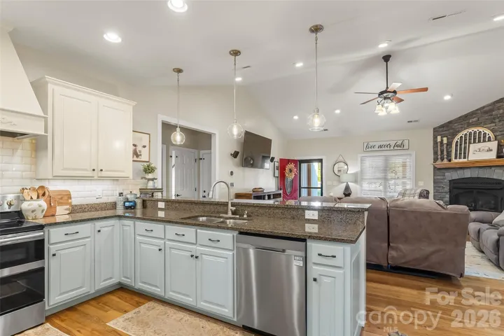
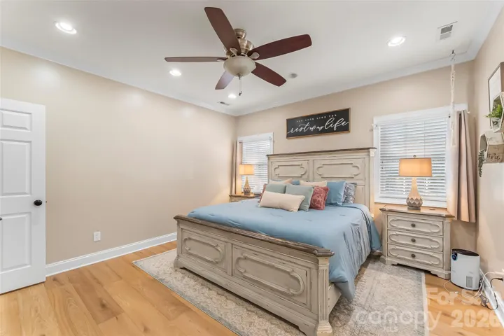

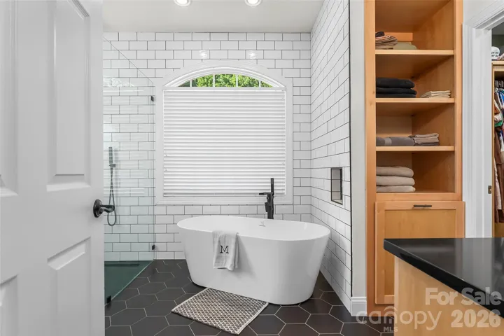


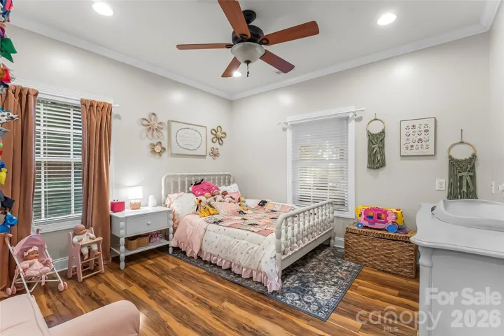



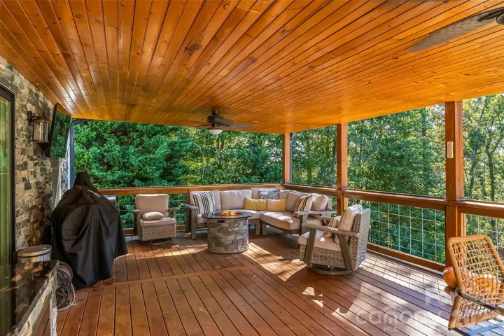

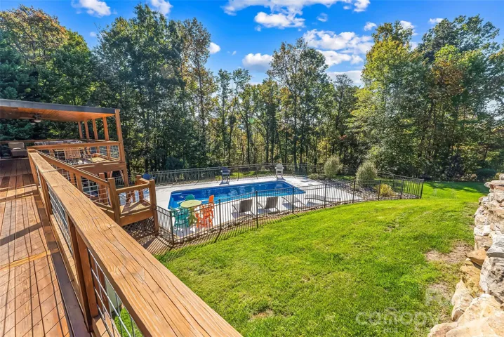


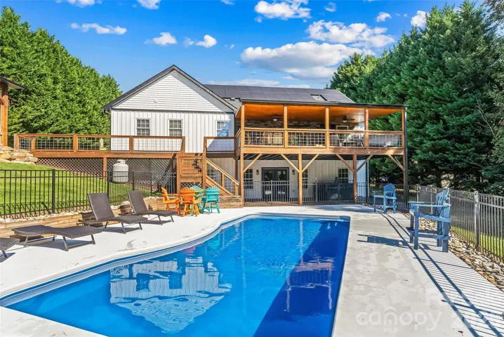
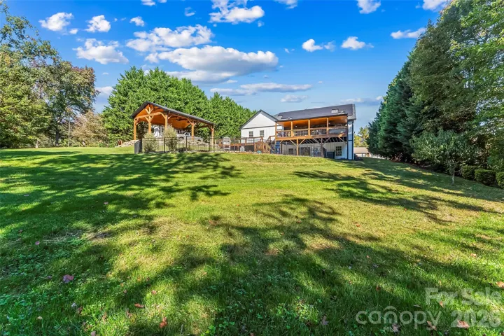


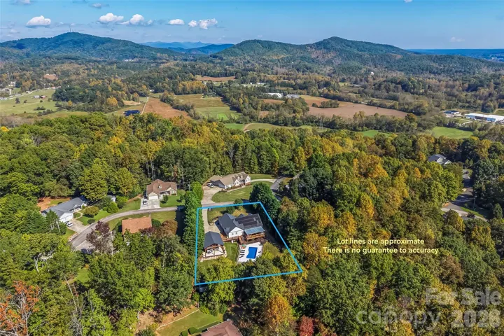


POOL DAYS, BACKYARD COOKOUTS & ROOM FOR ALL YOUR TOYS! This beautifully maintained home in Oakwood Forest offers amazing outdoor living, outstanding landscaping, and space to spread out inside and out. The covered back deck with outdoor kitchen overlooks the backyard and pool, an inviting spot for dinner, entertaining, or relaxing after a swim or dip in the hot tub. A spacious two-space detached carport provides covered parking for your RV, boat, or other toys.
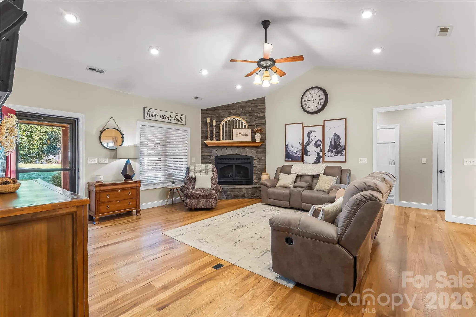
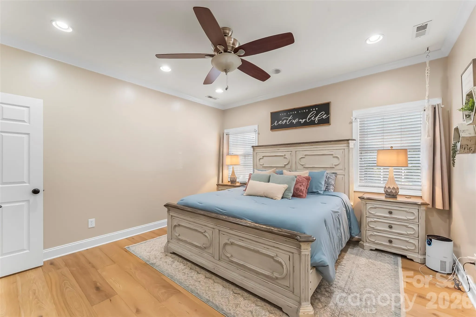
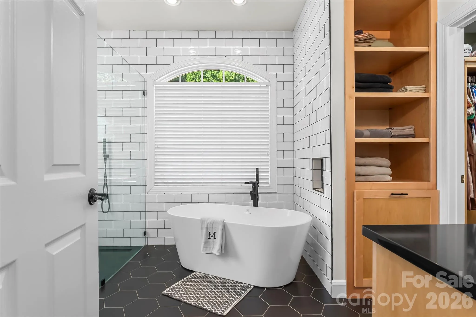
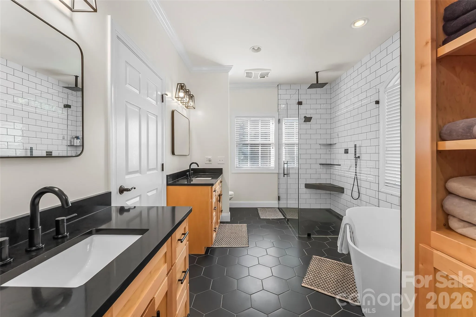
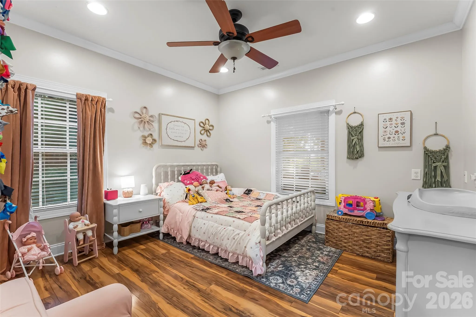
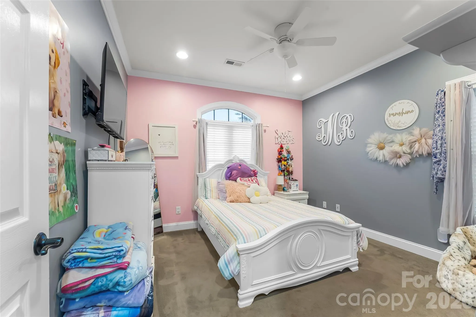
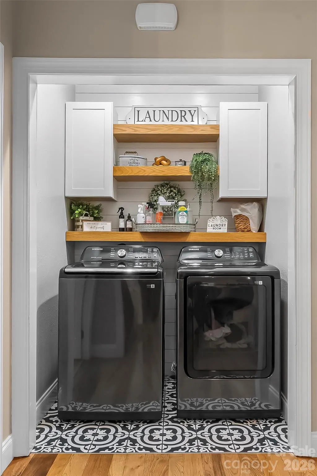
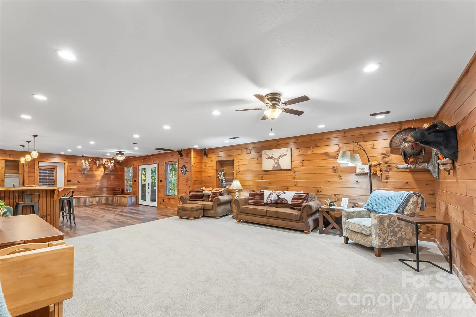
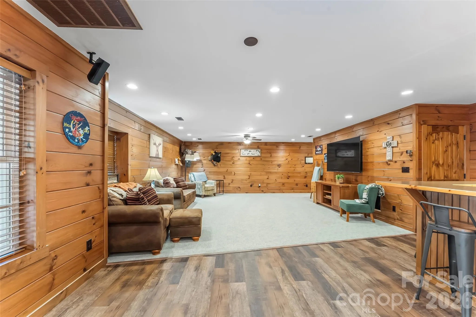
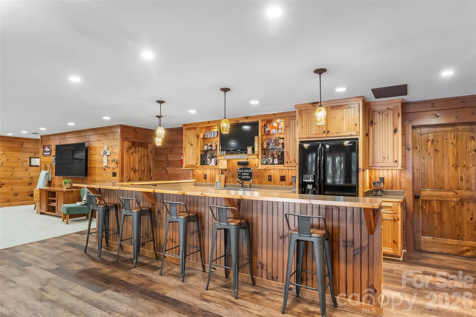
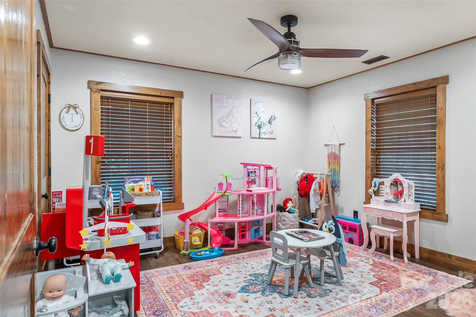
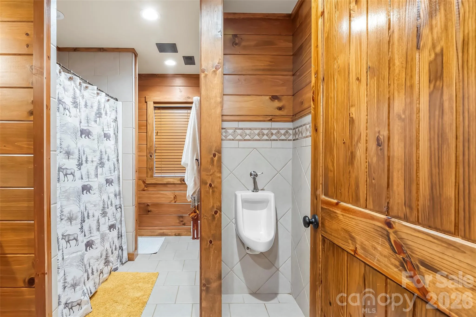
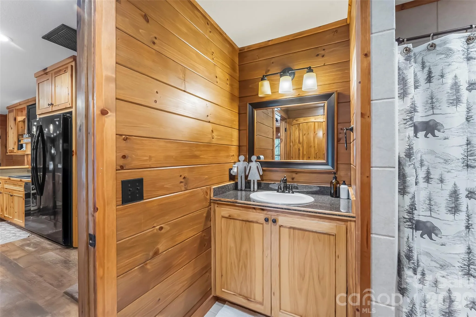
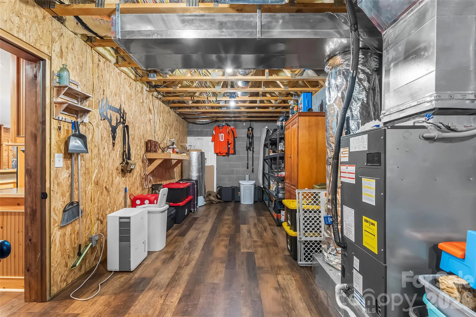
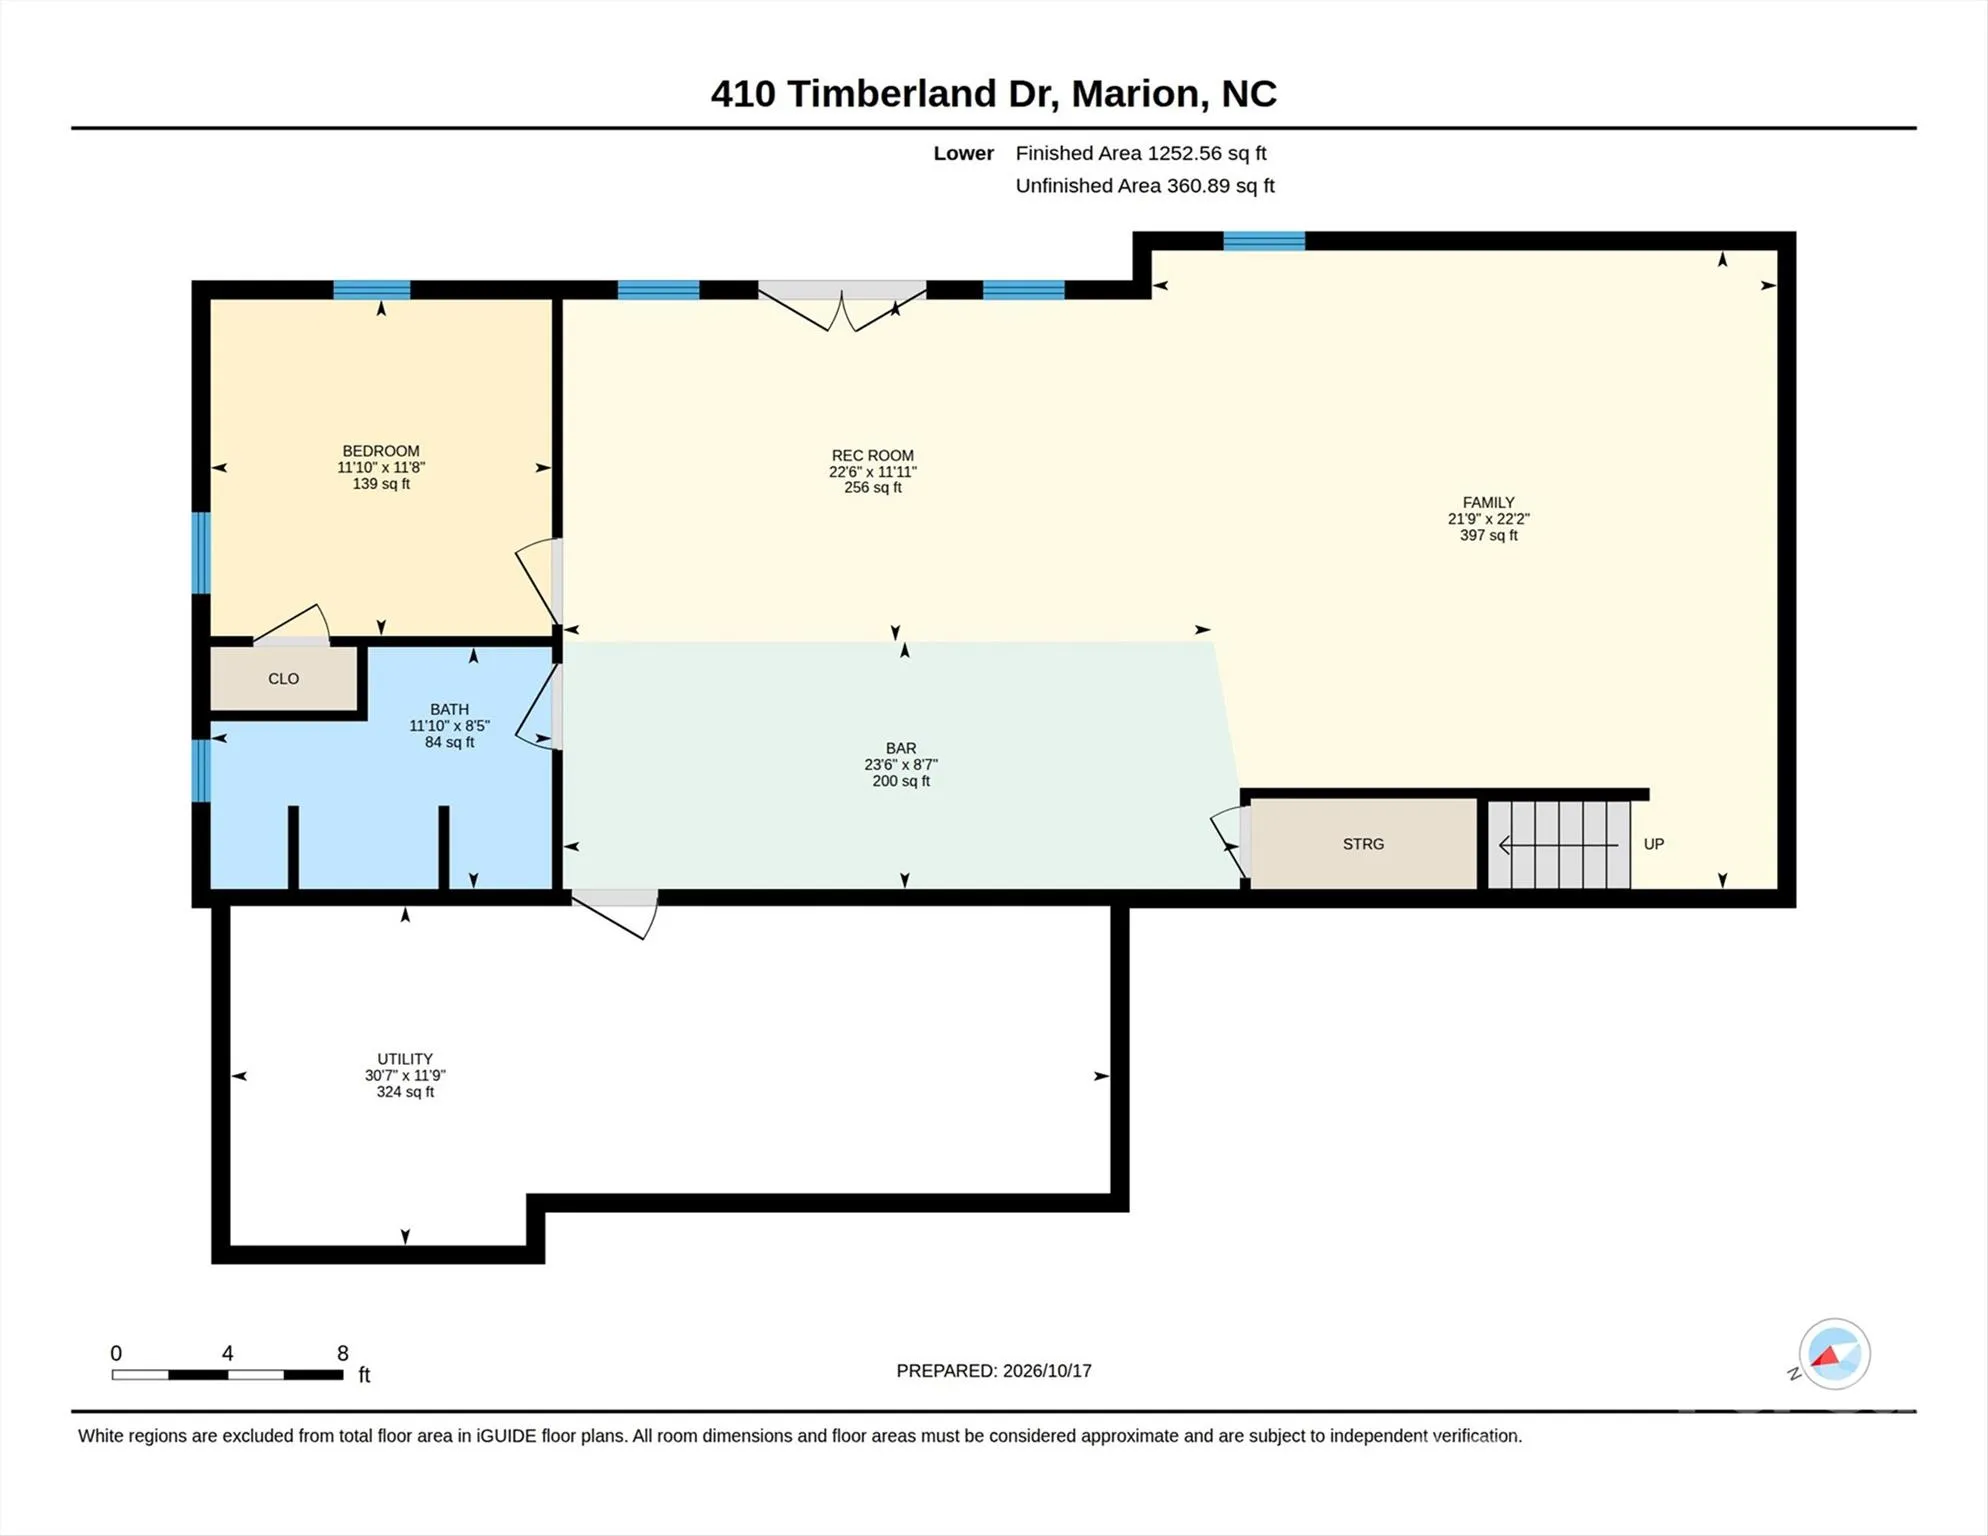
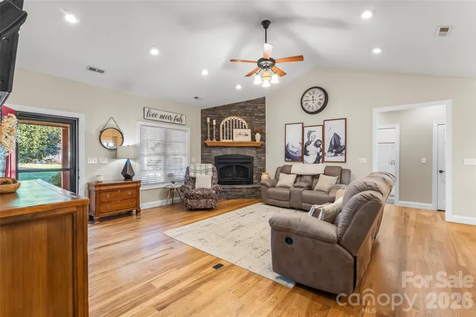
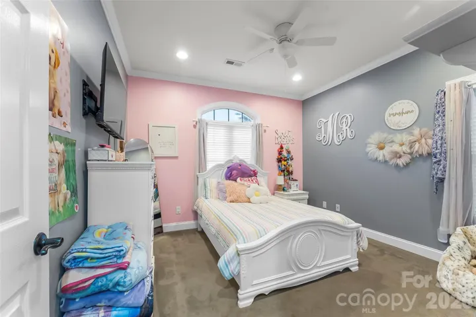
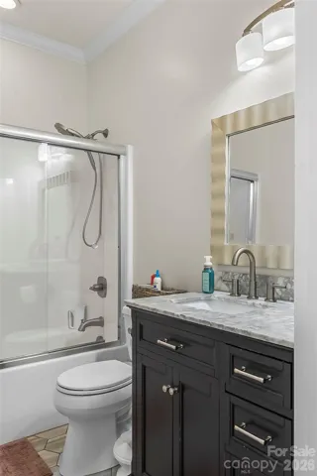
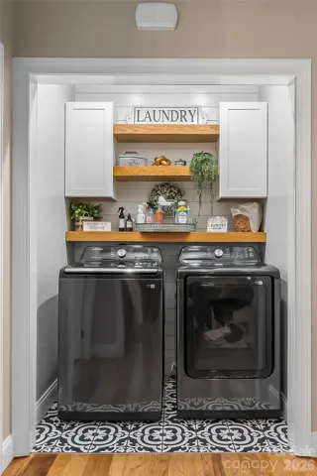
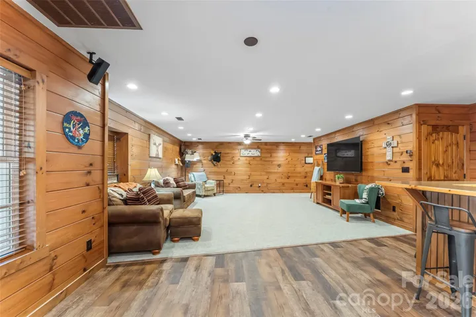
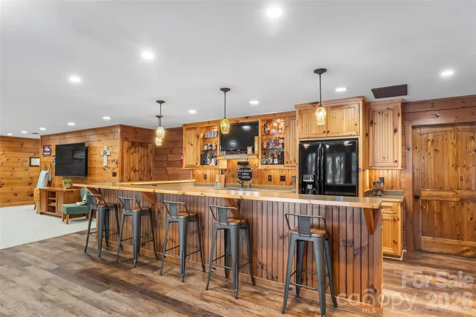
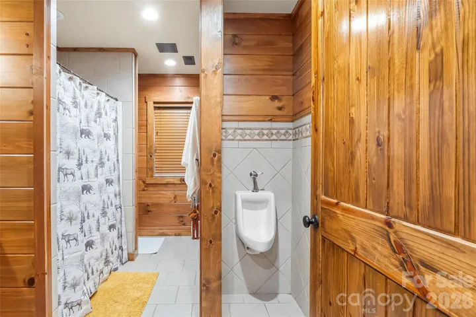
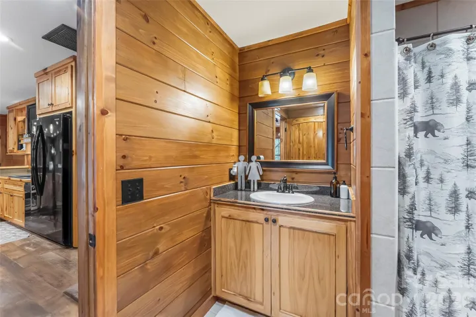
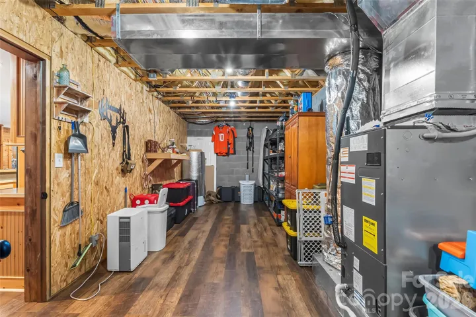
Inside, the open floor plan features high ceilings, substantial custom moldings, and a split-bedroom layout with 3 bedrooms, 2 baths, and laundry on the main level. The spacious kitchen offers granite countertops, high-end appliances, and plenty of room to gather. The finished walk-out basement adds a a spacious kitchenette with cabinetry, sink, microwave, and refrigerator, large recreation room, bonus room, flex space, full bath, and storage, with direct access to the hot tub and poolside patio. A 34-panel solar system rated at 10.2 kW includes a WiFi-enabled inverter for monitoring. All in an established Oakwood Forest community offering ponds and a recreation area, just minutes from I-40!
- Swimming Pool:
- In Ground, Fenced
- Heating System:
- Heat Pump, Propane, Passive Solar
- Cooling System:
- Ceiling Fan(s), Heat Pump
- Basement:
- Finished
- Fireplace:
- Great Room, Gas Log, Propane
- Patio:
- Front Porch, Patio, Covered, Rear Porch, Deck
- Parking:
- Driveway, Garage Door Opener, Garage Faces Side, Detached Carport
- Carport Spaces:
- 2
- Exterior Features:
- Outdoor Kitchen, Above Ground Hot Tub / Spa
- Flooring:
- Vinyl, Wood, Tile
- Interior Features:
- Cable Prewire
- Laundry Features:
- Main Level
- Pool Private Yn:
- 1
- Sewer:
- Septic Installed
- Utilities:
- Propane
- Window Features:
- Insulated Window(s)
- Appliances:
- Refrigerator, Dishwasher, Electric Water Heater, Dryer, Exhaust Hood, Washer
- Country:
- US
- State:
- NC
- County:
- Mc Dowell
- City:
- Marion
- Street:
- Oakwood Forest
- Zipcode:
- 28752
- Street:
- Timberland
- Street Number:
- 410
- Street Suffix:
- Drive
- Longitude:
- W82° 0' 21.5''
- Latitude:
- N35° 37' 5.9''
- Directions:
- From Marion travel Hwy 221 S., turn right on Goose Creek Rd., turn right into Oakwood Forest, take the first left across from the common area, house on right.
- Zoning:
- R-1
- Elementary School:
- Glenwood
- High School:
- Mc Dowell
- Middle School:
- East McDowell
- Office Name:
- Carolina Mountain Sales
- Agent Name:
- Tami Newman
- TaxAnnualAmount:
- $0
- TaxAssessedValue:
- $0
- AssociationFee:
- $0
- Accessibility Features:
- Two or More Access Exits
- Community Features:
- Pond, Playground, Picnic Area
- Construction Materials:
- Vinyl, Stone, Shingle/Shake
- Foundation Details:
- Basement
- Garage:
- 2
- Levels:
- One
- Water Source:
- Well
- Association Fee:
- 339
- Association Fee Frequency:
- Annually
- Association Yn:
- 1
- List Agent Mls Id:
- tami
- List Office Mls Id:
- NCM30410
- Listing Term:
- Cash,Conventional,VA Loan
- Mls Status:
- Active
- Modification Timestamp:
- 2026-10-28T16:27:11Z
- Originating System Name:
- Canopy
- Special Listing Conditions:
- None
- Status Change Timestamp:
- 2026-10-18T17:04:40Z
Residential For Sale
410 Timberland Drive, Marion, North Carolina 28752
- Property Type :
- Residential
- Listing Type :
- For Sale
- Listing ID :
- 4435762
- Price :
- $624,900
- Bedrooms :
- 3
- Bathrooms :
- 3
- Square Footage :
- 2,914 Sqft
- Year Built :
- 2008
- Status :
- Active
- Full Bathrooms :
- 3
- Property Sub Type :
- Single Family Residence
- Roof:
- Architectural Shingle

