
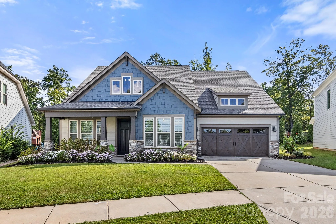
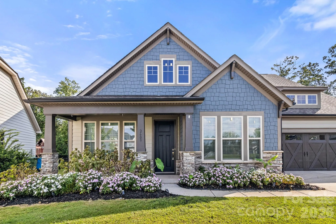
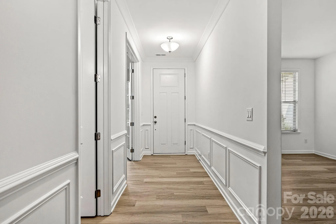
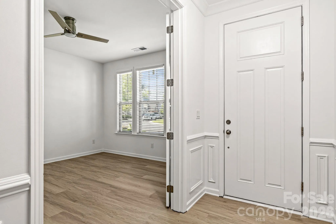
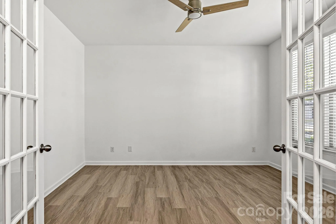
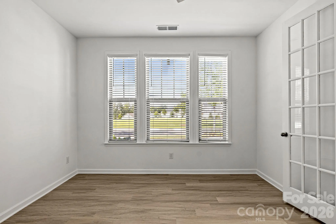
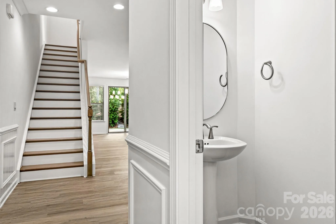
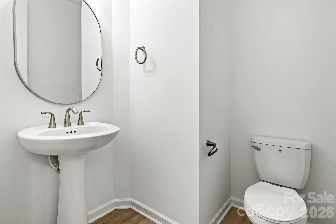
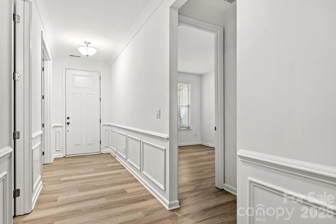
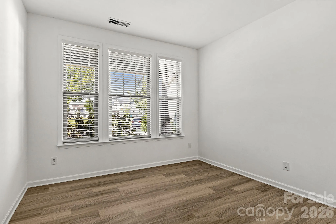
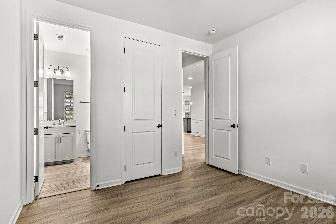
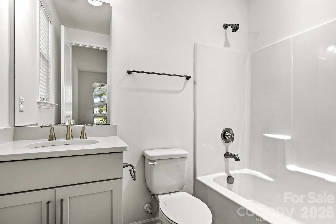
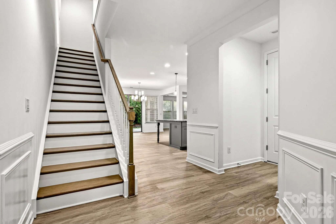
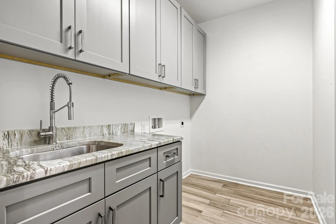
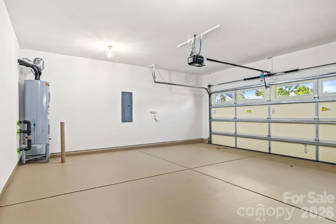
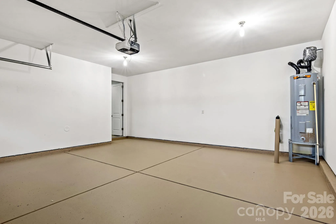
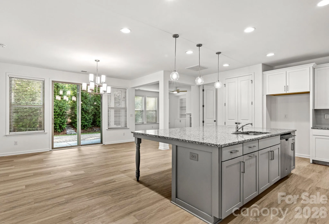
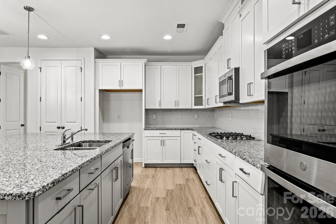
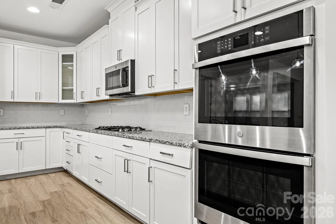
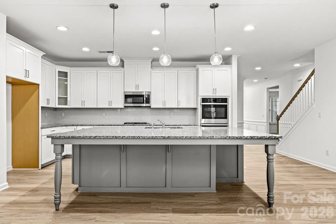
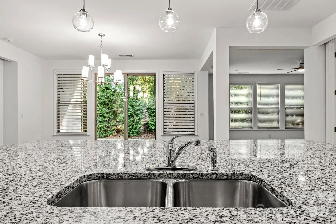
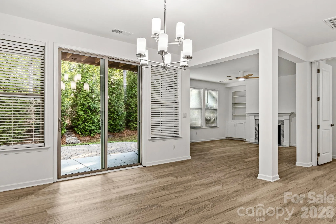
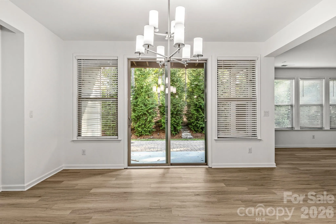
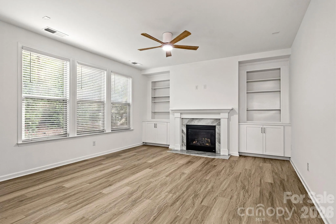
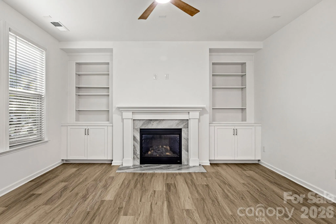
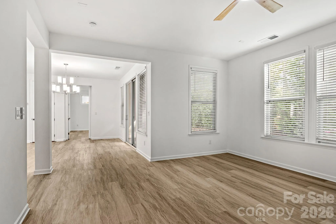
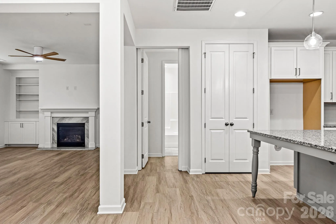
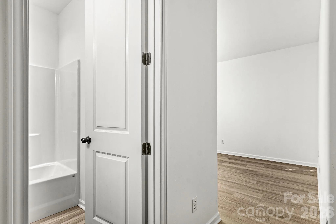
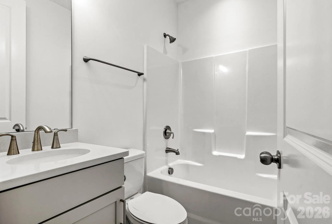
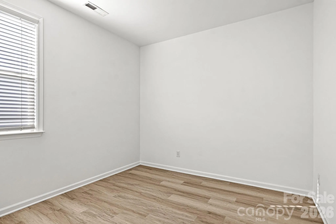
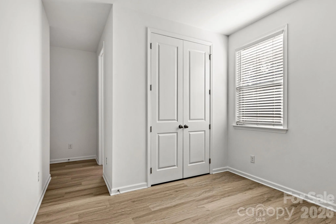
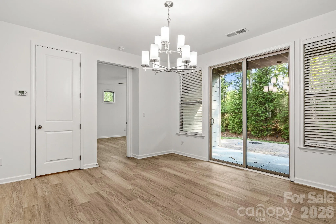
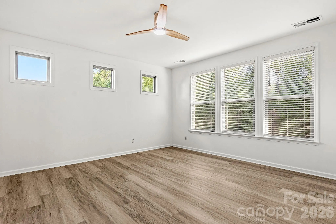
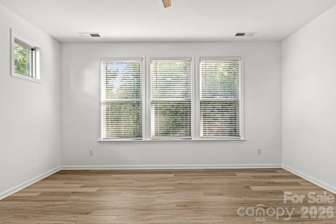
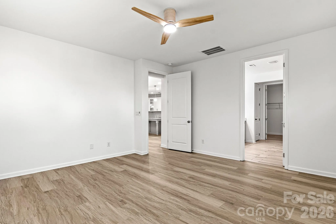
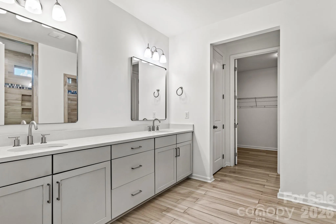
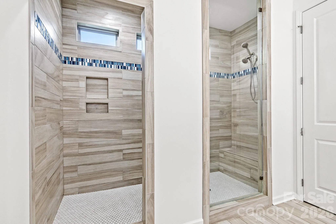
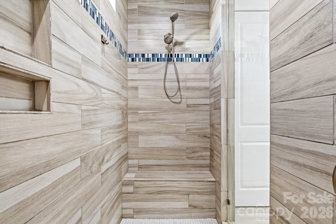
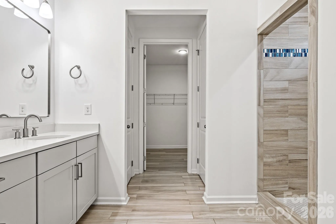
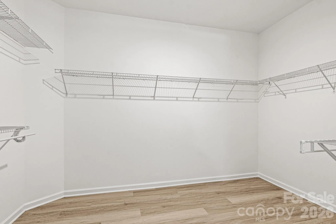
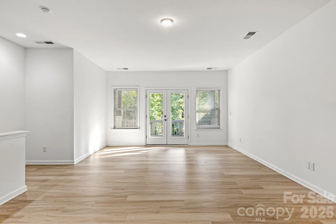
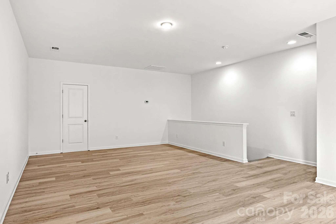
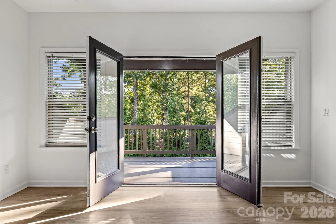
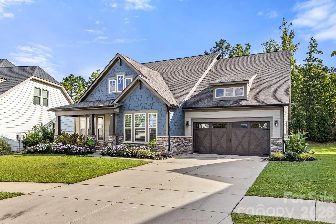
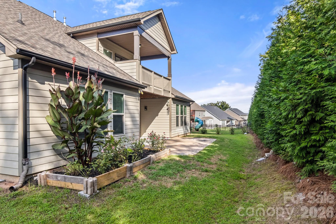
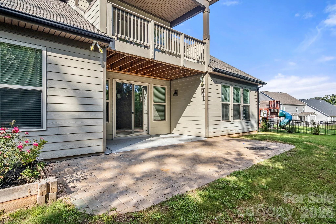
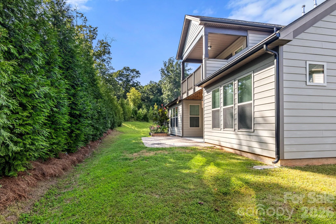
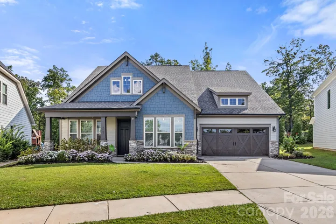
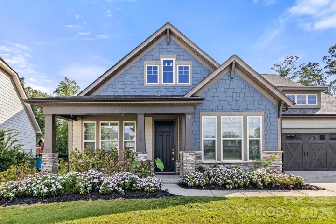
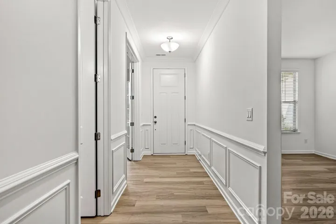
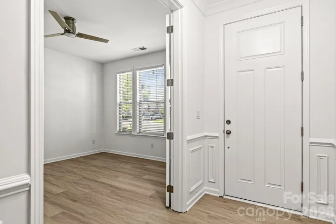
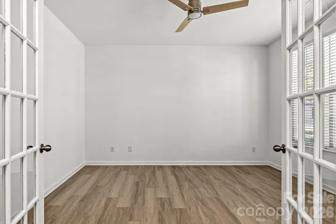
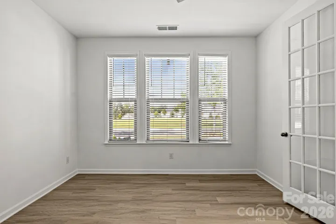
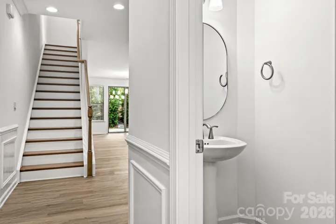
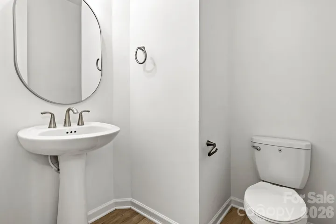
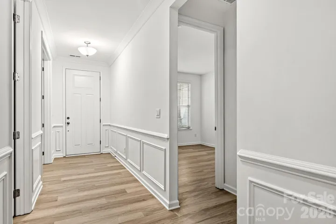
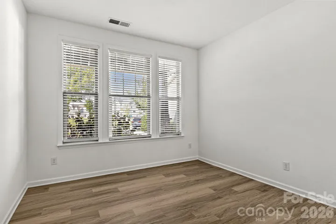
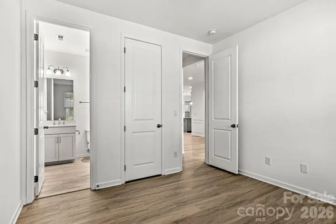
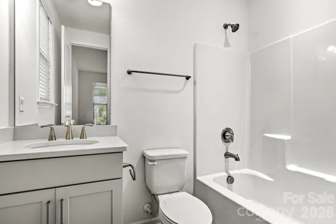
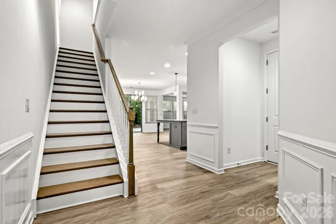
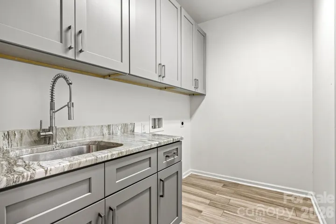
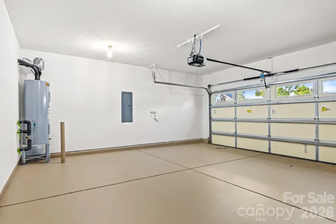
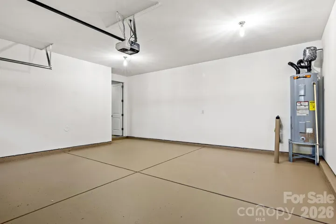
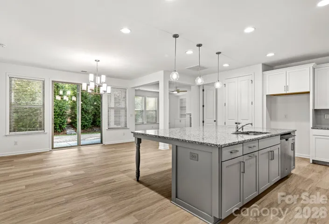
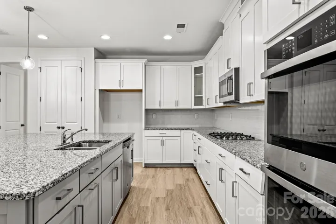
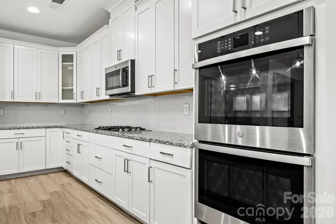
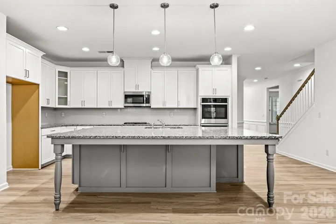
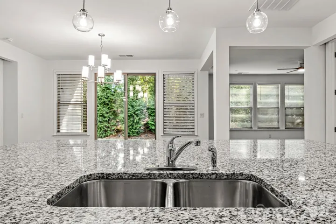
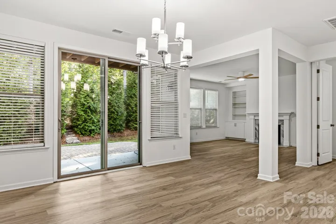
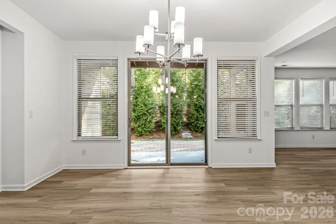
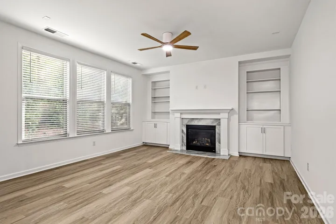
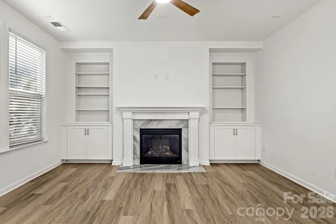
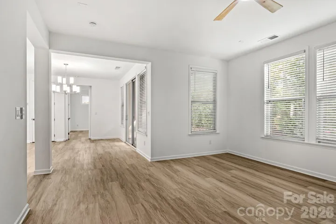
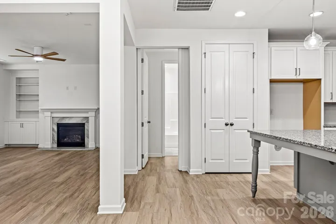
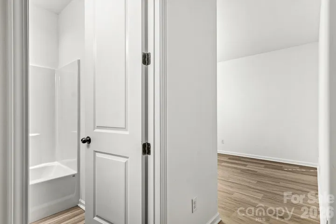
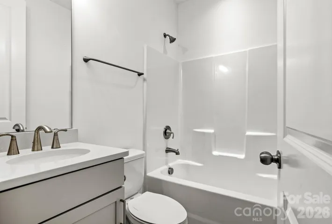
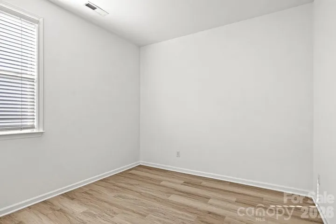
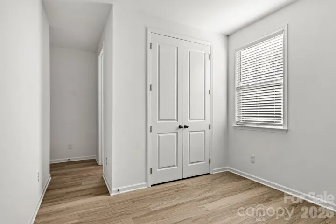
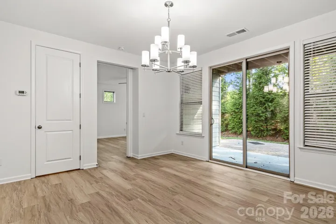
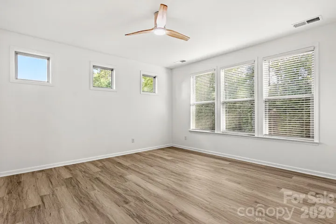
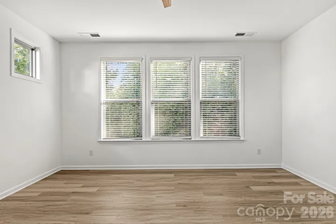
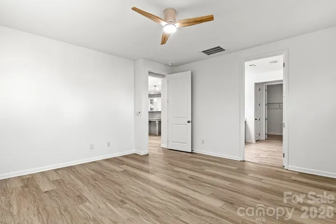
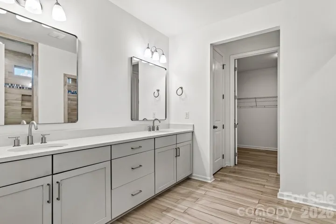
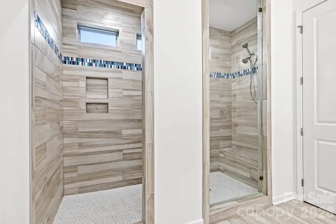
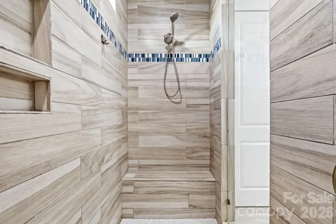
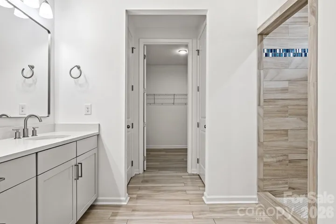
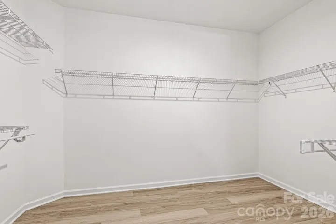
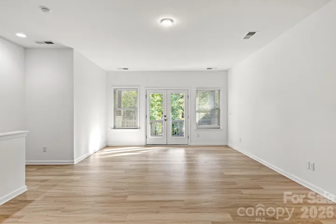
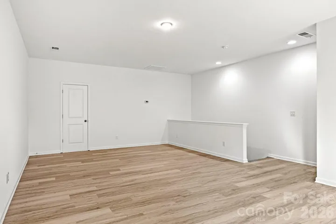
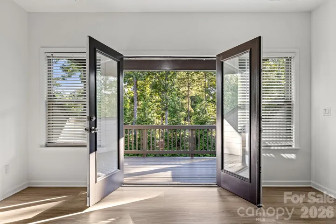
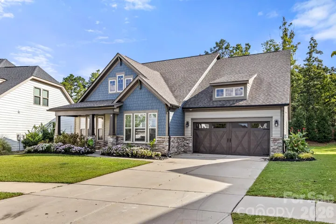
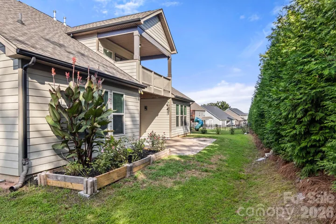
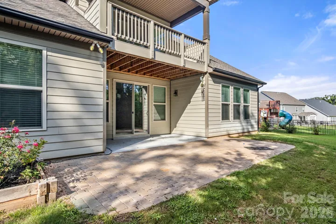
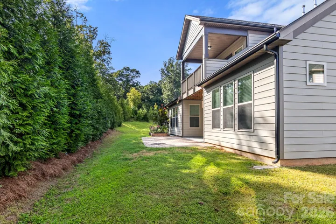
Beautiful ranch home in the desirable Massey subdivision featuring an OPEN floorplan and thoughtful upgrades throughout. The stunning kitchen offers a BIG island with breakfast bar, abundant cabinetry, granite countertops, pantry, gas cooktop, double wall ovens, and stainless steel appliances. The spacious Great Room features a gas fireplace custom built-ins and abundant natural light, while the private office offers French doors and beautiful outdoor views. The primary suite includes a large walk-in closet and luxurious bath with dual quartz vanity. The spa-like custom tile shower is something to see! Two additional bedrooms at the front of this home share a beautiful Guest Bathroom. There is an additional bedroom with an ensuite bathroom (perfect JR 2nd Primary). Upstairs, enjoy a versatile bonus room with access to a covered balcony overlooking the trees. There are 2 unfinished walk-in attic spaces for extra storage. Additional highlights include a large laundry room with sink and custom cabinetry, 2-car garage, covered rear porch, and extended patio. There are several areas within this home that are perfect for entertaining and enjoying the outdoors! Come see this one today!
- Heating System:
- Central, Forced Air, Electric
- Cooling System:
- Central Air, Ceiling Fan(s), Electric, Gas
- Fence:
- Privacy
- Fireplace:
- Great Room, Gas, Other - See Remarks
- Patio:
- Front Porch, Patio, Balcony, Covered, Rear Porch
- Parking:
- Driveway, Attached Garage, Garage Door Opener, Garage Faces Front
- Architectural Style:
- Transitional, Arts and Crafts
- Flooring:
- Vinyl, Carpet, Tile
- Interior Features:
- Breakfast Bar, Entrance Foyer, Kitchen Island, Open Floorplan, Pantry, Walk-In Closet(s), Built-in Features, Attic Walk In, Split Bedroom, Storage, Attic Other
- Laundry Features:
- Laundry Room, Electric Dryer Hookup, Washer Hookup, Main Level, Sink
- Sewer:
- Public Sewer
- Utilities:
- Electricity Connected, Natural Gas
- Window Features:
- Insulated Window(s), Window Treatments
- Appliances:
- Electric Oven, Dishwasher, Microwave, Oven, Electric Water Heater, Gas Range, Double Oven, Plumbed For Ice Maker, Wall Oven, Self Cleaning Oven
- Country:
- US
- State:
- SC
- County:
- York
- City:
- Fort Mill
- Street:
- Massey
- Zipcode:
- 29715
- Street:
- Suffolk
- Street Number:
- 2609
- Street Suffix:
- Place
- Longitude:
- W81° 5' 0.7''
- Latitude:
- N34° 58' 23.4''
- Zoning:
- PND
- Elementary School:
- Dobys Bridge
- High School:
- Catawba Ridge
- Middle School:
- Forest Creek
- Office Name:
- RE/MAX Executive
- Agent Name:
- Cherie Burris
- TaxAnnualAmount:
- $0
- TaxAssessedValue:
- $0
- AssociationFee:
- $0
- Community Features:
- Recreation Area, Clubhouse, Fitness Center, Outdoor Pool, Playground, Sidewalks, Street Lights, Picnic Area
- Construction Materials:
- Cedar Shake, Fiber Cement, Stone Veneer
- Foundation Details:
- Slab
- Garage:
- 2
- Levels:
- One and One Half
- Lot Features:
- Wooded, Cleared
- Lot Size Dimensions:
- 26'x25'x123'x93'x107'
- Previous Price:
- 639900
- Water Source:
- City
- Association Fee:
- 575
- Association Fee Frequency:
- Semi-Annually
- Association Yn:
- 1
- List Agent Mls Id:
- 51579
- List Office Mls Id:
- 130307
- Listing Term:
- Cash,Conventional,FHA,VA Loan
- Mls Status:
- Active
- Modification Timestamp:
- 2026-10-29T20:54:06Z
- Originating System Name:
- Canopy
- Special Listing Conditions:
- None
- Status Change Timestamp:
- 2026-08-20T19:44:55Z
Residential For Sale
2609 Suffolk Place, Fort Mill, South Carolina 29715
- Property Type :
- Residential
- Listing Type :
- For Sale
- Listing ID :
- 4415424
- Price :
- $624,900
- Bedrooms :
- 4
- Bathrooms :
- 4
- Half Bathrooms :
- 1
- Square Footage :
- 2,897 Sqft
- Year Built :
- 2020
- Status :
- Active
- Full Bathrooms :
- 3
- Property Sub Type :
- Single Family Residence
- Roof:
- Composition

