
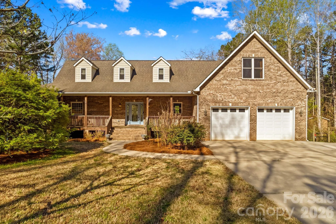
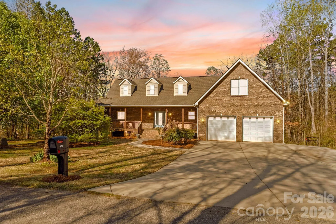
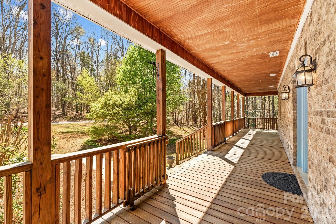
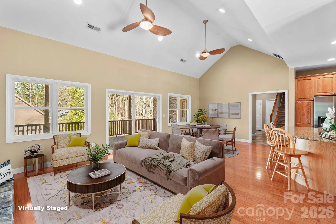
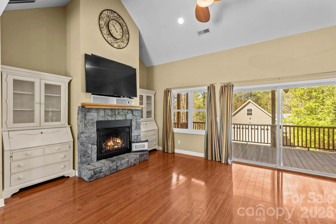
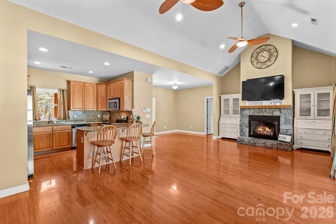
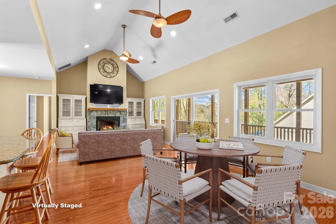
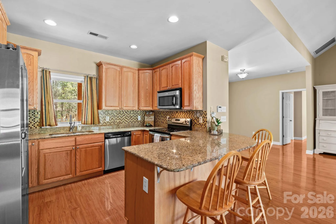
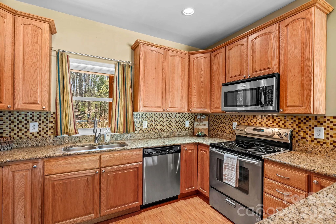
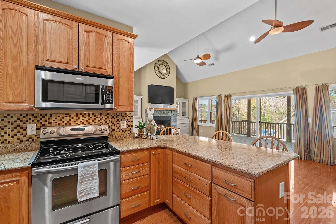
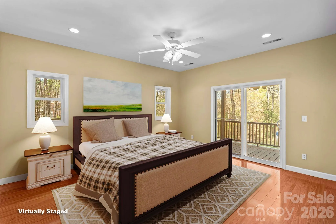
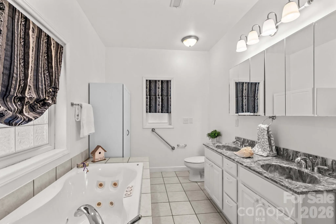
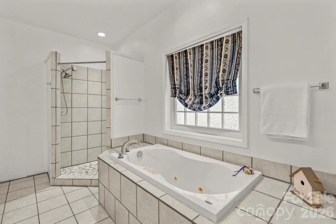
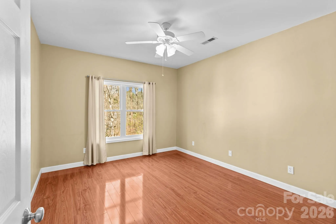
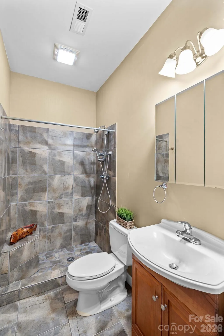
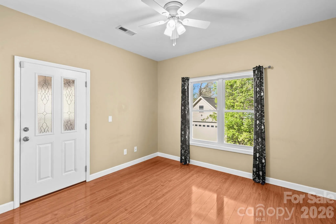
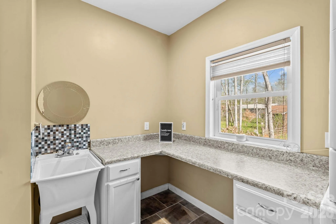
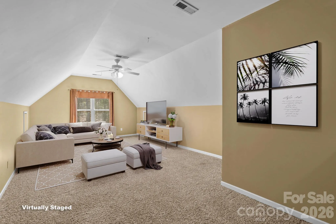
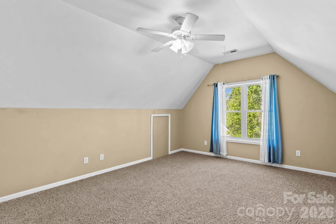
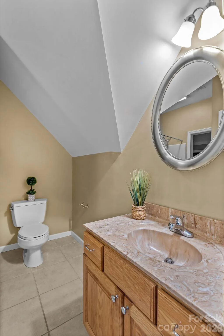
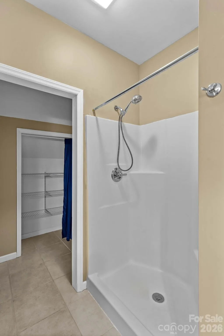
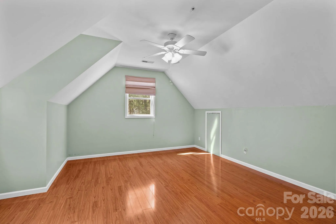
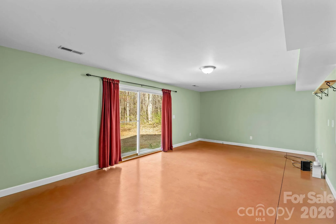
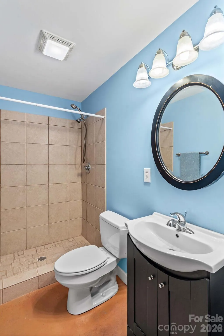
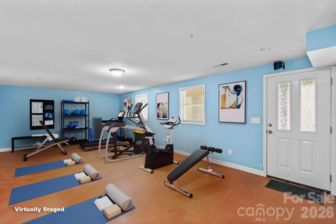
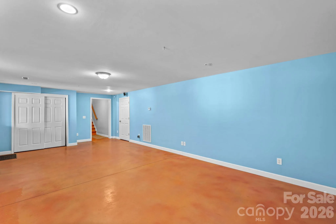
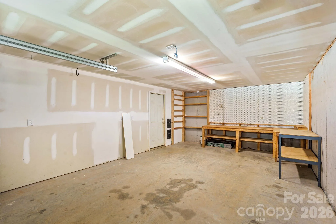
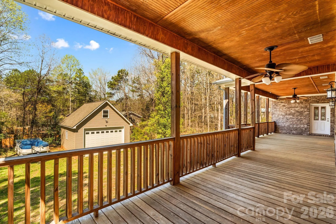
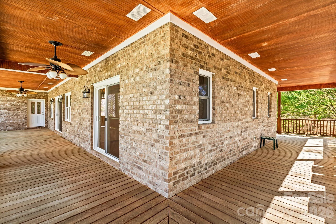
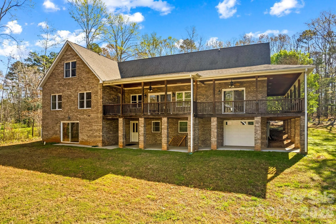
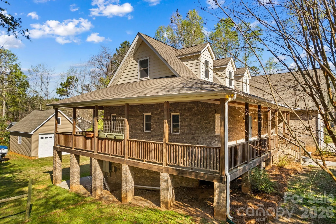
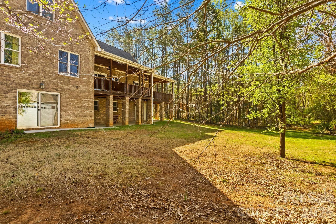
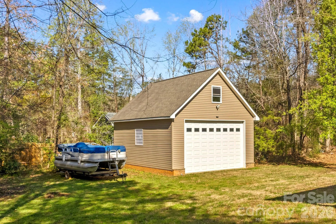
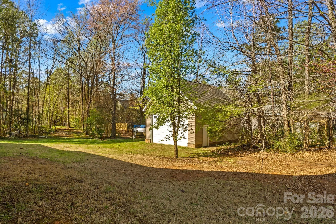
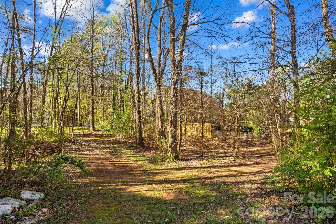
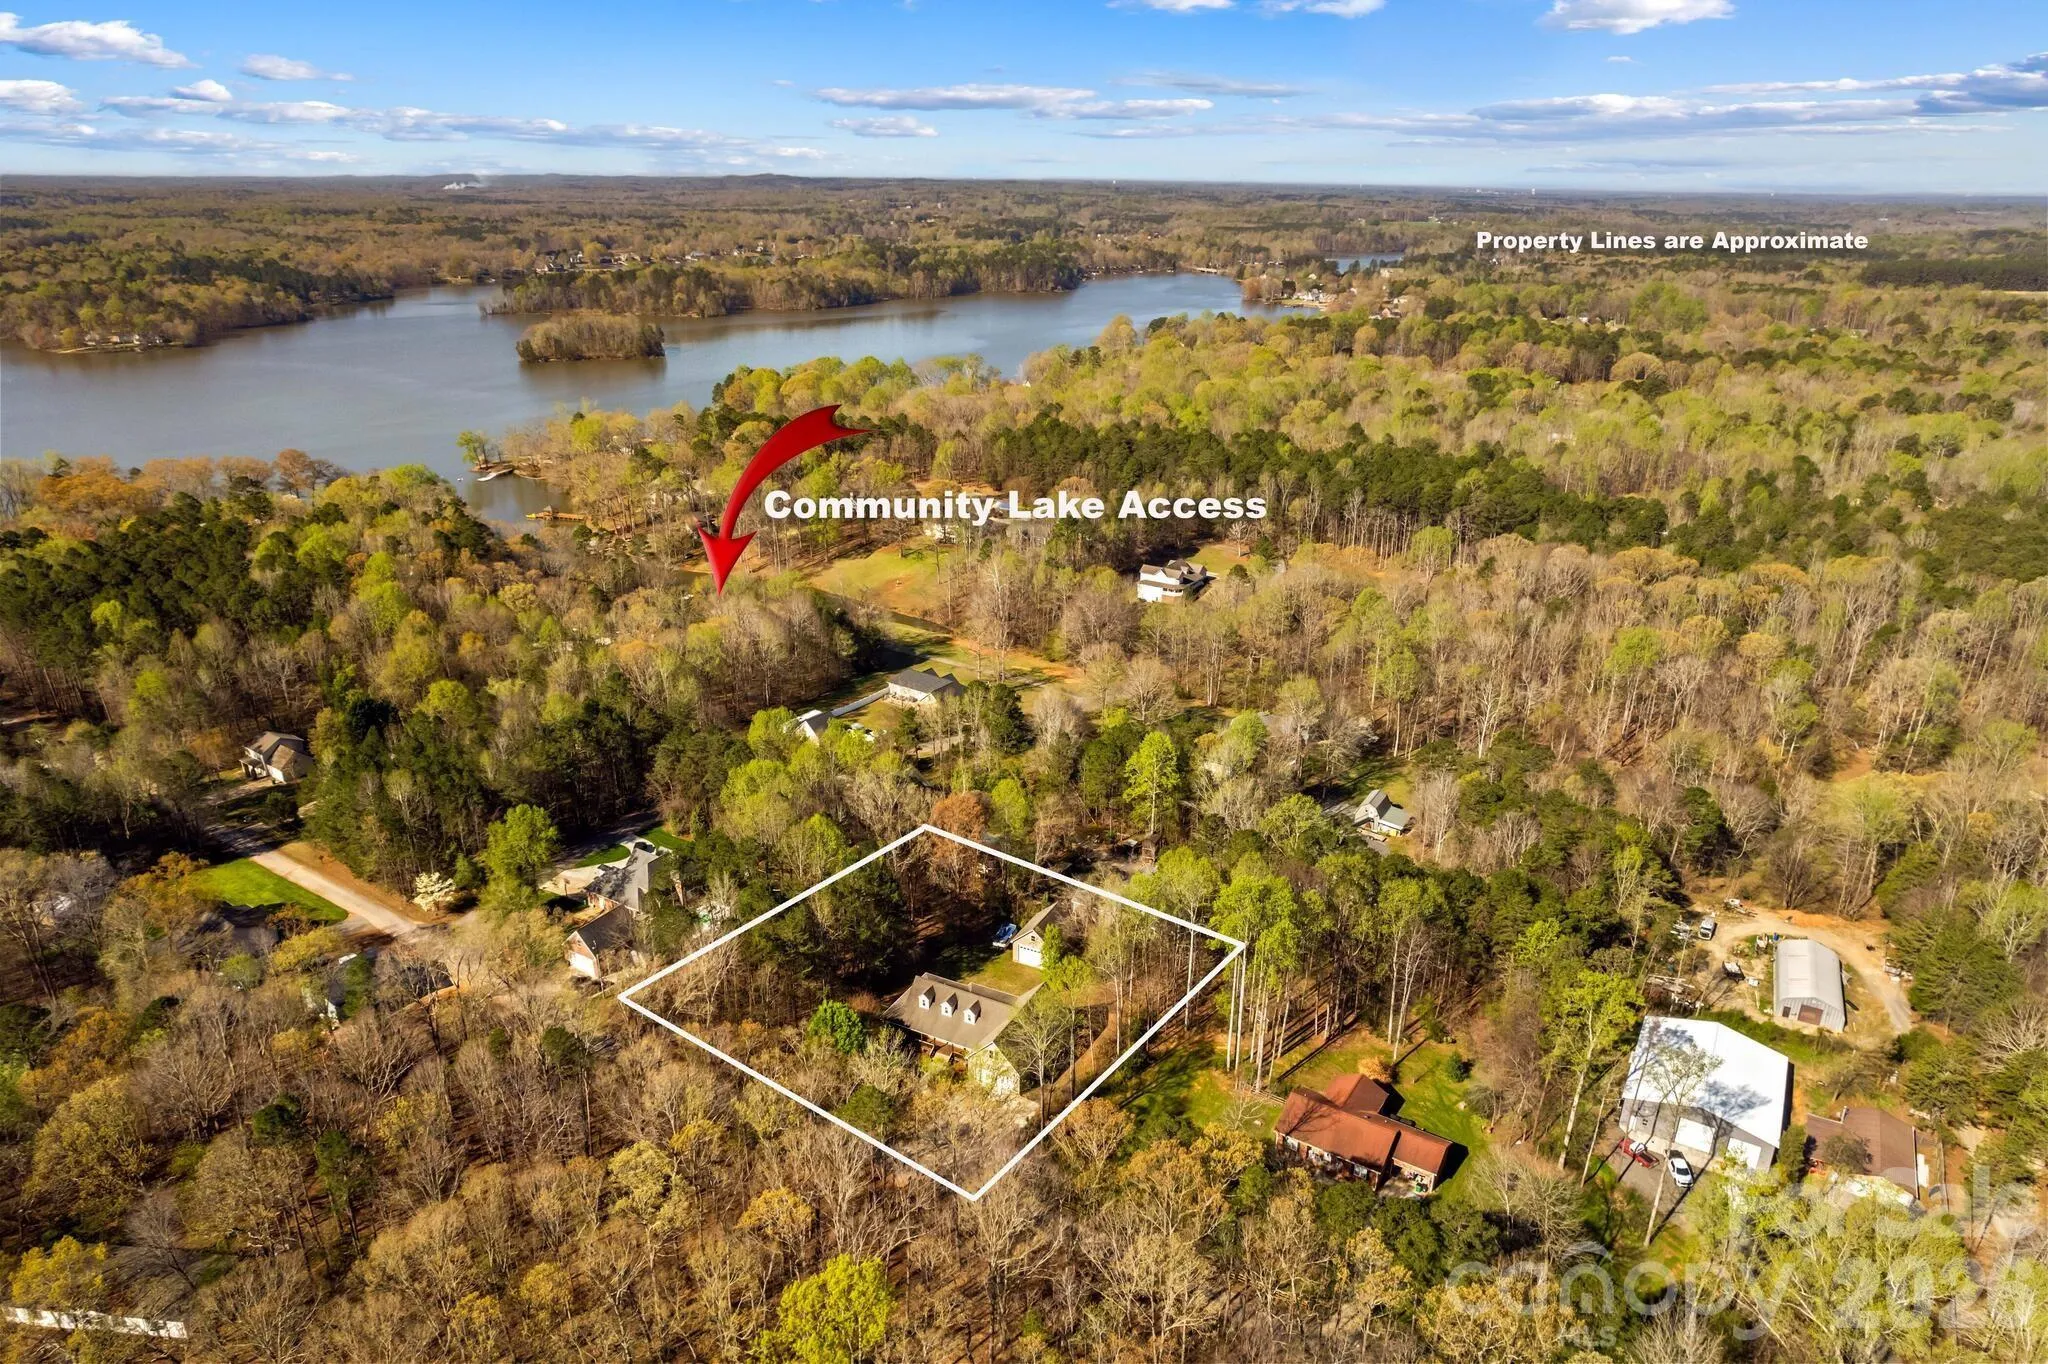
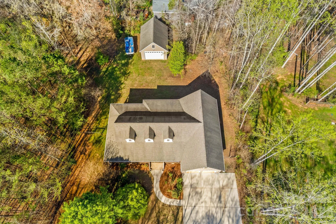
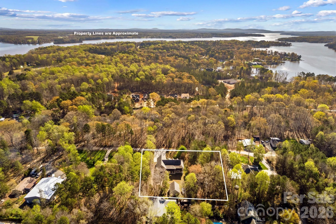
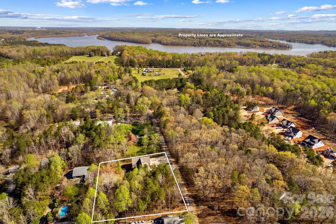
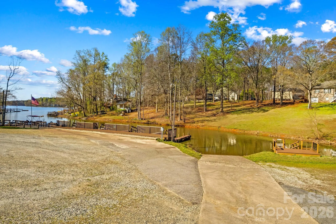
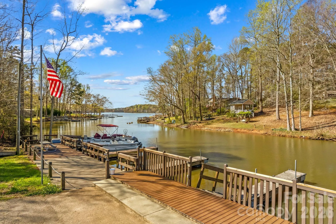
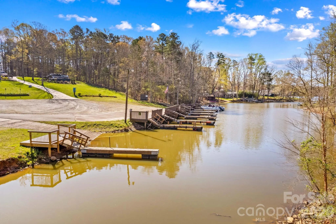
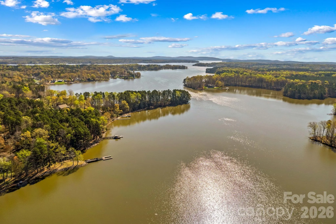
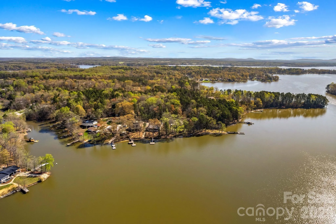
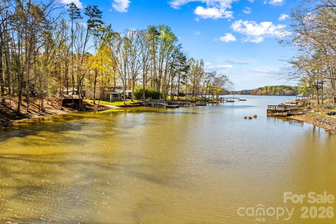
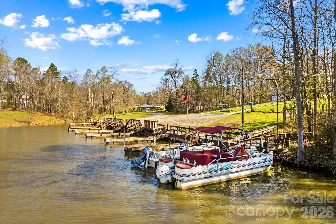
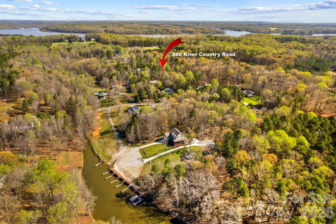
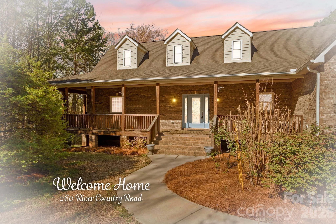
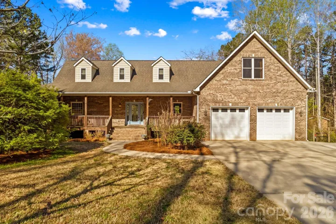
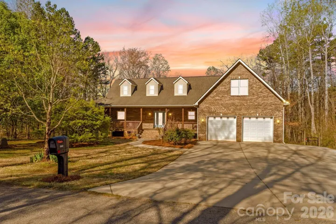
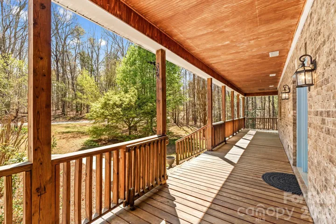
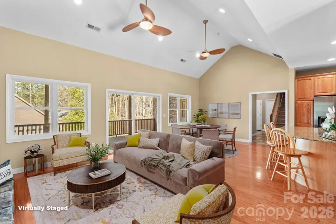
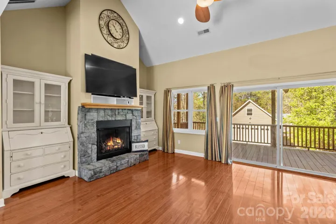
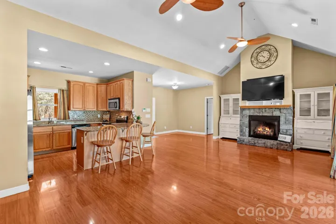
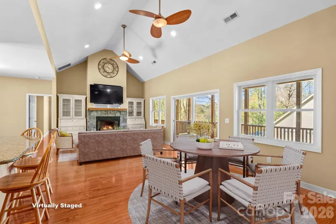
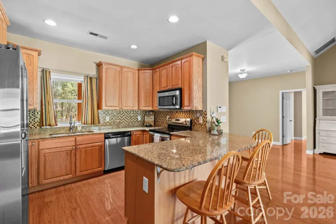
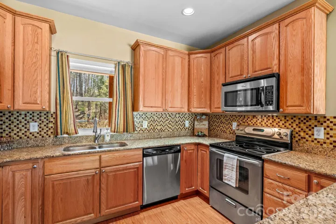
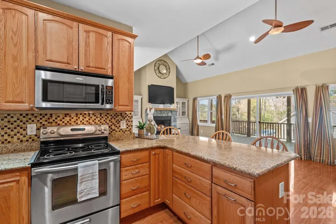
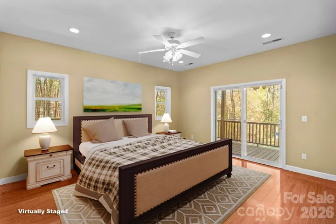
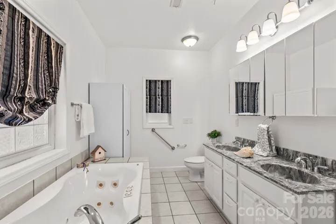
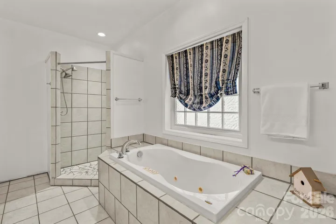
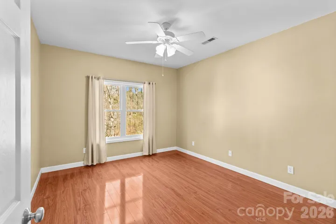
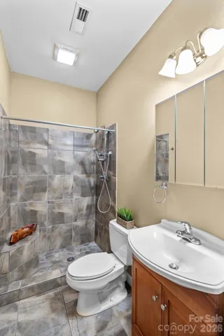
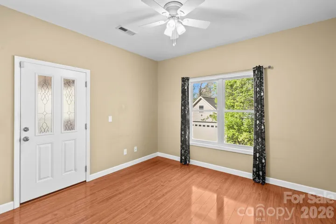
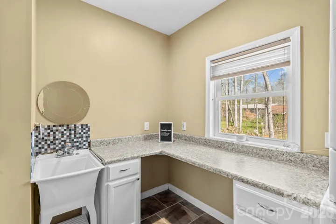
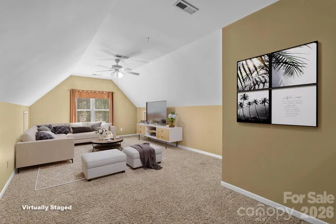
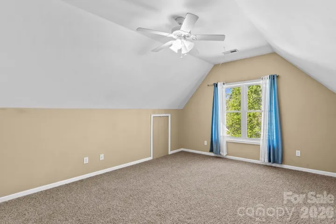
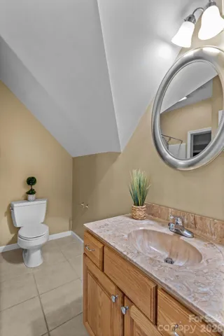
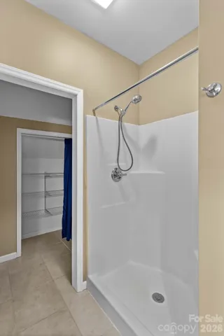
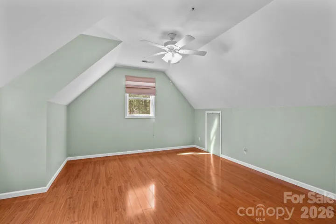
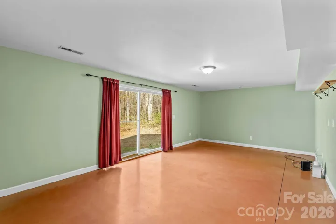
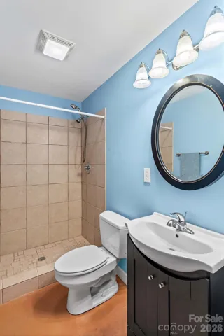
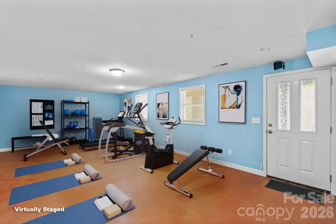
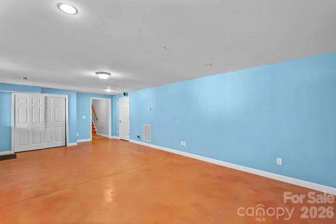
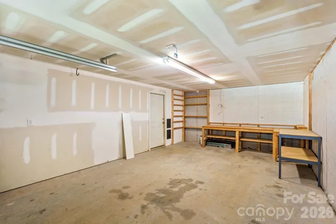
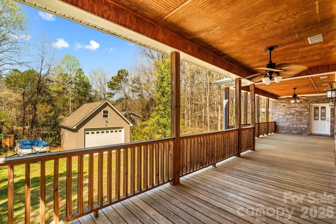
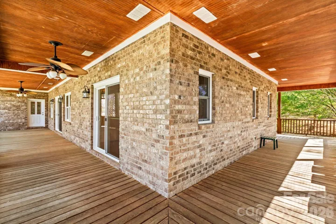
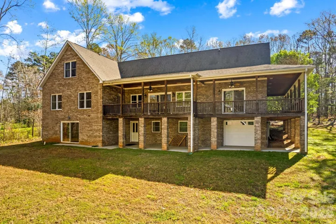
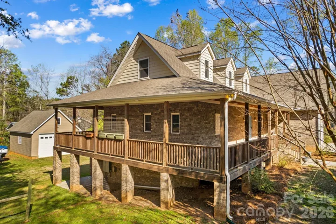
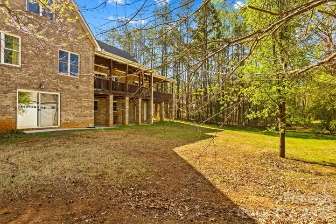
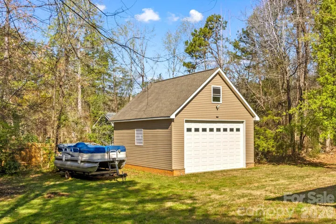
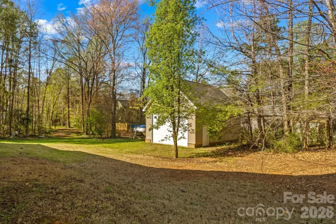
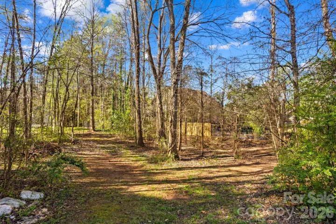
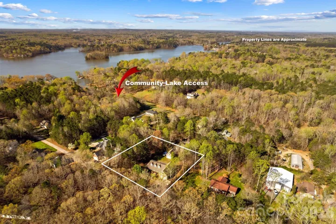
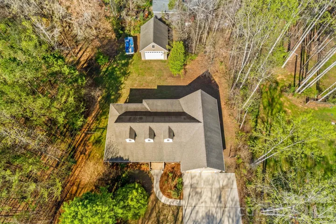
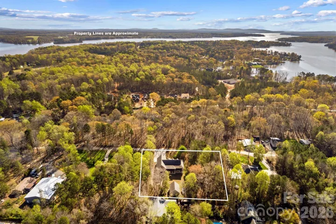
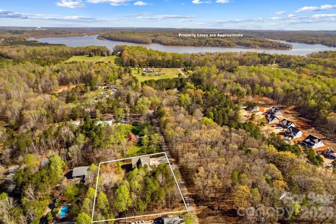
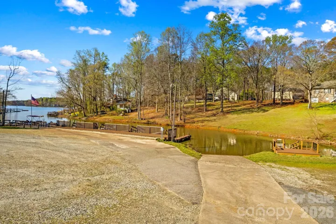
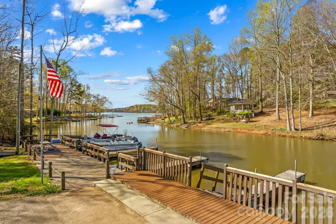
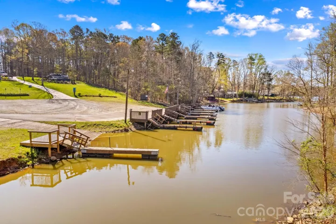
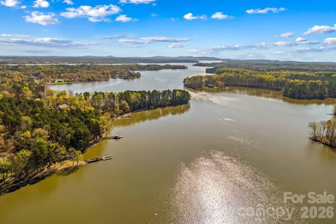
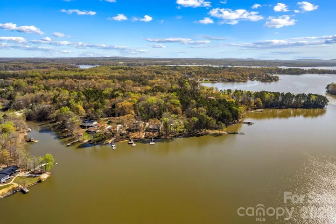
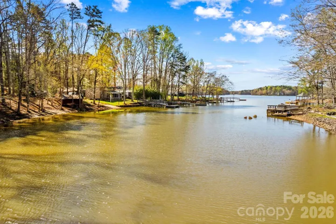
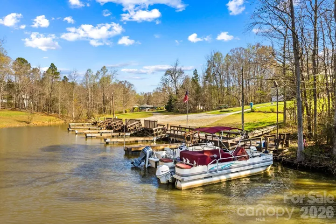

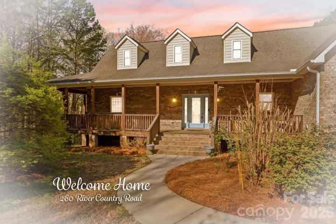
Beautiful custom-built brick home located in Wood Duck Cove at High Rock Lake, offering over 4,000 square feet of thoughtfully designed living space with room for everyone. The main level features a desirable split floor plan with a spacious primary suite complete with a tile shower and jetted tub, along with a stunning living room showcasing vaulted ceilings and a stone fireplace overlooking the private, peaceful backyard. The kitchen is equipped with stainless steel appliances and opens seamlessly to the dining area, perfect for everyday living and entertaining. Two additional bedrooms, a full bath, and a laundry room complete the main level. Upstairs, you’ll find another full bathroom, two flexible spaces, and a bonus room over the garage. The basement provides incredible versatility with a bedroom, full bath, additional flex space, plus unfinished storage and workshop areas. Two lots with 1.49 acres, the property offers exceptional storage and parking options including a 2-car attached garage, detached garage, and basement garage—ideal for boats and recreational equipment. Enjoy peaceful outdoor living from the charming wraparound porch, with convenient access to lake amenities including a community boat ramp and dock just moments away. Ideally located with easy access to I-85, this exceptional home offers the perfect balance of luxury, privacy, and convenience. (2) New AC Units installed 8/24/26.
- Heating System:
- Heat Pump
- Cooling System:
- Central Air
- Basement:
- Storage Space, Partially Finished, Basement Garage Door, Walk-Out Access, Walk-Up Access
- Fireplace:
- Gas Log, Propane, Living Room
- Patio:
- Wrap Around
- Parking:
- Driveway, Attached Garage, Basement, Detached Garage
- Flooring:
- Carpet, Laminate, Tile, Concrete
- Interior Features:
- Open Floorplan, Walk-In Closet(s), Split Bedroom
- Laundry Features:
- Laundry Room
- Sewer:
- Septic Installed
- Waterfront Features:
- Boat Ramp – Community, Boat Slip – Community
- Appliances:
- Refrigerator, Electric Oven, Dishwasher, Dryer, Washer, Electric Range
- Country:
- US
- State:
- NC
- County:
- Rowan
- City:
- Salisbury
- Street:
- Wood Duck Cove
- Zipcode:
- 28146
- Street:
- River Country
- Street Number:
- 260
- Street Suffix:
- Road
- Longitude:
- W81° 39' 58.7''
- Latitude:
- N35° 39' 59''
- Zoning:
- RA
- Elementary School:
- Unspecified
- High School:
- Unspecified
- Middle School:
- Unspecified
- Office Name:
- TMR Realty, Inc.
- Agent Name:
- Mechelle Kuld
- TaxAnnualAmount:
- $0
- TaxAssessedValue:
- $0
- AssociationFee:
- $0
- Accessibility Features:
- Bath Grab Bars
- Community Features:
- Lake Access
- Construction Materials:
- Brick Full
- Foundation Details:
- Basement
- Garage:
- 5
- Levels:
- One and One Half
- Previous Price:
- 649900
- Video Url:
- https://tours.wideanglevisualtours.com/2378463
- Virtual Tour:
- https://tours.wideanglevisualtours.com/2378463
- Water Source:
- Well
- Association Fee:
- 700
- Association Fee Frequency:
- Annually
- Association Yn:
- 1
- List Agent Mls Id:
- 34247
- List Office Mls Id:
- 3041
- Listing Term:
- Cash,Conventional,FHA,VA Loan
- Mls Status:
- Active
- Modification Timestamp:
- 2026-09-20T16:36:06Z
- Originating System Name:
- Canopy
- Special Listing Conditions:
- None
- Status Change Timestamp:
- 2026-03-30T15:55:42Z
Residential For Sale
260 River Country Road, Salisbury, North Carolina 28146
- Property Type :
- Residential
- Listing Type :
- For Sale
- Listing ID :
- 4363294
- Price :
- $624,900
- Bedrooms :
- 4
- Bathrooms :
- 4
- Square Footage :
- 4,037 Sqft
- Year Built :
- 2008
- Status :
- Active
- Full Bathrooms :
- 4
- Property Sub Type :
- Single Family Residence
- Roof:
- Composition

