
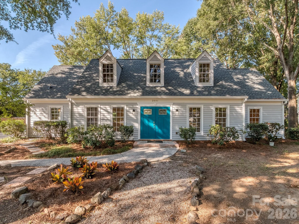
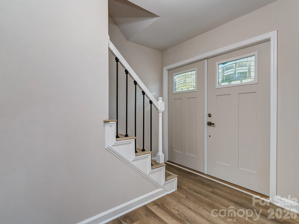
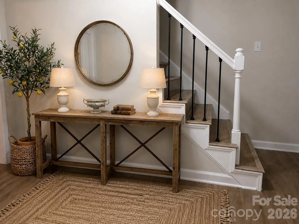
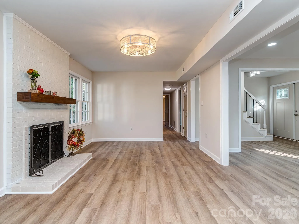
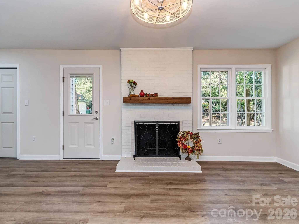
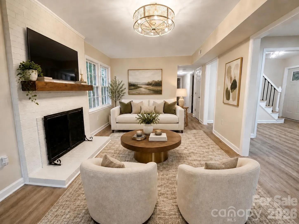
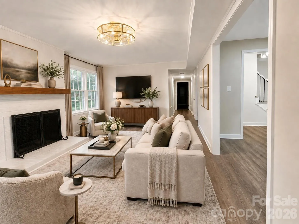
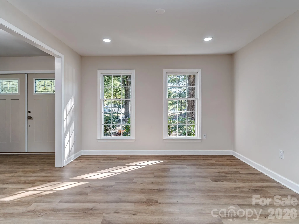
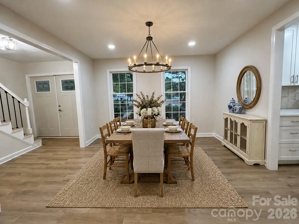
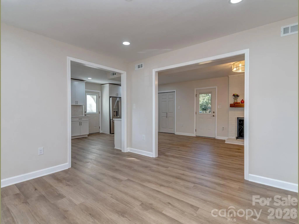
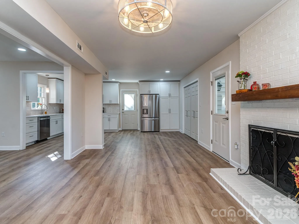
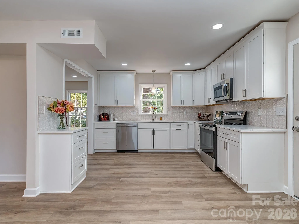
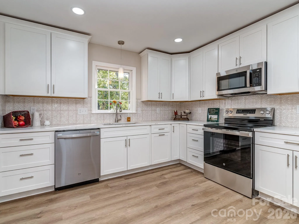
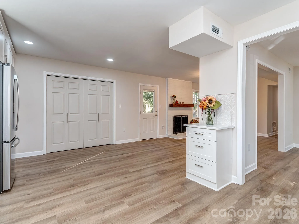
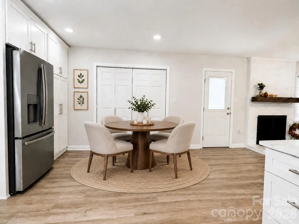
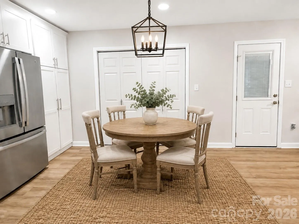
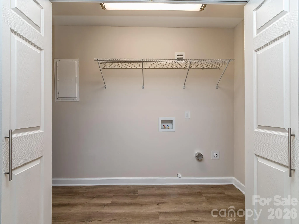
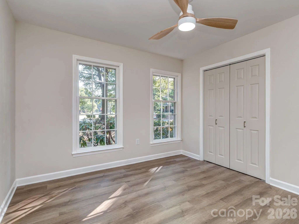
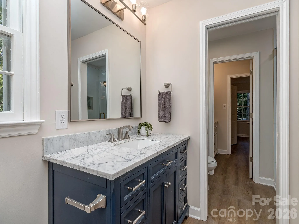
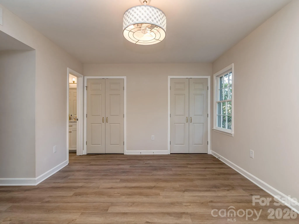
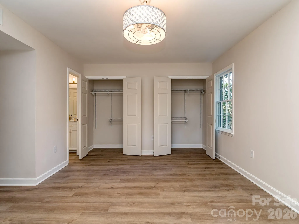
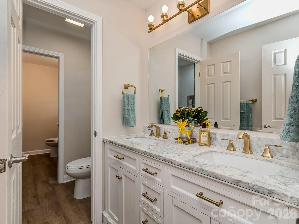
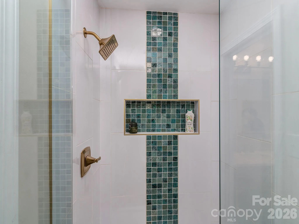

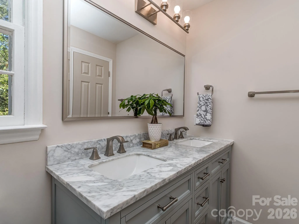

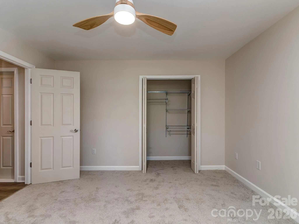
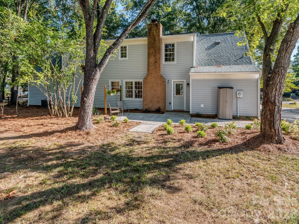
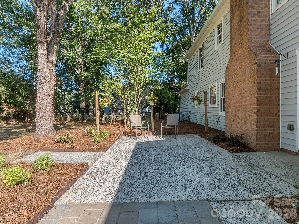
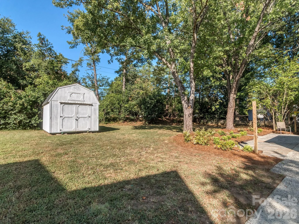
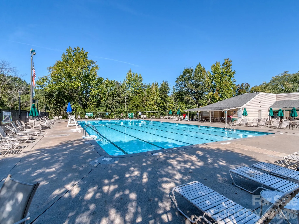
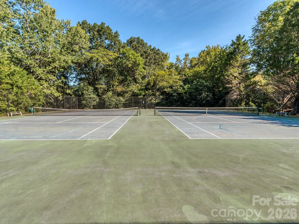
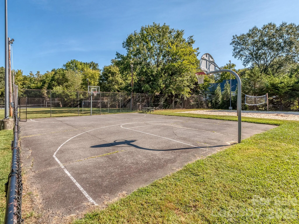
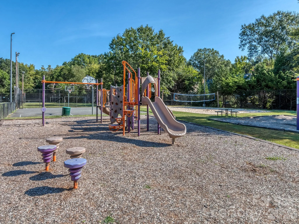
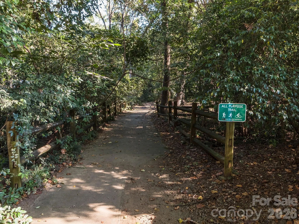

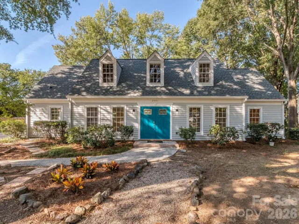
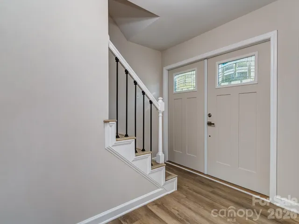
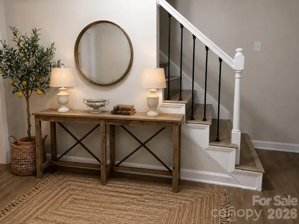
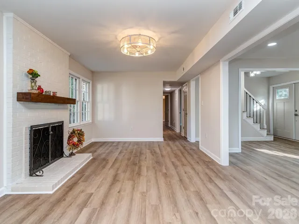
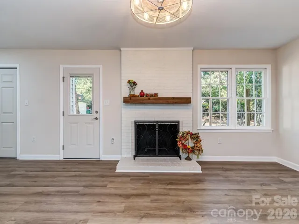
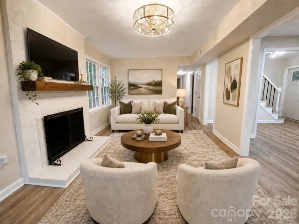
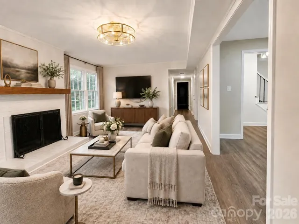
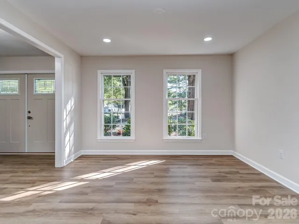
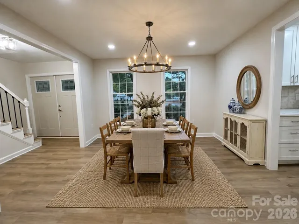
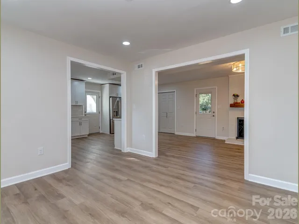
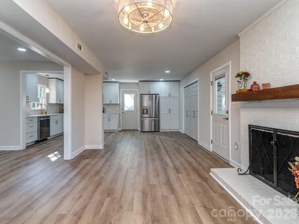
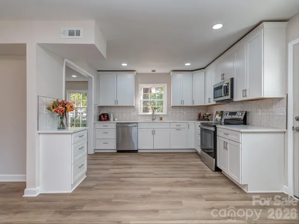
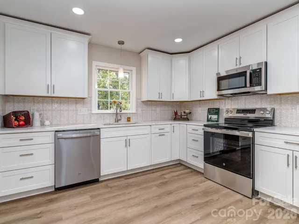
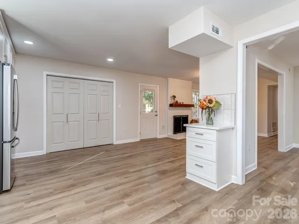
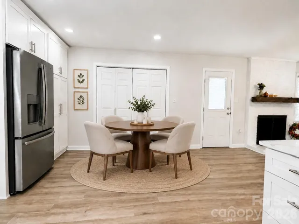
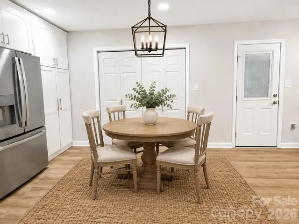
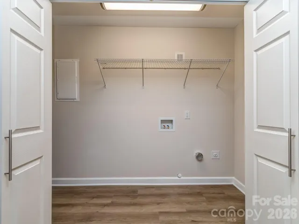
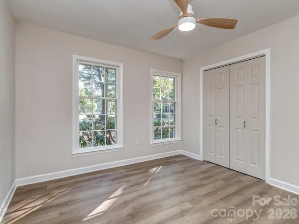
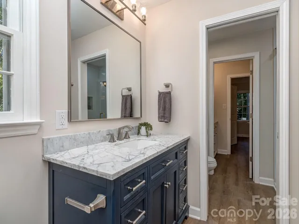
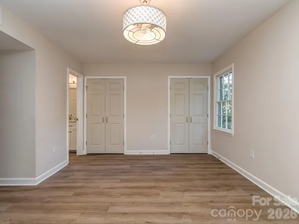
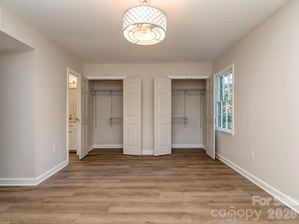
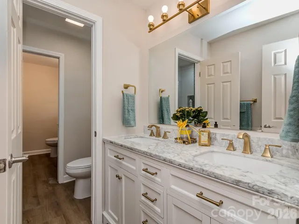
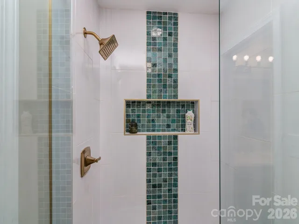
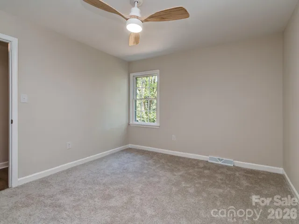
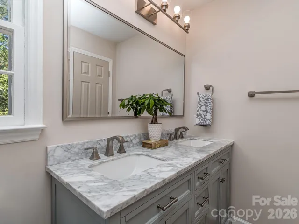
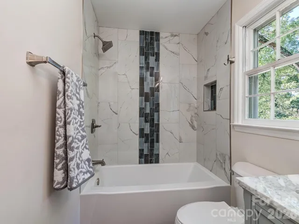
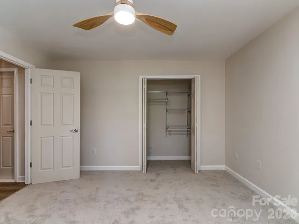
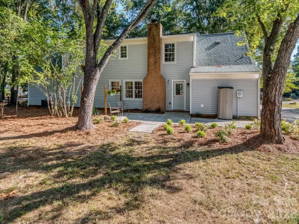
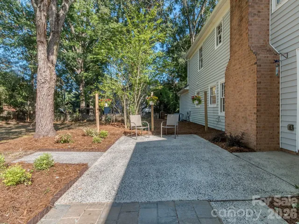
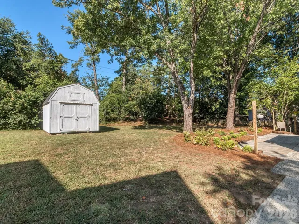
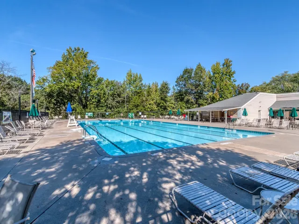
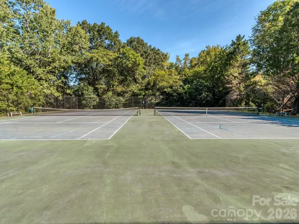
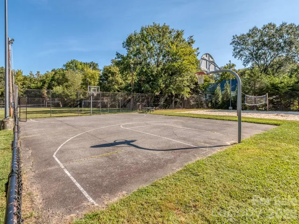
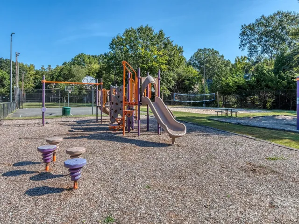
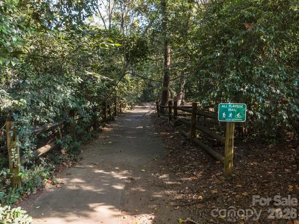

“One or more photo(s) are virtually staged.” “Select photos are virtually staged.” Nestled on one of Candlewyck’s premier corner sites, this turn-key 4-bedroom, 2.5-bath Cape Cod offers serene, shade-filled outdoor living with newly landscaped front and flat rear yard. Just move in, turn key, enjoy your renovated home for both Thanksgiving and Christmas. Welcome to a renovated home by David Ashley Realty. Thoughtful and Versatility. Renovations extend across almost every detail of the home. The floor plan has the primary on the main floor with a secondary bedroom that can be used as a bedroom, flex, office. The beautifully modernized, light-filled main level features extensive vinyl plank flooring, recessed lighting, upgrade lights in the living room, and primary that include remote fans, upgraded kitchen complete with quartz countertops, a decorative tile backsplash, and stainless steel appliances. Upgrades extend throughout with fresh paint, updated fixtures, pocket door, double-sink vanities with color-coordinated finishes in the baths, and newly re-screened and glassed windows. We know that you do not like popcorn ceilings, great news all removed and new paint. Check out the walk in attic. Storage galore. This is an easy access neighborhood with two access roads that include Rea Road and Providence Road. Enjoy neighborhood amenities including a pool, tennis, basketball, and volleyball courts, plus a stocked lake for fishing. Exceptional location with rare 4-bedroom inventory—schedule your tour today!
- Heating System:
- Central
- Cooling System:
- Central Air
- Fireplace:
- Living Room
- Patio:
- Patio
- Parking:
- Driveway
- Architectural Style:
- Cape Cod
- Flooring:
- Vinyl
- Interior Features:
- Attic Walk In
- Laundry Features:
- In Kitchen
- Sewer:
- County Sewer
- Appliances:
- Refrigerator, Dishwasher, Microwave, Disposal, ENERGY STAR Qualified Dishwasher, Exhaust Hood, Electric Range, Ice Maker
- Country:
- US
- State:
- NC
- County:
- Mecklenburg
- City:
- Charlotte
- Street:
- Candlewyck
- Zipcode:
- 28226
- Street:
- Glouchester
- Street Number:
- 2041
- Street Suffix:
- Circle
- Longitude:
- W81° 12' 37.2''
- Latitude:
- N35° 6' 30.1''
- Directions:
- Rea Road to Candlewyck to Willowbrae to Glouchester
- Elementary School:
- Olde Providence
- High School:
- Providence
- Middle School:
- Carmel
- Office Name:
- David Ashley Realty
- Agent Name:
- David Ashley
- TaxAnnualAmount:
- $0
- TaxAssessedValue:
- $0
- AssociationFee:
- $0
- Construction Materials:
- Vinyl
- Foundation Details:
- Slab
- Levels:
- Two
- Lot Features:
- Corner Lot, Cul-De-Sac
- Lot Size Dimensions:
- 80 x 170.33 x 96.9 x 37.22 x 182.28
- Previous Price:
- 629000
- Water Source:
- County Water
- Association Fee:
- 416
- Association Fee Frequency:
- Semi-Annually
- Association Yn:
- 1
- List Agent Mls Id:
- 43899
- List Office Mls Id:
- 2496
- Listing Term:
- Cash,Conventional,FHA
- Mls Status:
- Active
- Modification Timestamp:
- 2026-11-08T21:06:17Z
- Originating System Name:
- Canopy
- Special Listing Conditions:
- None
- Status Change Timestamp:
- 2026-09-16T22:11:05Z
Residential For Sale
2041 Glouchester Circle, Charlotte, North Carolina 28226
- Property Type :
- Residential
- Listing Type :
- For Sale
- Listing ID :
- 4425586
- Price :
- $623,700
- Bedrooms :
- 4
- Bathrooms :
- 3
- Half Bathrooms :
- 1
- Square Footage :
- 1,869 Sqft
- Year Built :
- 1977
- Status :
- Active
- Full Bathrooms :
- 2
- Property Sub Type :
- Single Family Residence
- Roof:
- Architectural Shingle

