
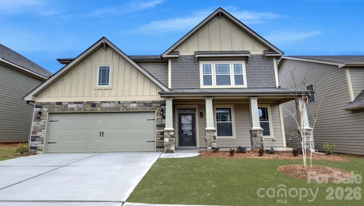
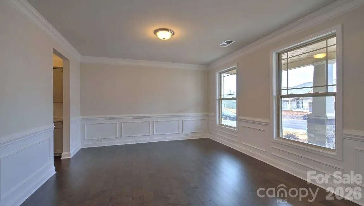
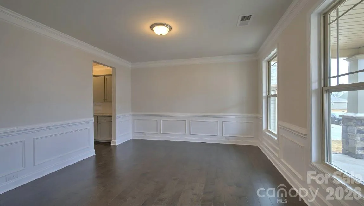
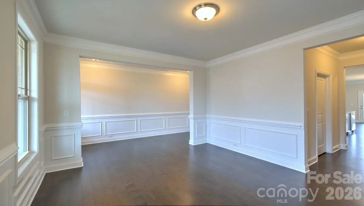
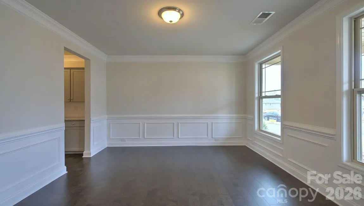
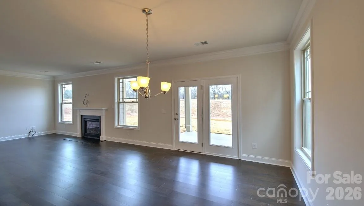
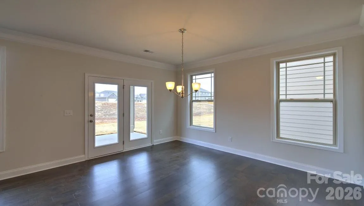
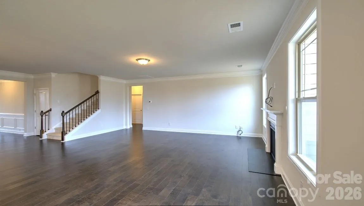
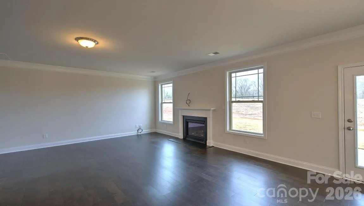
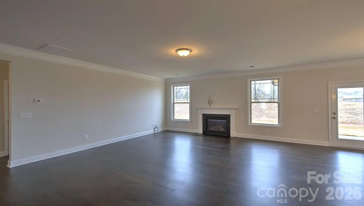
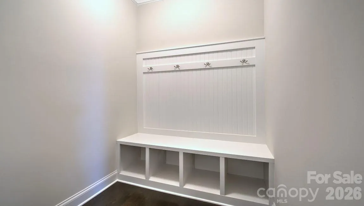
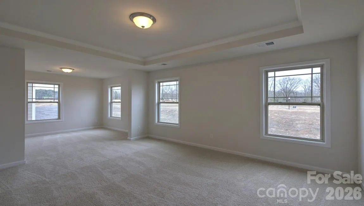
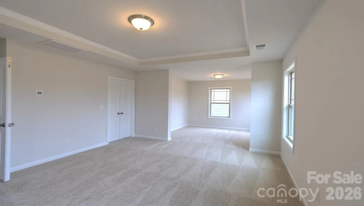
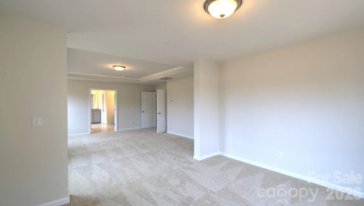
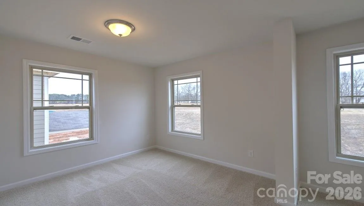
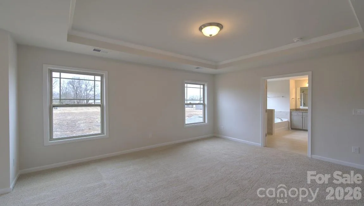
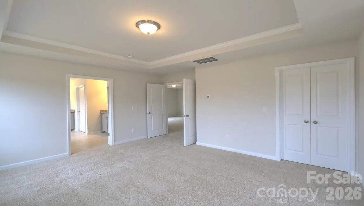

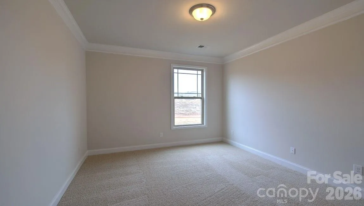
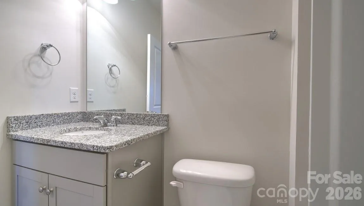
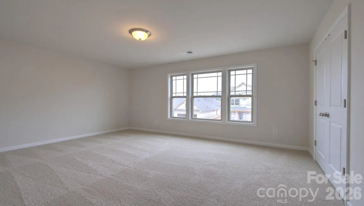
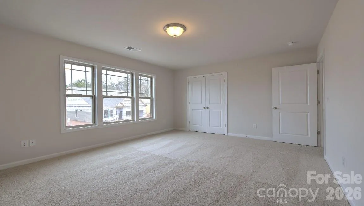
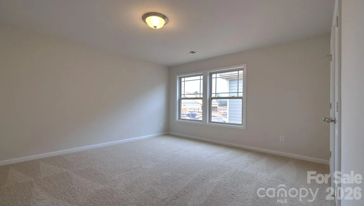
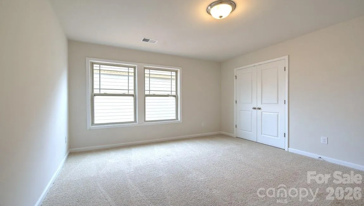
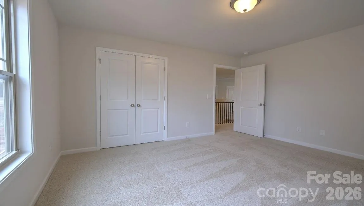
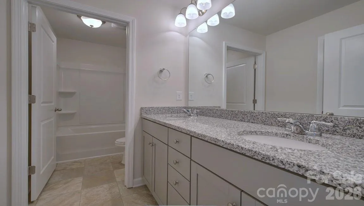
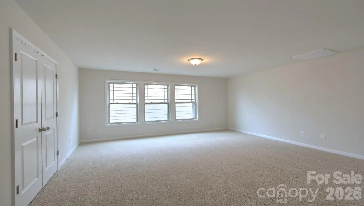
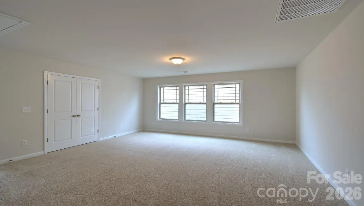
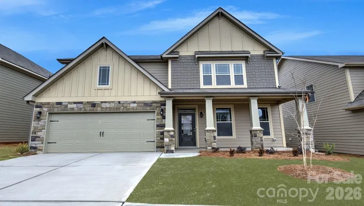
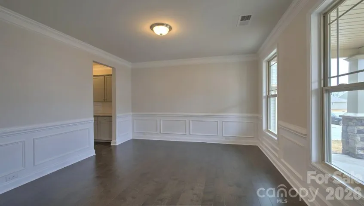
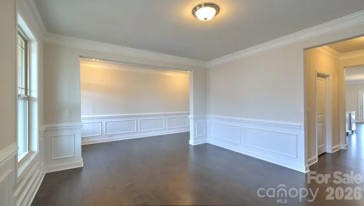
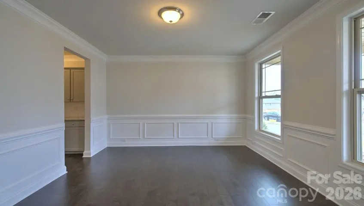
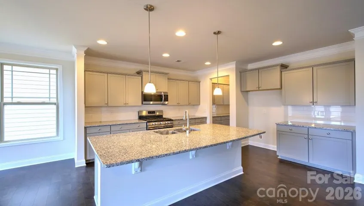
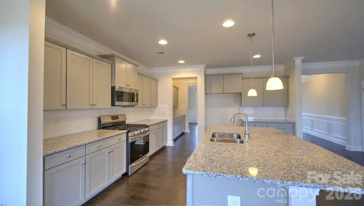
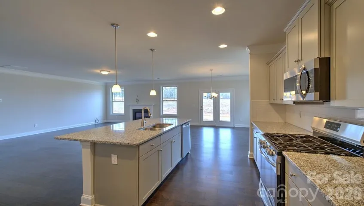
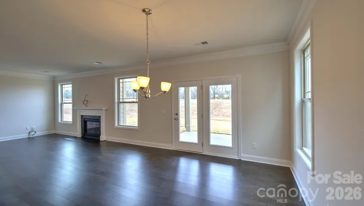
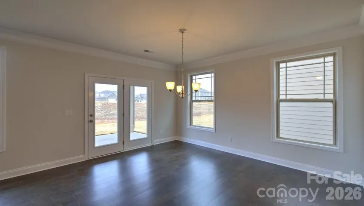
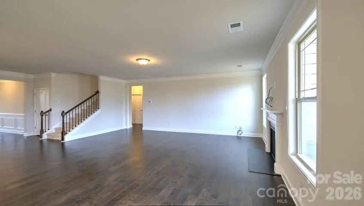
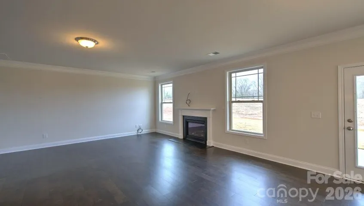
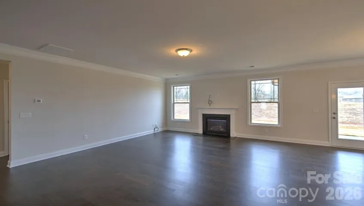



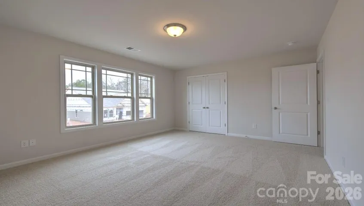
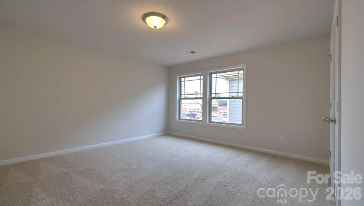
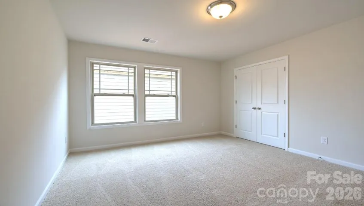

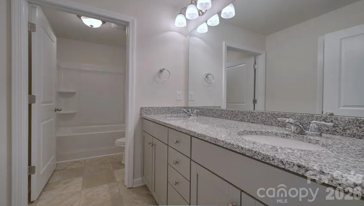
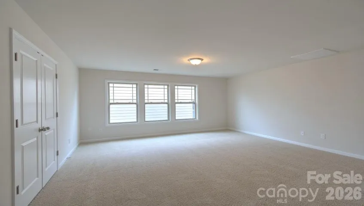
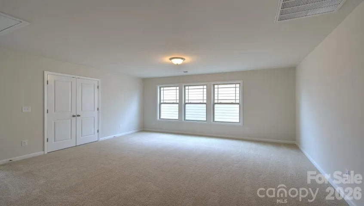
Welcome to the Hampshire, one of the most sought-after floor plans at The Reserve at Tap Root, offering over 3,000 square feet of beautifully designed living space that perfectly balances comfort, functionality, and style. With generous living areas, flexible spaces, and thoughtful details throughout, this home is designed to accommodate the needs of today’s modern families.
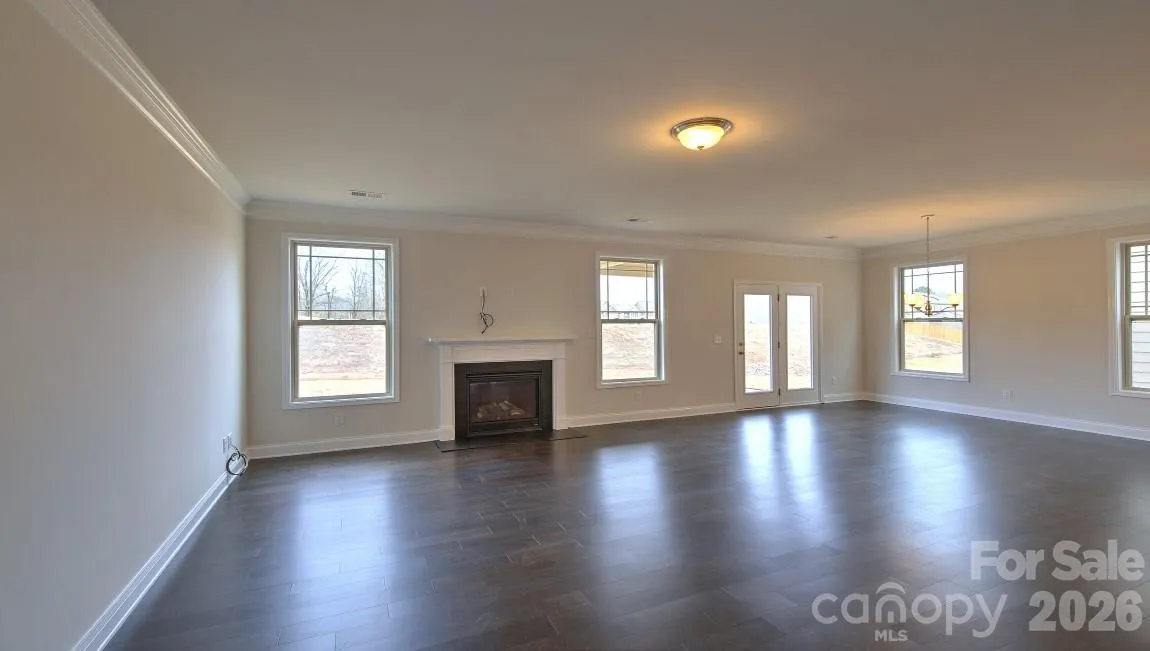
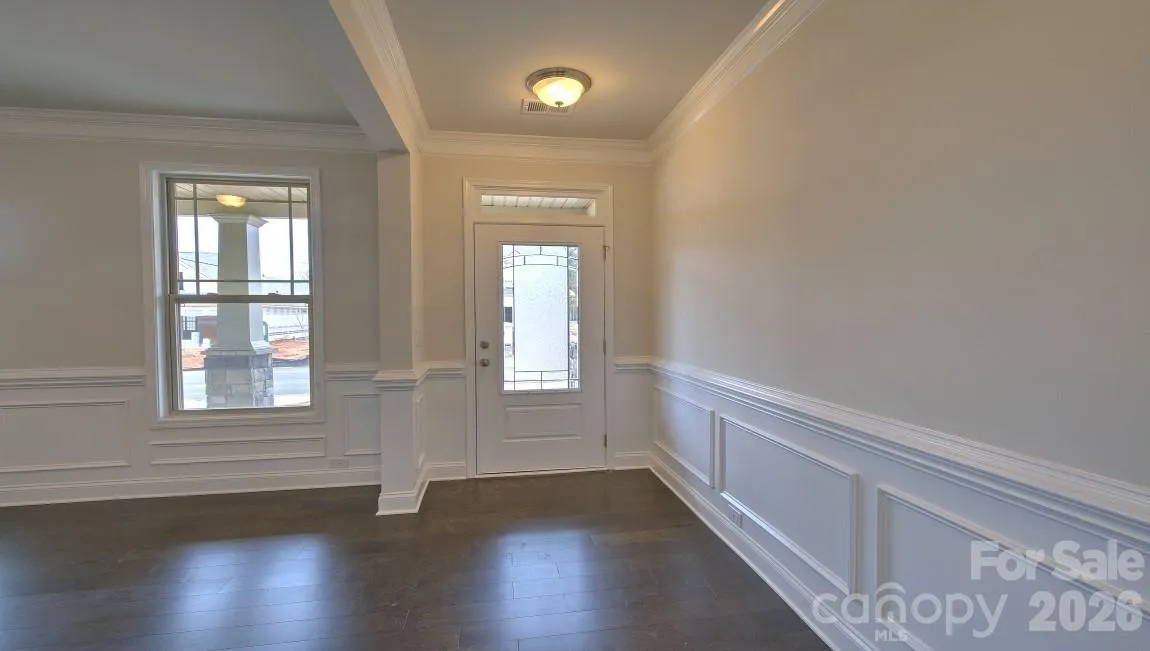
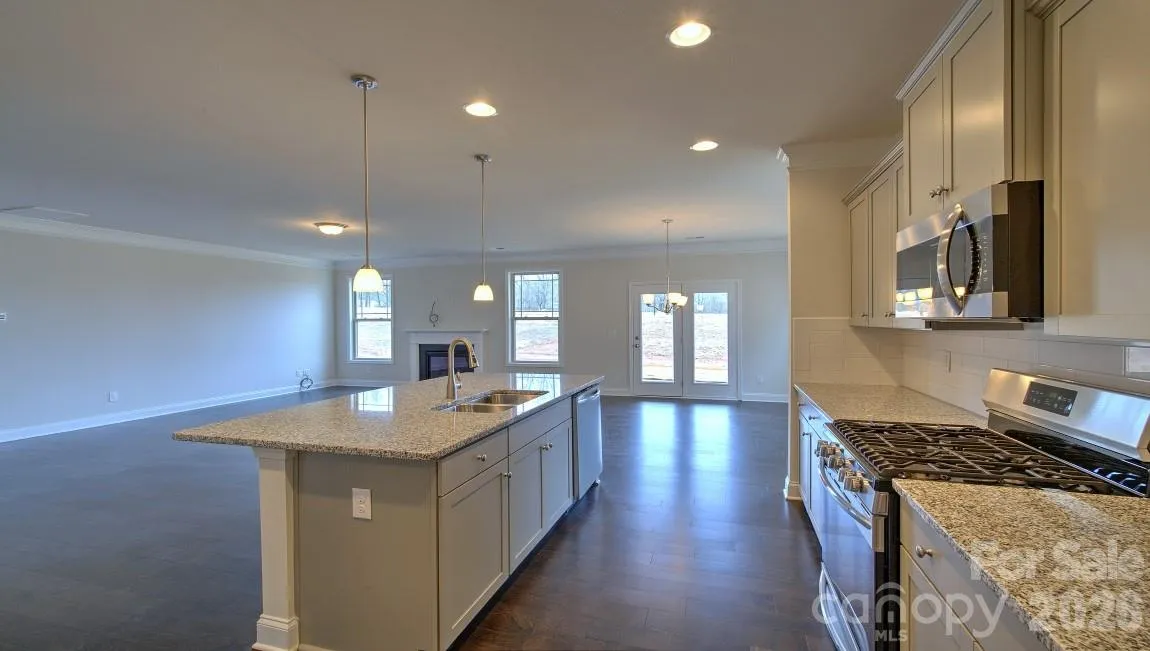
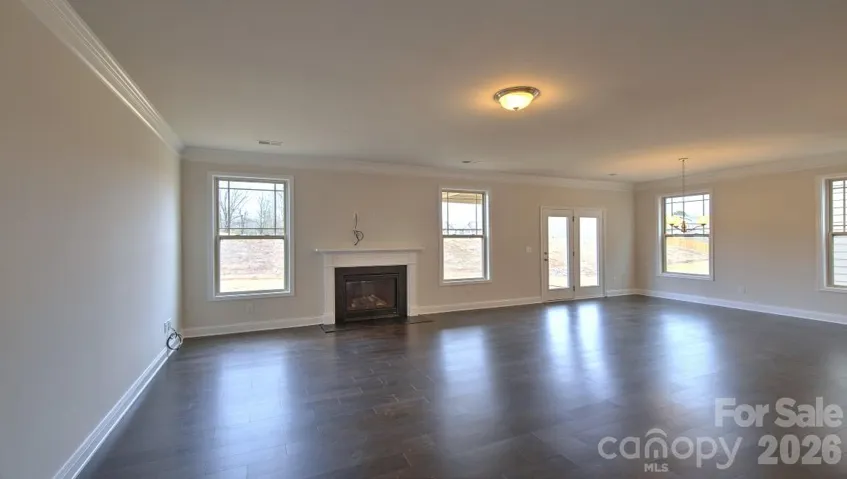
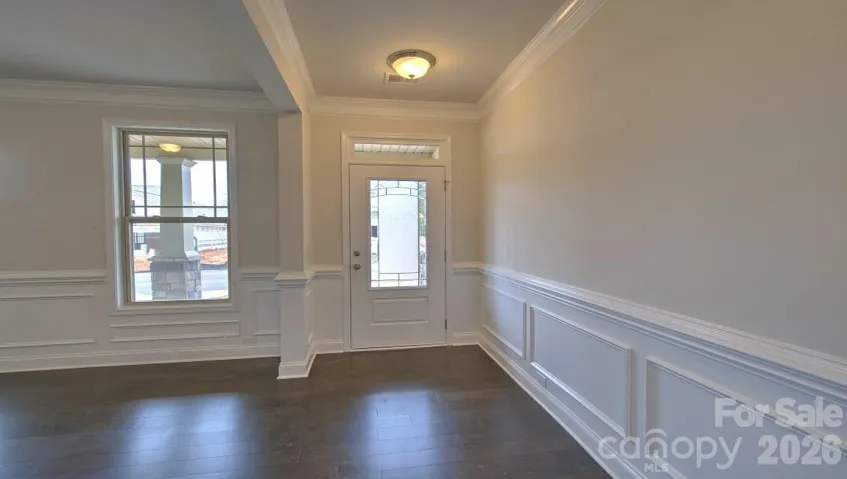
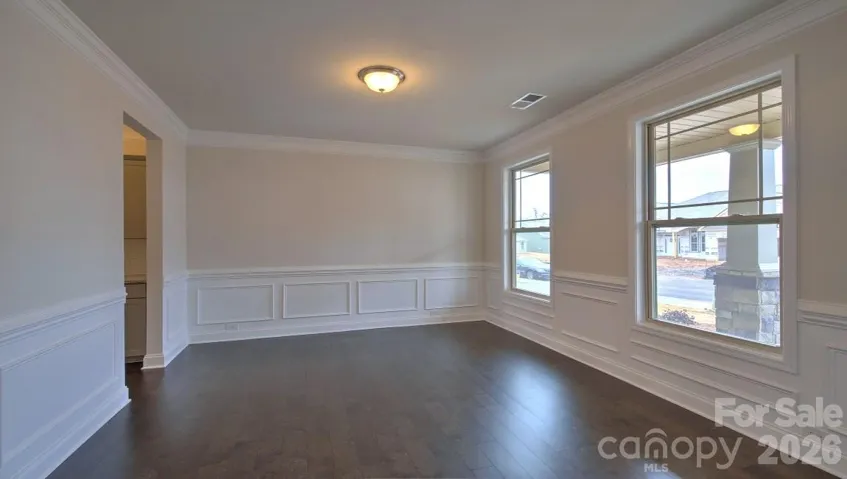
As you enter the home, you’re greeted by an inviting foyer that creates a warm first impression. Just off the entryway is a formal dining room, providing the perfect setting for holiday gatherings, dinner parties, or everyday family meals. The main living area showcases an open-concept design that allows for easy entertaining and seamless flow between spaces. The spacious family room serves as the heart of the home and features a cozy gas fireplace that creates a welcoming atmosphere year-round.
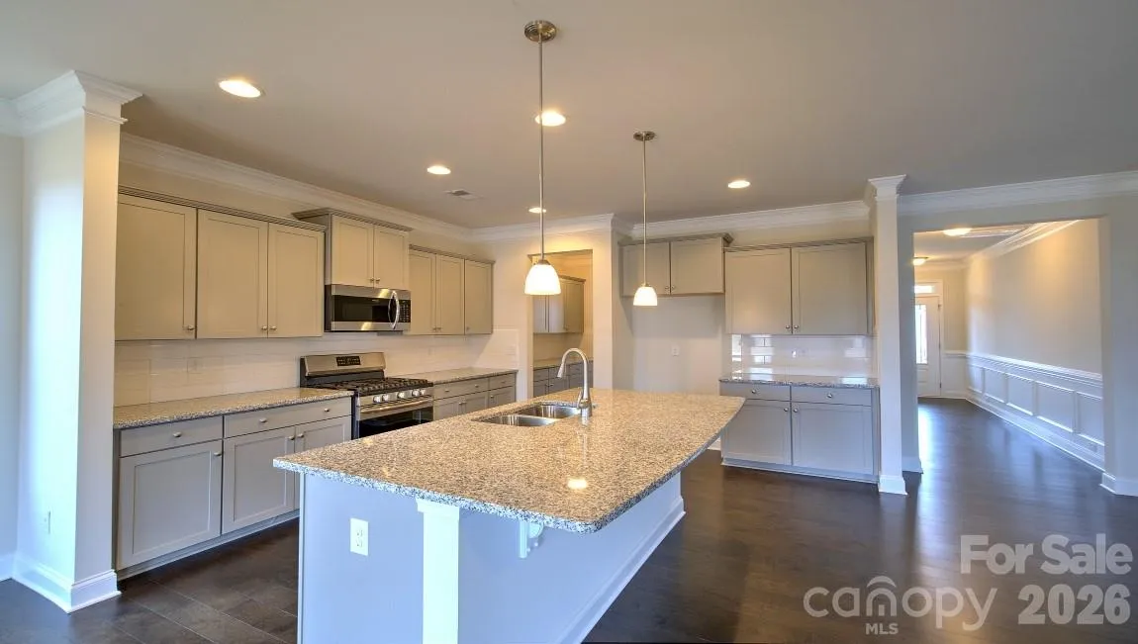
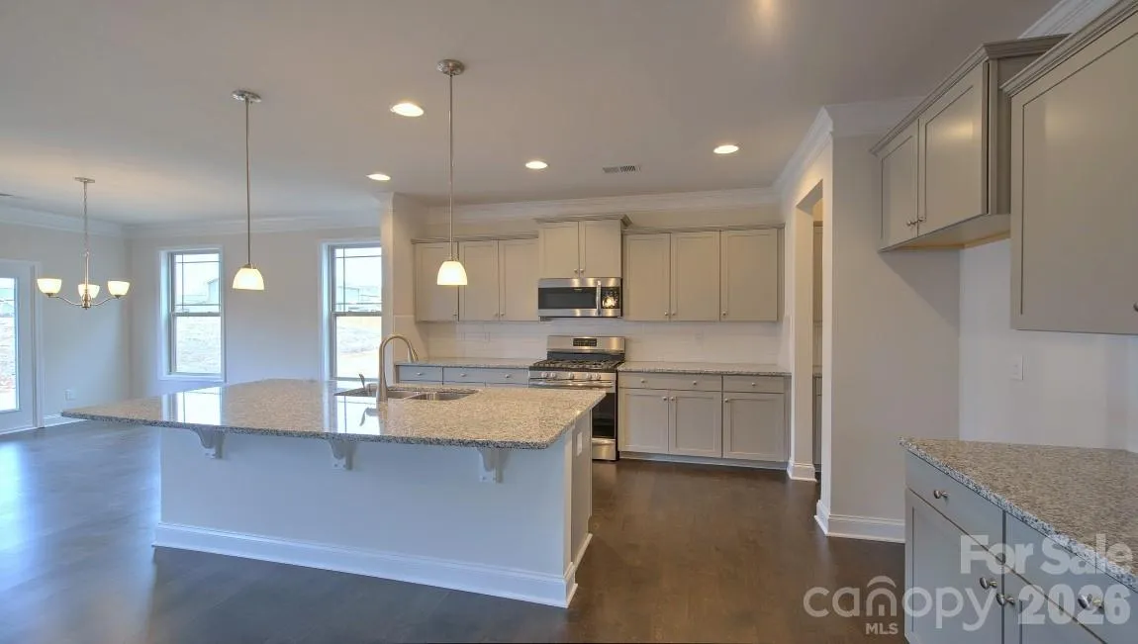
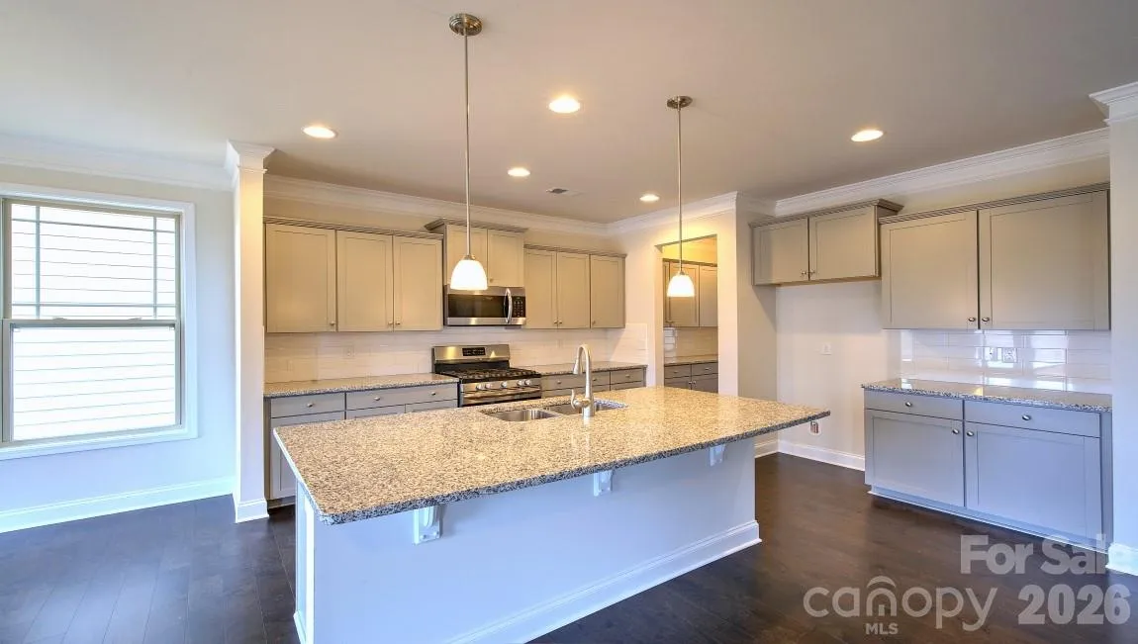
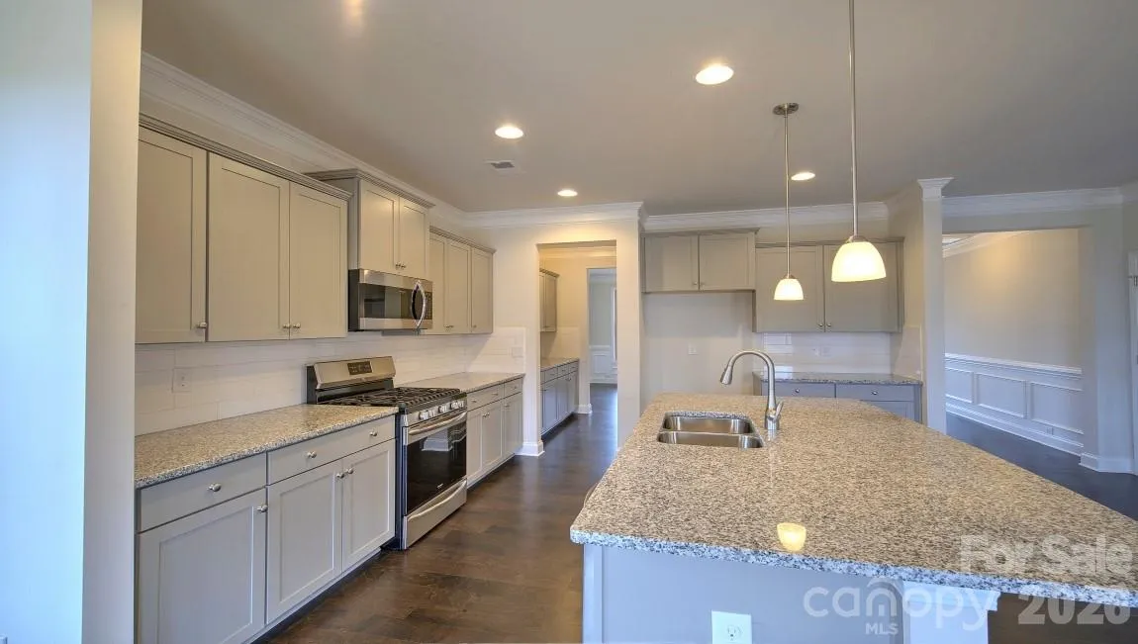
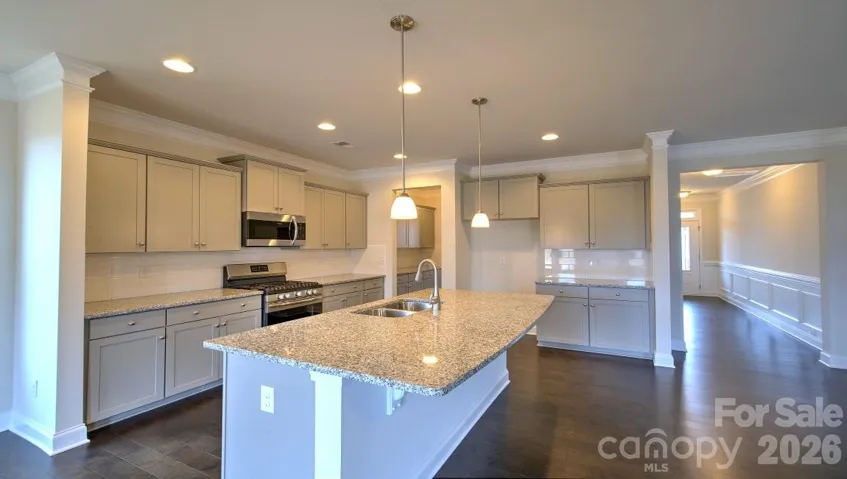
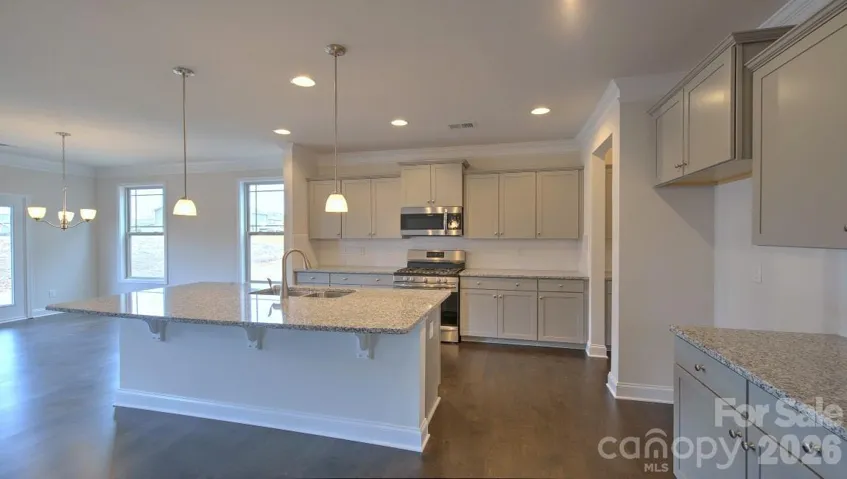
The adjoining kitchen is sure to impress with its large center island, stainless steel appliances, ample cabinetry, and convenient butler’s pantry, offering additional storage and prep space. The bright breakfast area overlooks the main living space and provides the perfect spot to enjoy your morning coffee or casual meals with family and friends.
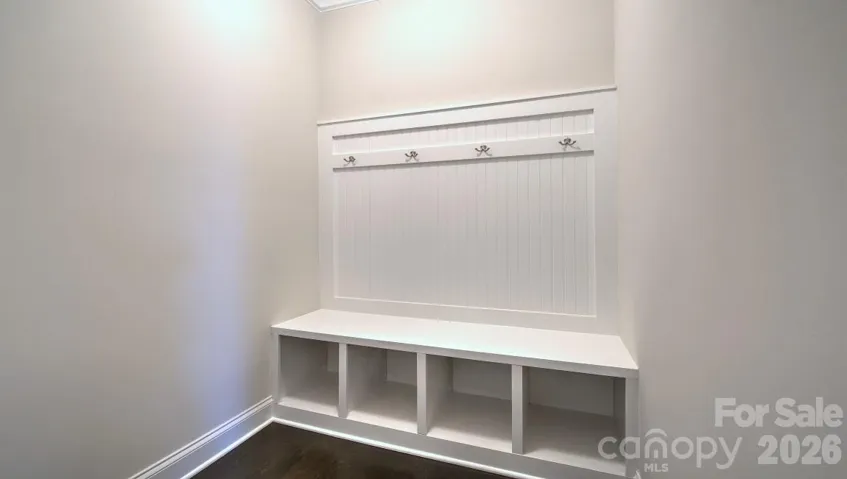
The first floor also offers exceptional flexibility with a private bedroom and full bathroom, ideal for guests, multi-generational living, or a home office. Just inside the entrance from the two-car garage, you’ll find a practical drop zone that helps keep everyday essentials organized and within reach.
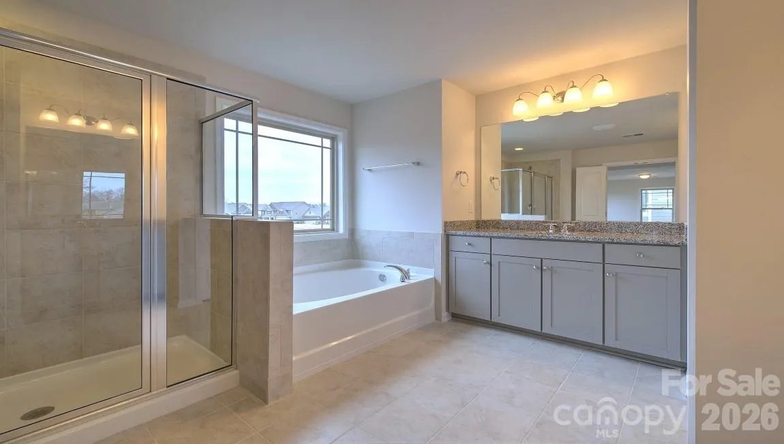
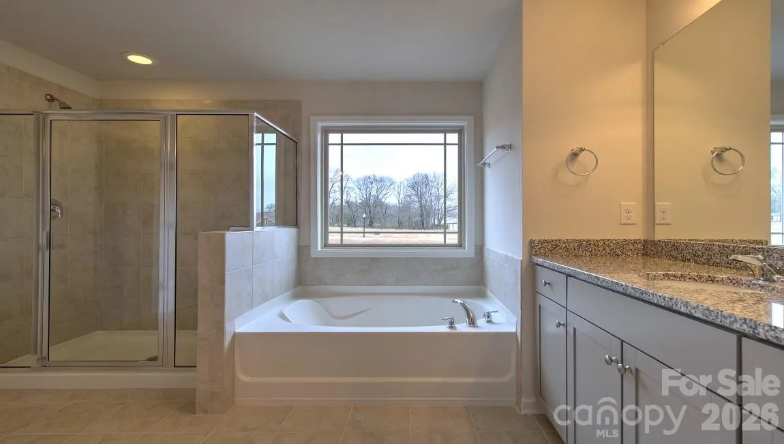
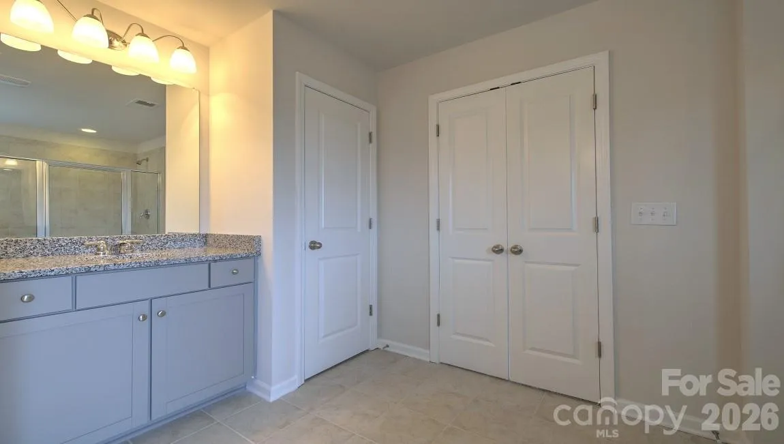
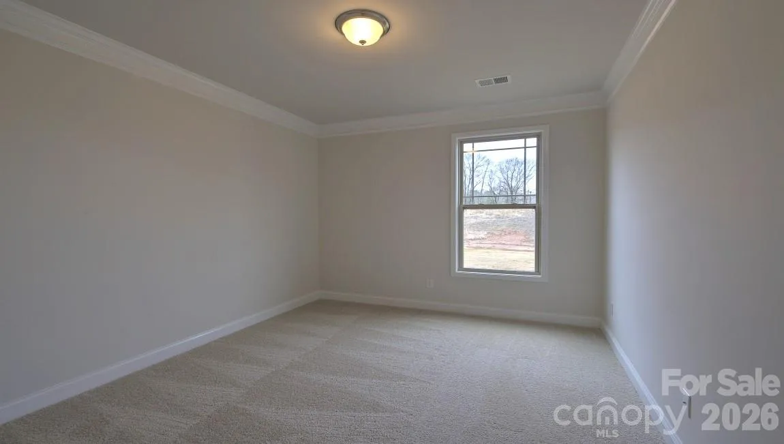
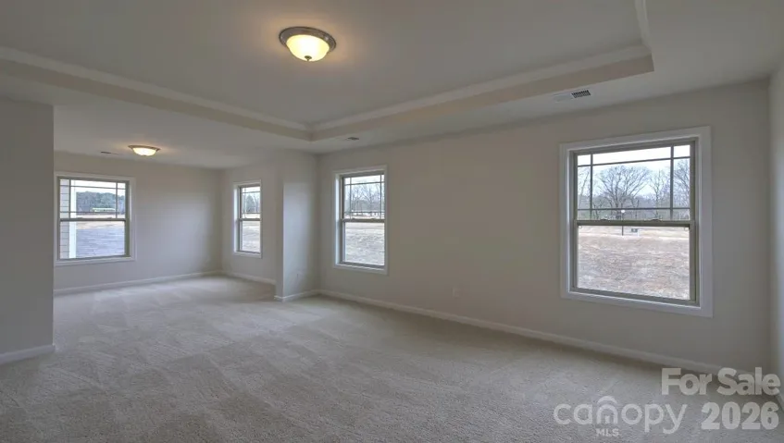
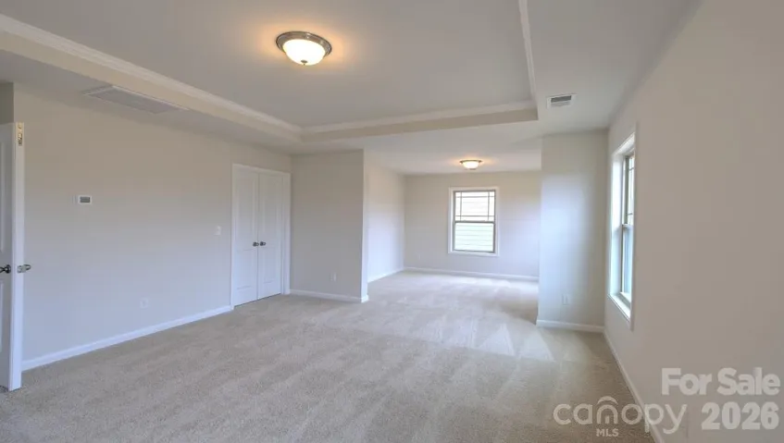
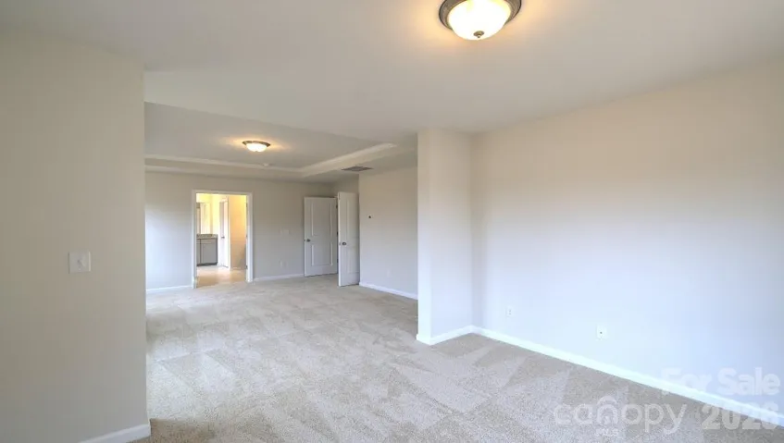
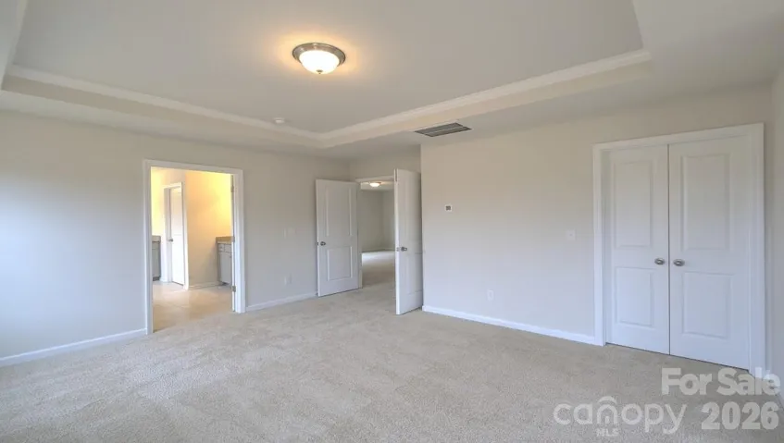
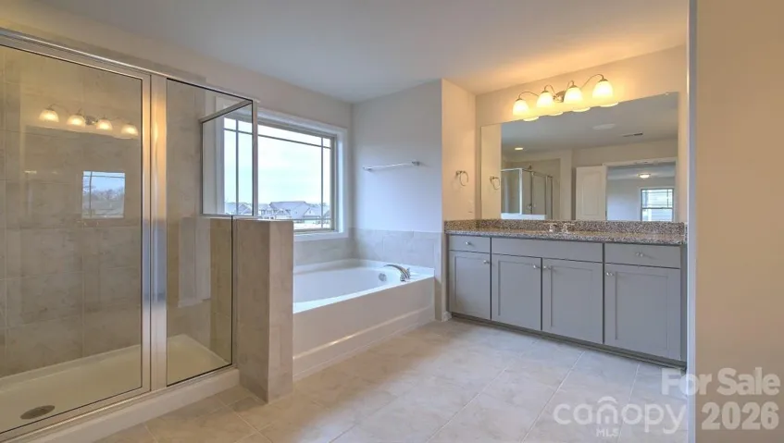
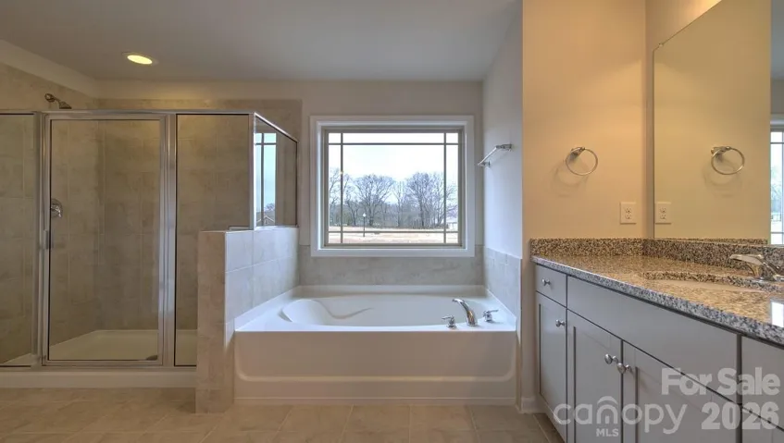
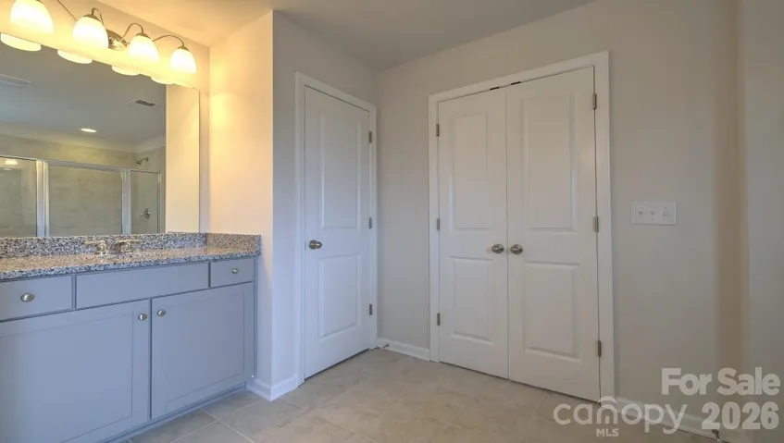
Upstairs, the luxurious primary suite creates a private retreat you’ll love coming home to. This expansive owner’s suite includes a dedicated sitting room, perfect for reading, relaxing, or creating a private workspace. The enormous walk-in closet provides abundant storage, while the spa-inspired ensuite bathroom features a garden tub, separate walk-in shower, dual vanities, and plenty of room to unwind after a long day.
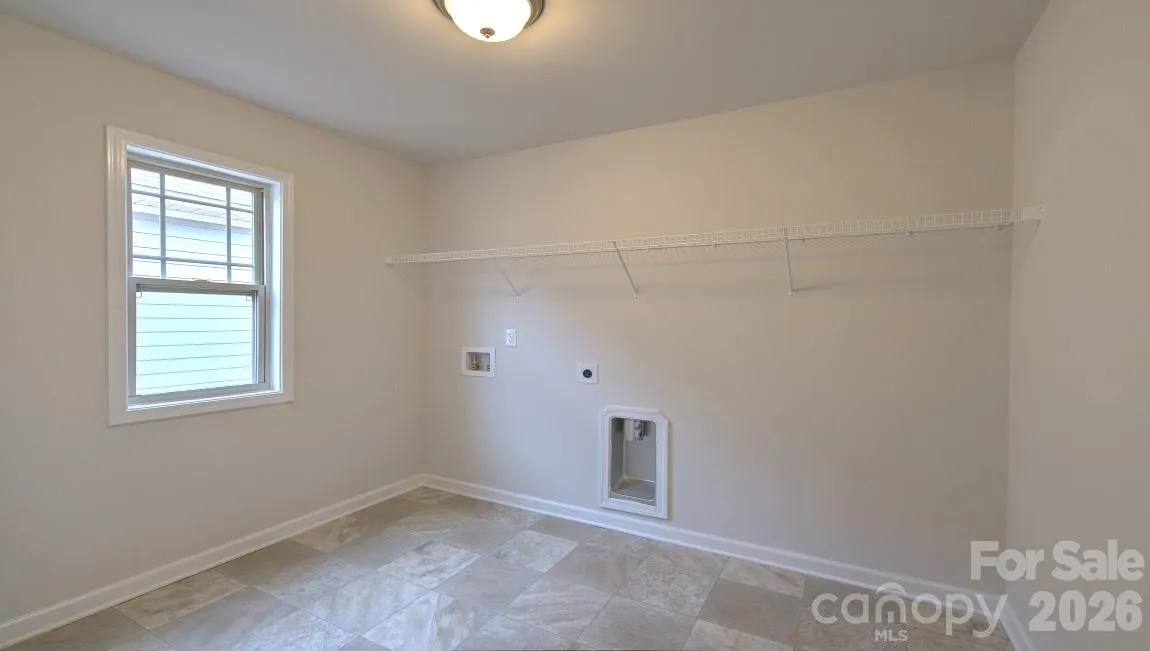
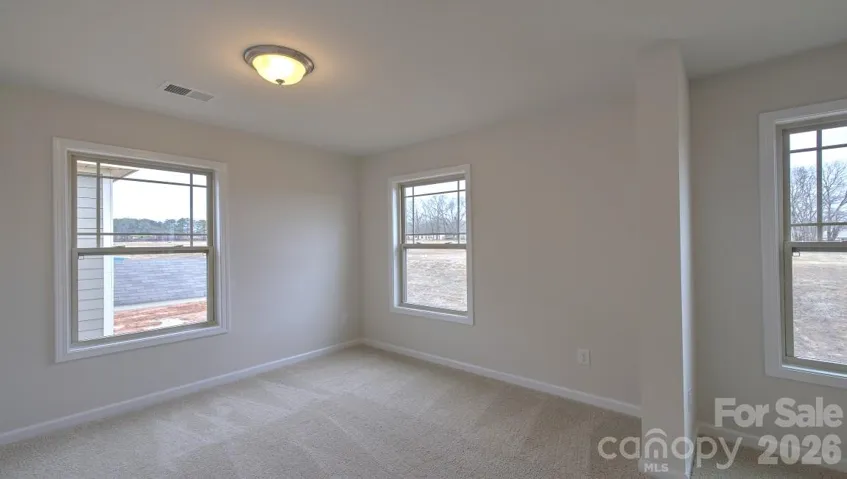
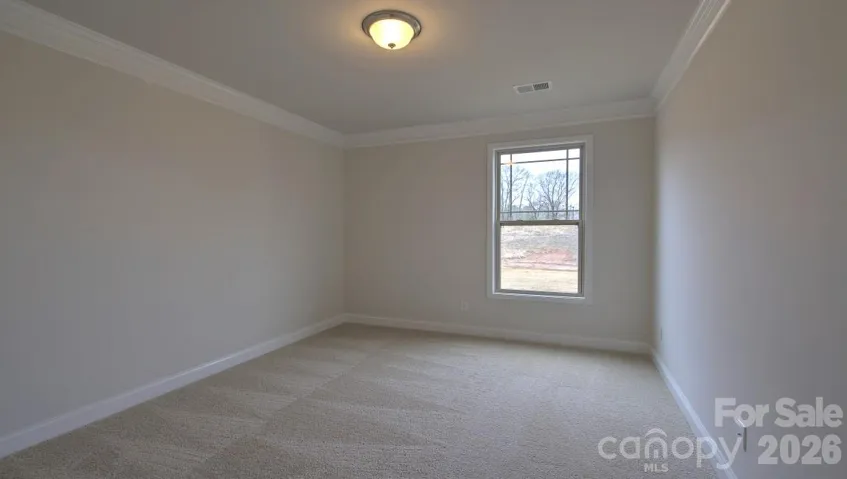
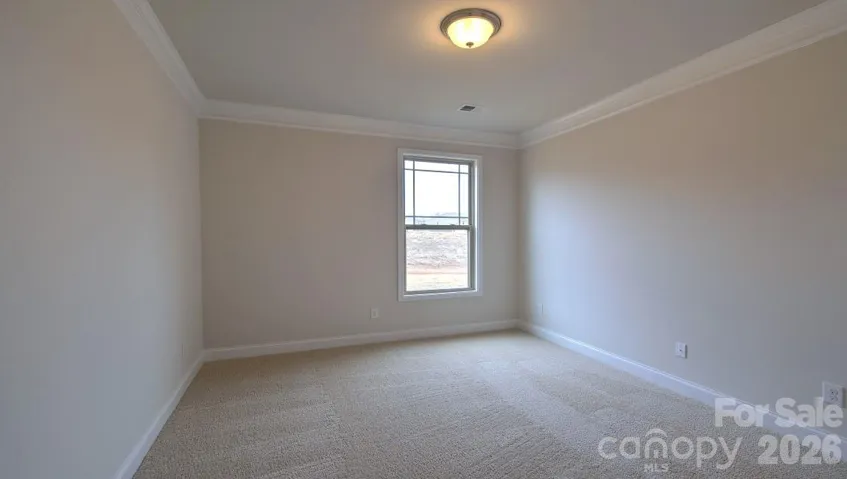
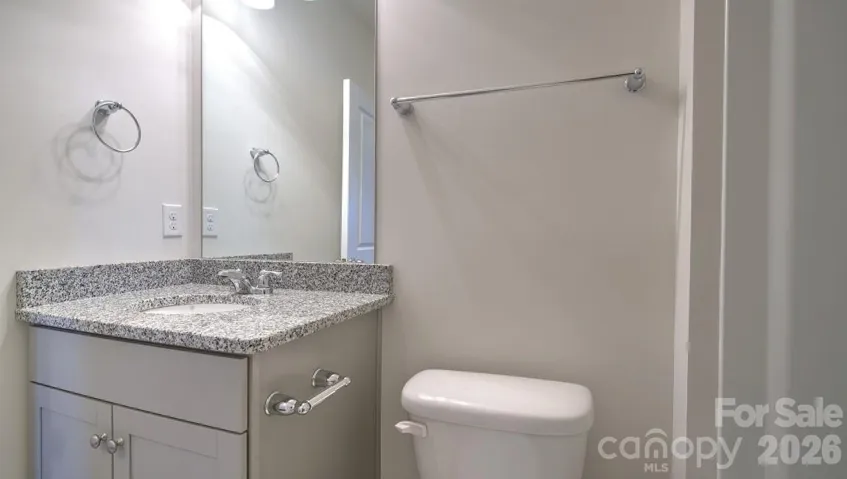
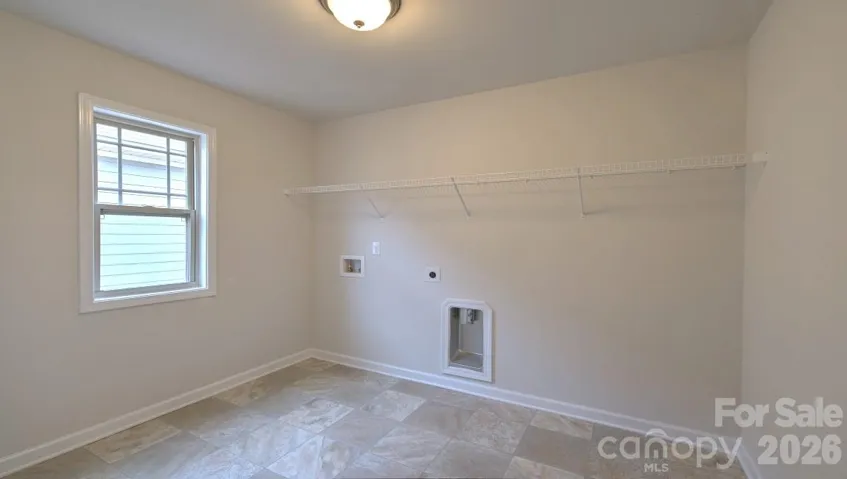
The second level continues to impress with a spacious loft that can be customized to fit your lifestyle as a media room, playroom, fitness area, or additional living space. Two generously sized secondary bedrooms share a full bathroom, and the large laundry room adds convenience to everyday living. Looking for even more flexibility? Depending on selected plan options, the Hampshire can also be configured as a five-bedroom home, providing additional space for growing families or changing needs.
Located in desirable Fletcher, North Carolina, The Reserve at Tap Root offers the perfect combination of convenience and community. Just minutes from Asheville Regional Airport, shopping, dining, outdoor recreation, and everything Western North Carolina has to offer, residents enjoy easy access to both work and play.
Beyond the home itself, The Reserve at Tap Root boasts some of the area’s premier resort-style amenities. Homeowners enjoy access to a sparkling swimming pool, state-of-the-art fitness center, clubhouse, pickleball courts, playground, and dedicated dog park, creating endless opportunities for recreation, wellness, and connection with neighbors.
Experience the space, comfort, and exceptional lifestyle that make the Hampshire at The Reserve at Tap Root a place you’ll be proud to call home.
*Home features are subject to change without notice. Internet service not included. Sq footages are approximate*
- Heating System:
- Central, Natural Gas
- Cooling System:
- Central Air, Ceiling Fan(s)
- Fireplace:
- Gas Vented, Family Room, Gas, Gas Log, Living Room
- Parking:
- Driveway
- Architectural Style:
- Traditional, Arts and Crafts
- Flooring:
- Carpet, Laminate, Tile
- Interior Features:
- Attic Stairs Pulldown, Entrance Foyer, Kitchen Island, Open Floorplan, Pantry, Walk-In Closet(s), Walk-In Pantry, Cable Prewire, Garden Tub, Split Bedroom
- Laundry Features:
- Laundry Room, Electric Dryer Hookup, Washer Hookup, Upper Level, Sink
- Sewer:
- Public Sewer
- Utilities:
- Natural Gas
- Window Features:
- Insulated Window(s)
- Appliances:
- Electric Oven, Dishwasher, Microwave, Electric Water Heater, Gas Range, Disposal, Gas Water Heater, Plumbed For Ice Maker, Tankless Water Heater
- Country:
- US
- State:
- NC
- County:
- Henderson
- City:
- Fletcher
- Street:
- Tap Root Farms
- Zipcode:
- 28792
- Street:
- River Bottom
- Street Number:
- 673
- Street Suffix:
- Road
- Longitude:
- W83° 28' 20''
- Latitude:
- N35° 24' 49.4''
- Directions:
- 93 Tap Root Dairy Road Fletcher, NC 28732 From I-26 W: Take Exit 44 for Us-25 BUS S/Fletcher/Mtn Home. Use right 2 lanes to turn right onto US-25N. Turn left onto Butler Bridge Road. Continue less than a mile to Tap Root Farms on your right. From I-26 E: Take exit 44 to merge onto Asheville Hwy. Make a U-Turn, then travel .8 miles and turn left onto Butler Bridge Rd. Continue less than a mile to Tap Root Farms on your right.
- Elementary School:
- Fletcher
- High School:
- North Henderson
- Middle School:
- Apple Valley
- Office Name:
- DR Horton Inc
- Agent Name:
- Robin Haigler
- TaxAnnualAmount:
- $0
- TaxAssessedValue:
- $0
- AssociationFee:
- $0
- Community Features:
- Clubhouse, Fitness Center, Outdoor Pool, Playground, Dog Park, Game Court, Pickleball
- Construction Materials:
- Hardboard Siding, Stone Veneer
- Entry Level:
- 2
- Foundation Details:
- Other - See Remarks, Slab
- Garage:
- 2
- Levels:
- Two
- Water Source:
- City
- Association Fee:
- 775
- Association Fee Frequency:
- Annually
- Association Yn:
- 1
- List Agent Mls Id:
- 98838
- List Office Mls Id:
- R03187
- Listing Term:
- Cash,Conventional,FHA,VA Loan
- Mls Status:
- Active
- Modification Timestamp:
- 2026-11-05T10:02:09Z
- Originating System Name:
- Canopy
- Special Listing Conditions:
- None
- Status Change Timestamp:
- 2026-11-04T14:25:39Z
Residential For Sale
673 River Bottom Road, Fletcher, North Carolina 28792
- Property Type :
- Residential
- Listing Type :
- For Sale
- Listing ID :
- 4440582
- Price :
- $622,895
- Bedrooms :
- 4
- Bathrooms :
- 3
- Square Footage :
- 3,123 Sqft
- Year Built :
- 2026
- Status :
- Active
- Full Bathrooms :
- 3
- New Construction Yn :
- 1
- Property Sub Type :
- Single Family Residence
- Roof:
- Insulated, Architectural Shingle, Wood Trusses

