
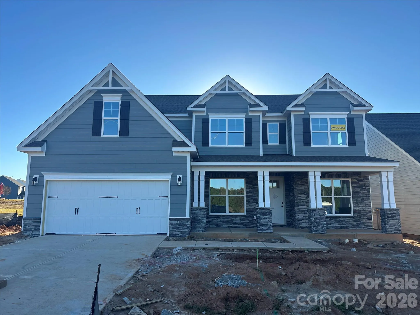
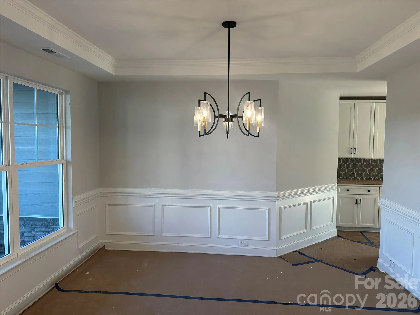
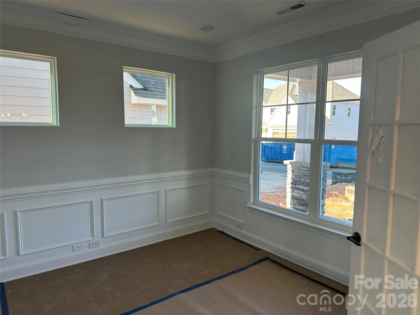
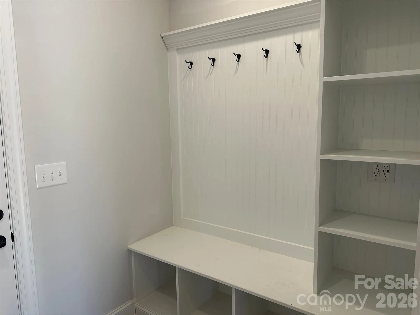
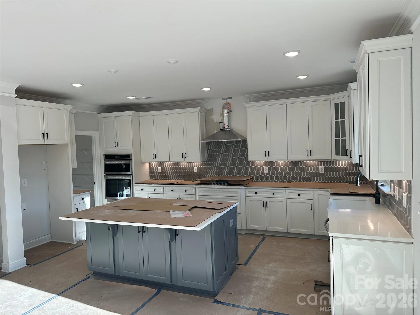
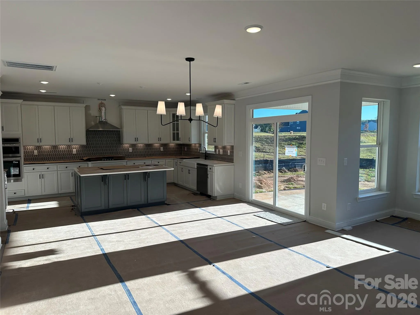
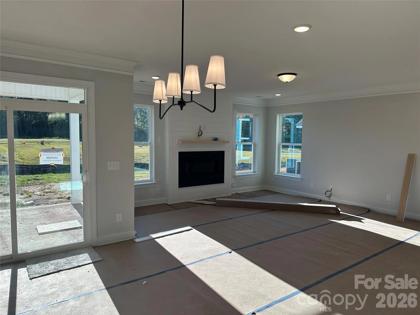
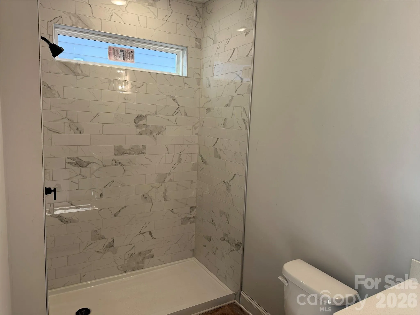
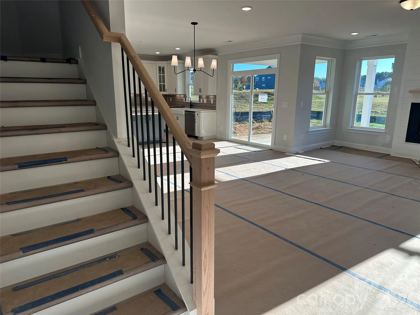
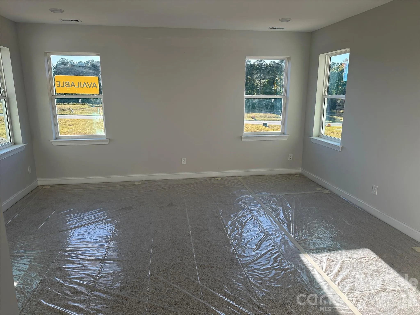
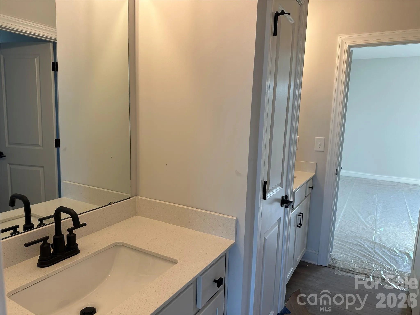
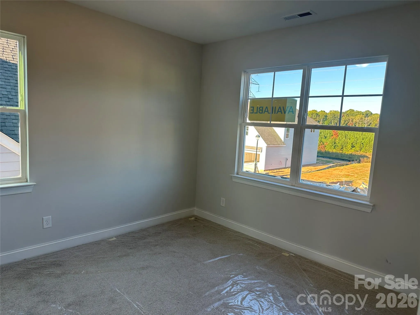
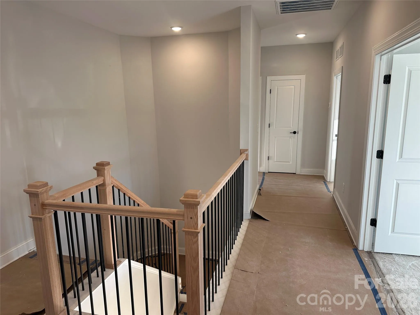
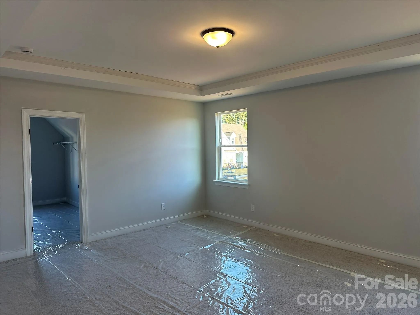

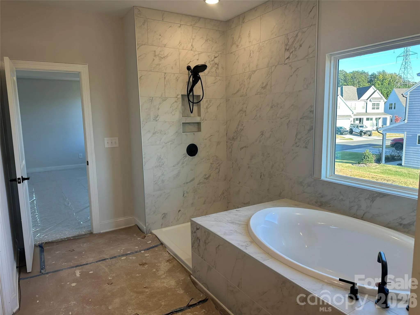

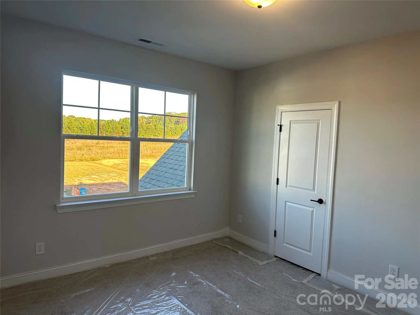

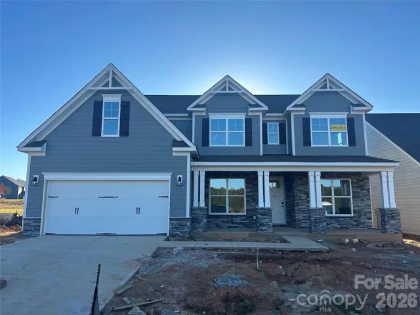

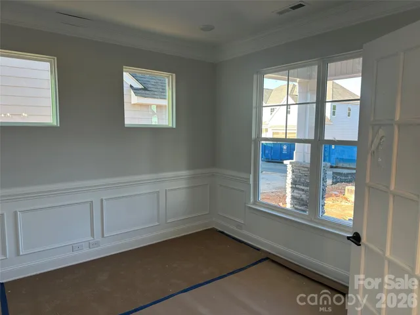
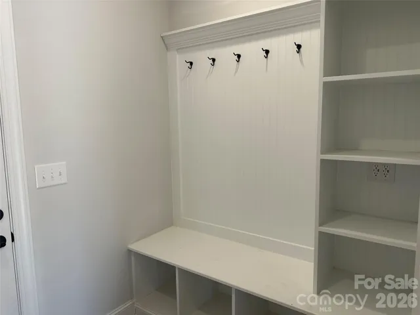
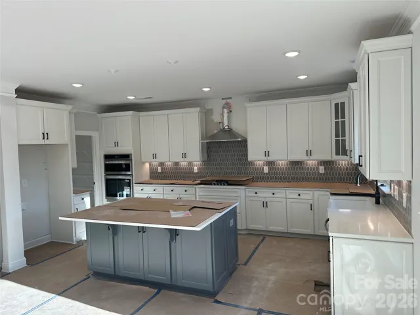
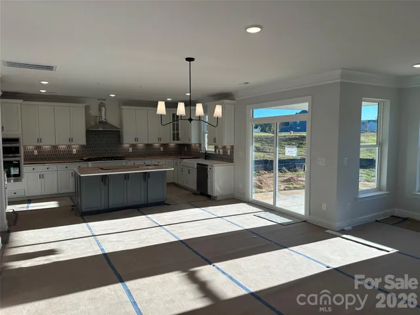

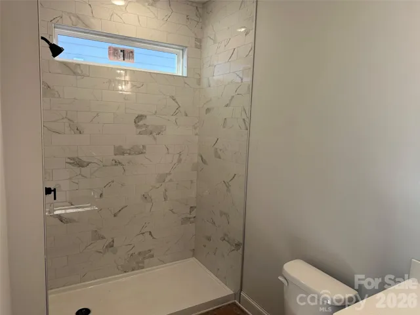
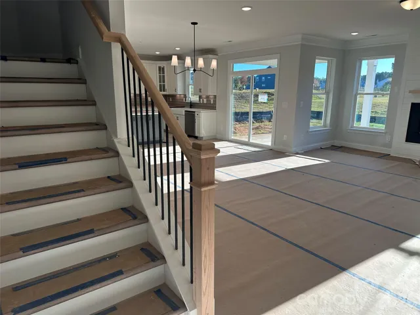
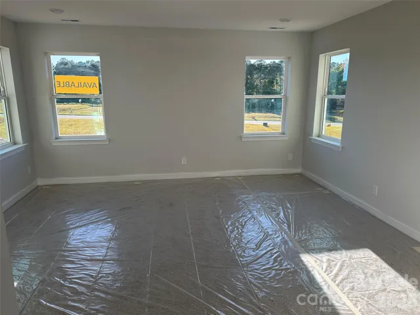

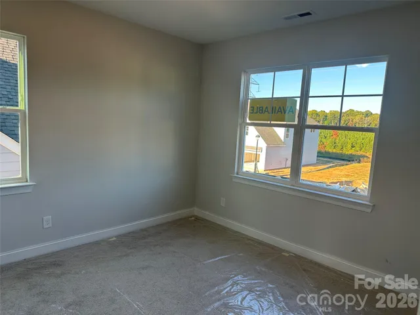


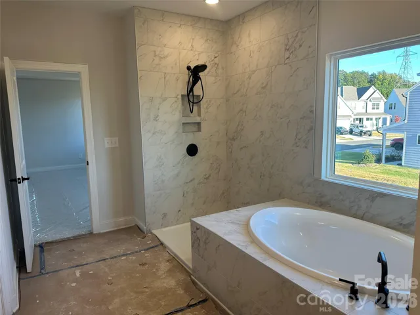

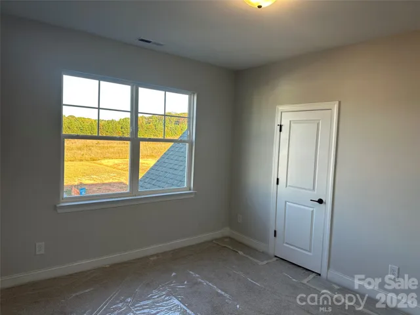

New-Construction home in a brand-new, amenity-rich community less than two miles from Lake Norman! This show-stopping Charleston plan has it all! This plan offers over 3,000 square feet of beautifully designed living space, including 5 bedrooms with a guest suite on the main level. The spacious kitchen is truly the heart of this home, featuring quartz countertops, two-tone cabinetry, matte black hardware, a beautiful tile backsplash, and stainless-steel appliances, including a wall oven and gas cooktop. On the second level you will find the Primary suite complete with a luxury bath option with a drop-in tub, a shower with a bench seat and dual vanities. Three additional bedrooms provide plenty of space, including a Jack-and-Jill bathroom and an additional full bathroom conveniently located off the second bedroom. You’ll also find a laundry room and a bonus room, perfect for a media room or additional living space as well as 9 ft ceilings throughout the entire level. Other exciting features include a gas fireplace with shiplap wall and slate surround in the family room, tiled 5ft. shower in the guest bath, Butler’s pantry with tons of cabinet space and MORE! Enjoy the outdoors on the rear covered porch. Amenities include a pool, clubhouse, pickleball courts and walking trails!
- Heating System:
- Forced Air, Natural Gas
- Cooling System:
- Central Air
- Fireplace:
- Gas Vented, Family Room
- Patio:
- Front Porch, Covered
- Parking:
- Driveway, Attached Garage, Garage Door Opener, Garage Faces Front
- Flooring:
- Vinyl, Carpet
- Interior Features:
- Entrance Foyer, Kitchen Island, Pantry, Walk-In Closet(s), Cable Prewire
- Laundry Features:
- Laundry Room, Electric Dryer Hookup, Upper Level
- Sewer:
- Public Sewer
- Window Features:
- Insulated Window(s)
- Appliances:
- Dishwasher, Microwave, Electric Water Heater, Gas Cooktop, Disposal, Wall Oven
- Country:
- US
- State:
- NC
- County:
- Catawba
- City:
- Sherrills Ford
- Street:
- Laurelbrook
- Zipcode:
- 28673
- Street:
- Tabor
- Street Number:
- 2244
- Street Suffix:
- Road
- Longitude:
- W81° 0' 42.4''
- Latitude:
- N35° 38' 32.1''
- Directions:
- Community Address: 8784 Acadia Parkway, Sherrills Ford, NC, 28673.
- Elementary School:
- Catawba
- High School:
- Bandys
- Middle School:
- Mill Creek
- Office Name:
- Eastwood Homes
- Agent Name:
- Michael Conley
- TaxAnnualAmount:
- $0
- TaxAssessedValue:
- $0
- AssociationFee:
- $0
- Community Features:
- Clubhouse, Walking Trails, Other, Outdoor Pool, Pickleball
- Construction Materials:
- Fiber Cement, Stone Veneer
- Foundation Details:
- Slab
- Garage:
- 2
- Levels:
- Two
- Lot Size Dimensions:
- per survey
- Previous Price:
- 629990
- Water Source:
- City
- Association Fee:
- 299.25
- Association Fee Frequency:
- Quarterly
- Association Yn:
- 1
- List Agent Mls Id:
- 90039
- List Office Mls Id:
- 9039
- Listing Term:
- Cash,Conventional,FHA
- Mls Status:
- Active
- Modification Timestamp:
- 2026-11-05T15:47:08Z
- Originating System Name:
- Canopy
- Special Listing Conditions:
- None
- Status Change Timestamp:
- 2026-09-01T16:41:53Z
Residential For Sale
2244 Tabor Road, Sherrills Ford, North Carolina 28673
- Property Type :
- Residential
- Listing Type :
- For Sale
- Listing ID :
- 4420412
- Price :
- $619,990
- Bedrooms :
- 5
- Bathrooms :
- 4
- Square Footage :
- 3,796 Sqft
- Year Built :
- 2026
- Status :
- Active
- Full Bathrooms :
- 4
- New Construction Yn :
- 1
- Property Sub Type :
- Single Family Residence
- Roof:
- Architectural Shingle

