

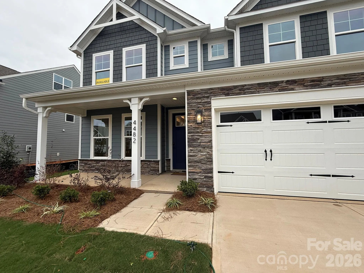


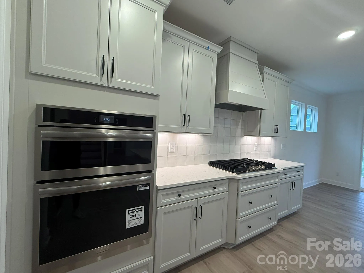


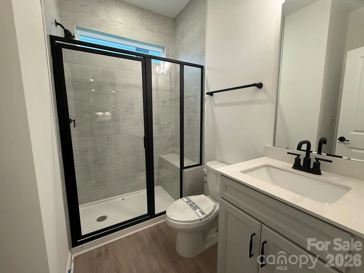
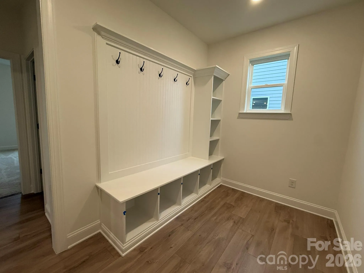
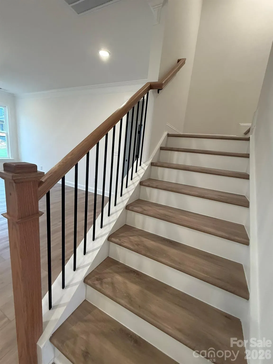


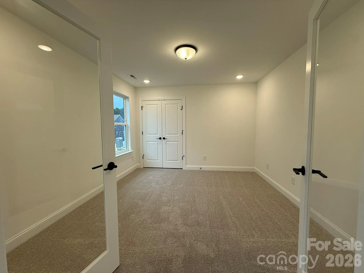

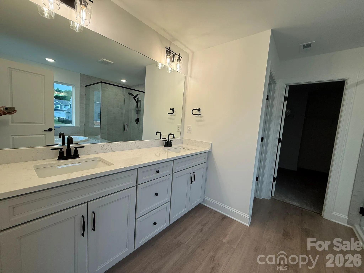
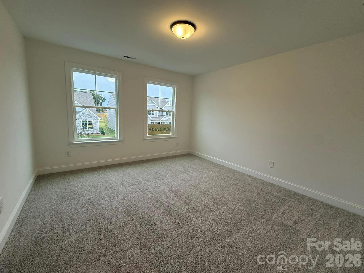

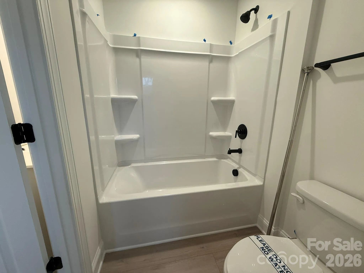
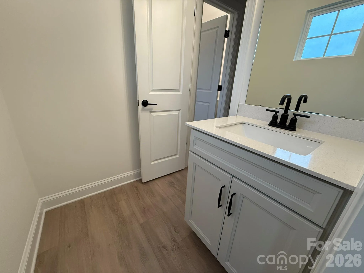
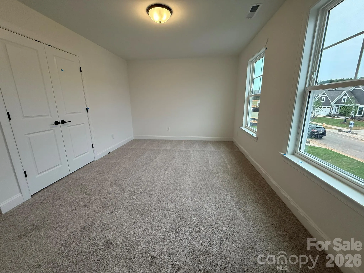
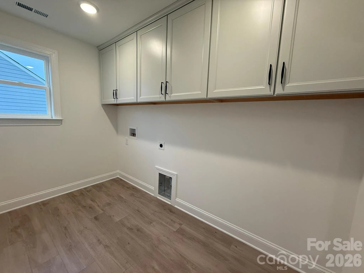
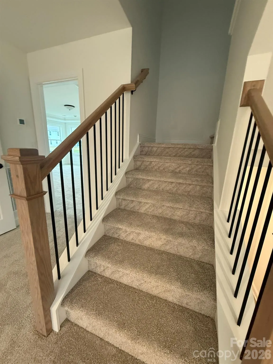
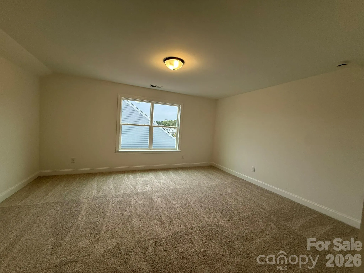
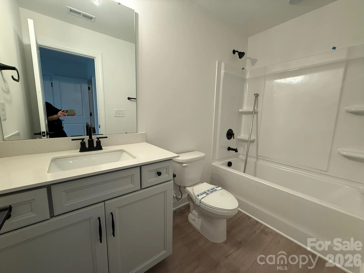
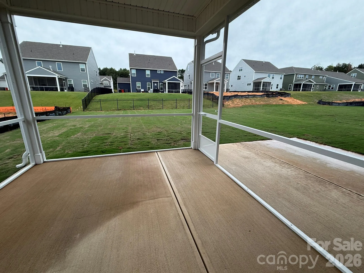
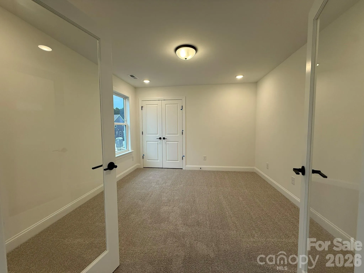


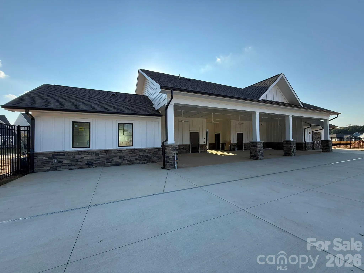

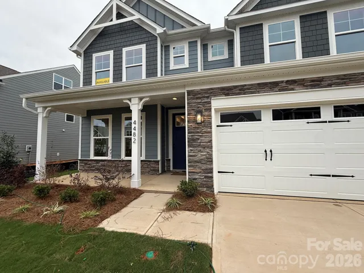


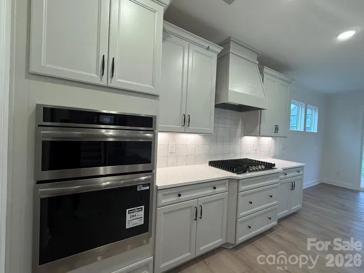


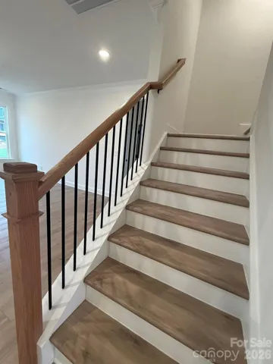


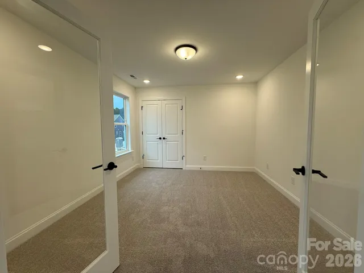

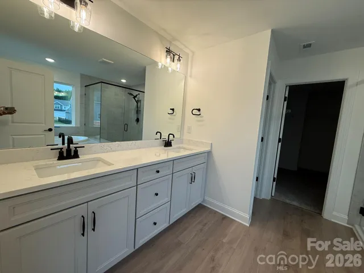
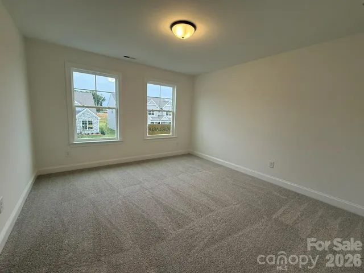

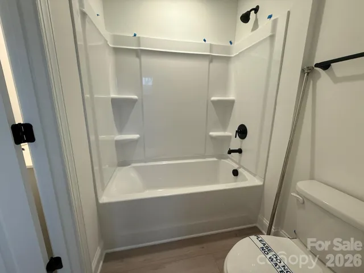
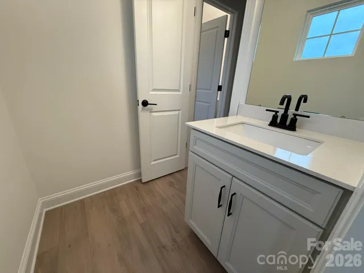
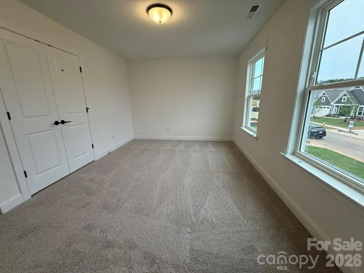
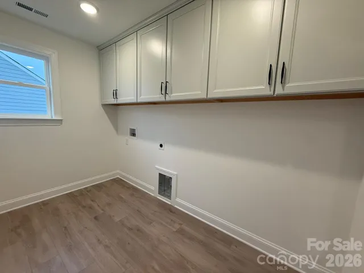
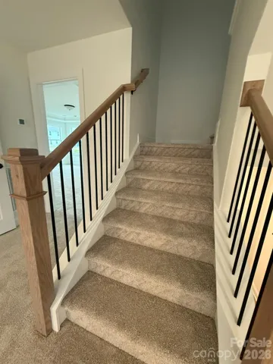
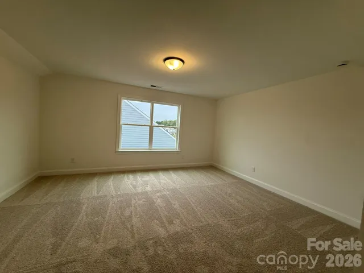
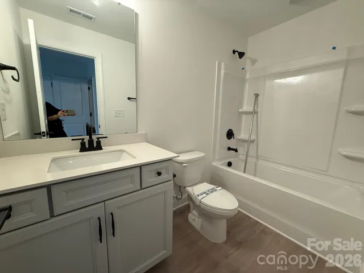

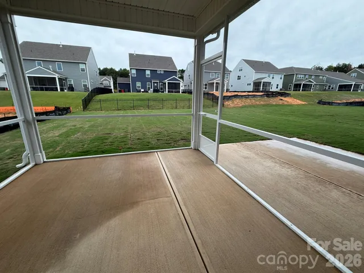
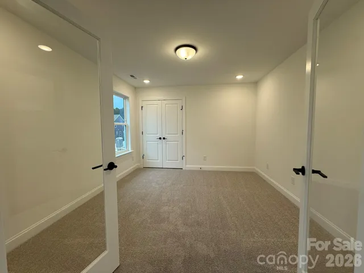


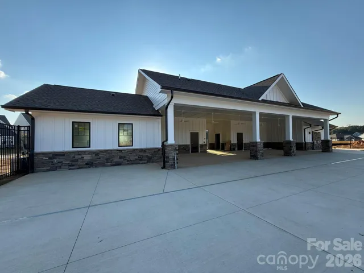
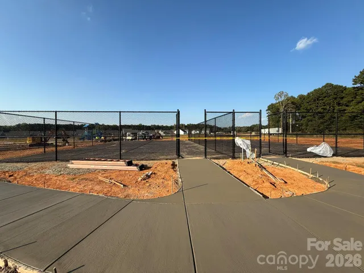
Located in Carrington’s newest phase near Lake Norman, this stunning Davidson floorplan offers over 3,400 square feet with 5 bedrooms and 4 full baths thoughtfully designed with elevated finishes and functional living spaces throughout. The designer kitchen features frost cabinetry with matte black hardware, quartz countertops, tile backsplash, farmhouse sink, shiplap vent hood, gas cooktop, wall oven, beverage refrigerator in the Butler’s pantry, and enhanced undercabinet lighting. The spacious family room showcases a direct vent gas fireplace with slate surround. The primary suite on the upper level includes a tray ceiling, private sitting room with full glass French doors, and a beautifully appointed bath featuring a semi-frameless shower with tile surround, rain shower head with handheld, and separate bathtub. Additional upgrades include tray ceilings in the foyer and dining room, metal balusters, composite stair treads, built-in drop zone, enhanced EVP flooring throughout the main living areas, Jack and Jill bath connecting secondary bedrooms, main-level guest bath with tiled 4-foot shower and seat, plus a third-floor bedroom and full bath. Enjoy outdoor living on the screened rear porch with an additional 12×12 patio, all within a community offering a pool, playground, and pocket parks conveniently located near shopping, dining, and Lake Norman access.
- Heating System:
- Forced Air
- Cooling System:
- Central Air
- Fireplace:
- Gas Vented, Family Room
- Patio:
- Patio, Covered, Screened
- Parking:
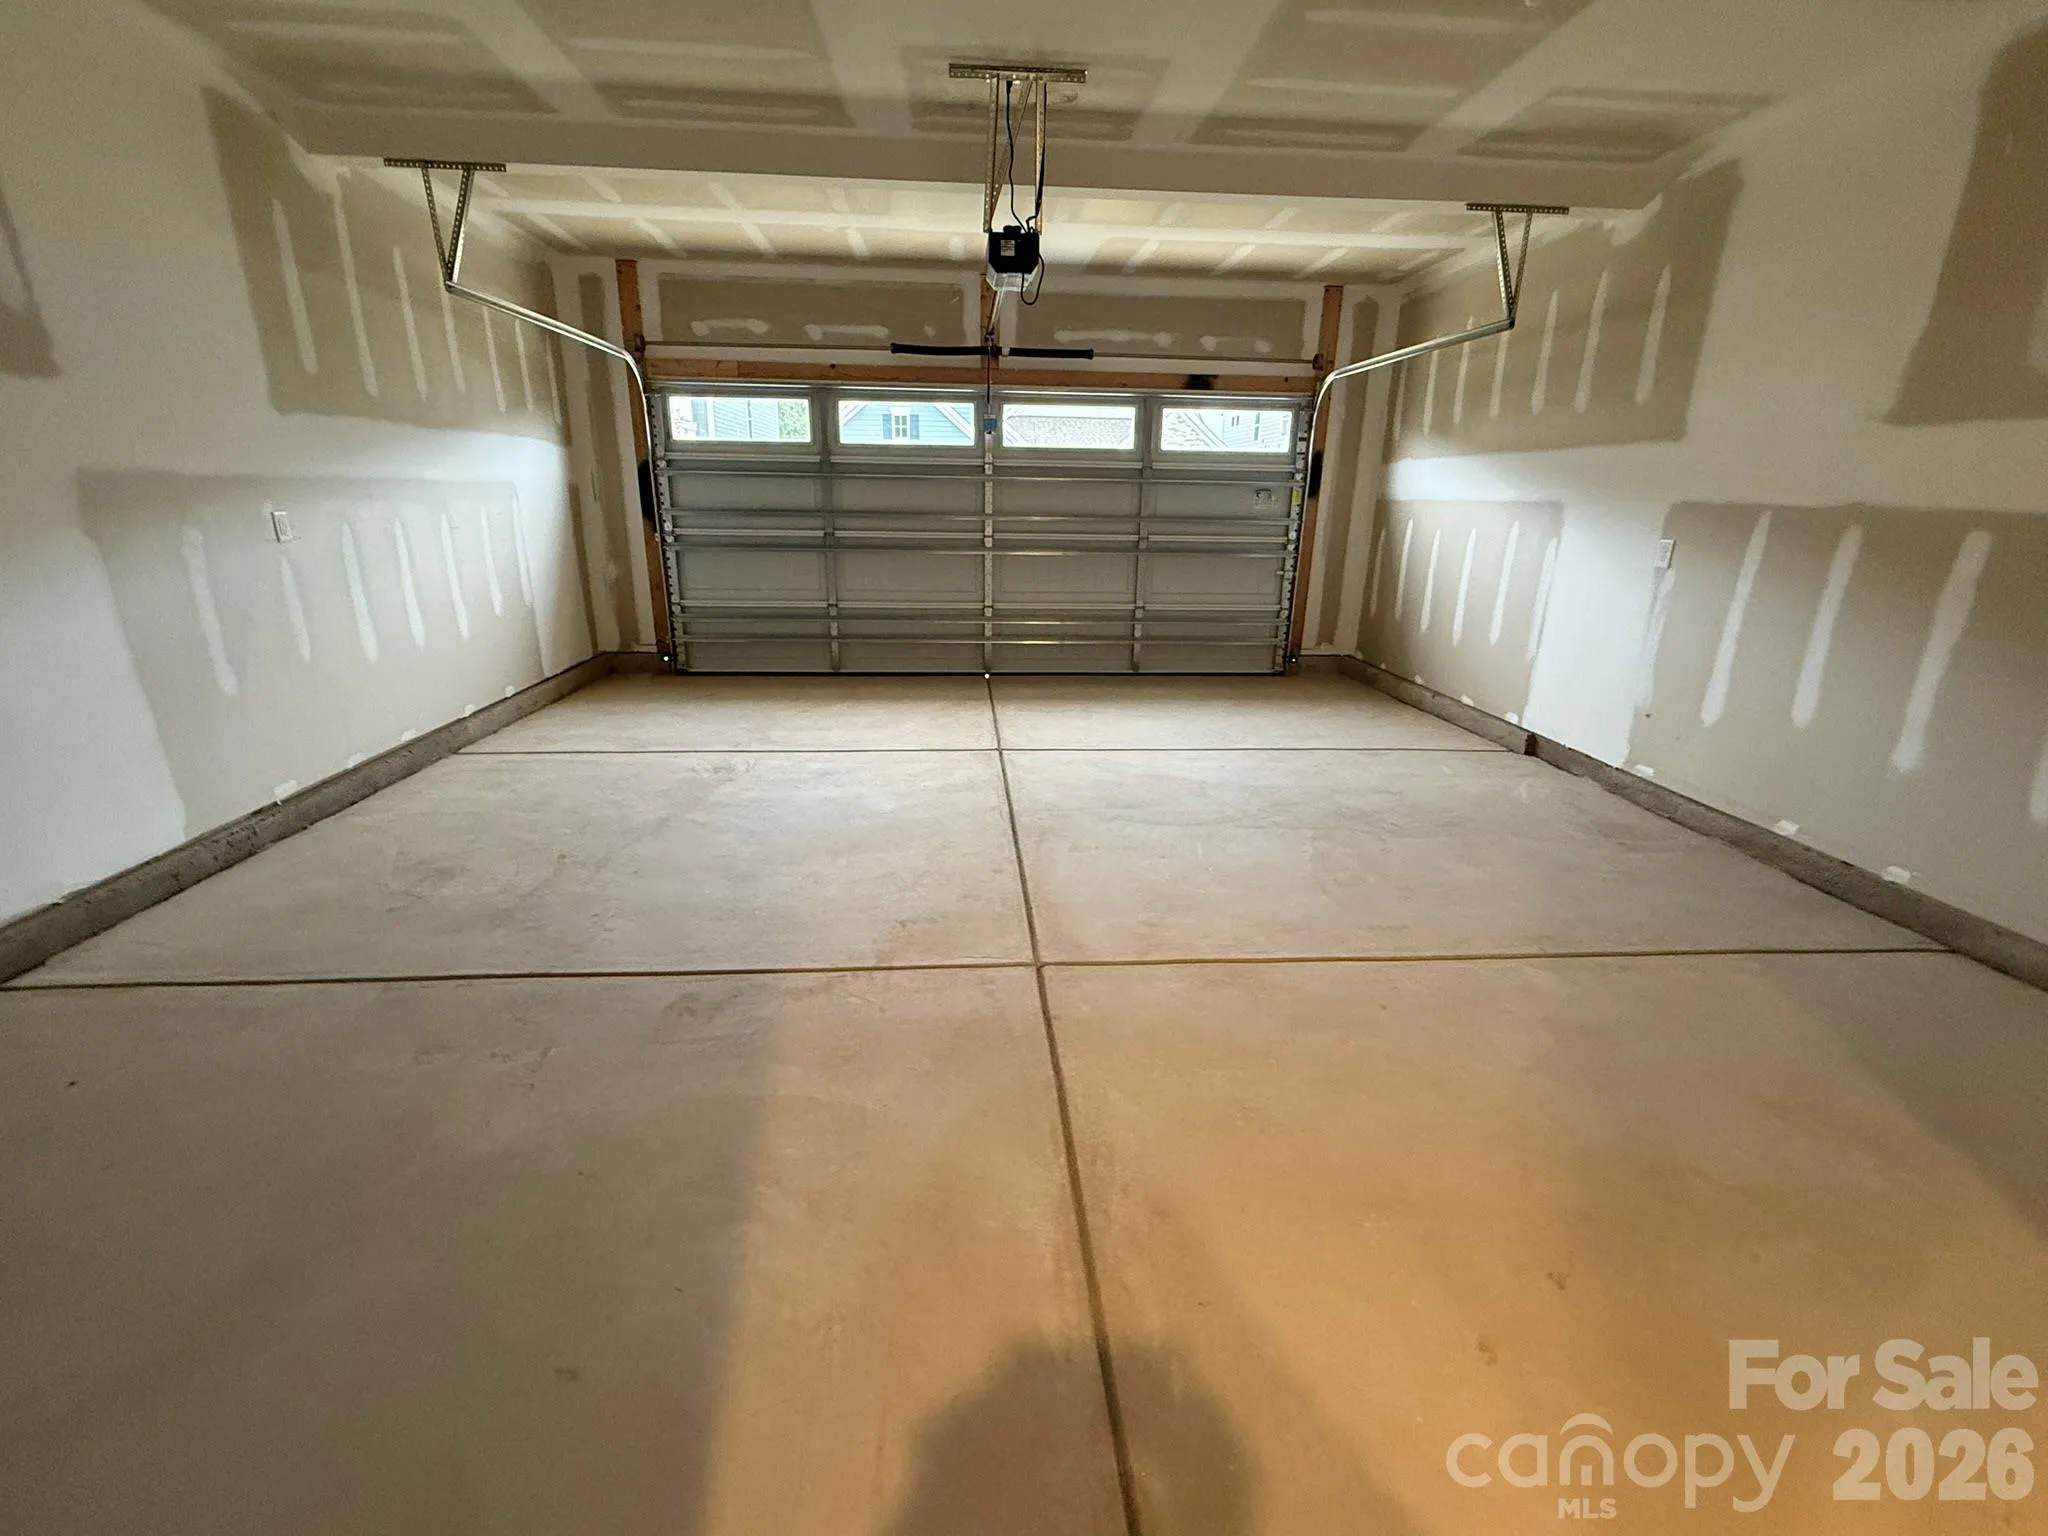
- Driveway, Attached Garage, Garage Door Opener, Garage Faces Front, Other - See Remarks
- Flooring:
- Vinyl, Carpet
- Interior Features:
- Entrance Foyer, Kitchen Island, Open Floorplan, Pantry, Walk-In Closet(s), Cable Prewire
- Laundry Features:
- Laundry Room, Electric Dryer Hookup, Upper Level
- Sewer:
- County Sewer
- Window Features:
- Insulated Window(s)
- Appliances:
- Dishwasher, Microwave, Electric Water Heater, Gas Cooktop, Bar Fridge, Disposal, Exhaust Hood, Wall Oven
- Country:
- US
- State:
- NC
- County:
- Lincoln
- City:
- Stanley
- Street:
- Carrington
- Zipcode:
- 28164
- Street:
- Blue Mound
- Street Number:
- 4482
- Street Suffix:
- Court
- Longitude:
- W81° 0' 5.3''
- Latitude:
- N35° 26' 3''
- Directions:
- GPS & Model Address: From I-485, take exit 16 to head north on Brookshire Blvd (NC-16). Take the NC-73 exit and turn right. Then, turn right onto Pilot Knob Road. At the round-a-bout take the Carrington Entrance
- Zoning:
- PD-R
- Elementary School:
- Catawba Springs
- High School:
- East Lincoln
- Middle School:
- East Lincoln
- Office Name:
- Eastwood Homes
- Agent Name:
- Michael Conley
- TaxAnnualAmount:
- $0
- TaxAssessedValue:
- $0
- AssociationFee:
- $0
- Community Features:
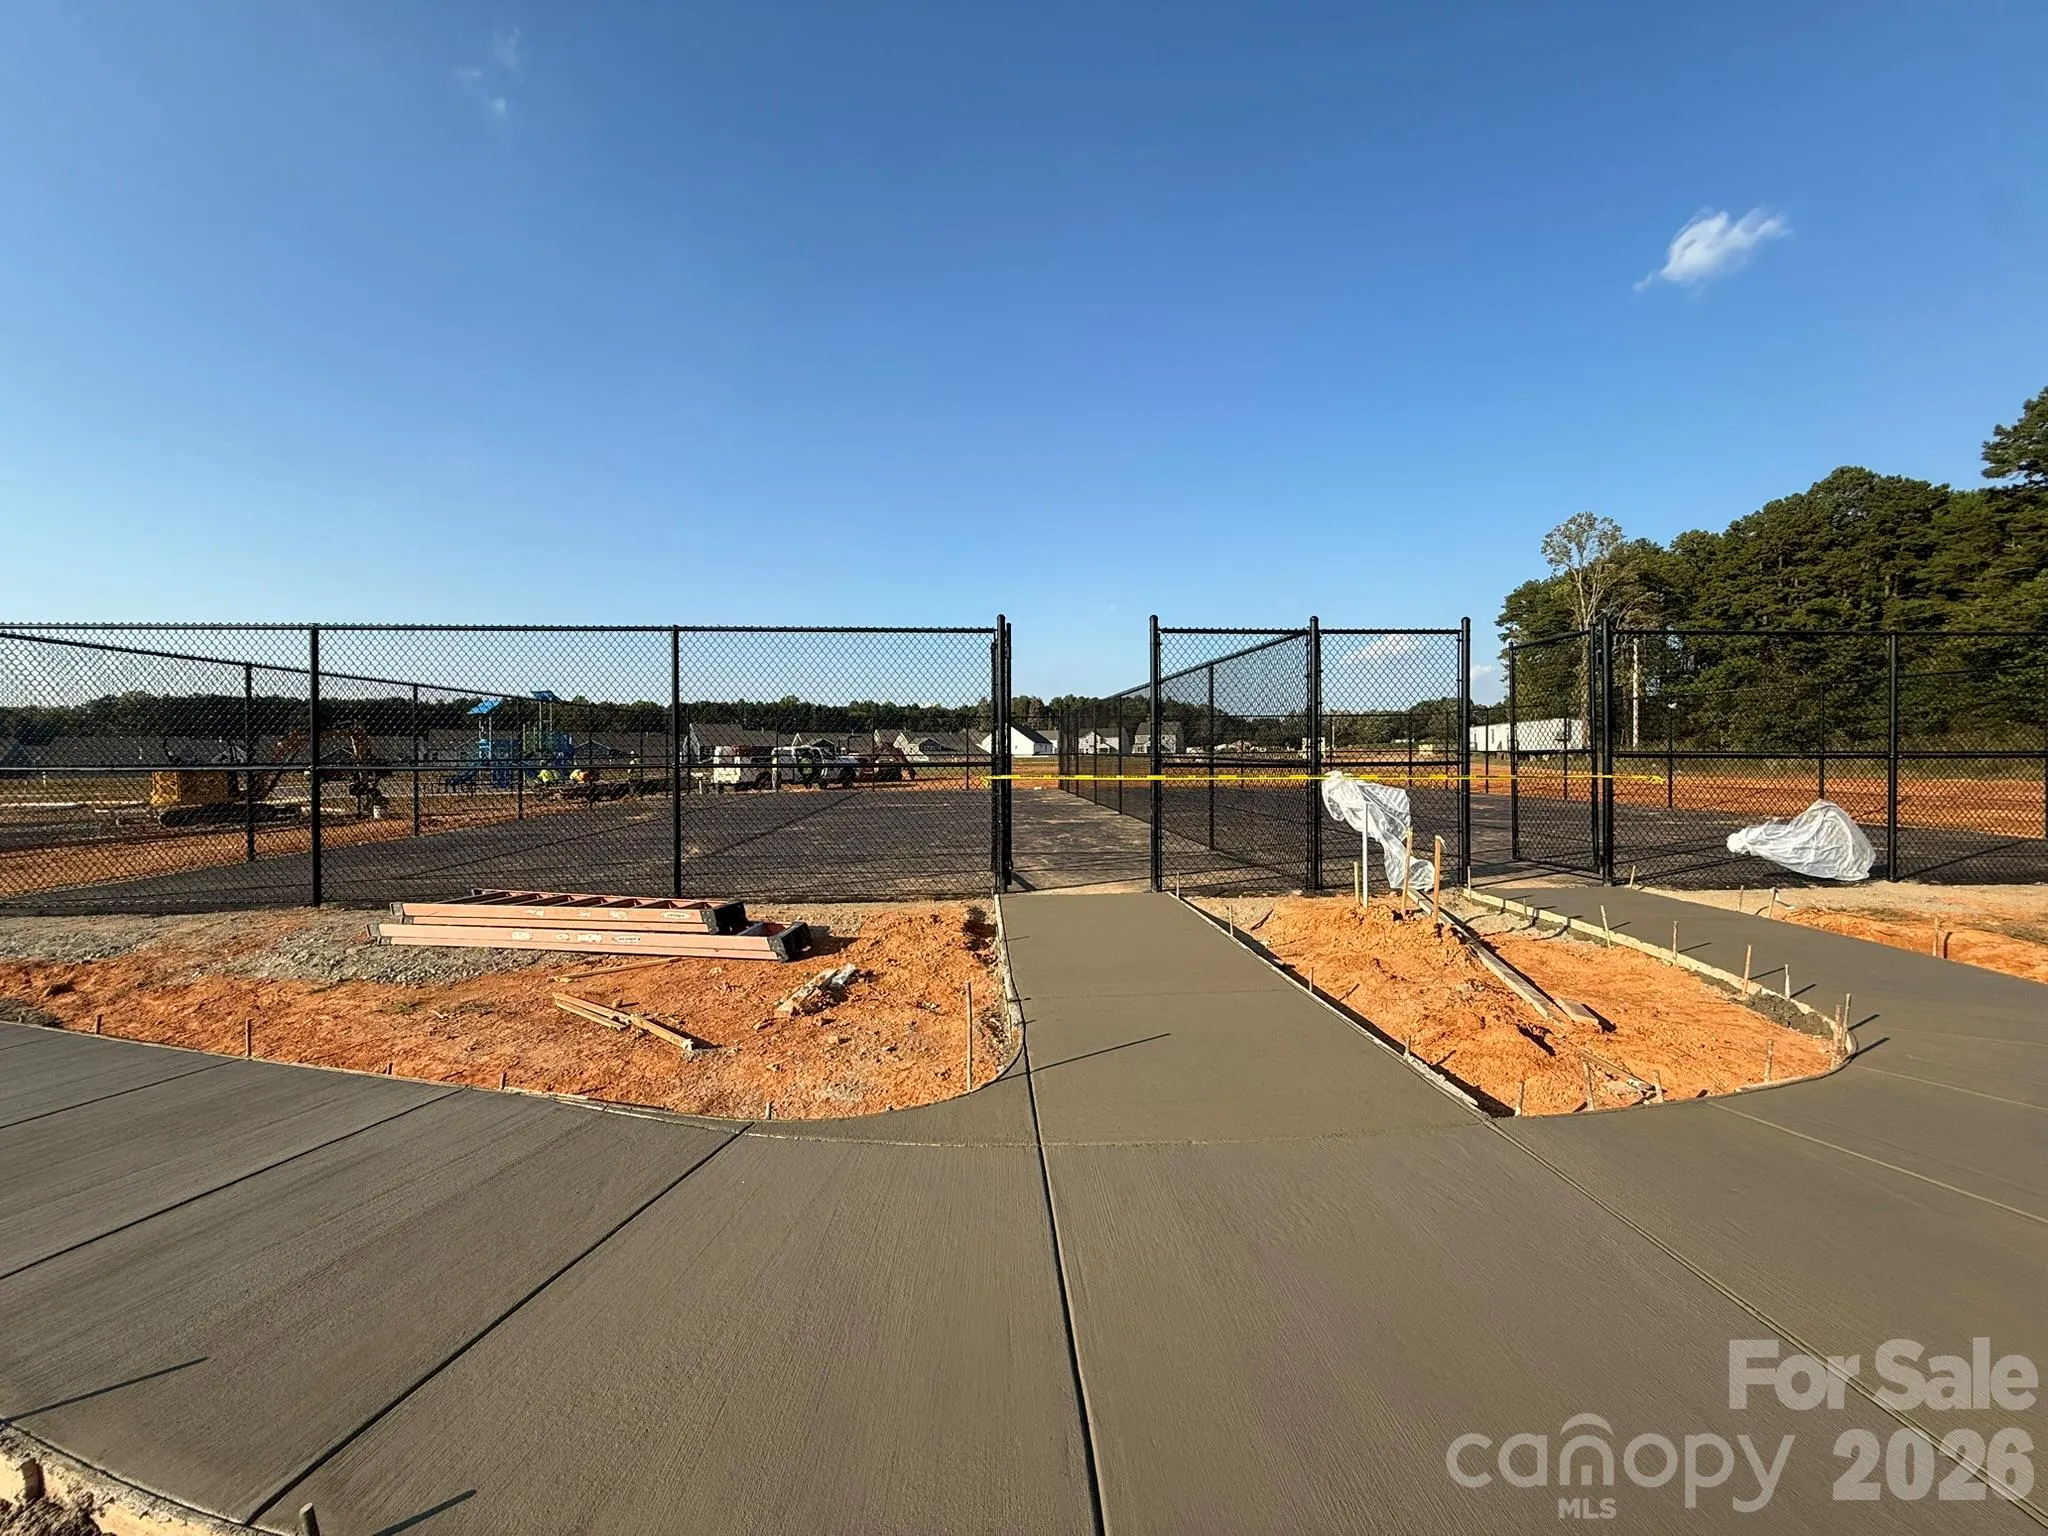
- Outdoor Pool, Playground, Sidewalks, Cabana, Pickleball
- Construction Materials:
- Fiber Cement, Stone Veneer
- Foundation Details:
- Slab
- Garage:
- 2
- Levels:
- Two and a Half
- Lot Size Dimensions:
- Per survey
- Previous Price:
- 629900
- Water Source:
- County Water
- Association Fee:
- 250
- Association Fee Frequency:
- Quarterly
- Association Yn:
- 1
- List Agent Mls Id:
- 90039
- List Office Mls Id:
- 9039
- Listing Term:
- Cash,Conventional,FHA,VA Loan
- Mls Status:
- Active
- Modification Timestamp:
- 2026-11-08T21:06:11Z
- Originating System Name:
- Canopy
- Special Listing Conditions:
- None
- Status Change Timestamp:
- 2026-06-12T16:41:00Z
Residential For Sale
4482 Blue Mound Court, Stanley, North Carolina 28164
- Property Type :
- Residential
- Listing Type :
- For Sale
- Listing ID :
- 4387533
- Price :
- $619,900
- Bedrooms :
- 5
- Bathrooms :
- 4
- Square Footage :
- 3,423 Sqft
- Year Built :
- 2025
- Status :
- Active
- Full Bathrooms :
- 4
- New Construction Yn :
- 1
- Property Sub Type :
- Single Family Residence
- Roof:
- Architectural Shingle

