
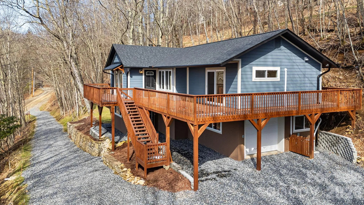
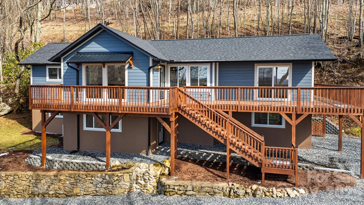
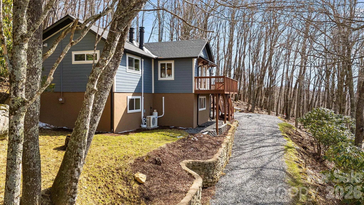
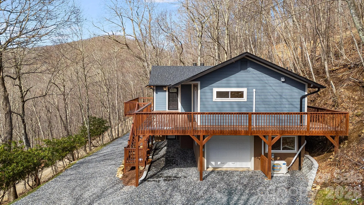
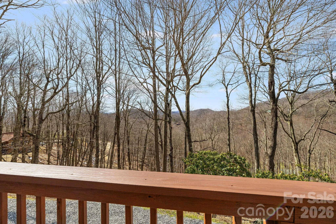
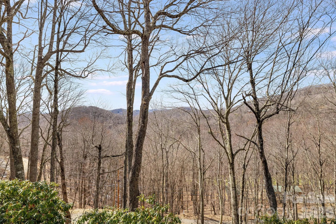
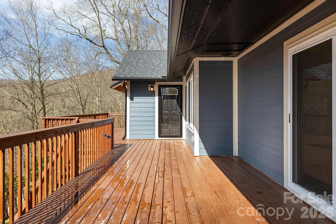
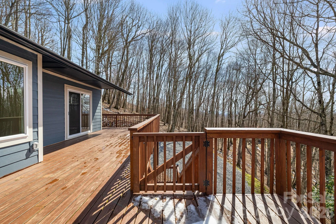
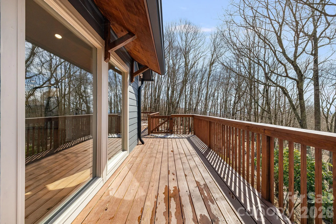
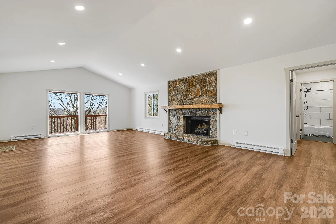
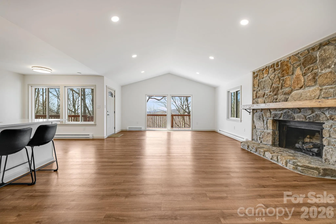
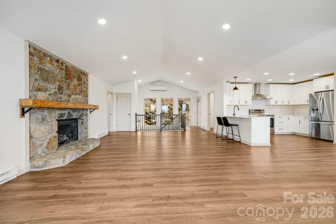
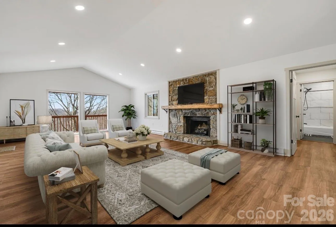
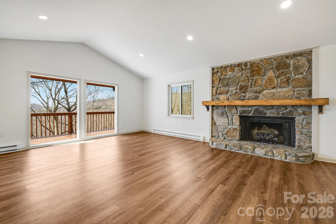
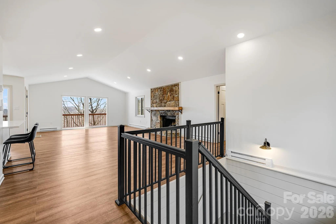
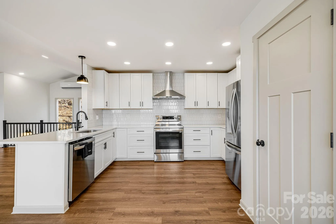
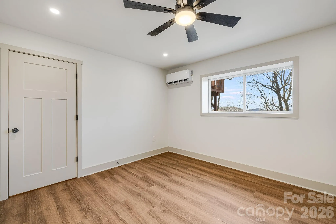
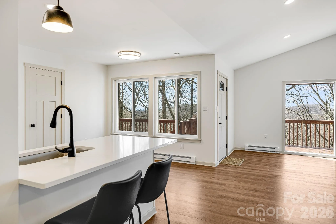
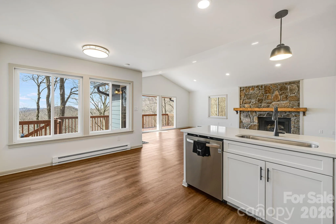
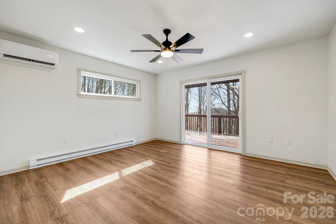
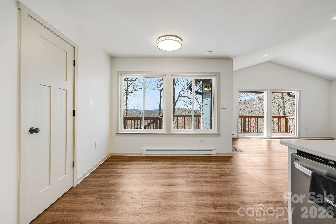
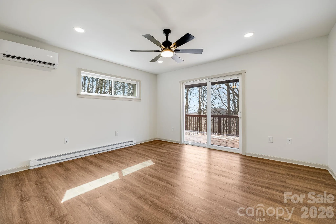
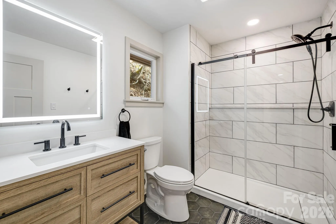
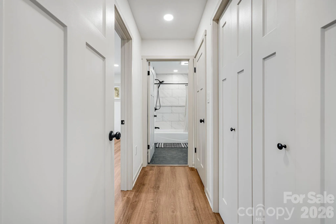
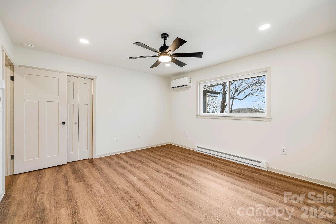
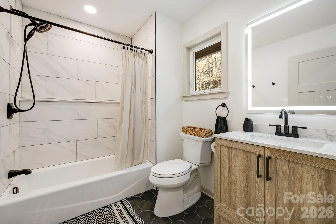
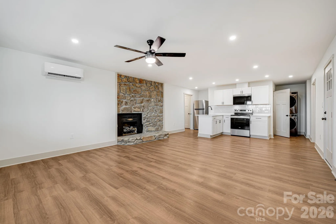
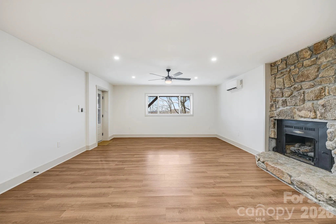
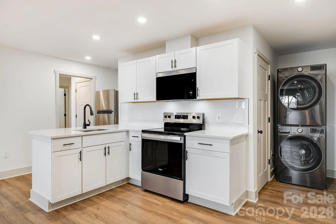
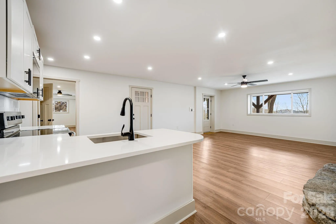
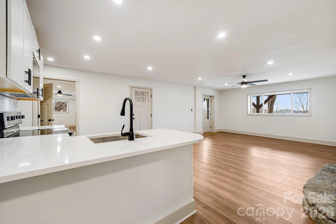
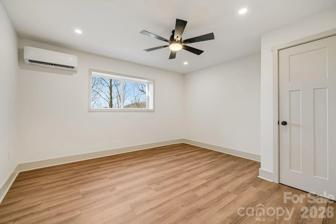
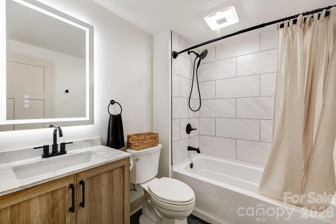
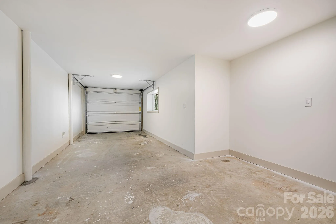

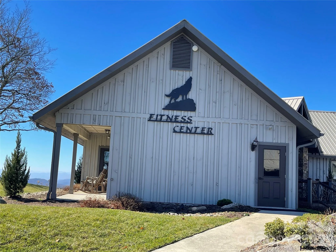
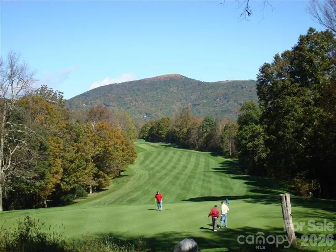
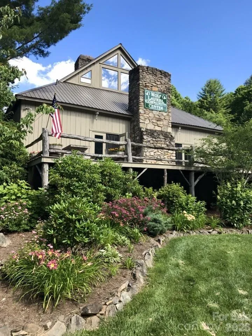
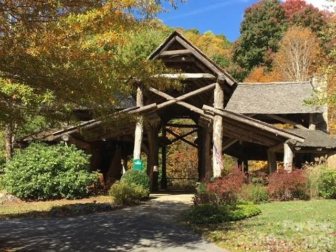
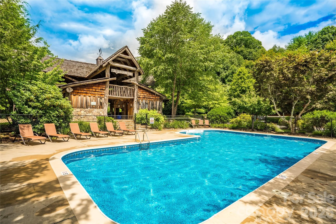
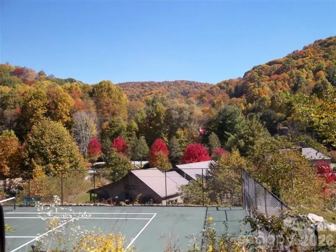
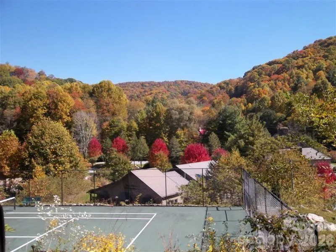
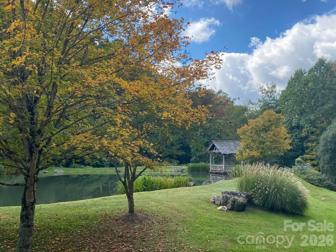


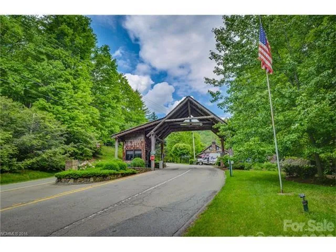
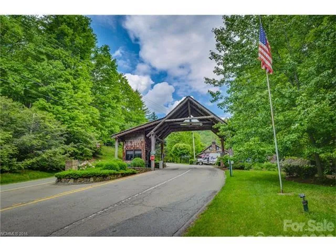


Breath-Taking Renovated Mountain Home close to country club and pro shop. Sit on your deck and take in the beautiful sunsets. Main level offers primary suite w/private bathroom, sliders with access to deck, flex space for a desk and W/D. 2nd bedroom with full updated bath right outside the door. Great room with large windows to bring in lots of light and airy feel. Stone fireplace w/gas logs and can lighting. Open floor plan with breakfast bar, pantry, quartz countertops and stainless appliances. Lower level with family room with stone fireplace and gas logs, full kitchen w/stainless appliances and quartz counters. Two bedrooms with ceiling fans and updated shared bathroom. Ductless mini splits offer zoned heating and cooling. New roof, gutters, windows, sliding doors, lighting, drywall throughout, siding, doors, kitchens, baths, W/D on each level, new deck and landscaped. Lower level perfect for STR or extended families with its own entrance. This home is ready to move into and enjoy the beautiful 4 seasons the community offers. Hatley Pointe Ski Slopes and Resort inside gated community. Wolf Laurel Country Club and 18-hole picture perfect golf course, Village club with tennis, pickle ball, outdoor pool, community center and events, access to the Appalachian Trail and many hiking trails. (Wolf Laurel CC and Golf/ Village Amenities require memberships to participate) High elevation makes the summers very mild and comfortable. Security gate manned 24/7, many more extras, too many to list. Close access to I26 corridor, fly fishing, whitewater rafting, more hiking, local festivals, Ebbs Chapel Event Center featuring blue grass concerts and many other events. 35-minute drive to Asheville, 50-minute drive to Johnson City Tennessee. Come view this very special mountain retreat for full time or part time living.
- Heating System:
- Ductless
- Cooling System:
- Ductless
- Basement:
- Full, Exterior Entry, Interior Entry, Finished, Basement Garage Door, Daylight, Apartment, Walk-Out Access, Walk-Up Access
- Fireplace:
- Great Room, Family Room, Gas Log
- Patio:
- Patio, Wrap Around
- Parking:
- Driveway, Attached Garage
- Architectural Style:
- Contemporary
- Flooring:
- Vinyl, Carpet, Tile
- Interior Features:
- Breakfast Bar, Open Floorplan, Pantry, Split Bedroom
- Laundry Features:
- Electric Dryer Hookup, Washer Hookup, Main Level, In Basement
- Sewer:
- Septic Installed
- Utilities:
- Electricity Connected, Propane, Cable Available, Fiber Optics
- Window Features:
- Insulated Window(s)
- Appliances:
- Refrigerator, Microwave, Electric Water Heater, Dryer, Exhaust Hood, Washer, Washer/Dryer, Electric Range
- Country:
- US
- State:
- NC
- County:
- Madison
- City:
- Mars Hill
- Street:
- Wolf Laurel
- Zipcode:
- 28754
- Street:
- Oak Ridge
- Street Number:
- 1065
- Street Suffix:
- Lane
- Longitude:
- W83° 29' 48.3''
- Latitude:
- N35° 57' 54.8''
- Directions:
- I26 to Wolf Laurel Exit, Exit 3. From bottom of ramp right, right on Hwy 23N, 1/2 mile to left on Laurel Valley Rd, immediate left on Puncheon Fork Rd for 3.5 miles. Right on Wolf Laurel Road to security gate entrance. From gate take main paved road 2 miles past country club and fitness center to right on Oakridge Lane to the left. (there are 2 Oakridge Lanes that split). See #1065 first driveway on left.
- Unit Number:
- 713
- Elementary School:
- Mars Hill
- High School:
- Madison
- Middle School:
- Madison
- Office Name:
- Wolf Mountain Realty, Inc.
- Agent Name:
- Connie Carver
- TaxAnnualAmount:
- $0
- TaxAssessedValue:
- $0
- AssociationFee:
- $0
- Accessibility Features:
- Two or More Access Exits
- Community Features:
- Gated, Golf, Pond, Recreation Area, Clubhouse, Walking Trails, Tennis Court(s), Fitness Center, Outdoor Pool, Playground, Game Court, Picnic Area, Sport Court, Ski Slopes, Pickleball
- Construction Materials:
- Fiber Cement, Block
- Foundation Details:
- Basement
- Garage:
- 1
- Levels:
- One
- Lot Features:
- Wooded, Sloped, Views, Steep Slope
- Previous Price:
- 639000
- Video Url:
- https://my.matterport.com/show/?m=yiXcXi2s3iR&
- Virtual Tour:
- https://my.matterport.com/show/?m=yiXcXi2s3iR&
- Water Source:
- Community Well
- Association Fee:
- 1382.87
- Association Fee Frequency:
- Annually
- Association Yn:
- 1
- List Agent Mls Id:
- coca54875
- List Office Mls Id:
- NCM12110
- Listing Term:
- Cash,Conventional,USDA Loan
- Mls Status:
- Active
- Modification Timestamp:
- 2026-10-30T20:38:08Z
- Originating System Name:
- Canopy
- Special Listing Conditions:
- None
- Status Change Timestamp:
- 2026-03-24T19:32:13Z
Residential For Sale
1065 Oak Ridge Lane Unit 713, Mars Hill, North Carolina 28754
- Property Type :
- Residential
- Listing Type :
- For Sale
- Listing ID :
- 4358606
- Price :
- $619,000
- View :
- Mountain(s),Year Round
- Bedrooms :
- 4
- Bathrooms :
- 3
- Square Footage :
- 2,783 Sqft
- Year Built :
- 1973
- Status :
- Active
- Full Bathrooms :
- 3
- Property Sub Type :
- Single Family Residence
- Roof:
- Architectural Shingle

