













Property Description
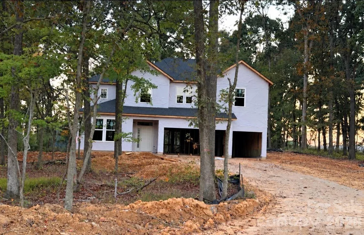
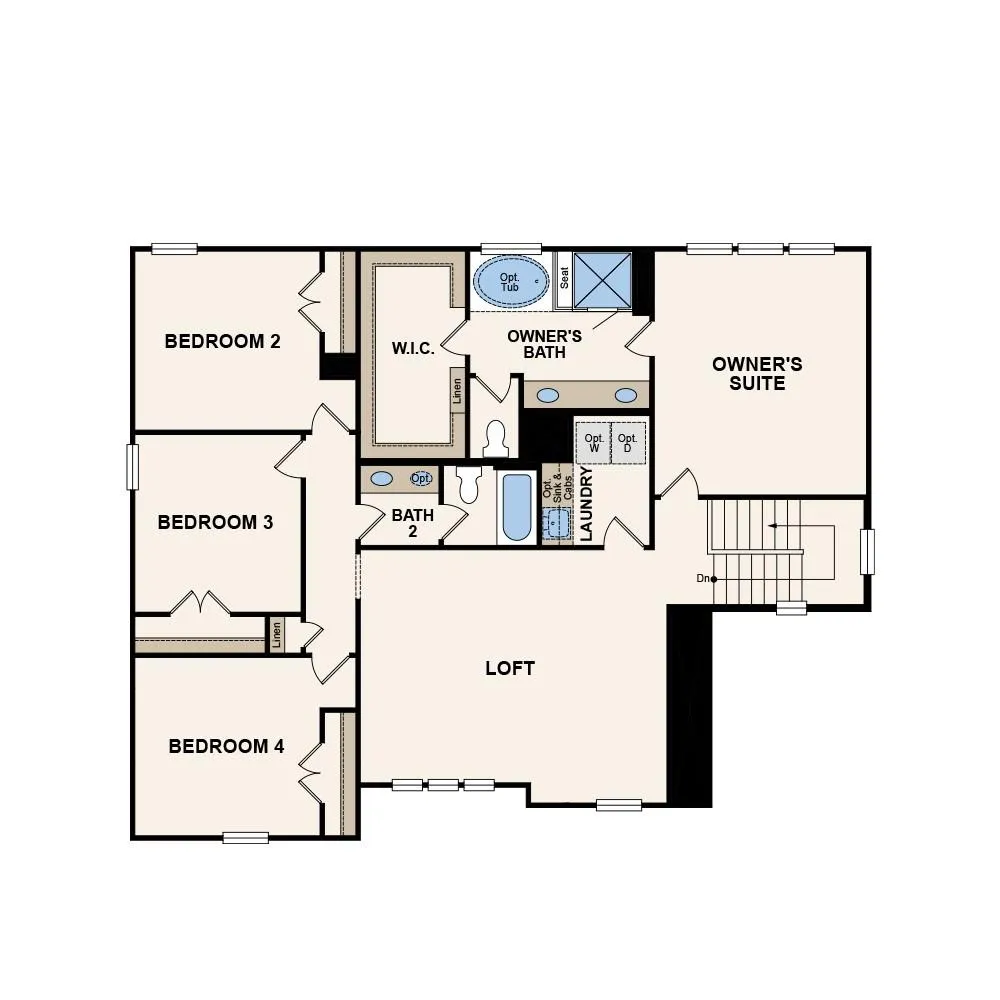
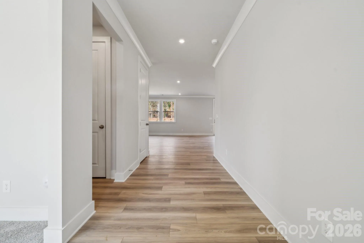
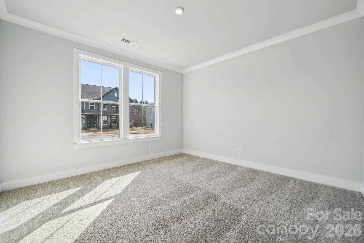
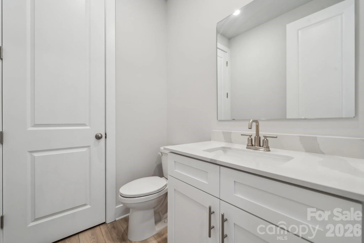
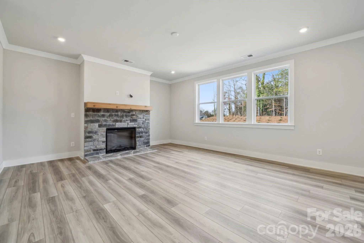
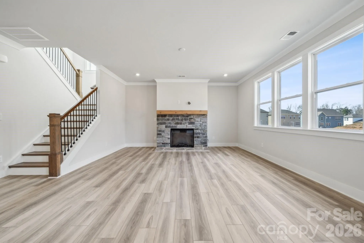
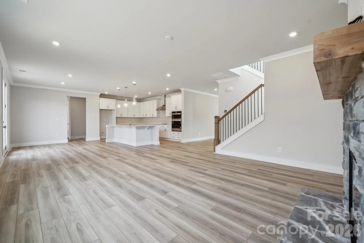
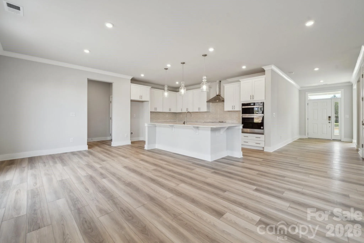
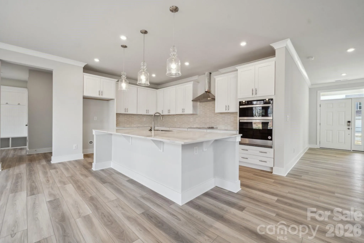
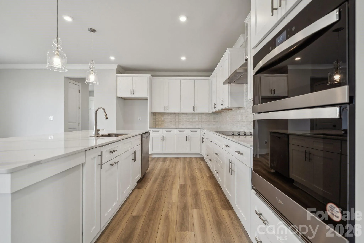
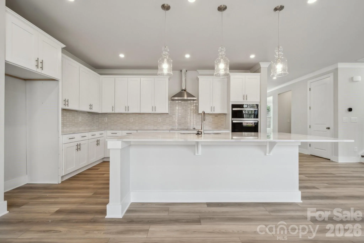
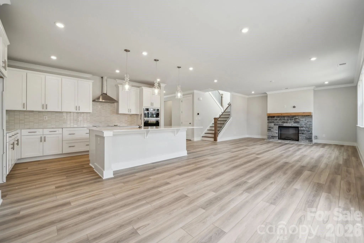
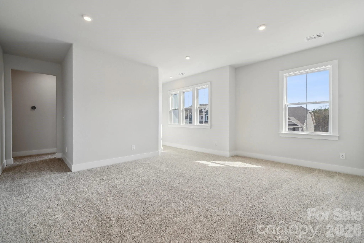
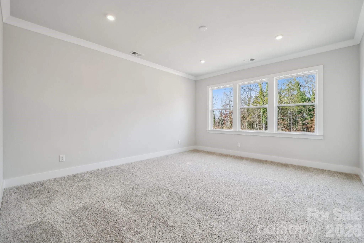
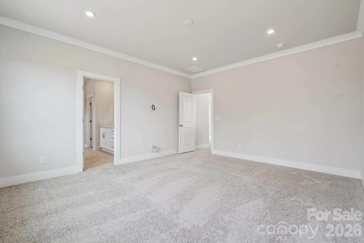
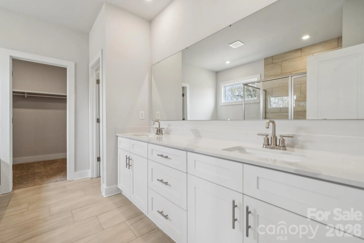
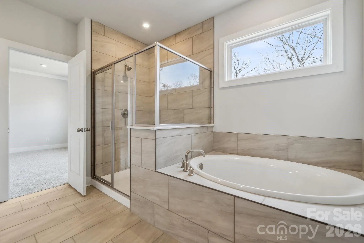
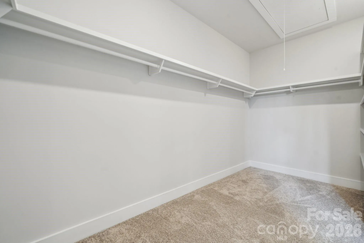
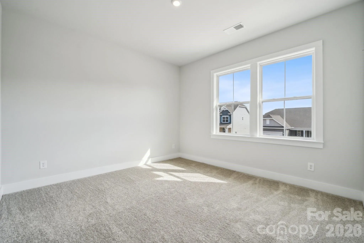
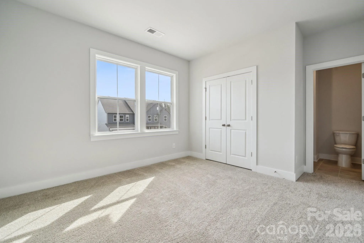
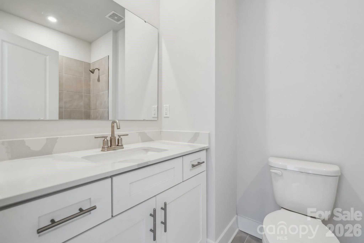
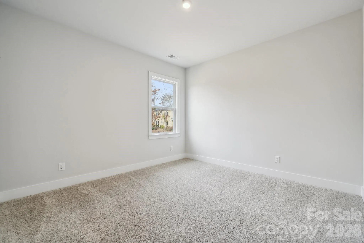
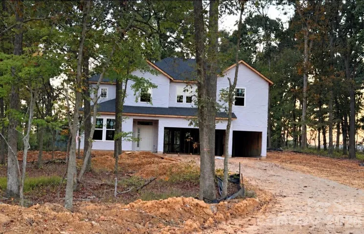
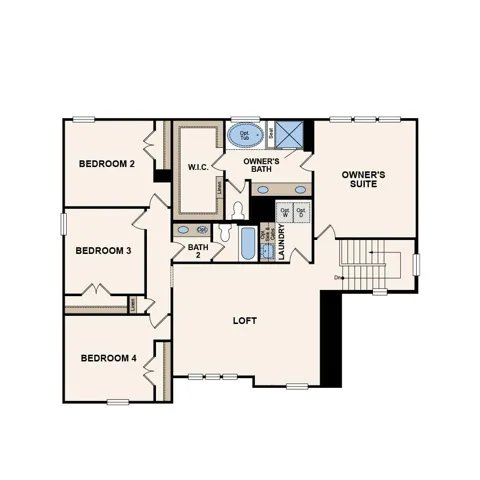
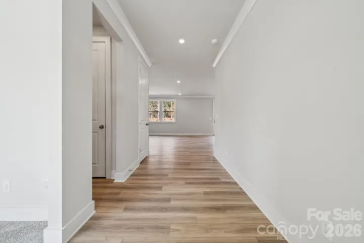
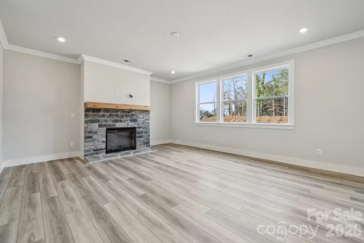
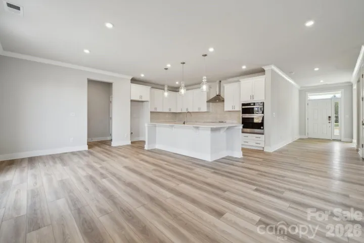
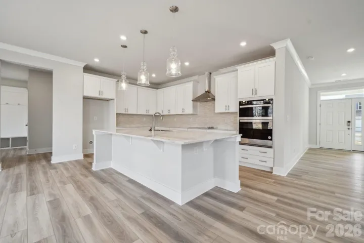
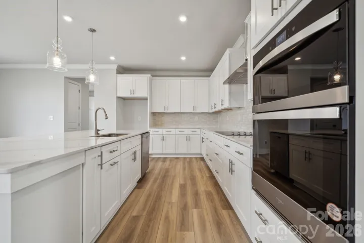
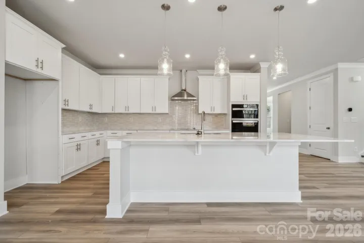
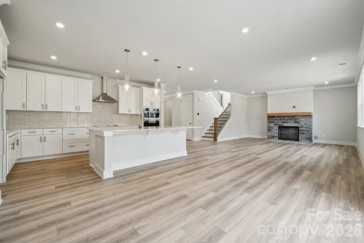
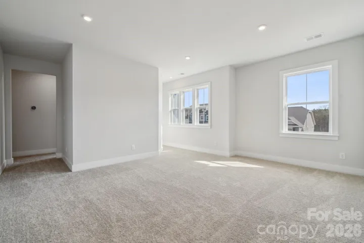
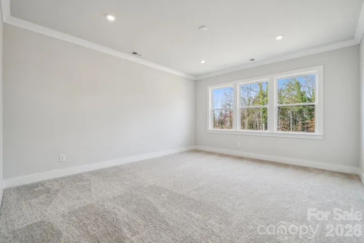
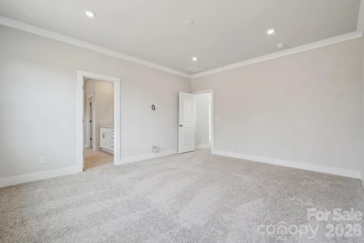
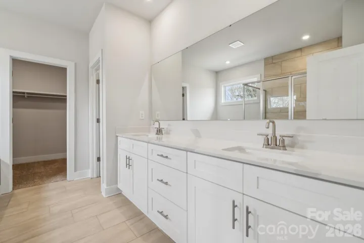
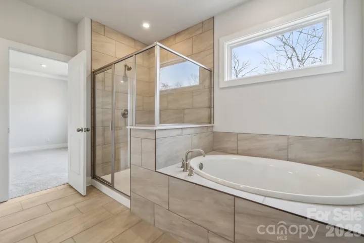
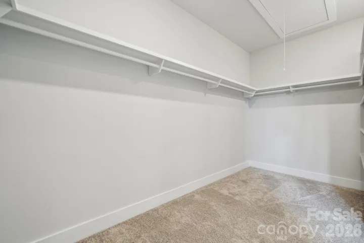
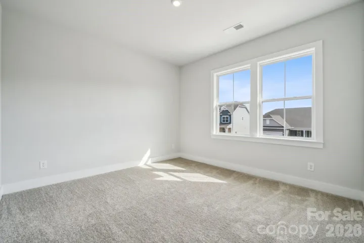
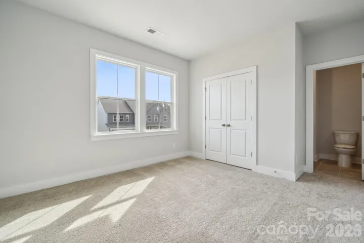
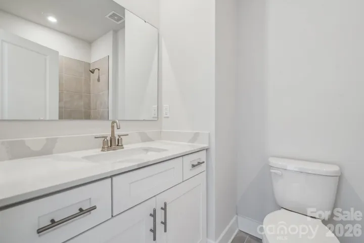
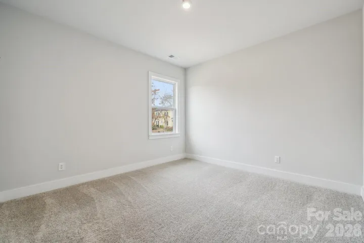
The impressive Gardenia plan at Stonemill was designed with your comfort and convenience in mind. The main floor offers an open great room with an electric fireplace surrounded by a dining area and a kitchen with a center island and a walk-in pantry. You’ll also find a private study. The spacious second floor boasts three roomy bedrooms, in addition to an owner’s suite with a walk-in closet and an attached bath with dual vanities, a spa tub, and a walk-in shower. A versatile loft space and two additional bath round out this level. Includes a 3-bay garage. This home also offers covered patio. County taxes, not city
Features
- Heating System:
- Central, Forced Air
- Cooling System:
- Central Air
- Fireplace:
- Electric, Great Room
- Patio:
- Patio, Covered, Rear Porch
- Parking:
- Driveway, Attached Garage, Garage Faces Front
- Flooring:
- Vinyl, Carpet, Tile
- Interior Features:
- Attic Stairs Pulldown, Kitchen Island, Open Floorplan, Pantry, Walk-In Closet(s), Garden Tub
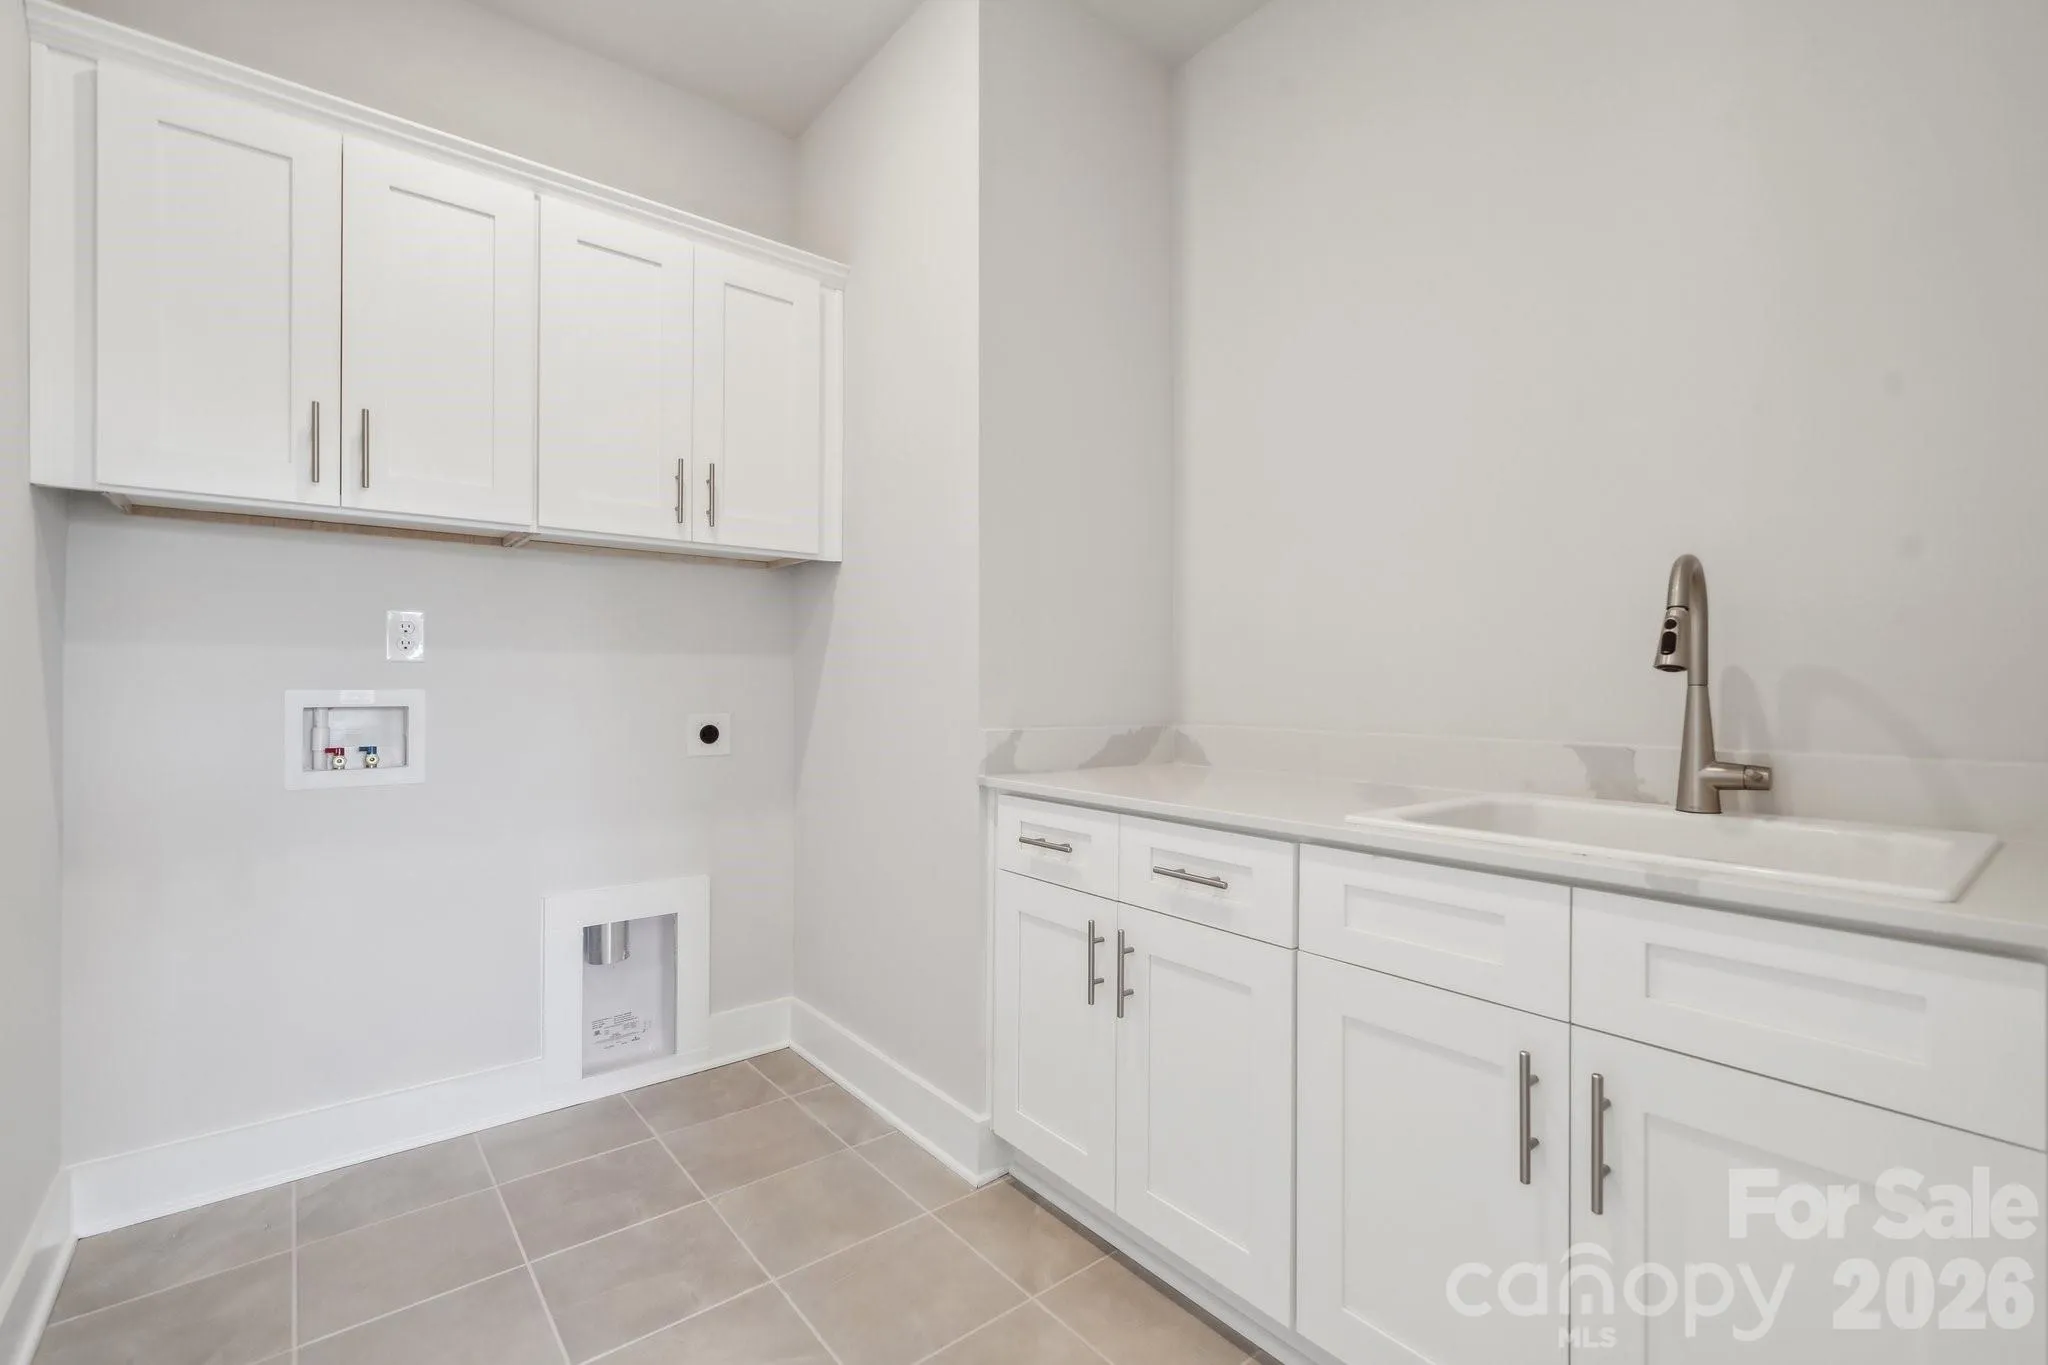
- Laundry Features:
- Laundry Room, Electric Dryer Hookup, Washer Hookup, Upper Level, Inside
- Sewer:
- Private Sewer
- Waterfront Features:
- None
- Window Features:
- Insulated Window(s)
Appliances
- Appliances:
- Electric Cooktop, Electric Oven, Dishwasher, Microwave, Electric Water Heater, Exhaust Hood, Plumbed For Ice Maker, Wall Oven, Convection Microwave
Address Map
- Country:
- US
- State:
- NC
- County:
- Union
- City:
- Monroe
- Street:
- Stonemill
- Zipcode:
- 28112
- Street:
- Forty Acre
- Street Number:
- 3904
- Street Suffix:
- Drive
- Longitude:
- W81° 24' 36''
- Latitude:
- N34° 55' 40.4''
- Directions:
- Hwy 74 to Dickerson Blvd (Hwy 200) follow Hwy 200 signs to Stonemill. Model home on left at entrance
- Zoning:
- R-40
Neighborhood
- Elementary School:
- Prospect
- High School:
- Parkwood
- Middle School:
- Parkwood
MLS Addon
- Office Name:
- CCNC Realty Group LLC
- Agent Name:
- Gina Anderson
- TaxAnnualAmount:
- $0
- TaxAssessedValue:
- $0
- AssociationFee:
- $0
Additional Information
- Construction Materials:
- Brick Partial, Fiber Cement, Stone Veneer
- Foundation Details:
- Slab
- Garage:
- 3
- Levels:
- Two
- Water Source:
- City
Financial
- Association Fee:
- 271
- Association Fee Frequency:
- Quarterly
- Association Yn:
- 1
Listing Information
- List Agent Mls Id:
- 90151
- List Office Mls Id:
- 4078
- Listing Term:
- Cash,Conventional,FHA,VA Loan
- Mls Status:
- Active
- Modification Timestamp:
- 2026-10-26T18:15:06Z
- Originating System Name:
- Canopy
- Special Listing Conditions:
- None
- Status Change Timestamp:
- 2026-10-15T16:31:43Z
Residential For Sale
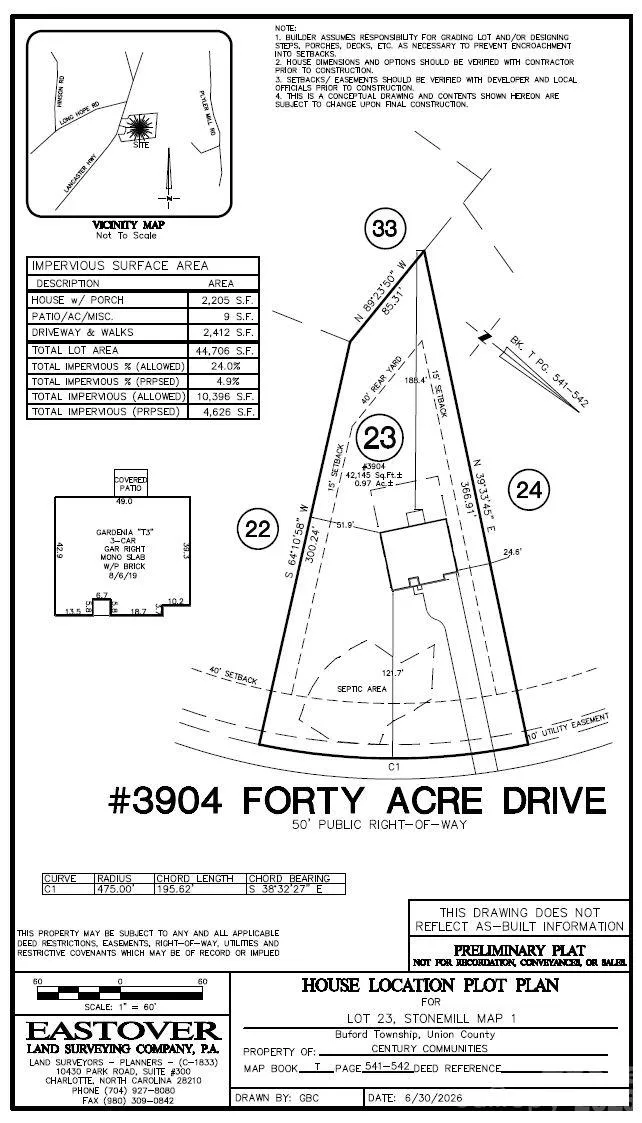
3904 Forty Acre Drive, Monroe, North Carolina 28112
4 Bedrooms
4 Bathrooms
2,935 Sqft
$618,990
Listing ID #4428657
Basic Details
- Property Type :
- Residential
- Listing Type :
- For Sale
- Listing ID :
- 4428657
- Price :
- $618,990
- Bedrooms :
- 4
- Bathrooms :
- 4
- Half Bathrooms :
- 1
- Square Footage :
- 2,935 Sqft
- Year Built :
- 2026
- Status :
- Active
- Full Bathrooms :
- 3
- New Construction Yn :
- 1
- Property Sub Type :
- Single Family Residence
- Roof:
- Architectural Shingle
Agent info

Contact Agent
