
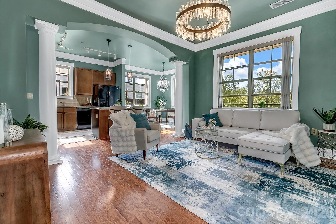
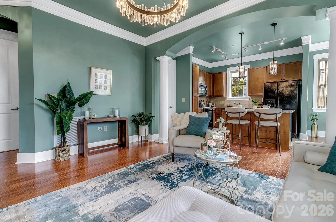
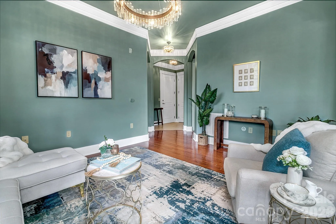
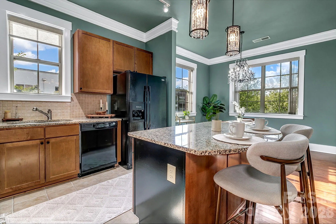
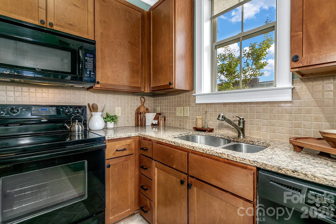
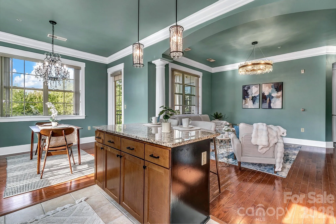
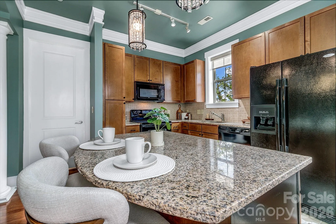
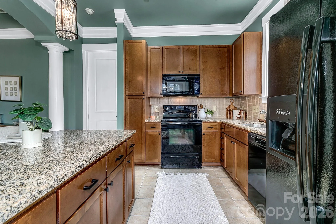
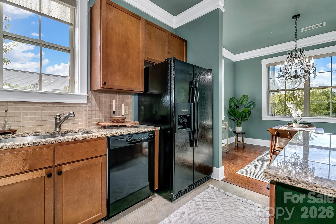
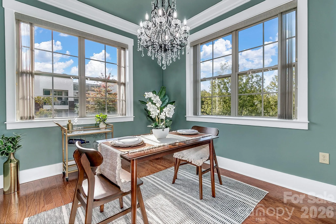
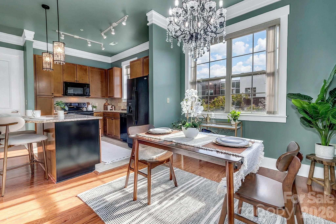
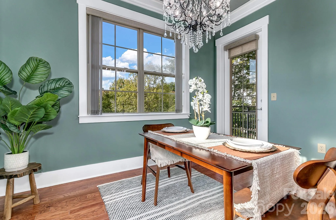
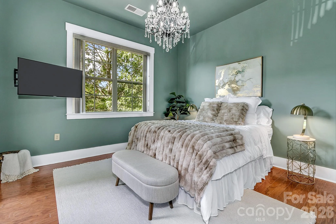
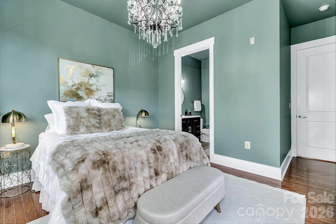
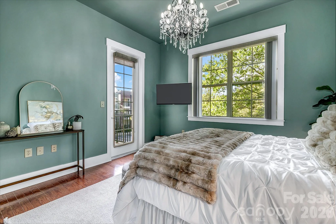
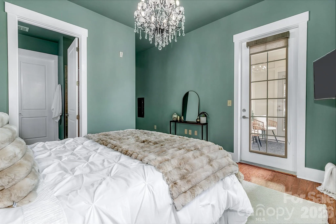
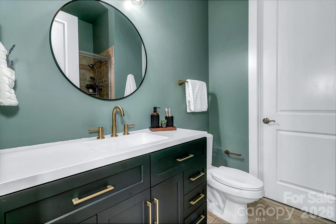
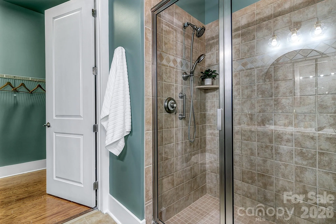
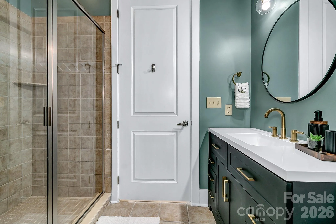
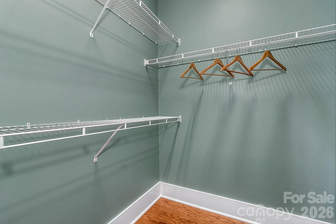
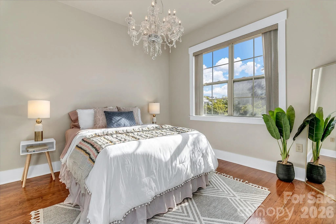
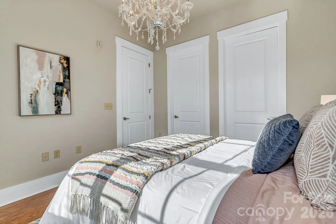
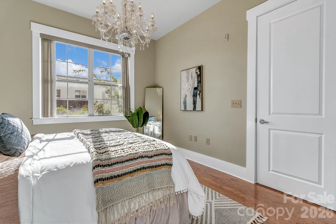
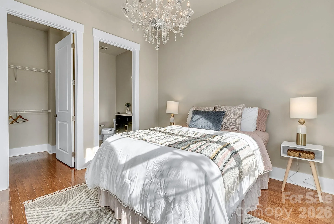
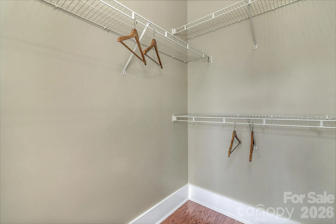
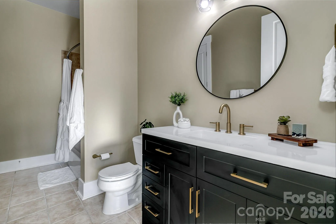
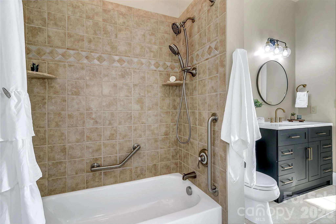
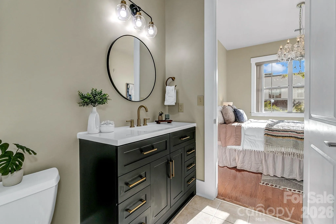
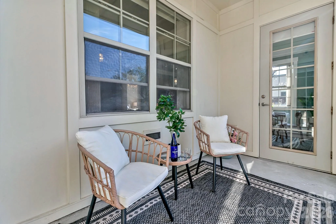
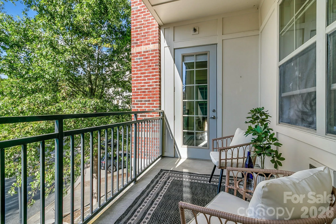
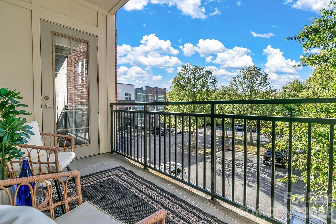
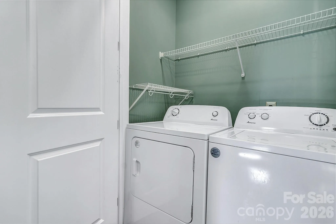
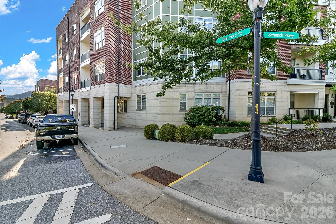
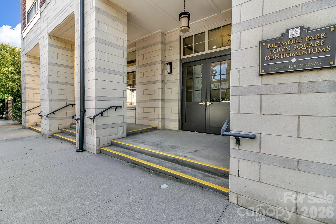
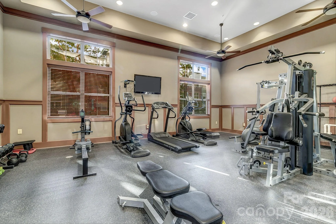
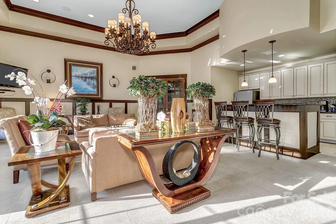
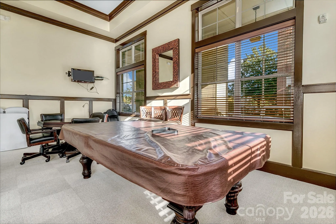
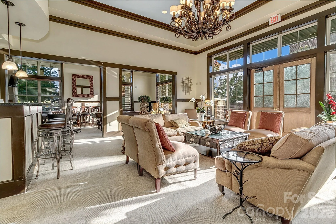
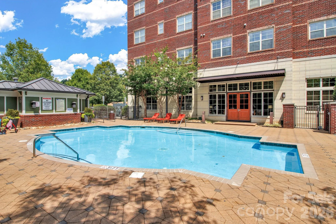
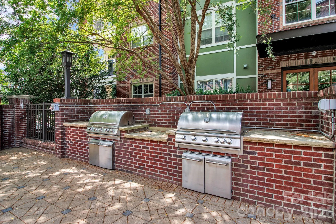
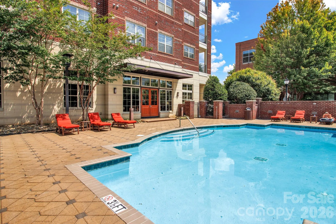
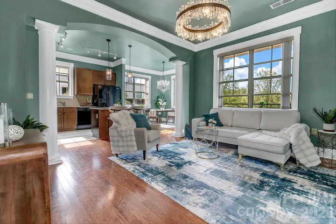
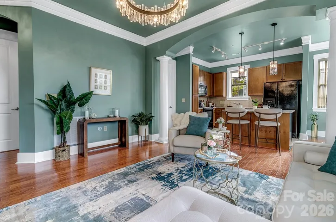
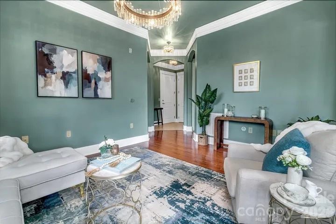
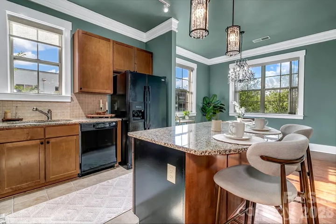
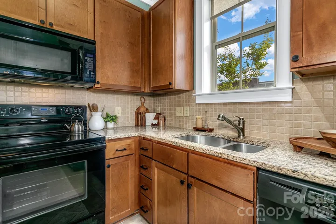
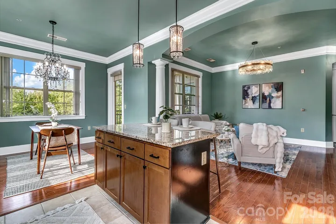
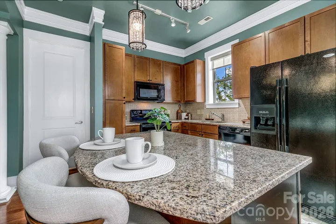
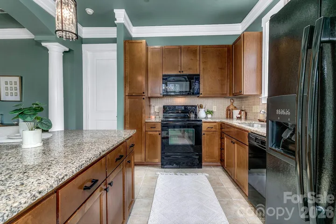
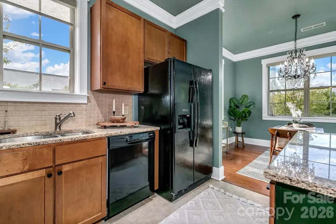
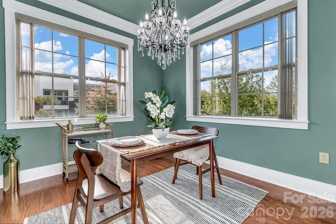
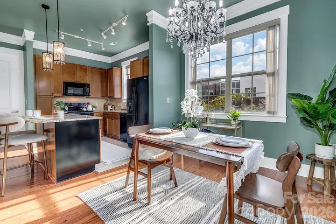
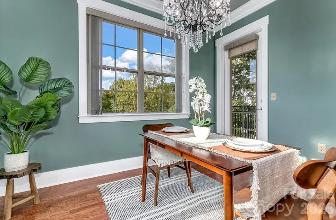
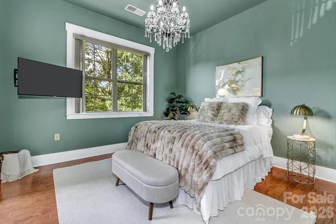
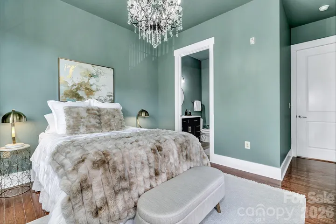
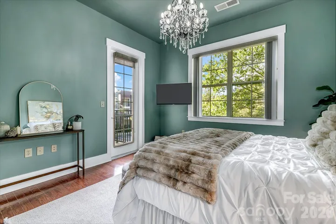
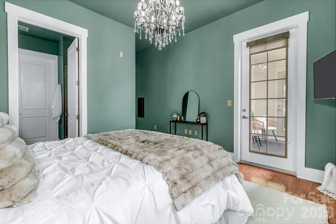
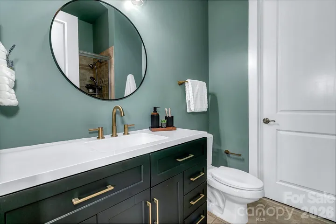
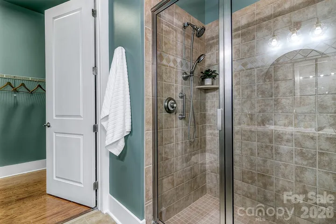
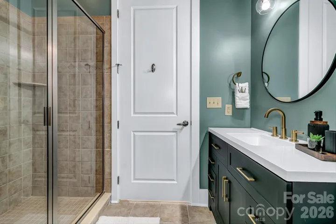
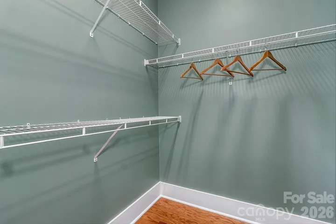
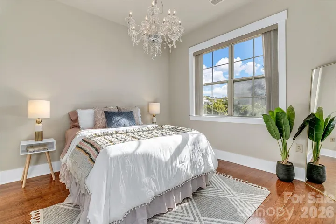
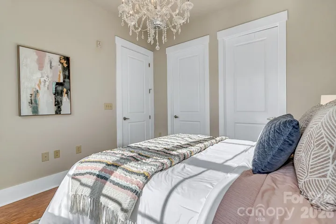
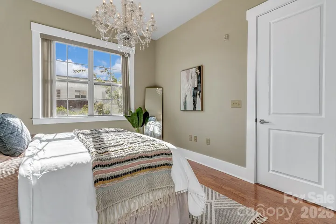
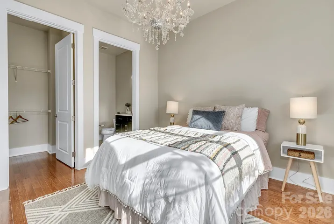
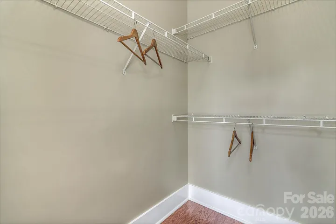
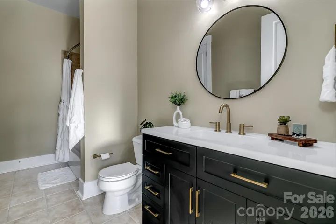
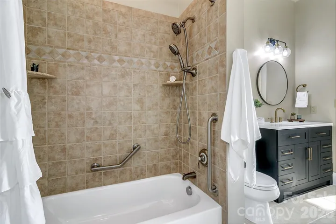
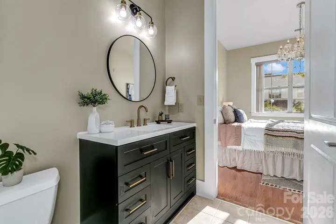
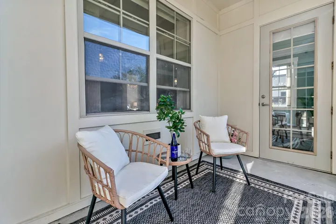
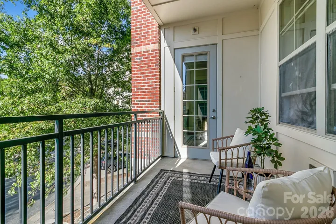
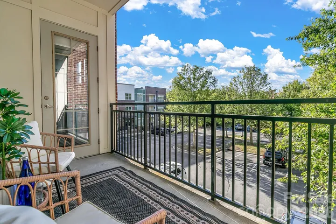
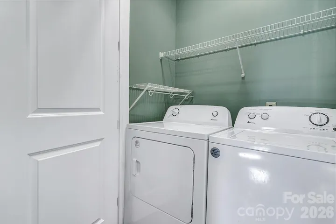
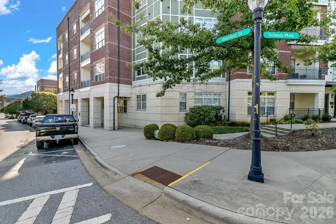
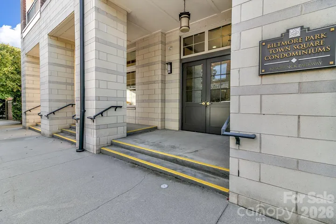
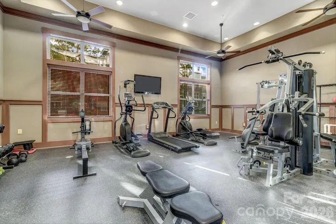
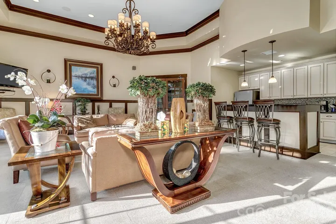
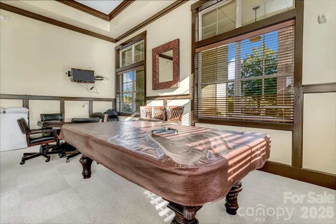
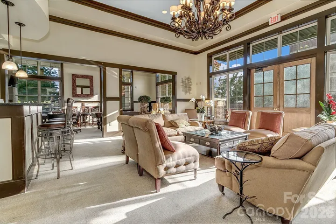
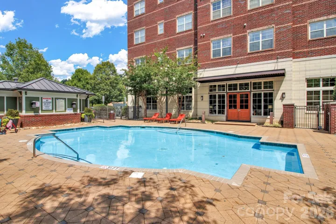
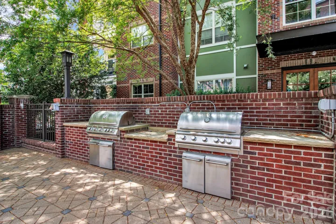
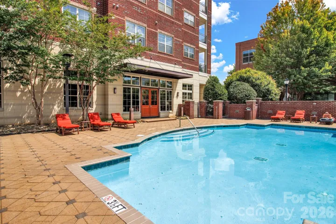
Location, location, location! This two-bedroom, two-bath coveted corner unit condo is move-in ready, with fresh new paint, updated bathrooms, a fully equipped kitchen, and plenty of storage—including two walk-in closets. Enjoy the community pool and gas grills, or head over to the private fitness facility and get a quick work out in. You can also grab dinner, meet friends for drinks, get your morning coffee, shop the boutiques, or catch a movie without ever getting in the car. This is the perfect home for someone who wants it all at their fingertips. When you do want to venture out, downtown Asheville and the Biltmore Estate are just a short drive away. Centrally located with great updates, tons of convenience, and one of South Asheville’s best locations—just walk out the door and start enjoying Biltmore Park Town Square.
- Swimming Pool:
- In Ground
- Heating System:
- Forced Air, Natural Gas
- Cooling System:
- Central Air
- Patio:
- Patio
- Parking:
- Assigned, Parking Lot
- Exterior Features:
- In-Ground Irrigation, Gas Grill, Outdoor Shower, Elevator, Lawn Maintenance
- Flooring:
- Wood
- Interior Features:
- Elevator, Entrance Foyer, Kitchen Island, Pantry, Walk-In Closet(s)
- Laundry Features:
- Laundry Closet
- Pool Private Yn:
- 1
- Sewer:
- Public Sewer
- Utilities:
- Electricity Connected, Wired Internet Available, Cable Available, Natural Gas
- Window Features:
- Insulated Window(s)
- Appliances:
- Dishwasher, Microwave, Disposal, Dryer, Washer/Dryer, Convection Oven
- Country:
- US
- State:
- NC
- County:
- Buncombe
- City:
- Asheville
- Street:
- Biltmore Park Town Square
- Zipcode:
- 28803
- Street:
- Schenck
- Street Number:
- 42
- Street Suffix:
- Parkway
- Longitude:
- W83° 26' 40.9''
- Latitude:
- N35° 29' 13.5''
- Directions:
- GPS is accurate. Entrance is on Stamford. Look for RED lock box.
- Unit Number:
- 101
- Elementary School:
- Estes/Koontz
- High School:
- T.C. Roberson
- Middle School:
- Valley Springs
- Office Name:
- Keller Williams Professionals
- Agent Name:
- Alessa LeSar
- TaxAnnualAmount:
- $0
- TaxAssessedValue:
- $0
- AssociationFee:
- $0
- Community Features:
- Walking Trails, Fitness Center, Outdoor Pool, Sidewalks, Dog Park, Elevator
- Construction Materials:
- Brick Full
- Entry Level:
- 1
- Foundation Details:
- Slab
- Levels:
- One
- Lot Features:
- End Unit
- Water Source:
- City
- Association Fee:
- 533
- Association Fee Frequency:
- Monthly
- Association Yn:
- 1
- List Agent Mls Id:
- R20260
- List Office Mls Id:
- NCM12570
- Mls Status:
- Active
- Modification Timestamp:
- 2026-10-03T09:03:20Z
- Originating System Name:
- Canopy
- Special Listing Conditions:
- None
- Status Change Timestamp:
- 2026-10-03T00:10:15Z
Residential For Sale
42 Schenck Parkway Unit 101, Asheville, North Carolina 28803
- Property Type :
- Residential
- Listing Type :
- For Sale
- Listing ID :
- 4430799
- Price :
- $615,000
- Bedrooms :
- 2
- Bathrooms :
- 2
- Square Footage :
- 1,139 Sqft
- Year Built :
- 2008
- Status :
- Active
- Full Bathrooms :
- 2
- Property Sub Type :
- Condominium
- Roof:
- Concrete Deck

