
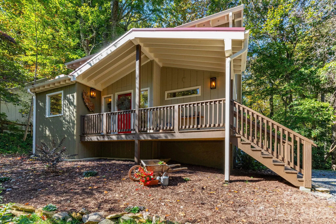
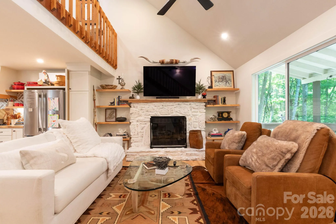
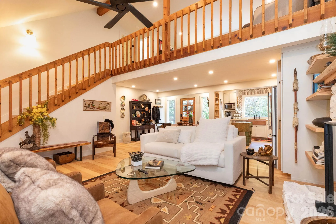
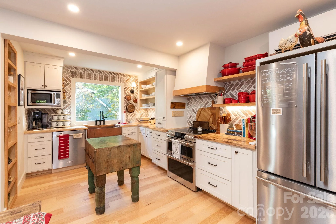
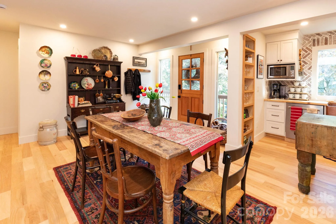
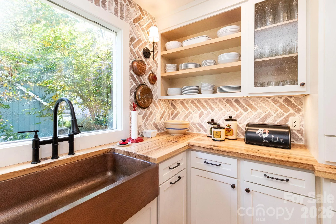
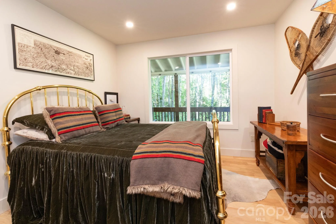
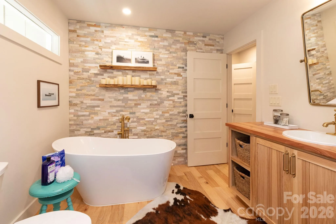
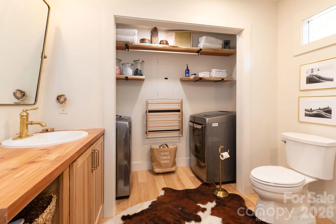
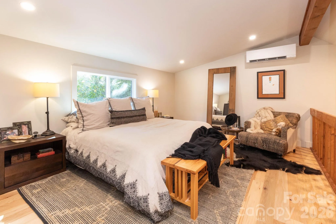
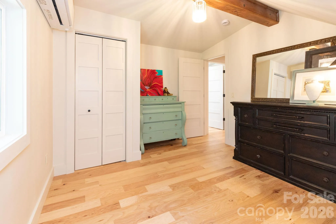
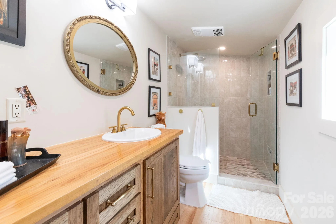
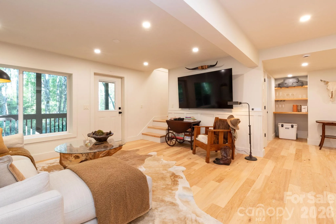
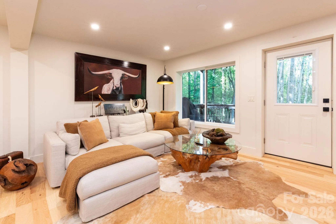
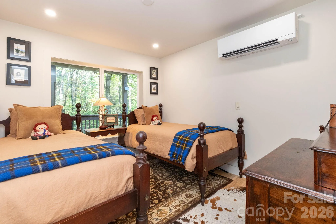
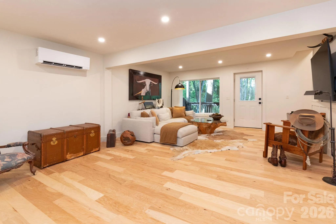
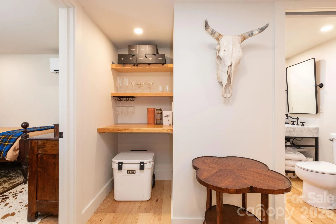
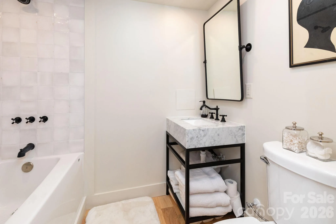
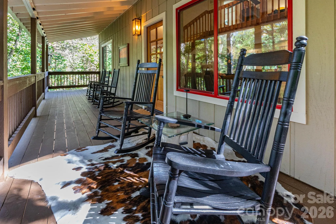
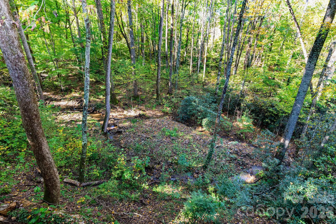
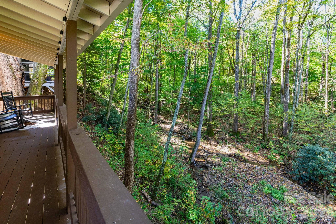
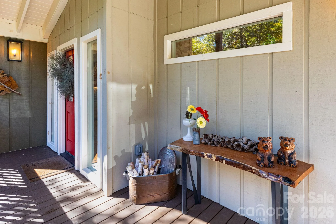
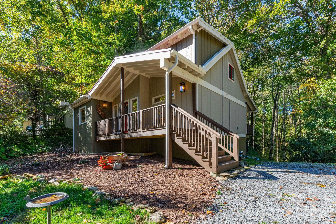

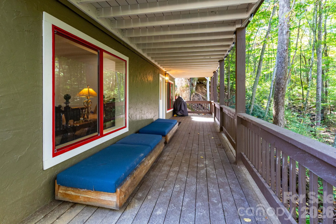
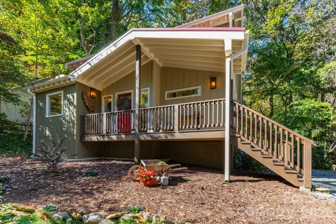
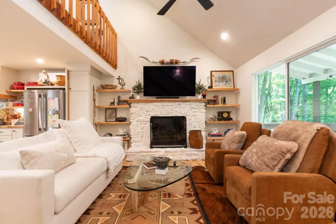
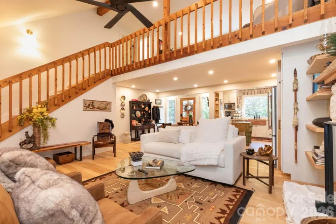
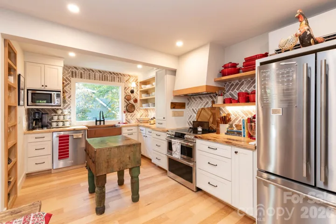
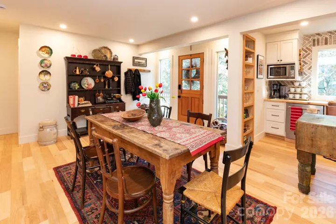
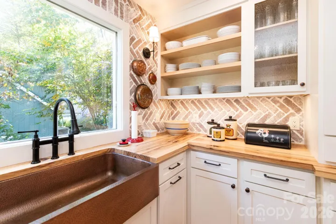
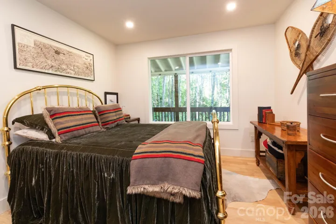
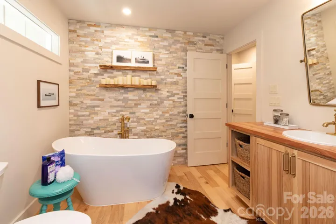
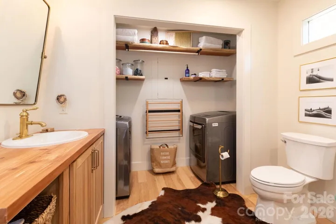
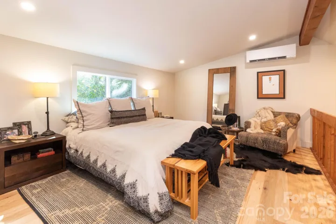
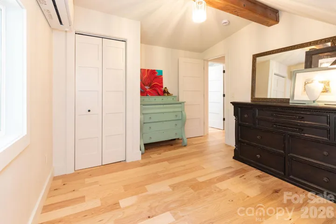
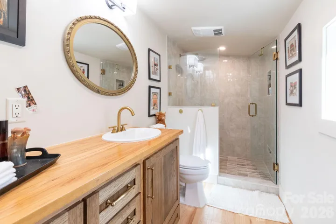
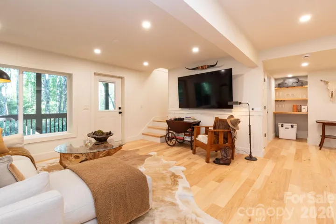
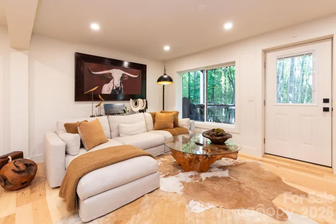

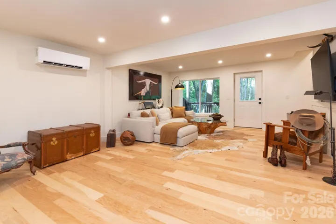
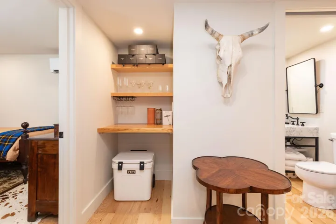
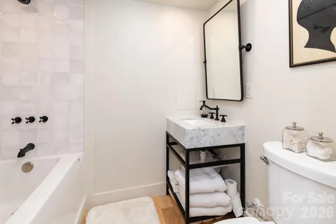
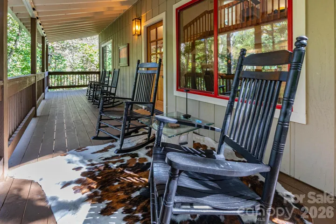
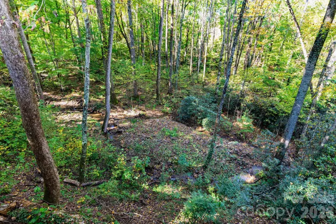
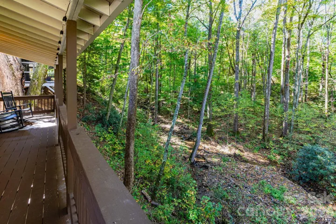
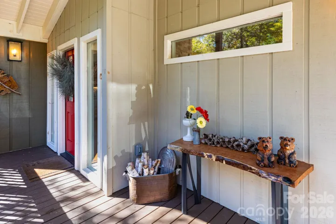
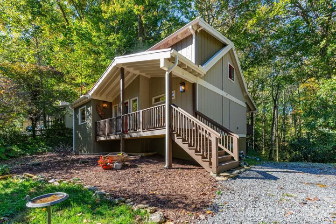

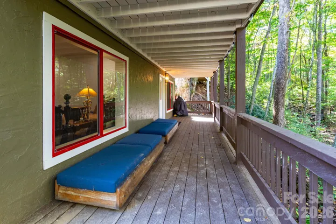
Experience the best of mountain living in this beautifully reimagined Maggie Valley retreat, where custom design, modern sophistication, and the peaceful beauty of flowing creek views come together. Completely remodeled and offering 2,107 square feet, this exceptional 3-bedroom, 3-bath home showcases distinctive design details, thoughtfully selected finishes, and inviting spaces that feel both refined and comfortable. The spacious interior features an open-concept living area anchored by a striking stone fireplace, creating a warm and welcoming focal point. The beautifully updated kitchen blends stylish cabinetry with custom design elements for a polished, cohesive look. Generously sized bedrooms and beautifully renovated bathrooms offer comfort and versatility, while the well-designed living spaces provide an ideal setting for relaxing or entertaining. Outside, the soothing sights and sounds of the creek create a tranquil mountain atmosphere, complemented by wooded surroundings and a covered porch perfect for unwinding and enjoying the natural beauty. Whether you envision a full-time residence, a private mountain escape, or a potential vacation rental opportunity, this move-in-ready property offers a distinctive blend of custom craftsmanship, contemporary updates, and the serene mountain lifestyle that makes Maggie Valley so desirable.
- Heating System:
- Ductless
- Cooling System:
- Ductless
- Basement:
- Finished, Walk-Out Access
- Fireplace:
- Wood Burning, Living Room
- Patio:
- Covered, Rear Porch
- Parking:
- Driveway, Parking Space(s)
- Architectural Style:
- Cape Cod
- Laundry Features:
- Main Level, In Bathroom
- Sewer:
- Public Sewer
- Utilities:
- Electricity Connected, Cable Available
- Waterfront Features:
- None
- Appliances:
- Dishwasher, Microwave, Electric Water Heater, Washer/Dryer, Electric Range
- Country:
- US
- State:
- NC
- County:
- Haywood
- City:
- Maggie Valley
- Street:
- Woodlands Village
- Zipcode:
- 28751
- Street:
- Susan
- Street Number:
- 85
- Street Suffix:
- Drive
- Longitude:
- W84° 56' 11.7''
- Latitude:
- N35° 30' 47.7''
- Directions:
- Soco Road west to Summit Drive and make a left. follow up to Susan Drive and make a right, then go to the end of the cul-de-sac. GPS will take you there.
- Elementary School:
- Jonathan Valley
- High School:
- Tuscola
- Middle School:
- Waynesville
- Office Name:
- 1st Choice Realty
- Agent Name:
- Louis Migacz
- TaxAnnualAmount:
- $0
- TaxAssessedValue:
- $0
- AssociationFee:
- $0
- Community Features:
- None
- Construction Materials:
- Wood
- Foundation Details:
- Basement
- Levels:
- One and One Half
- Lot Features:
- Wooded, Creek/Stream, Cul-De-Sac, Views, Creek Front
- Video Url:
- https://track.pstmrk.it/3s/listings.farcornersphoto.com%2Fsites%2F85-susan-dr-maggie-valley-nc-28751-29926785%2Fbranded/cUpU/urHIAQ/AQ/9659dddf-698f-4d1f-88b5-2990a621020c/2/6EEnomgDZb
- Virtual Tour:
- https://track.pstmrk.it/3s/listings.farcornersphoto.com%2Fsites%2F85-susan-dr-maggie-valley-nc-28751-29926785%2Fbranded/cUpU/urHIAQ/AQ/9659dddf-698f-4d1f-88b5-2990a621020c/2/6EEnomgDZb
- Water Source:
- City
- List Agent Mls Id:
- 76826
- List Office Mls Id:
- NCM2000
- Listing Term:
- Cash,Conventional,VA Loan
- Mls Status:
- Active
- Modification Timestamp:
- 2026-10-15T09:02:08Z
- Originating System Name:
- Canopy
- Special Listing Conditions:
- None
- Status Change Timestamp:
- 2026-10-14T14:02:02Z
Residential For Sale
85 Susan Drive, Maggie Valley, North Carolina 28751
- Property Type :
- Residential
- Listing Type :
- For Sale
- Listing ID :
- 4433790
- Price :
- $615,000
- View :
- Water
- Bedrooms :
- 3
- Bathrooms :
- 3
- Square Footage :
- 2,107 Sqft
- Year Built :
- 1986
- Status :
- Active
- Full Bathrooms :
- 3
- Property Sub Type :
- Single Family Residence
- Roof:
- Metal

