
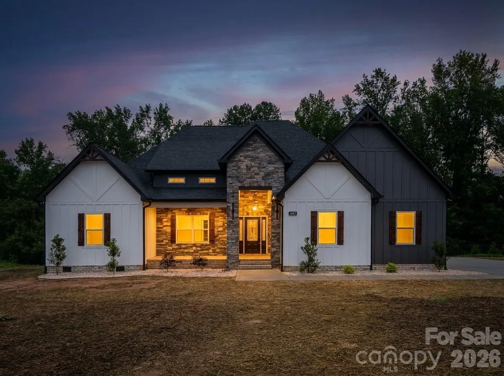
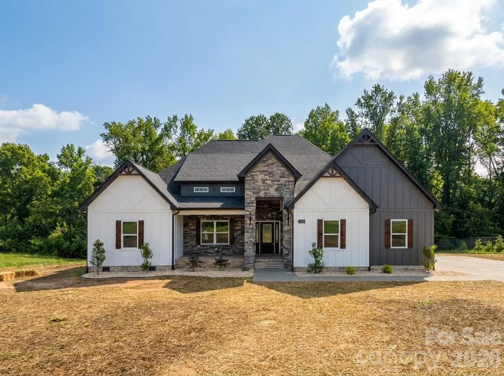
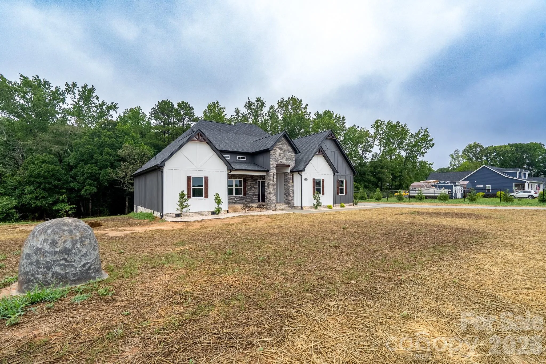
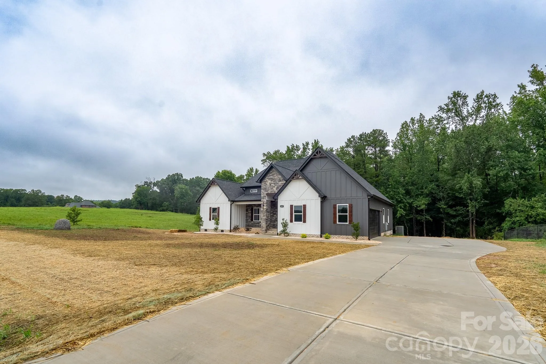
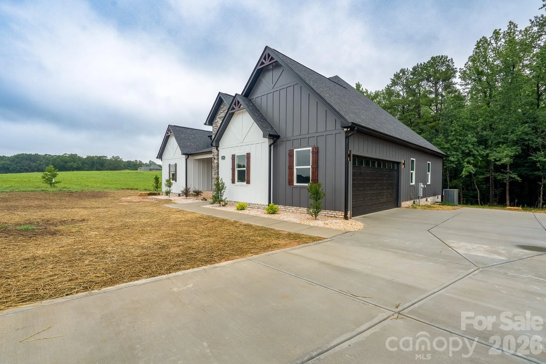
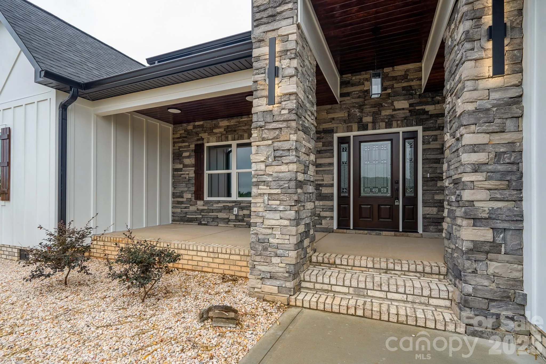
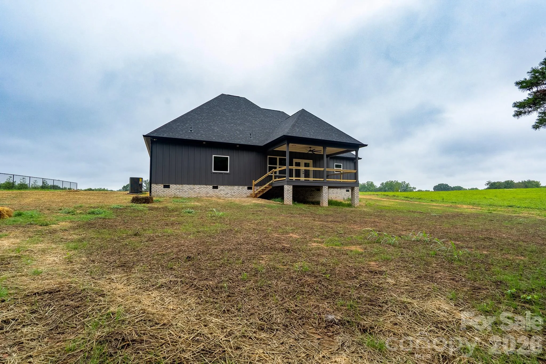
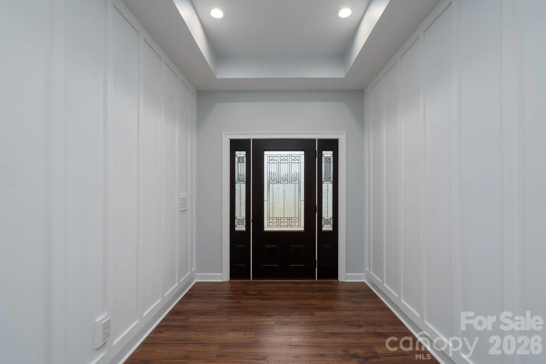
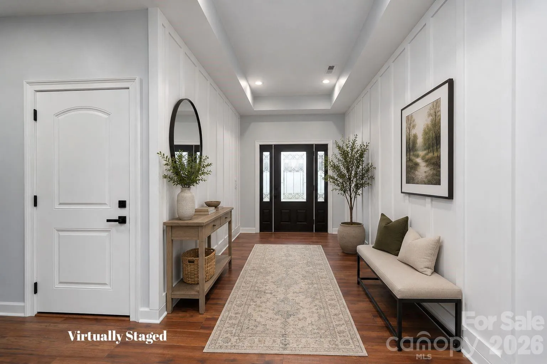
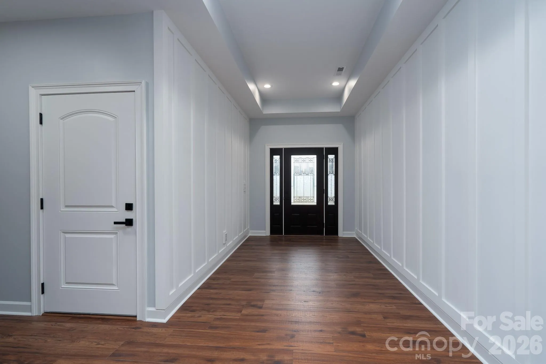




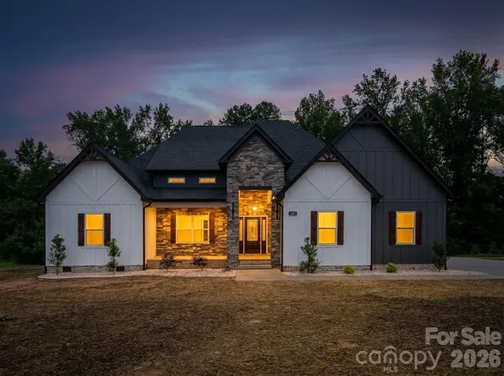
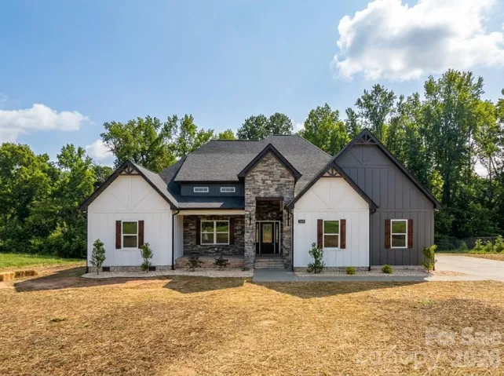
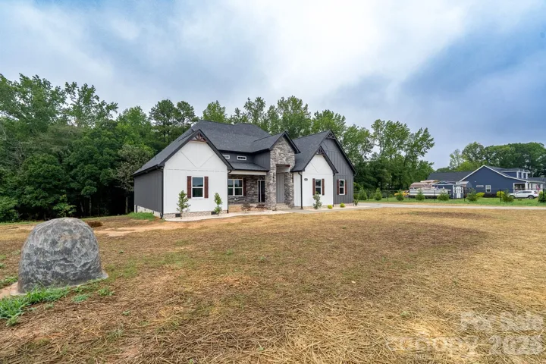
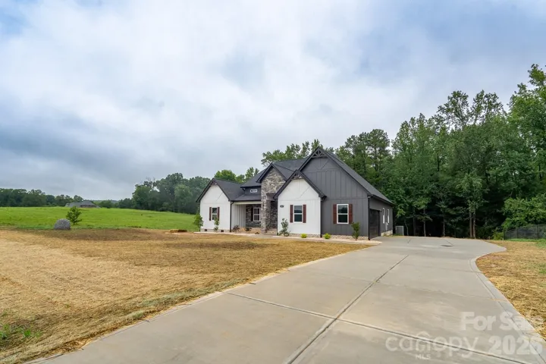
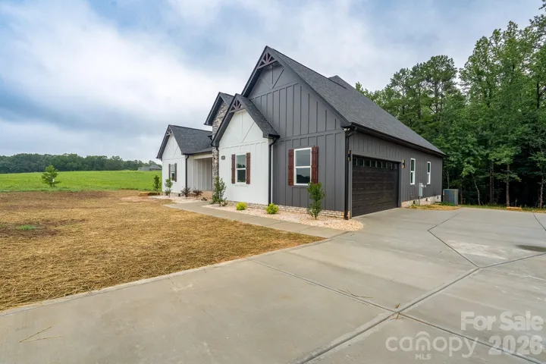
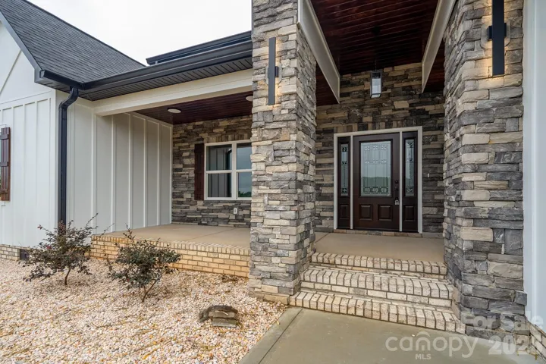
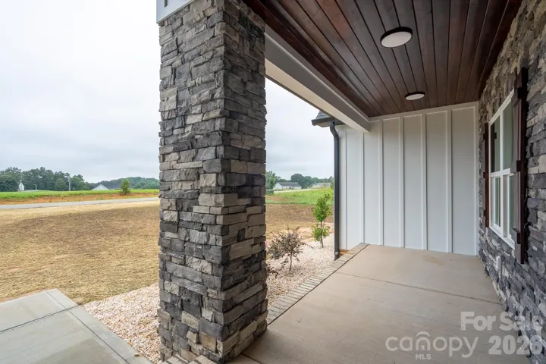
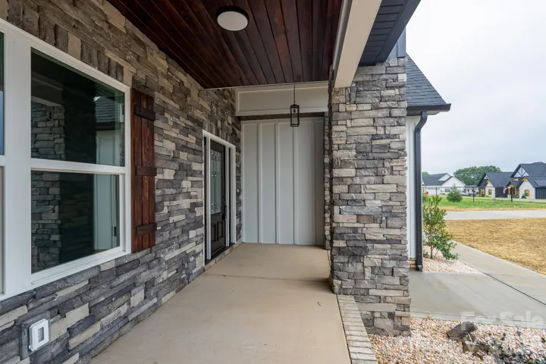
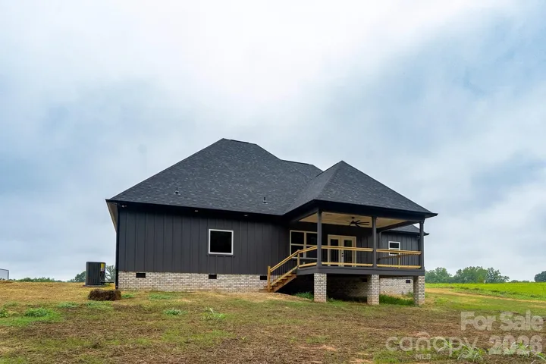
BACK ON THE MARKET THROUGH NO FAULT OF THE SELLER! This is a wonderful opportunity to own a beautiful home in desirable Bennington Estates. For added peace of mind, the Seller is offering a 2-10 Home Buyers Warranty with the purchase of this property.
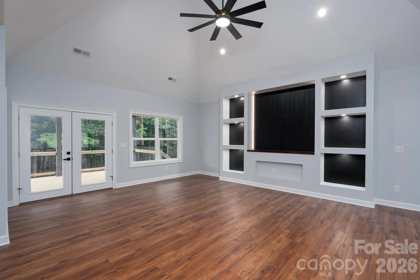
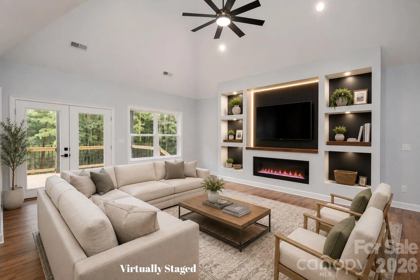
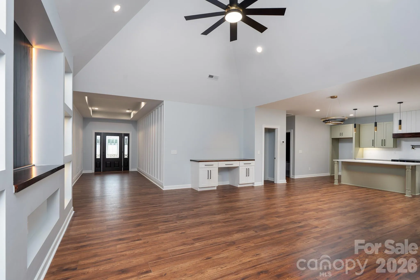
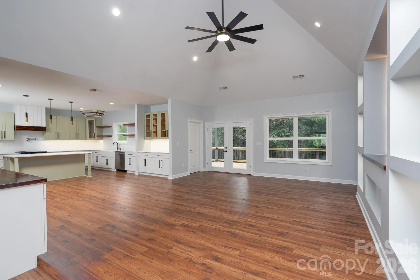
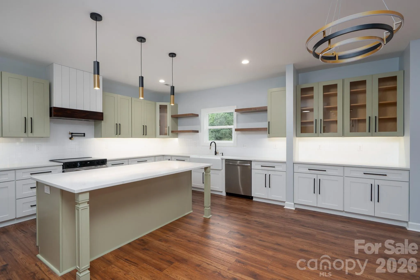
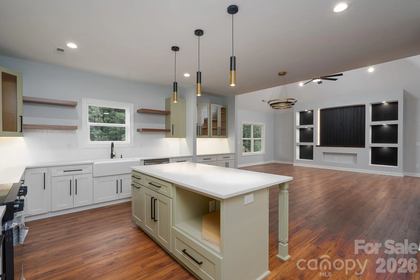
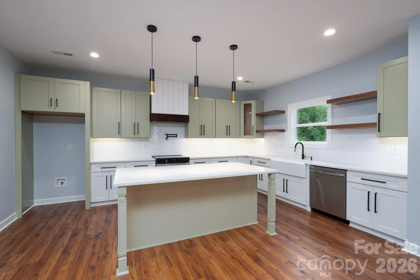
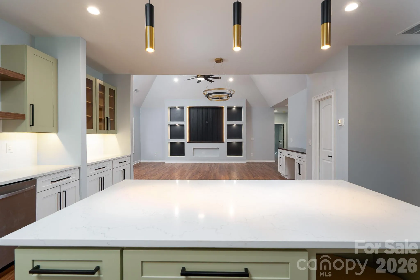
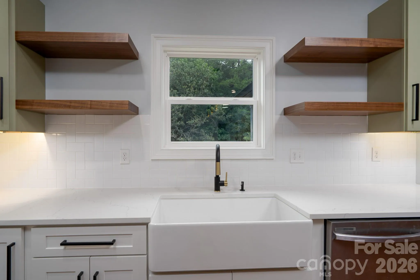
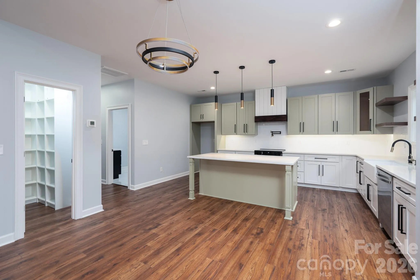
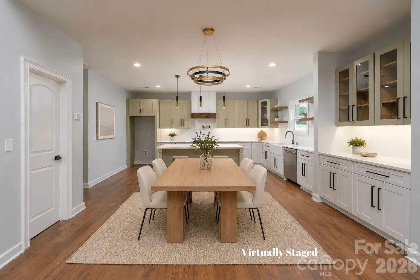
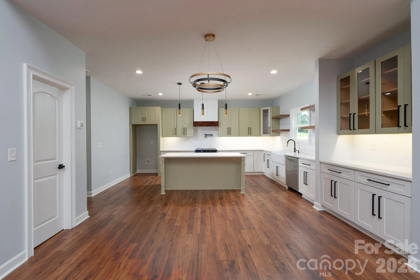
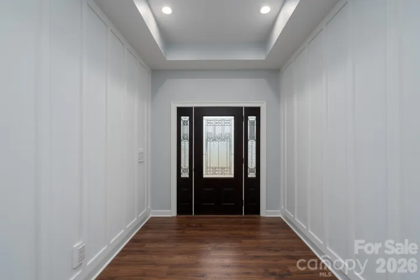
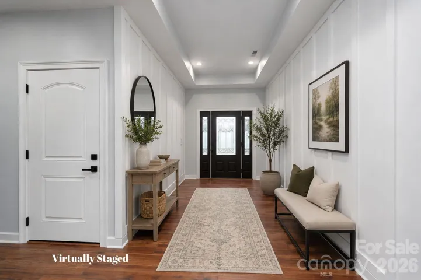
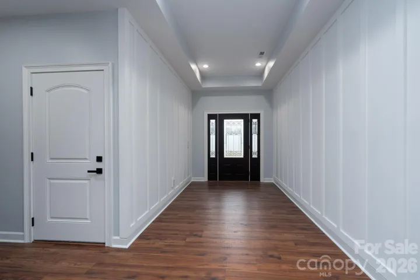
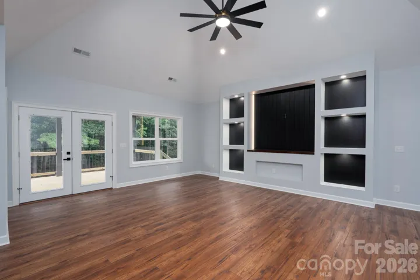
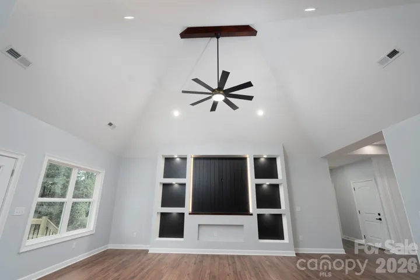
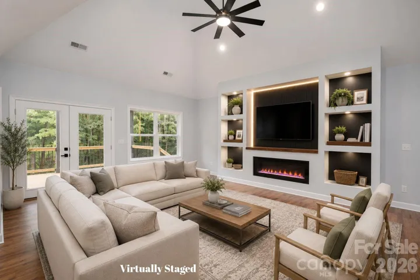
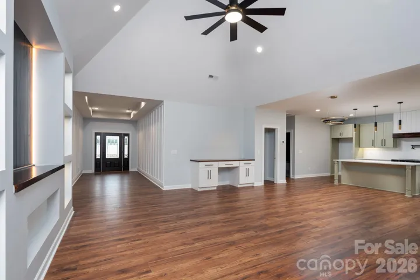
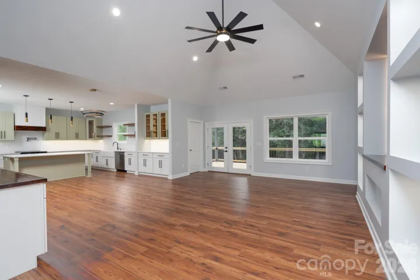
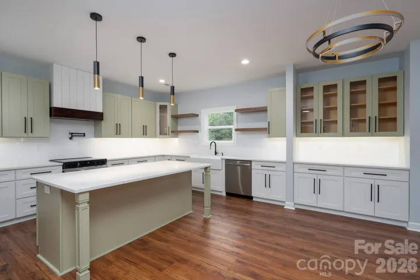
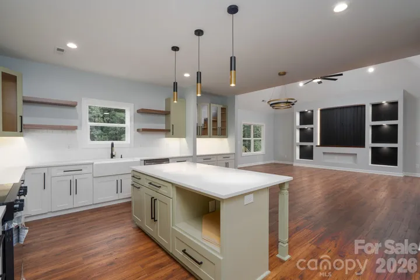
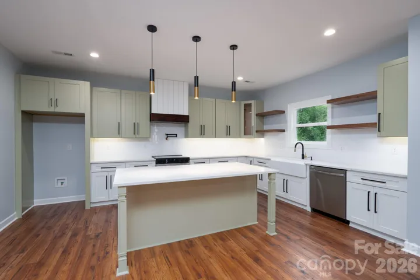
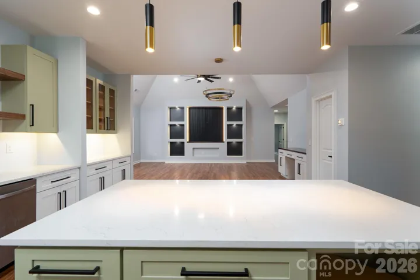
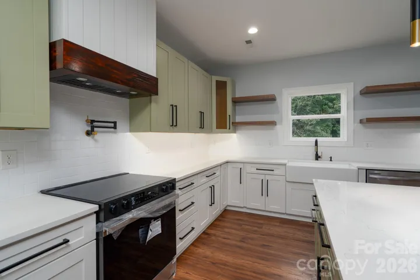
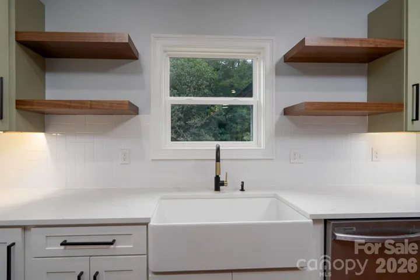
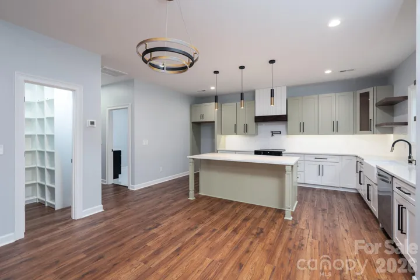
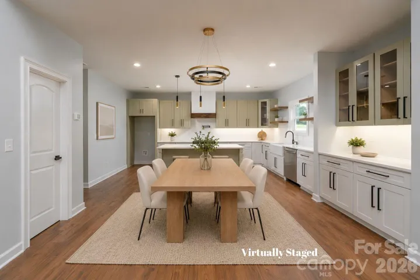
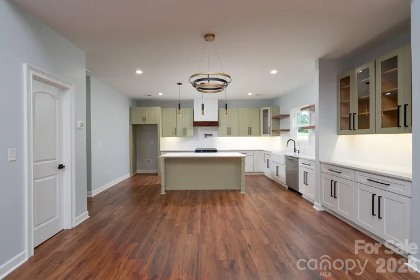
Welcome to luxury living on a spacious 1.41-acre lot! This stunning home offers the perfect blend of modern elegance, thoughtful design, and everyday functionality. Step inside to discover 9-foot ceilings throughout and an impressive cathedral ceiling in the living room, complemented by custom built-ins that provide additional storage while creating a beautiful focal point. The open-concept floor plan flows seamlessly into a designer kitchen featuring a large center island, gorgeous 42-inch dual-tone shallow green and white cabinetry, quartz countertops, stainless steel appliances, and a spacious walk-in pantry, making it ideal for both entertaining and everyday living.
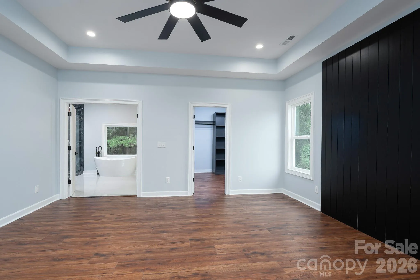
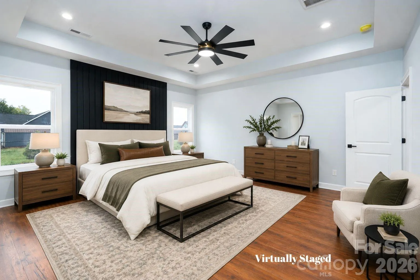
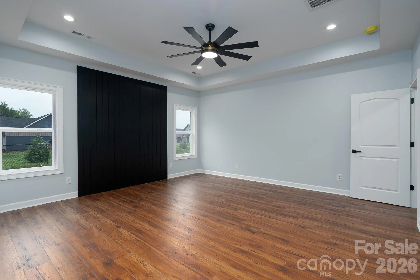
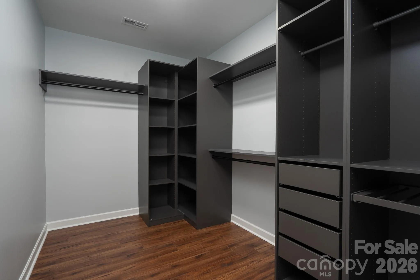
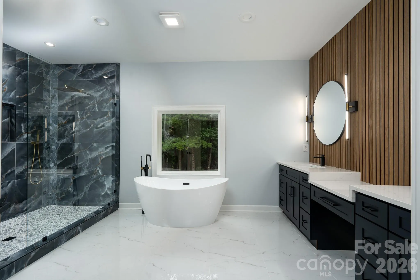
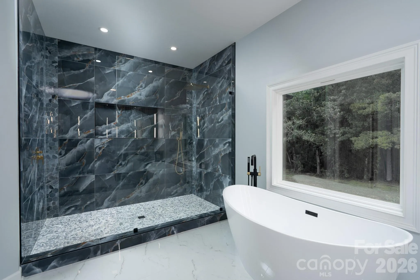
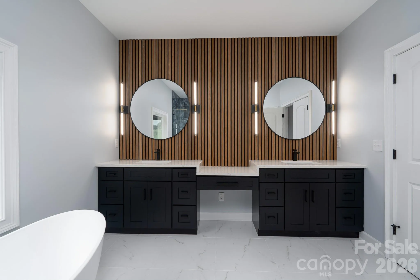
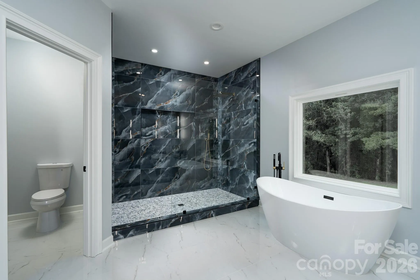
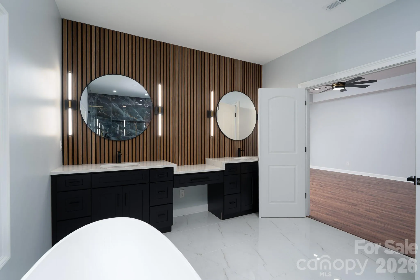
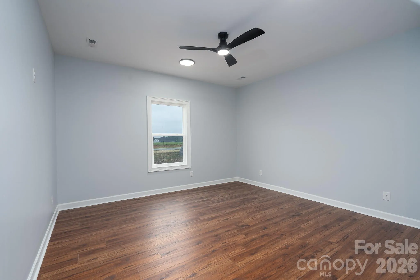
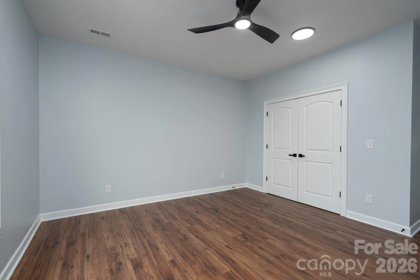
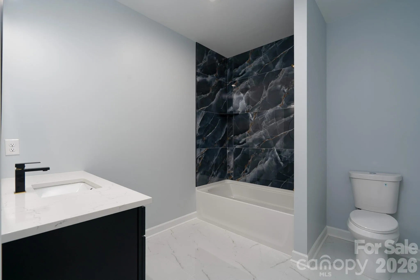
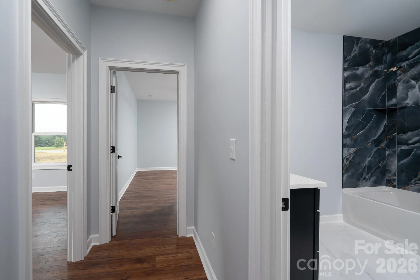
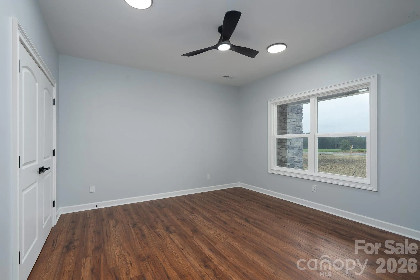
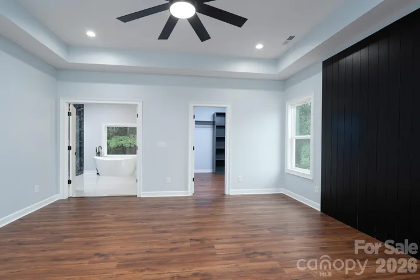
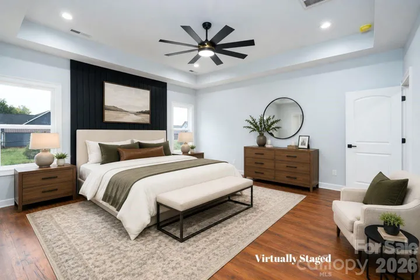
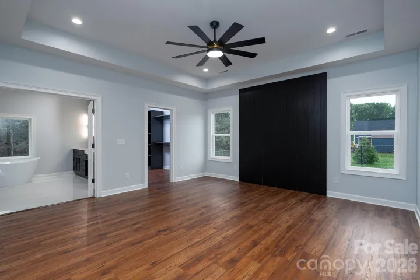
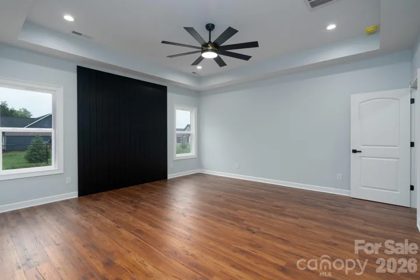
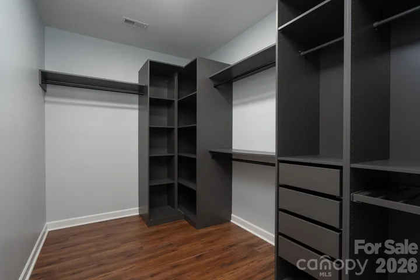
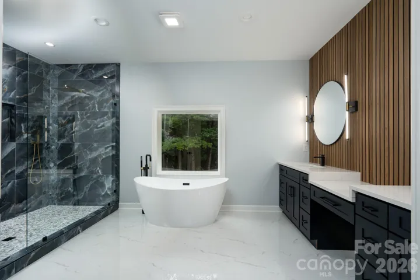
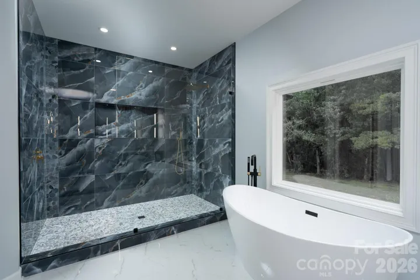
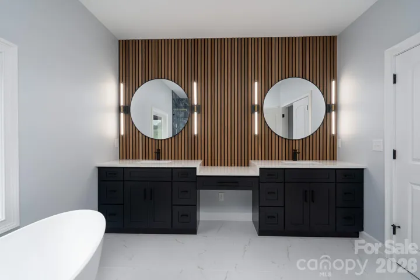
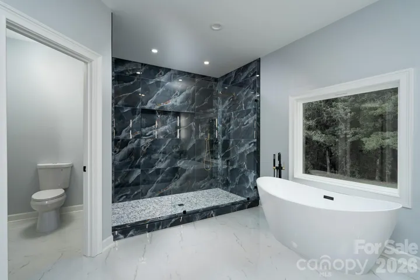
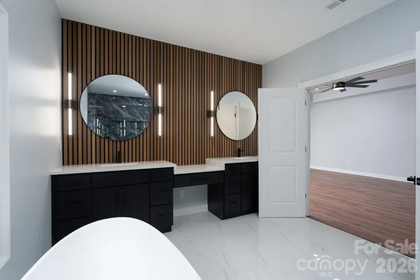
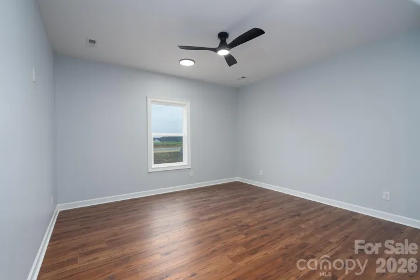
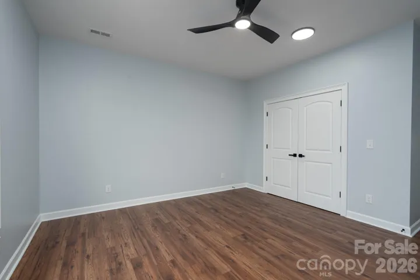
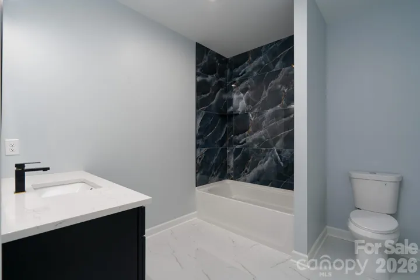
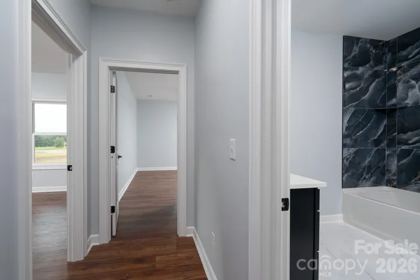
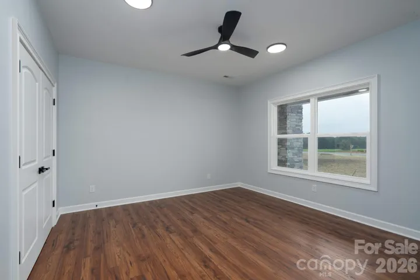
The home features 3 spacious bedrooms and 2 beautifully appointed bathrooms, with walk-in closets in every bedroom, each equipped with custom dark closet organization systems for exceptional storage. The luxurious primary suite showcases a stunning accent wall with integrated LED lighting, creating a relaxing private retreat. The spa-inspired primary bathroom features a freestanding soaking tub, fully tiled shower, elegant accent wall, dual vanity, and designer finishes.
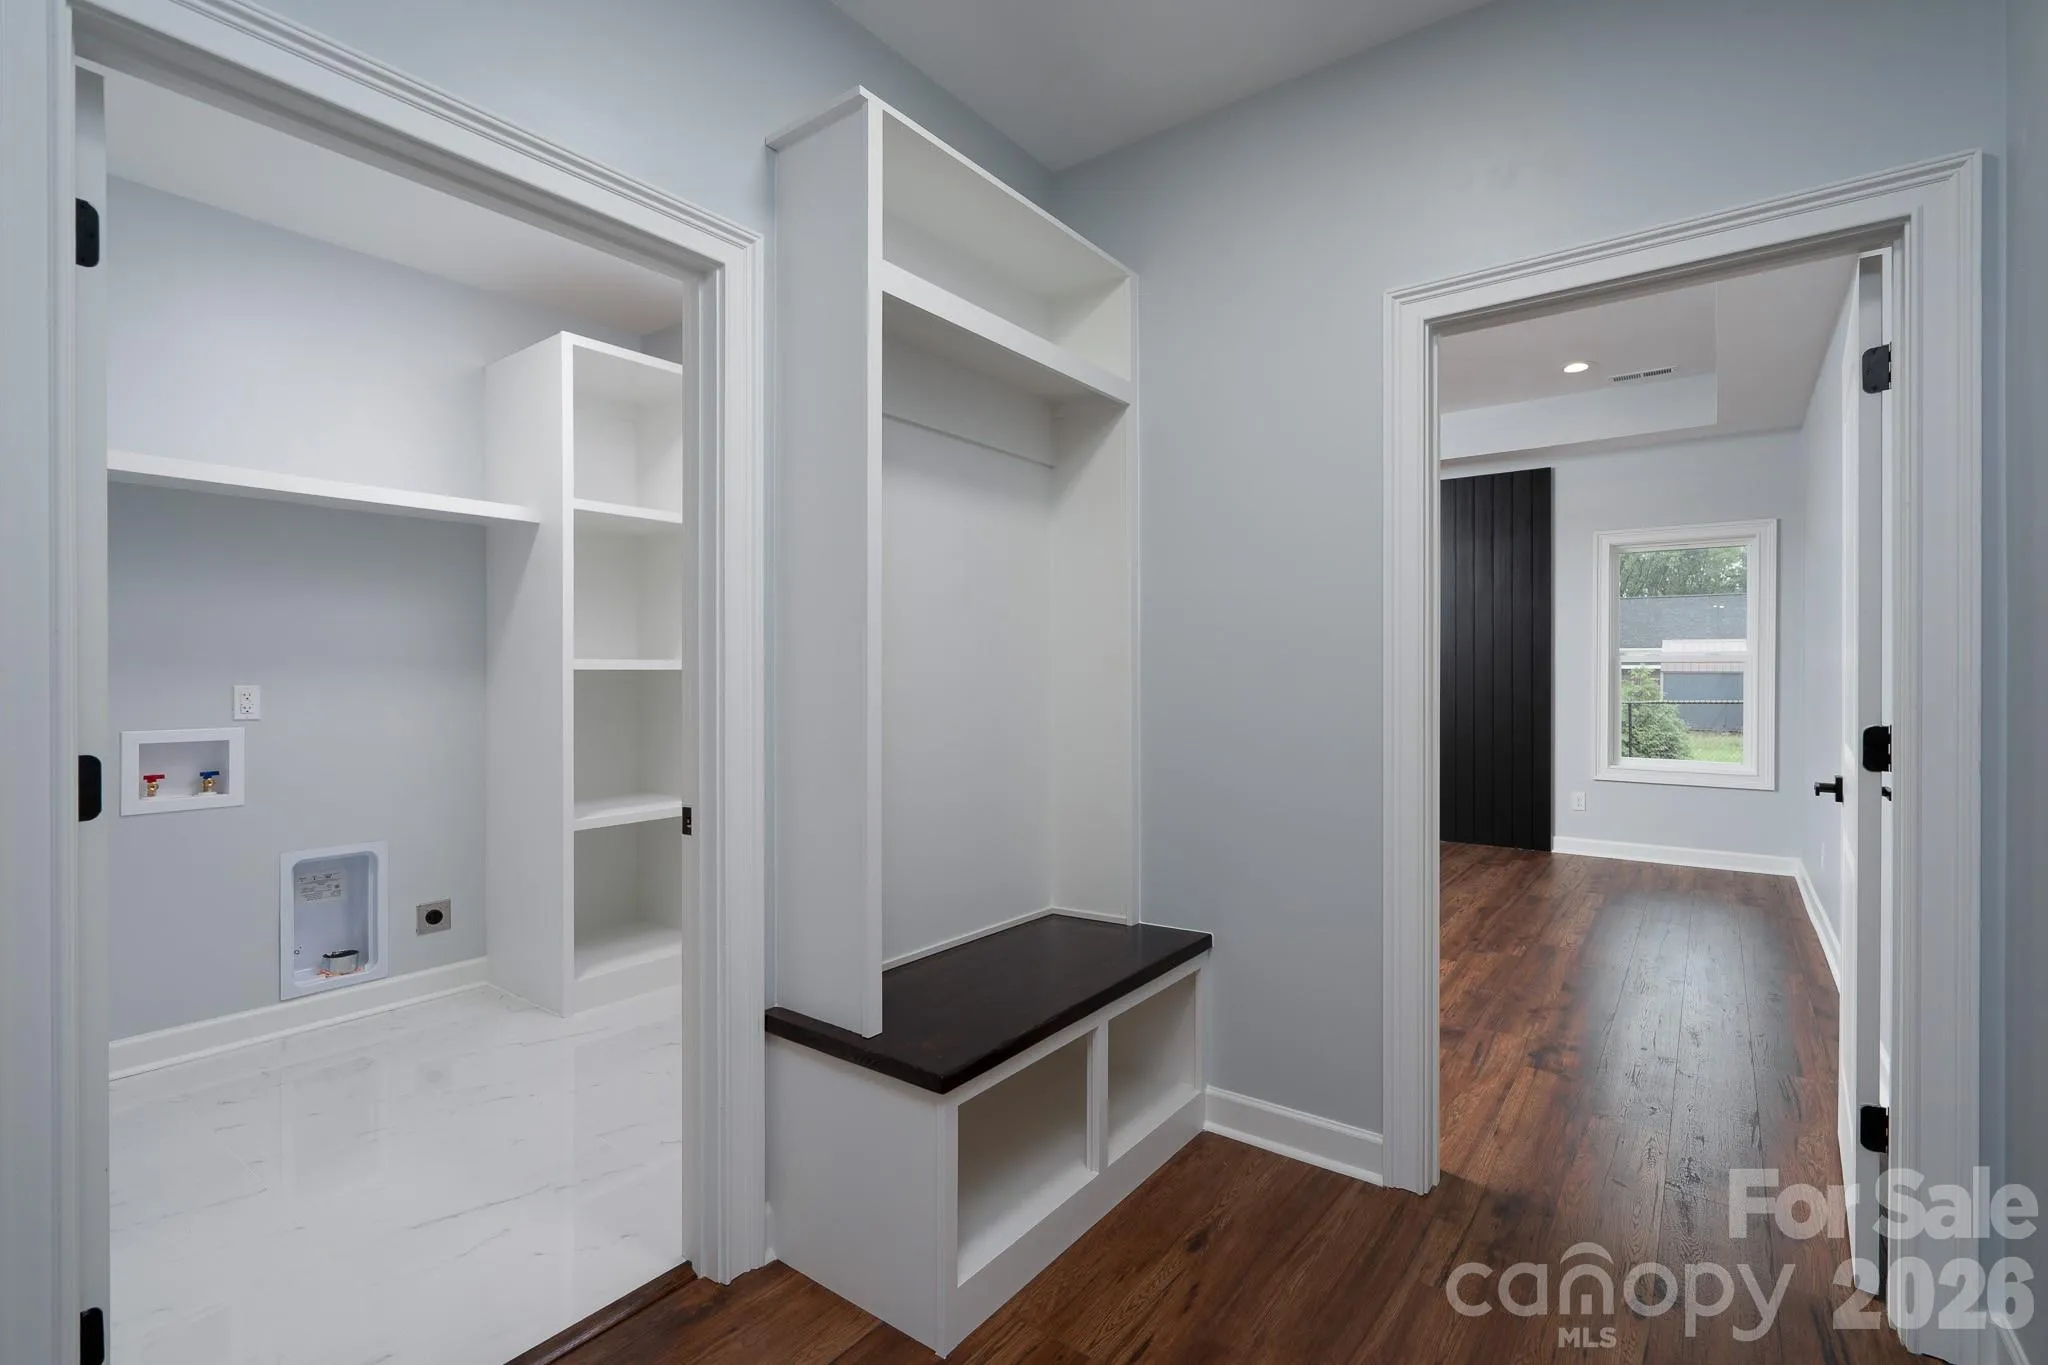
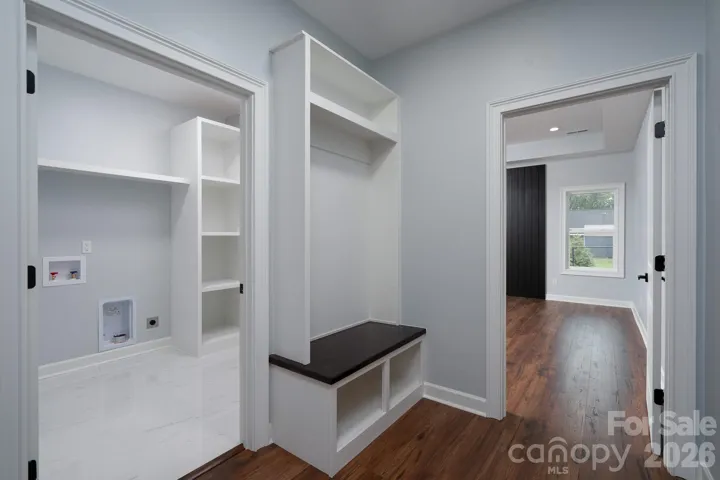
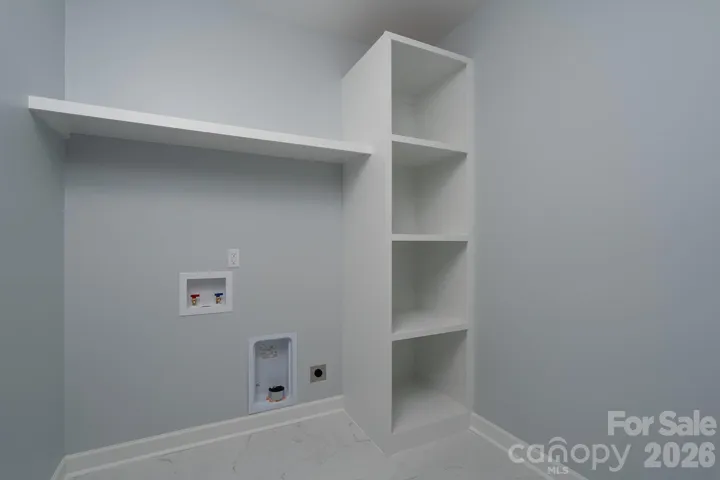
Additional highlights include a dedicated laundry room with built-in cabinetry and storage, modern fixtures throughout, quality craftsmanship, and premium finishes in every room. Don’t miss this opportunity to own a thoughtfully designed home offering space, style, and luxury in Bennington Estates!
- Heating System:
- Heat Pump
- Cooling System:
- Central Air
- Fireplace:
- Electric, Family Room
- Patio:
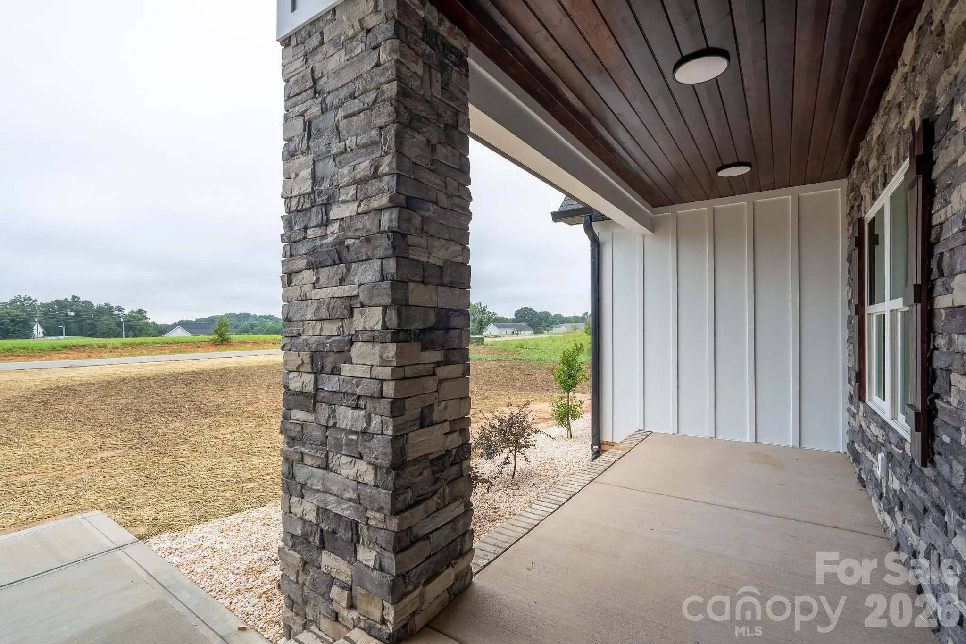
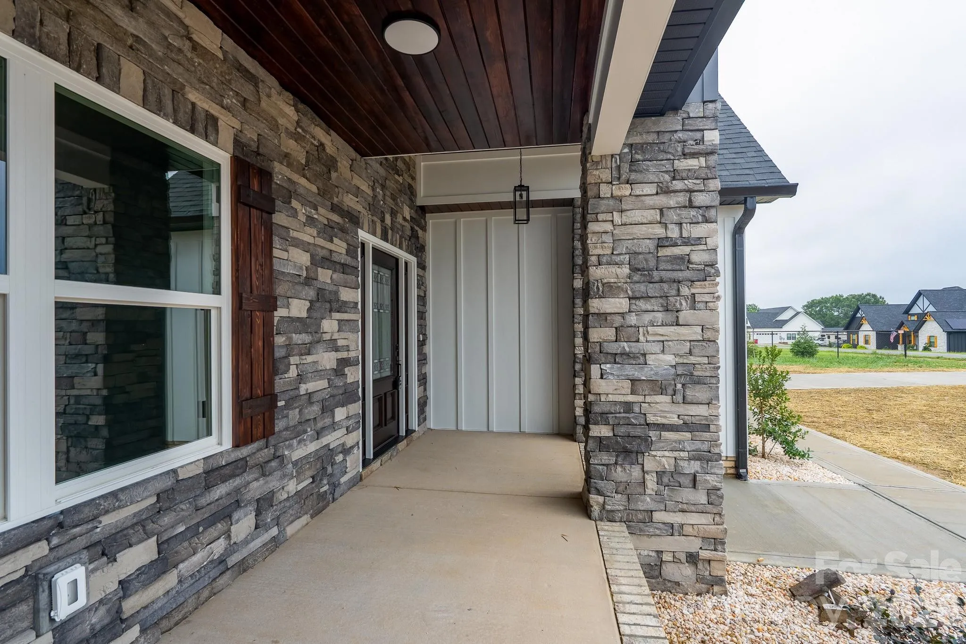
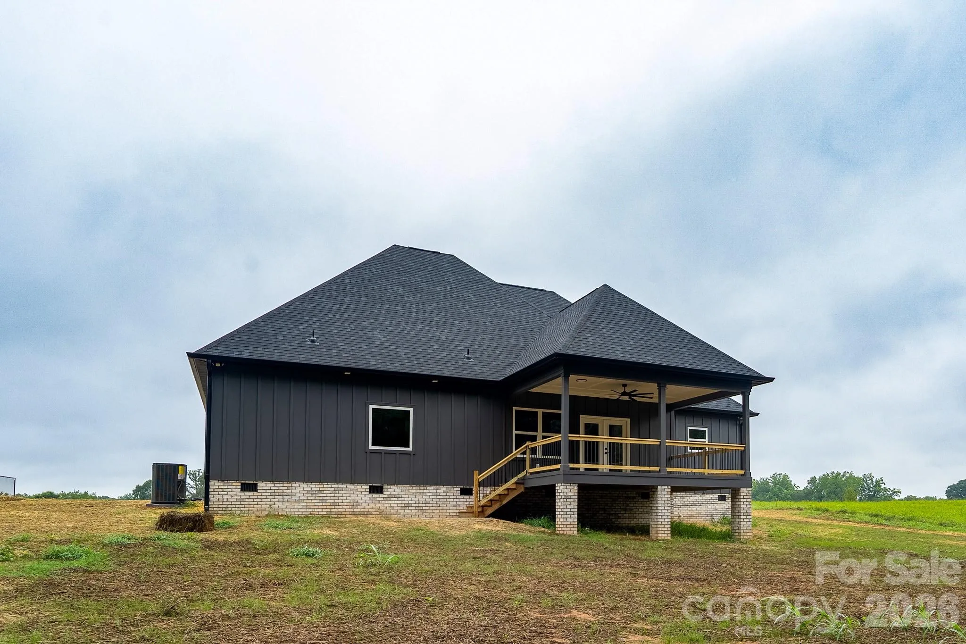
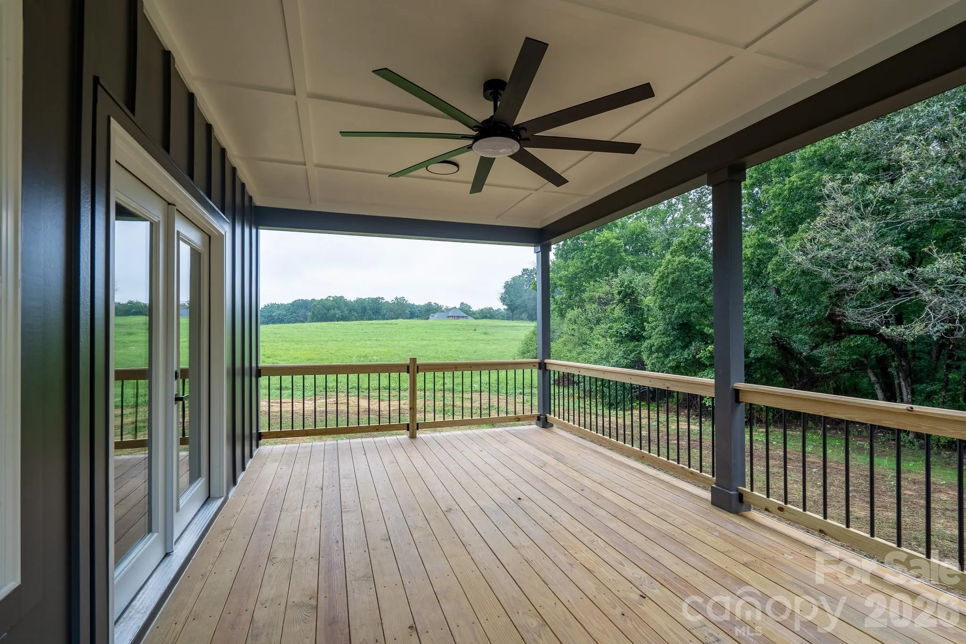
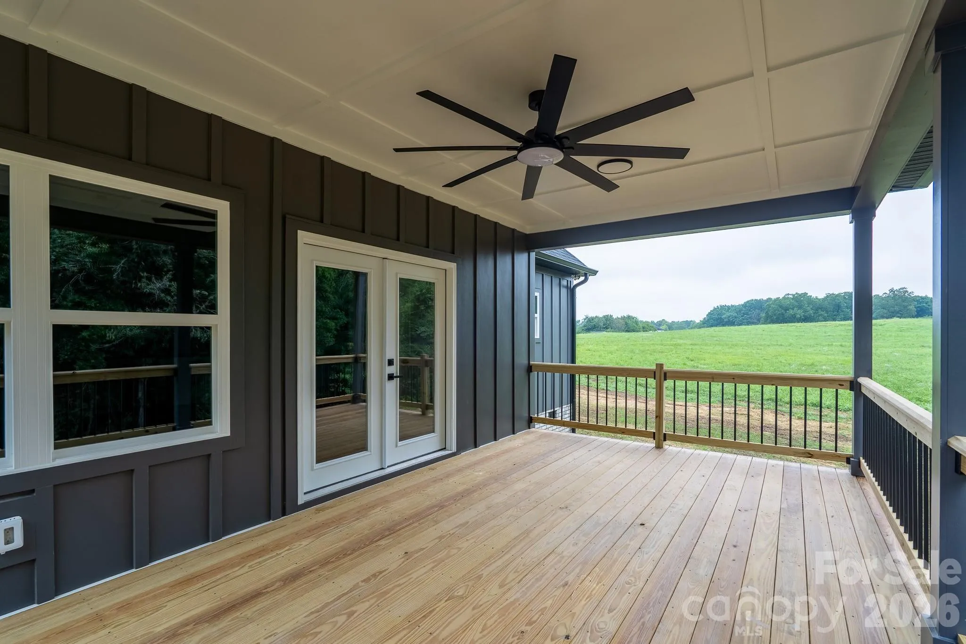
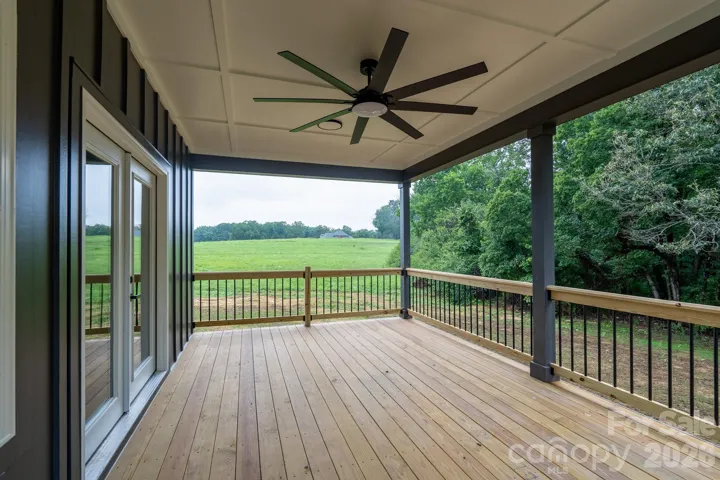
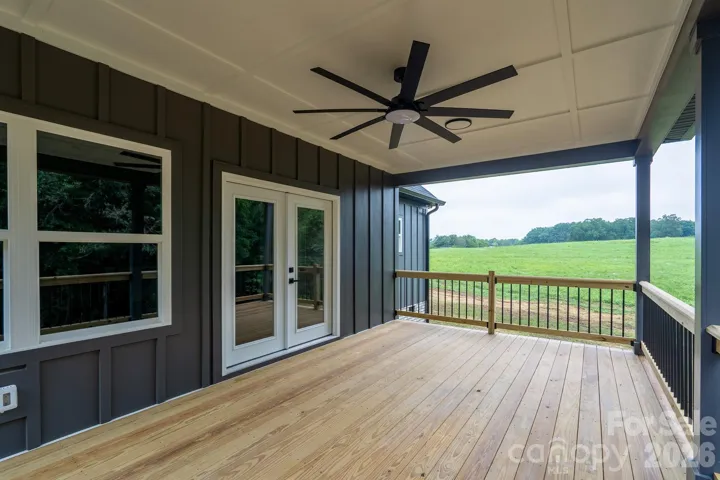
- Front Porch, Covered, Deck
- Parking:
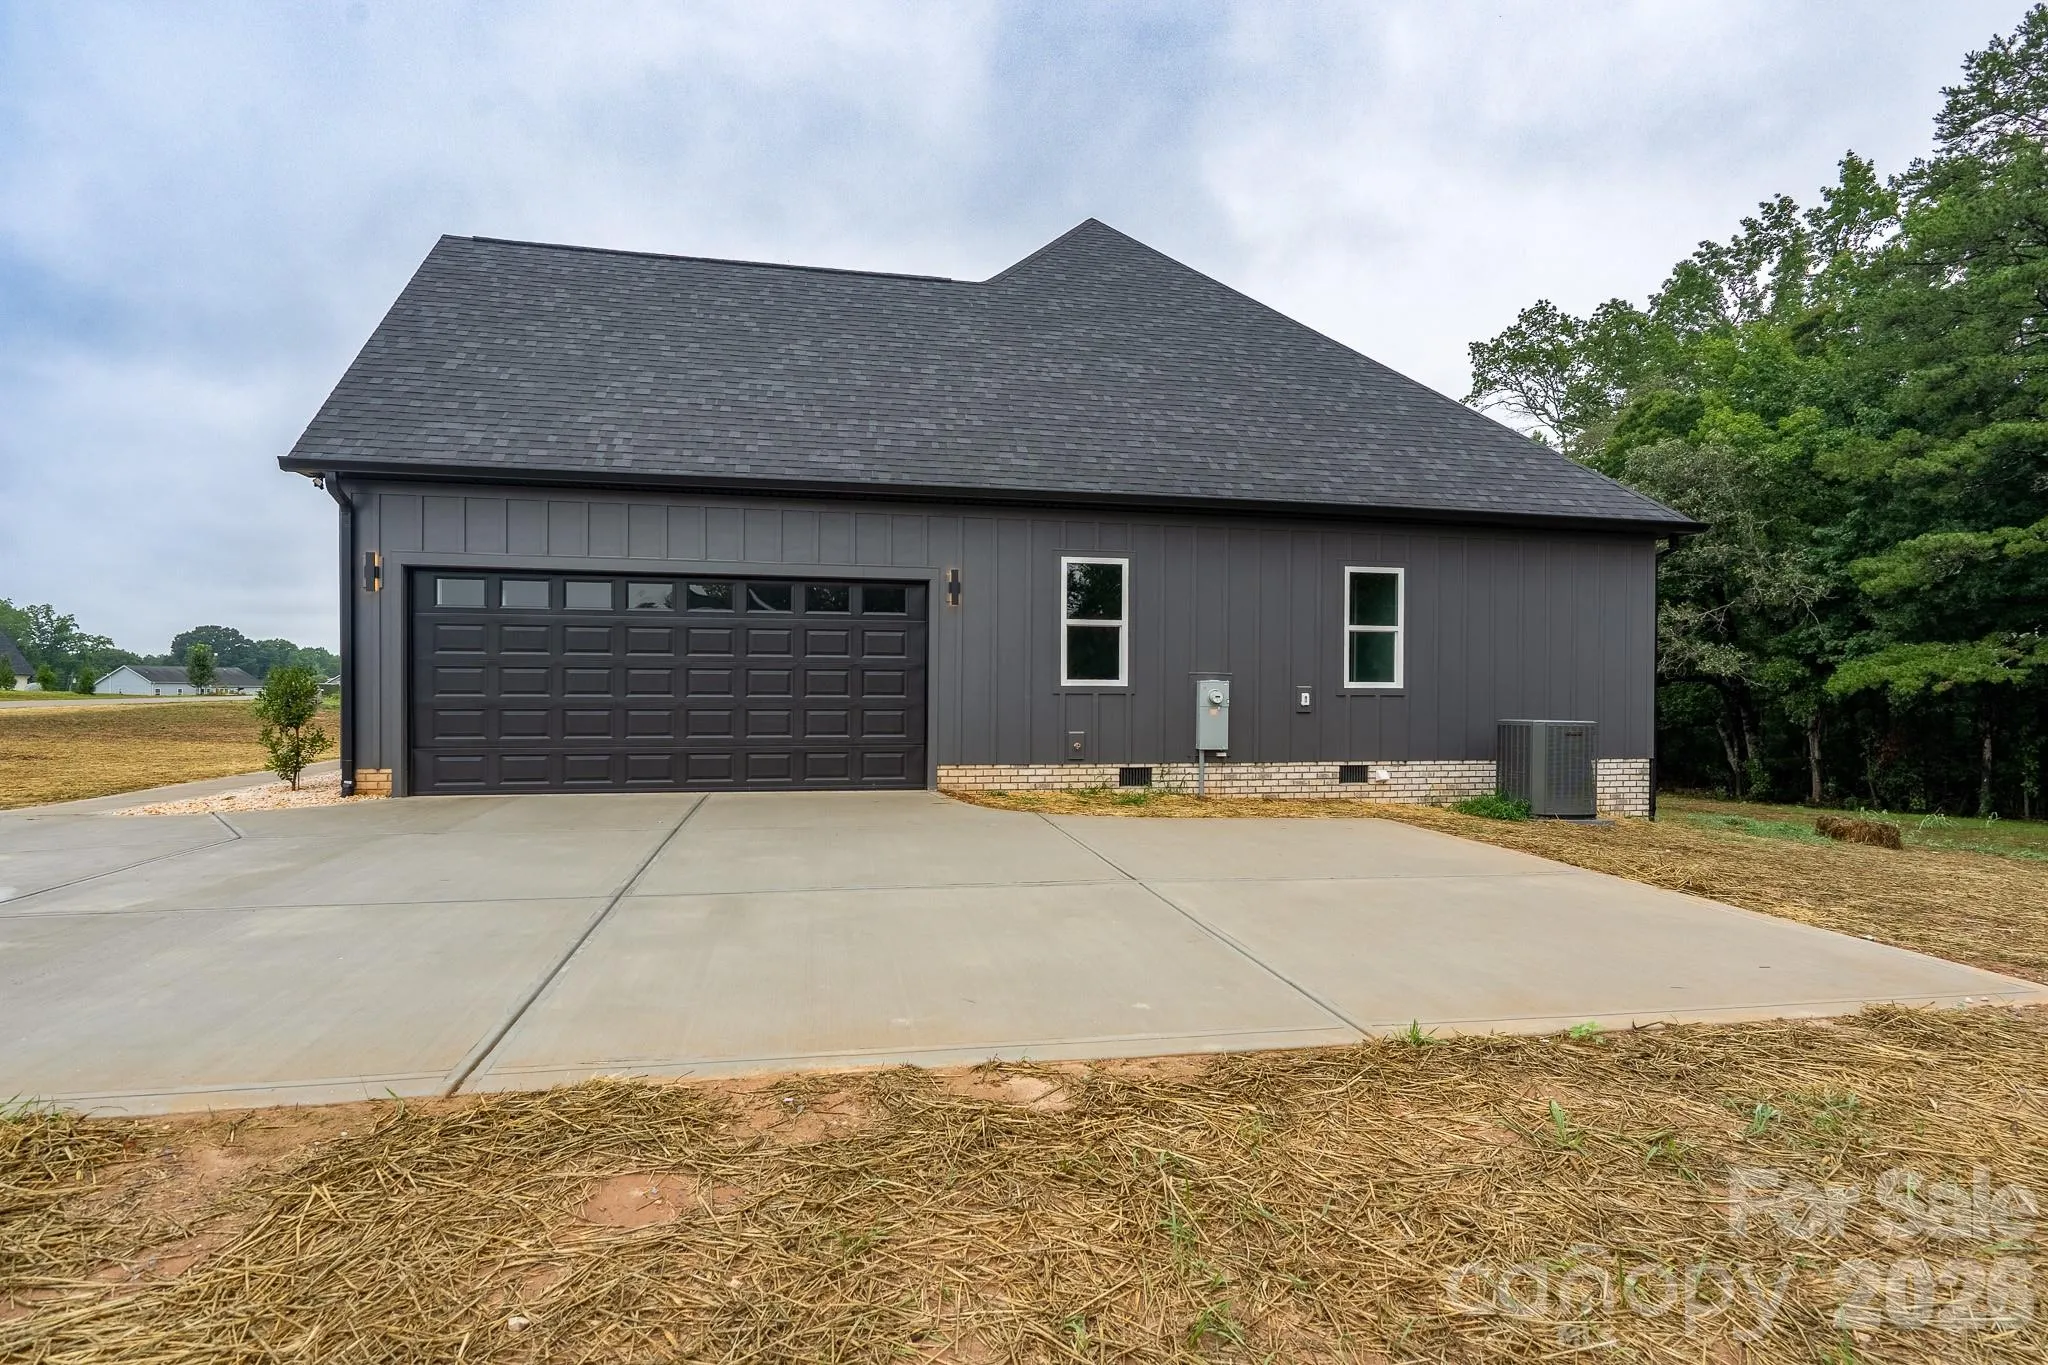
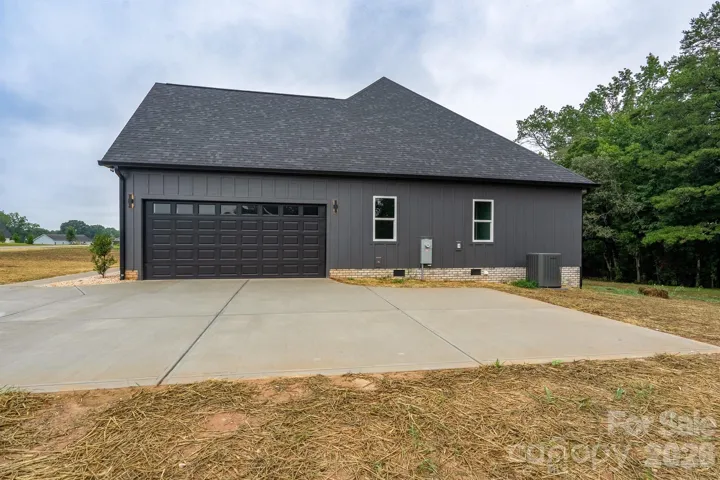
- Driveway, Attached Garage, Garage Door Opener, Garage Faces Side
- Flooring:
- Laminate, Tile
- Interior Features:
- Attic Stairs Pulldown, Kitchen Island, Open Floorplan, Pantry, Walk-In Closet(s), Built-in Features, Split Bedroom, Storage
- Laundry Features:
- Laundry Room, Electric Dryer Hookup, Washer Hookup, Main Level
- Sewer:
- Septic Installed
- Window Features:
- Insulated Window(s)
- Appliances:
- Dishwasher, Exhaust Fan, Disposal, Electric Range
- Country:
- US
- State:
- NC
- County:
- Gaston
- City:
- Bessemer City
- Street:
- Bennington Estates
- Zipcode:
- 28016
- Street:
- Harrogate
- Street Number:
- 1007
- Street Suffix:
- Drive
- Longitude:
- W82° 42' 33.7''
- Latitude:
- N35° 19' 47''
- Elementary School:
- Unspecified
- High School:
- Unspecified
- Middle School:
- Unspecified
- Office Name:
- River Realty Group
- Agent Name:
- Jhoselin Dionicio Arzat
- TaxAnnualAmount:
- $0
- TaxAssessedValue:
- $0
- AssociationFee:
- $0
- Construction Materials:
- Hardboard Siding
- Foundation Details:
- Crawl Space
- Garage:
- 2
- Levels:
- One
- Lot Features:
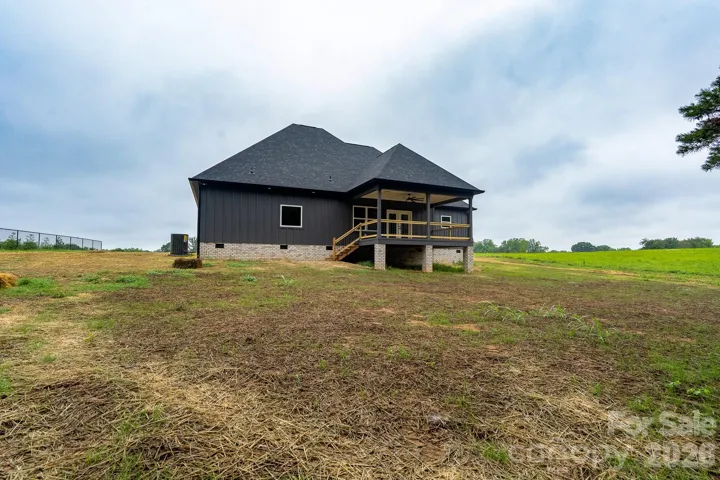
- Level, Cleared
- Previous Price:
- 635900
- Water Source:
- Well
- Association Fee:
- 250
- Association Fee Frequency:
- Annually
- Association Yn:
- 1
- List Agent Mls Id:
- R22395
- List Office Mls Id:
- R00466
- Mls Status:
- Active
- Modification Timestamp:
- 2026-11-06T01:02:07Z
- Originating System Name:
- Canopy
- Special Listing Conditions:
- None
- Status Change Timestamp:
- 2026-11-06T00:58:08Z
Residential For Sale
1007 Harrogate Drive, Bessemer City, North Carolina 28016
- Property Type :
- Residential
- Listing Type :
- For Sale
- Listing ID :
- 4400104
- Price :
- $615,000
- Bedrooms :
- 3
- Bathrooms :
- 2
- Square Footage :
- 2,215 Sqft
- Year Built :
- 2026
- Status :
- Active
- Full Bathrooms :
- 2
- New Construction Yn :
- 1
- Property Sub Type :
- Single Family Residence
- Roof:
- Architectural Shingle

