
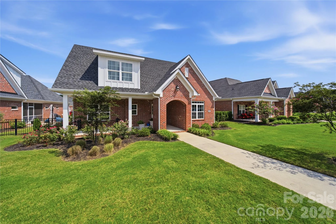
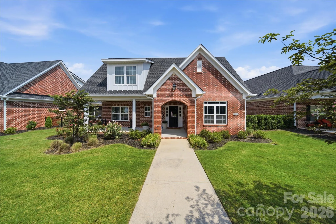

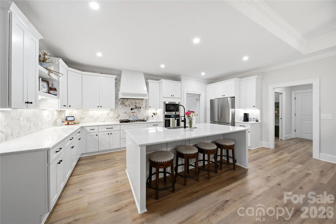
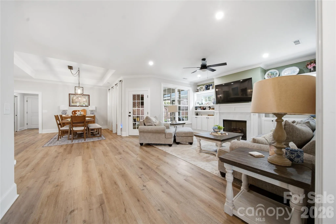
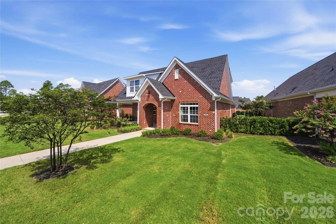
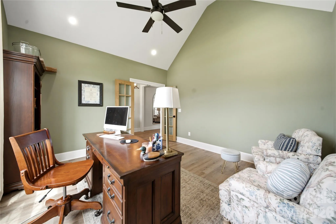
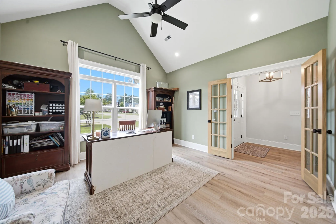
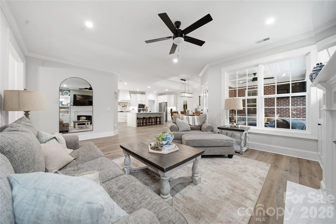
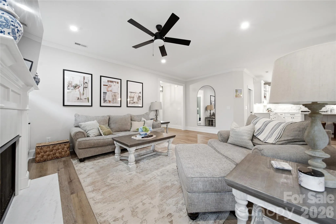
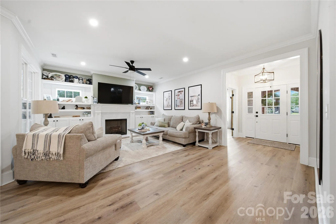
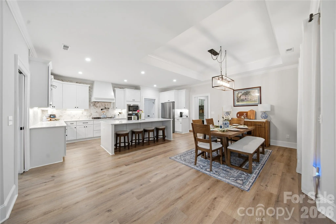
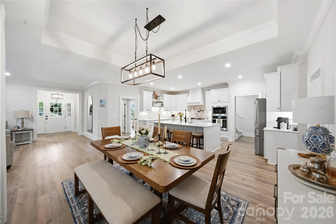
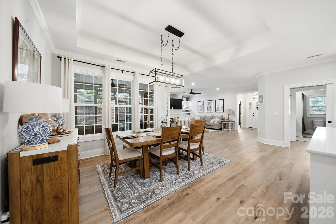
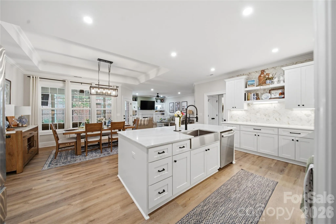
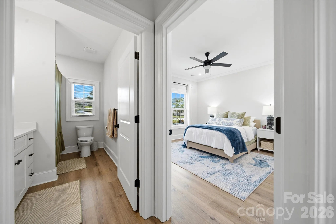
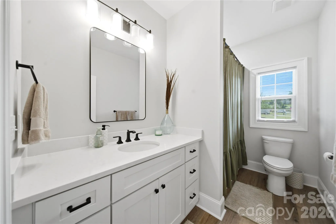
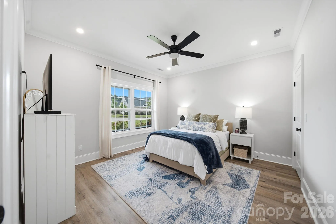
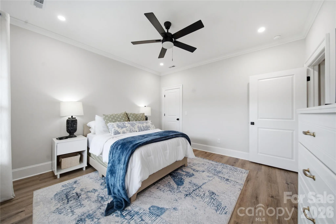
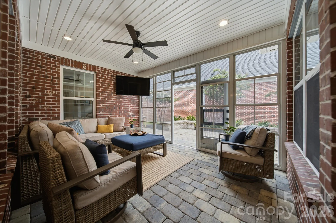
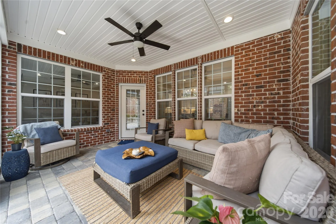
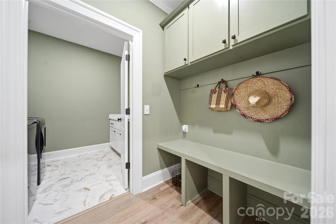
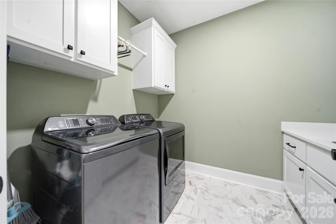
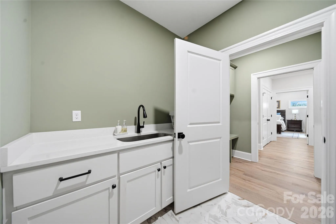
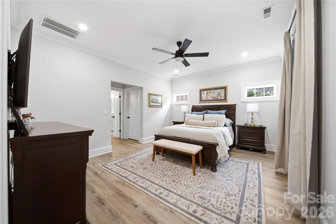
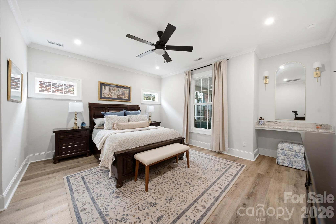
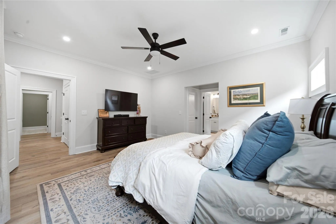
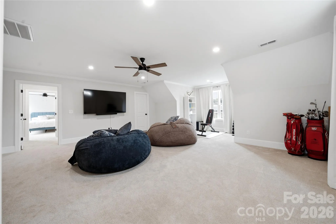
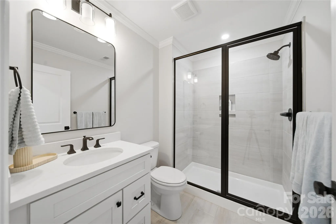
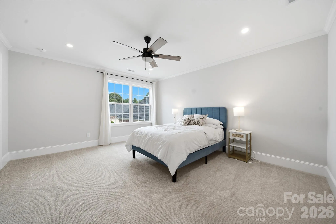
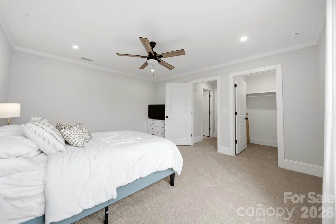
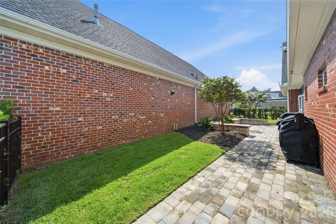
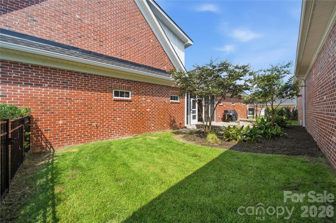
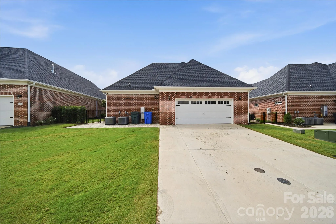
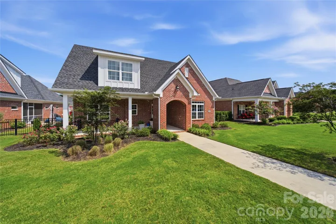
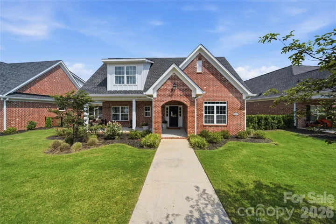

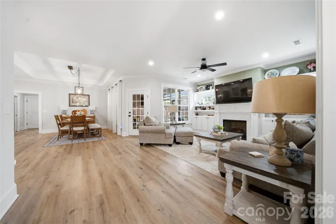
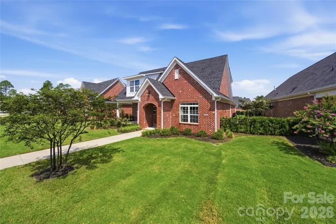
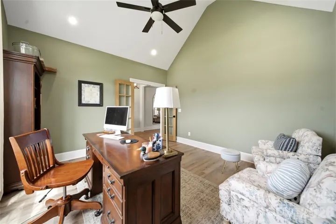
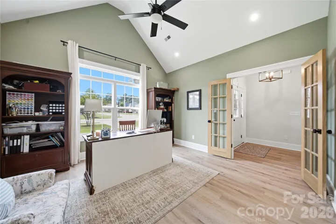
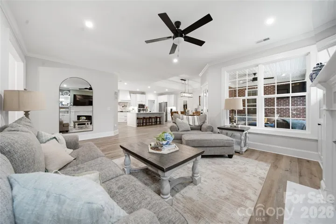
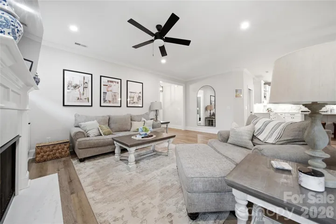
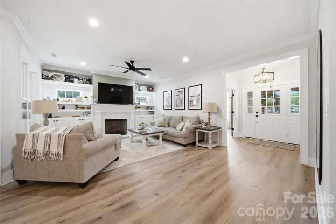
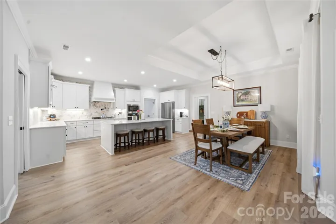
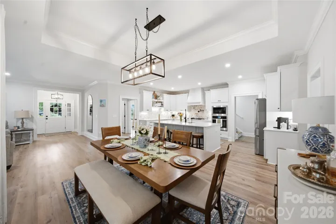
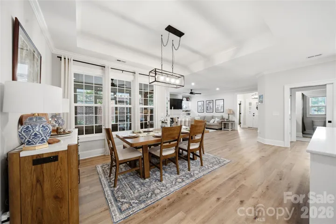
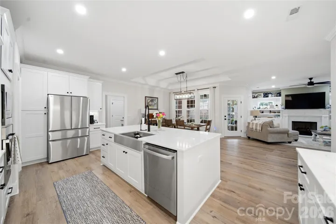
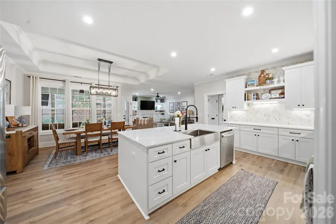
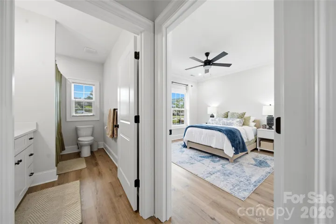
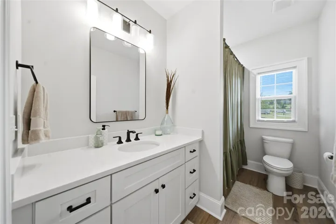
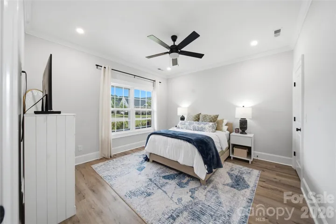
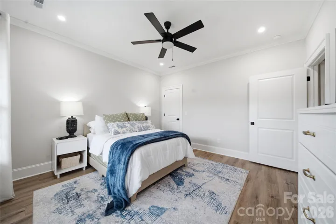
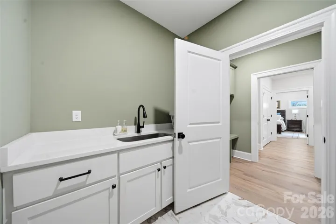
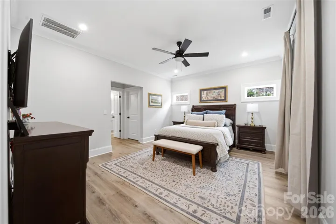
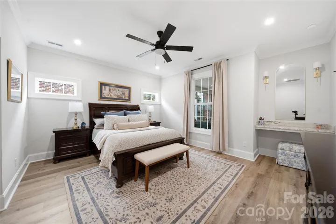
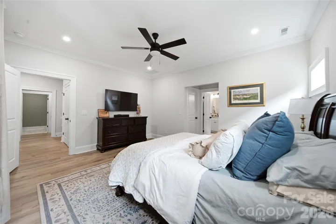
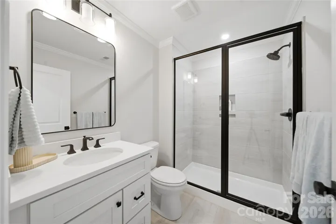
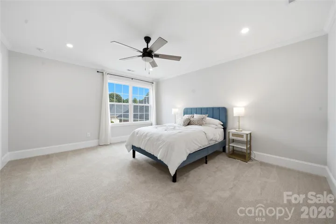
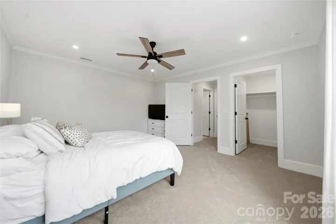
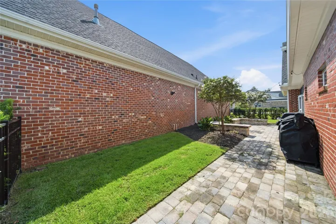
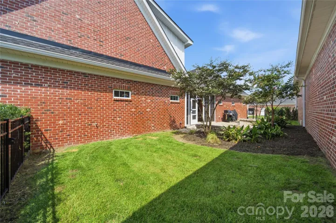
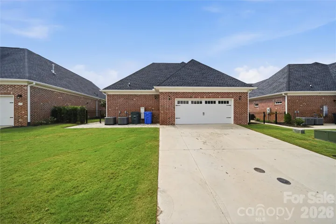
Luxury living meets effortless convenience at 531 Buckview Lane in Elgin! Built in 2025, this exceptional 4-bedroom, 3-bath home features 2,937 square
feet of beautifully designed living space in a desirable golf-course community. Combining nearly new construction with an impressive collection of
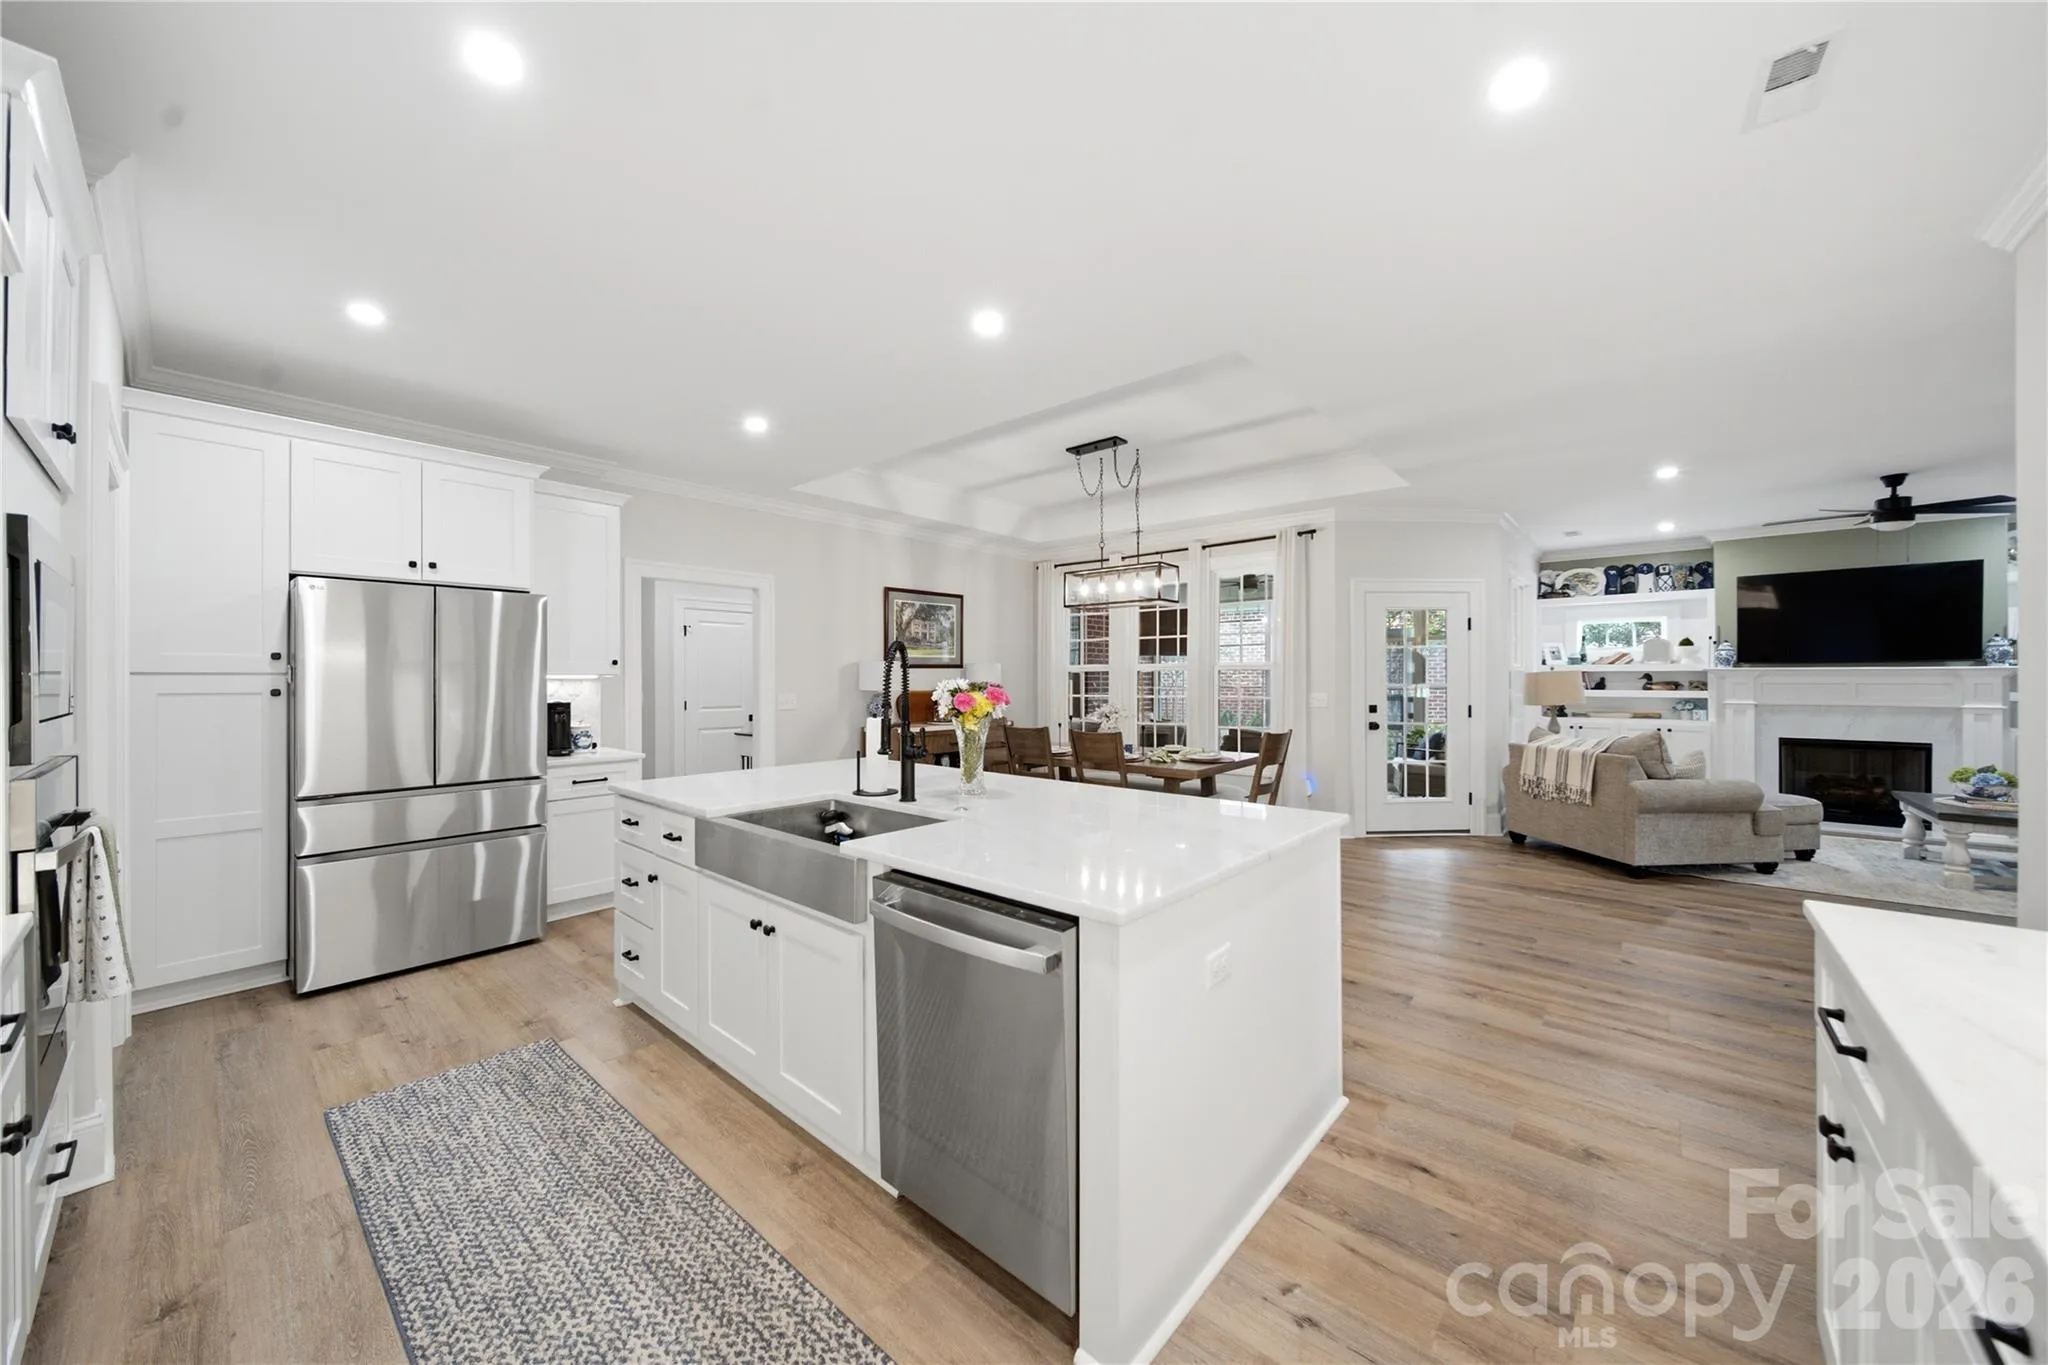
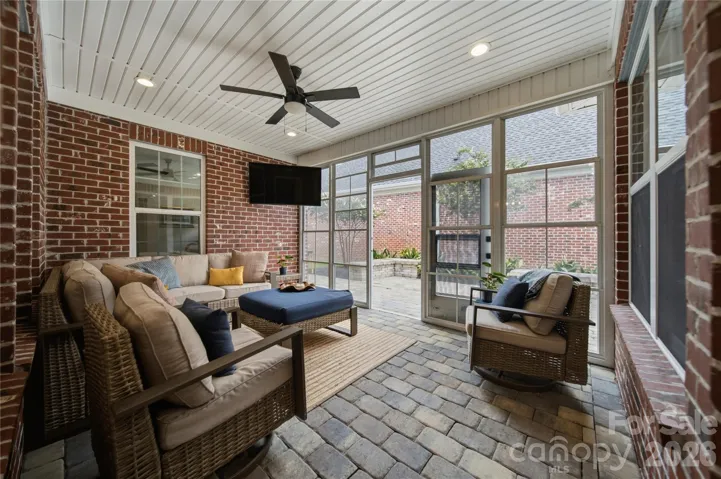
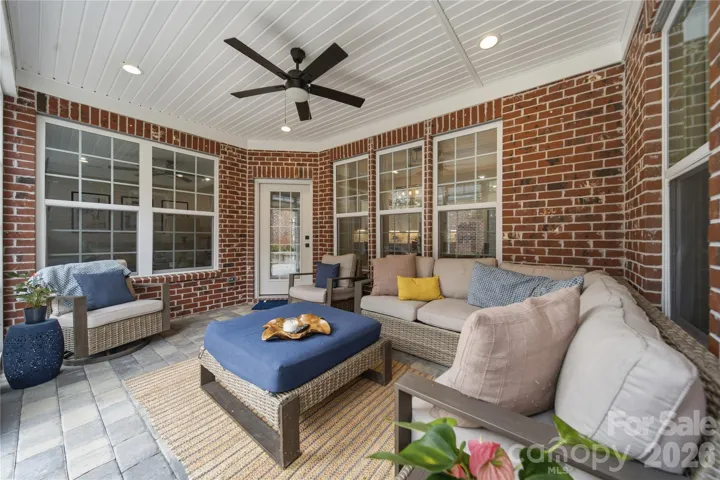
upgrades, this home delivers elevated style, thoughtful functionality, and exceptional comfort. Exceptional Features & Upgrades: Built in 2025 2,937
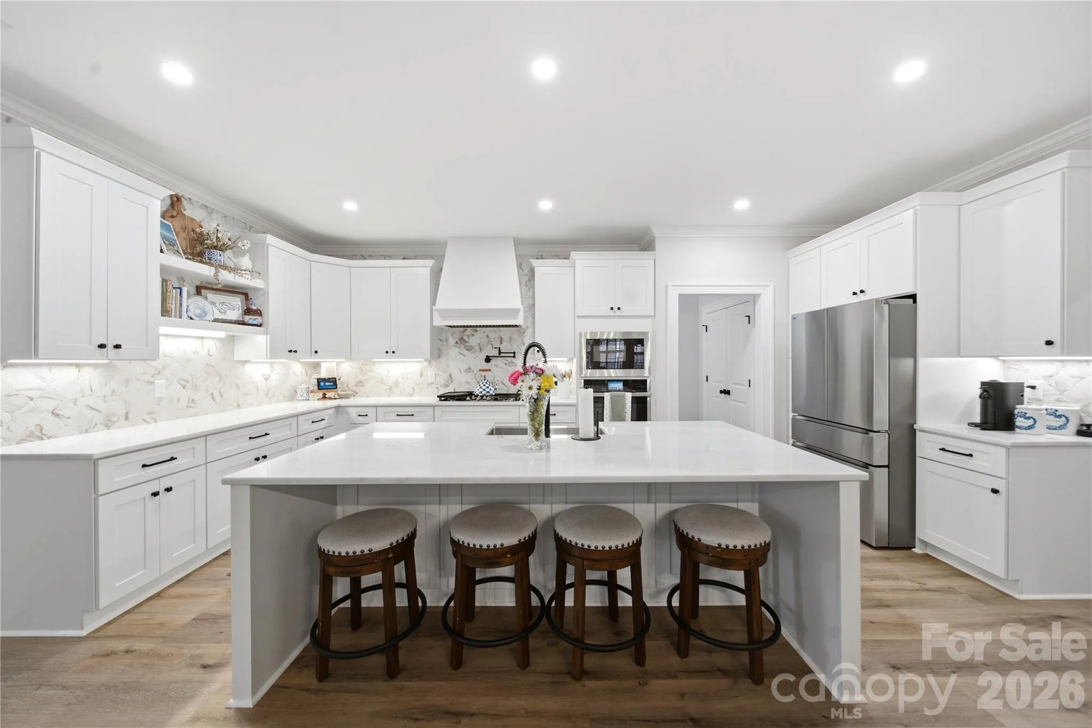
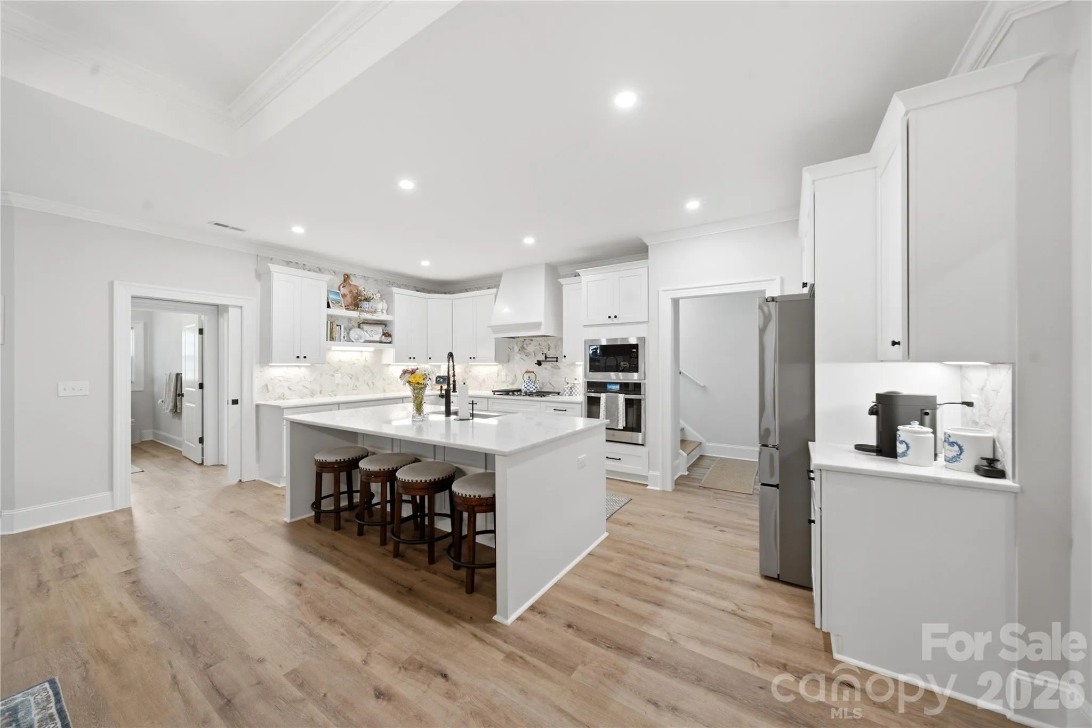
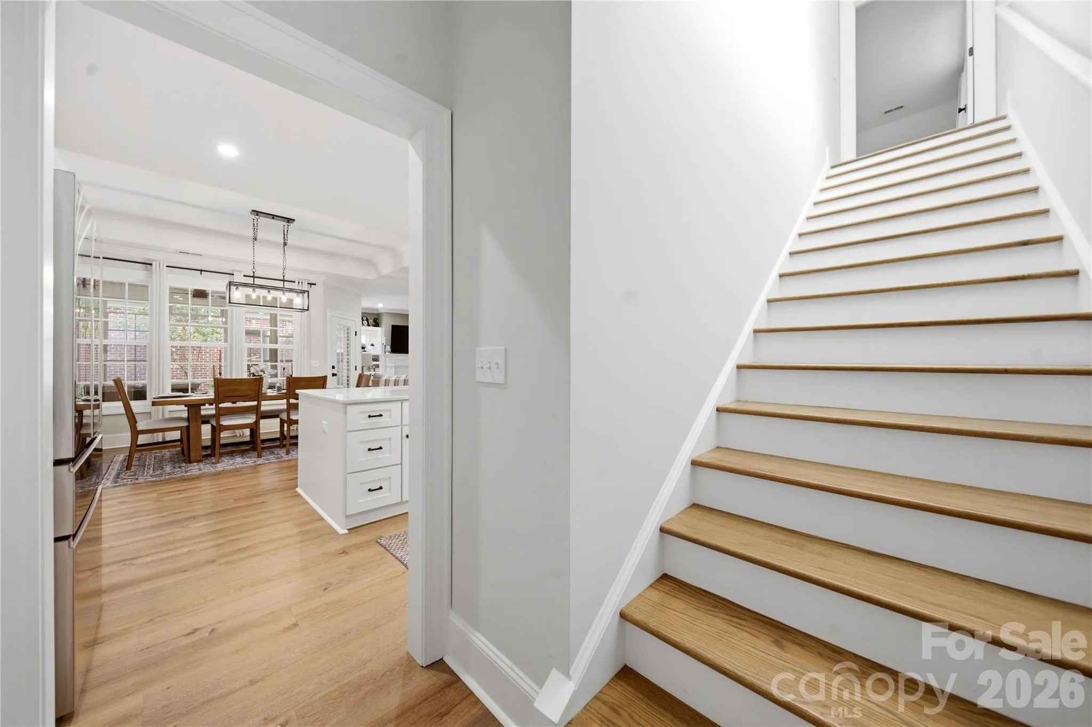
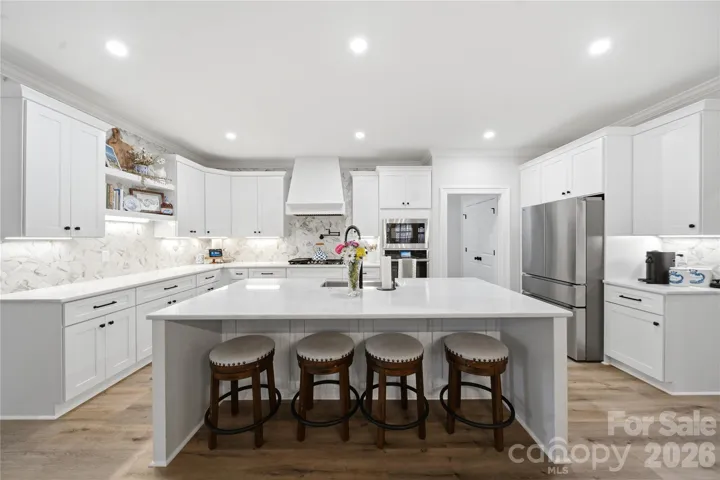
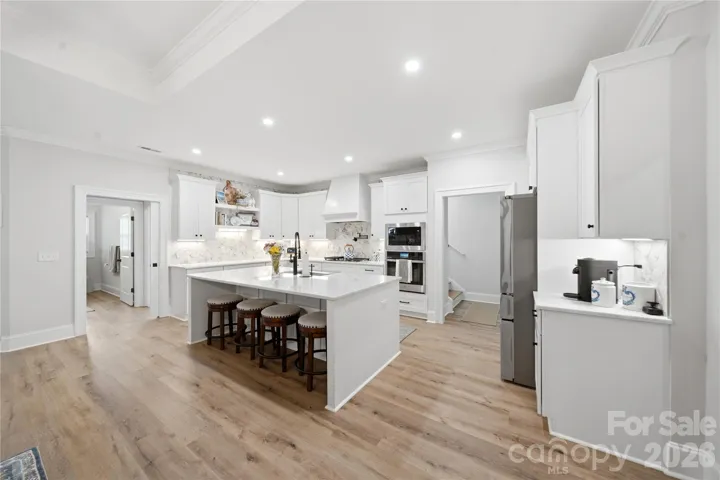
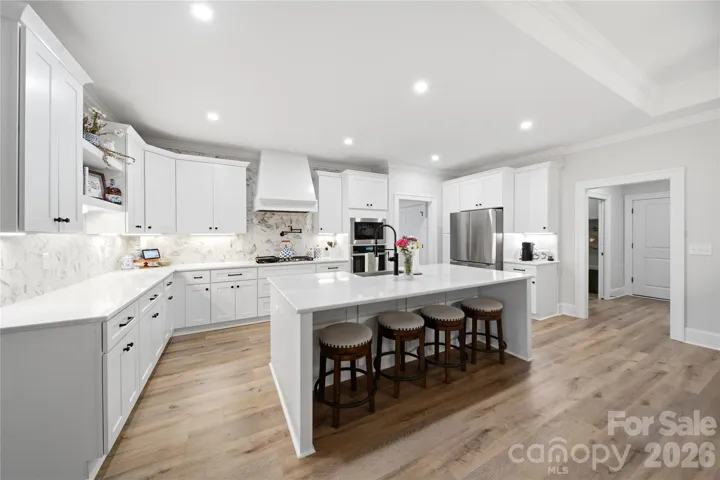
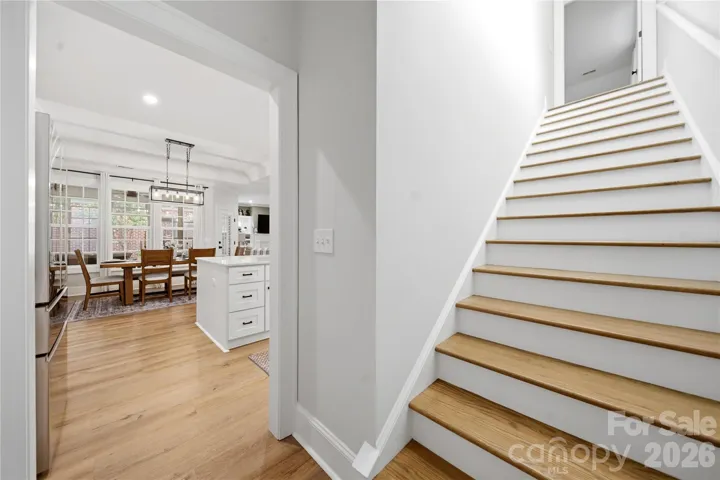
square feet 4 spacious bedrooms and 3 full bathrooms Beautiful, light-filled open living spaces Designer kitchen with marble countertops, gas range,
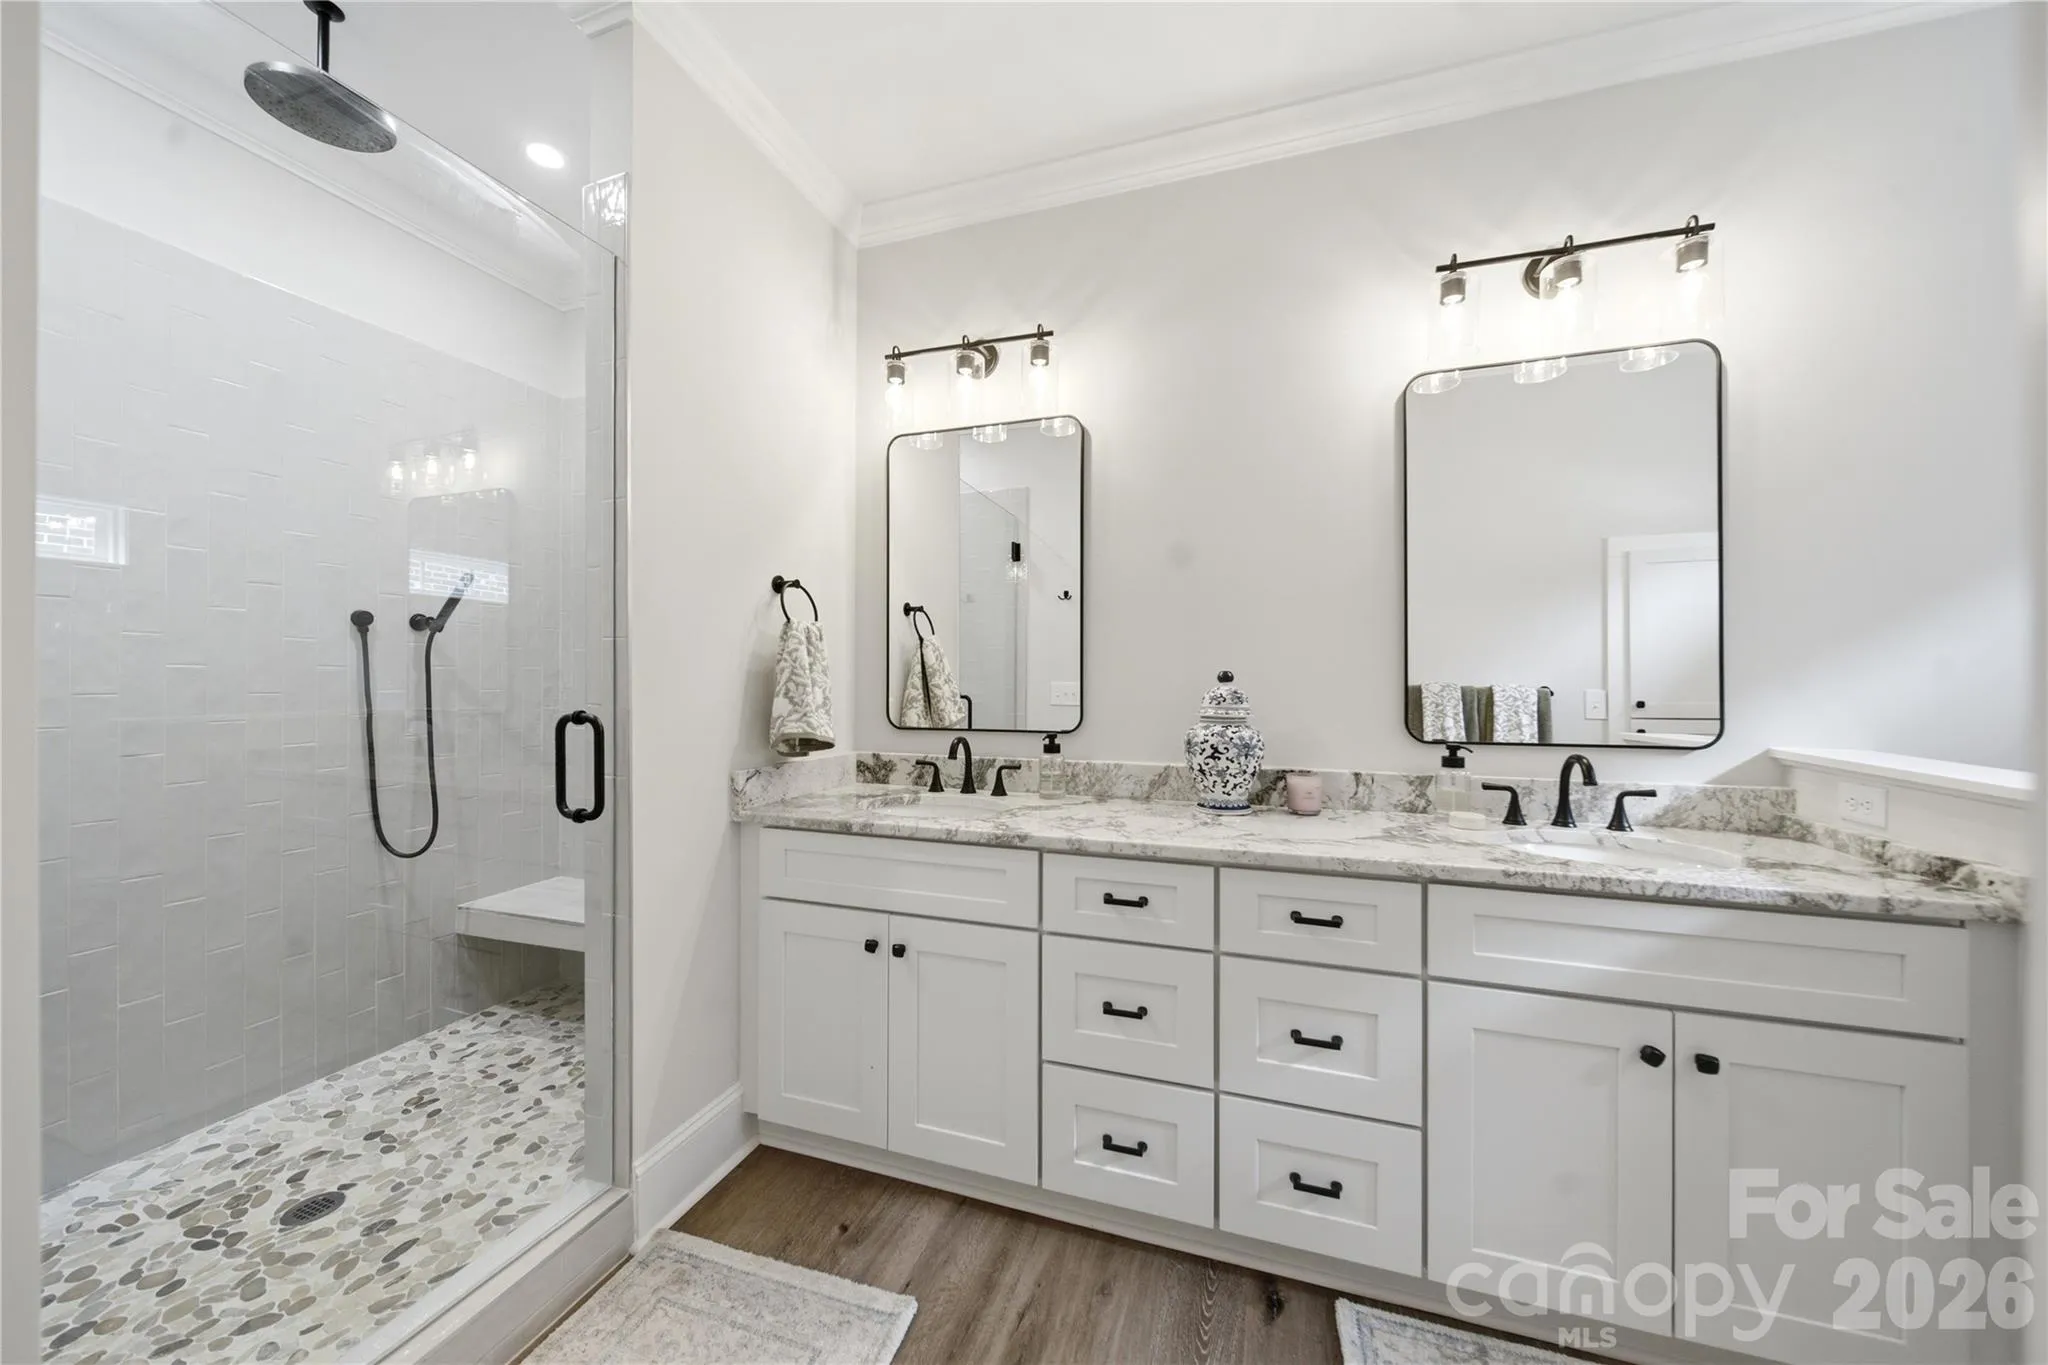
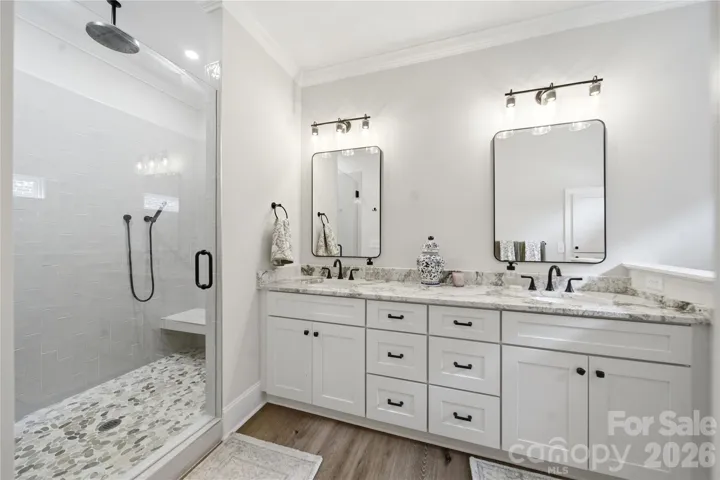
custom hood, upgraded appliances, pot filler, and massive island Stunning marble fireplace Custom built-in closet systems in every closet Primary suite
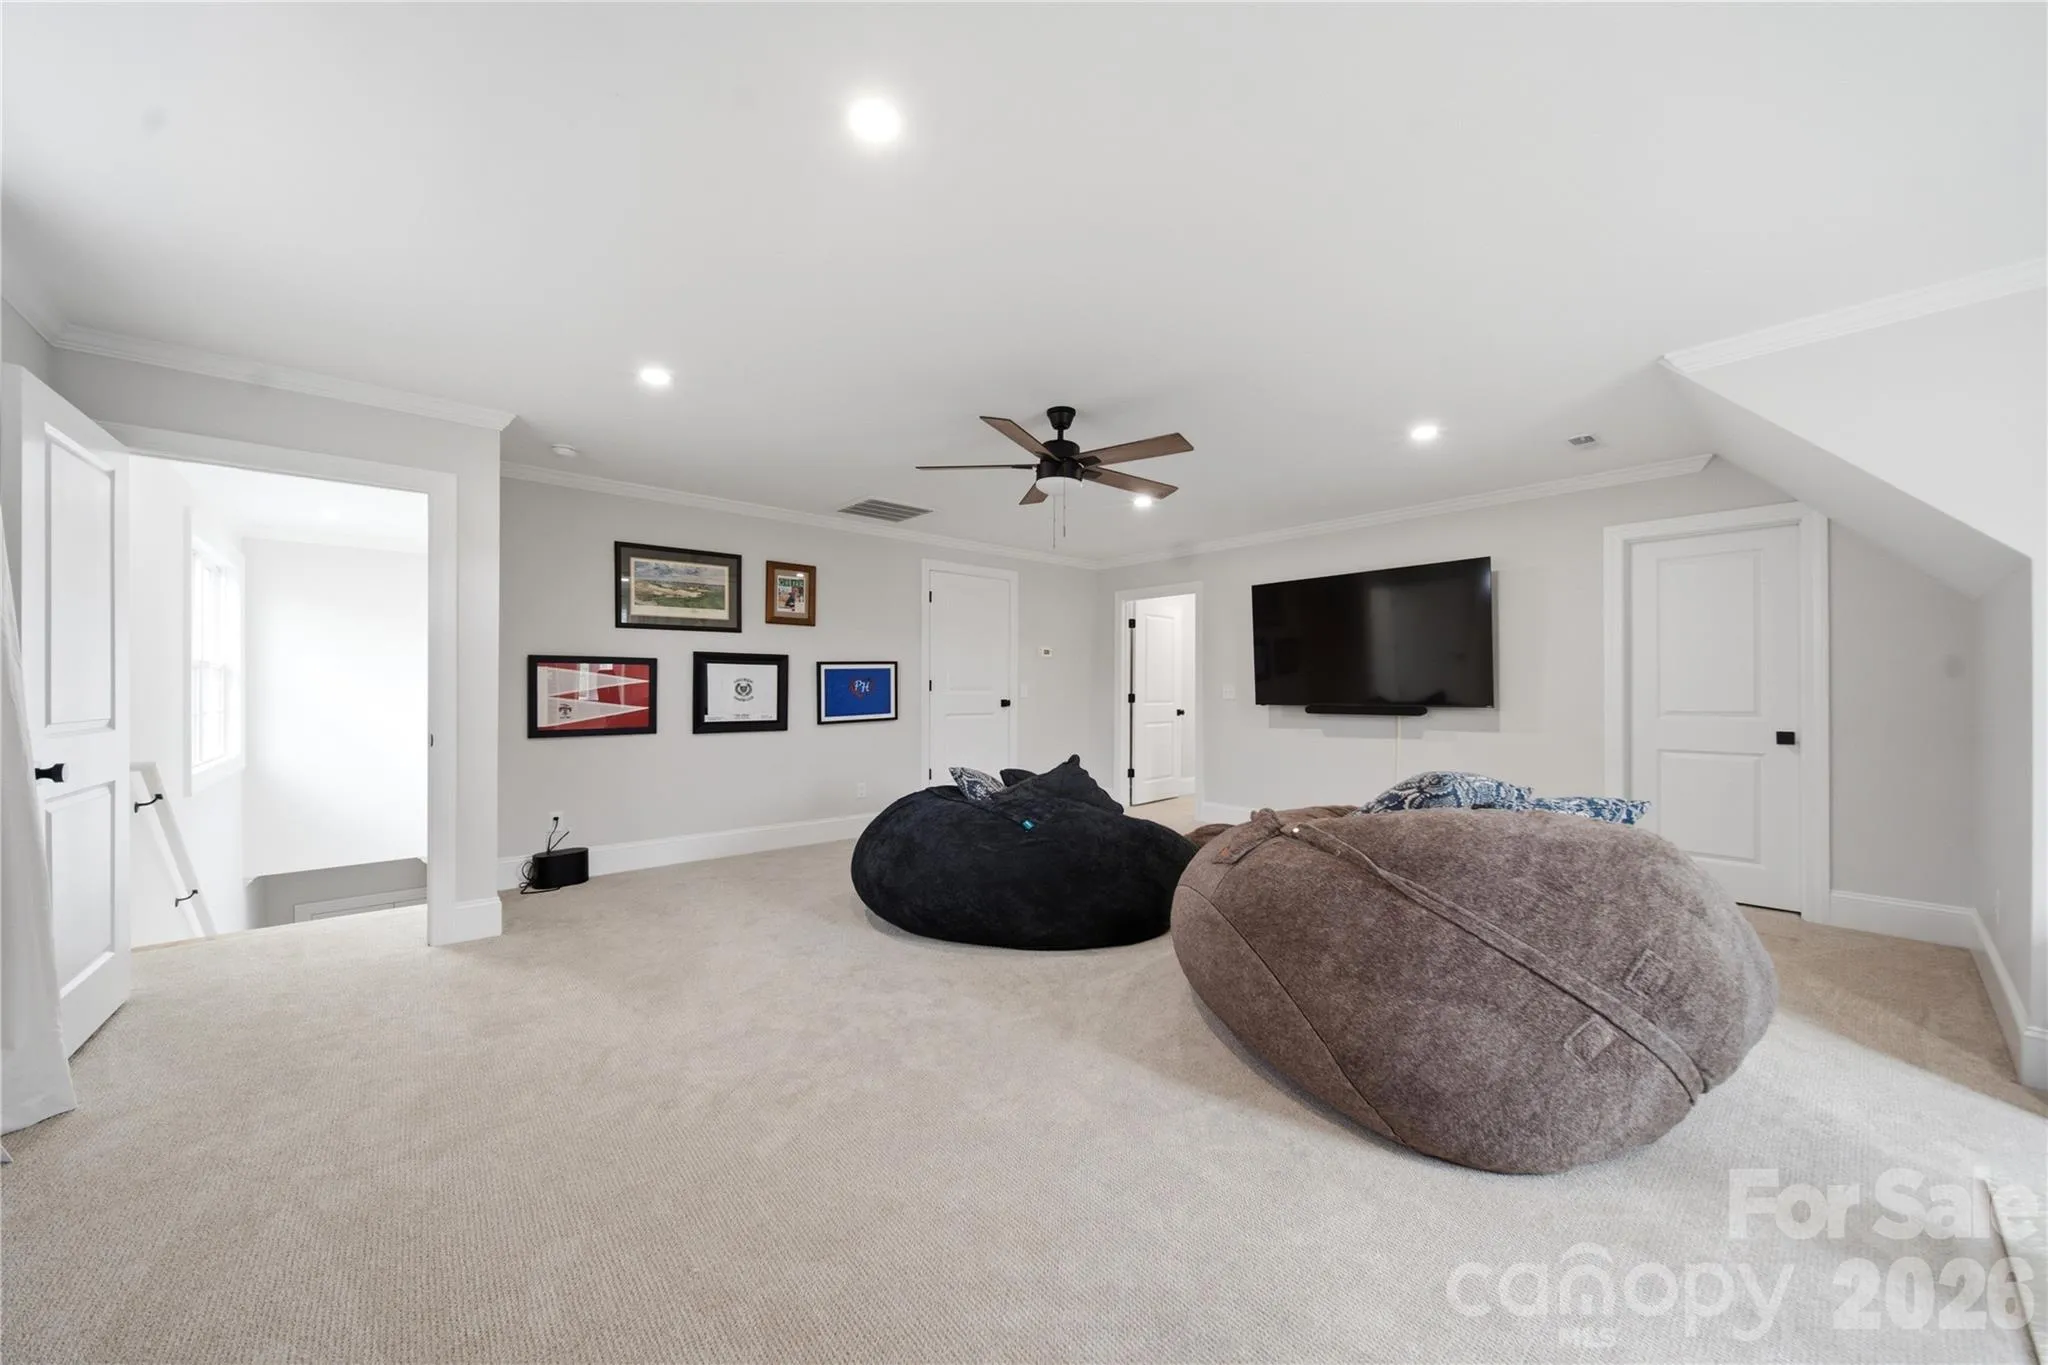
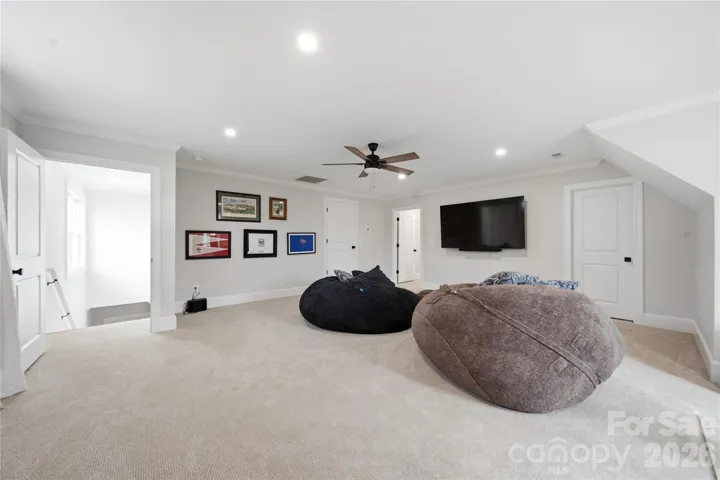
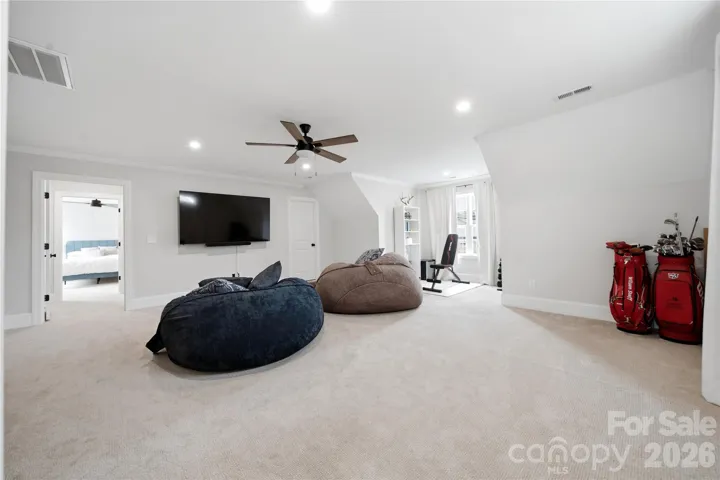
with custom, dedicated vanity area Granite countertops and large tiled shower in the primary bathroom Second floor offers additional flexible space for
living and storage Upgraded screened porch with added panes for extended seasonal enjoyment Thoughtfully selected finishes and owner-added
improvements throughout Low maintenance living Short stroll to the golf course Convenient to shopping, dining, schools, recreation, and Columbia The
luxury of new construction, without the wait—or the lengthy upgrade wish list! From the sophisticated finishes to the thoughtfully enhanced living spaces,
every detail contributes to a home that feels like “forever” -elegant, elevated and inviting. Whether enjoying a quiet evening by the marble fireplace,
relaxing on the screened porch, or taking advantage of the nearby golf course, 531 Buckview Lane offers a lifestyle designed around comfort and
convenience. Nearly new. Beautifully upgraded. Ready to enjoy. Disclaimer: CMLS has not reviewed and, therefore, does not endorse vendors who may
appear in listings.
- Heating System:
- Central
- Cooling System:
- Central Air
- Patio:
- Covered, Screened
- Parking:
- Attached Garage
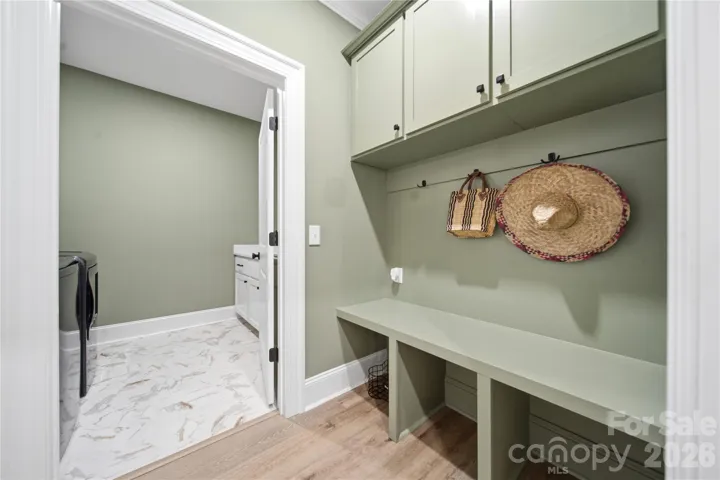
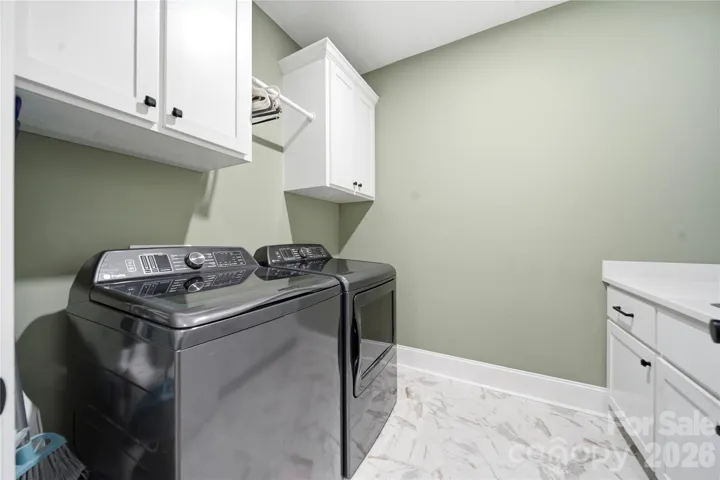
- Laundry Features:
- Laundry Room
- Sewer:
- Public Sewer
- Appliances:
- Dishwasher, Microwave, Gas Range, Exhaust Hood
- Country:
- US
- State:
- SC
- County:
- Richland
- City:
- Elgin
- Street:
- Club Ridge
- Zipcode:
- 29045
- Street:
- Buck View
- Street Number:
- 531
- Street Suffix:
- Lane
- Longitude:
- W81° 10' 49.9''
- Latitude:
- N34° 7' 19.1''
- Directions:
- Follow GPS
- Elementary School:
- Unspecified
- High School:
- Unspecified
- Middle School:
- Unspecified
- Office Name:
- RE/MAX Home Team Realty LLC
- Agent Name:
- Dani Thomas
- TaxAnnualAmount:
- $0
- TaxAssessedValue:
- $0
- AssociationFee:
- $0
- Construction Materials:
- Brick Full
- Foundation Details:
- Slab
- Garage:
- 2
- Levels:
- One and One Half
- Water Source:
- Public
- Association Fee:
- 995
- Association Fee Frequency:
- Quarterly
- Association Yn:
- 1
- List Agent Mls Id:
- R64468
- List Office Mls Id:
- R02086
- Mls Status:
- Active
- Modification Timestamp:
- 2026-11-06T10:02:16Z
- Originating System Name:
- Canopy
- Special Listing Conditions:
- None
- Status Change Timestamp:
- 2026-11-06T00:11:02Z
Residential For Sale
531 Buck View Lane, Elgin, South Carolina 29045
- Property Type :
- Residential
- Listing Type :
- For Sale
- Listing ID :
- 4439320
- Price :
- $565,000
- Bedrooms :
- 4
- Bathrooms :
- 3
- Square Footage :
- 2,937 Sqft
- Year Built :
- 2025
- Status :
- Active
- Full Bathrooms :
- 3
- Property Sub Type :
- Single Family Residence

