
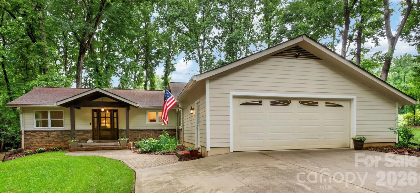
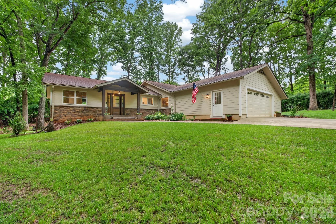
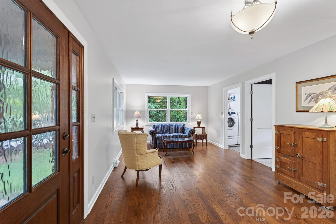
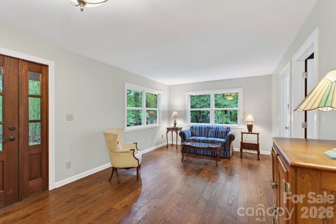
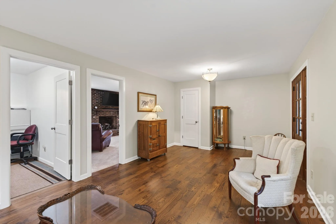
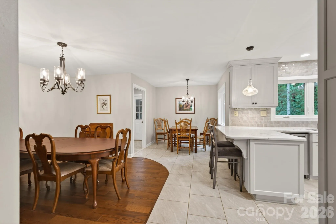
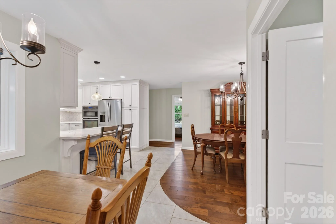
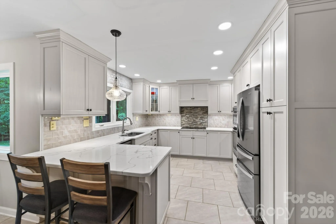
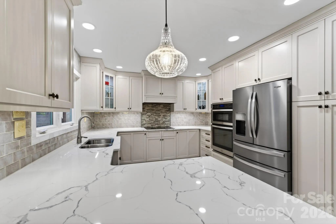
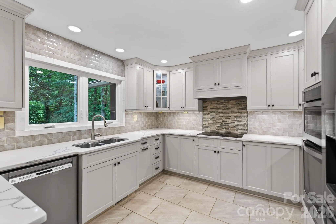
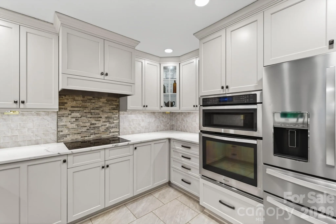
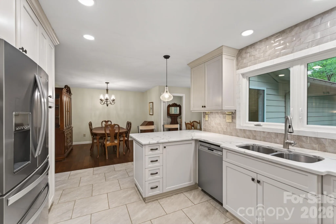
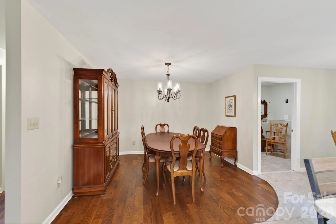
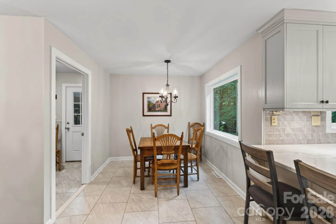
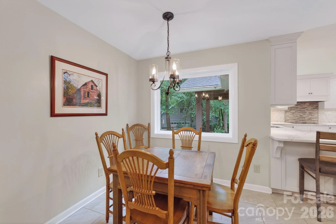
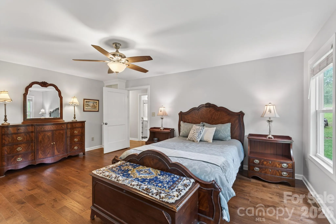
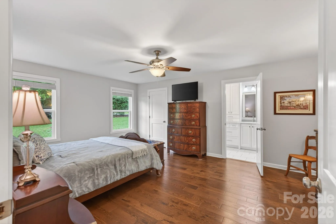
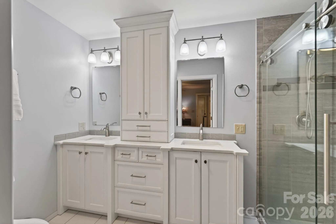
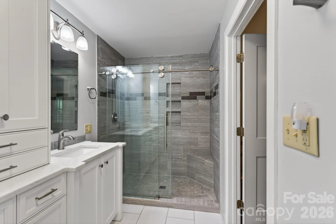
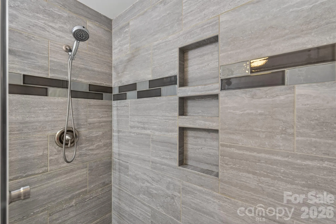
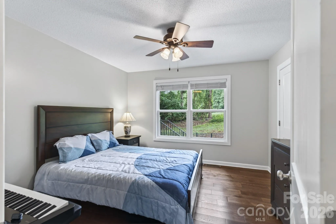
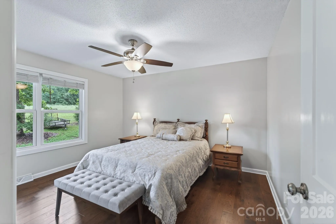
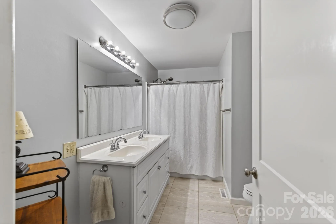
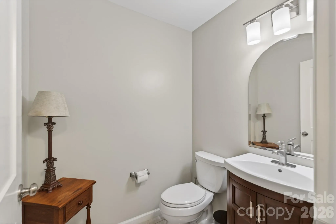
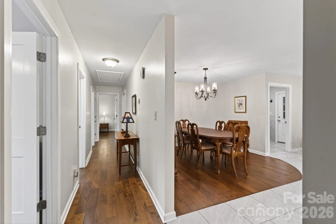
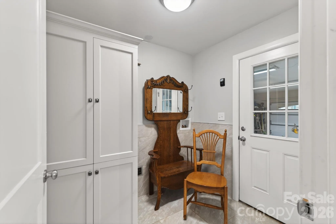
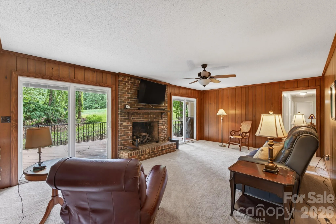
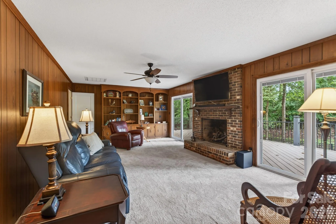
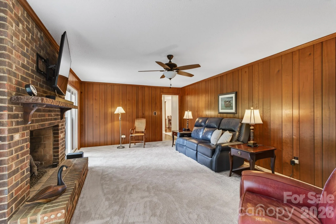
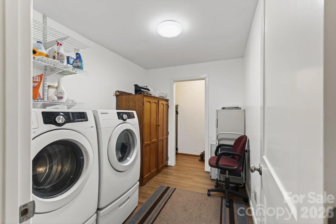
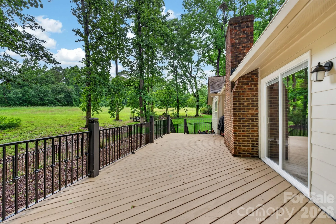
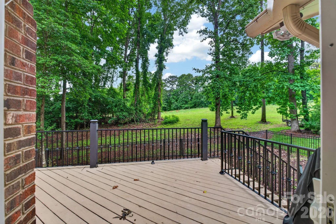
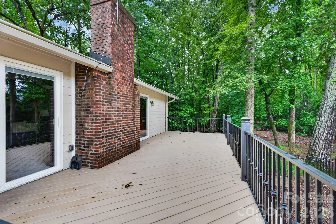
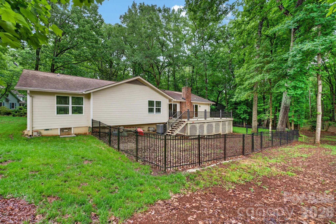
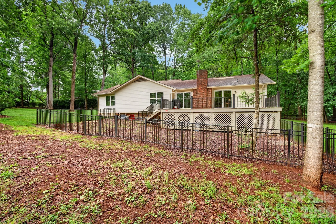
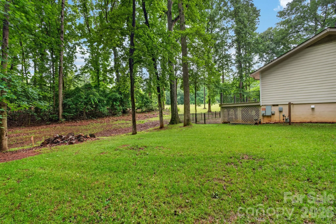
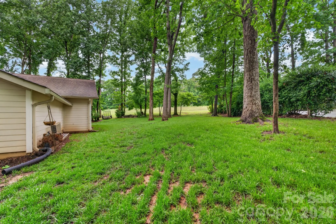
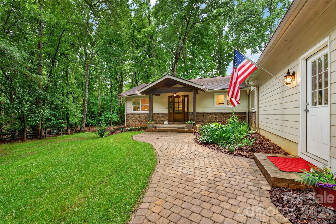
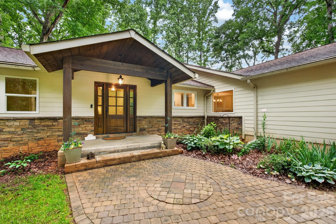
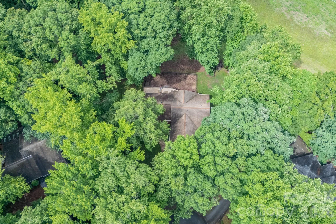
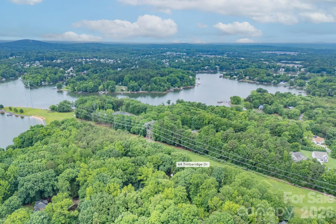
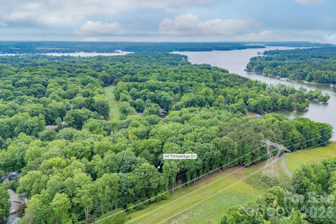
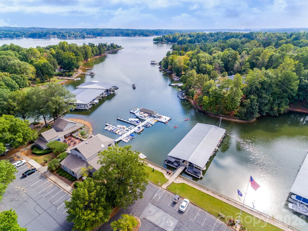
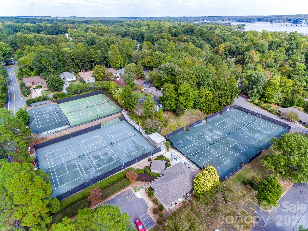

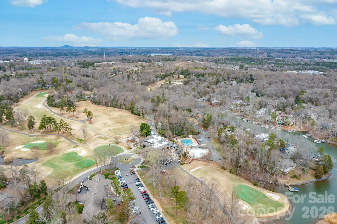
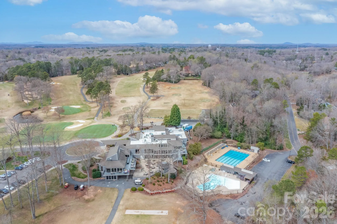


Whether you are looking for a “permanent vacation” or new surroundings with one-level living, this could be “the one” for you! The welcoming front porch, with beautiful wood door entrance, is just the beginning of the improvements you will find inside. Featuring three bedrooms and two-and-a-half baths, you will be impressed with the work the current owner has completed. Enjoy preparing your meals in the spacious kitchen with new cabinets, quartz countertops, induction cooktop, and stainless appliances, including a wall oven. You will have plenty of room to entertain with the dining room and breakfast area in close proximity, providing wonderful space to enjoy meals together. The primary bedroom suite features a new bathroom with custom walk-in tiled shower and double vanity. Two other bedrooms and a full bath provide great space for guests. Coziness abounds in the family room/den with brick fireplace and gas logs as well as built-in bookshelves. The front entrance foyer opens to a nice sitting room/office that offers many options for buyers. There are two options for laundry locations, providing versatility for you. An oversized two-car garage has room for your vehicles and storage. The fenced-in backyard is a welcomed addition to this home that sits on a cul-de-sac, with great privacy. Come enjoy the convenience and security of living in a gated community with wonderful amenities, including park, playground, walking trails, and so much more that will enhance your lifestyle. Make your appointment to see for yourself all that River Hills offers you!
- Heating System:
- Heat Pump
- Cooling System:
- Central Air
- Fireplace:
- Family Room
- Parking:
- Driveway, Attached Garage
- Laundry Features:
- Laundry Room
- Sewer:
- Public Sewer
- Appliances:
- Refrigerator, Dishwasher, Microwave, Oven, Wall Oven, Induction Cooktop
- Country:
- US
- State:
- SC
- County:
- York
- City:
- Clover
- Street:
- River Hills
- Zipcode:
- 29710
- Street:
- Timberidge
- Street Number:
- 64
- Street Suffix:
- Drive
- Longitude:
- W82° 55' 41.5''
- Latitude:
- N35° 6' 22.7''
- Elementary School:
- Unspecified
- High School:
- Unspecified
- Middle School:
- Unspecified
- Office Name:
- Rinehart Realty Corporation
- Agent Name:
- Chris Beard
- TaxAnnualAmount:
- $0
- TaxAssessedValue:
- $0
- AssociationFee:
- $0
- Construction Materials:
- Fiber Cement
- Foundation Details:
- Crawl Space
- Garage:
- 2
- Levels:
- One
- Previous Price:
- 625000
- Water Source:
- Public
- Association Fee:
- 625
- Association Fee Frequency:
- Quarterly
- Association Yn:
- 1
- List Agent Mls Id:
- 66887
- List Office Mls Id:
- 9931
- Mls Status:
- Active
- Modification Timestamp:
- 2026-09-02T16:20:06Z
- Originating System Name:
- Canopy
- Special Listing Conditions:
- None
- Status Change Timestamp:
- 2026-05-29T11:16:09Z
Residential For Sale
64 Timberidge Drive, Clover, South Carolina 29710
- Property Type :
- Residential
- Listing Type :
- For Sale
- Listing ID :
- 4386673
- Price :
- $610,000
- Bedrooms :
- 3
- Bathrooms :
- 3
- Half Bathrooms :
- 1
- Square Footage :
- 2,001 Sqft
- Year Built :
- 1974
- Status :
- Active
- Full Bathrooms :
- 2
- Property Sub Type :
- Single Family Residence

