
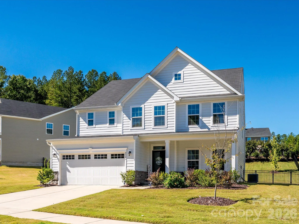
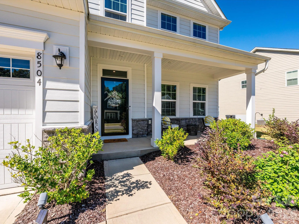
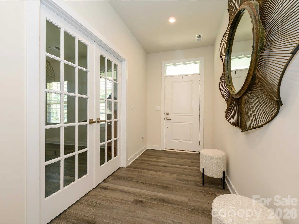
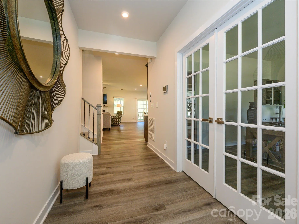
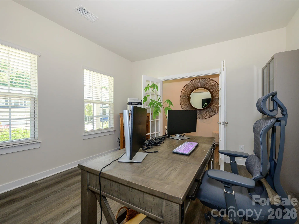
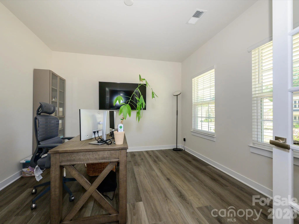
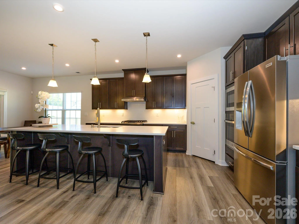
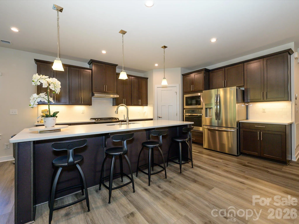
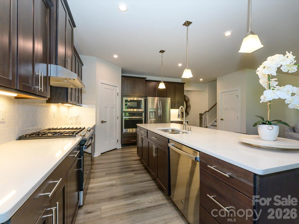

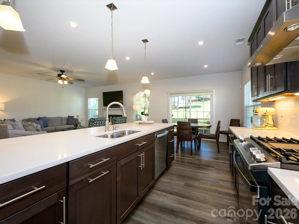
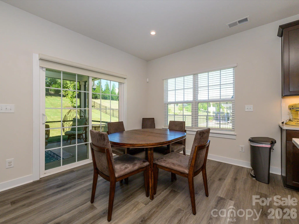
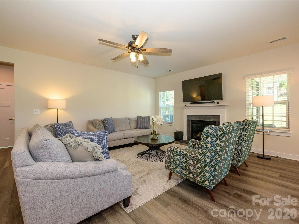
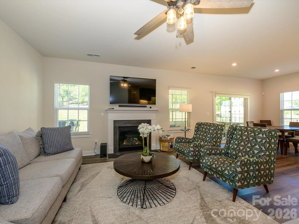
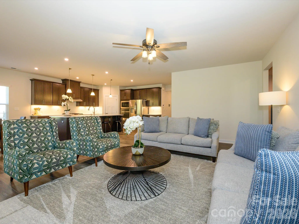
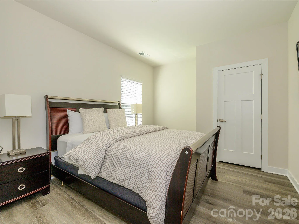
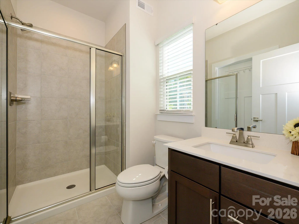
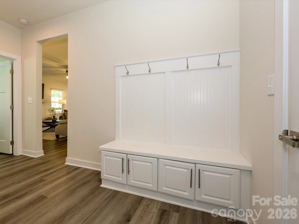
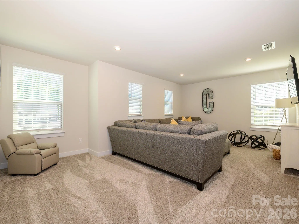
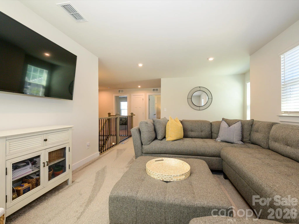
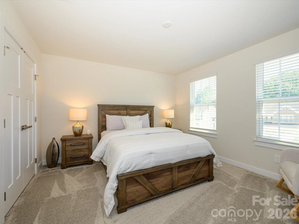
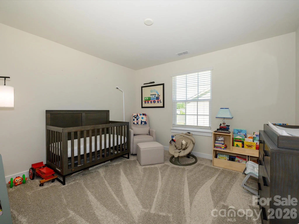
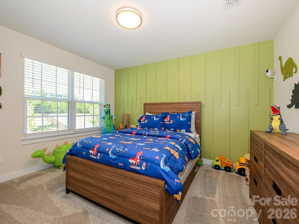
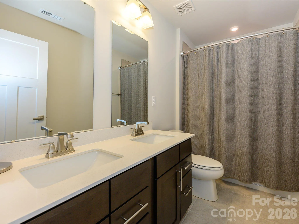
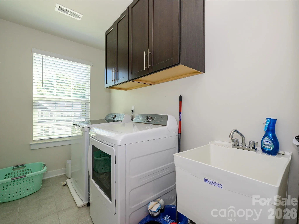
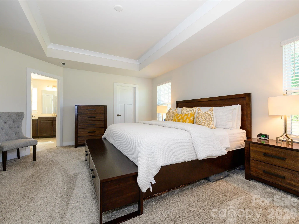
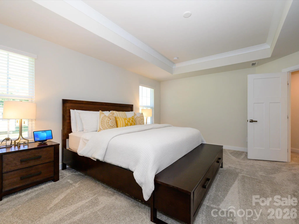
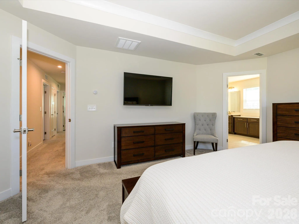
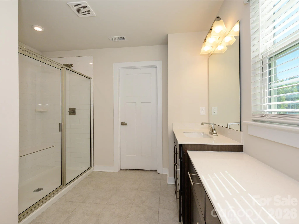
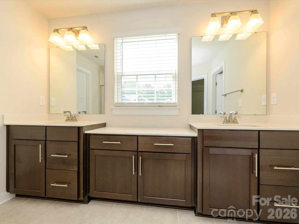
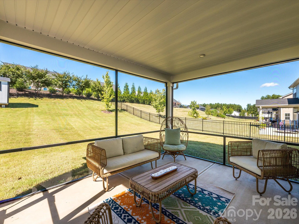

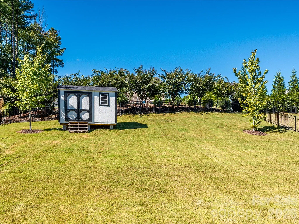
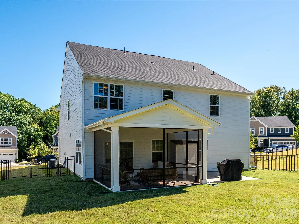
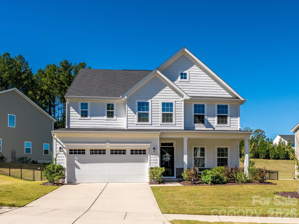
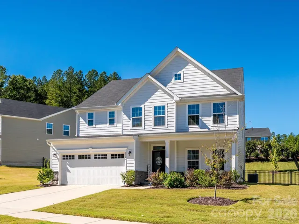
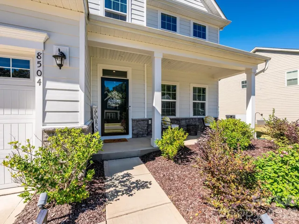
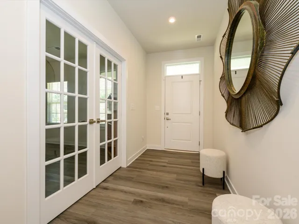
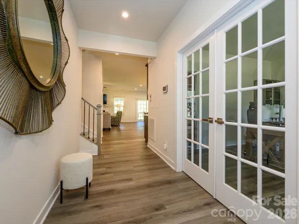
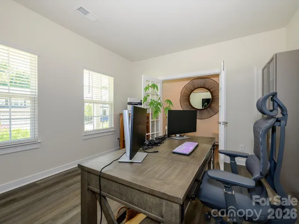
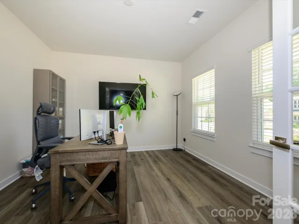
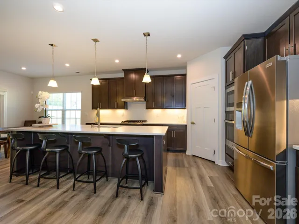
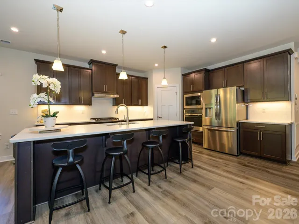
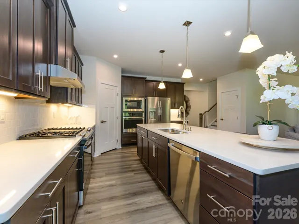

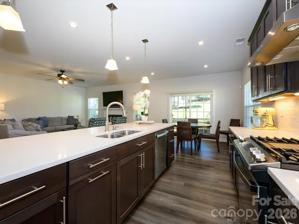
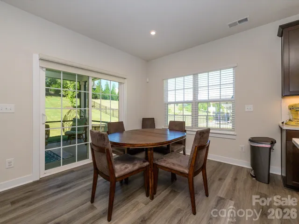
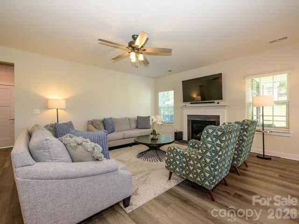
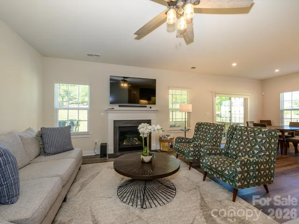

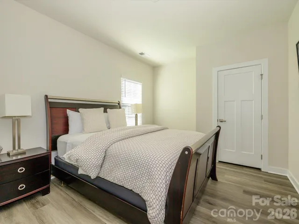

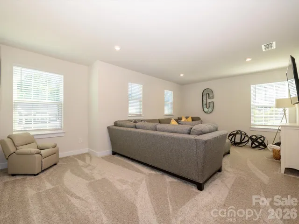
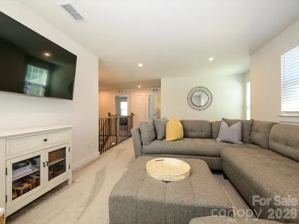
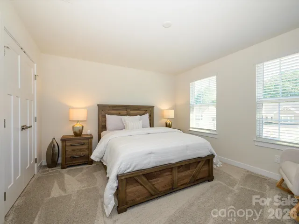
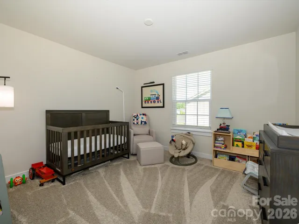
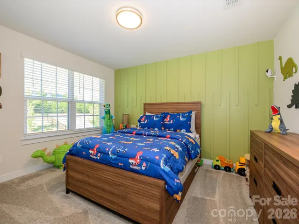
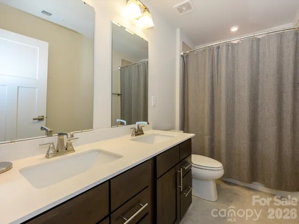
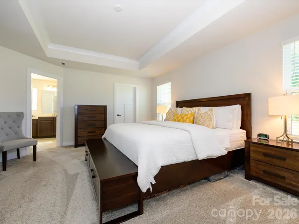
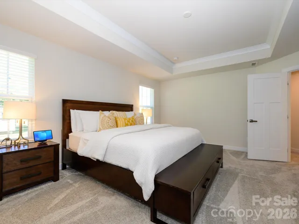
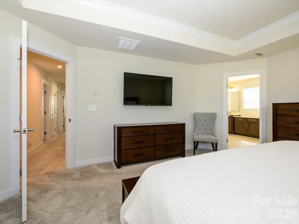
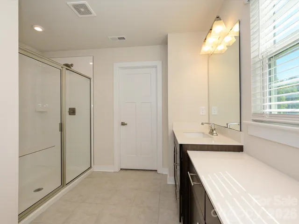
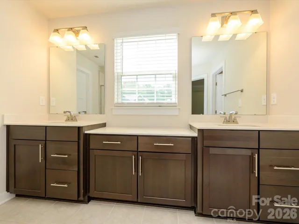
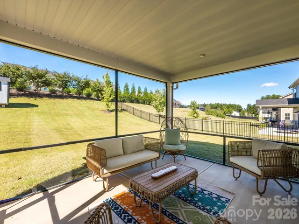

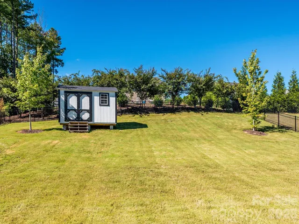
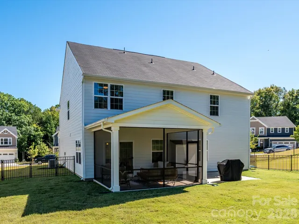
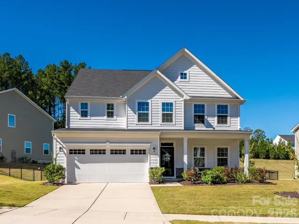
Welcome to 8504 Everwood Avenue! Built in 2022, this immaculate home seamlessly blends contemporary luxury with everyday functionality. The spacious layout includes 5 bedrooms and 3 beautifully designed full bathrooms, featuring a main-level bedroom and full bath ideal for guests, as well as a dedicated home office or fitness room.
The upper level offers an expansive secondary living area, perfect for modern living and versatile entertainment. Situated on a 0.27-acre lot, the fenced backyard and screened-in porch provide a private outdoor retreat ready for gardening, recreation, or outdoor dining. Enjoy peace of mind with modern building standards and energy-efficient systems throughout this nearly-new, move-in-ready home. Schedule a private tour today!
- Heating System:
- Forced Air
- Cooling System:
- Central Air
- Fireplace:
- Living Room
- Patio:
- Patio, Covered, Enclosed
- Parking:
- Driveway, Attached Garage, Garage Faces Front
- Flooring:
- Vinyl, Carpet, Tile
- Interior Features:
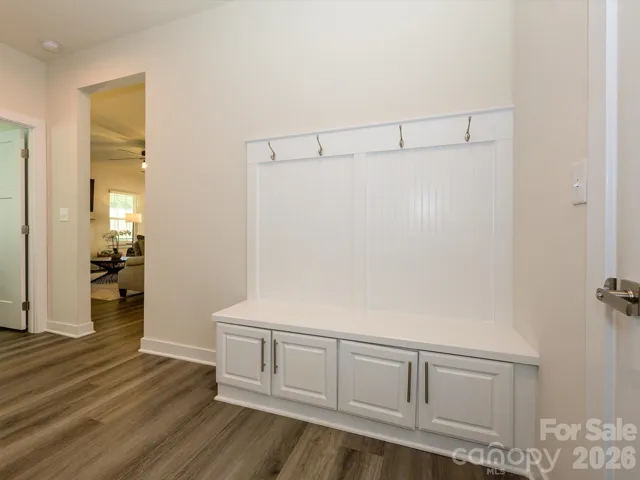
- Breakfast Bar, Kitchen Island, Pantry, Cable Prewire, Drop Zone
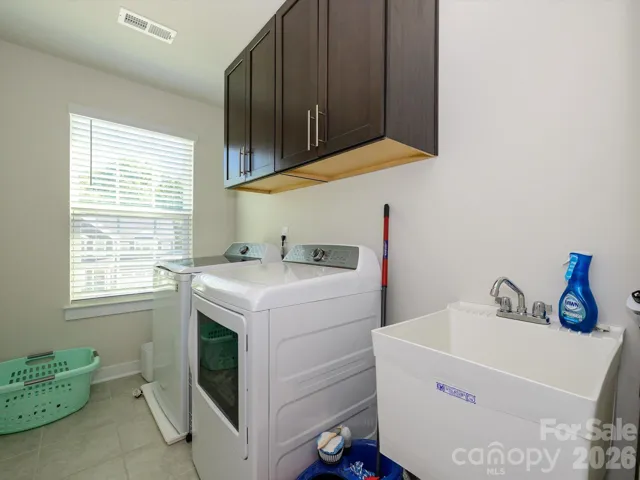
- Laundry Features:
- Laundry Room, Sink
- Sewer:
- Public Sewer
- Appliances:
- Refrigerator, Dishwasher, Oven, Gas Range, Washer/Dryer
- Country:
- US
- State:
- NC
- County:
- Mecklenburg
- City:
- Huntersville
- Street:
- Chapel Grove
- Zipcode:
- 28078
- Street:
- Everwood
- Street Number:
- 8504
- Street Suffix:
- Avenue
- Longitude:
- W81° 11' 56.6''
- Latitude:
- N35° 22' 49.6''
- Directions:
- From I-77 take exit 19A and East towards Independence Hill Rd. Take Indepence Hill Rd to to Eastfield Rd. Turn Left on Asbury Chapel Rd., right Hollow Bend Dr. , left on Stable Creek, and right on to Everwood Ave, home on the left.
- Elementary School:
- Blythe
- High School:
- North Mecklenburg
- Middle School:
- J.M. Alexander
- Office Name:
- Bryan & Associates Real Estate
- Agent Name:
- Horace Bryan
- TaxAnnualAmount:
- $0
- TaxAssessedValue:
- $0
- AssociationFee:
- $0
- Construction Materials:
- Vinyl
- Foundation Details:
- Crawl Space
- Garage:
- 2
- Levels:
- Two
- Lot Features:
- Cul-De-Sac
- Lot Size Dimensions:
- 38x38x148x75x162
- Video Url:
- https://wehaveashowing.com/8504-Everwood-Ave
- Virtual Tour:
- https://wehaveashowing.com/8504-Everwood-Ave
- Water Source:
- City
- Association Fee:
- 465
- Association Fee Frequency:
- Semi-Annually
- Association Yn:
- 1
- Co List Agent Full Name:
- Margaret Torrington
- Co List Agent Mls Id:
- R67756
- Co List Office Mls Id:
- 7921
- Co List Office Name:
- Bryan & Associates Real Estate
- List Agent Mls Id:
- 51297
- List Office Mls Id:
- 7921
- Listing Term:
- Cash,Conventional,FHA,VA Loan
- Mls Status:
- Active
- Modification Timestamp:
- 2026-11-08T21:06:20Z
- Originating System Name:
- Canopy
- Special Listing Conditions:
- None
- Status Change Timestamp:
- 2026-10-15T17:45:09Z
Residential For Sale
8504 Everwood Avenue, Huntersville, North Carolina 28078
- Property Type :
- Residential
- Listing Type :
- For Sale
- Listing ID :
- 4434052
- Price :
- $610,000
- Bedrooms :
- 5
- Bathrooms :
- 3
- Square Footage :
- 3,080 Sqft
- Year Built :
- 2022
- Status :
- Active
- Full Bathrooms :
- 3
- Property Sub Type :
- Single Family Residence
- Roof:
- Architectural Shingle

