
LOG CABIN • MAIN-LEVEL PRIMARY SUITE • MOUNTAIN VIEWS • DESIGNER STONE FIRE PIT •
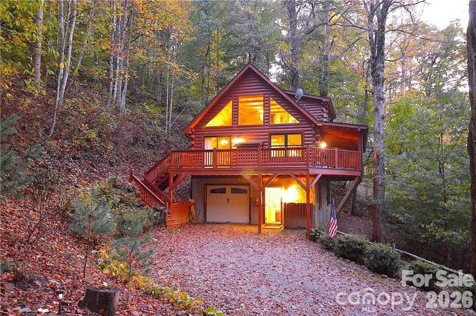
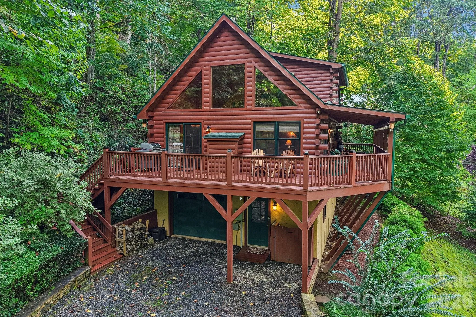
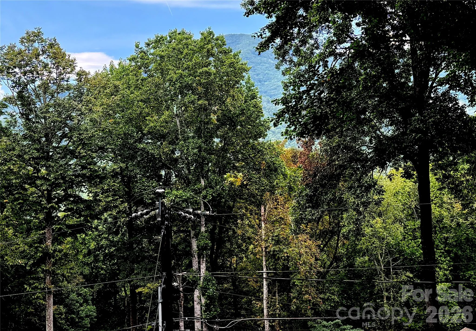
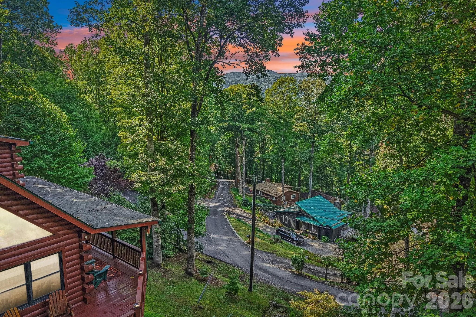
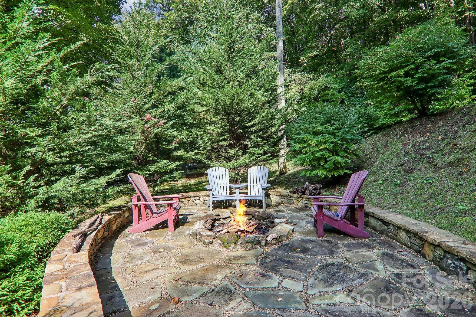
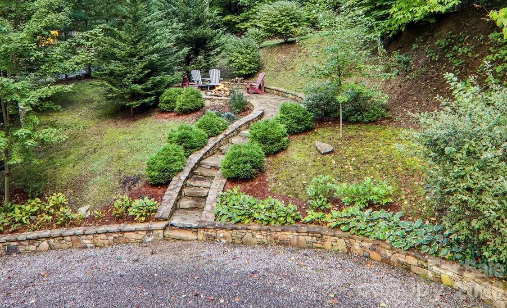
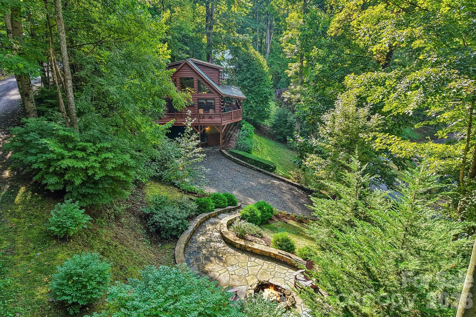
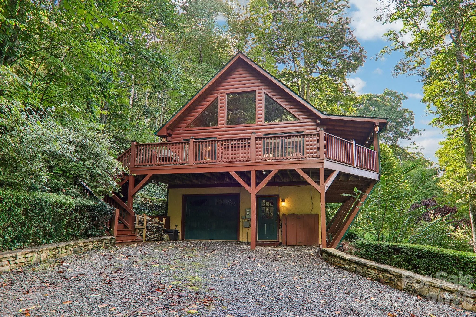
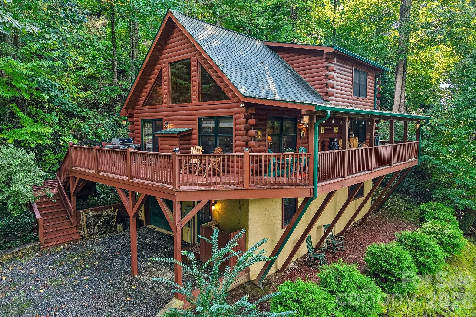
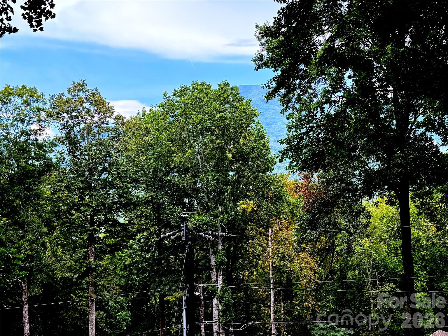
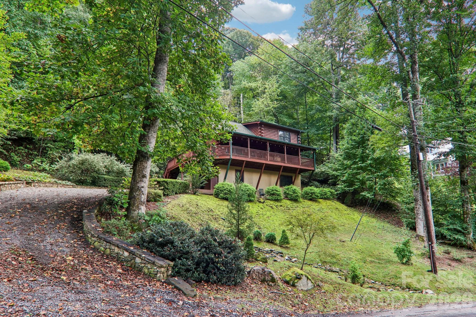
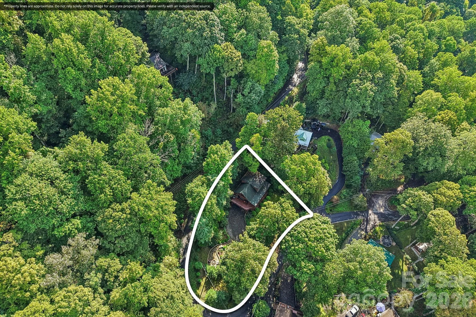
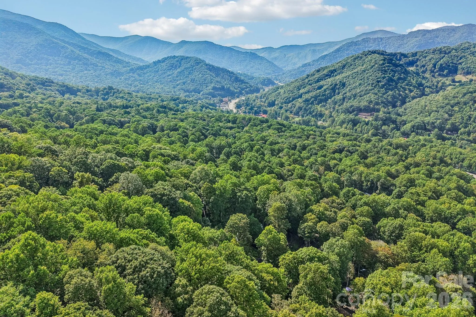
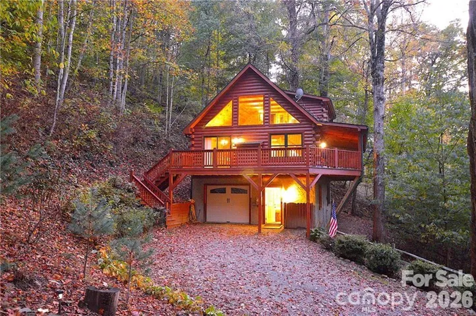
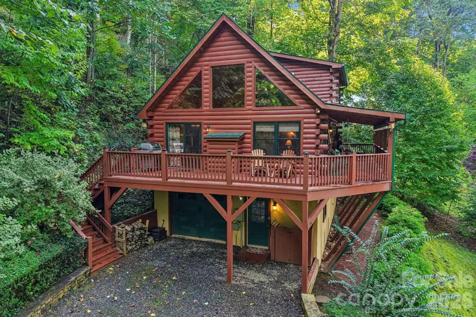
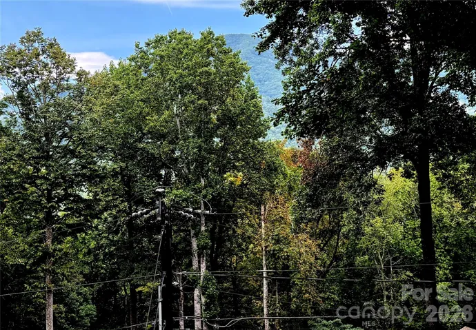
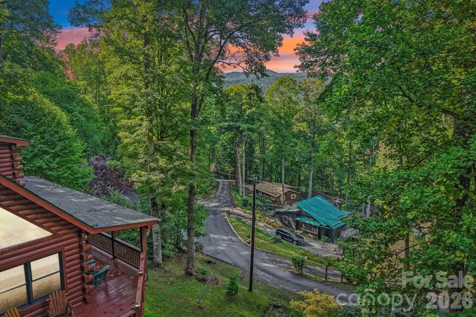
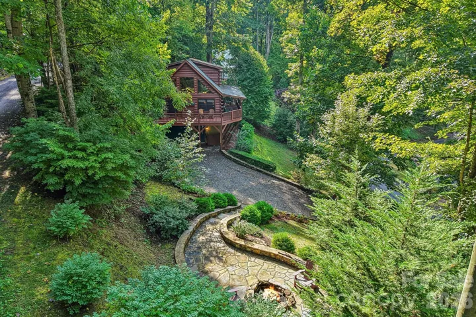
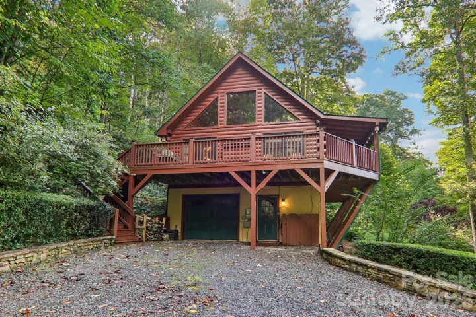
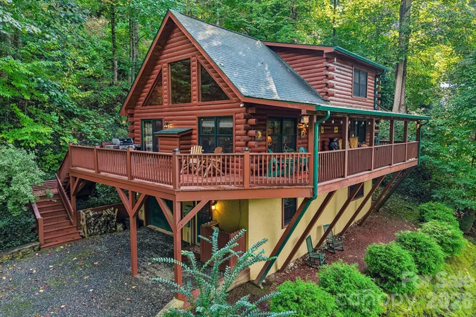
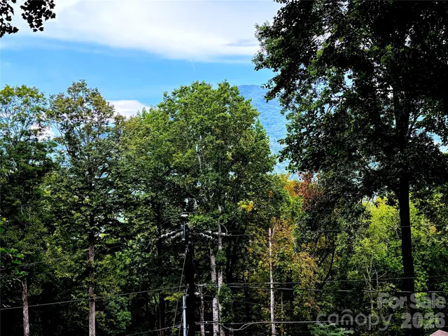
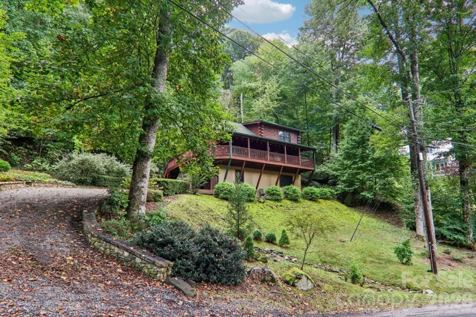
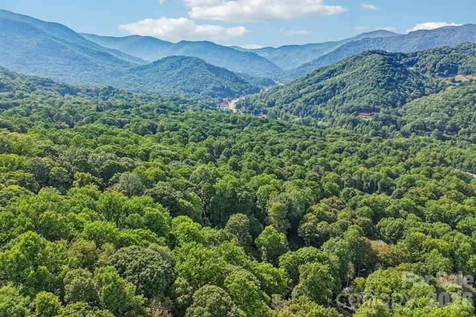
This updated 3-bedroom, 2½-bath log cabin combines classic mountain character with comfortable modern updates. At 3,180 feet elevation, it offers mountain views, a vaulted great room, a main-level primary suite, covered porch, open grilling deck, basement garage, and a beautifully designed stone fire-pit area. Vacation rentals are allowed in Hemlock Forest.
THE GREAT ROOM
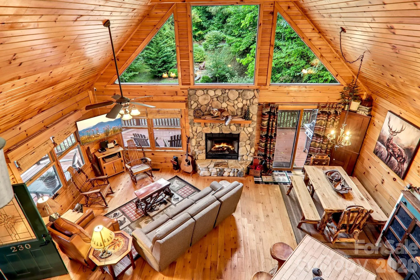
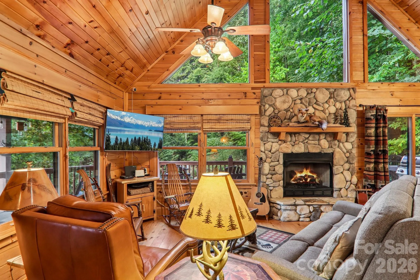
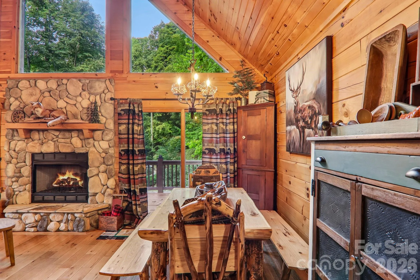
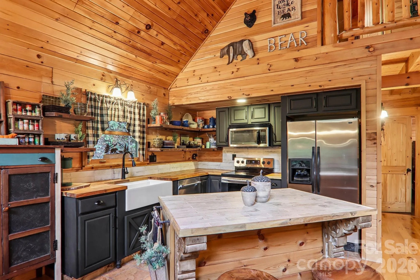
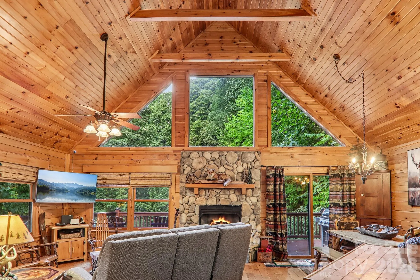
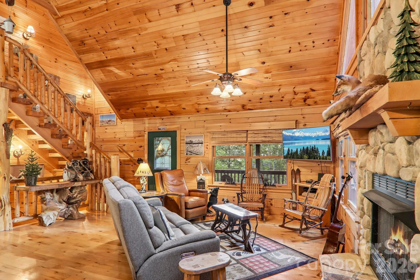
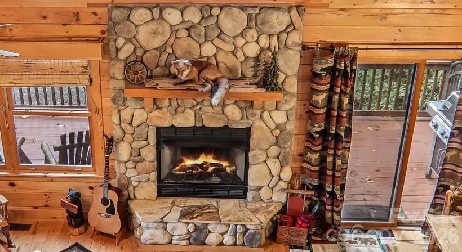
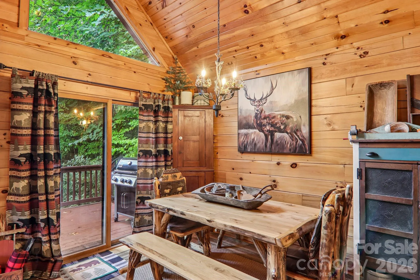
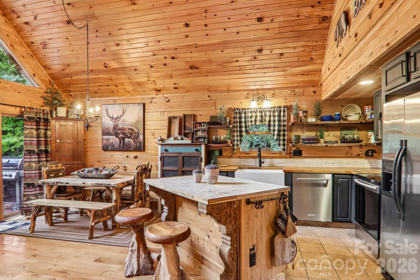
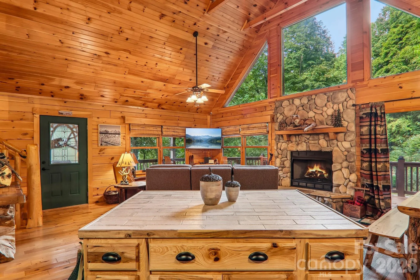
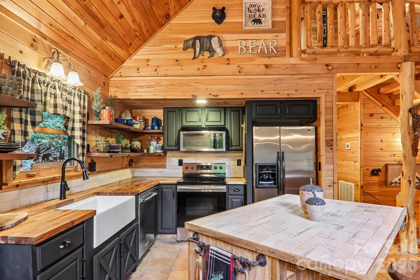
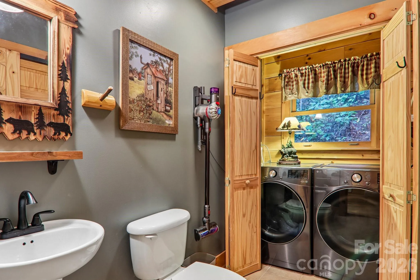
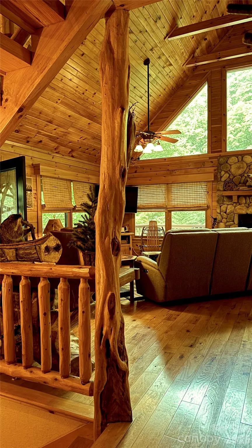
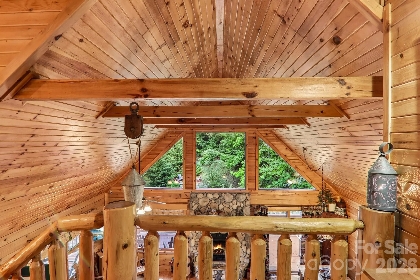
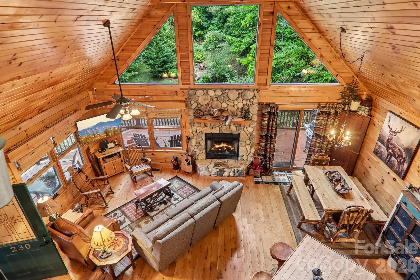
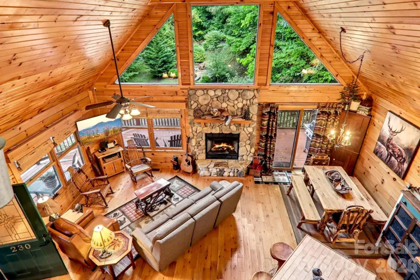
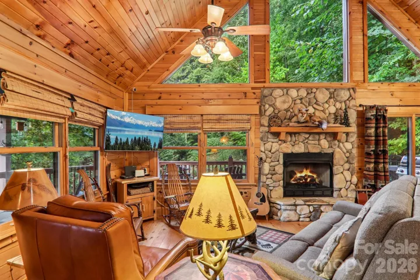
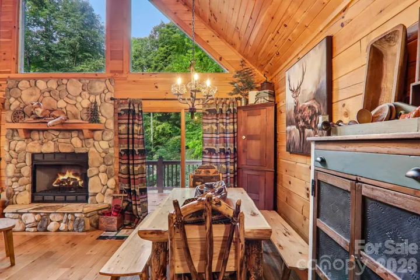
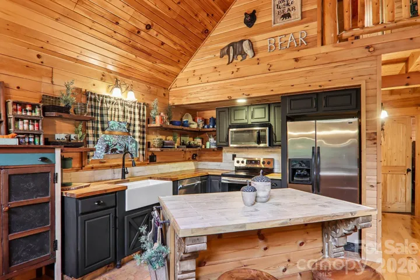
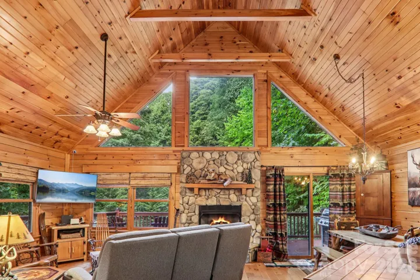
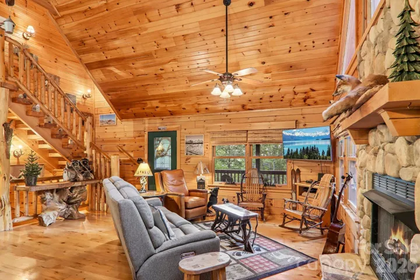
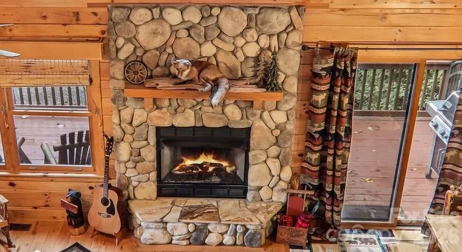
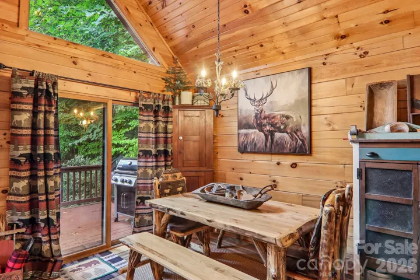
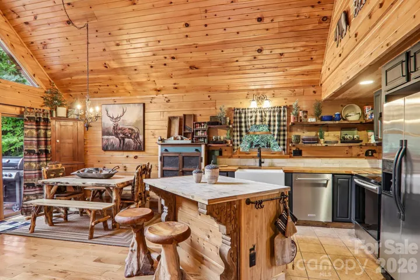
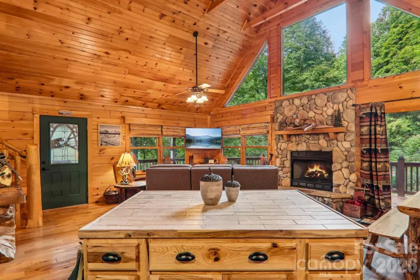
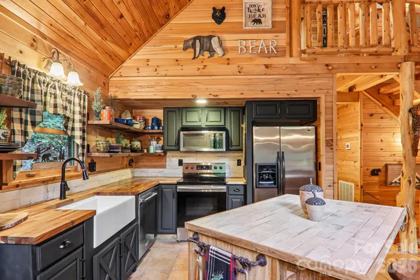
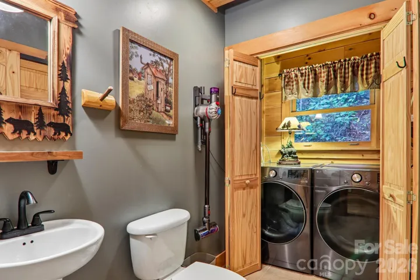
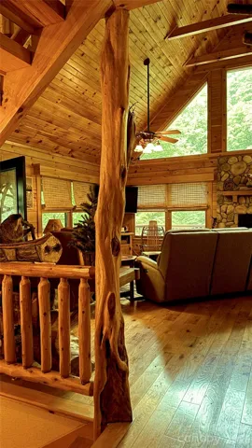
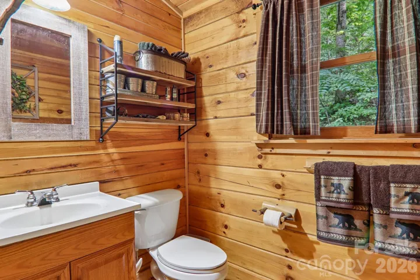
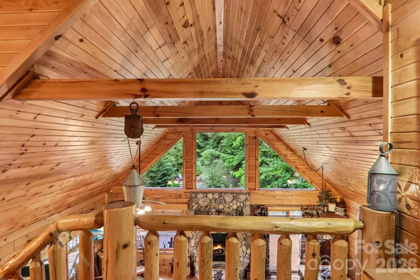
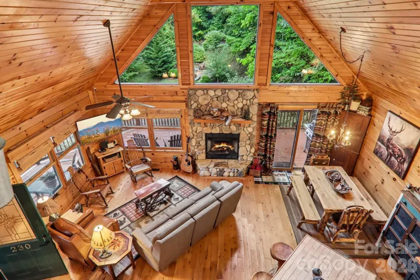
The vaulted great room is the heart of the cabin, with the comfortable seating, kitchen and dining areas arranged around the fireplace. Large vaulted windows bring in natural light and frame the surrounding mountain greenery. The kitchen has been updated with solid-wood cabinetry, butcher-block countertops, farm sink, bracketed by open shelving, and stainless-steel appliances. A convenient half bath with a laundry area are located just off the great room.
MAIN-LEVEL PRIMARY SUITE
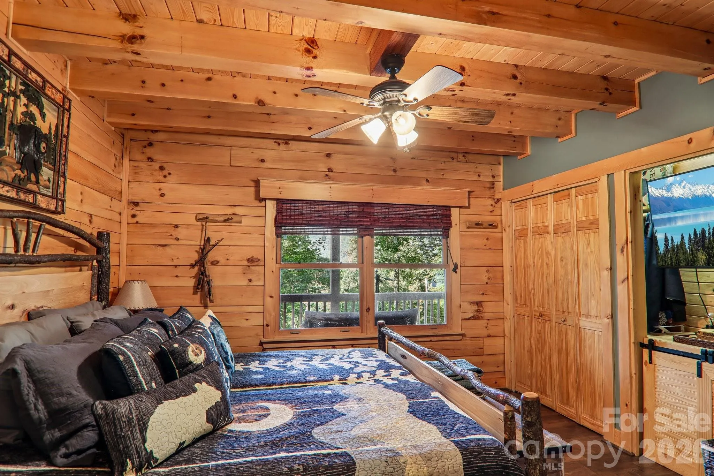
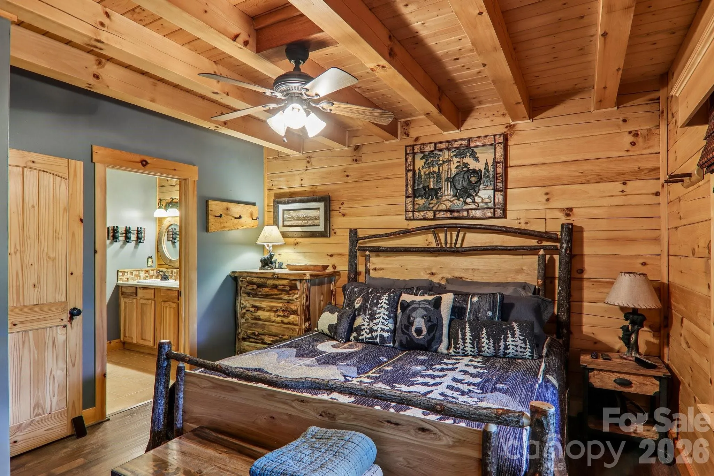
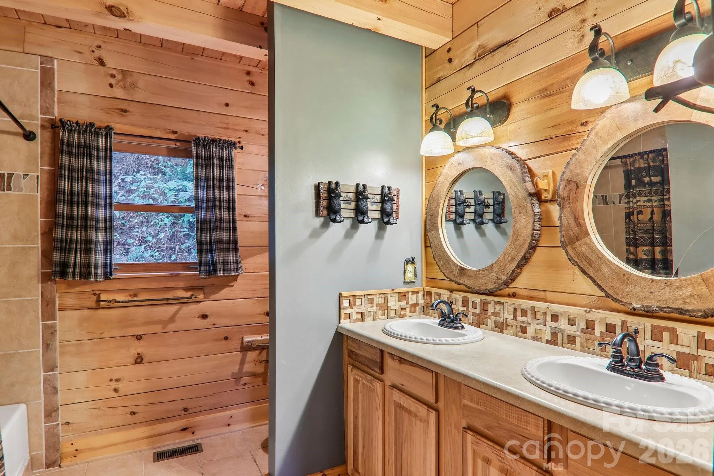
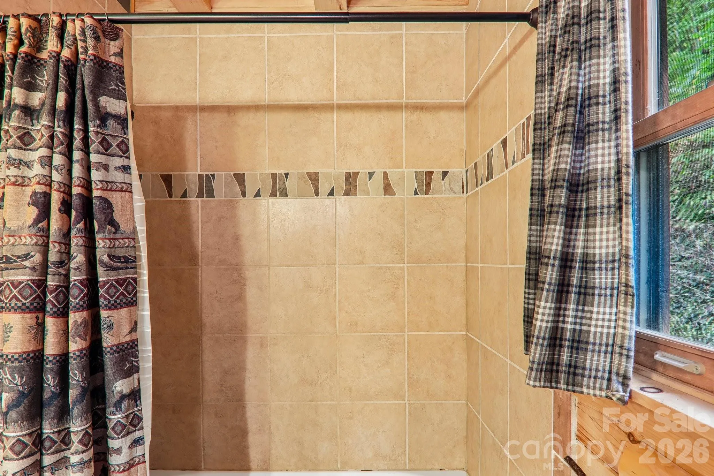
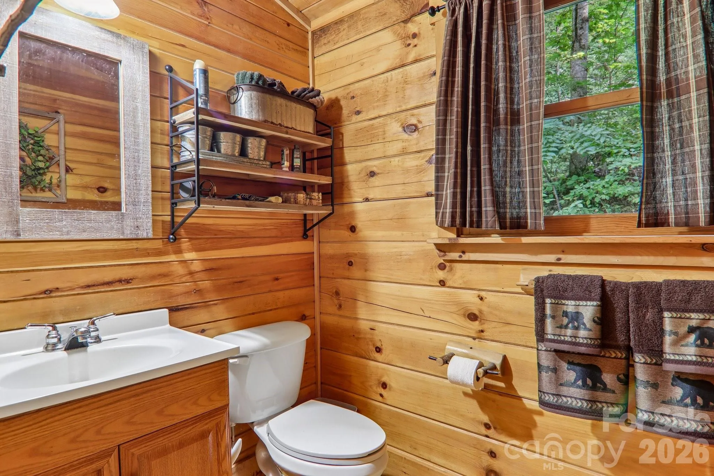
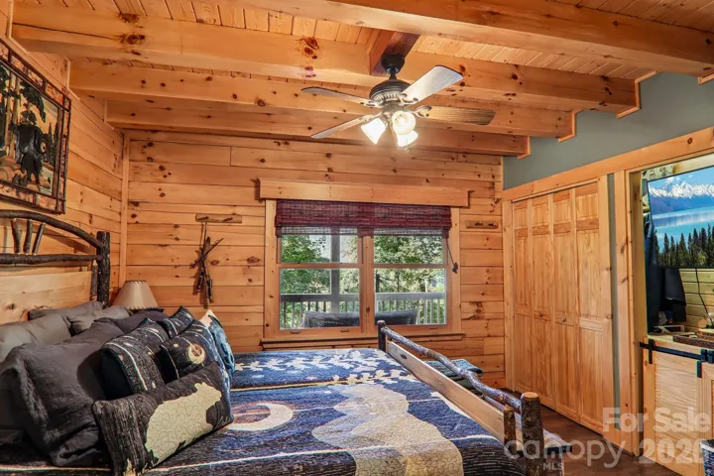
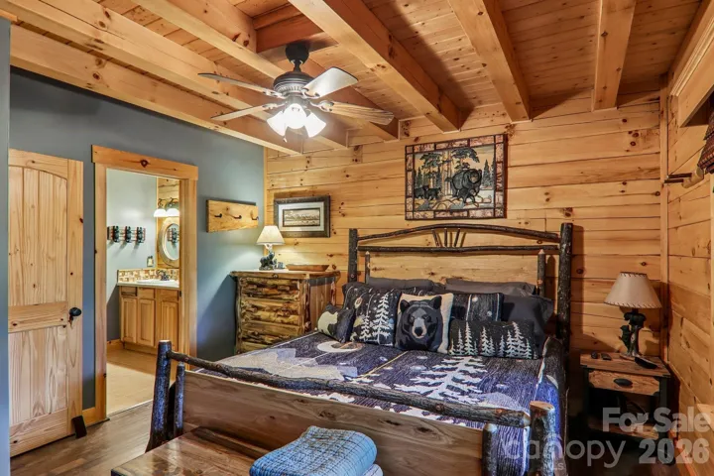
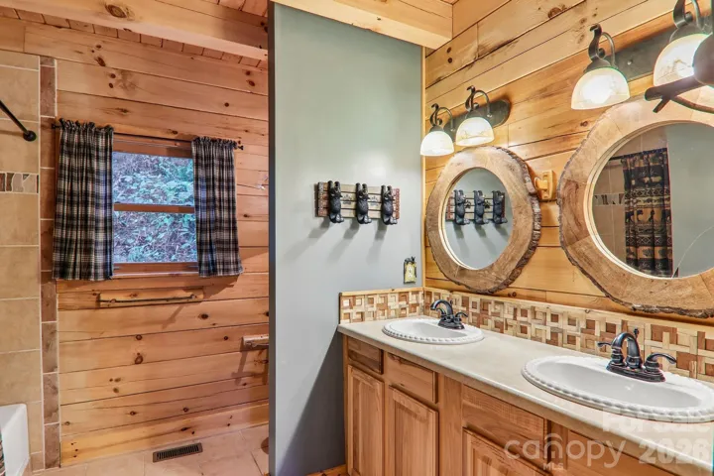
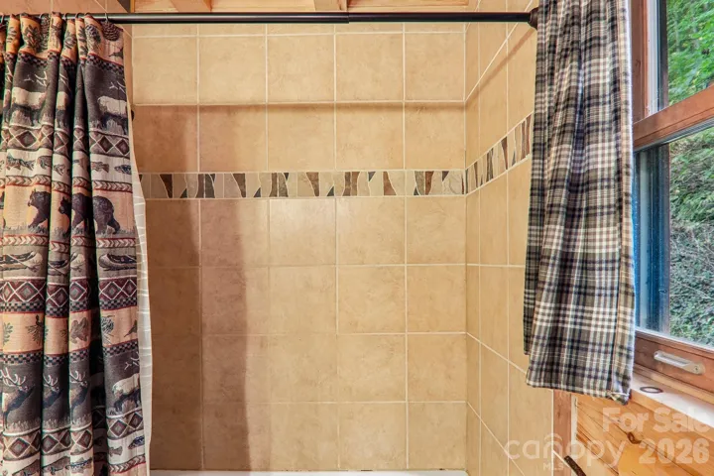
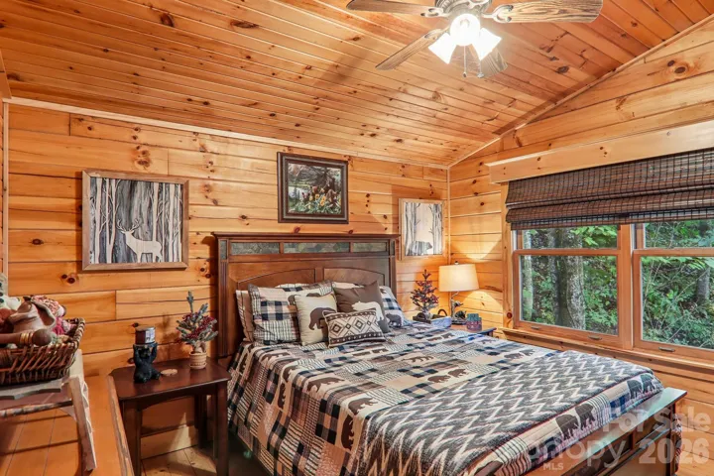
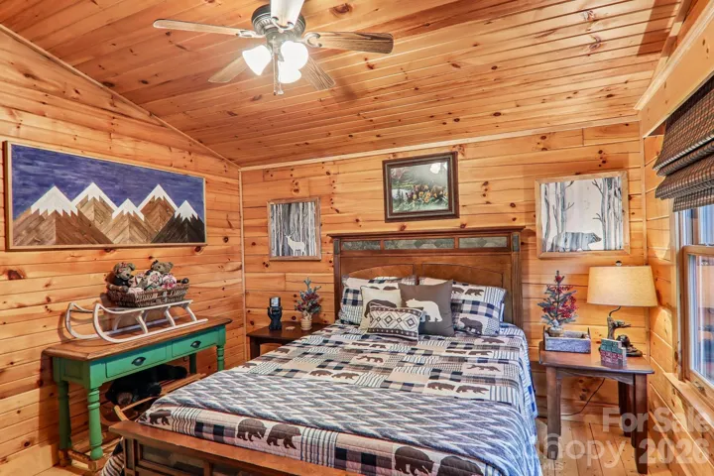
The primary bedroom suite is conveniently located on the main level, along with the primary living areas. The updated bath features a double vanity and tile accents surrounding the tub.
UPPER-LEVEL BEDROOMS
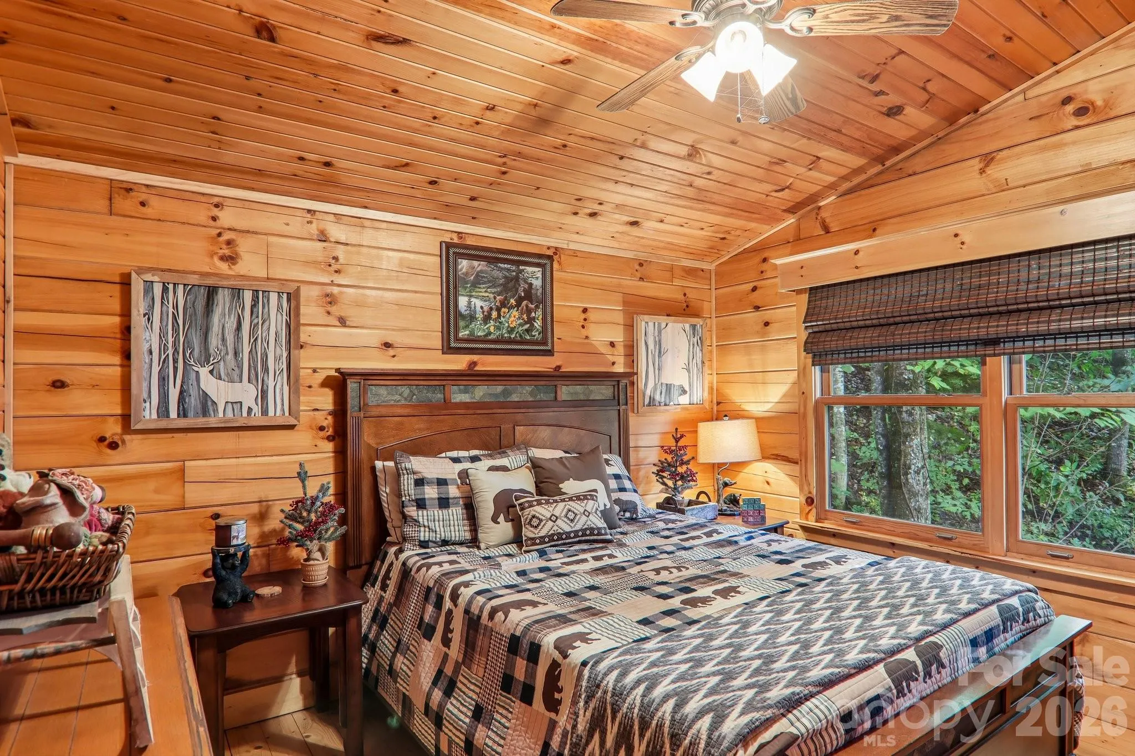
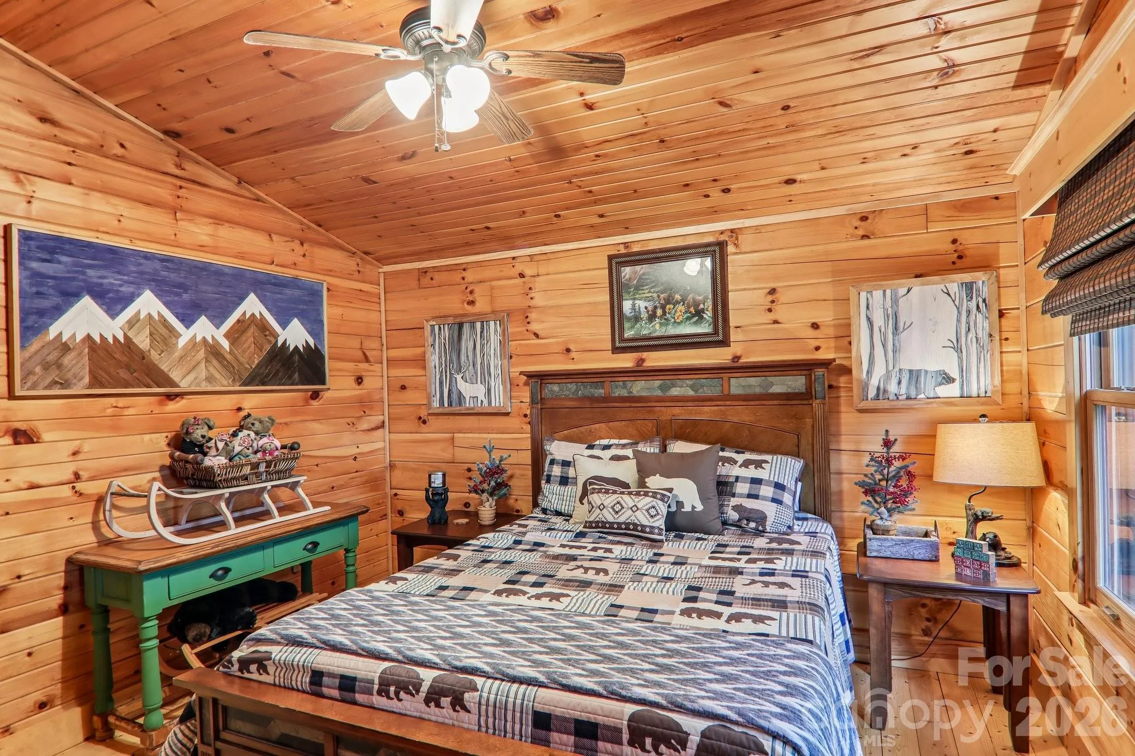
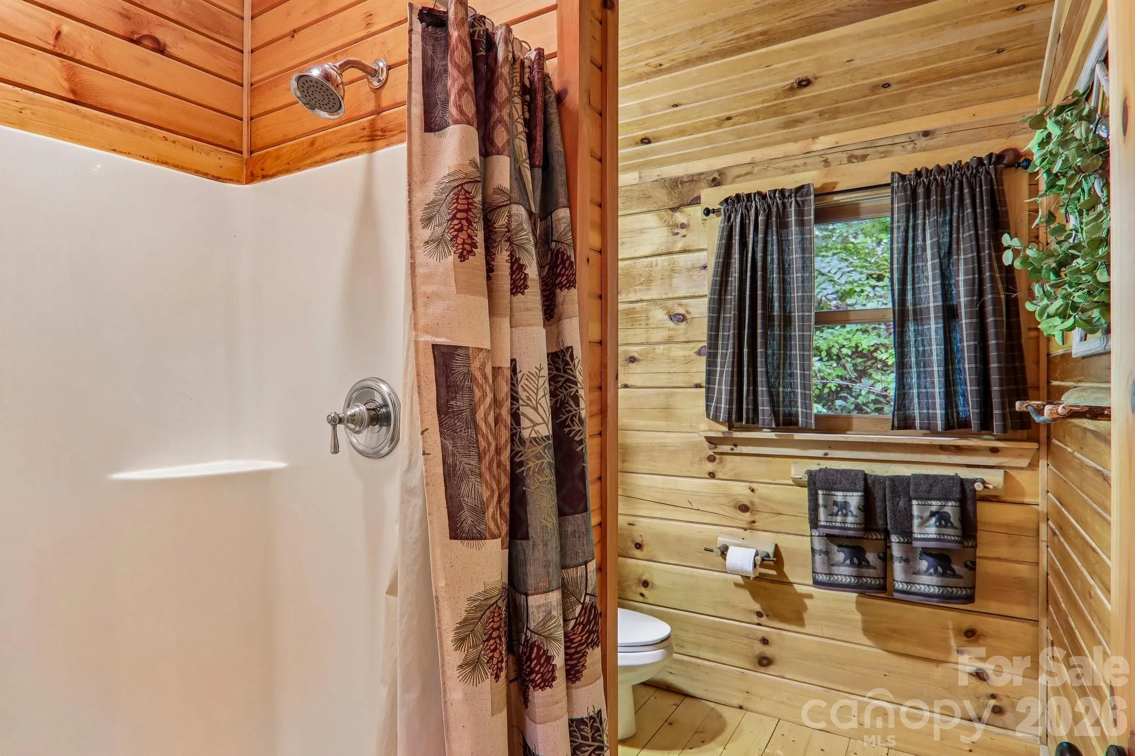
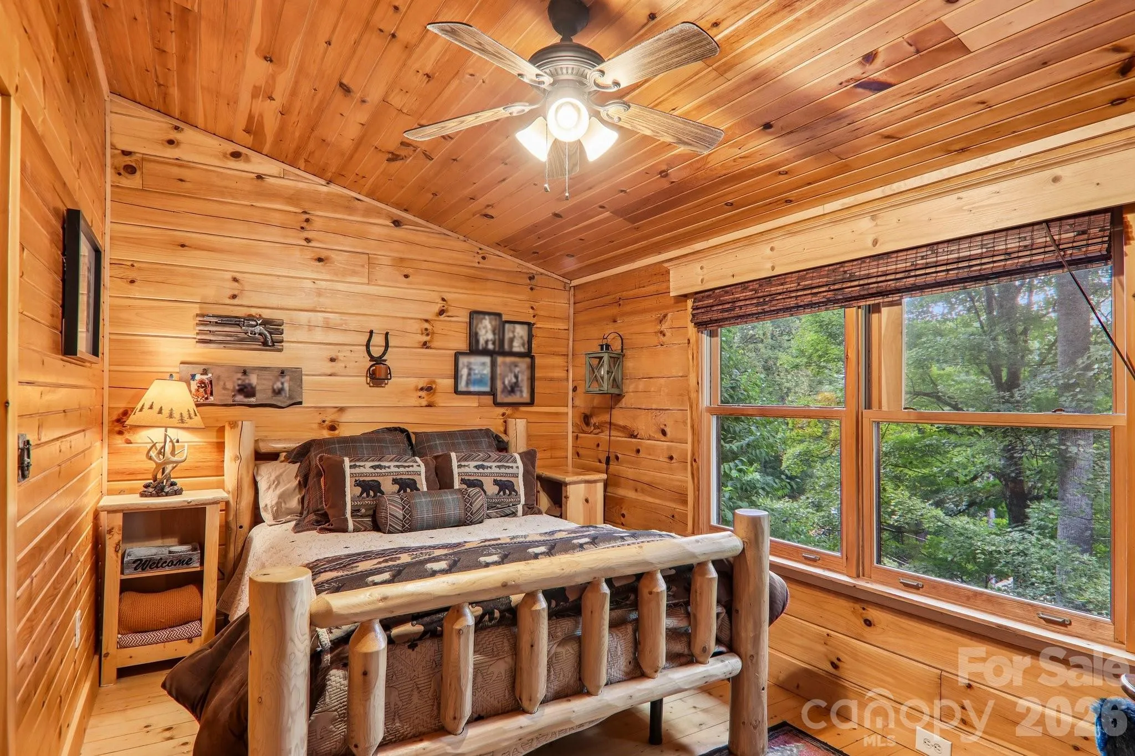
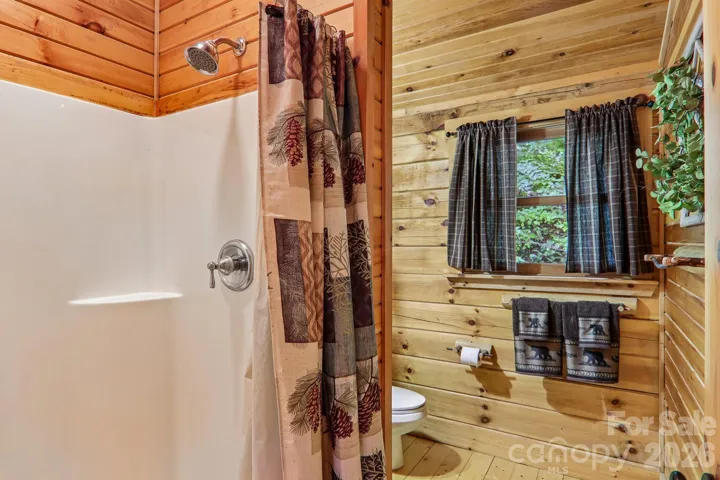
Two additional bedrooms and a full bath with shower are located upstairs, providing comfortable space for family, guests, or vacation renters.
LOWER LEVEL & GARAGE
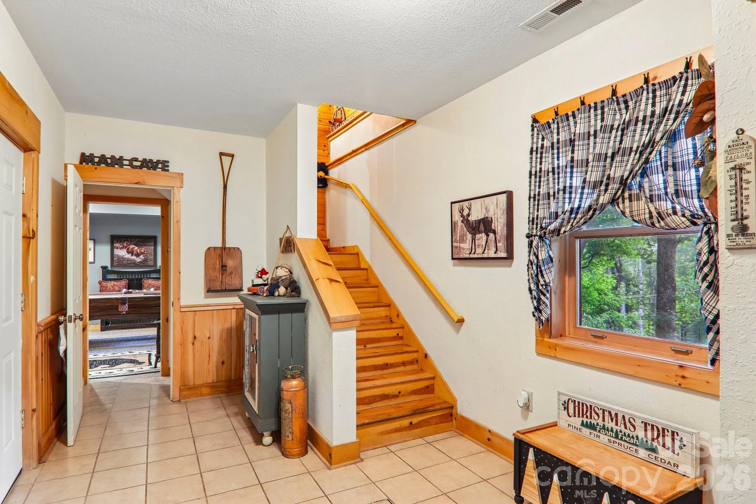
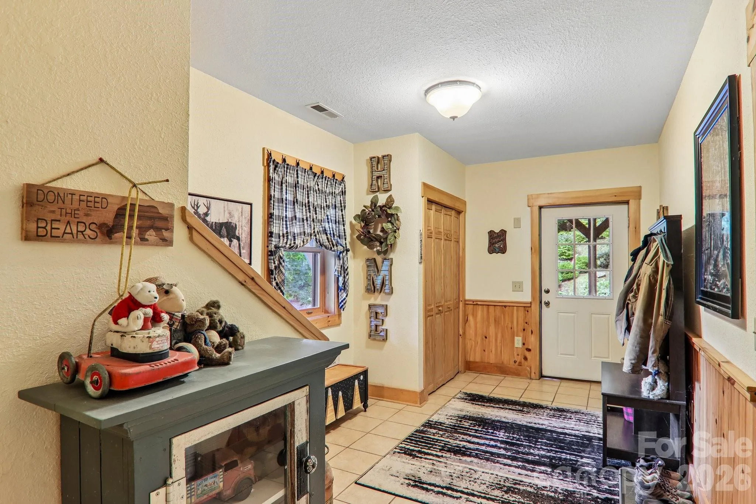
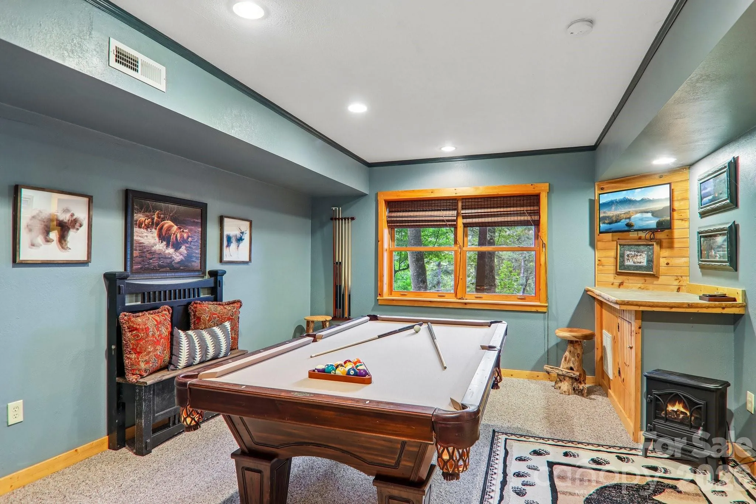
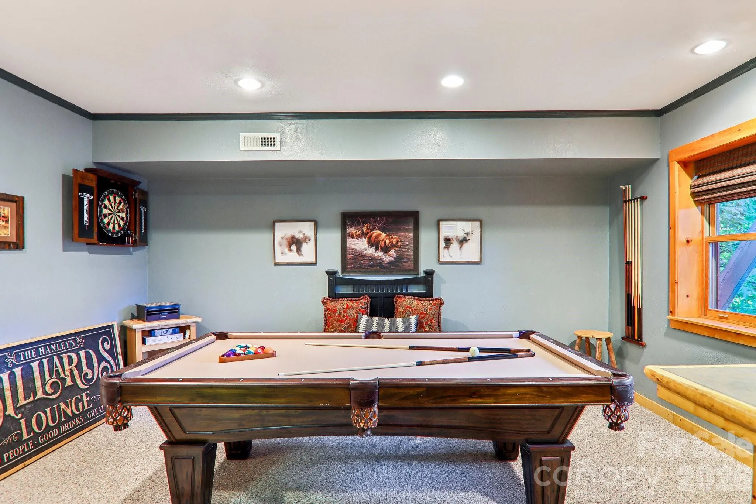
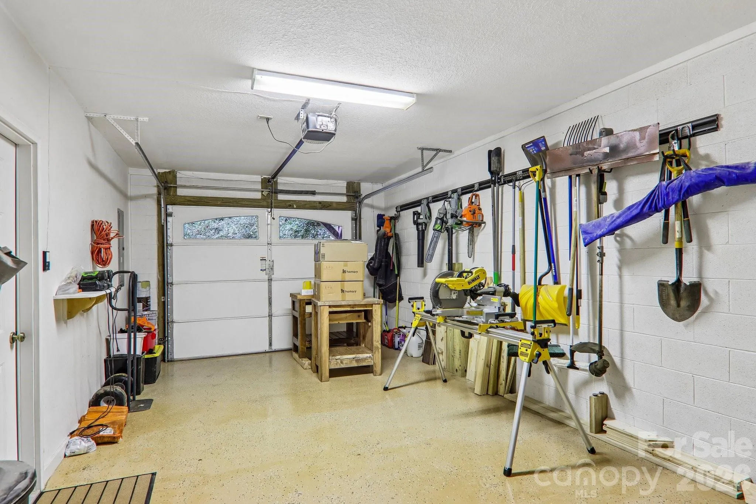
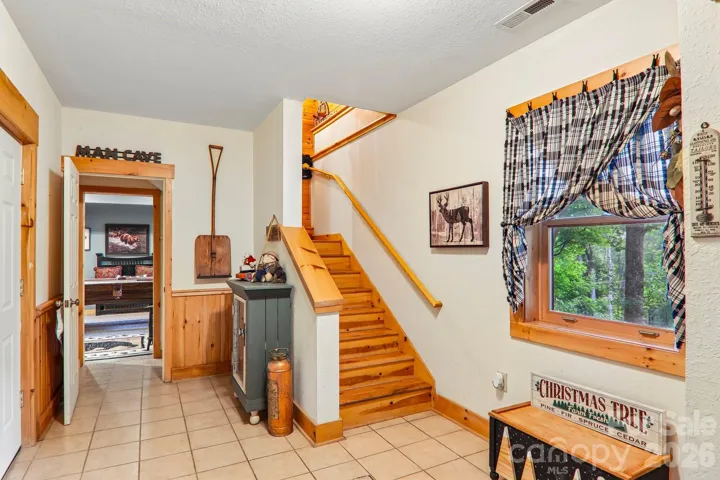
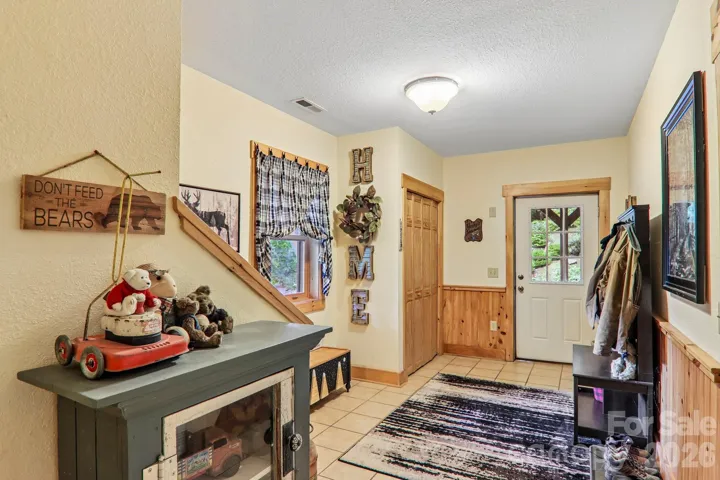
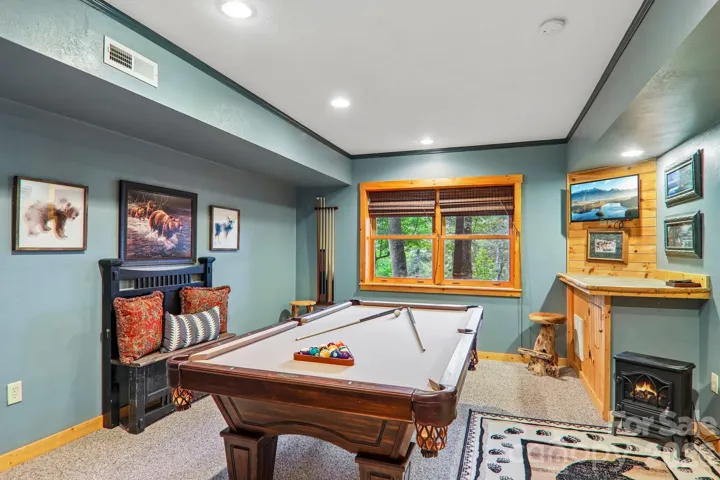
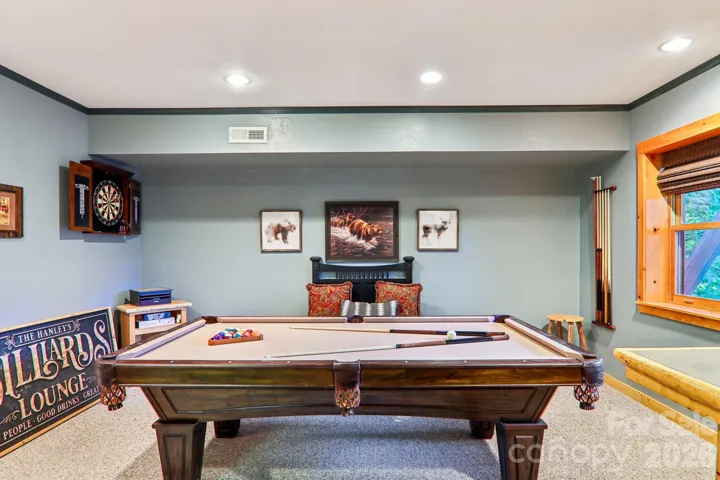
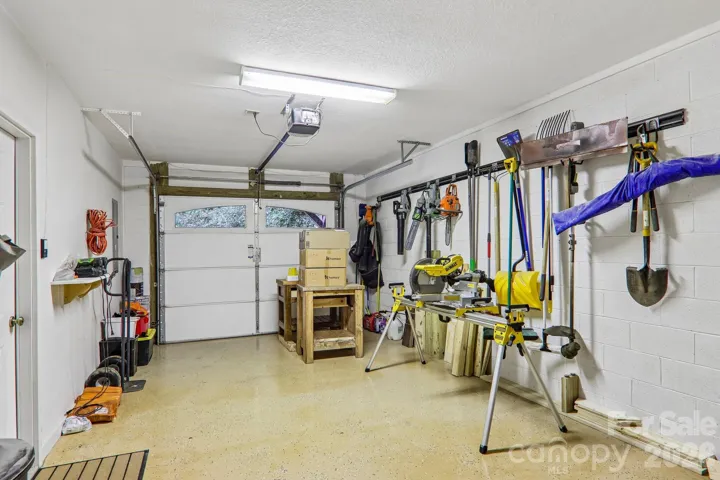
The lower level offers a spacious game room with room for a billiards table, plus a flexible entry area connecting to the attached garage. This level provides useful space for recreation, storage, and coming and going from the home.
OUTDOOR LIVING
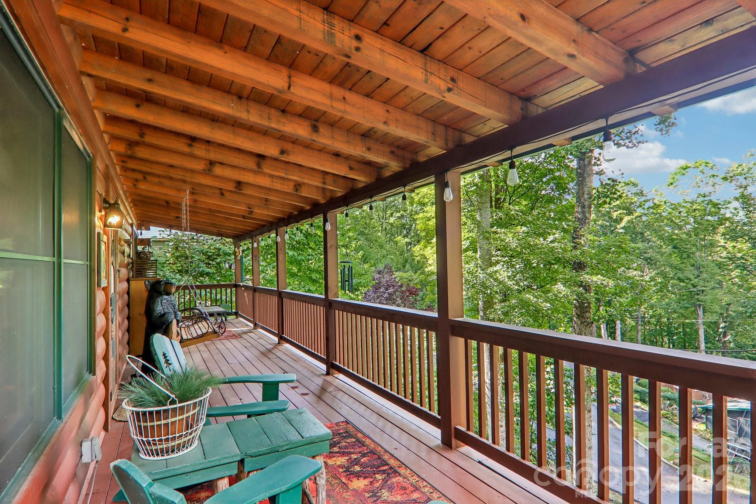
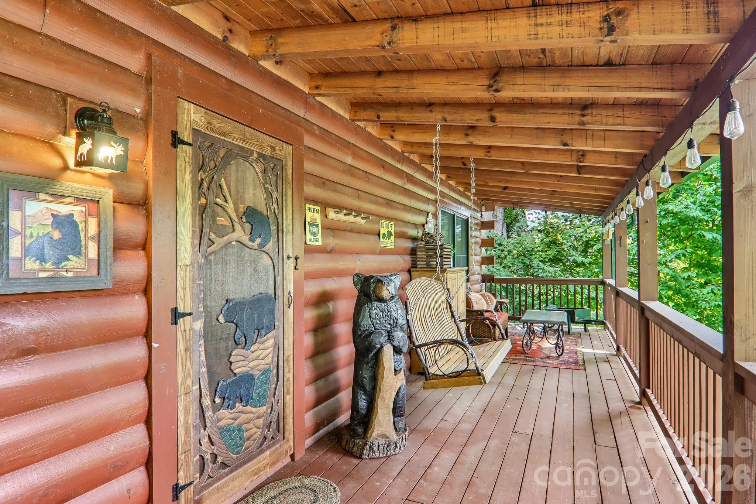
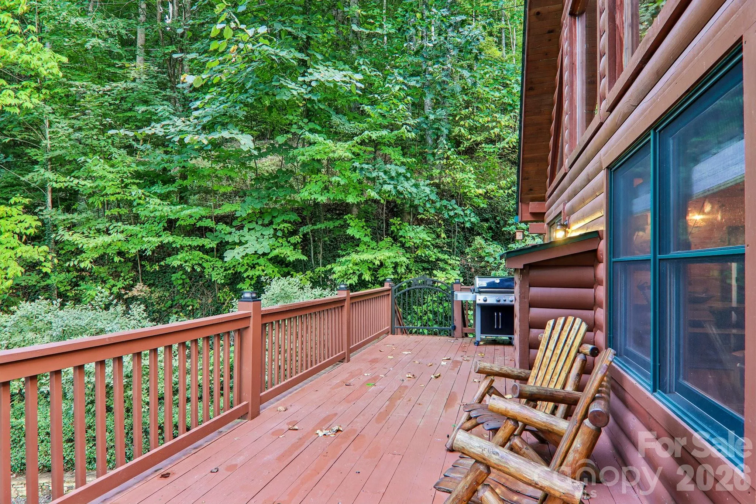
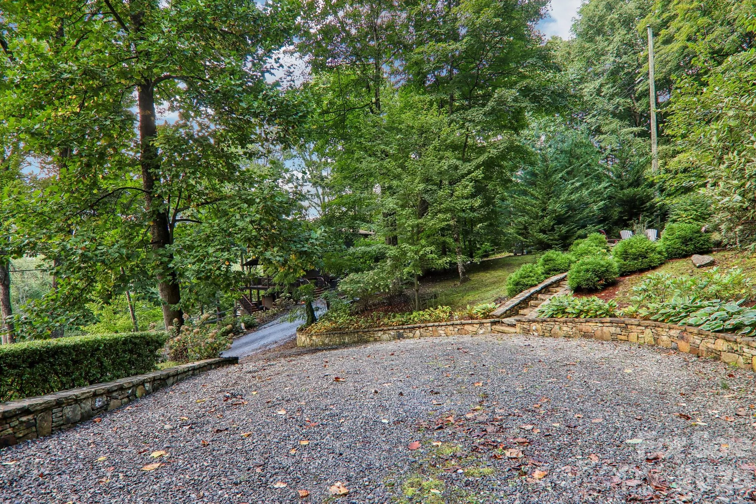
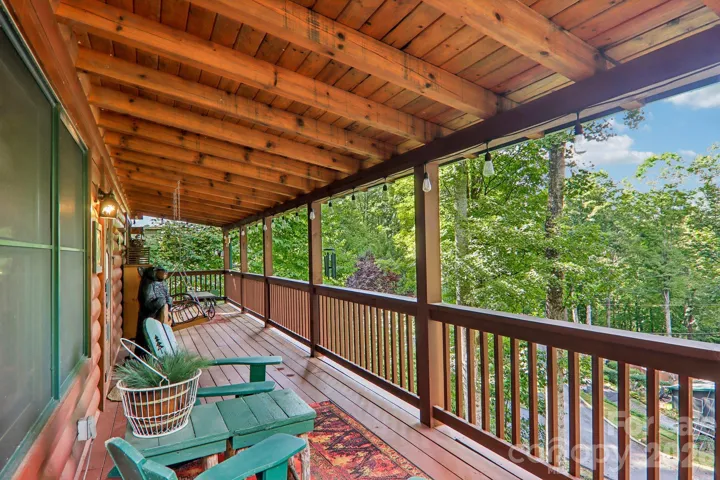
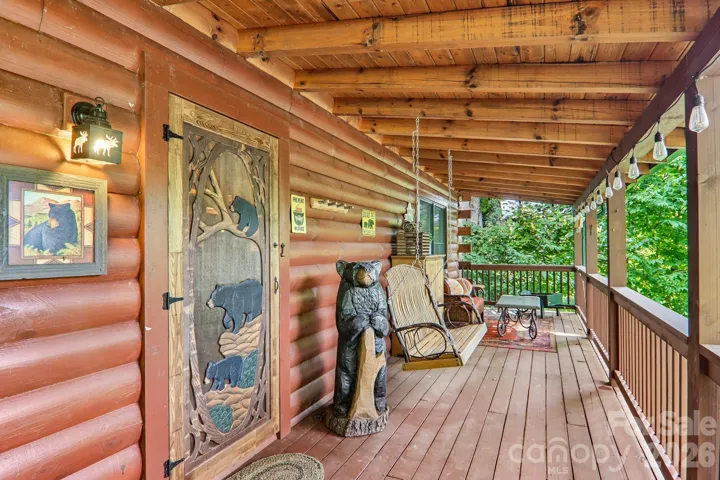
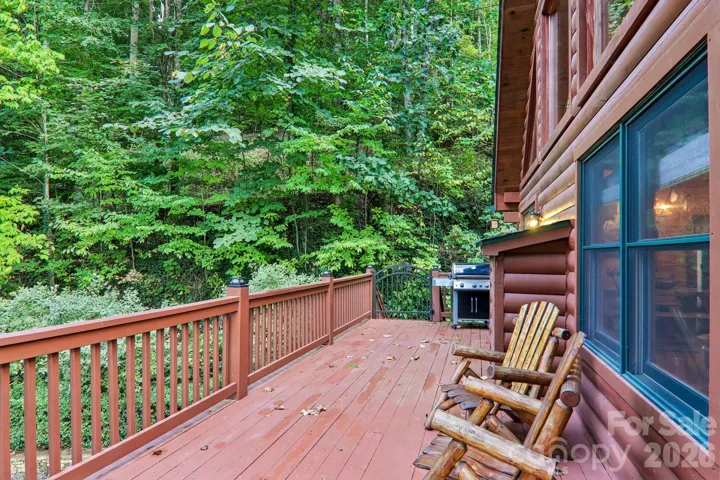
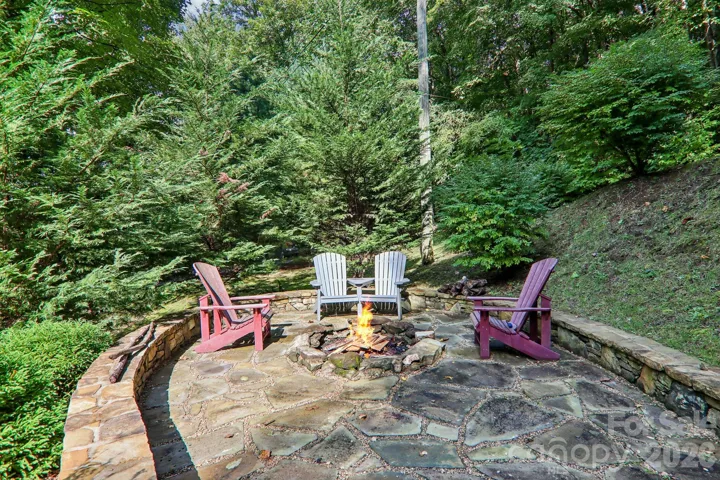
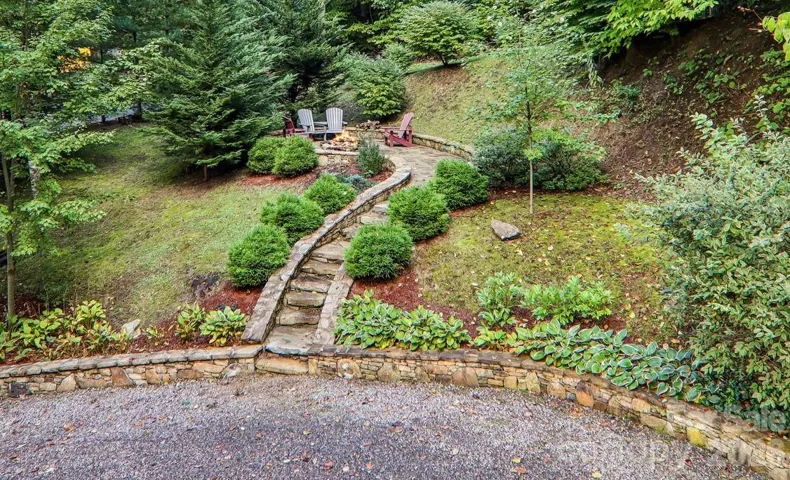
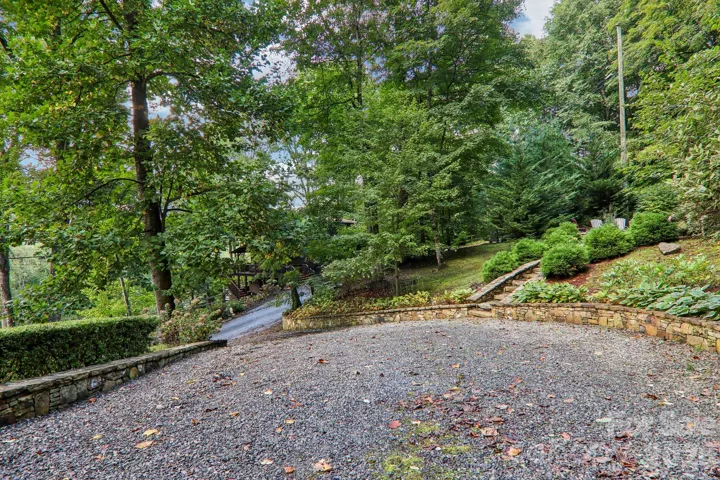
Step outside to enjoy the mountain setting from the covered porch or open grilling deck. The side yard extends to an inviting stone-lined fire-pit area surrounded by stone accent walls—a distinctive space for gathering, relaxing, and enjoying cool mountain evenings.
CABIN CHARACTER
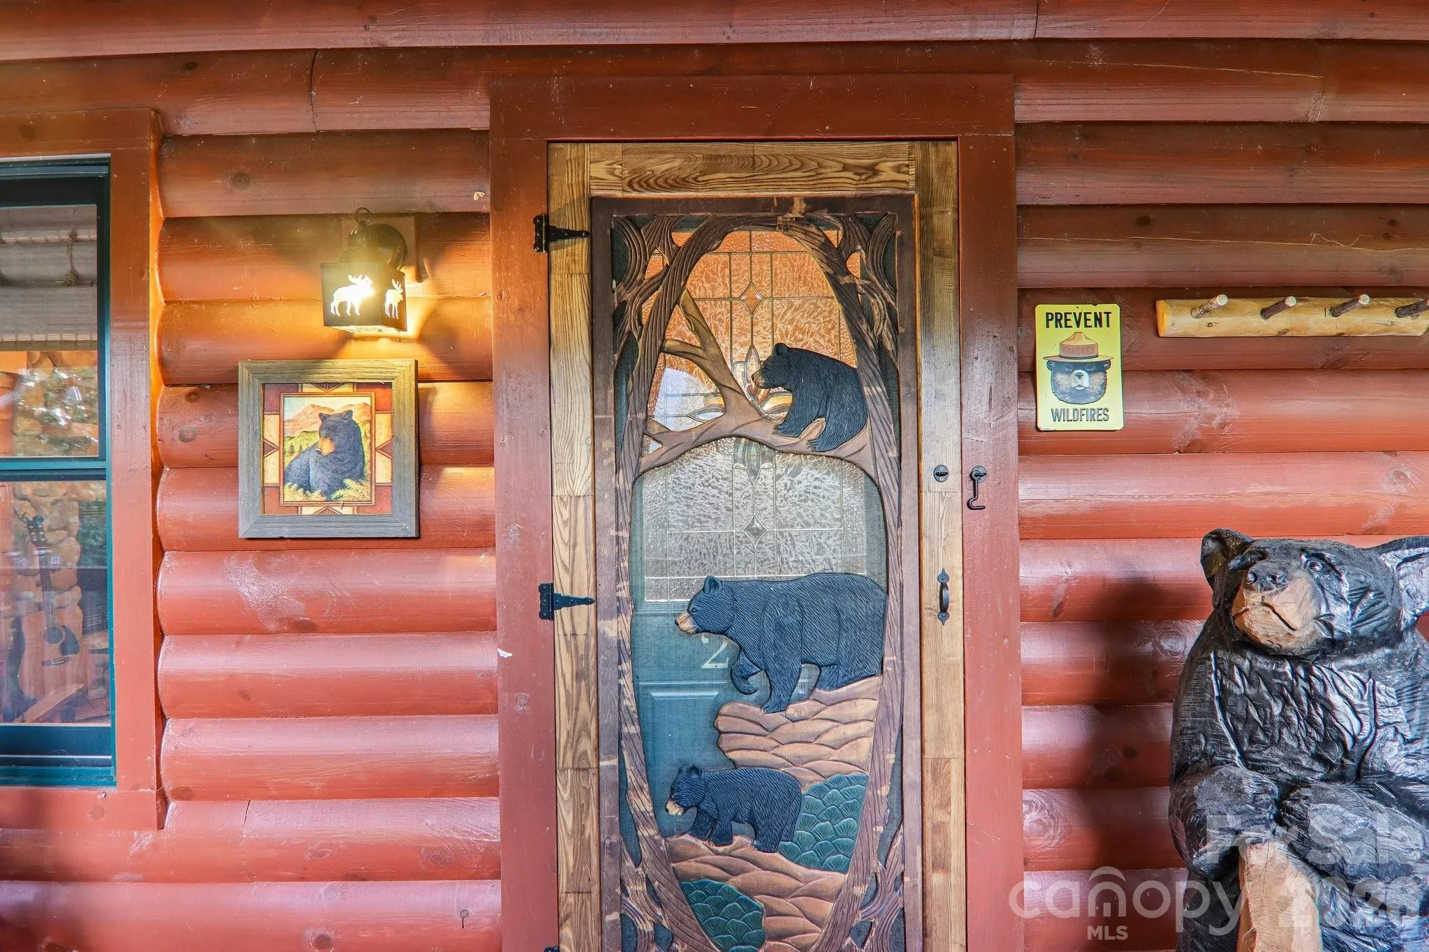
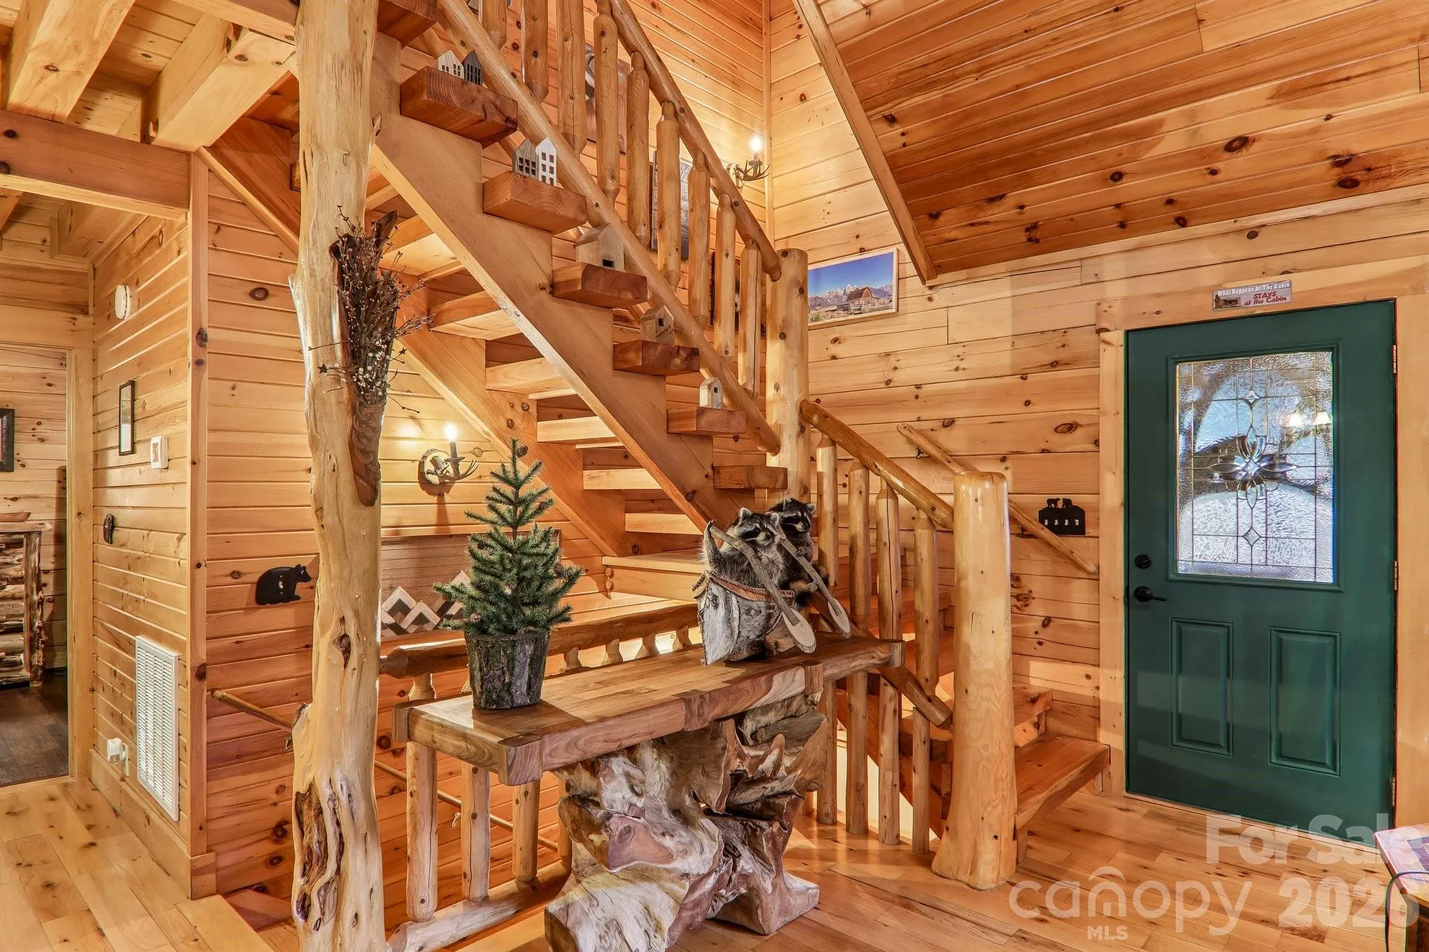
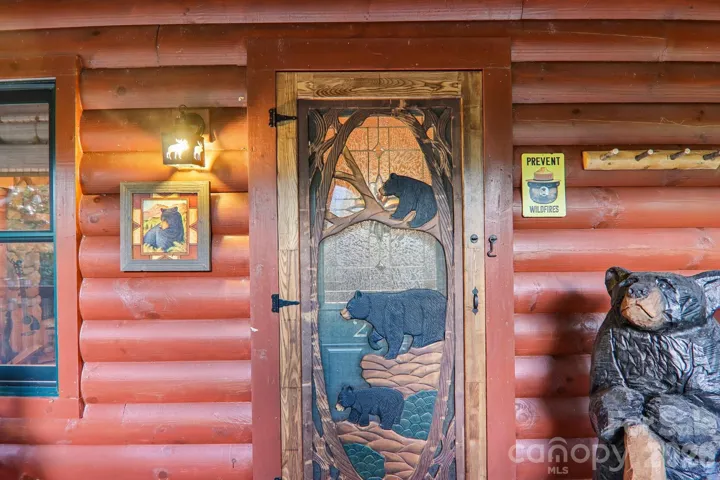
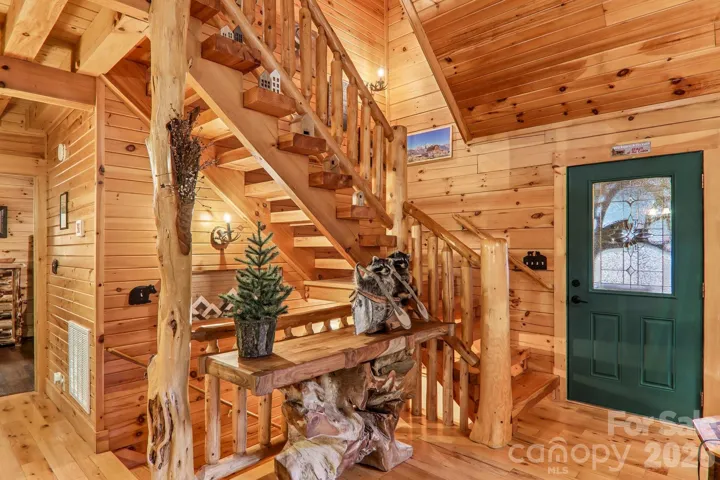
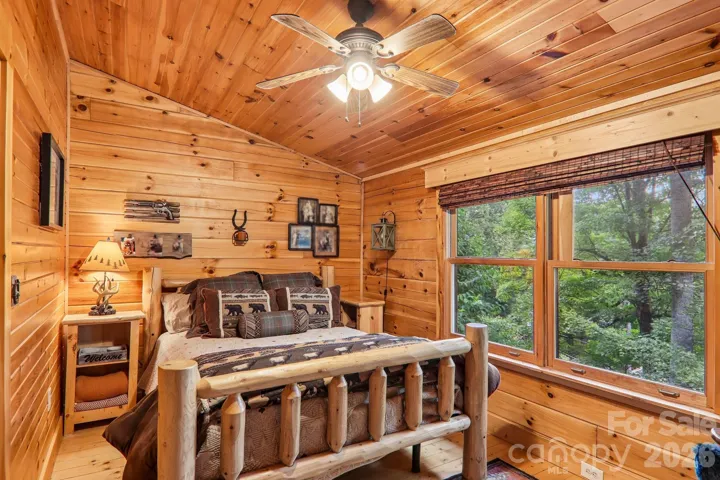
The home retains the details that make a true log cabin special: peeled-log timbers, exposed beams, tongue-and-groove vaulted ceilings, rustic stairway steps, distinctive light fixtures, mountain views from the bedrooms, and even carved bears climbing the screened door. These touches give the home authentic mountain character.
RENTAL & INTERNET
Vacation rentals are allowed, offering the opportunity to use the cabin as a personal mountain getaway while also sharing it with guests. High-speed Spectrum Internet makes it convenient to work from home, stream entertainment, and stay connected.
MAGGIE VALLEY LOCATION
Located in Maggie Valley, a gateway to the Great Smoky Mountains National Park and Blue Ridge Parkway, the cabin is close to outdoor recreation, dining, local shops, crafts, winter skiing and tubing, and area attractions including Harrah’s Cherokee Casino. Historic downtown Waynesville, major shopping, and grocery stores are nearby, while Asheville is approximately 30 minutes away via I-40. Asheville Regional Airport is about an hour away, making travel to and from the mountains convenient.
- Heating System:
- Heat Pump
- Cooling System:
- Heat Pump
- Basement:
- Partially Finished, Basement Garage Door, Walk-Out Access
- Fireplace:
- Great Room
- Patio:
- Front Porch, Covered, Deck
- Parking:
- Driveway, Attached Garage
- Architectural Style:
- Contemporary, Cabin
- Exterior Features:
- Fire Pit
- Interior Features:
- Kitchen Island, Open Floorplan, Storage
- Laundry Features:
- In Bathroom, Laundry Closet
- Sewer:
- Septic Installed
- Utilities:
- Cable Available
- Appliances:
- Dishwasher, Washer/Dryer, Refrigerator with Ice Maker
- Country:
- US
- State:
- NC
- County:
- Haywood
- City:
- Maggie Valley
- Street:
- Hemlock Forest
- Zipcode:
- 28751
- Street:
- Forest
- Street Number:
- 230
- Street Suffix:
- Drive
- Longitude:
- W84° 56' 29''
- Latitude:
- N35° 30' 38.3''
- Directions:
- Hwy 19 to Maggie Valley... at the BHGRE office turn LEFT on Summit ... Stay LEFT at the fork onto Hemlock Drive... House is past Shirley Dr. on the RIGHT... SWING WIDE into the driveway - there is new gravel which is loose.
- Elementary School:
- Jonathan Valley
- High School:
- Tuscola
- Middle School:
- Waynesville
- Office Name:
- Better Homes and Gardens Real Estate Heritage
- Agent Name:
- Lynda Bennett
- TaxAnnualAmount:
- $0
- TaxAssessedValue:
- $0
- AssociationFee:
- $0
- Construction Materials:
- Log
- Foundation Details:
- Basement
- Garage:
- 1
- Levels:
- One and One Half
- Lot Features:
- Views
- Video Url:
- https://www.zillow.com/view-imx/9276358c-0942-4780-94b7-c32f39d97b55?initialViewType=pano
- Virtual Tour:
- https://www.zillow.com/view-imx/9276358c-0942-4780-94b7-c32f39d97b55?initialViewType=pano
- Water Source:
- City
- Association Fee:
- 200
- Association Fee Frequency:
- Annually
- Association Yn:
- 1
- List Agent Mls Id:
- lyn960h
- List Office Mls Id:
- NCM600
- Listing Term:
- Cash,Conventional,FHA,VA Loan
- Mls Status:
- Active
- Modification Timestamp:
- 2026-10-09T22:35:05Z
- Originating System Name:
- Canopy
- Special Listing Conditions:
- None
- Status Change Timestamp:
- 2026-09-24T03:08:42Z
Residential For Sale
230 Forest Drive, Maggie Valley, North Carolina 28751
- Property Type :
- Residential
- Listing Type :
- For Sale
- Listing ID :
- 4427166
- Price :
- $609,900
- View :
- Mountain(s),Year Round
- Bedrooms :
- 3
- Bathrooms :
- 3
- Half Bathrooms :
- 1
- Square Footage :
- 1,872 Sqft
- Year Built :
- 2006
- Status :
- Active
- Full Bathrooms :
- 2
- Property Sub Type :
- Single Family Residence
- Roof:
- Composition

