
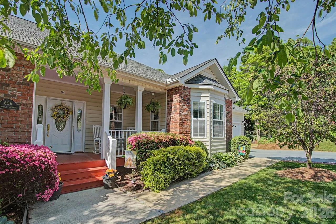
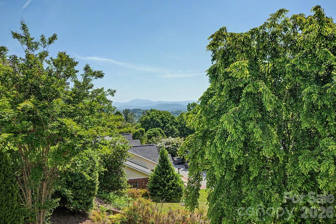
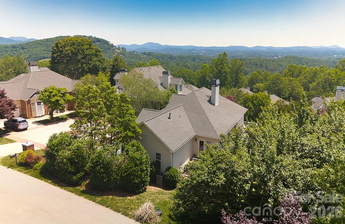
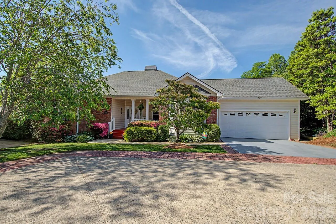
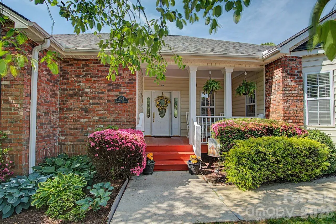
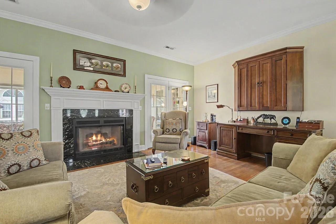
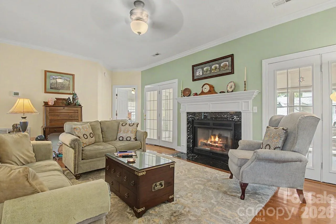
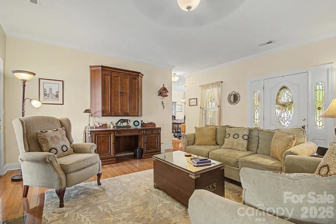
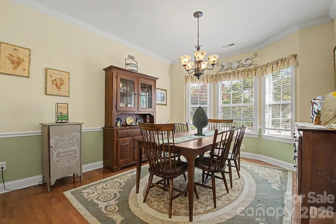
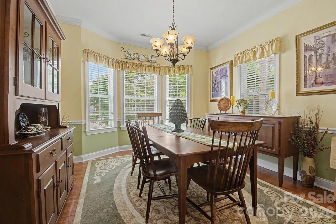
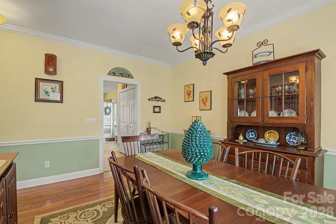
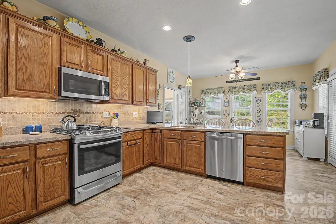
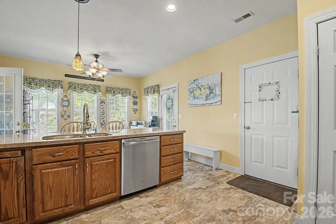
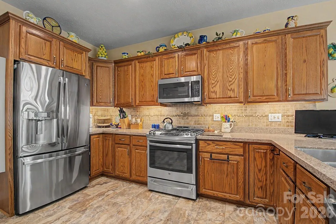
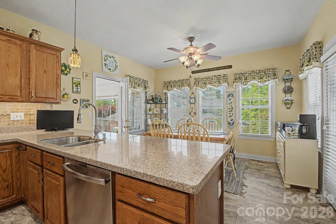
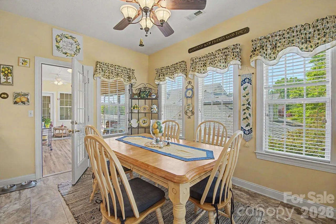
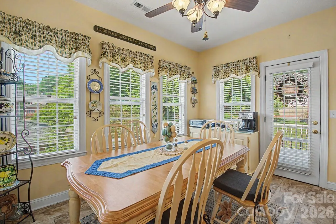
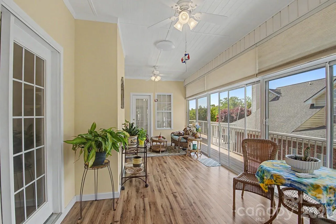
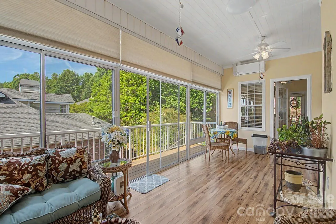
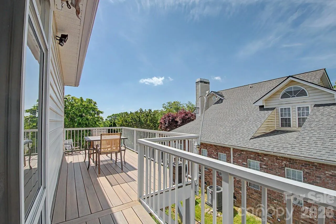
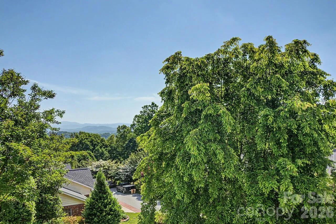
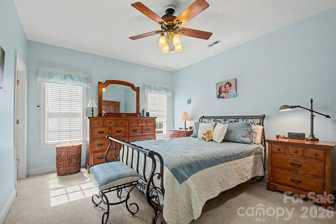
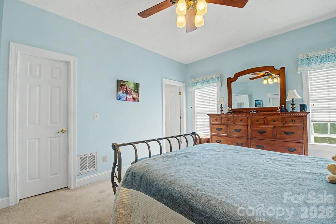
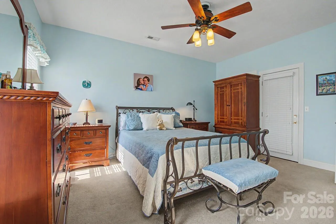
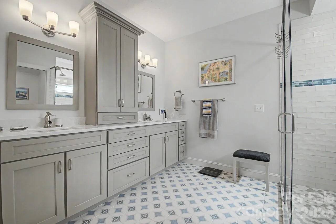
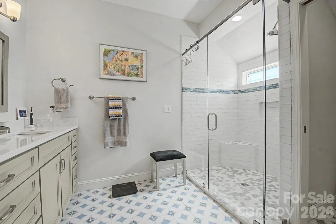
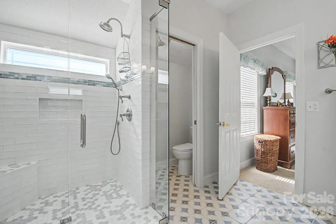
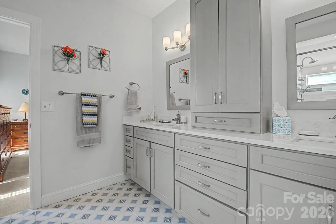
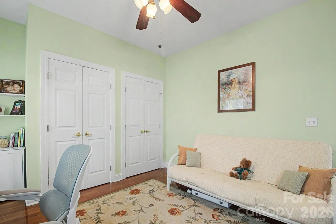
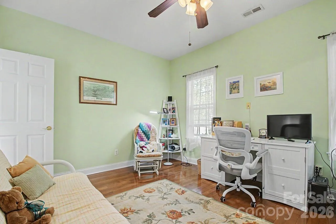
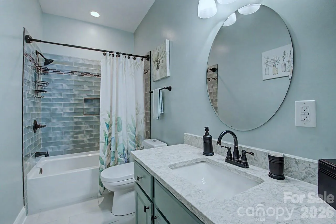
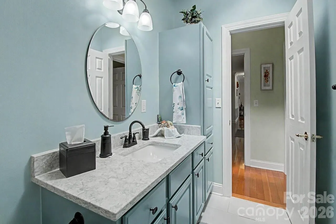
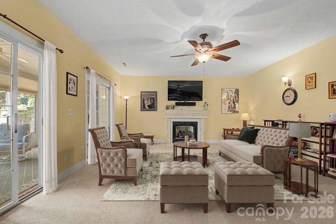
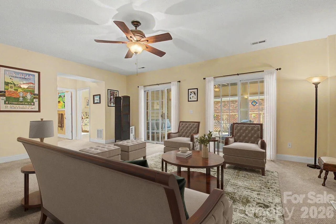
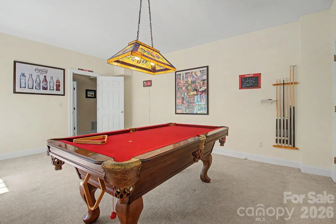
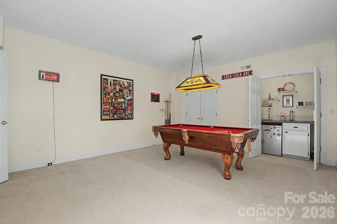
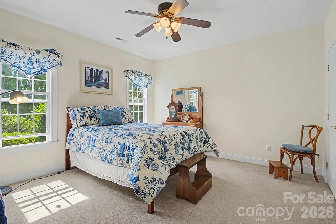
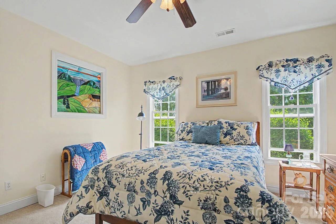
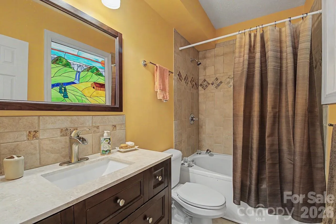
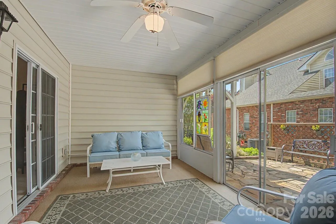
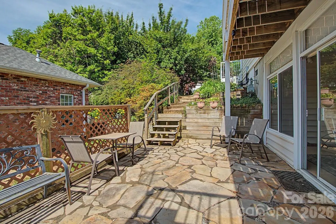
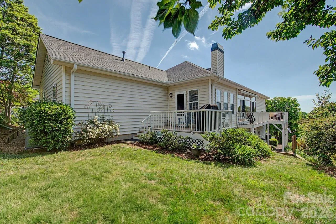
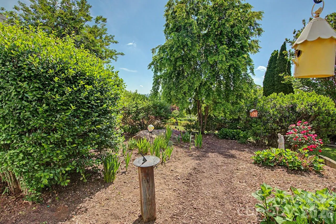
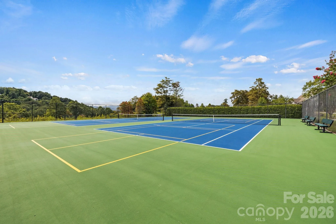
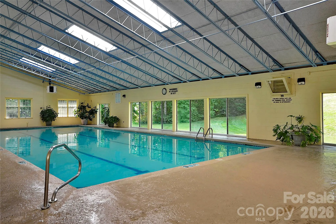
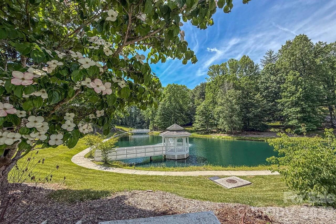


Seeing is Believing! Nestled in a private courtyard, this move in ready home features 4 Bedrooms, Sunroom, Enclosed Lower Level Porch and 3 Full Baths all laid out on a wonderful Floor Plan with Long Range Views. Home is classified a townhome but essentially a standalone, connected only by a corner of the roof. Benefit from low maintenance! Dues cover mowing, mulching, leaf collection & tree trimming. Main Floor is conducive to One Level Living with all your essential needs. Lower level is perfect for guests short or long term. The Living Room on the main features a Gas Fireplace and opens to a Heated/Cooled (10 x 19.7) Sunroom. Perfect for entertaining or enjoying your morning coffee. Enjoy Long Range Views on Rear decking complete with Awning. Spacious Eat-In Kitchen features generous amount of cabinetry, countertop space and opens to a side grilling deck. Guest Bath on the Main has been Beautifully renovated with stylish subway tile detail and adjoins a Guest Bedroom (currently used as Office/Hobby Room). Enjoy the Long Range views from the Primary Bedroom. Adjoining en-suite Bath has been Masterfully renovated features Dual Quartz Vanity, stylish Tile Flooring and Stunning Walk-In Tiled shower. Lower Level Family Room boasts a second Gas Fireplace and walks out to an Enclosed Porch, Flag Stone Patio and established Perennial Gardens. Also features a Third Full Bath, 2 Guest Bedrooms, one used as a Bonus/Game Room. This home offers many wonderful outdoor spaces to enjoy, Front Porch, Rear Deck, Side Deck & Lower Level Patio. Community features, Tennis/Pickle Ball Courts, Club House with Indoor Pool, Pond, Walking Paths and is Gated. Located minutes to Downtown Hendersonville, a coveted location. Don’t Miss Out!
- Heating System:
- Forced Air, Natural Gas
- Cooling System:
- Central Air
- Basement:
- Interior Entry, Finished, Walk-Out Access
- Fireplace:
- Gas Vented, Family Room, Gas Log, Living Room, Gas Unvented
- Patio:
- Front Porch, Patio, Balcony, Glass Enclosed, Side Porch, Awning(s)
- Parking:
- Driveway, Attached Garage
- Architectural Style:
- Traditional
- Exterior Features:
- Lawn Maintenance
- Flooring:
- Wood, Carpet, Tile
- Interior Features:
- Pantry, Walk-In Closet(s), Attic Other
- Laundry Features:
- In Kitchen, Main Level
- Sewer:
- Public Sewer
- Utilities:
- Underground Utilities, Electricity Connected, Underground Power Lines, Cable Available, Natural Gas
- Window Features:
- Insulated Window(s)
- Appliances:
- Refrigerator, Electric Oven, Microwave, Electric Water Heater, Gas Range, Disposal, Dryer, Washer
- Country:
- US
- State:
- NC
- County:
- Henderson
- City:
- Hendersonville
- Street:
- Carriage Park
- Zipcode:
- 28791
- Street:
- Carriage Commons
- Street Number:
- 606
- Street Suffix:
- Drive
- Longitude:
- W83° 29' 33.5''
- Latitude:
- N35° 20' 34.9''
- Directions:
- From downtown Hendersonville take 25 N to Left 191 to Left into Carriage Park. Immediate next left then right onto Carriage Commons Drive. Home is on your right.
- Elementary School:
- Bruce Drysdale
- High School:
- Hendersonville
- Middle School:
- Hendersonville
- Office Name:
- NextHome WNC Realty
- Agent Name:
- Laura Flores
- TaxAnnualAmount:
- $0
- TaxAssessedValue:
- $0
- AssociationFee:
- $0
- Community Features:
- Gated, Pond, Clubhouse, Walking Trails, Tennis Court(s), Street Lights, Indoor Pool, Pickleball
- Construction Materials:
- Vinyl, Brick Partial
- Entry Level:
- 1
- Foundation Details:
- Basement
- Garage:
- 2
- Levels:
- One
- Lot Features:
- Level, Wooded, Views
- Previous Price:
- 619000
- Video Url:
- https://VirtualTours.DogwoodMediaServices.com/s/606-Carriage-Common-Dr-Hendersonville-NC-28791
- Virtual Tour:
- https://VirtualTours.DogwoodMediaServices.com/s/606-Carriage-Common-Dr-Hendersonville-NC-28791
- Water Source:
- City
- Association Fee:
- 278.25
- Association Fee Frequency:
- Monthly
- Association Yn:
- 1
- List Agent Mls Id:
- hilllfl
- List Office Mls Id:
- 13107
- Listing Term:
- Cash,Conventional
- Mls Status:
- Active
- Modification Timestamp:
- 2026-11-07T13:43:06Z
- Originating System Name:
- Canopy
- Special Listing Conditions:
- None
- Status Change Timestamp:
- 2026-10-29T15:42:58Z
Residential For Sale
606 Carriage Commons Drive, Hendersonville, North Carolina 28791
- Property Type :
- Residential
- Listing Type :
- For Sale
- Listing ID :
- 4386176
- Price :
- $609,900
- View :
- Long Range,Mountain(s)
- Bedrooms :
- 4
- Bathrooms :
- 3
- Square Footage :
- 3,069 Sqft
- Year Built :
- 1996
- Status :
- Active
- Full Bathrooms :
- 3
- Property Sub Type :
- Townhouse
- Roof:
- Architectural Shingle

