
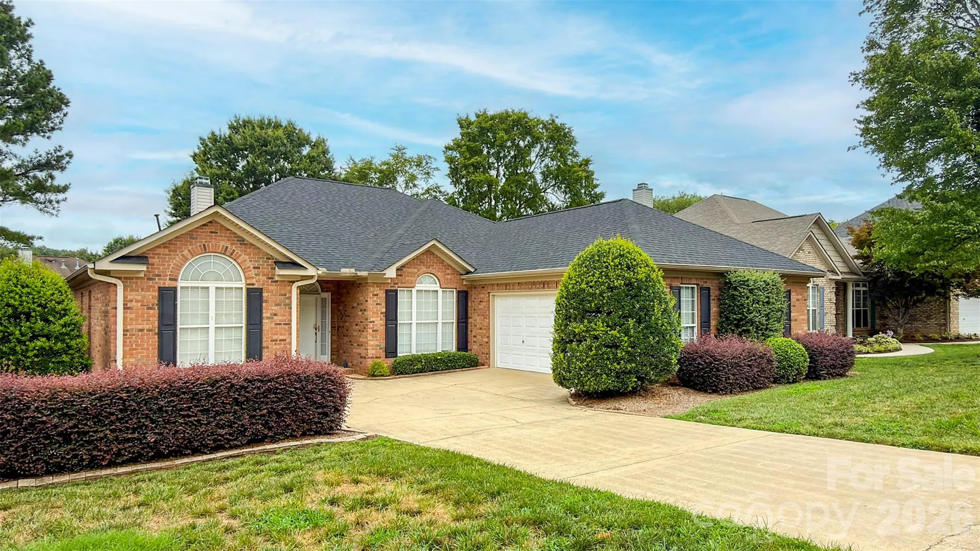
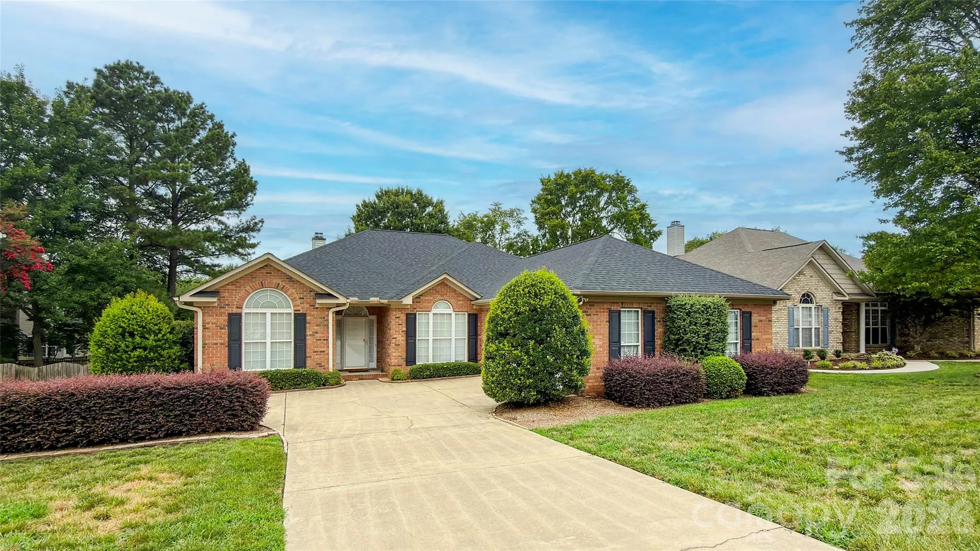
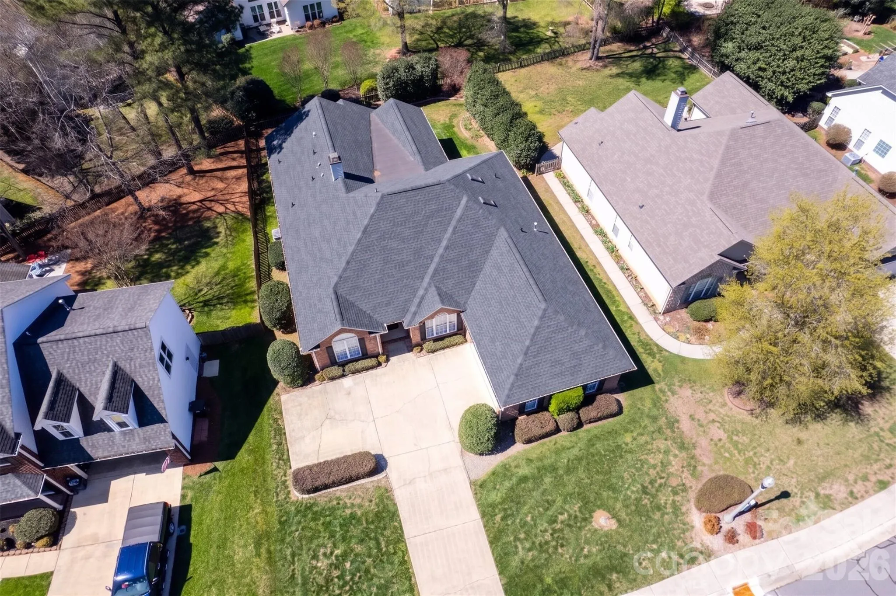
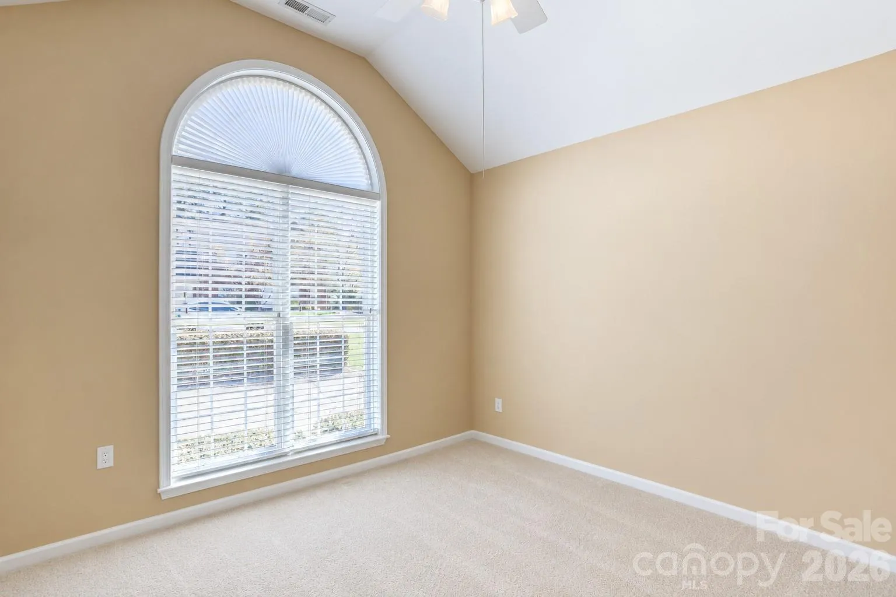

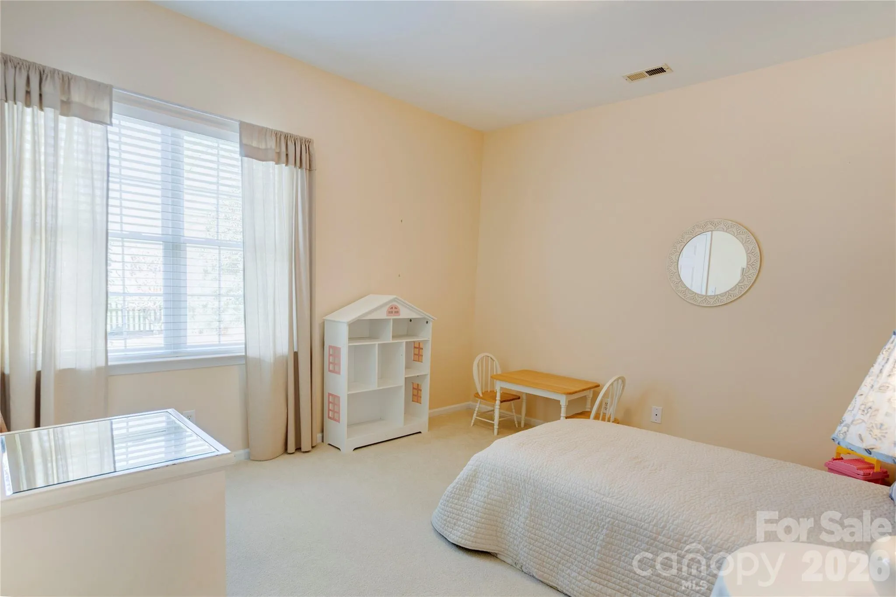
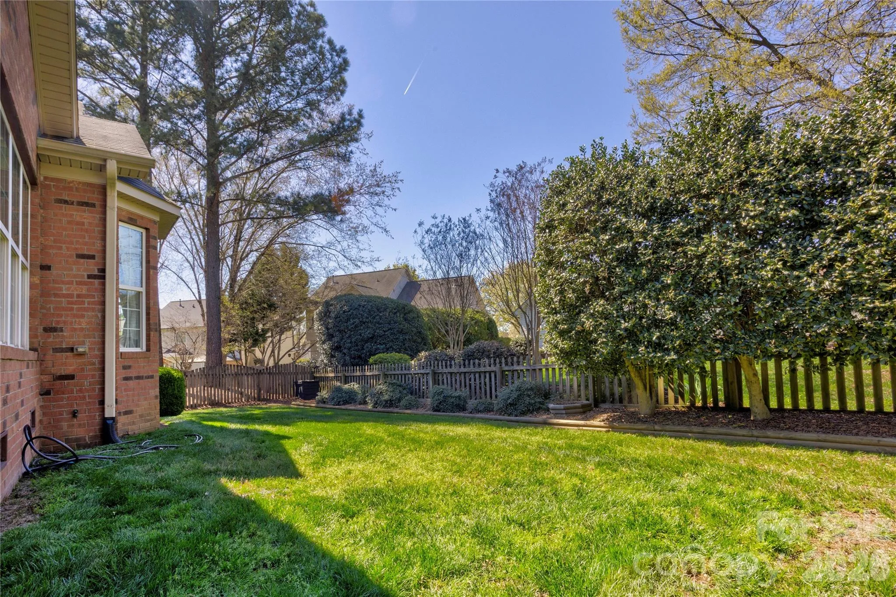
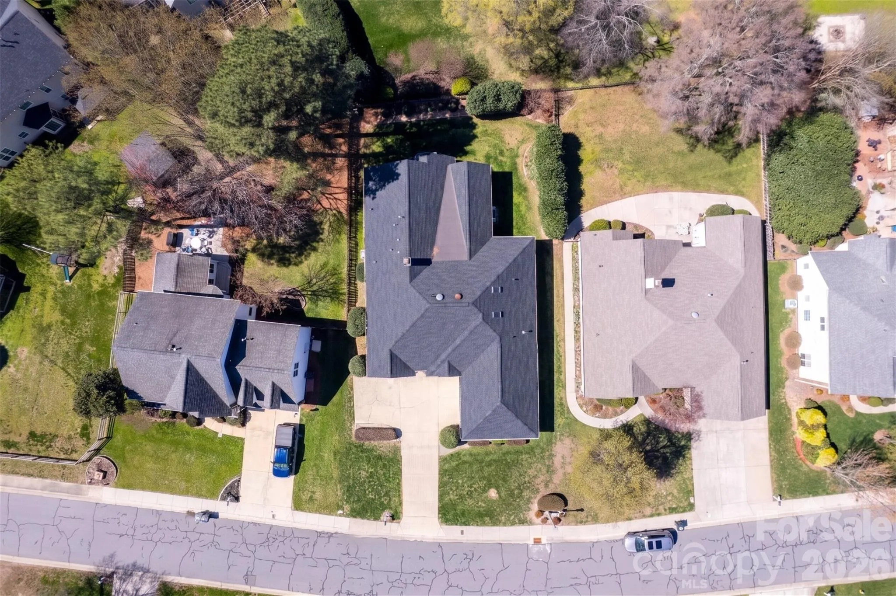










NEW PRICING! Total Roof Replacement, this past spring ’26! Beautifully maintained brick ranch in desirable Gable Oaks offering over 3,000 sq. ft. on one level and a rare two-living-quarters layout ideal for multi-generational living, long-term guests, or a private home office suite. The home features notable mechanical upgrades for long-term peace of mind, including the new roof plus a new HVAC system, gas furnace, and hot water heater added within the last five years.
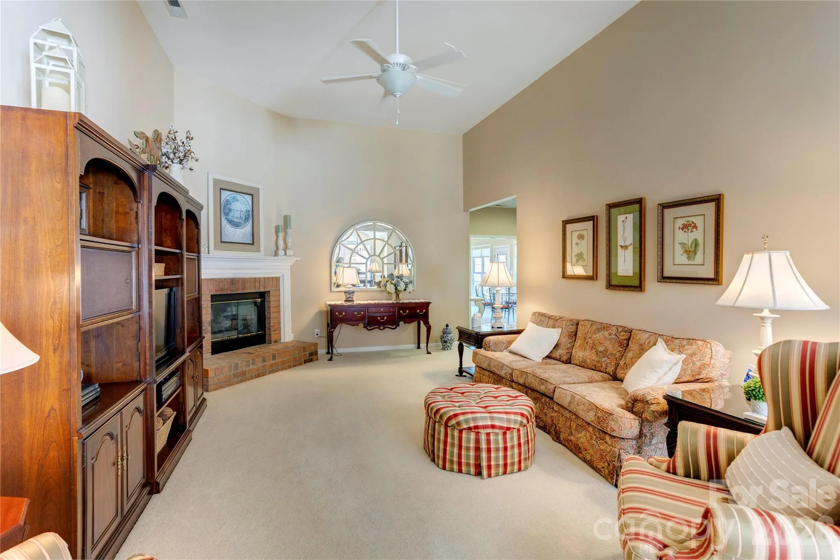
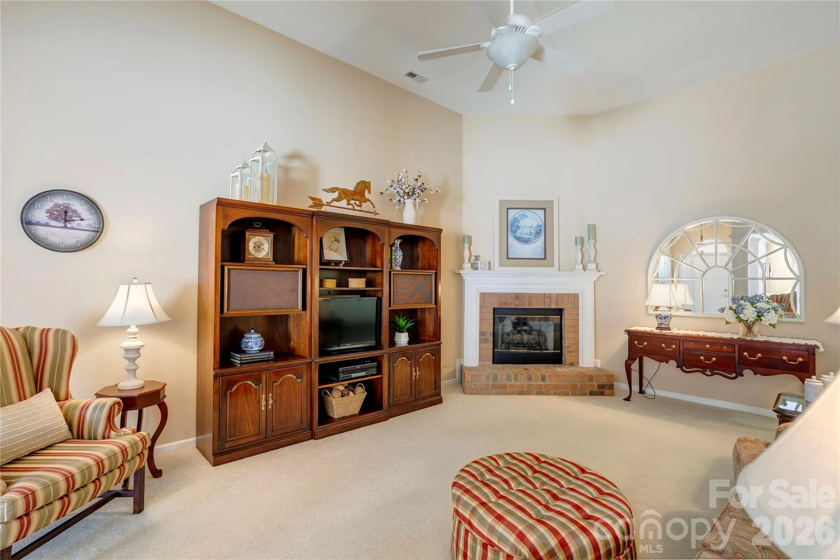
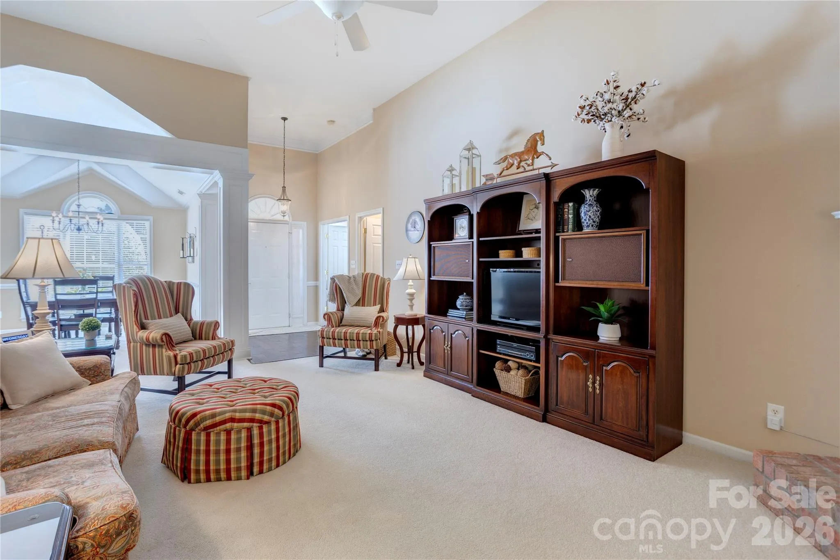
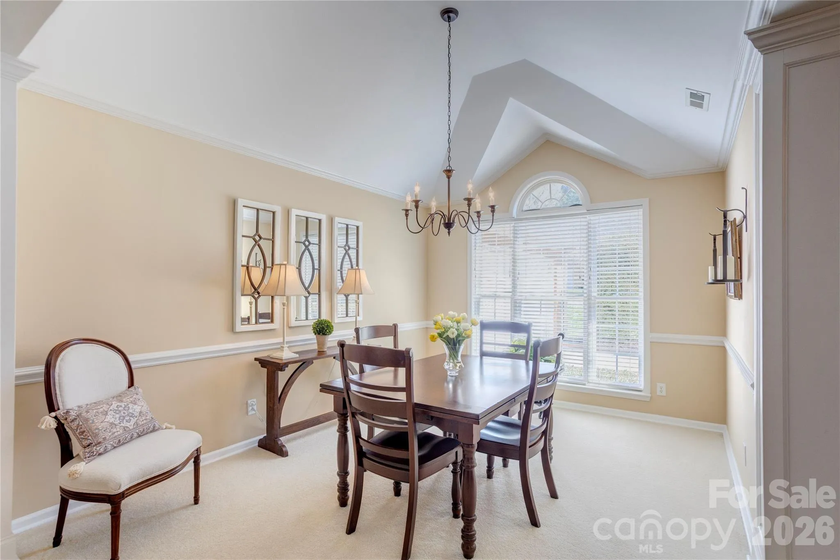
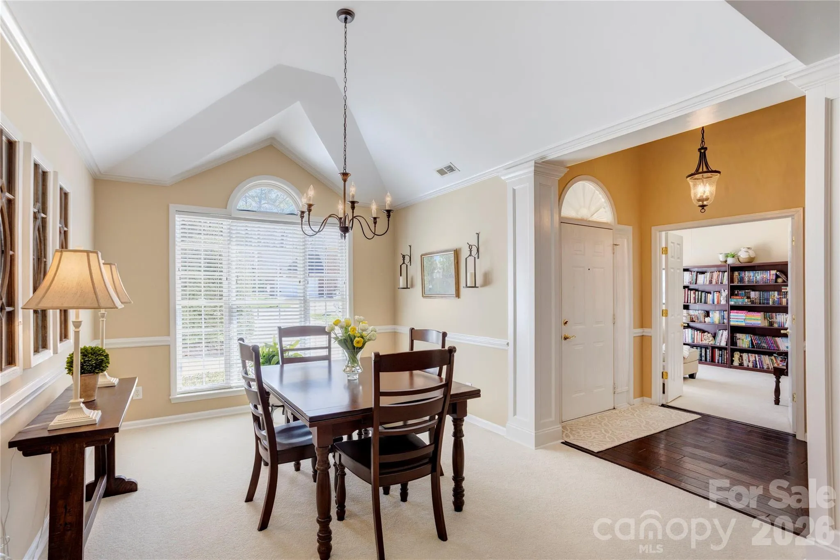
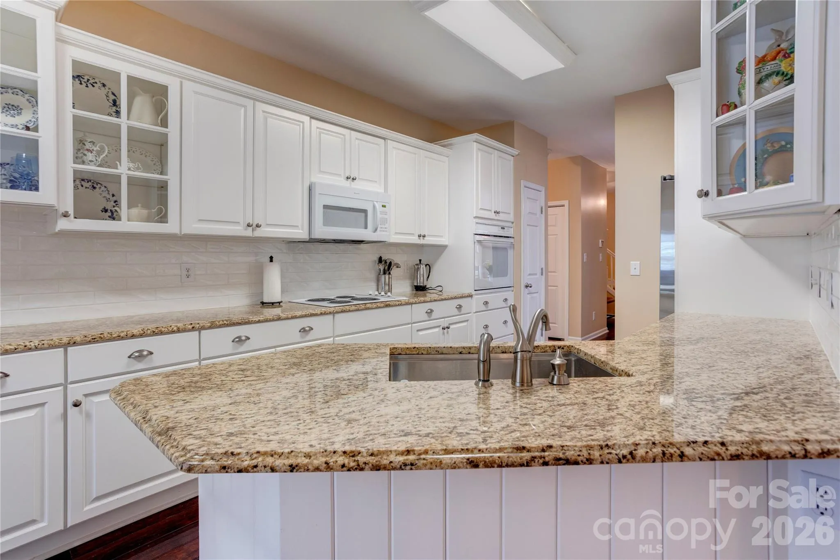
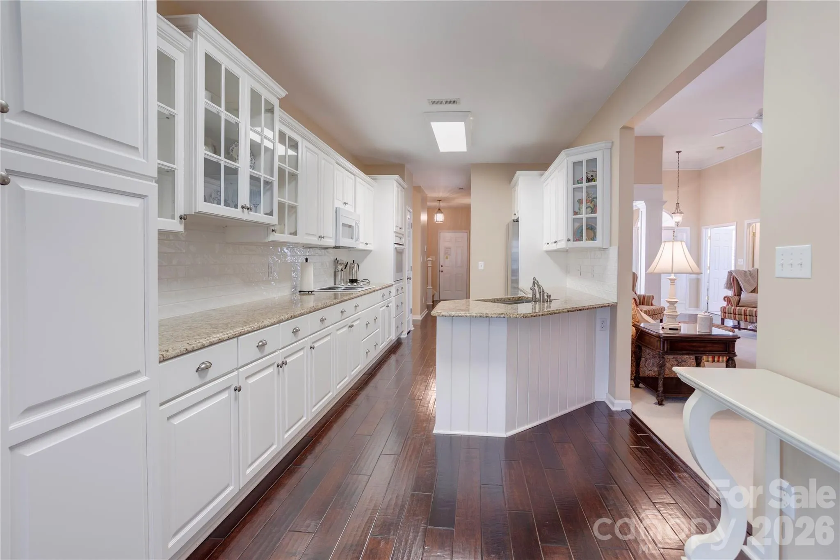
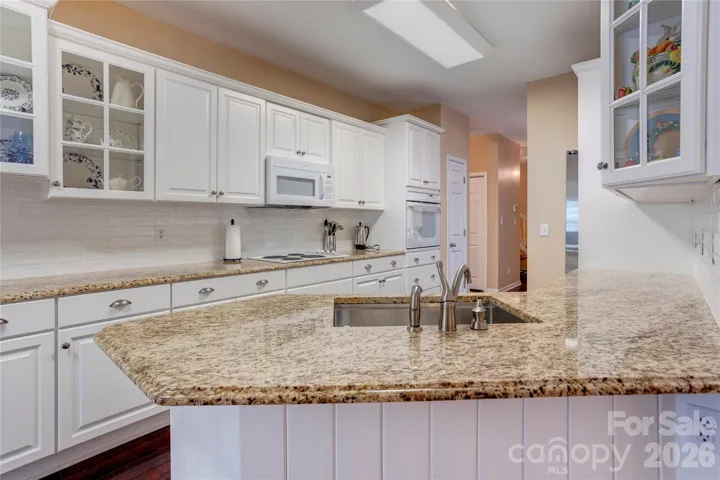
The covered front entry opens to a bright foyer leading to an elegant formal dining room and a spacious great room. The dining area’s floor-to-ceiling arched windows fill the space with natural light, while the great room offers a warm central gathering spot with high ceilings and a gas fireplace. An inviting study sits off the foyer behind double doors. A centralized, beautifully appointed kitchen features hardwood floors, granite countertops, and crisp white cabinetry with glass-front displays.
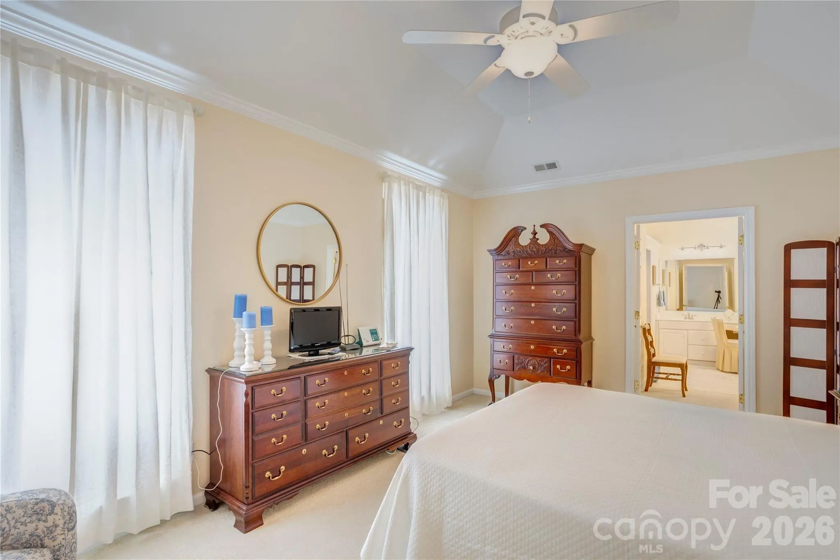
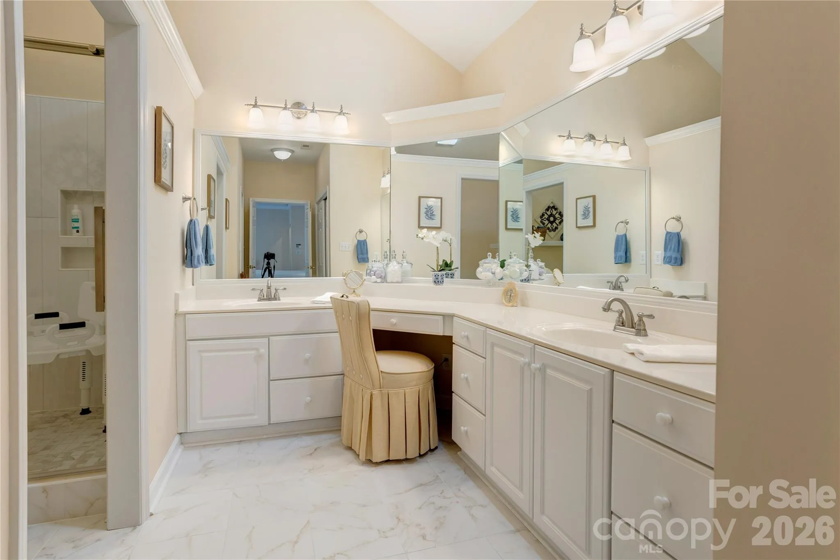
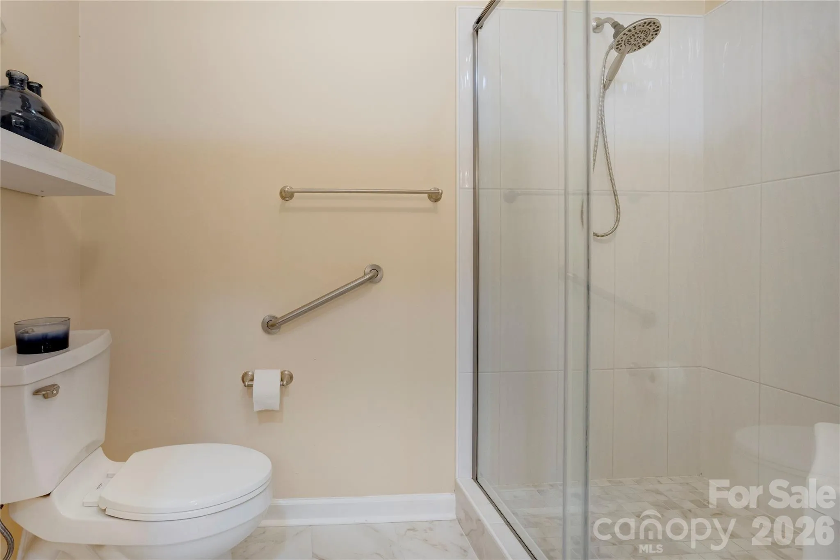
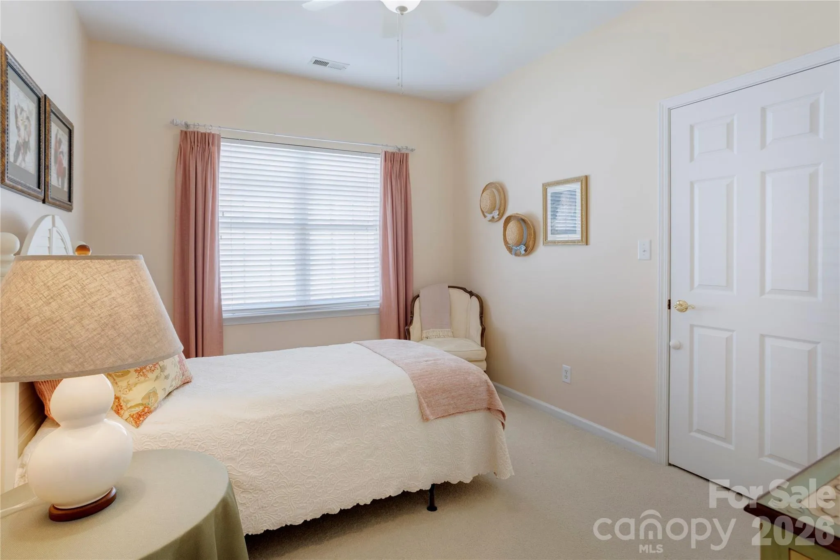
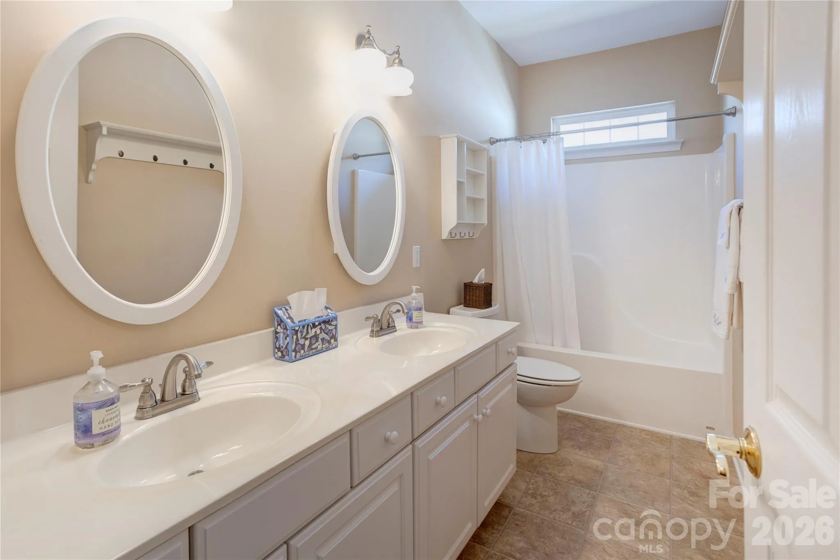
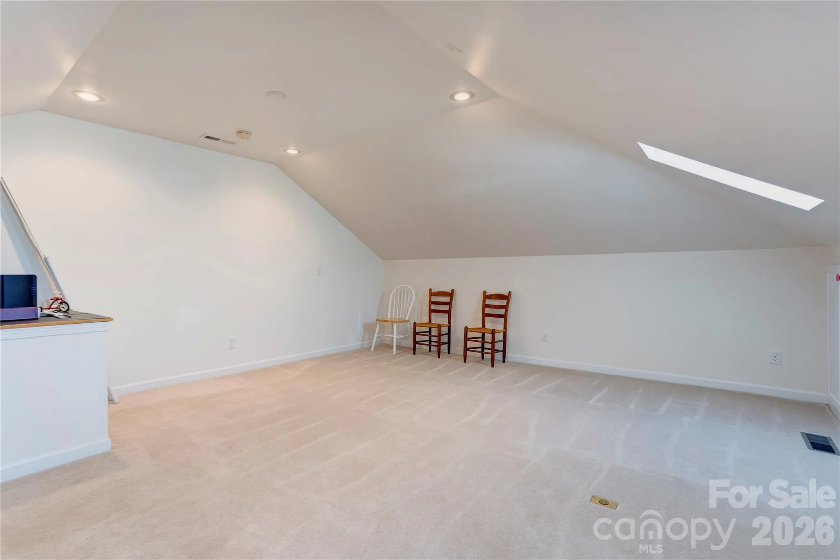
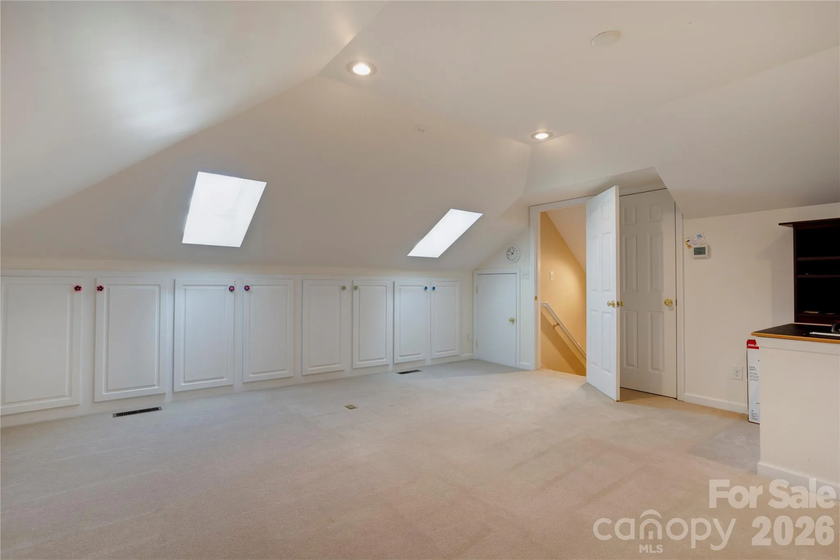
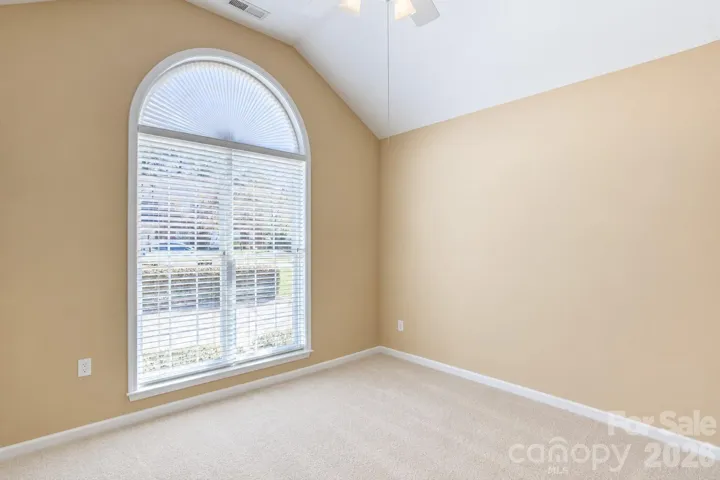
A primary suite sits off the great room and includes two walk-in closets, double vanities, a seated makeup area, and a walk-in shower. Two additional bedrooms and a full bath are located down a separate corridor along with stairs to a finished bonus room featuring skylights and built-in storage—an ideal setup for varied schedules, remote work, or quiet retreat space.
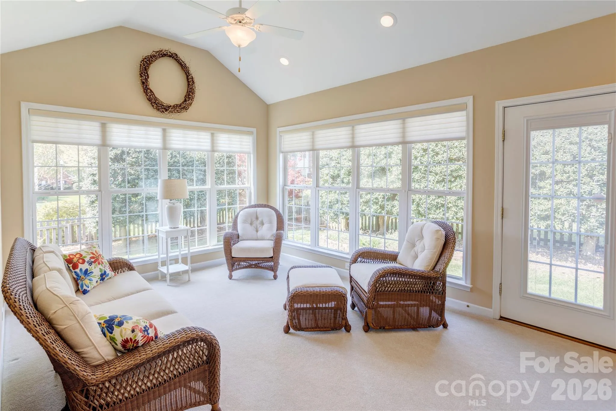
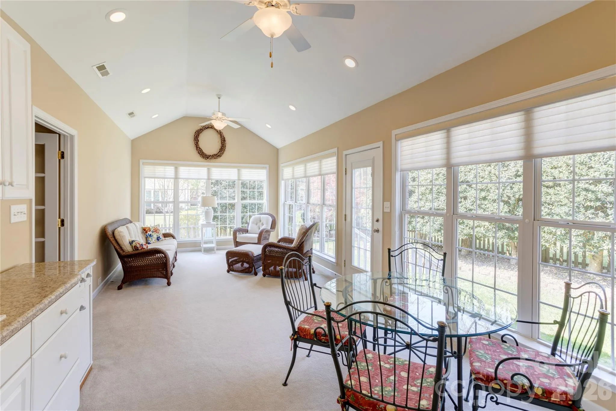
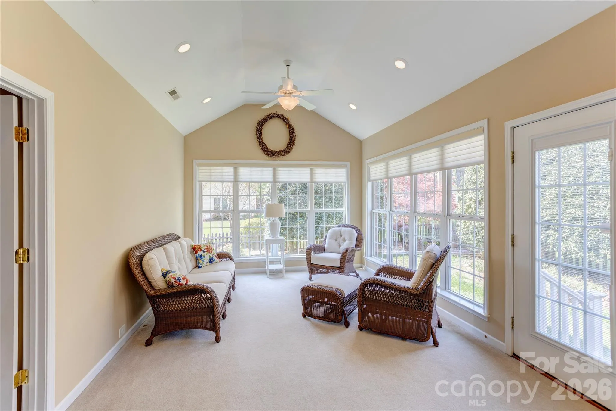
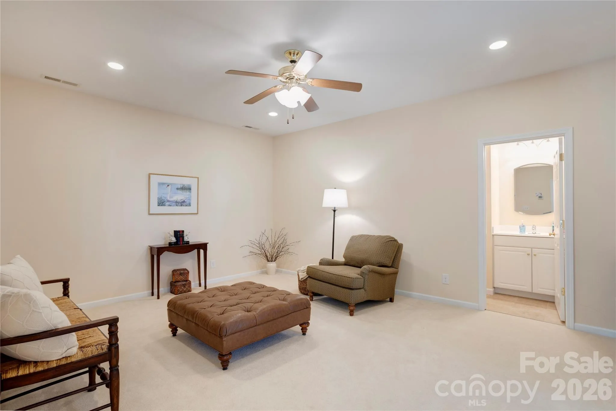
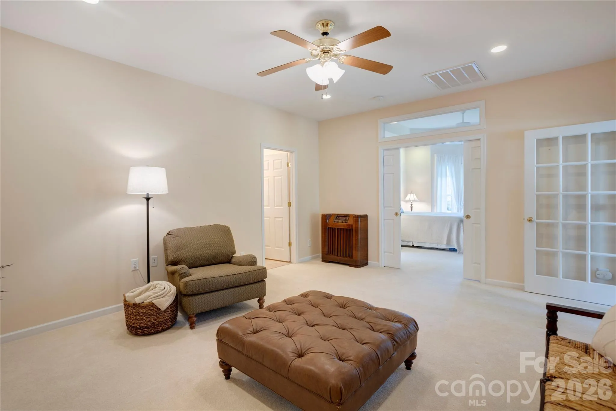
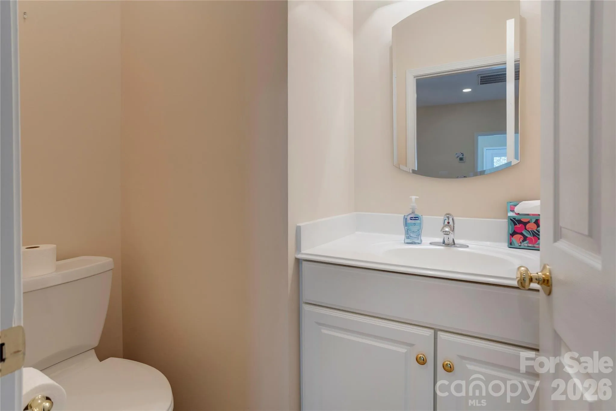
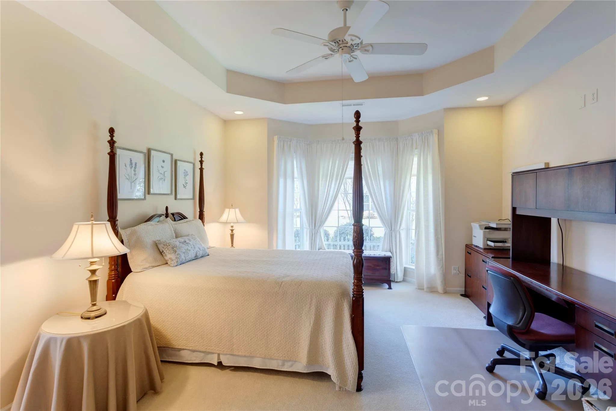
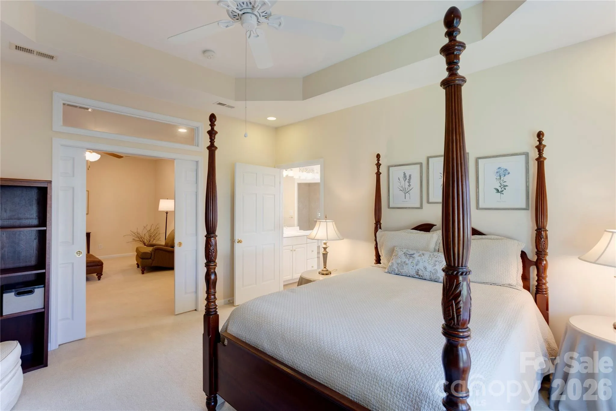
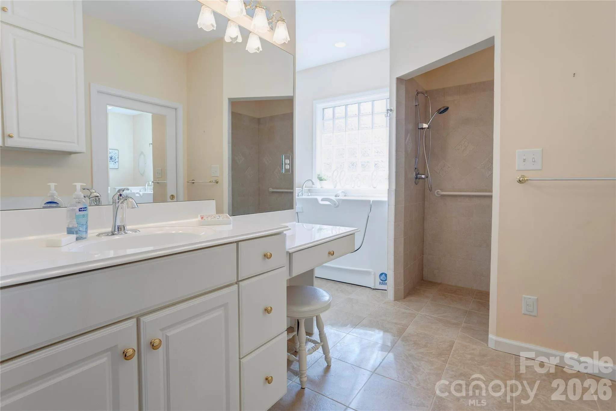
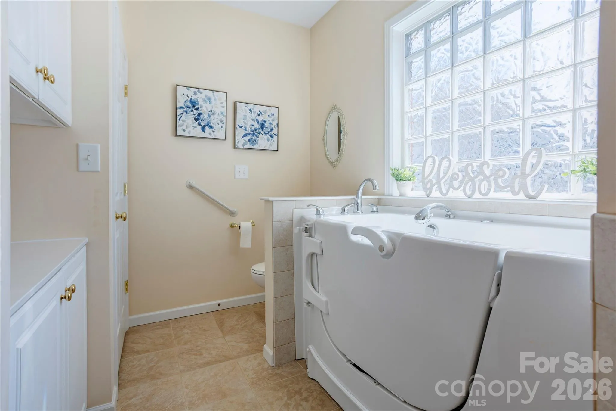
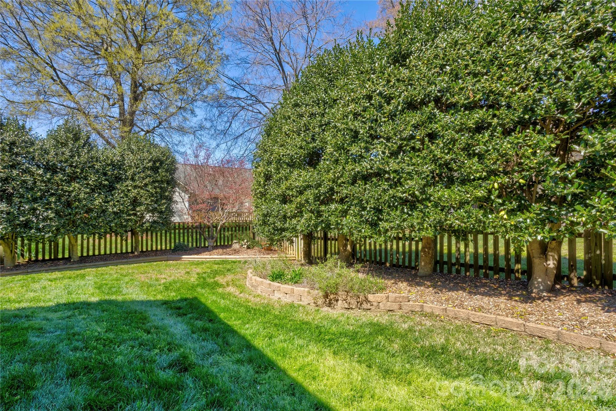
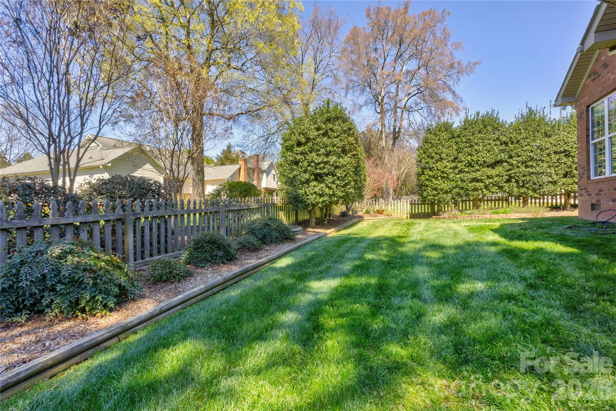
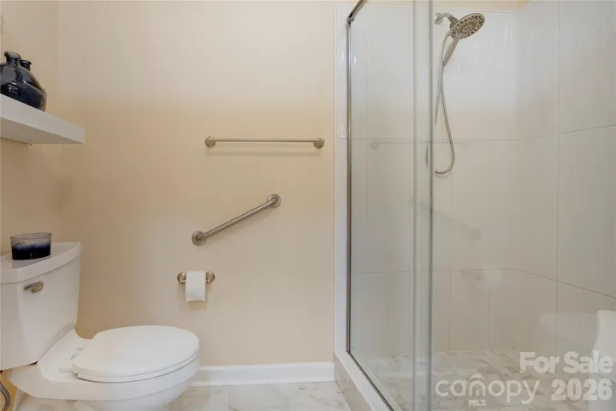
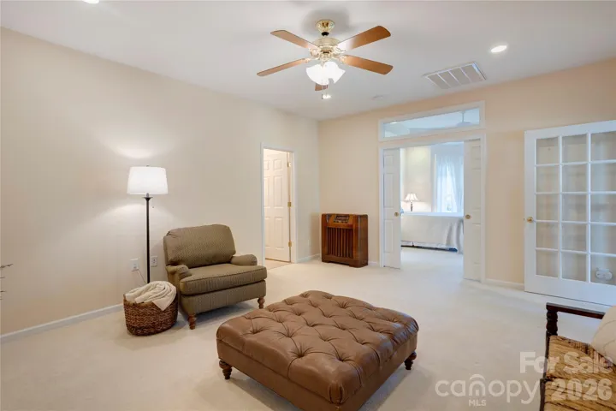
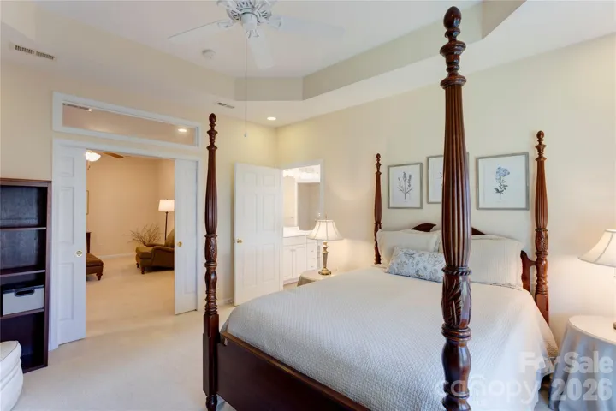
Off the kitchen, a casual dining area and sunroom overlook the backyard and lead directly into the home’s second living quarters. This private wing includes a living room, half bath, and a second primary suite with a bedroom, oversized walk-in closet, and a spacious full bath featuring both a zero-entry shower and walk-in tub. It’s an excellent setup for independent living, caregiver support, or a dedicated space for work or hobbies.
The two-car garage includes an extended area perfect for a workshop or storage, easily accommodating tools, hobbies, or seasonal items.
Combining a flexible floor plan with significant mechanical upgrades, this Gable Oaks residence is ready to welcome you home—ideal for families seeking independence under one roof, remote professionals needing dedicated workspace, or anyone wanting a home that evolves gracefully with life’s transitions.
- Heating System:
- Central, Natural Gas
- Cooling System:
- Central Air, Ceiling Fan(s), Electric
- Fence:
- Back Yard
- Fireplace:
- Gas Log, Living Room
- Patio:
- Covered
- Parking:
- Driveway, Attached Garage, Garage Door Opener, Garage Faces Front
- Architectural Style:
- Ranch, Traditional
- Flooring:
- Vinyl, Wood, Carpet, Tile, Hardwood
- Interior Features:
- Attic Stairs Pulldown, Entrance Foyer, Open Floorplan, Pantry, Walk-In Closet(s), Built-in Features, Cable Prewire, Garden Tub, Split Bedroom
- Laundry Features:
- Electric Dryer Hookup, Main Level, Laundry Closet
- Sewer:
- Public Sewer
- Window Features:
- Insulated Window(s)
- Appliances:
- Electric Oven, Dishwasher, Microwave, Disposal, Self Cleaning Oven, Electric Range
- Country:
- US
- State:
- NC
- County:
- Cabarrus
- City:
- Concord
- Street:
- Gable Oaks
- Zipcode:
- 28027
- Street:
- Gatsby
- Street Number:
- 580
- Street Suffix:
- Place
- Longitude:
- W81° 18' 52.2''
- Latitude:
- N35° 24' 6.2''
- Directions:
- Your GPS will bring you directly to the front of this lovely ranch with a bonus house! Seeing is believing.
- Street Dir Suffix:
- NW
- Zoning:
- RC
- Elementary School:
- Carl A. Furr
- High School:
- West Cabarrus
- Middle School:
- Harold E Winkler
- Office Name:
- Howard Hanna Allen Tate Concord
- Agent Name:
- Margaret Dabbs
- TaxAnnualAmount:
- $0
- TaxAssessedValue:
- $0
- AssociationFee:
- $0
- Community Features:
- Clubhouse, Other, Tennis Court(s), Outdoor Pool, Sidewalks
- Construction Materials:
- Brick Full
- Foundation Details:
- Crawl Space
- Garage:
- 2
- Levels:
- One and One Half
- Lot Features:
- Level
- Previous Price:
- 619778
- Video Url:
- https://www.asteroommls.com/pviewer?hideleadgen=1&token=LIXeCL9yQECPE95akZ979A&viewfloorplan=1
- Virtual Tour:
- https://www.asteroommls.com/pviewer?hideleadgen=1&token=LIXeCL9yQECPE95akZ979A&viewfloorplan=1
- Water Source:
- City
- Association Fee:
- 250
- Association Fee Frequency:
- Semi-Annually
- Association Yn:
- 1
- List Agent Mls Id:
- 16160
- List Office Mls Id:
- 810015
- Listing Term:
- Cash,Conventional,FHA,VA Loan
- Mls Status:
- Active
- Modification Timestamp:
- 2026-10-15T20:30:05Z
- Originating System Name:
- Canopy
- Special Listing Conditions:
- None
- Status Change Timestamp:
- 2026-05-07T14:30:33Z
Residential For Sale
580 Gatsby Nw Place, Concord, North Carolina 28027
- Property Type :
- Residential
- Listing Type :
- For Sale
- Listing ID :
- 4359128
- Price :
- $609,778
- Bedrooms :
- 4
- Bathrooms :
- 4
- Half Bathrooms :
- 1
- Square Footage :
- 3,335 Sqft
- Year Built :
- 1996
- Status :
- Active
- Full Bathrooms :
- 3
- Property Sub Type :
- Single Family Residence
- Roof:
- Architectural Shingle

