
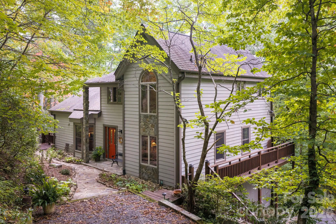
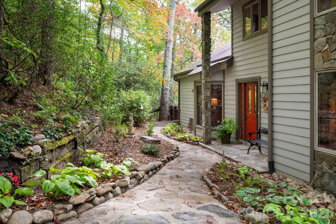
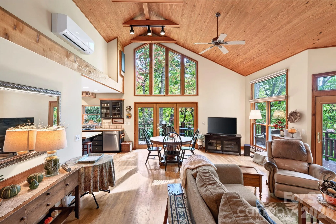
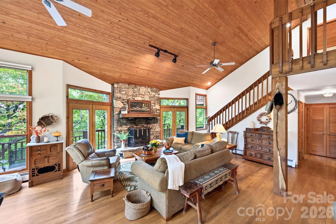
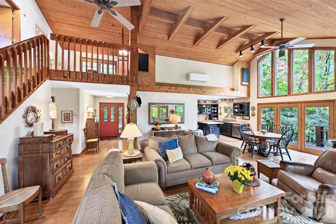
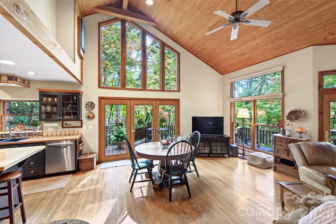
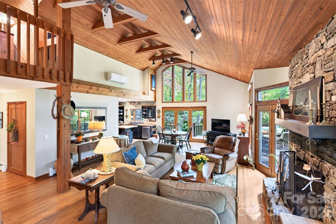
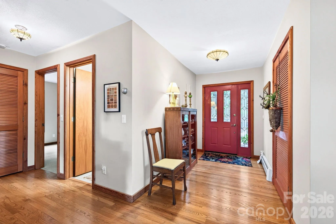
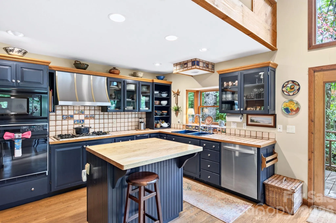
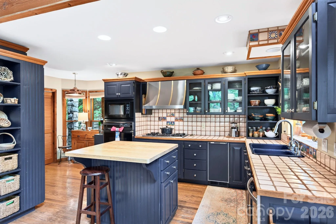
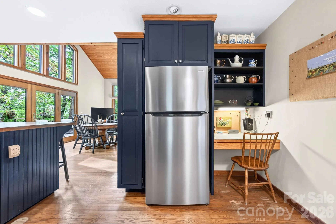
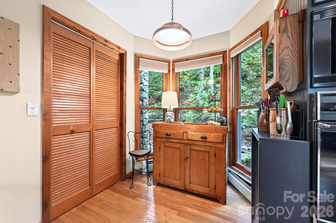
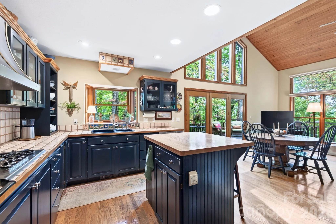
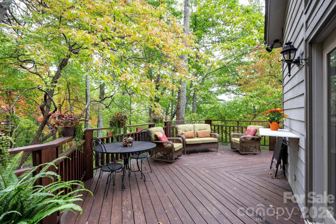
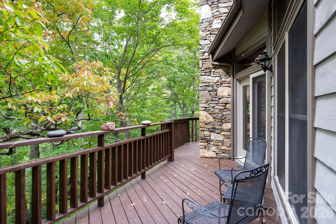
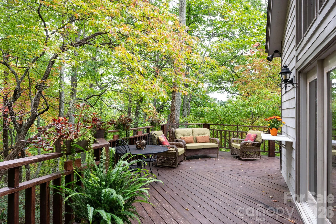
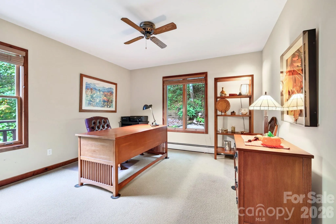
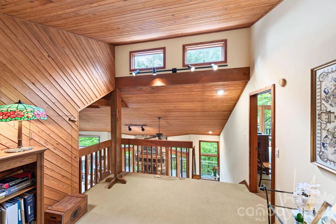
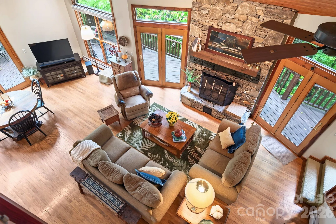
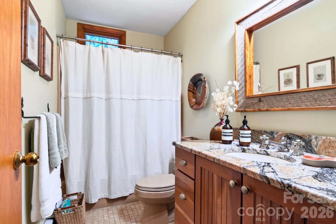
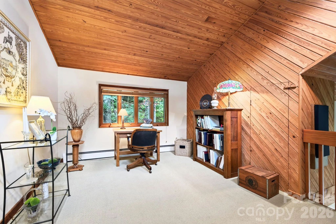
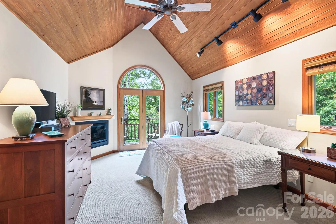
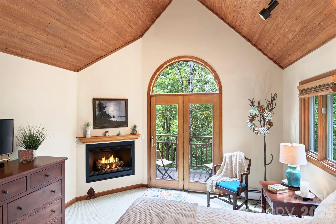
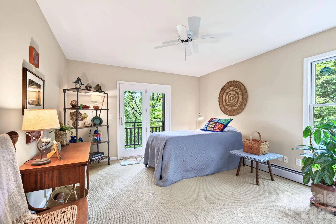
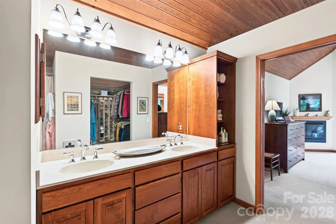
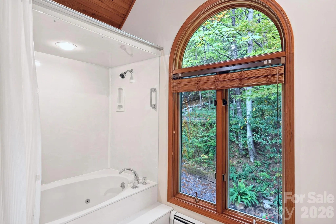
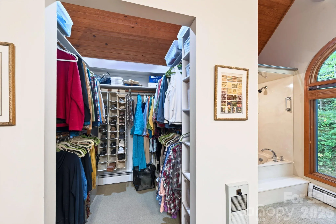
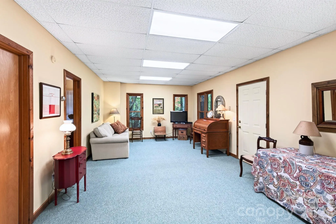
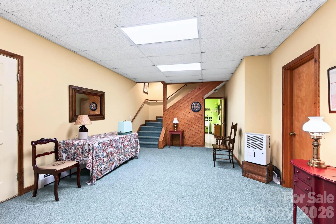
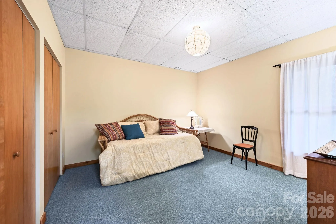
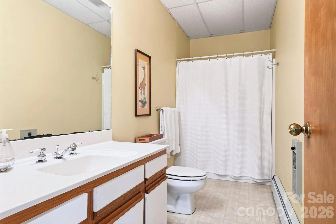
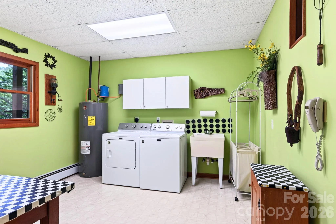
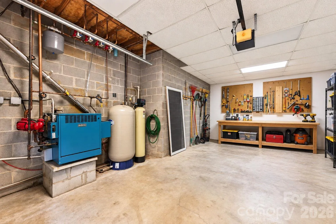
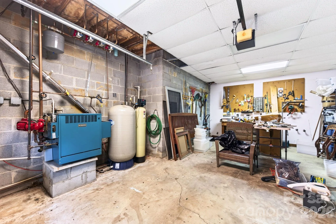
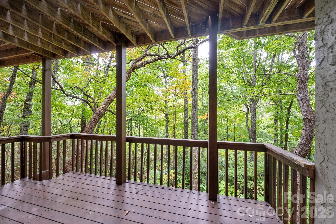
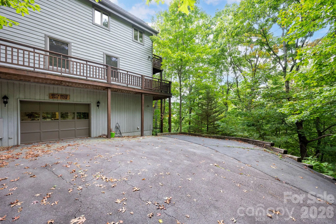
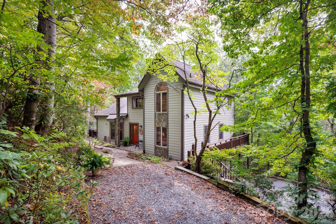
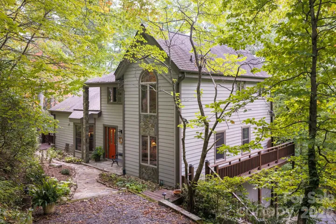
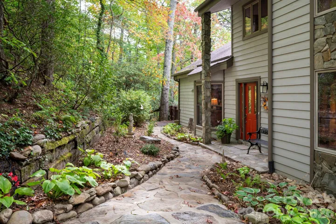
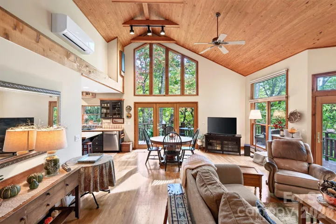
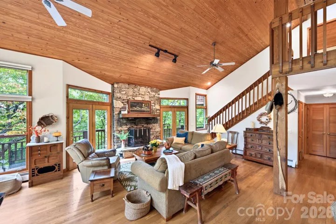
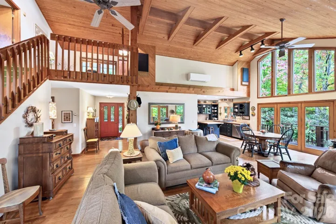
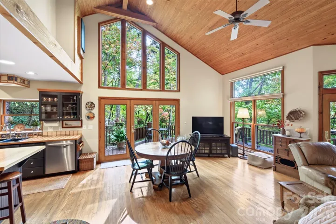
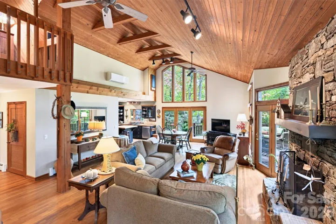
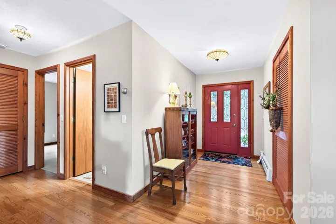
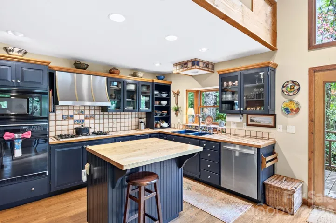
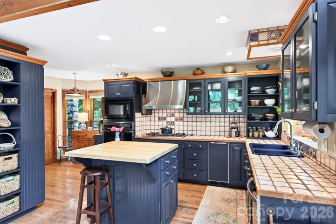
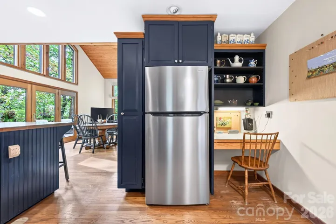
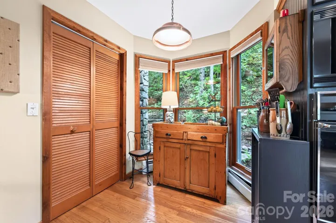
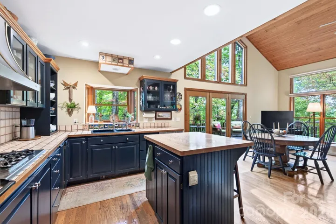
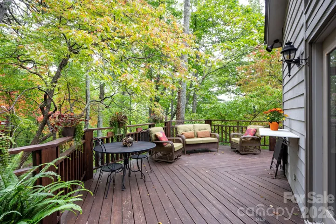
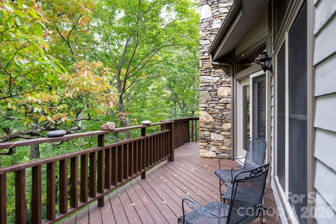
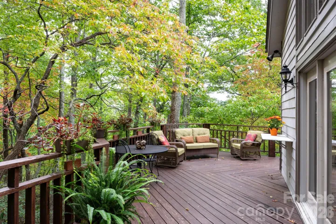
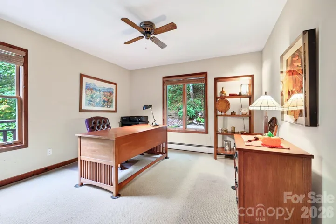
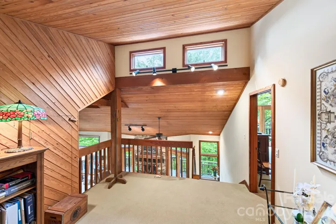
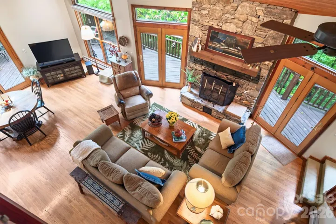
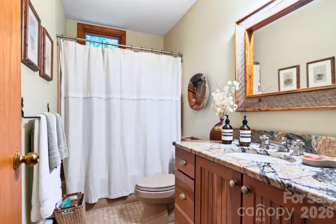
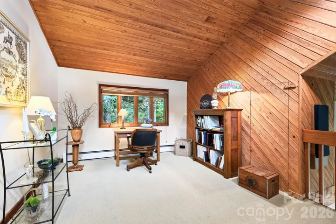
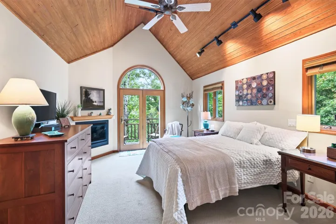
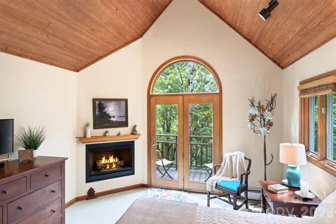
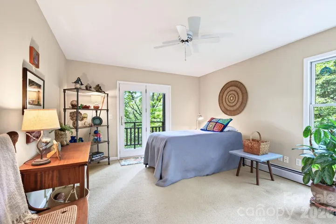
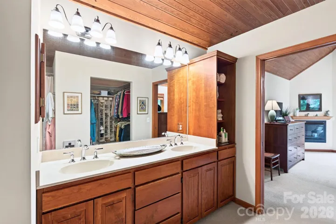
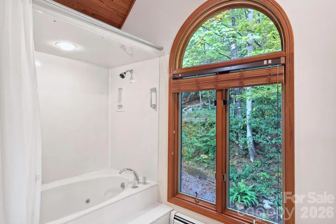
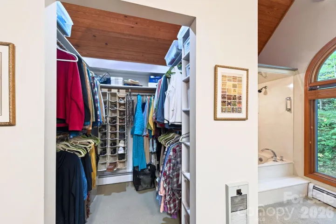
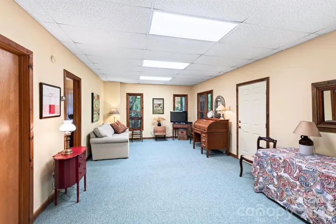
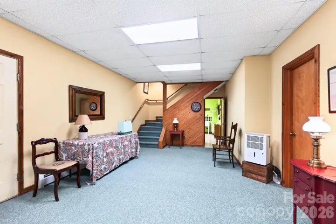
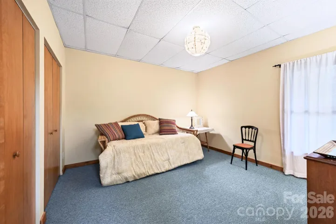
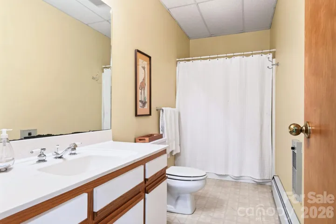
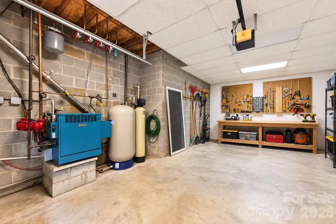
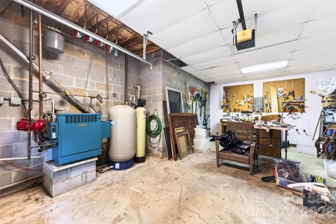
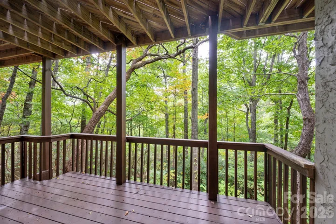
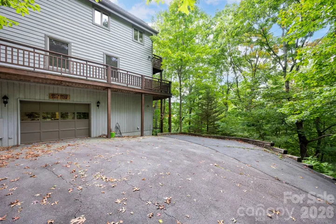
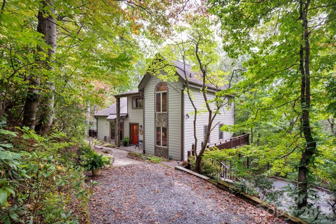
Nestled in an exclusive 10-home subdivision, this move-in-ready mountain retreat offers a serene treehouse feel. Home is well situated between Black Mountain and Asheville and near local favorites such as Ovenbird Bakery and the upcoming Beacon Bike Park. Soaring vaulted ceilings, a stacked stone fireplace, and passive solar design anchor the light-filled main level, where open living flows into an eat-in kitchen with a butcher block island and a breakfast nook. Multiple sets of glass doors open to the wraparound deck, ideal for seamless indoor-outdoor living. The main floor hosts a bedroom, full bath, and private office. Upstairs, a versatile loft overlooks the living room and leads to the private primary suite with gas fireplace, private balcony with winter mountain views, and spacious ensuite bathroom. The lower level adds a third bedroom, full bath, large bonus room, and access to the lower deck. Outside, mature landscaping is accented by custom stonework, rock walkways, and a charming garden path to the street. Enjoy the convenience of an attached one-car garage, dual driveways, and generator—all situated in a secluded, elevated setting with zero Helene damage.
- Heating System:
- Baseboard, Propane, Steam, Ductless, Other - See Remarks
- Cooling System:
- Ceiling Fan(s), Ductless
- Basement:
- Exterior Entry, Interior Entry, Partially Finished, Daylight, Walk-Out Access
- Fireplace:
- Wood Burning, Living Room
- Patio:
- Front Porch, Balcony, Deck, Wrap Around
- Parking:
- Driveway, Attached Garage, Garage Door Opener, Garage Faces Side
- Architectural Style:
- Rustic, Arts and Crafts
- Flooring:
- Wood, Carpet, Tile
- Interior Features:
- Breakfast Bar, Entrance Foyer, Kitchen Island, Open Floorplan, Walk-In Closet(s), Built-in Features, Storage
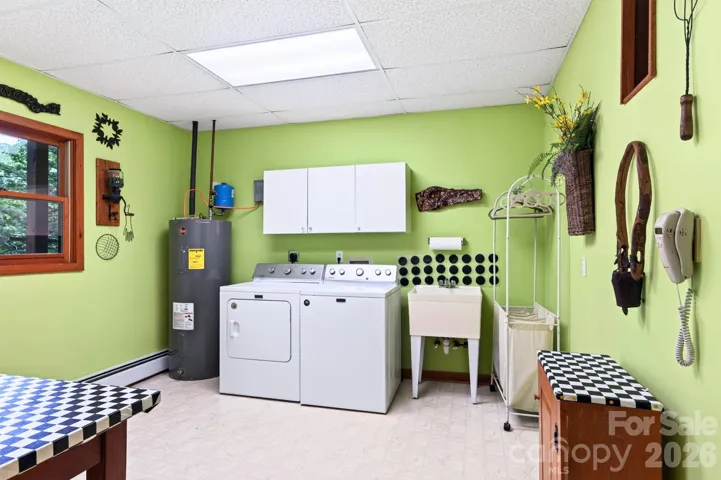
- Laundry Features:
- Laundry Room, Sink, In Basement
- Sewer:
- Septic Installed
- Utilities:
- Underground Utilities, Electricity Connected, Propane, Underground Power Lines
- Appliances:
- Refrigerator, Dishwasher, Microwave, Electric Water Heater, Gas Cooktop, Dryer, Wall Oven, Washer, Washer/Dryer
- Country:
- US
- State:
- NC
- County:
- Buncombe
- City:
- Swannanoa
- Street:
- Summer Haven
- Zipcode:
- 28778
- Street:
- Summer Haven
- Street Number:
- 355
- Street Suffix:
- Road
- Longitude:
- W83° 36' 49.9''
- Latitude:
- N35° 38' 28.2''
- Directions:
- Google and Apple Maps will get you to the home. From Asheville take I-240 E to I-40 E. Follow to exit 55 and turn right onto US-70 E/Tunnel Road, then left onto Warren Wilson Road. Take a sharp left onto Bee Tree Road and follow for approximately 3 miles. Turn right onto Summer Haven Road. Follow Summer Haven Road and at the one-way sign, turn left at the pillars. Home is on your right; there are two driveways for parking. Please park at the upper driveway. Summer Haven is a one-way, single-car circular drive.
- Zoning:
- OU
- Elementary School:
- WD Williams
- High School:
- Charles D Owen
- Middle School:
- Charles D Owen
- Office Name:
- Mosaic Community Lifestyle Realty
- Agent Name:
- Trip Howell
- TaxAnnualAmount:
- $0
- TaxAssessedValue:
- $0
- AssociationFee:
- $0
- Construction Materials:
- Wood, Stone
- Foundation Details:
- Basement
- Garage:
- 1
- Levels:
- Two
- Lot Features:
- Wooded, Private, Paved, Sloped, Views
- Video Url:
- https://youtu.be/NNgrOqcF_Yg
- Virtual Tour:
- https://youtu.be/NNgrOqcF_Yg
- Water Source:
- Well
- Association Fee:
- 1170
- Association Fee Frequency:
- Annually
- Association Yn:
- 1
- List Agent Mls Id:
- thowell
- List Office Mls Id:
- NCM17440
- Listing Term:
- Cash,Conventional
- Mls Status:
- Active
- Modification Timestamp:
- 2026-10-17T09:02:09Z
- Originating System Name:
- Canopy
- Special Listing Conditions:
- None
- Status Change Timestamp:
- 2026-10-16T14:01:27Z
Residential For Sale
355 Summer Haven Road, Swannanoa, North Carolina 28778
- Property Type :
- Residential
- Listing Type :
- For Sale
- Listing ID :
- 4433478
- Price :
- $609,000
- Bedrooms :
- 3
- Bathrooms :
- 3
- Square Footage :
- 2,977 Sqft
- Year Built :
- 1992
- Status :
- Active
- Full Bathrooms :
- 3
- Property Sub Type :
- Single Family Residence
- Roof:
- Architectural Shingle

