
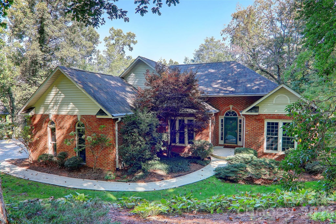
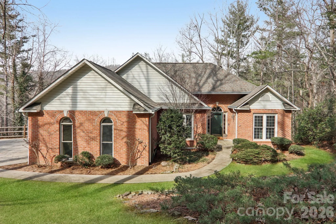
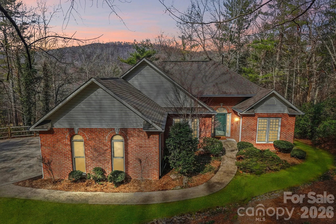
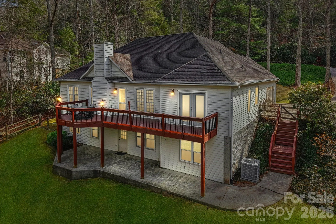
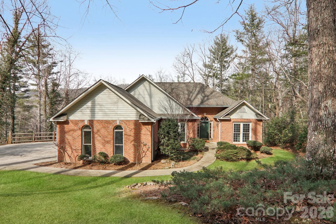
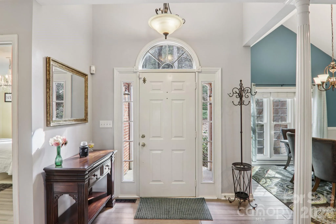
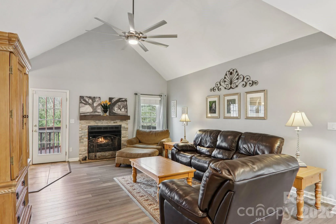
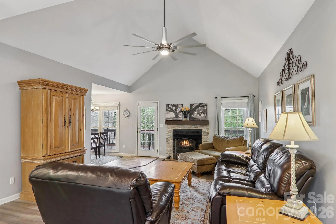
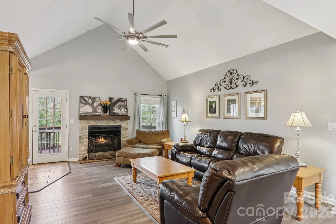
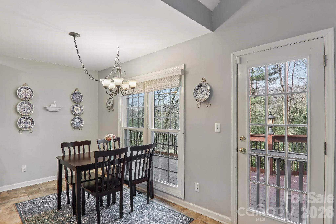
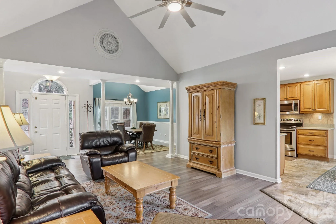
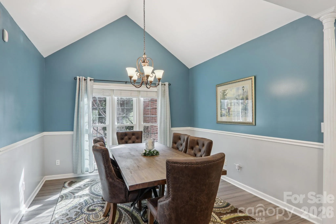
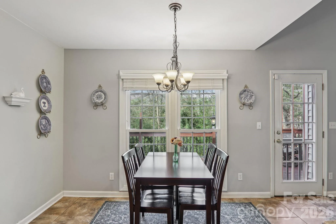
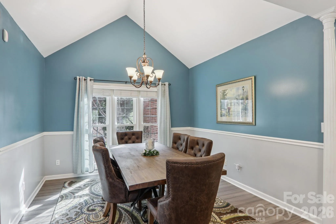
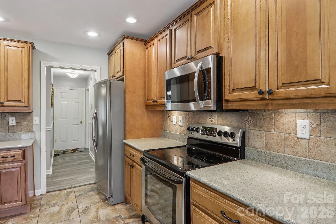
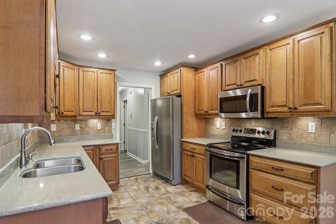
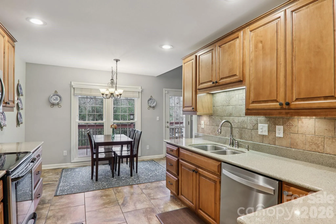
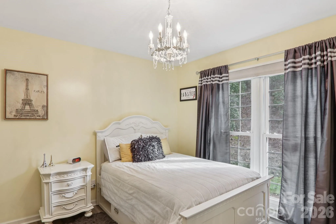
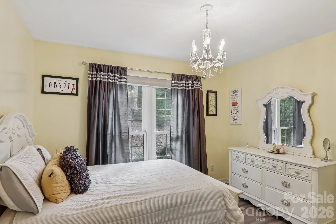
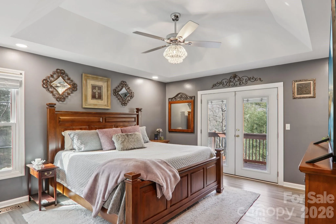
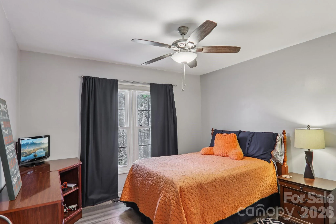
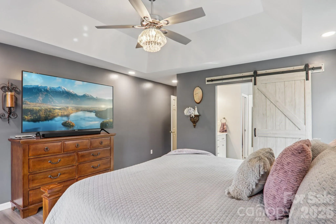
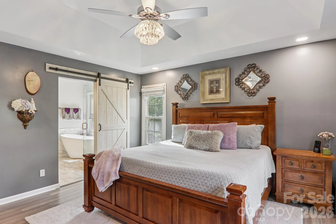
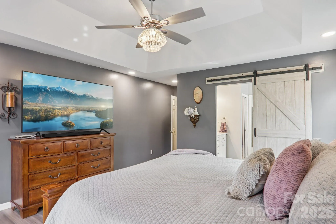
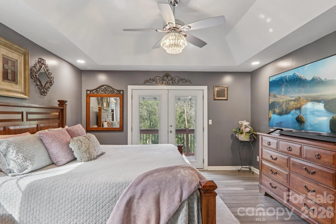
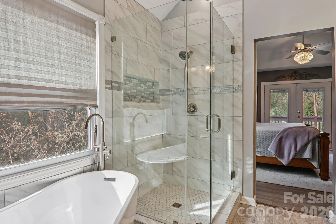
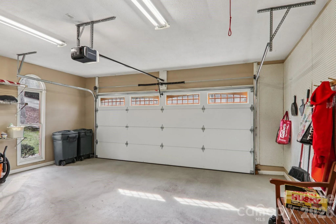
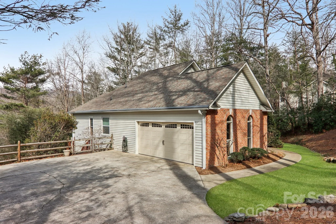
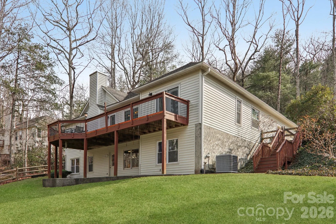
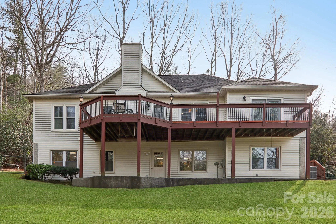
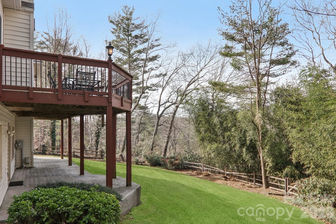
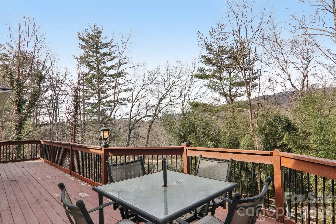
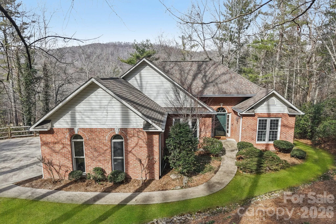
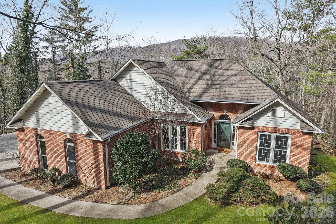
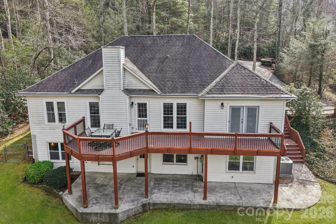
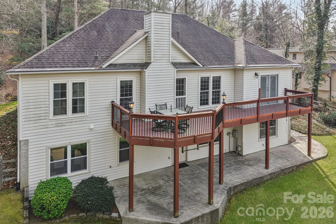
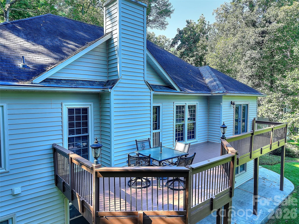
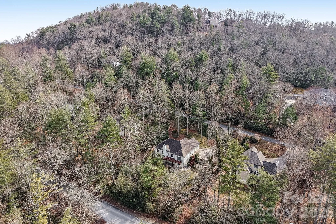
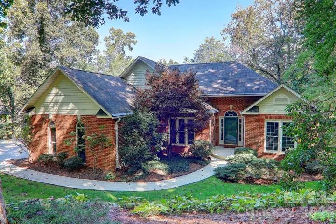
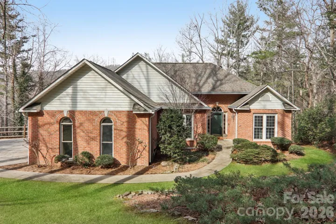
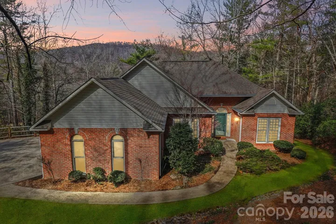
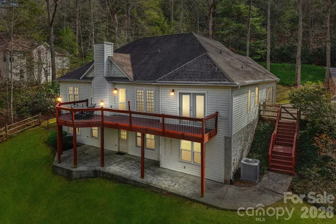
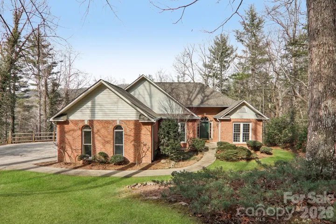
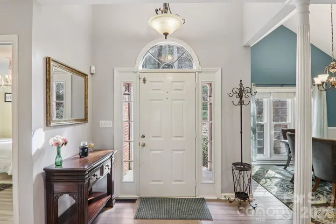
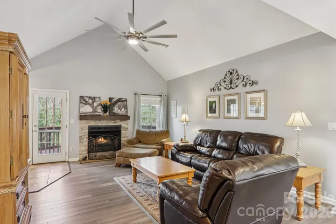
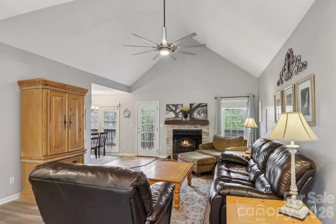
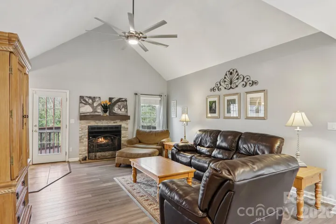
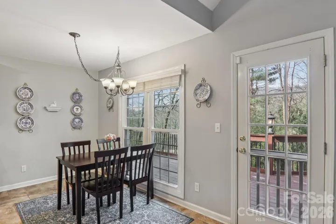
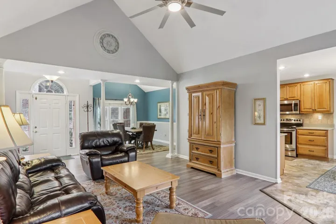
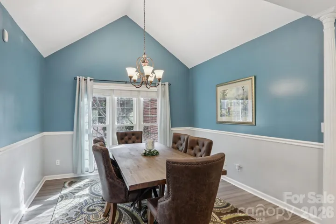
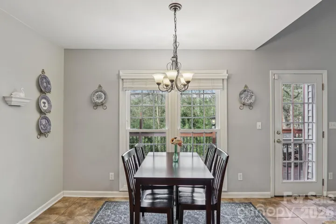
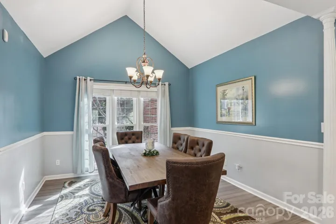
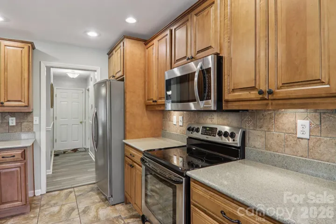
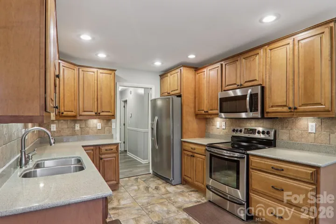
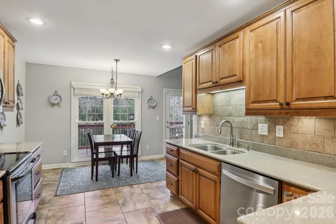
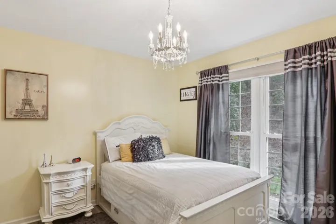
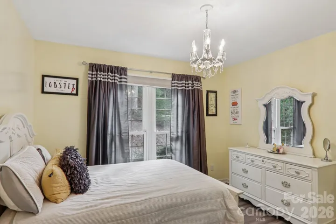
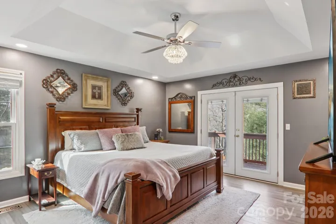
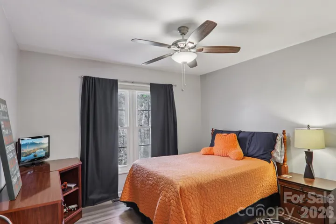
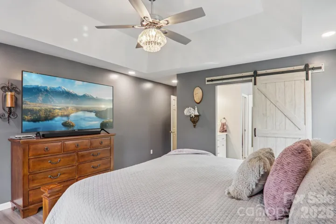
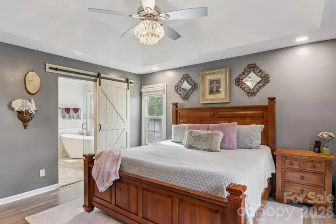
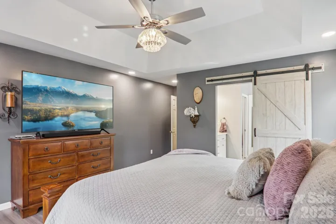
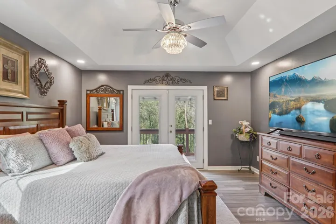
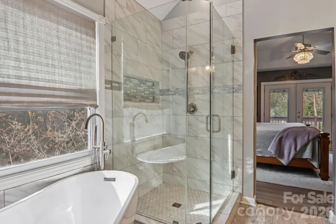
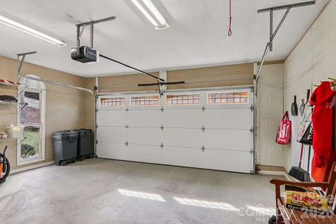
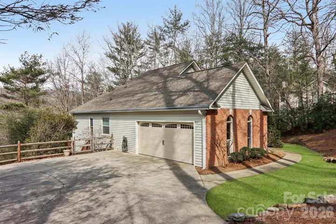
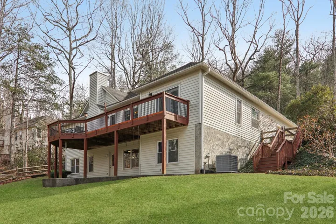
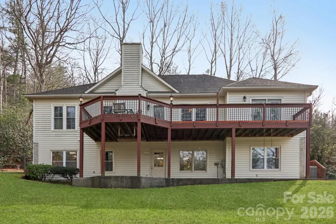

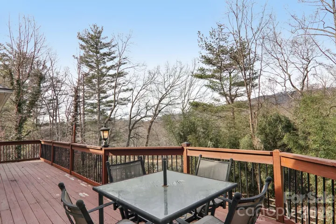
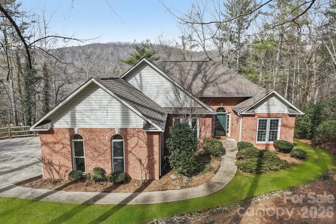
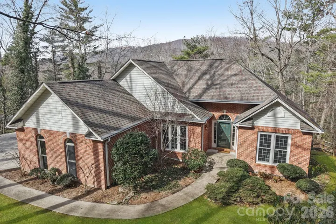
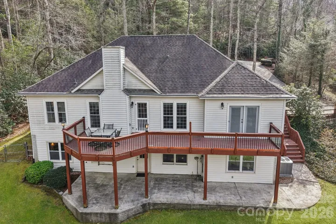
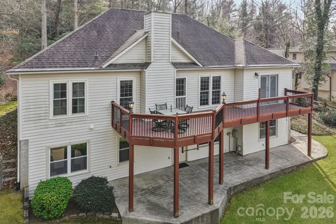
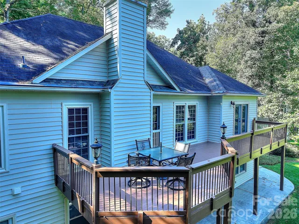
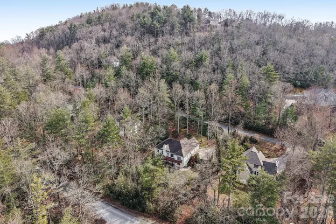
This lovely 5-bedroom home is thoughtfully priced below a 2025 appraisal, offering strong value for buyers. The main level features a split-bedroom plan with a primary suite showcasing tray ceilings and an en-suite bath with soaking tub, separate shower & walk-in closet. Low-maintenance bamboo floors run throughout the main living areas. The updated kitchen offers newer stainless appliances and a pantry with washer/dryer hookup that can easily be converted back to a dedicated laundry space. Gas fireplace in living room provides cozy ambience and extra heat. Two guest bedrooms and a full bath complete the main level. The large deck with some mountain views is ideal for outdoor entertaining or relaxation. The attached garage includes a 50-amp EV charger.
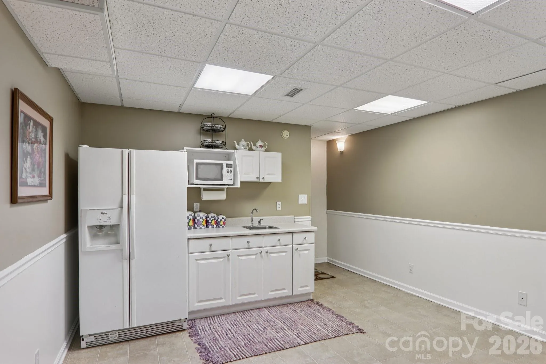
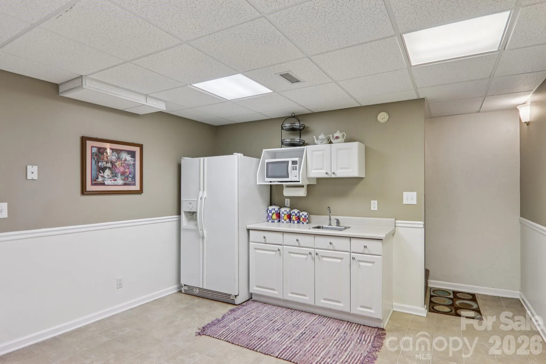
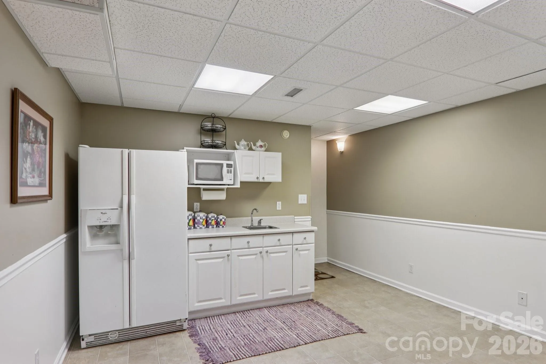
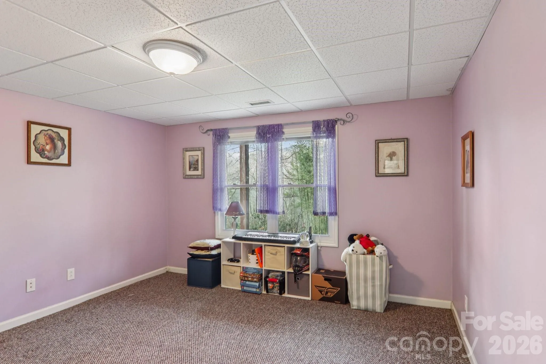
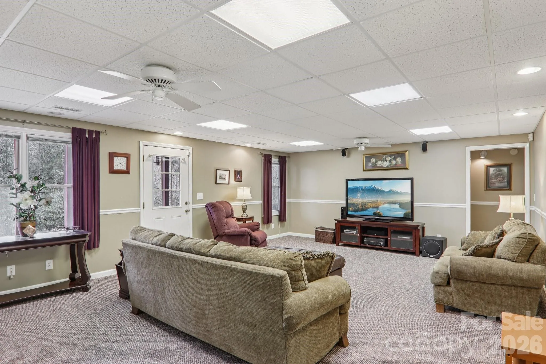
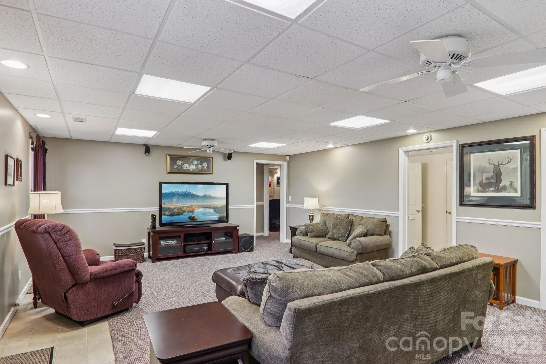
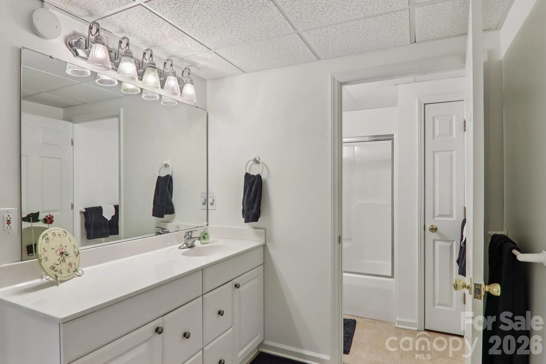
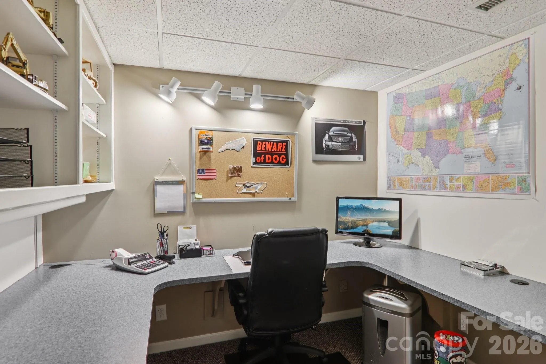
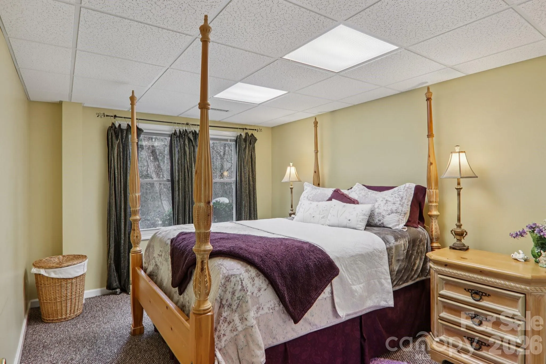
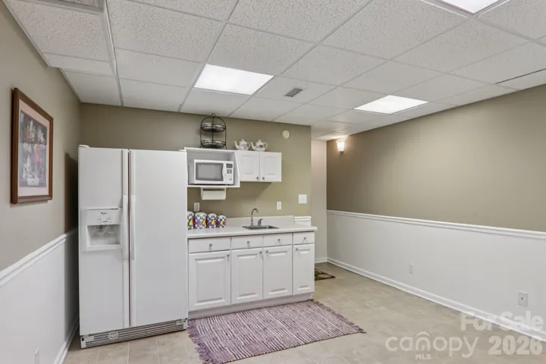
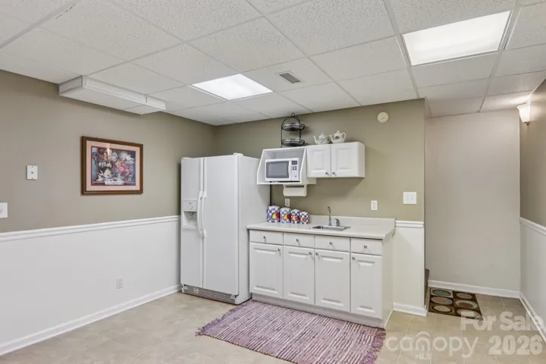
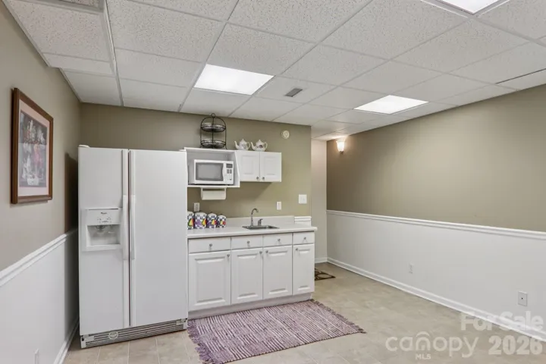
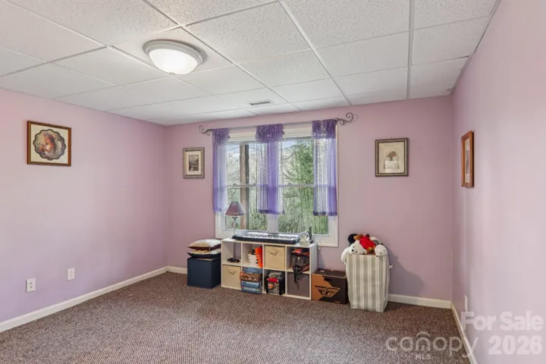
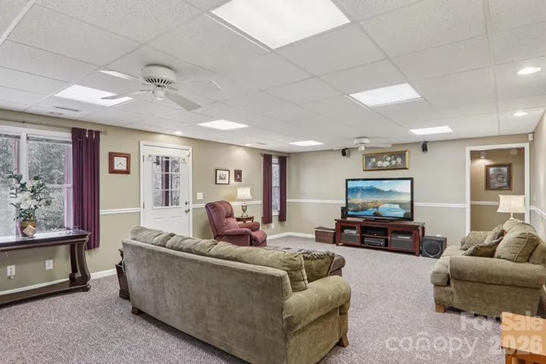
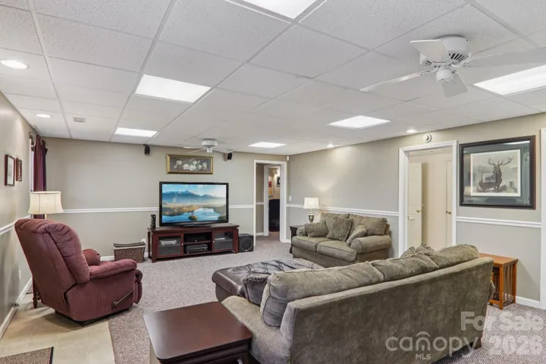
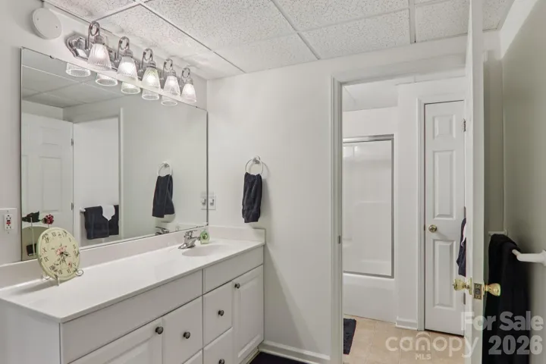
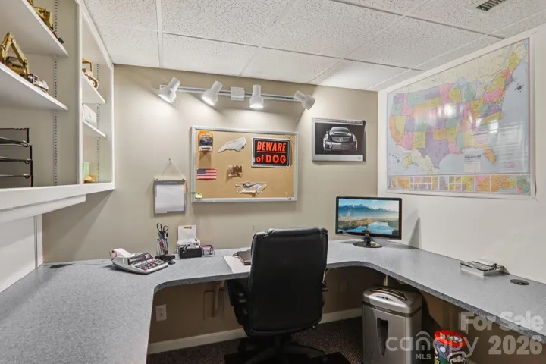
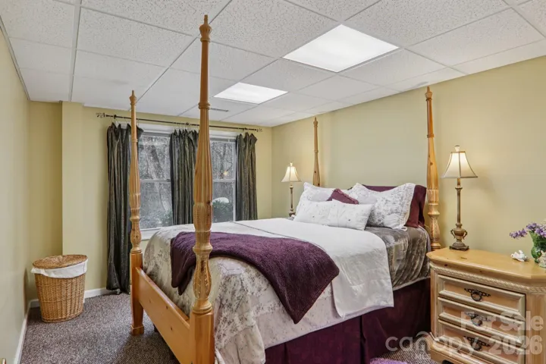
The mostly finished walk-out basement offers flexibility as a second living area, guest quarters, or recreation space, and offers natural light throughout much of the space. It includes two additional bedrooms, a full bath, flex room & laundry room with storage. The spacious kitchenette simply needs a cooktop to function as a full kitchen, offering excellent potential for extended living arrangements or multi-generational use. The downstairs family room features surround sound that conveys, along with a large safe located in the storage area that also conveys.
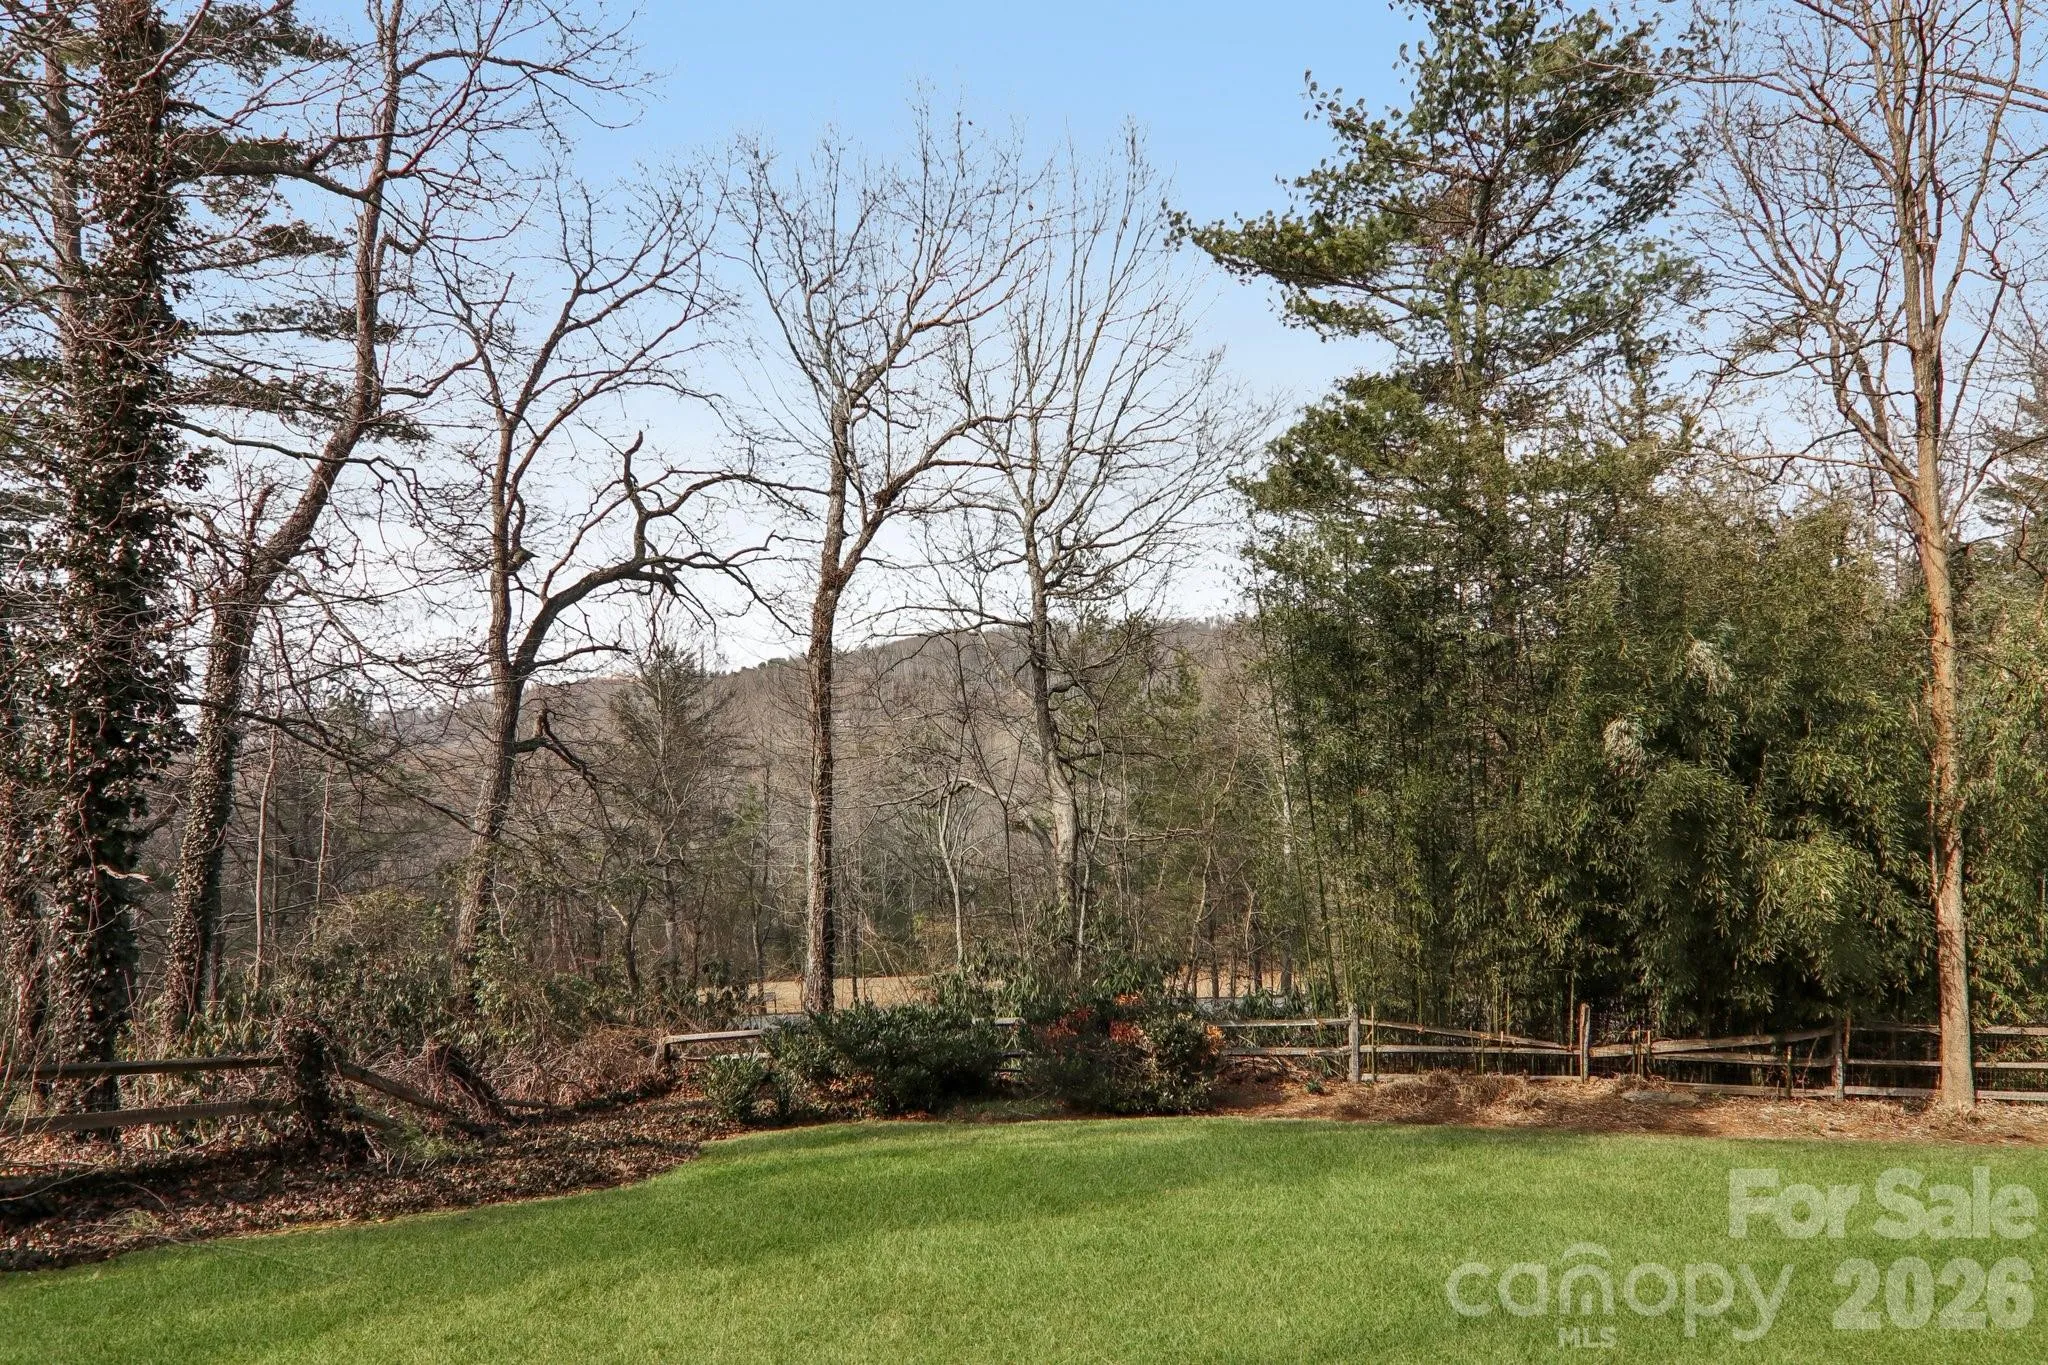
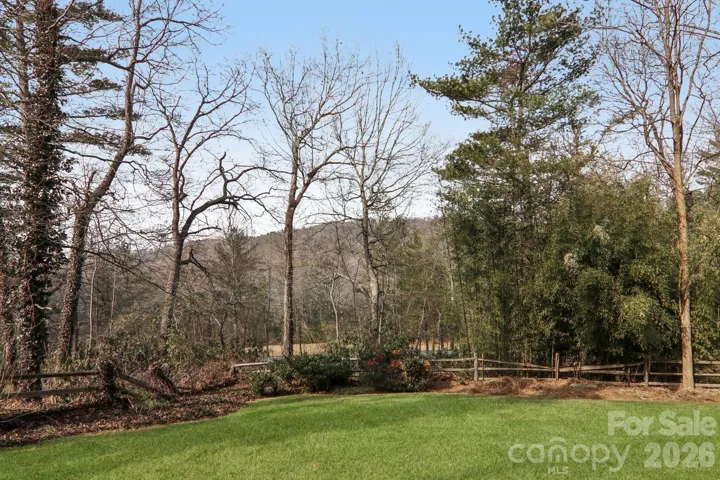
The basement patio opens to a fenced backyard suitable for pets, play, or gardening. The property is conveniently located to shopping, schools & healthcare. Offering space, flexibility, and everyday convenience, this home is ready to welcome its next owners.
- Heating System:
- Heat Pump
- Cooling System:
- Central Air, Heat Pump
- Basement:
- Storage Space, Finished, Daylight, Walk-Out Access
- Fence:
- Back Yard, Fenced
- Fireplace:
- Living Room
- Parking:
- Driveway, Attached Garage
- Interior Features:
- Attic Stairs Pulldown, Walk-In Closet(s), Split Bedroom
- Laundry Features:
- Main Level, In Basement
- Sewer:
- Septic Installed
- Utilities:
- Propane, Underground Power Lines
- Appliances:
- Refrigerator, Dishwasher, Microwave, Oven, Electric Range, Refrigerator with Ice Maker
- Country:
- US
- State:
- NC
- County:
- Henderson
- City:
- Hendersonville
- Street:
- Estates Of Salisbury
- Zipcode:
- 28792
- Street:
- Zelda
- Street Number:
- 741
- Street Suffix:
- Court
- Longitude:
- W83° 32' 53.6''
- Latitude:
- N35° 22' 51.4''
- Directions:
- GPS will take you directly to 741 Zelda Court. The house is on the left, see sign.
- Zoning:
- R-2
- Elementary School:
- Clear Creek
- High School:
- North
- Middle School:
- Apple Valley
- Office Name:
- Fathom Realty
- Agent Name:
- Elana Flanigan
- TaxAnnualAmount:
- $0
- TaxAssessedValue:
- $0
- AssociationFee:
- $0
- Construction Materials:
- Vinyl, Brick Partial
- Foundation Details:
- Basement
- Garage:
- 2
- Levels:
- One
- Lot Features:
- Views
- Previous Price:
- 619000
- Video Url:
- https://media.zillowmediaexperts.com/sites/rmogxyyg/unbranded
- Virtual Tour:
- https://media.zillowmediaexperts.com/sites/rmogxyyg/unbranded
- Water Source:
- City, Community Well
- Association Fee:
- 100
- Association Fee Frequency:
- Monthly
- Association Yn:
- 1
- List Agent Mls Id:
- kelrefl
- List Office Mls Id:
- R04554
- Listing Term:
- Cash,Conventional,FHA,USDA Loan,VA Loan
- Mls Status:
- Active
- Modification Timestamp:
- 2026-10-24T14:01:11Z
- Originating System Name:
- Canopy
- Special Listing Conditions:
- None
- Status Change Timestamp:
- 2026-02-26T19:42:41Z
Residential For Sale
741 Zelda Court, Hendersonville, North Carolina 28792
- Property Type :
- Residential
- Listing Type :
- For Sale
- Listing ID :
- 4346462
- Price :
- $600,000
- Bedrooms :
- 5
- Bathrooms :
- 3
- Square Footage :
- 3,052 Sqft
- Year Built :
- 1992
- Status :
- Active
- Full Bathrooms :
- 3
- Property Sub Type :
- Single Family Residence

