
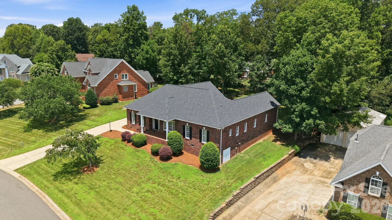
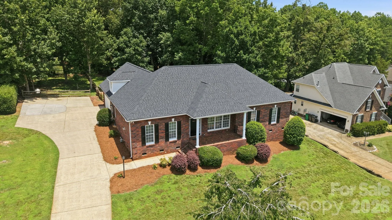
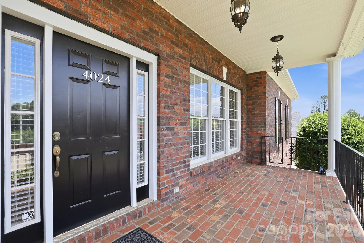
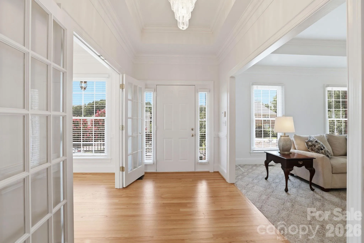
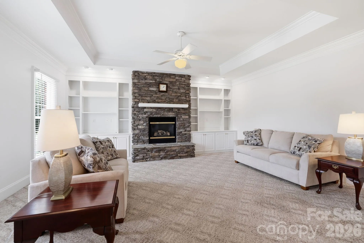
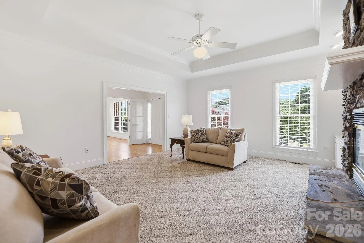
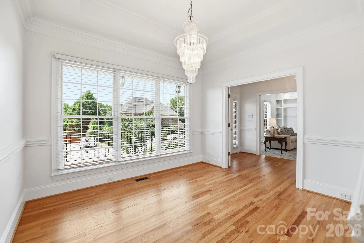
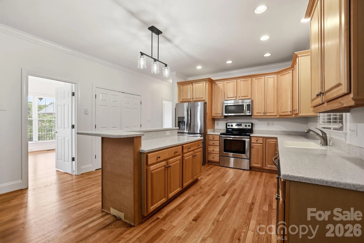
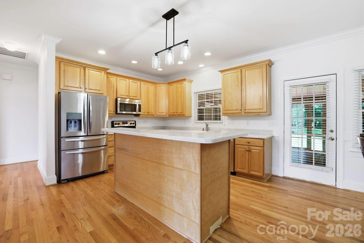
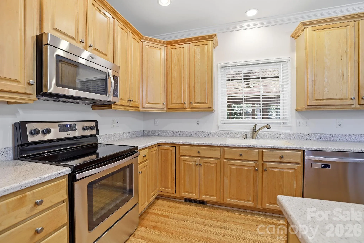
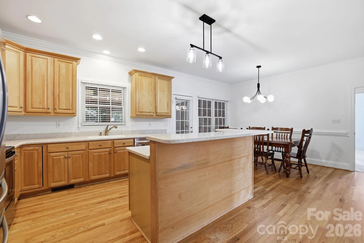
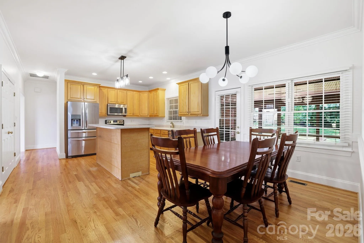
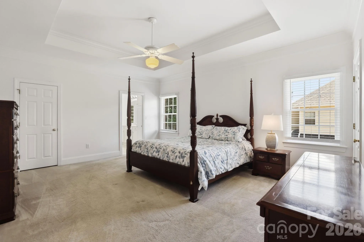
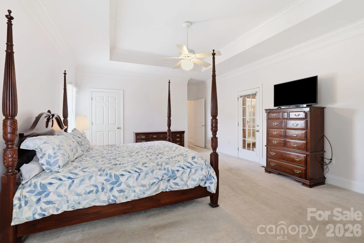
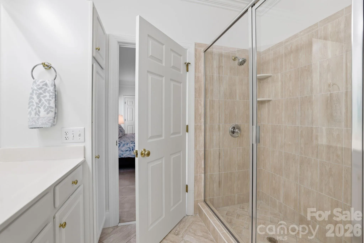
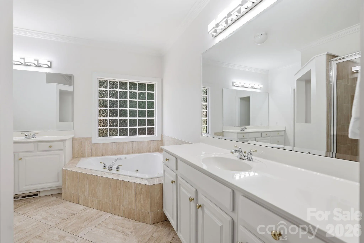
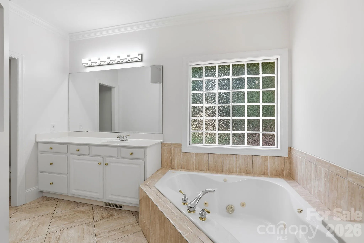
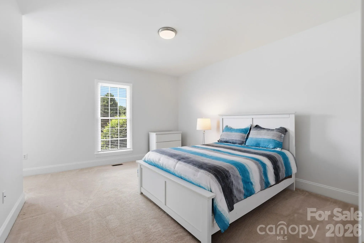
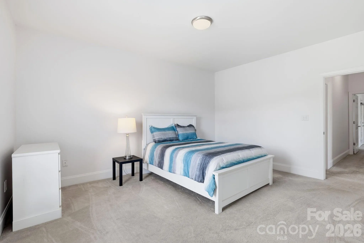
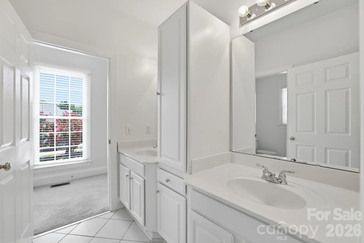
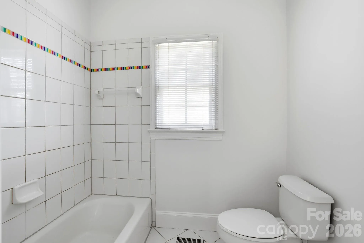
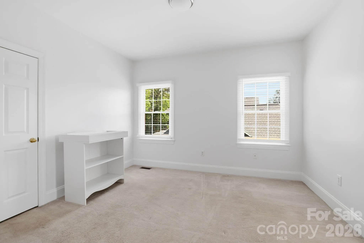
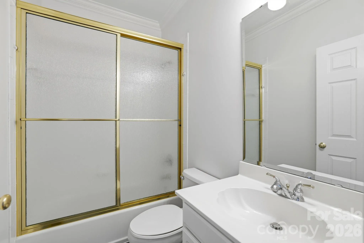
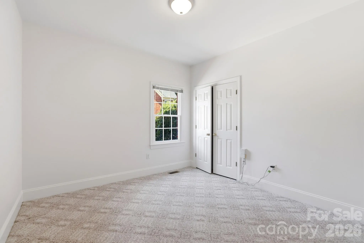
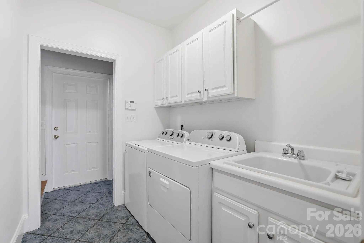
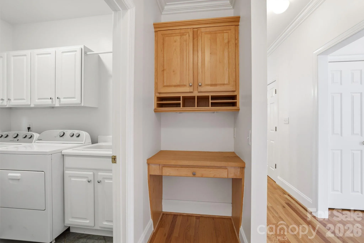
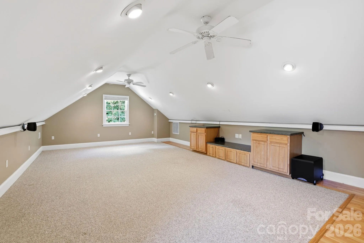
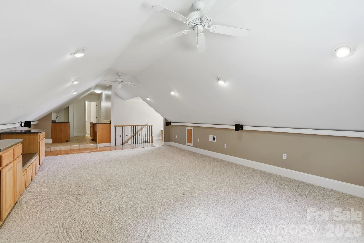
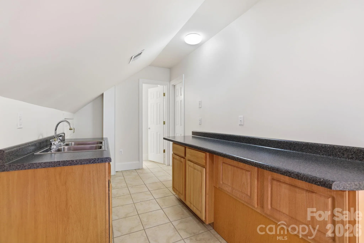
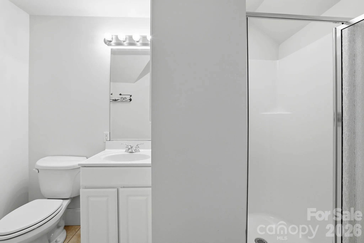
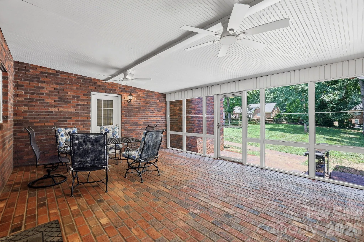

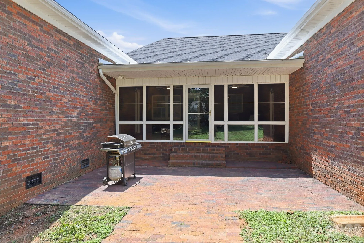
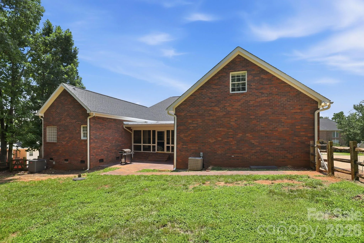
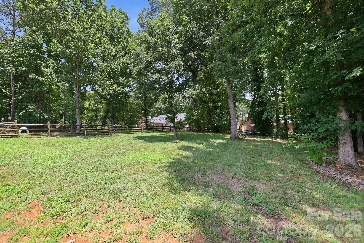
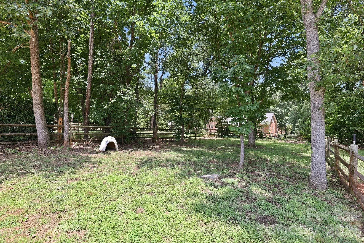
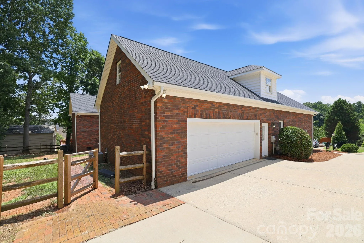
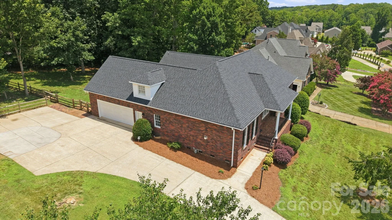
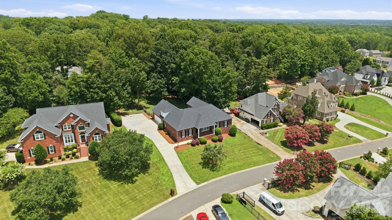
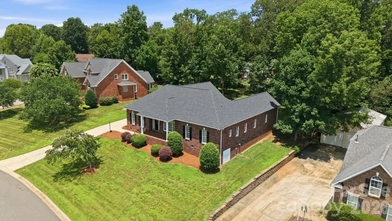
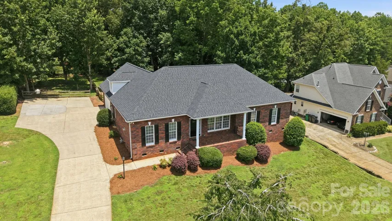


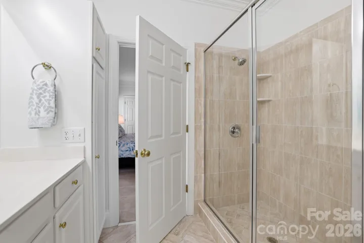


Nestled on a huge 0.6 Acre lot, this custom built brick home is move-in ready. Thoughtfully designed, this home seamlessly blends Southern comfort with modern design. The welcoming front porch has room for multiple seating options. As you step inside, you will immediately notice and appreciate the fresh paint, site-finished hardwood floors and extensive woodwork. Just off the foyer, the great room features a beautiful rock fireplace with gas logs. With custom built-ins and a tray ceiling, this room provides the perfect gathering place for family and friends. The formal dining room offers even more space to host memorable gatherings. The chef of the home will enjoy preparing meals in the well-appointed kitchen with beautiful wood cabinets, solid surface counters, stainless appliances, kitchen island with breakfast bar, recessed lighting, large pantry, updated light fixtures and site finished wood floors. The breakfast area has space for a large table. Main level primary suite is an owner’s retreat, with two walk-in closets, tray ceiling and direct access to the screened-in porch. The primary bathroom features a huge, updated step-in shower, garden tub, his and her sinks and powder room. Two additional secondary bedrooms are located on the main level as well as two more full bathrooms. Family and guests alike will find their comfort met without compromise. The dedicated home office provides an ideal setting for productive workdays at home Also located on the main level is the well-appointed laundry room, equipped with a convenient laundry sink and cabinets. Upstairs, there is a huge bonus room with a kitchenette area, another full bathroom with step-in shower, and large walk-in closet. This home has a lot of storage. The outside is an extension of the inside. With ample outdoor space for gardening or simply enjoying nature, this property strikes the perfect balance between suburban seclusion and urban convenience. Relaxation comes naturally on the generous screened-in porch, ideal for savoring tranquil mornings or unwinding in the evening serenity. The backyard is huge and fully fenced. Plus, there’s a separate fenced area tailored just for your furry friend! Huge side-entry garage with @ 740 square feet. This provides abundant storage alongside parking spaces. The crawl space has a double door entry as well as an area with concrete, providing even more storage space. Positioned on a generously sized plot with no HOA restrictions, this property offers unrivaled privacy and freedom to personalize as you wish. Perfectly located for those who value both tranquility and convenience, it is a short drive to I-485, I-85, UNCC, medical, shopping and restaurants. Don’t miss your chance to own a piece of southern charm.
- Heating System:
- Heat Pump, Natural Gas
- Cooling System:
- Central Air
- Fireplace:
- Great Room, Gas, Gas Log
- Patio:
- Front Porch, Patio, Covered, Rear Porch, Screened
- Parking:
- Driveway, Attached Garage, Garage Door Opener, Keypad Entry, Garage Faces Side
- Flooring:
- Wood, Carpet, Tile
- Interior Features:
- Breakfast Bar, Kitchen Island, Pantry, Walk-In Closet(s), Garden Tub, Attic Walk In, Central Vacuum, Whirlpool
- Laundry Features:
- Laundry Room, Electric Dryer Hookup, Washer Hookup, Main Level, Inside
- Sewer:
- Septic Installed, Sewage Pump
- Appliances:
- Dishwasher, Microwave, Disposal, Dryer, Gas Water Heater, Plumbed For Ice Maker, Washer, Washer/Dryer, Self Cleaning Oven, Electric Range
- Country:
- US
- State:
- NC
- County:
- Mecklenburg
- City:
- Charlotte
- Street:
- Preston Forest
- Zipcode:
- 28215
- Street:
- Wild Nursery
- Street Number:
- 4024
- Street Suffix:
- Court
- Longitude:
- W81° 18' 41.5''
- Latitude:
- N35° 16' 31.3''
- Directions:
- Take I-485 to Exit 36 Rocky River Road. Turn onto Rocky River Road toward Charlotte. Turn left onto Coleman Drive. Turn right onto Birchhollow Drive. Turn left onto Wild Nursery. Home on left.
- Elementary School:
- Unspecified
- High School:
- Unspecified
- Middle School:
- Unspecified
- Office Name:
- Howard Hanna Allen Tate SouthPark
- Agent Name:
- Cindy Hope
- TaxAnnualAmount:
- $0
- TaxAssessedValue:
- $0
- AssociationFee:
- $0
- Community Features:
- None
- Construction Materials:
- Brick Full
- Foundation Details:
- Crawl Space
- Garage:
- 2
- Levels:
- One and One Half
- Lot Size Dimensions:
- 128x225x124x233
- Previous Price:
- 615000
- Video Url:
- https://listings.lighthousevisuals.com/sites/4024-wild-nursery-ct-charlotte-nc-28215-26551651/branded
- Virtual Tour:
- https://listings.lighthousevisuals.com/sites/4024-wild-nursery-ct-charlotte-nc-28215-26551651/branded
- Water Source:
- City
- List Agent Mls Id:
- 19046
- List Office Mls Id:
- 8100
- Listing Term:
- Cash,Conventional
- Mls Status:
- Active
- Modification Timestamp:
- 2026-10-27T15:01:07Z
- Originating System Name:
- Canopy
- Special Listing Conditions:
- None
- Status Change Timestamp:
- 2026-07-11T03:52:41Z
Residential For Sale
4024 Wild Nursery Court, Charlotte, North Carolina 28215
- Property Type :
- Residential
- Listing Type :
- For Sale
- Listing ID :
- 4400472
- Price :
- $600,000
- Bedrooms :
- 3
- Bathrooms :
- 4
- Square Footage :
- 3,154 Sqft
- Year Built :
- 1998
- Status :
- Active
- Full Bathrooms :
- 4
- Property Sub Type :
- Single Family Residence
- Roof:
- Architectural Shingle

