
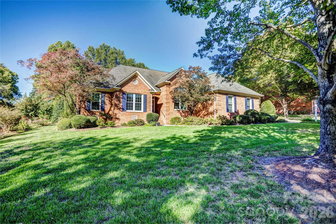
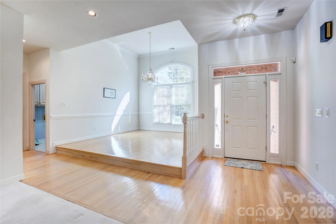
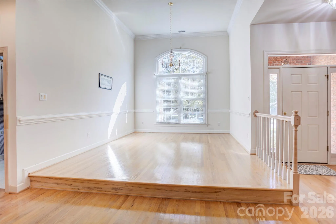
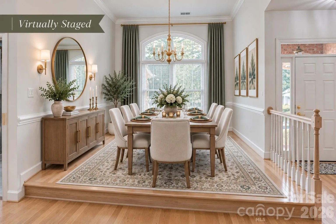
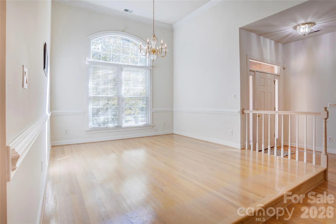
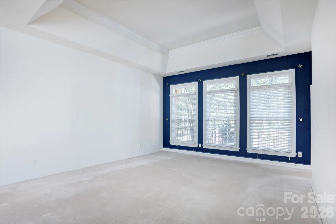
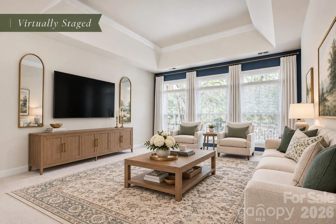
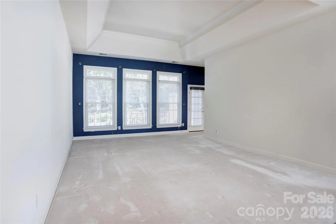
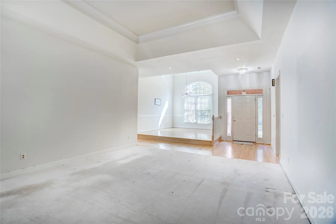
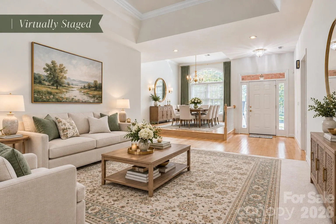

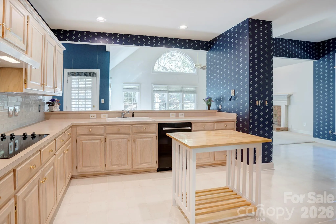
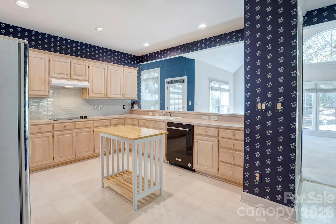
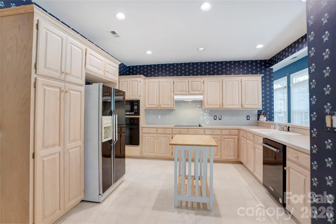
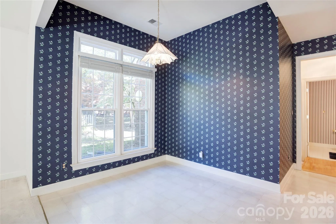
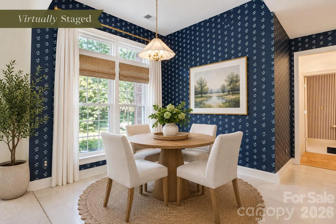
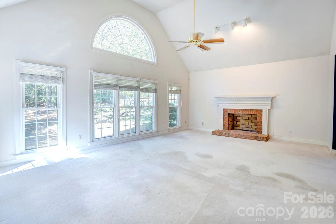
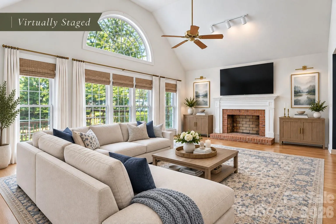
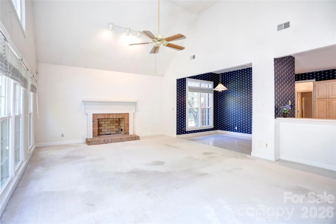
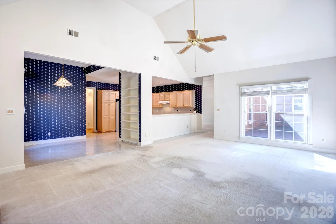
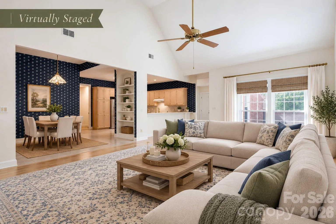
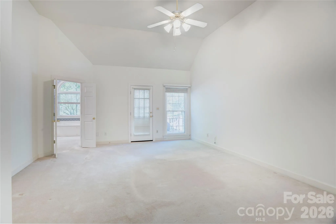
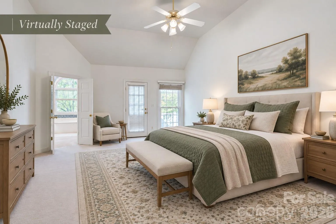
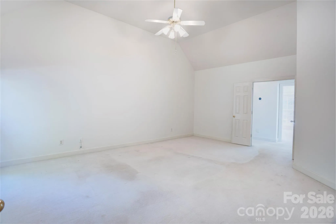
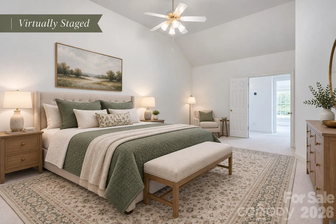
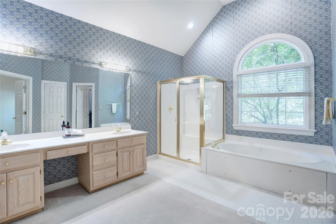
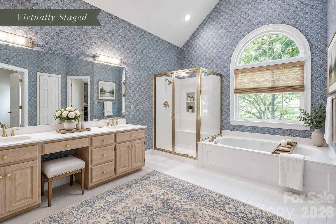
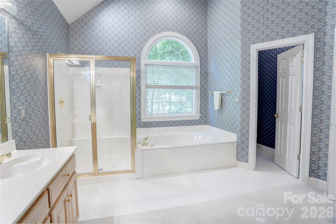
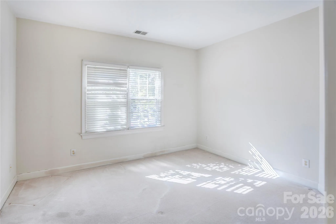
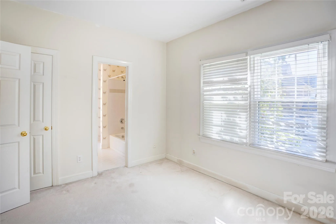
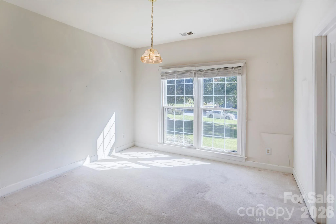
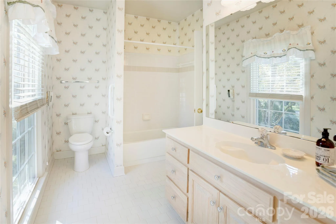
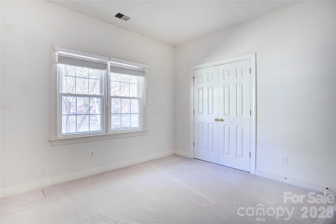
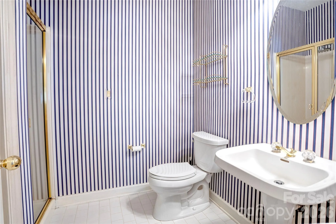
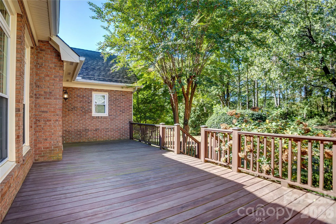
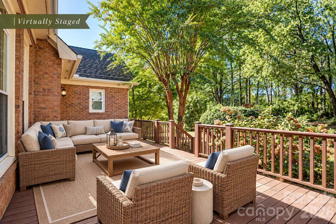
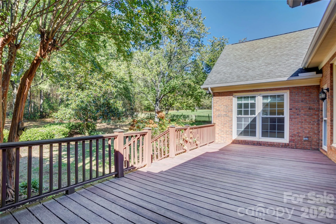
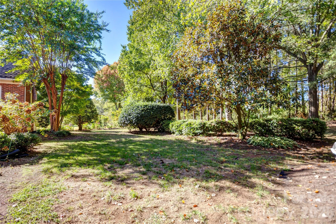
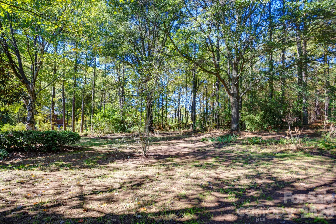
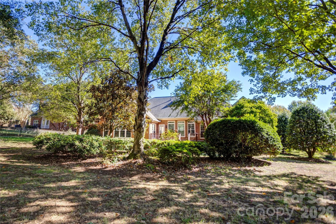
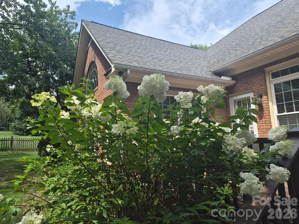
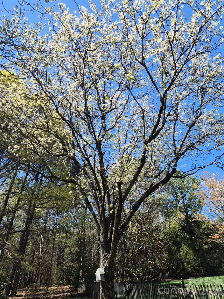
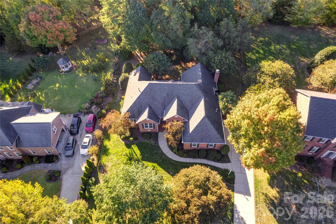
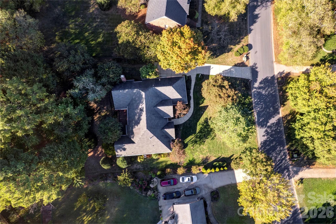
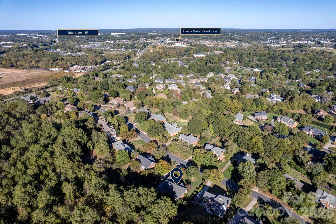
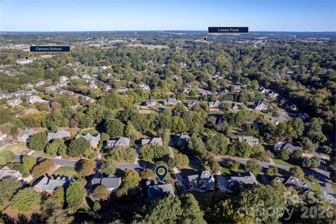
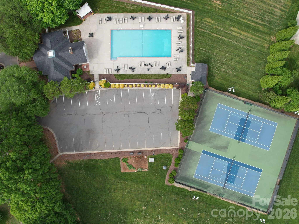
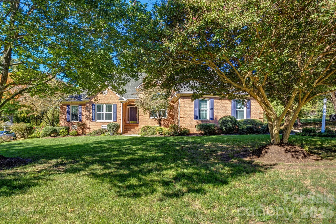
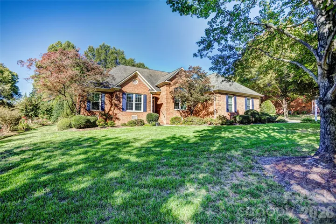
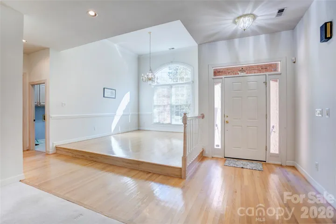
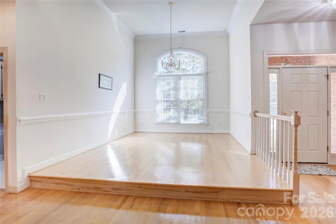
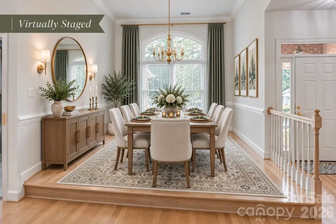
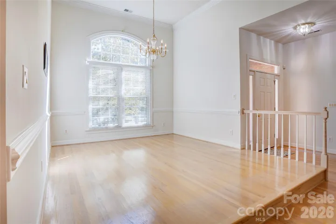
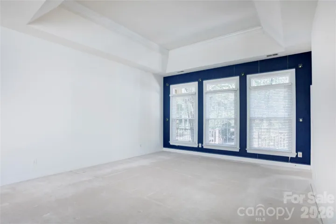
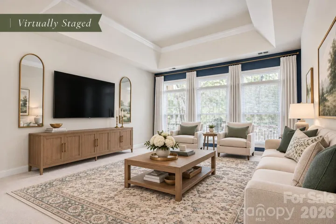
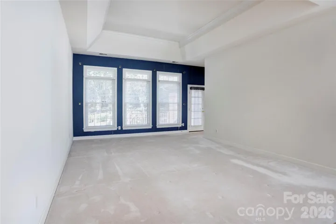
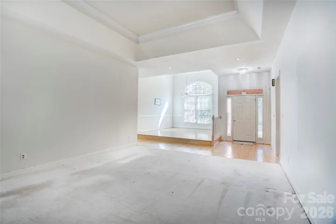
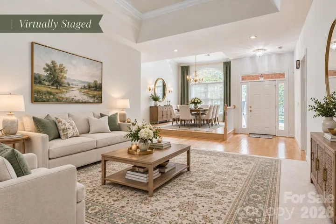

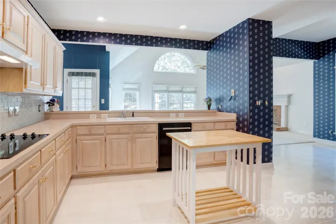
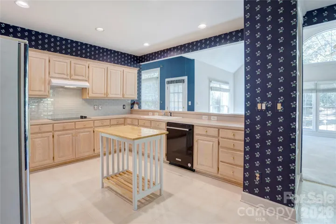
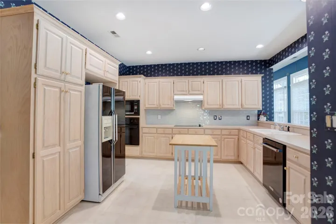
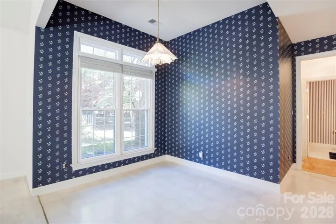
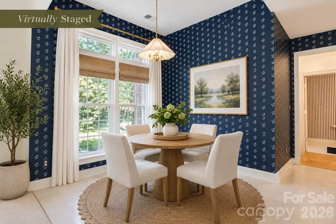
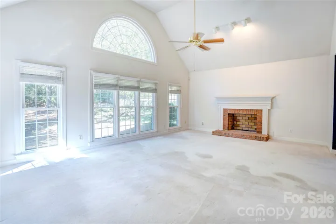
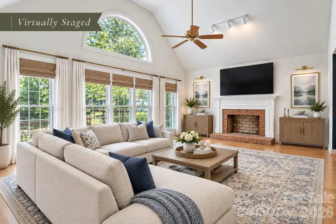
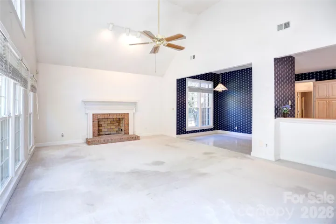
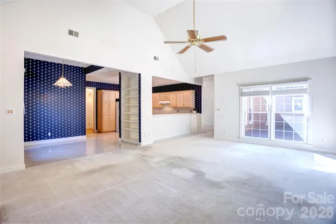
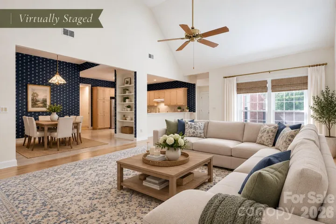
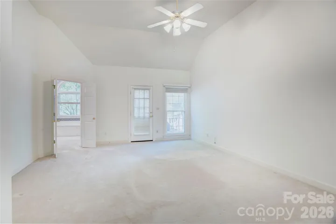
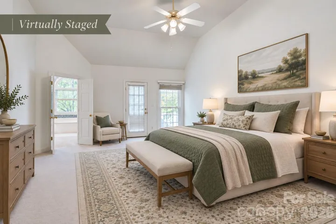
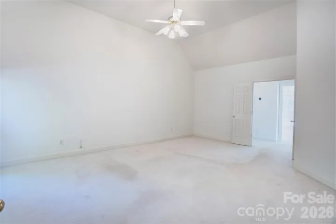
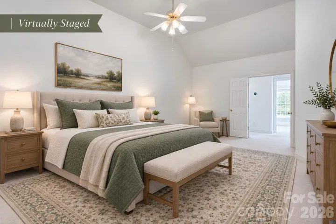
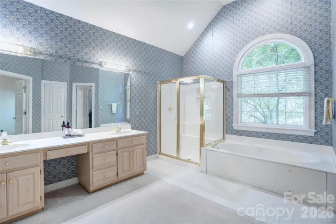
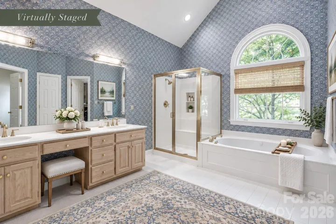
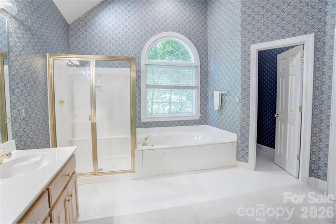
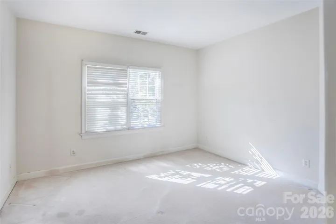
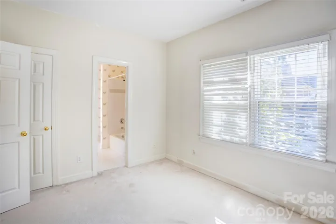
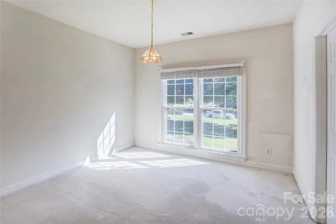
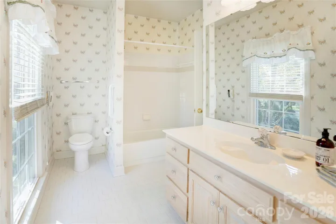
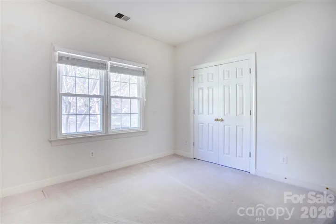
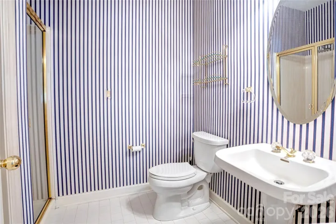
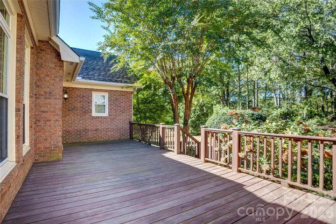
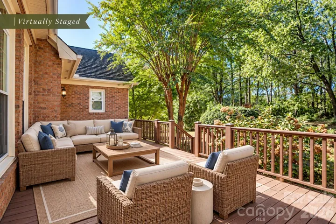
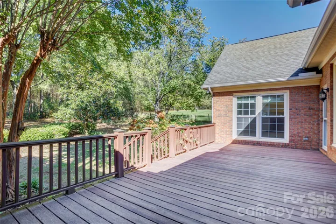
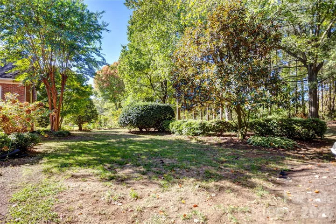
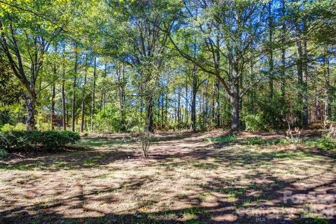
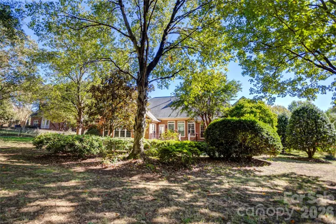
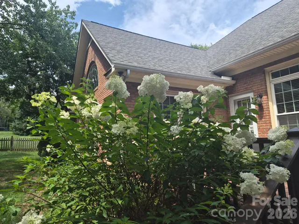
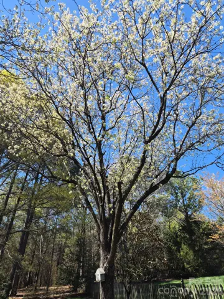
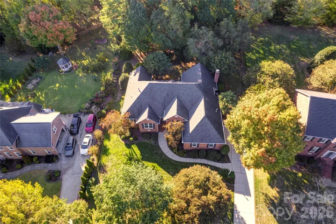
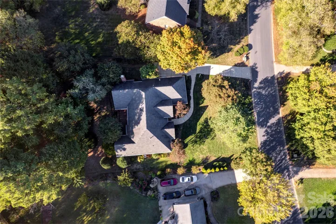
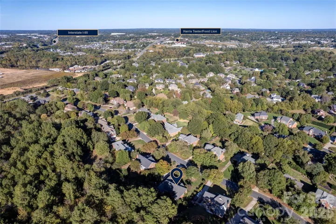
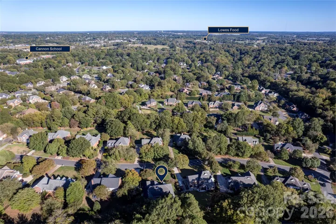
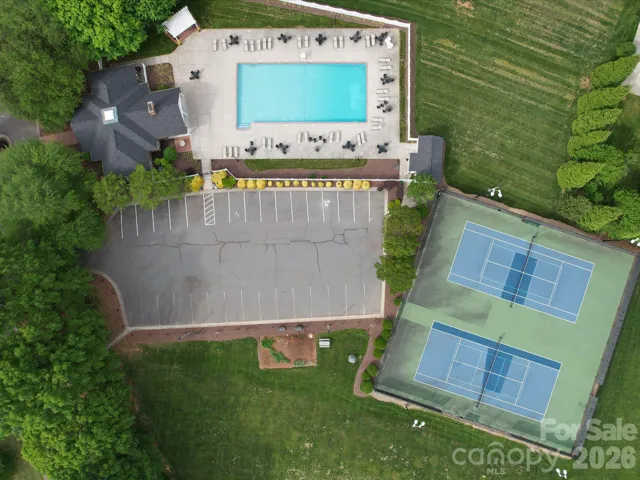
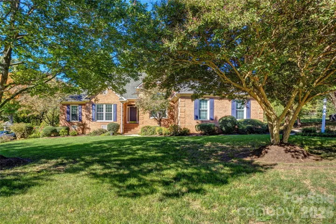
The perfect place to call home. This full brick, transitional ranch in sought after Carriage Downs grabs you at its striking curb appeal and offers a quiet, tranquil atmosphere, creating a wonderful retreat from the busyness of everyday life. Step in and see the incredible soaring ceilings and abundance of windows with natural light pouring into the generous living room overlooking the large, tree-filled backyard. Enjoy special meals in the formal dining room with its large front window and wood floors. Move into the large kitchen with loads of countertop space and cabinets, a separate cooktop and oven/microwave combination, and moveable center island. There is a good-sized breakfast nook opening to the great room with high ceilings, more beautiful windows and a wood burning fireplace. This home boasts 4 bedrooms and 3 bathrooms. The primary bedroom, just freshly painted, is very spacious with a large en suite bathroom having dual sinks, a separate whirlpool tub and shower, water closet and ample walk-in closet with loads of storage space. Step outside and relax on the beautiful, updated deck while enjoying the maturely landscaped yard and the privacy with no neighbors behind the property. This home has had just one loving owner, and it is move-in ready with an opportunity for its new owners to put their own personal touches where they choose. Updates include a new electrical panel, new thermostats for the HVAC system, a new electric cooktop, hood, and backsplash, all in 2026, a newer dishwasher, garage door opener and storm doors. Champion brand windows installed in 2010. Features include one-level living, a dedicated laundry room, built-in shelving in the kitchen, central vacuum, and a two car side load garage with lots of storage possibilities. There are great amenities in the neighborhood as well with its pool, clubhouse, pickleball, and tennis courts and its excellent location to the interstate, shopping, parks, schools, and Uptown Charlotte make it even more appealing.
- Heating System:
- Forced Air, Natural Gas
- Cooling System:
- Central Air, Electric
- Fireplace:
- Great Room, Wood Burning
- Patio:
- Deck
- Parking:
- Driveway, Attached Garage
- Architectural Style:
- Transitional
- Flooring:
- Vinyl, Wood, Carpet, Tile
- Interior Features:
- Attic Stairs Pulldown, Entrance Foyer, Kitchen Island, Open Floorplan, Walk-In Closet(s), Built-in Features, Central Vacuum
- Laundry Features:
- Laundry Room, Electric Dryer Hookup, Washer Hookup, Main Level
- Sewer:
- Public Sewer
- Appliances:
- Refrigerator, Electric Cooktop, Dishwasher, Microwave, Disposal, Exhaust Hood, Gas Water Heater, Wall Oven
- Country:
- US
- State:
- NC
- County:
- Cabarrus
- City:
- Concord
- Street:
- Carriage Downs
- Zipcode:
- 28027
- Street:
- Lyerly Ridge
- Street Number:
- 890
- Street Suffix:
- Road
- Longitude:
- W81° 19' 5.8''
- Latitude:
- N35° 24' 6.1''
- Street Dir Suffix:
- NW
- Elementary School:
- Carl A. Furr
- High School:
- West Cabarrus
- Middle School:
- Harold E Winkler
- Office Name:
- Howard Hanna Allen Tate Concord
- Agent Name:
- Cindy Stetsky
- TaxAnnualAmount:
- $0
- TaxAssessedValue:
- $0
- AssociationFee:
- $0
- Community Features:
- Clubhouse, Tennis Court(s), Outdoor Pool, Street Lights, Pickleball
- Construction Materials:
- Brick Full
- Foundation Details:
- Crawl Space
- Garage:
- 2
- Levels:
- One
- Water Source:
- City
- Association Fee:
- 171.23
- Association Fee Frequency:
- Quarterly
- Association Yn:
- 1
- List Agent Mls Id:
- 34302
- List Office Mls Id:
- 810015
- Listing Term:
- Cash,Conventional,VA Loan
- Mls Status:
- Active
- Modification Timestamp:
- 2026-11-01T20:06:12Z
- Originating System Name:
- Canopy
- Special Listing Conditions:
- None
- Status Change Timestamp:
- 2026-10-22T06:24:48Z
Residential For Sale
890 Lyerly Ridge Nw Road, Concord, North Carolina 28027
- Property Type :
- Residential
- Listing Type :
- For Sale
- Listing ID :
- 4433106
- Price :
- $600,000
- Bedrooms :
- 4
- Bathrooms :
- 3
- Square Footage :
- 2,783 Sqft
- Year Built :
- 1992
- Status :
- Active
- Full Bathrooms :
- 3
- Property Sub Type :
- Single Family Residence

